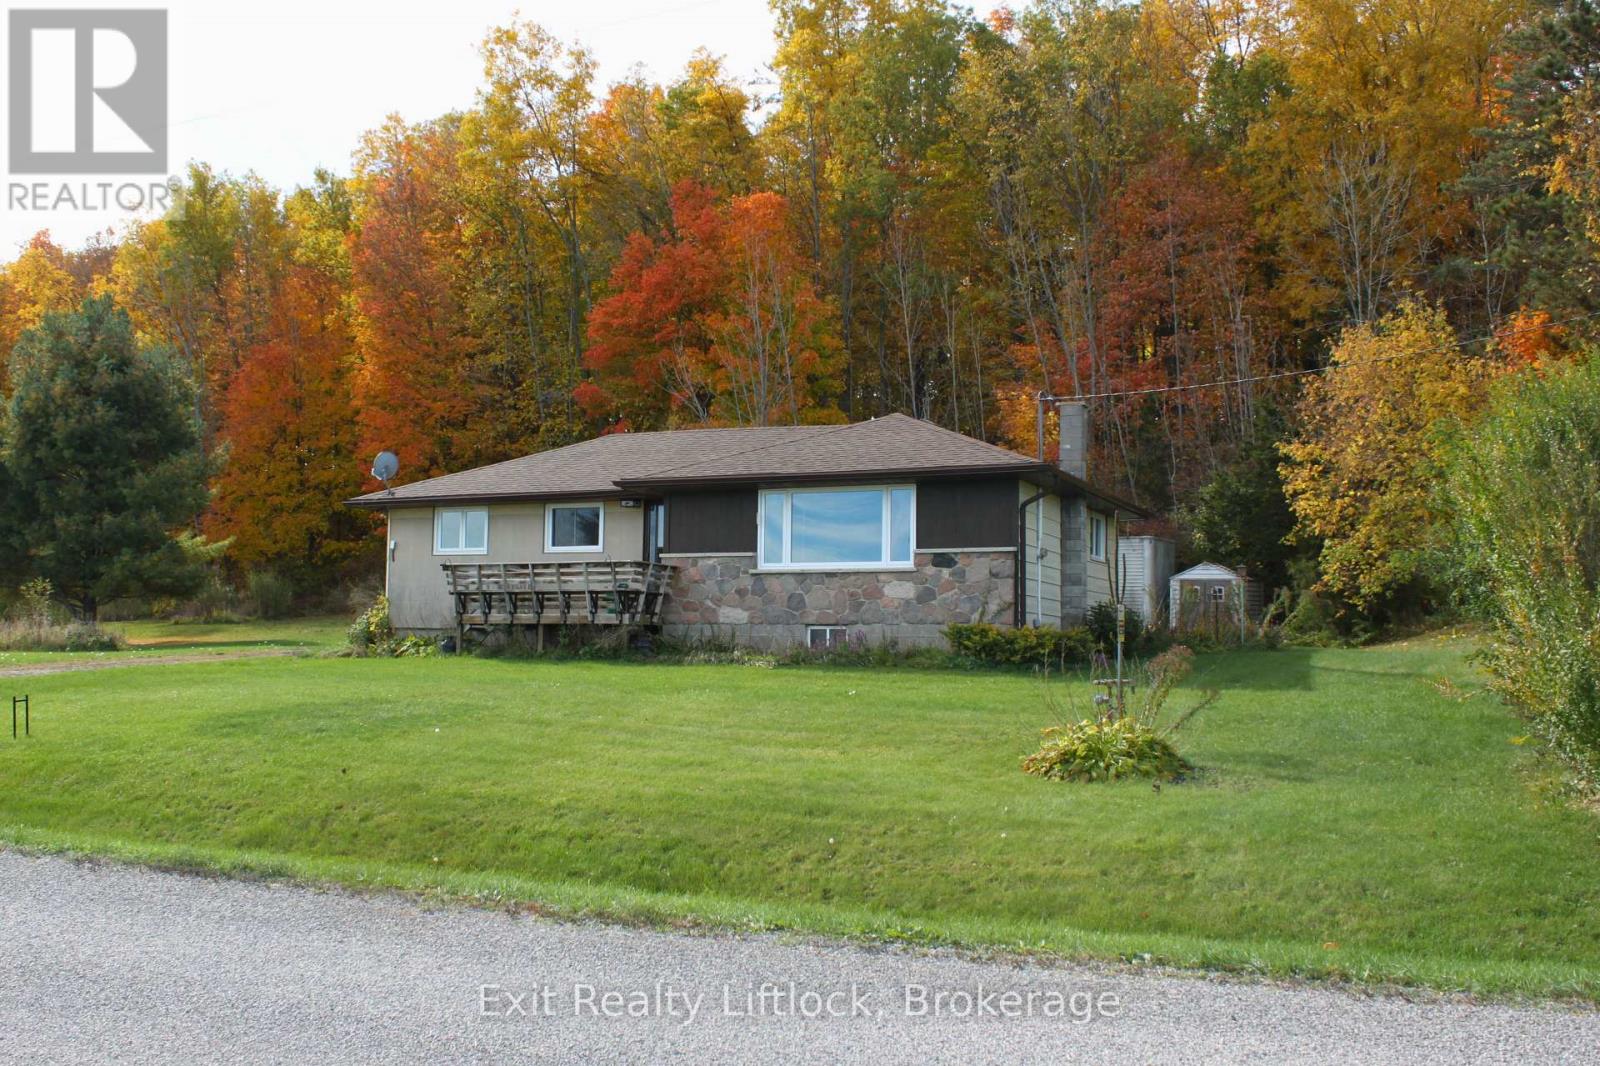
149 Front Street West
Trent Hills, ONDetached
$534,900
MLS® X14138580
Detached2 beds1 baths4 total
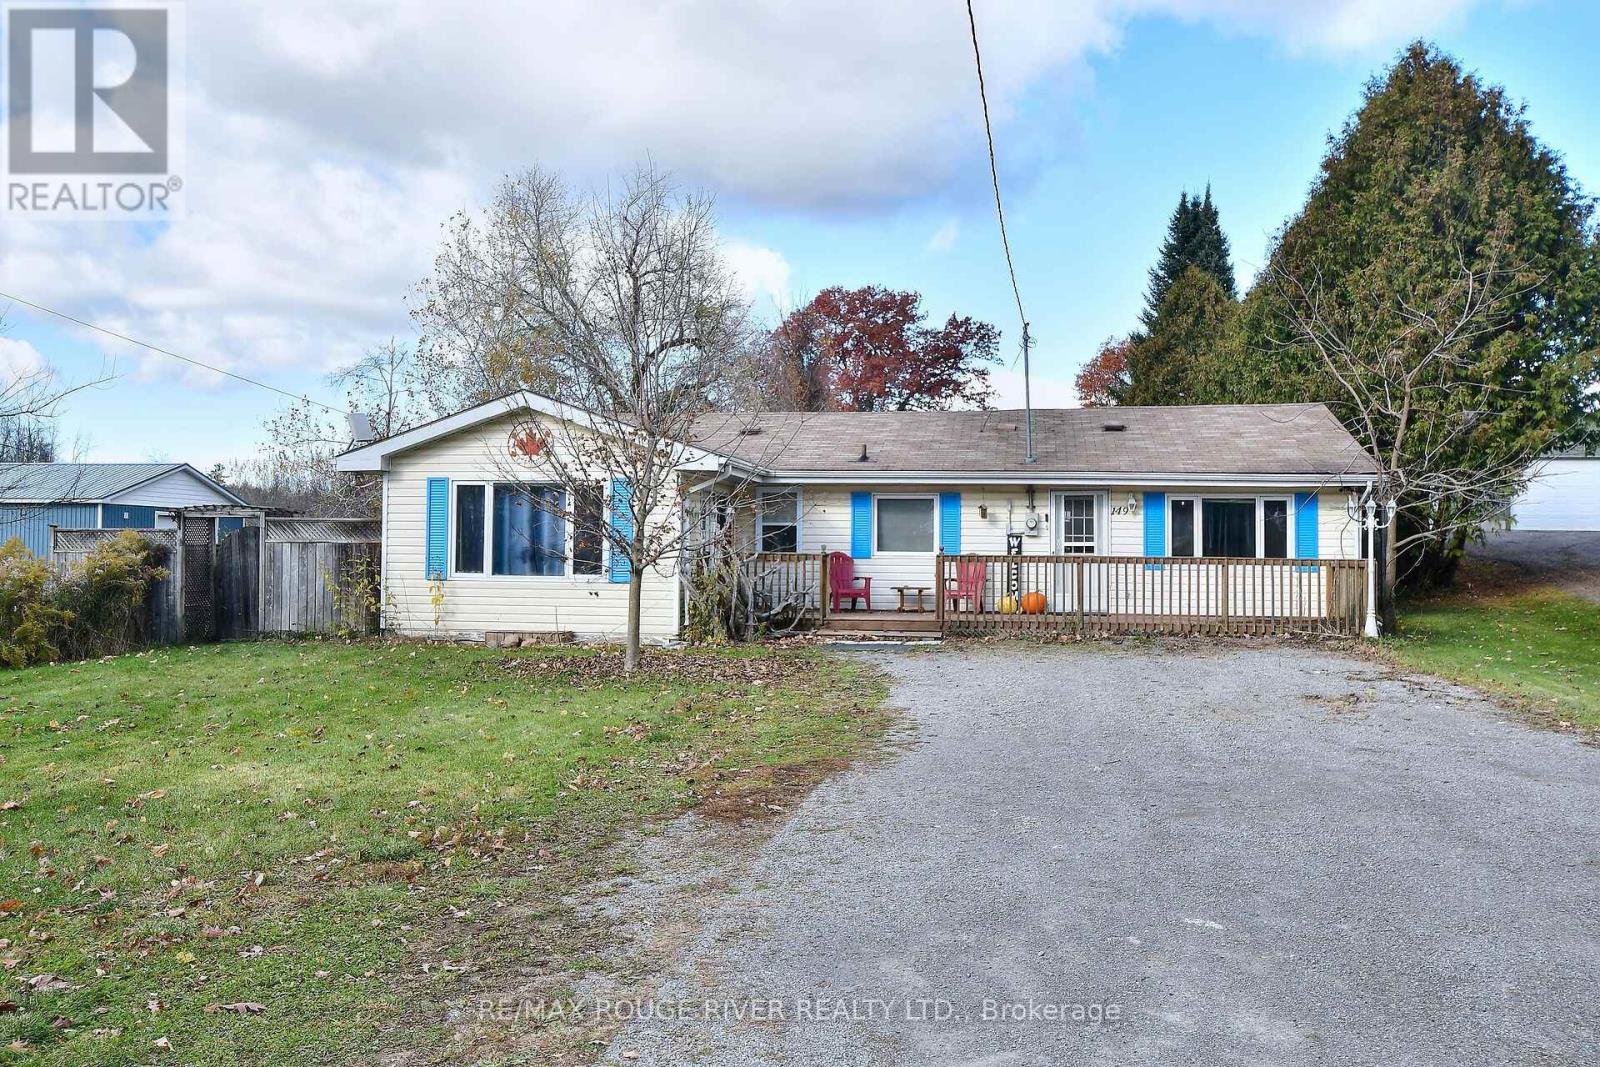
149 Front Street West, Trent Hills, ON photo 1
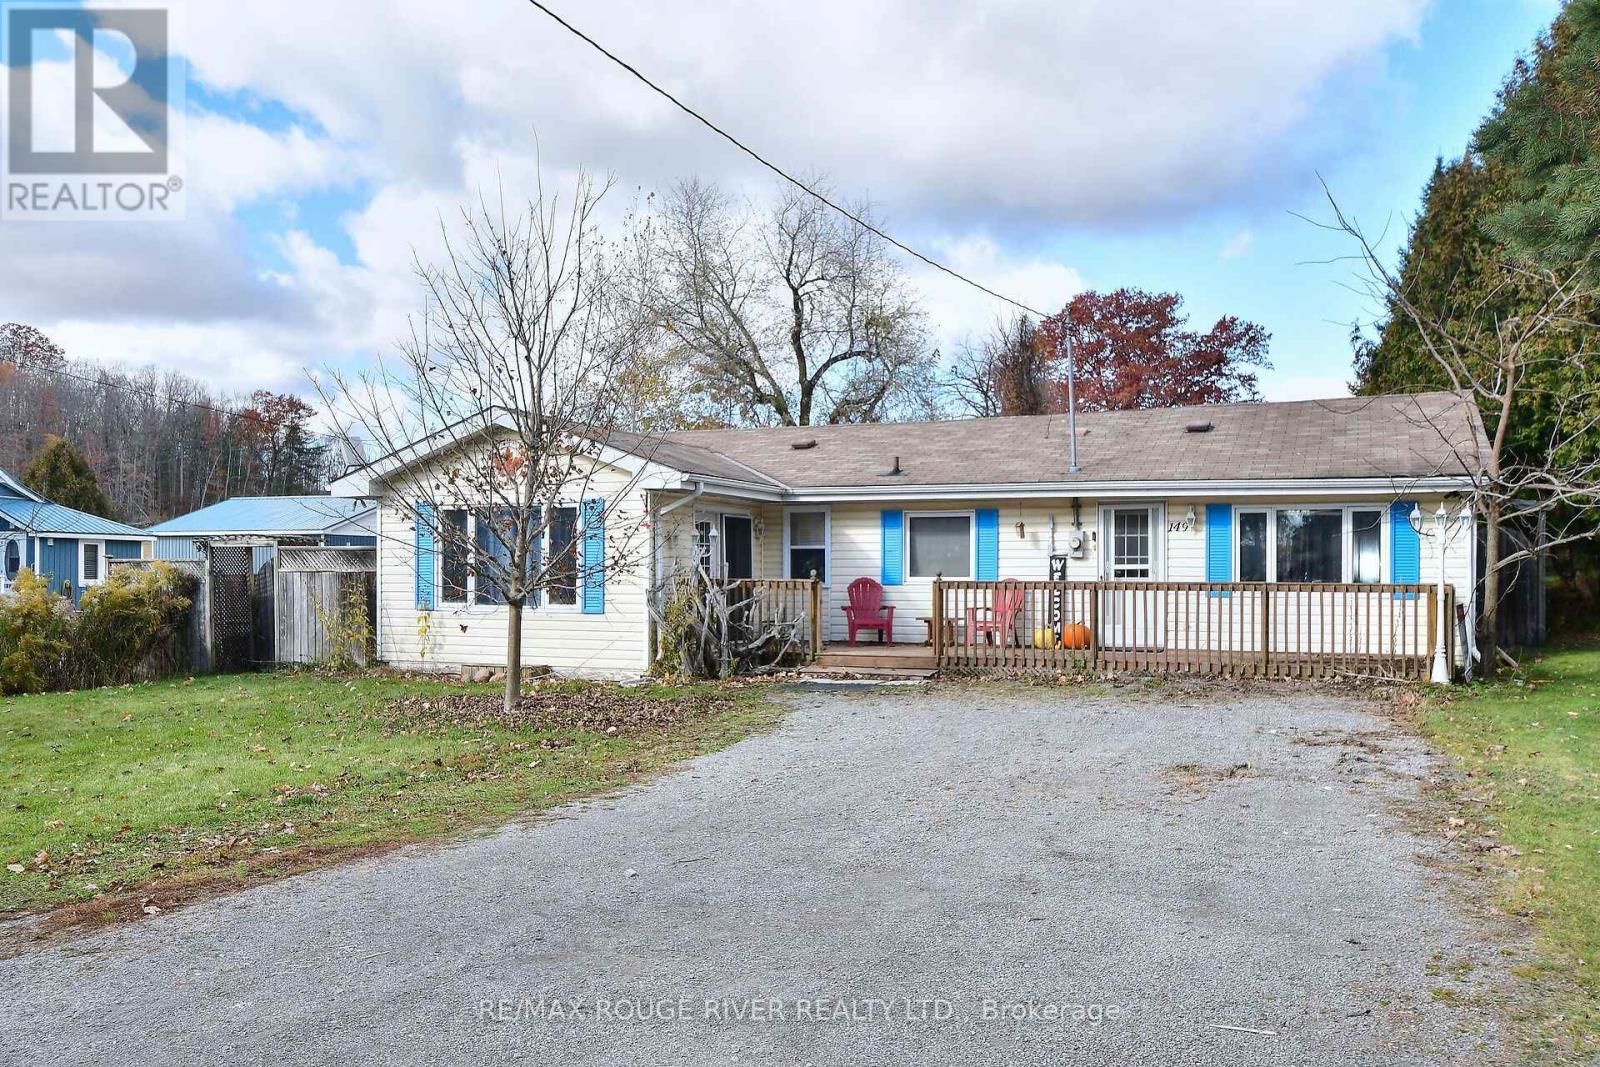
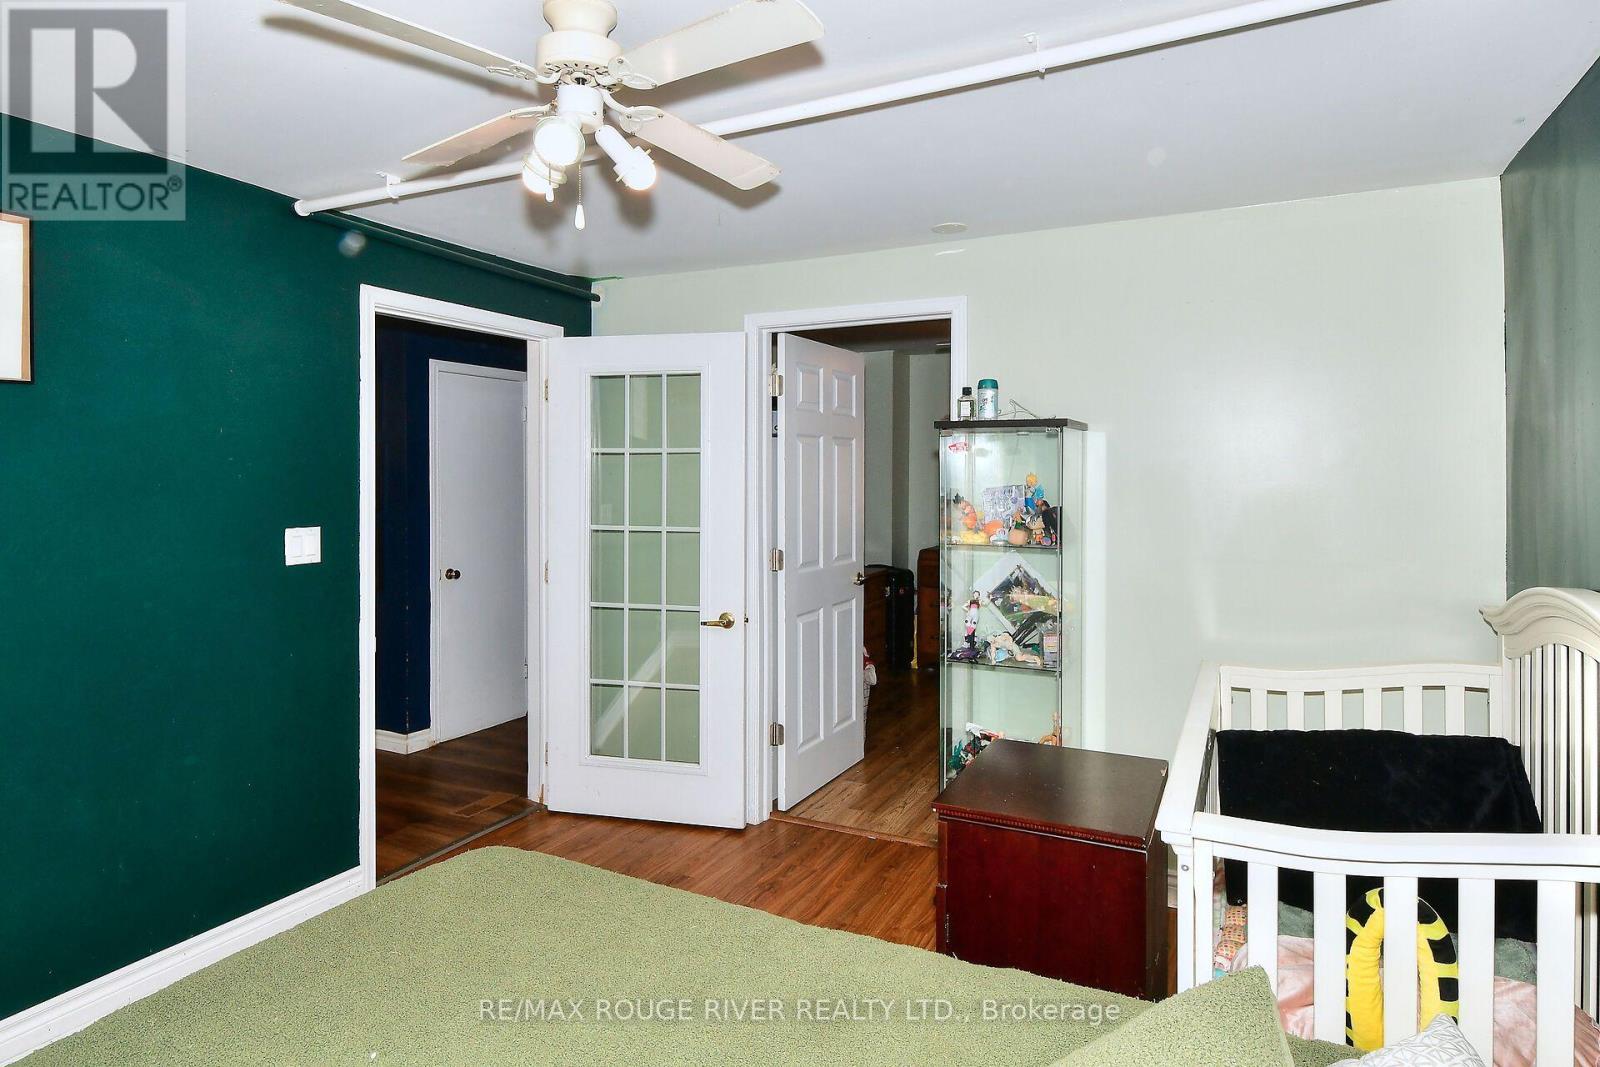
149 Front Street West, Trent Hills, ON photo 2
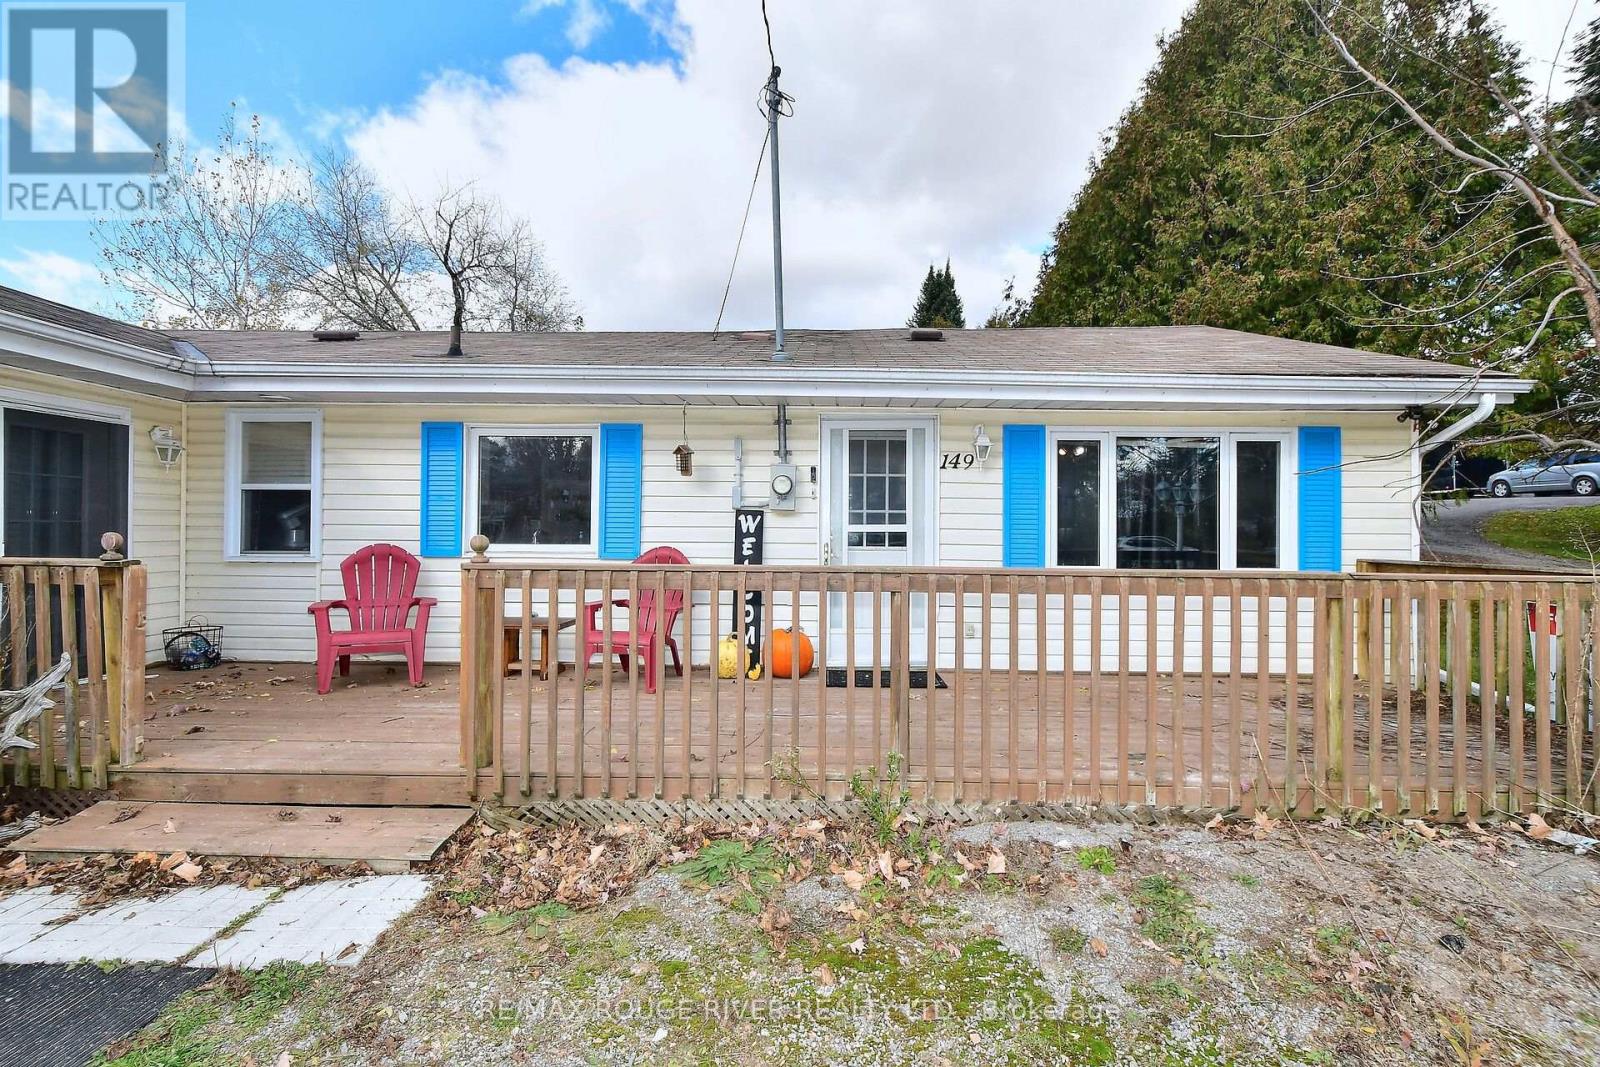
149 Front Street West, Trent Hills, ON photo 3
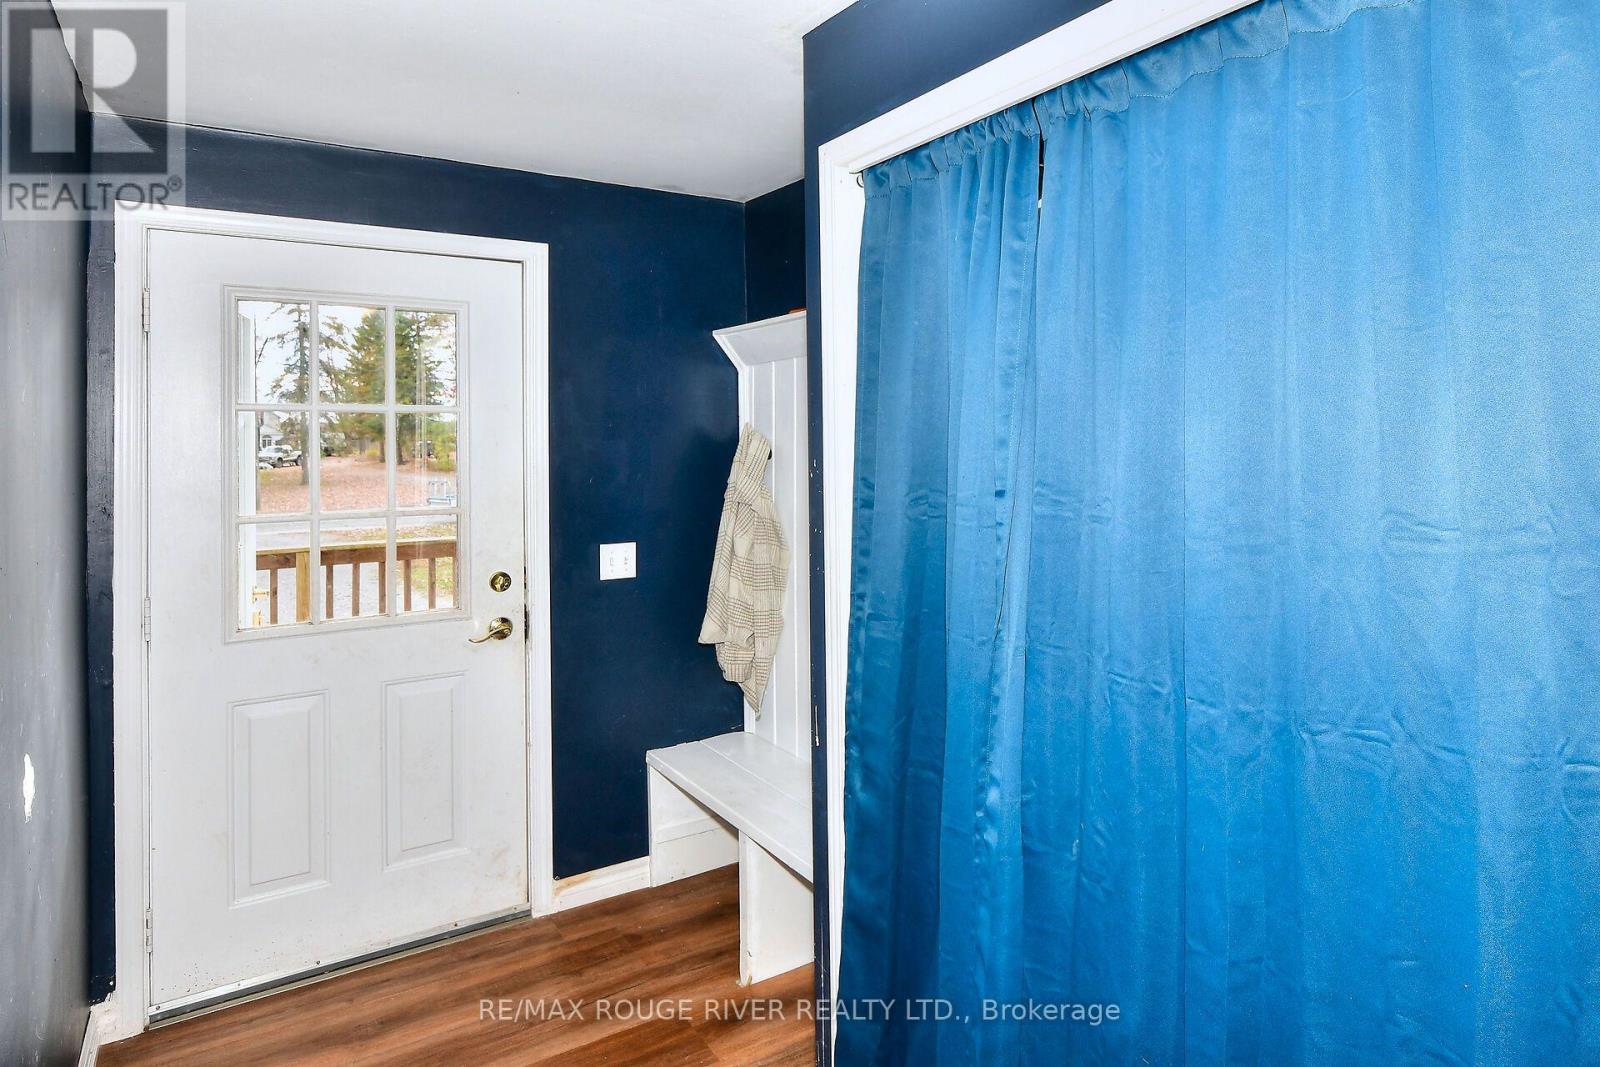
149 Front Street West, Trent Hills, ON photo 4
149 Front Street West, Trent Hills, ON photo 5
149 Front Street West, Trent Hills, ON photo 6
149 Front Street West, Trent Hills, ON photo 7
149 Front Street West, Trent Hills, ON photo 8
149 Front Street West, Trent Hills, ON photo 9
149 Front Street West, Trent Hills, ON photo 10
149 Front Street West, Trent Hills, ON photo 11
149 Front Street West, Trent Hills, ON photo 12
149 Front Street West, Trent Hills, ON photo 13
149 Front Street West, Trent Hills, ON photo 14
149 Front Street West, Trent Hills, ON photo 15
149 Front Street West, Trent Hills, ON photo 16
149 Front Street West, Trent Hills, ON photo 17
149 Front Street West, Trent Hills, ON photo 18
149 Front Street West, Trent Hills, ON photo 19
149 Front Street West, Trent Hills, ON photo 20
149 Front Street West, Trent Hills, ON photo 21
149 Front Street West, Trent Hills, ON photo 22
149 Front Street West, Trent Hills, ON photo 23
149 Front Street West, Trent Hills, ON photo 24
149 Front Street West, Trent Hills, ON photo 25
149 Front Street West, Trent Hills, ON photo 26
149 Front Street West, Trent Hills, ON photo 27
149 Front Street West, Trent Hills, ON photo 28
149 Front Street West, Trent Hills, ON photo 29
149 Front Street West, Trent Hills, ON photo 30
149 Front Street West, Trent Hills, ON photo 31
149 Front Street West, Trent Hills, ON photo 32
149 Front Street West, Trent Hills, ON photo 33
149 Front Street West, Trent Hills, ON photo 34
149 Front Street West, Trent Hills, ON photo 35
149 Front Street West, Trent Hills, ON photo 36
149 Front Street West, Trent Hills, ON photo 37
149 Front Street West, Trent Hills, ON photo 38
1 / 38

BUYER ADVANTAGE

Buy with confidence

Get a full-service approach built on strategy, strong negotiation, and clear guidance from offer to close.

  • Local Market Expertise
  • Broker-level Negotiation
  • Transparent Process
  • No-pressure Guidance

The right strategy depends on your goals, timing, budget, and the type of home you are buying. Get Your Buyer Snapshot.

About This Property

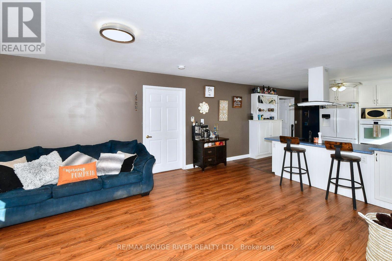
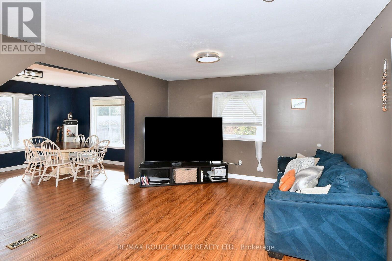
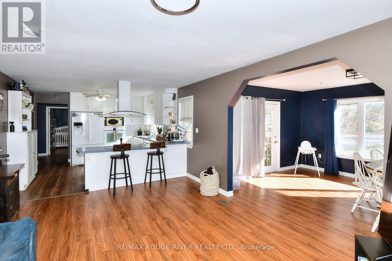
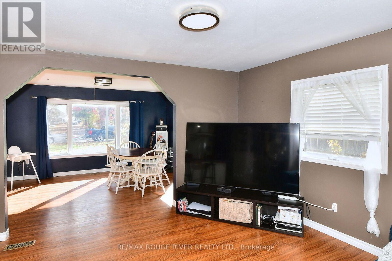
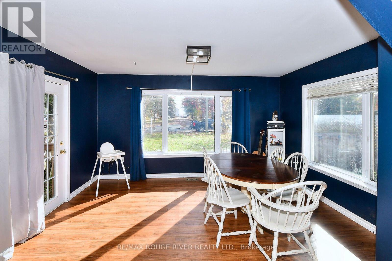
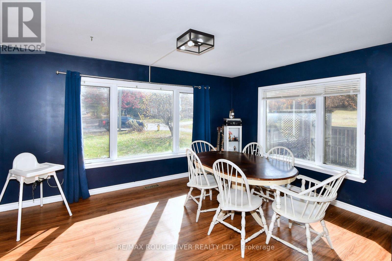
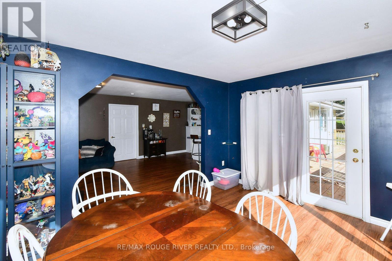
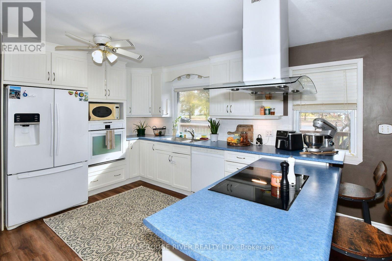
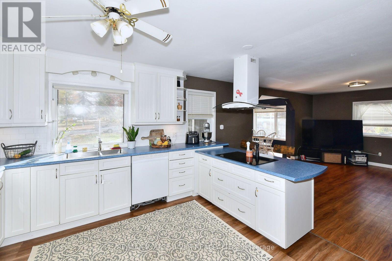
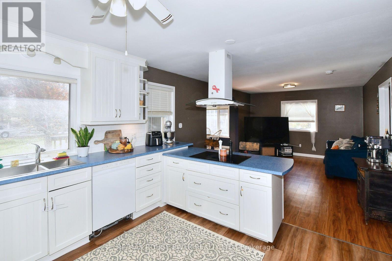
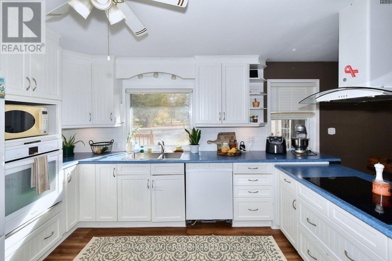
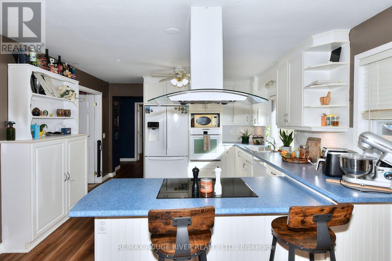
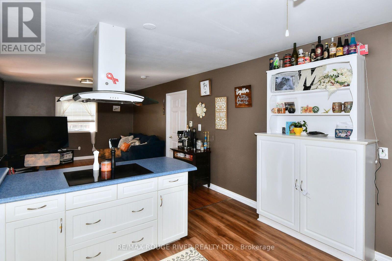
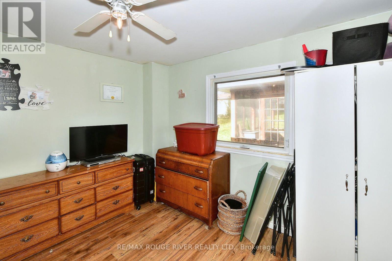
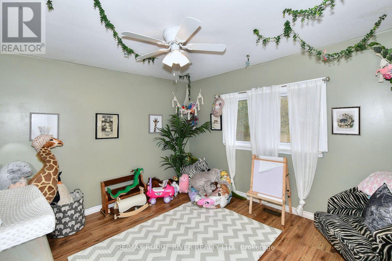
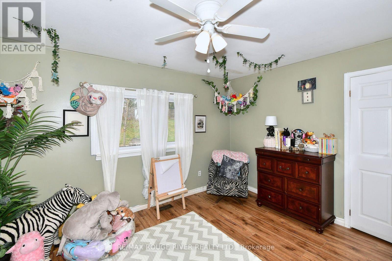
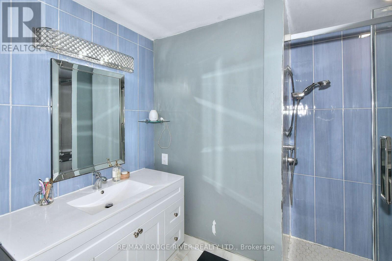
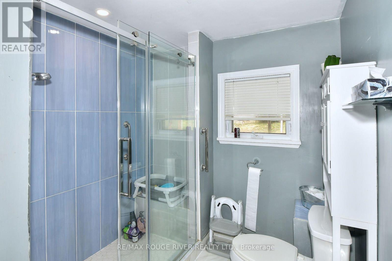
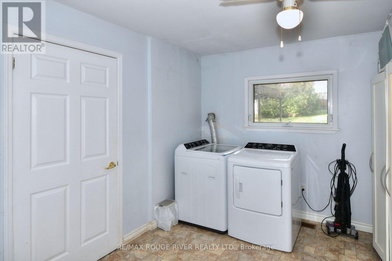
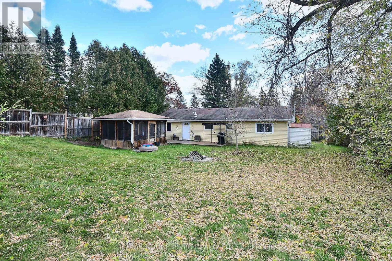
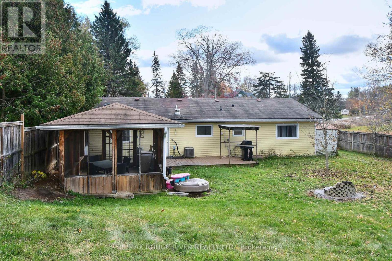
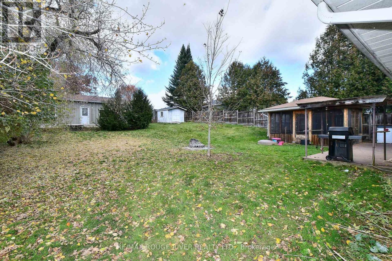
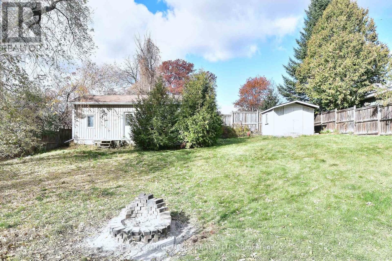
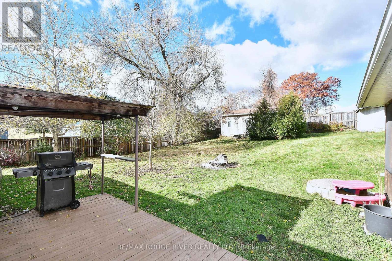
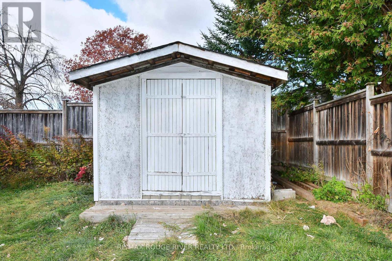
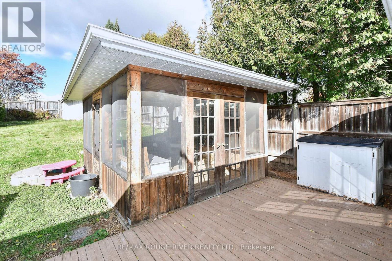
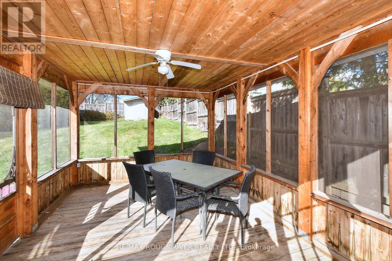
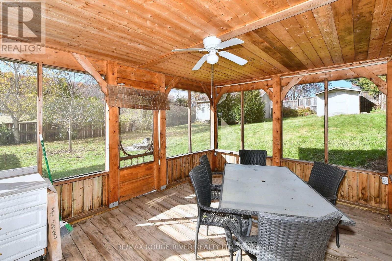
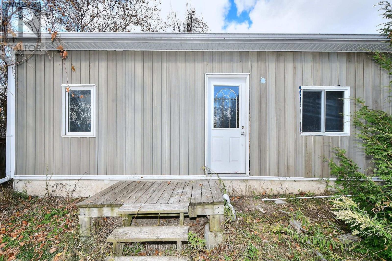
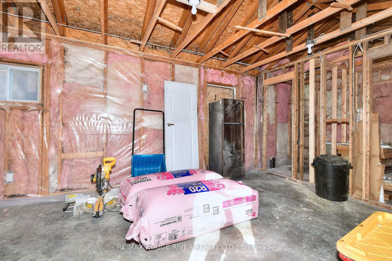
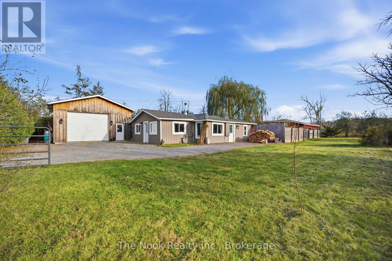
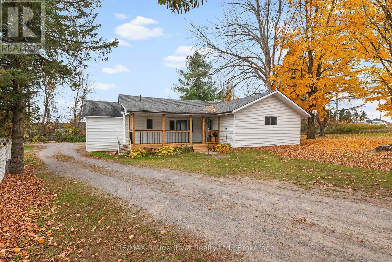
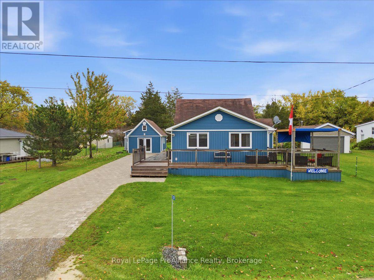
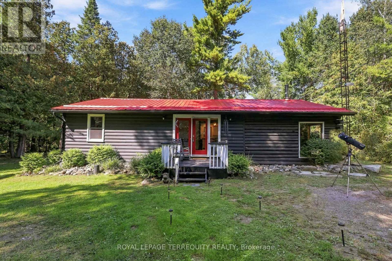
Welcome To This Meticulously Maintained Bungalow Nestled In The Heart Of Vibrant Hastings, Offering Complete Main-Level Living Designed For Convenience And Comfort. Featuring Two Bedrooms Plus A Versatile Family Room Or Home Office, This Residence Showcases A Bright Open-Concept Layout Connecting The Kitchen, Dining, And Living Areas Filled With Abundant Natural Light. The Kitchen Highlights A Modern Backsplash, Under-Cabinet Lighting, Plus An Updated Sink And Faucet. Relax In The Renovated Custom Bathroom Complete With A Custom Porcelain Tile Shower Surround, Accent Wall, Ceramic Flooring, New Vanity, Toilet, And Upper Cabinetry. Main-Floor Laundry Offers Generous Extra Storage. Mechanical And Energy-Efficient Improvements Include A New Furnace And Central Air Conditioning (2022), Upgraded Attic Ventilation, Insulated Hatches, And Fresh Roof Shingles On The Workshop (2020). Step Outside To A Fully Fenced, Manicured Yard Perfect For Families And Pets, Complete With Front And Rear Decks, An Exterior Barbecue Gas Hookup, Two Storage Sheds, And A 12'x15' Screened-In Handcrafted Pine Gazebo With Ceiling Fan. The Outstanding Highlight Is The Standalone Insulated12'x24' Workshop/Bunkie Equipped With Electrical Hydro Power And Rough-In Water/Sewer Connections-An Exceptional Asset That Presents Amazing Potential To Be Converted Into A Self-Contained In-Law Suite For Multigenerational Living Or Additional Rental Income Potential. Enjoy A Short Walk To Local Trails And The Scenic Trent River. (id:63604)

Key Facts

Type
Detached
Beds
2
Baths
1
Size
1,100 sqft
Lot
70.5 x 189.3 FT
Parking
4 total

Highlights

  • Washer
  • Refrigerator
  • Dishwasher
  • Range
  • Oven
  • Dryer
  • Microwave
  • Hood Fan
  • Window Coverings
  • Water Heater
Property Details 18 details
Bedrooms
2 bedrooms
2 above grade
Bathrooms
1 bathroom
Parking
4 parking spaces
No Garage
Living area
1,100 - 1,500 sq. ft.
Property
Single Family · Bungalow · Freehold · Detached
Property subtype
Single Family
Structure type
House
Architectural style
Bungalow
Ownership
Freehold
Attached status
Detached
Storeys
1
Basement
Crawl space
Heating
Forced air, Natural gas
Cooling
Central air conditioning
Fireplace
No
Lot dimensions
70.5 x 189.3 FT
Frontage
70.60 feet
Taxes
$3,026.00
Water source
Municipal water
Sewer
Sanitary sewer

Interior features

WasherRefrigeratorDishwasherRangeOvenDryerMicrowaveHood FanWindow CoveringsWater HeaterVinyl

Exterior features

Vinyl sidingBlockFenced yardFully Fenced

Lot and water

Carpet FreeGazebo
Rooms 9 rooms
Level
Room
Dimensions
Main level
Living room
4.34 m x 3.43 m
Main level
Dining room
5.05 m x 3.71 m
Main level
Family room
3.33 m x 3.71 m
Main level
Kitchen
3.81 m x 3.71 m
Main level
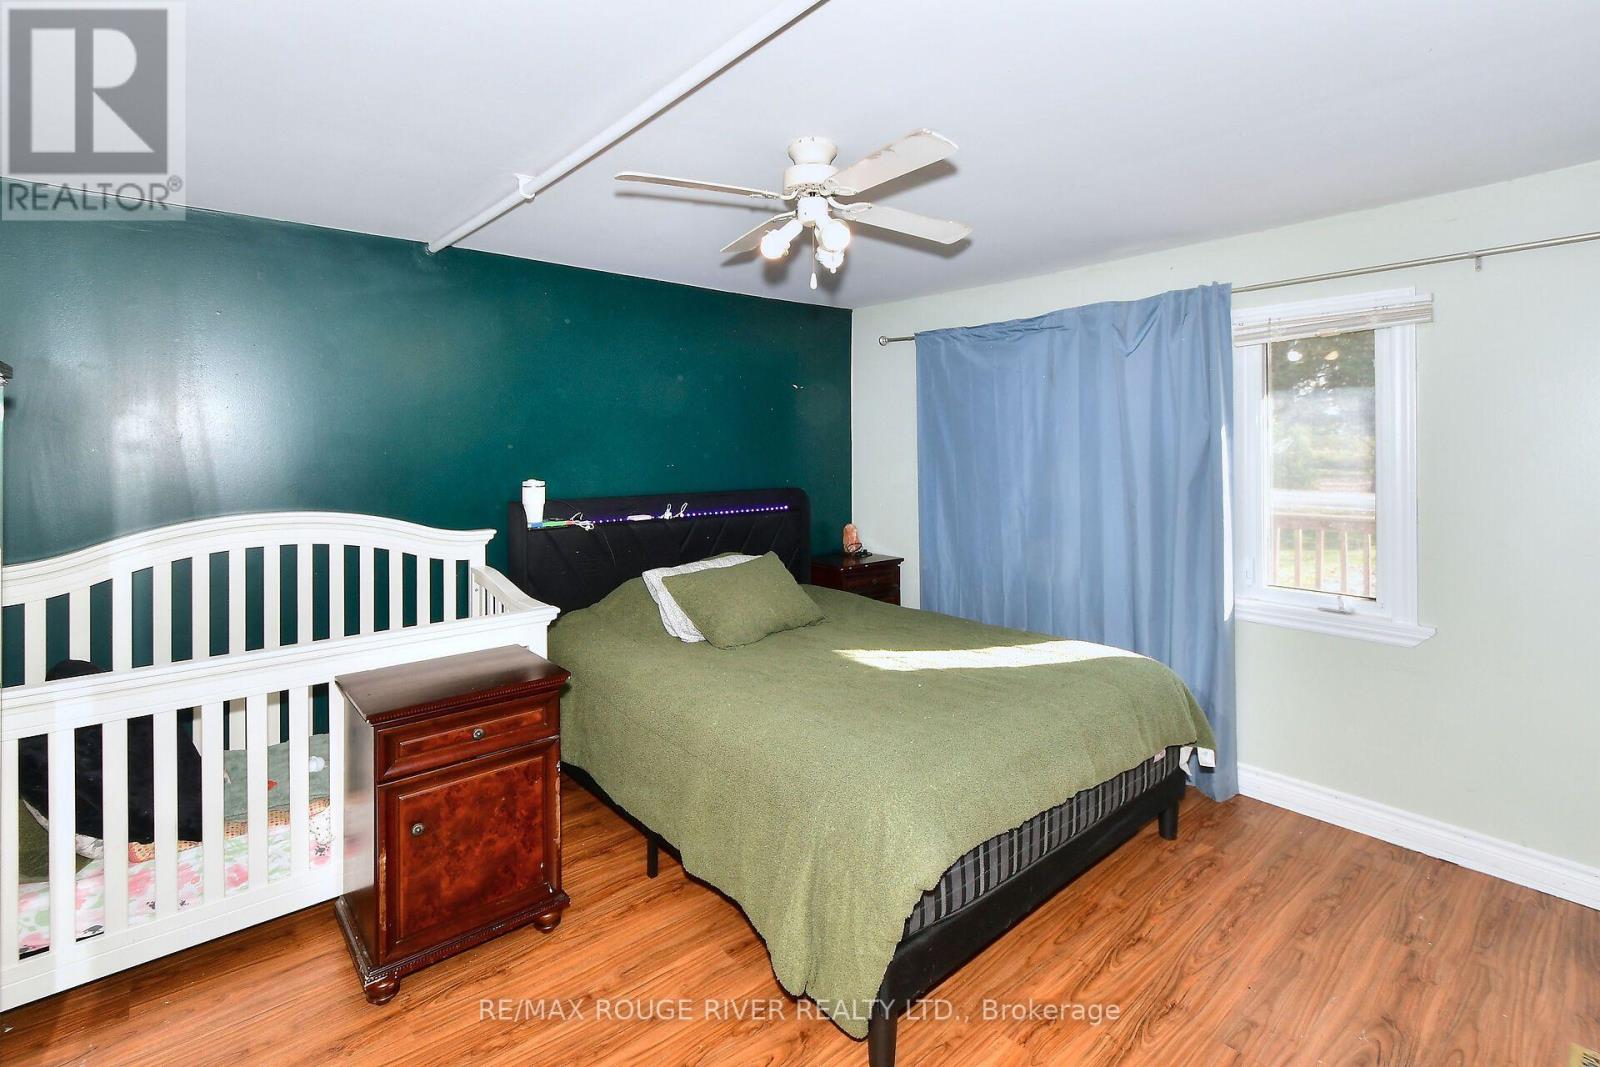
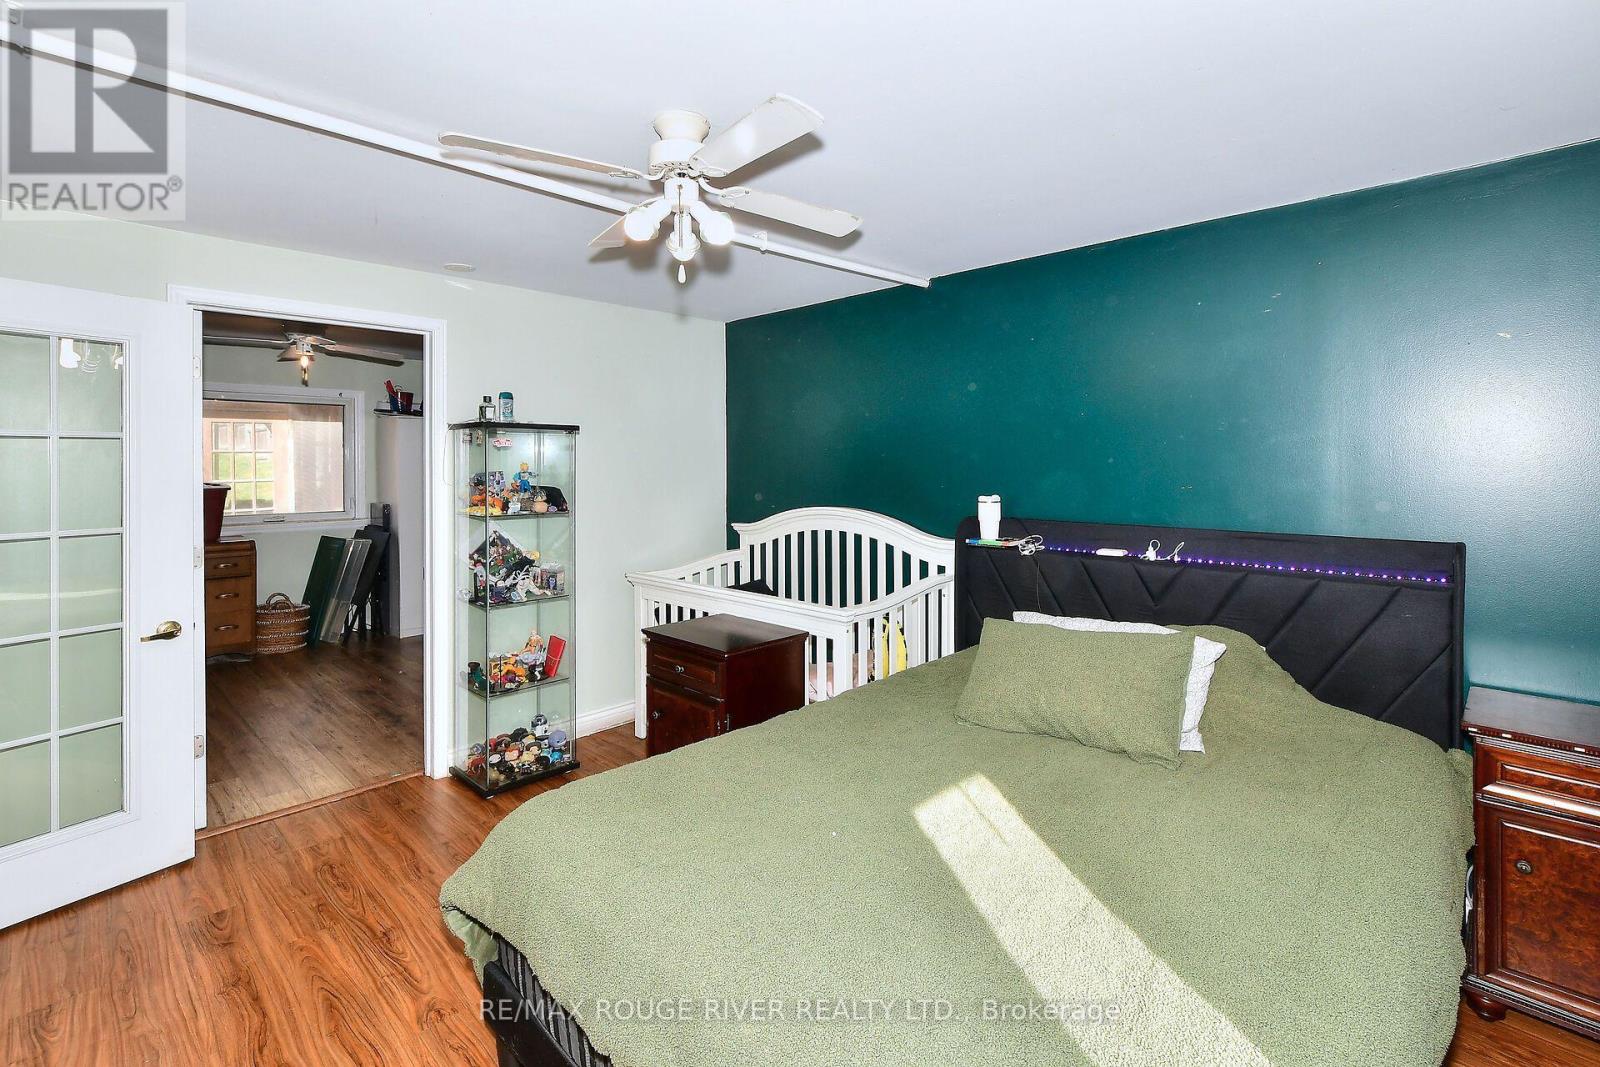
Primary Bedroom
3.76 m x 3.25 m
Main level
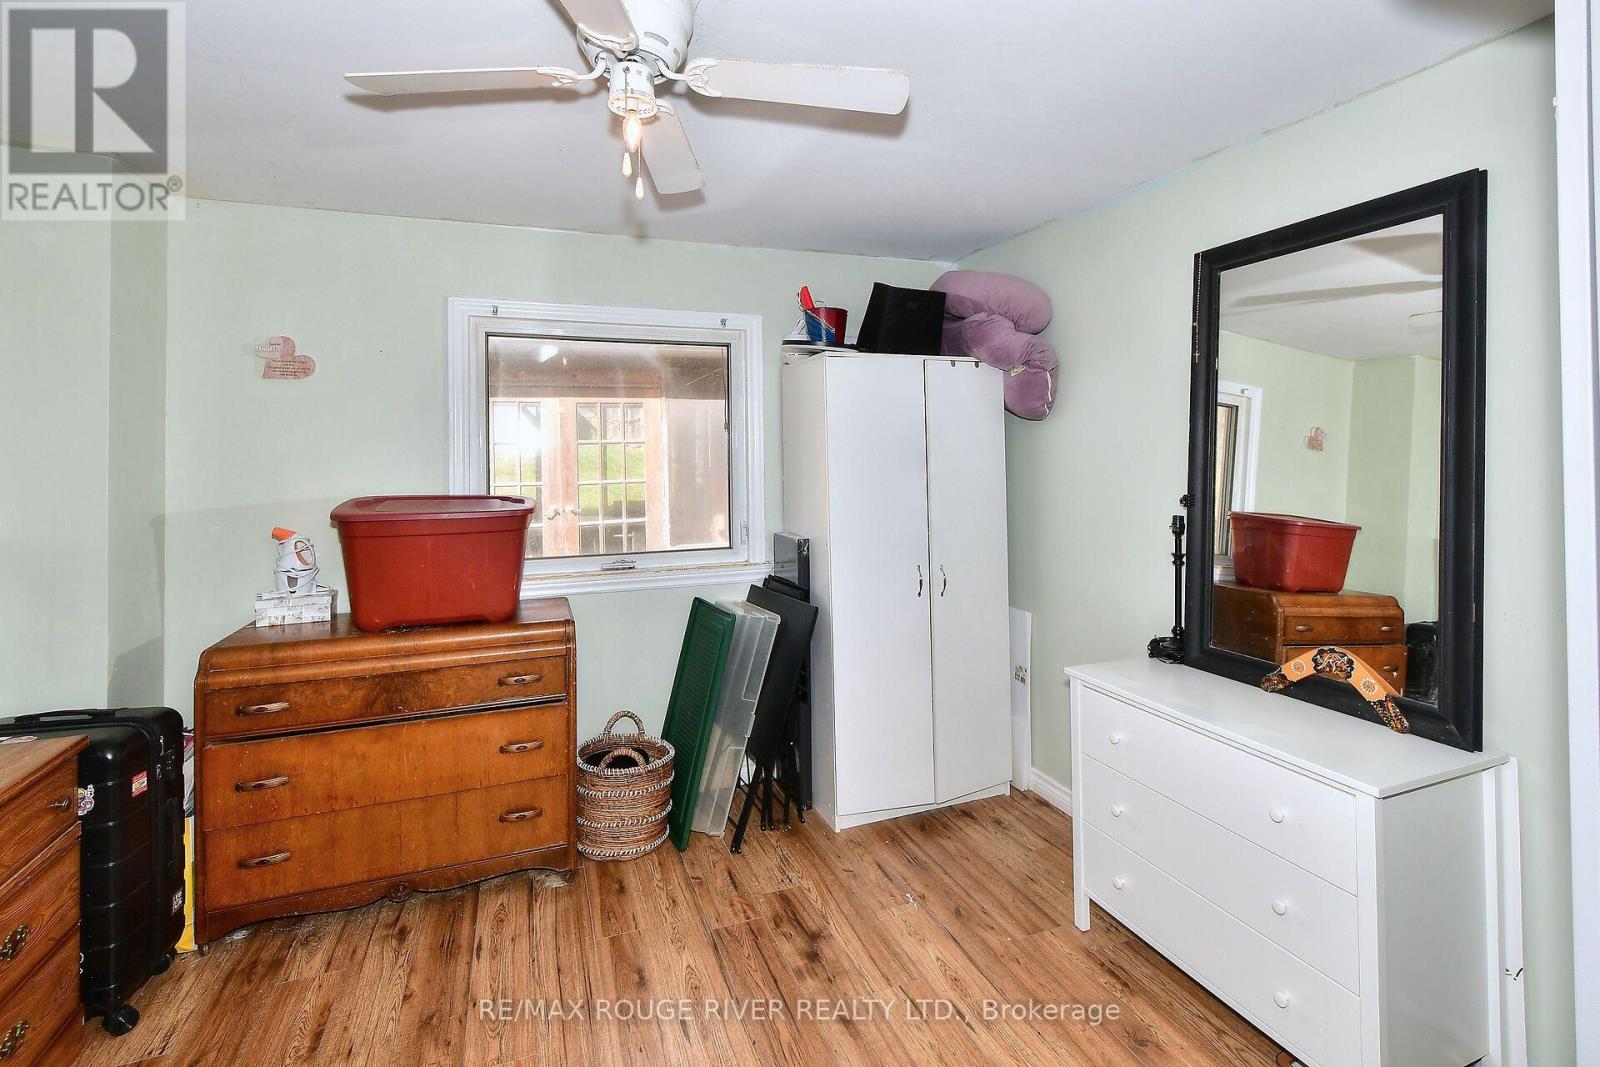
Bedroom 2
3.33 m x 3.17 m
Main level
Foyer
1.17 m x 5.13 m
Main level
Bathroom
2.18 m x 3.25 m
Main level
Laundry room
2.72 m x 3.25 m

Virtual Tour & Media

Mortgage & Affordability Estimate monthly costs
Purchase price$534,900
Down paymentNot available
Mortgage amountNot available
Principal & interestNot available
Property taxesNot available
Condo/HOA feeNot available
Insurance/OtherNot available
UtilitiesNot available
Est. monthly totalNot available
Income needed (GDS 32%)Not available
Estimates only. Not financial advice. Rates, taxes and fees vary by lender and municipality.

Saved Properties

Keep This One Handy

Save this listing, compare it later, or open your saved properties dashboard.

Manage Saved Searches
Map is approximate.

Neighbourhood

Area
Hastings
City
Trent Hills
Postal code
K0L 1Y0
Nearby
Elizabeth St/Front St W