149 Pine Tree Lane

Cramahe, ONDetached
$989,000
MLS® X13822340
Detached4 beds3 baths12 total
149 Pine Tree Lane, Cramahe, ON photo 1
149 Pine Tree Lane, Cramahe, ON photo 2
149 Pine Tree Lane, Cramahe, ON photo 3
149 Pine Tree Lane, Cramahe, ON photo 4
149 Pine Tree Lane, Cramahe, ON photo 5
149 Pine Tree Lane, Cramahe, ON photo 6
149 Pine Tree Lane, Cramahe, ON photo 7
149 Pine Tree Lane, Cramahe, ON photo 8
149 Pine Tree Lane, Cramahe, ON photo 9
149 Pine Tree Lane, Cramahe, ON photo 10
149 Pine Tree Lane, Cramahe, ON photo 11
149 Pine Tree Lane, Cramahe, ON photo 12
149 Pine Tree Lane, Cramahe, ON photo 13
149 Pine Tree Lane, Cramahe, ON photo 14
149 Pine Tree Lane, Cramahe, ON photo 15
149 Pine Tree Lane, Cramahe, ON photo 16
149 Pine Tree Lane, Cramahe, ON photo 17
149 Pine Tree Lane, Cramahe, ON photo 18
149 Pine Tree Lane, Cramahe, ON photo 19
149 Pine Tree Lane, Cramahe, ON photo 20
149 Pine Tree Lane, Cramahe, ON photo 21
149 Pine Tree Lane, Cramahe, ON photo 22
149 Pine Tree Lane, Cramahe, ON photo 23
149 Pine Tree Lane, Cramahe, ON photo 24
149 Pine Tree Lane, Cramahe, ON photo 25
149 Pine Tree Lane, Cramahe, ON photo 26
149 Pine Tree Lane, Cramahe, ON photo 27
149 Pine Tree Lane, Cramahe, ON photo 28
149 Pine Tree Lane, Cramahe, ON photo 29
149 Pine Tree Lane, Cramahe, ON photo 30
149 Pine Tree Lane, Cramahe, ON photo 31
149 Pine Tree Lane, Cramahe, ON photo 32
149 Pine Tree Lane, Cramahe, ON photo 33
149 Pine Tree Lane, Cramahe, ON photo 34
149 Pine Tree Lane, Cramahe, ON photo 35
149 Pine Tree Lane, Cramahe, ON photo 36
149 Pine Tree Lane, Cramahe, ON photo 37
149 Pine Tree Lane, Cramahe, ON photo 38
1 / 38

BUYER ADVANTAGE

Buy with confidence

Get a full-service approach built on strategy, strong negotiation, and clear guidance from offer to close.

  • Local Market Expertise
  • Broker-level Negotiation
  • Transparent Process
  • No-pressure Guidance

The right strategy depends on your goals, timing, budget, and the type of home you are buying. Get Your Buyer Snapshot.

About This Property

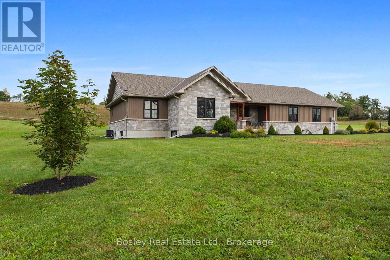
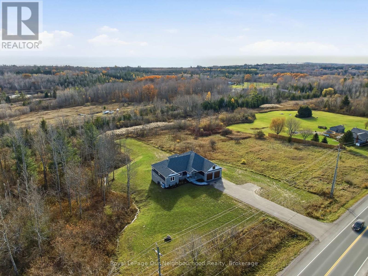
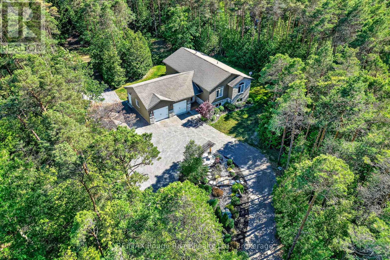
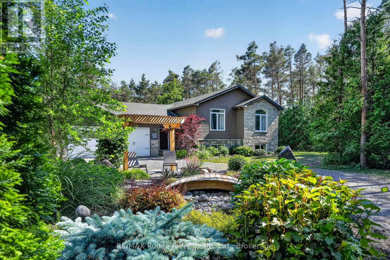
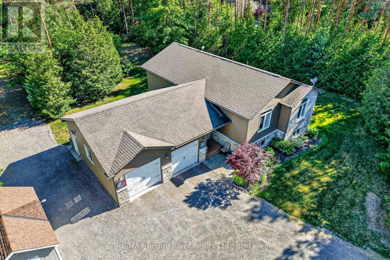
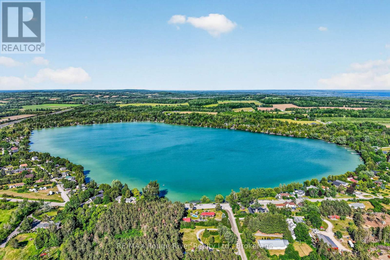
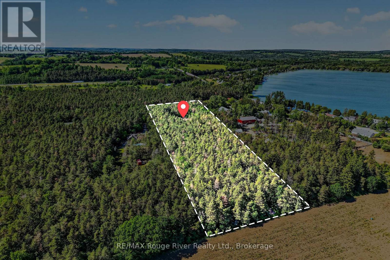
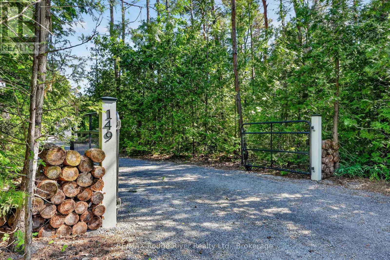
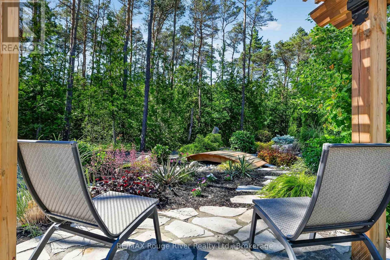
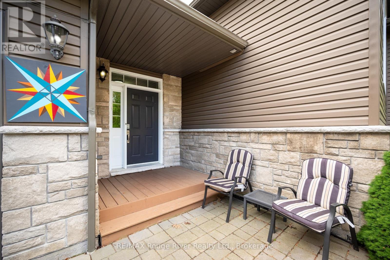
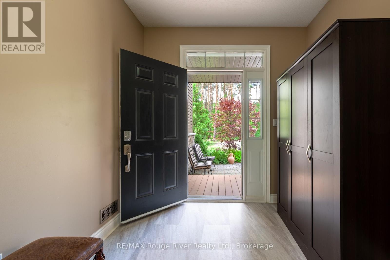
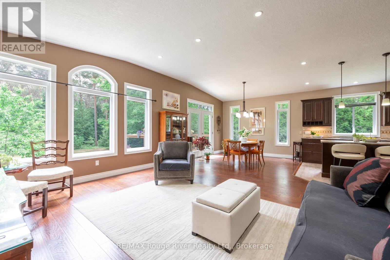
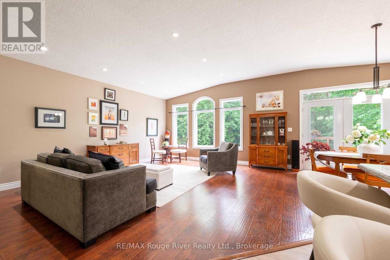
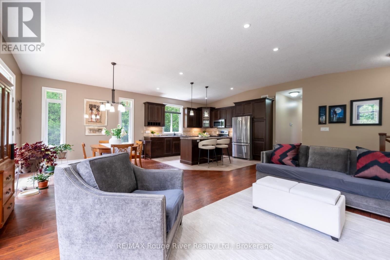
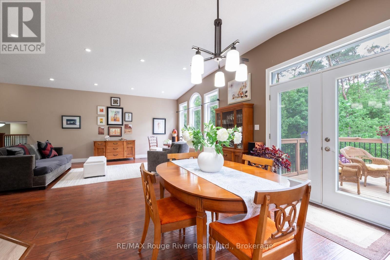
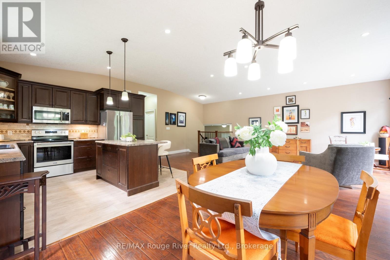
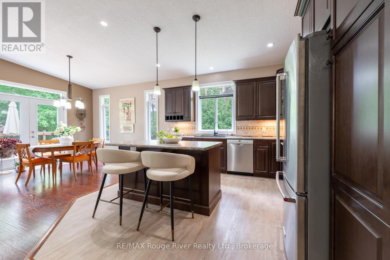
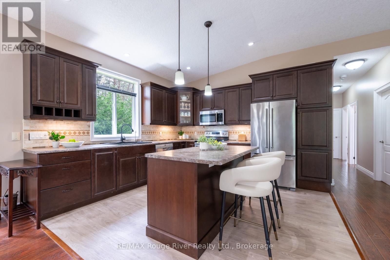
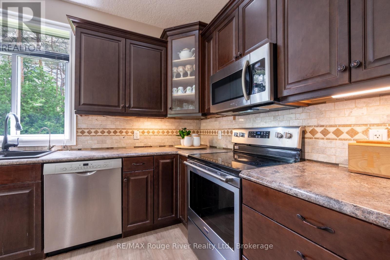
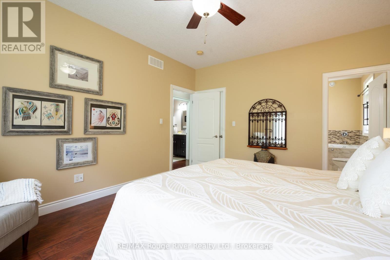
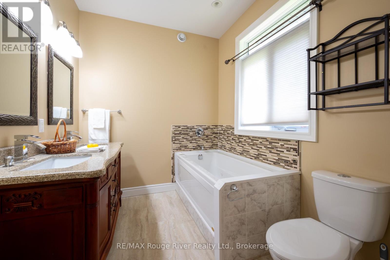
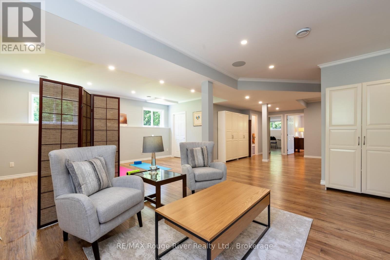
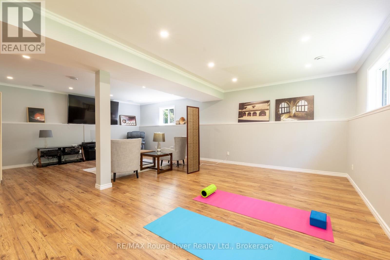
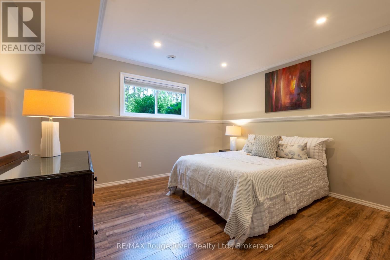
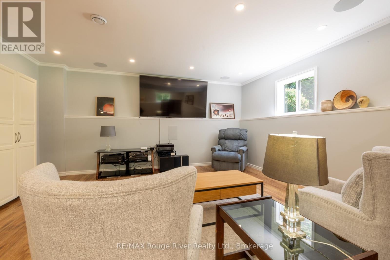
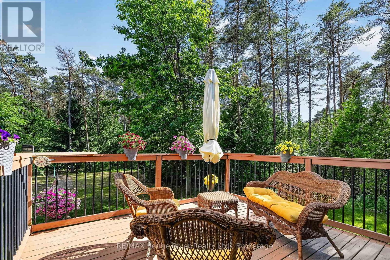
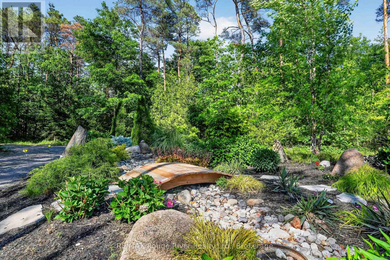
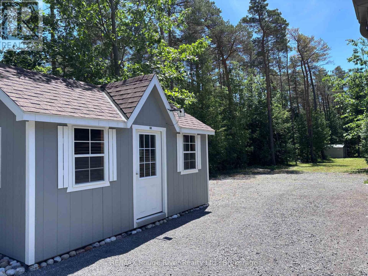
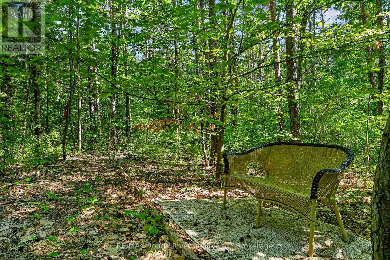
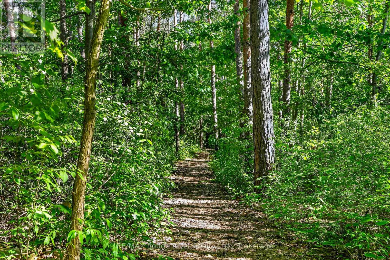
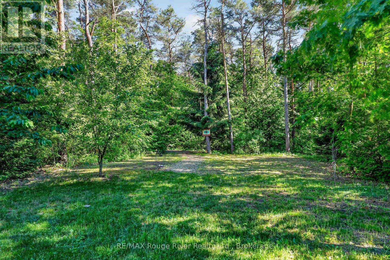
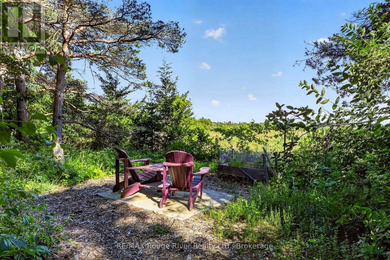
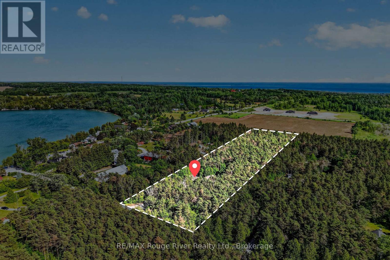
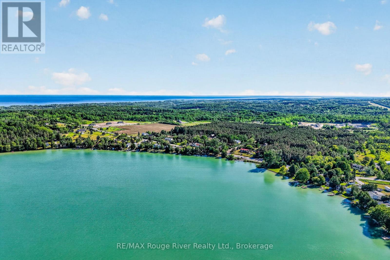
Contemporary comfort meets exceptional privacy on more than 3.5 beautifully wooded acres, just steps from the turquoise waters of Little Lake. A circular drive, perennial gardens and oversized attached garage welcome you home. Inside, the open-concept design features hardwood floors, vaulted ceilings and large windows that fill the home with natural light. The modern kitchen offers a generous island, quality cabinetry, stainless steel appliances and easy access to the spacious deck for outdoor dining or morning coffee. The professionally finished lower level adds bright, flexible living space with high ceilings, large windows and surround sound. Fibre optic internet, easy access to Highway 401 and dedicated home office space make rural living as practical as it is peaceful. Outside, a detached workshop/studio, private jacuzzi, raised garden beds and garden shed add to the possibilities - but the real highlight lies beyond the lawn: your own private woodland sanctuary, with winding trails, quiet sitting areas and abundant wildlife. Swim in the clear waters of Little Lake, walk the trails beneath the fall colours and snowshoe through the woods in winter. More than a beautiful home, this is a place to enjoy nature, privacy and the changing seasons every day. (id:63604)

Key Facts

Type
Detached
Beds
4
Baths
3
Size
1,500 sqft
Lot
192 x 796.3 FT; 189.90 Ft X 796.25 Ft X 201.81 Ft X 576
Parking
12 total

Highlights

  • Washer
  • Refrigerator
  • Dishwasher
  • Stove
  • Dryer
  • Microwave
  • Freezer
  • Window Coverings
Property Details 17 details
Bedrooms
4 bedrooms
2 above grade + 2 below grade
Bathrooms
3 bathrooms
1 partial
Parking
12 parking spaces
Attached Garage · Garage
Living area
1,500 - 2,000 sq. ft.
Property
Single Family · Raised bungalow · Freehold · Detached
Property subtype
Single Family
Structure type
House
Architectural style
Raised bungalow
Ownership
Freehold
Attached status
Detached
Storeys
1
Basement
Finished, Full
Heating
Forced air, Propane
Cooling
Central air conditioning
Fireplace
No
Lot dimensions
192 x 796.3 FT; 189.90 Ft X 796.25 Ft X 201.81 Ft X 576
Frontage
192 feet
Taxes
$6,264.00
Sewer
Septic System

Interior features

WasherRefrigeratorDishwasherStoveDryerMicrowaveFreezerWindow CoveringsHardwood

Exterior features

StoneVinyl sidingPoured Concrete

Lot and water

Wooded areaRavineLevel
Rooms 12 rooms
Level
Room
Dimensions
Basement
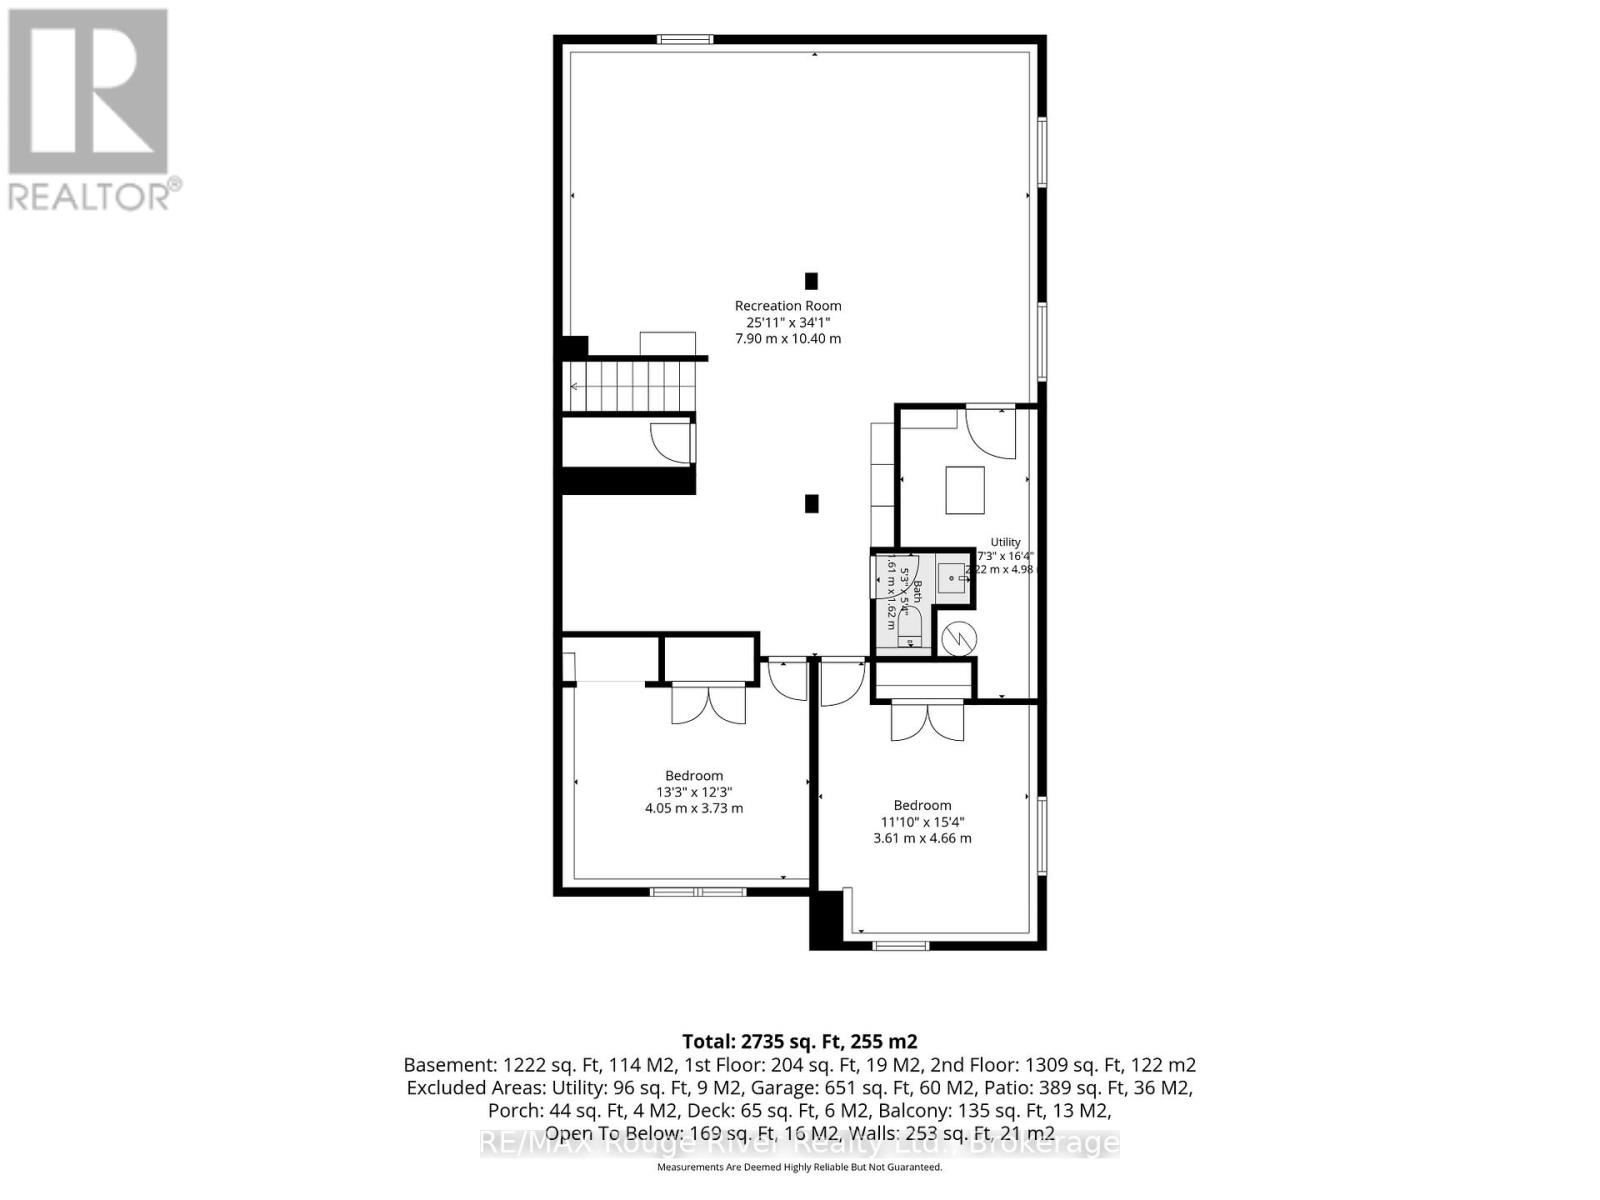
Bedroom 3
4.05 m x 3.73 m
Main level
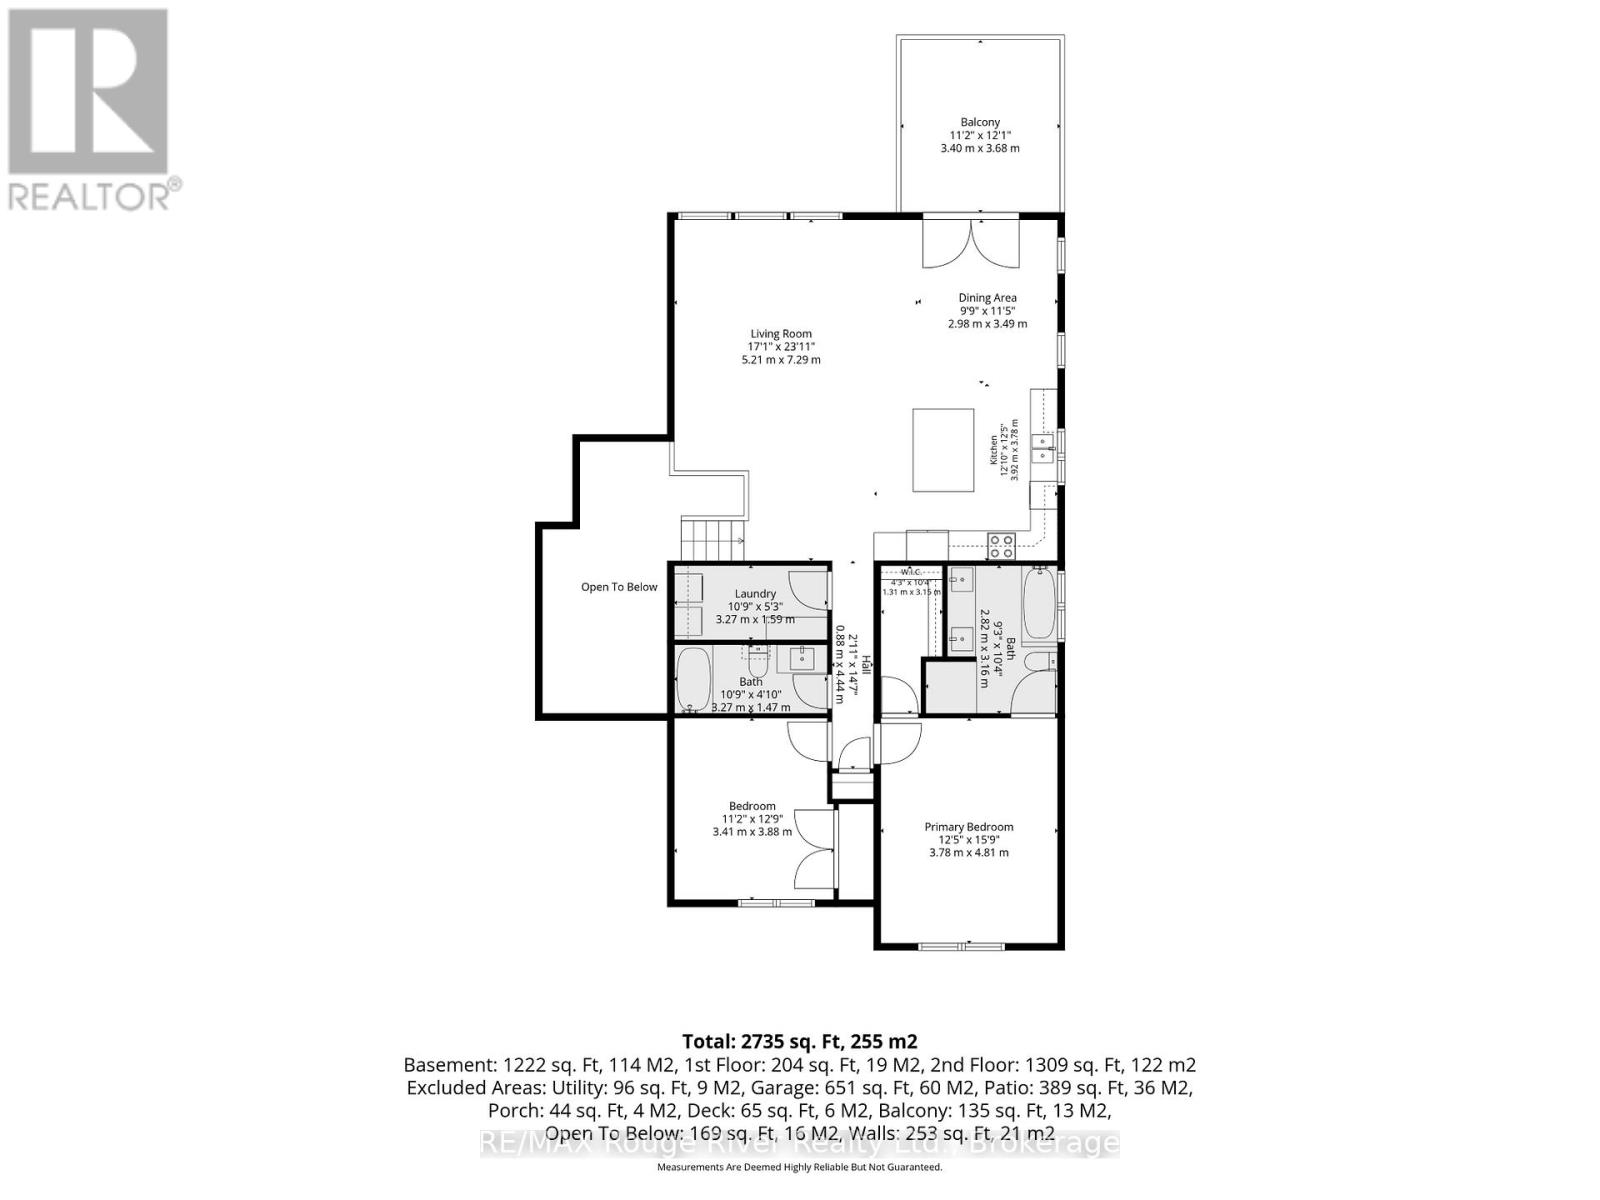
Kitchen
3.92 m x 3.78 m
Main level
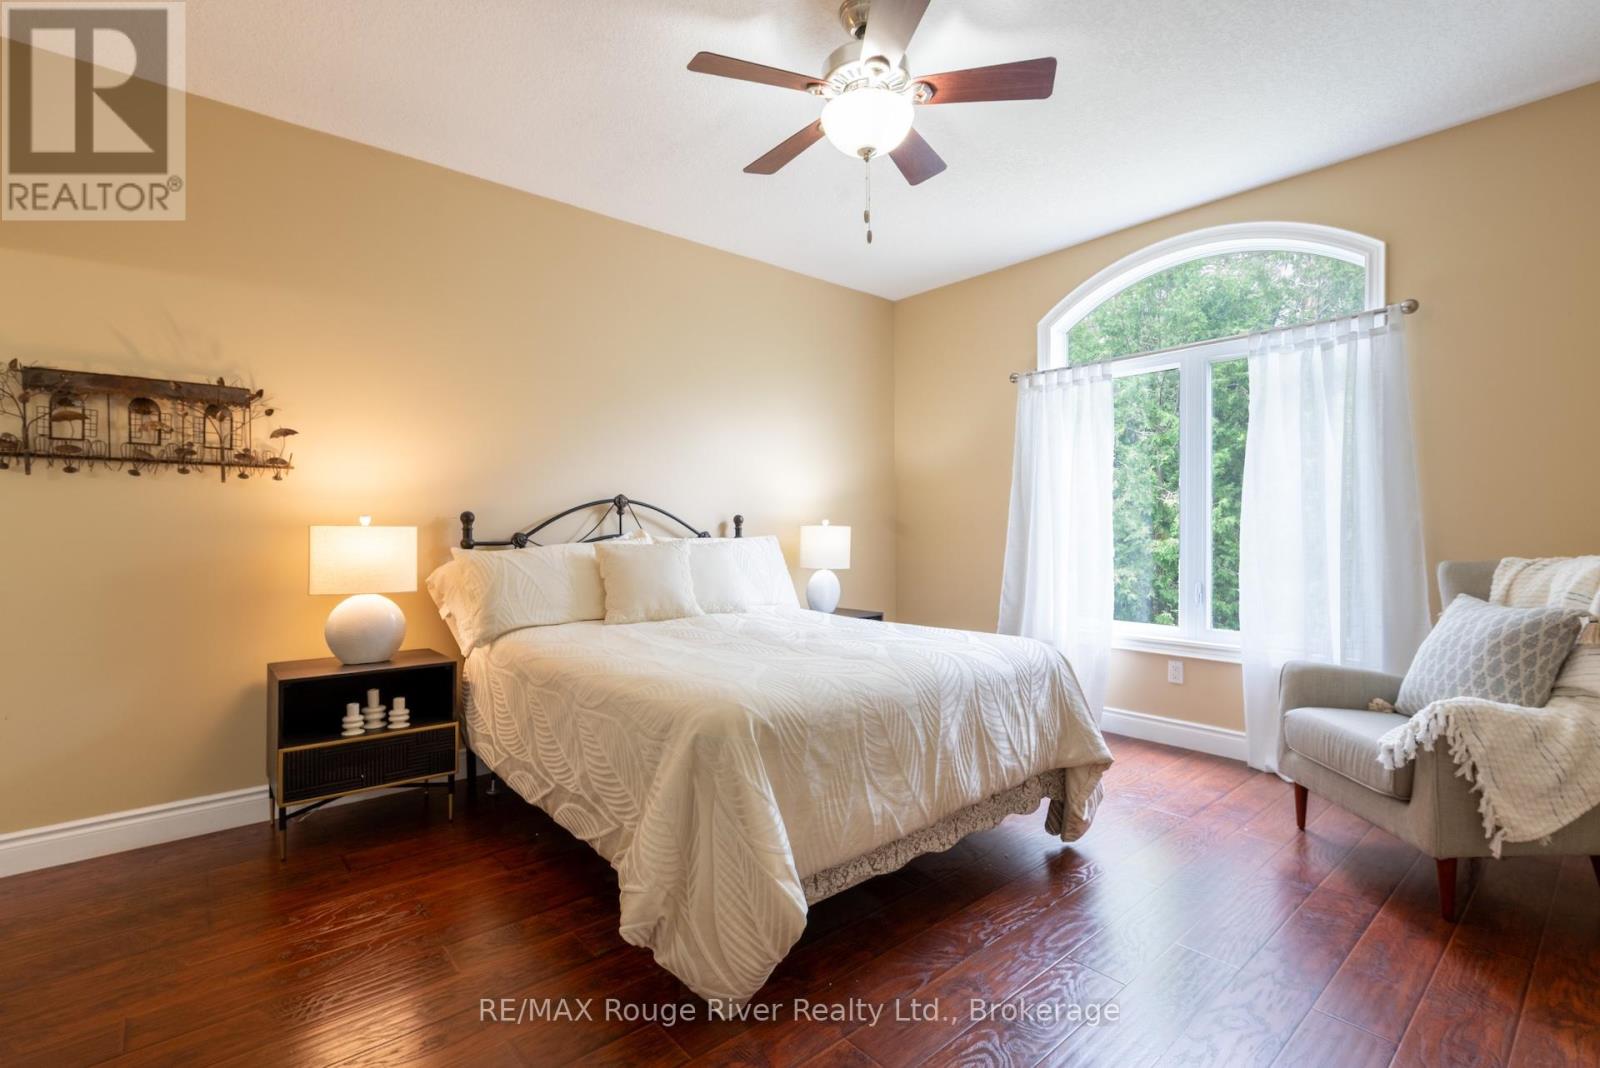
Primary Bedroom
4.81 m x 3.78 m
Main level
Dining room
3.49 m x 2.98 m
Basement
Bedroom 4
4.66 m x 3.61 m
Basement
Bathroom
1.61 m x 1.62 m
Main level
Living room
5.21 m x 7.29 m
Main level
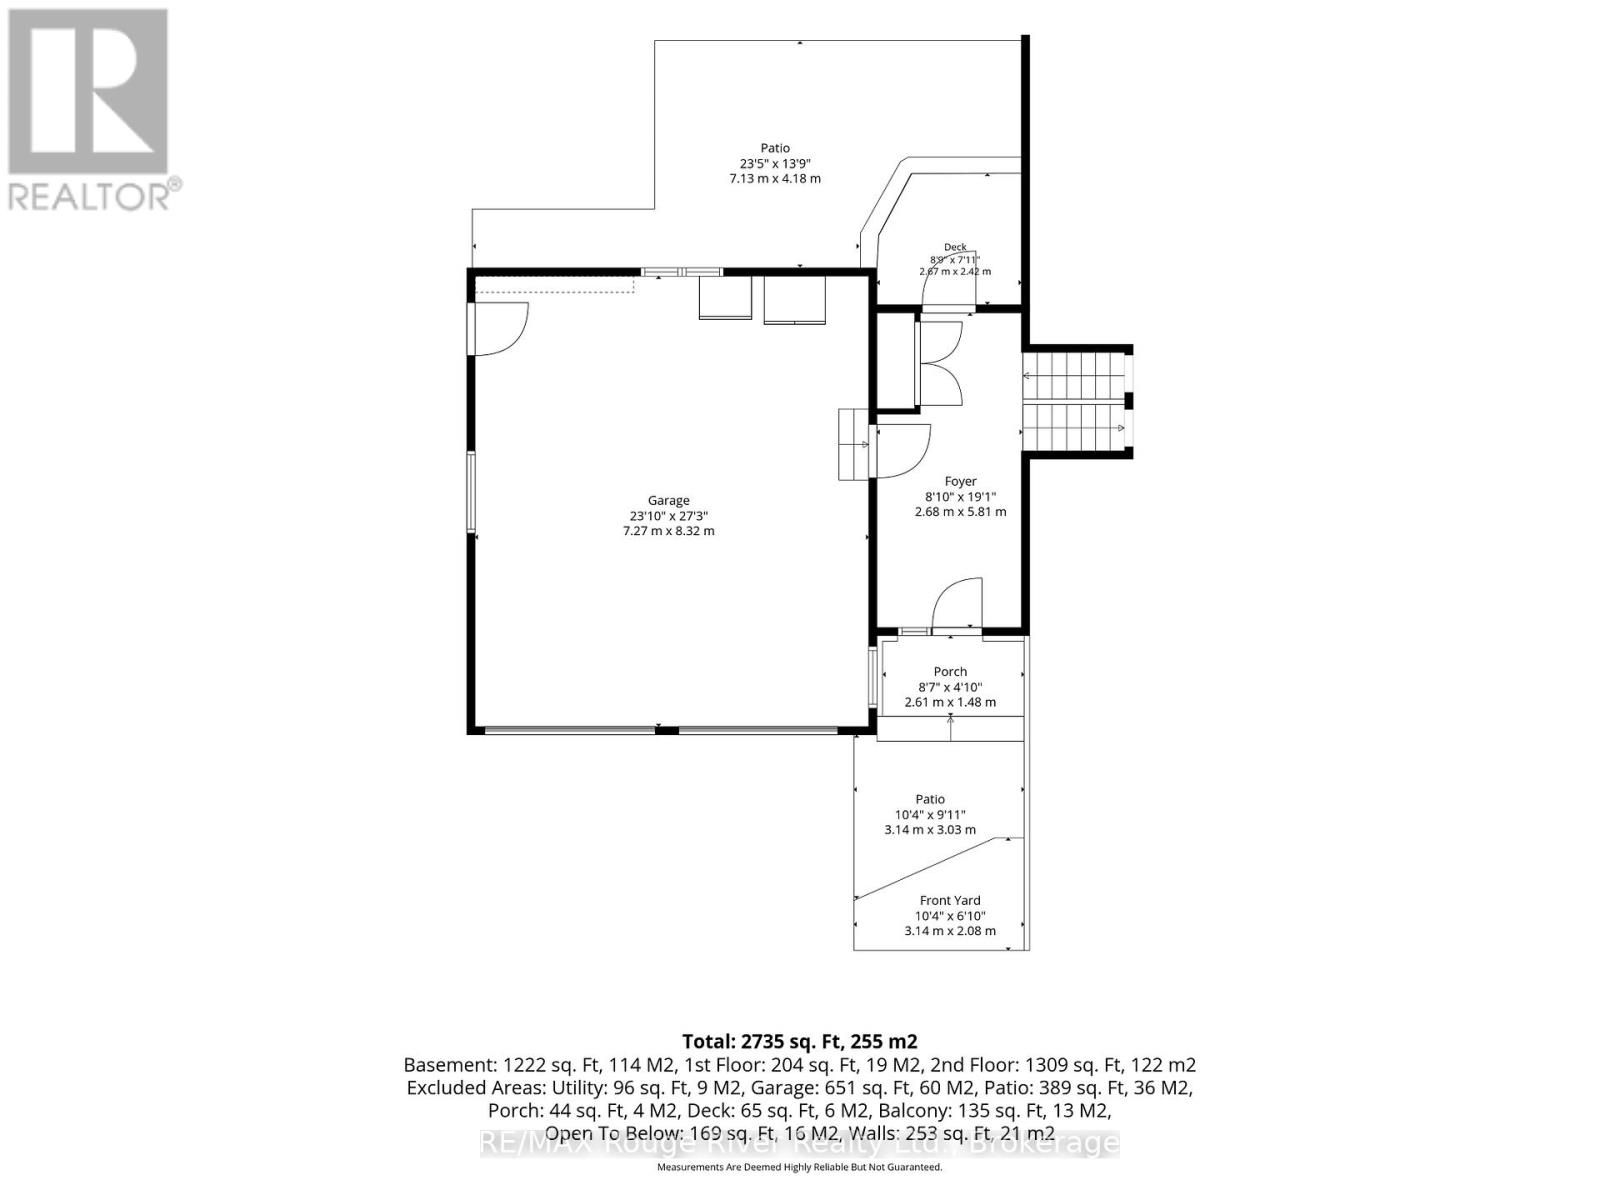
Foyer
5.81 m x 2.68 m
Main level
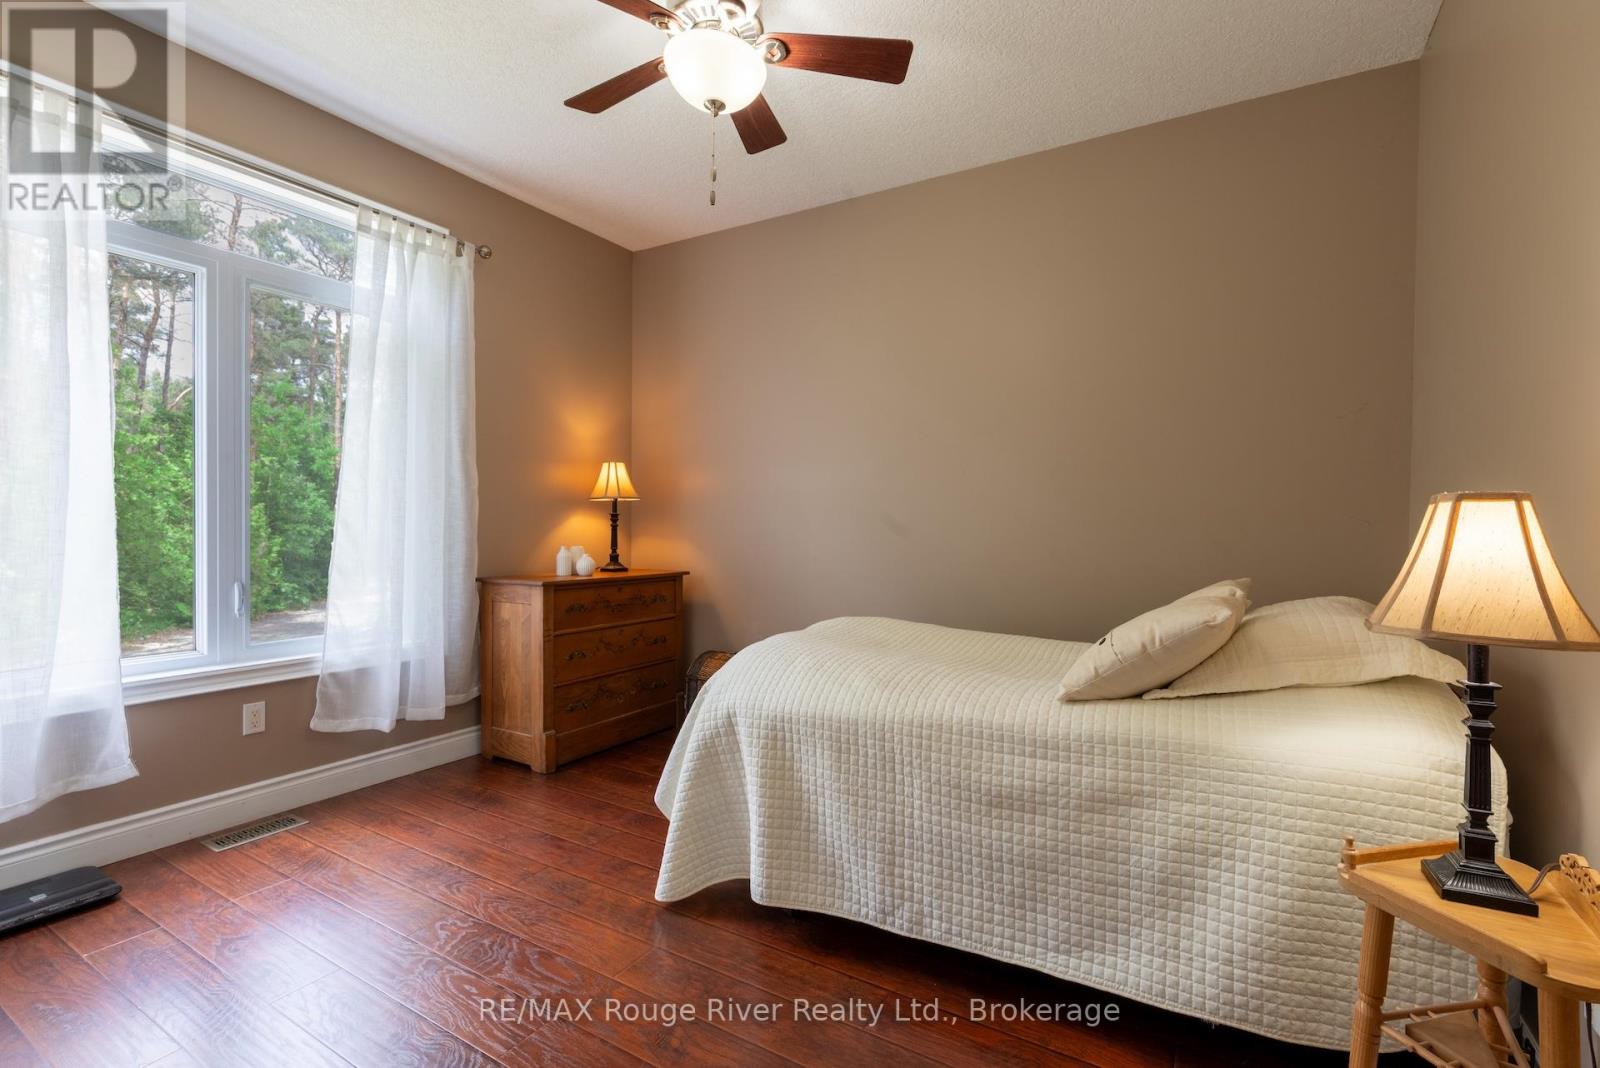
Bedroom 2
3.88 m x 3.41 m
Main level
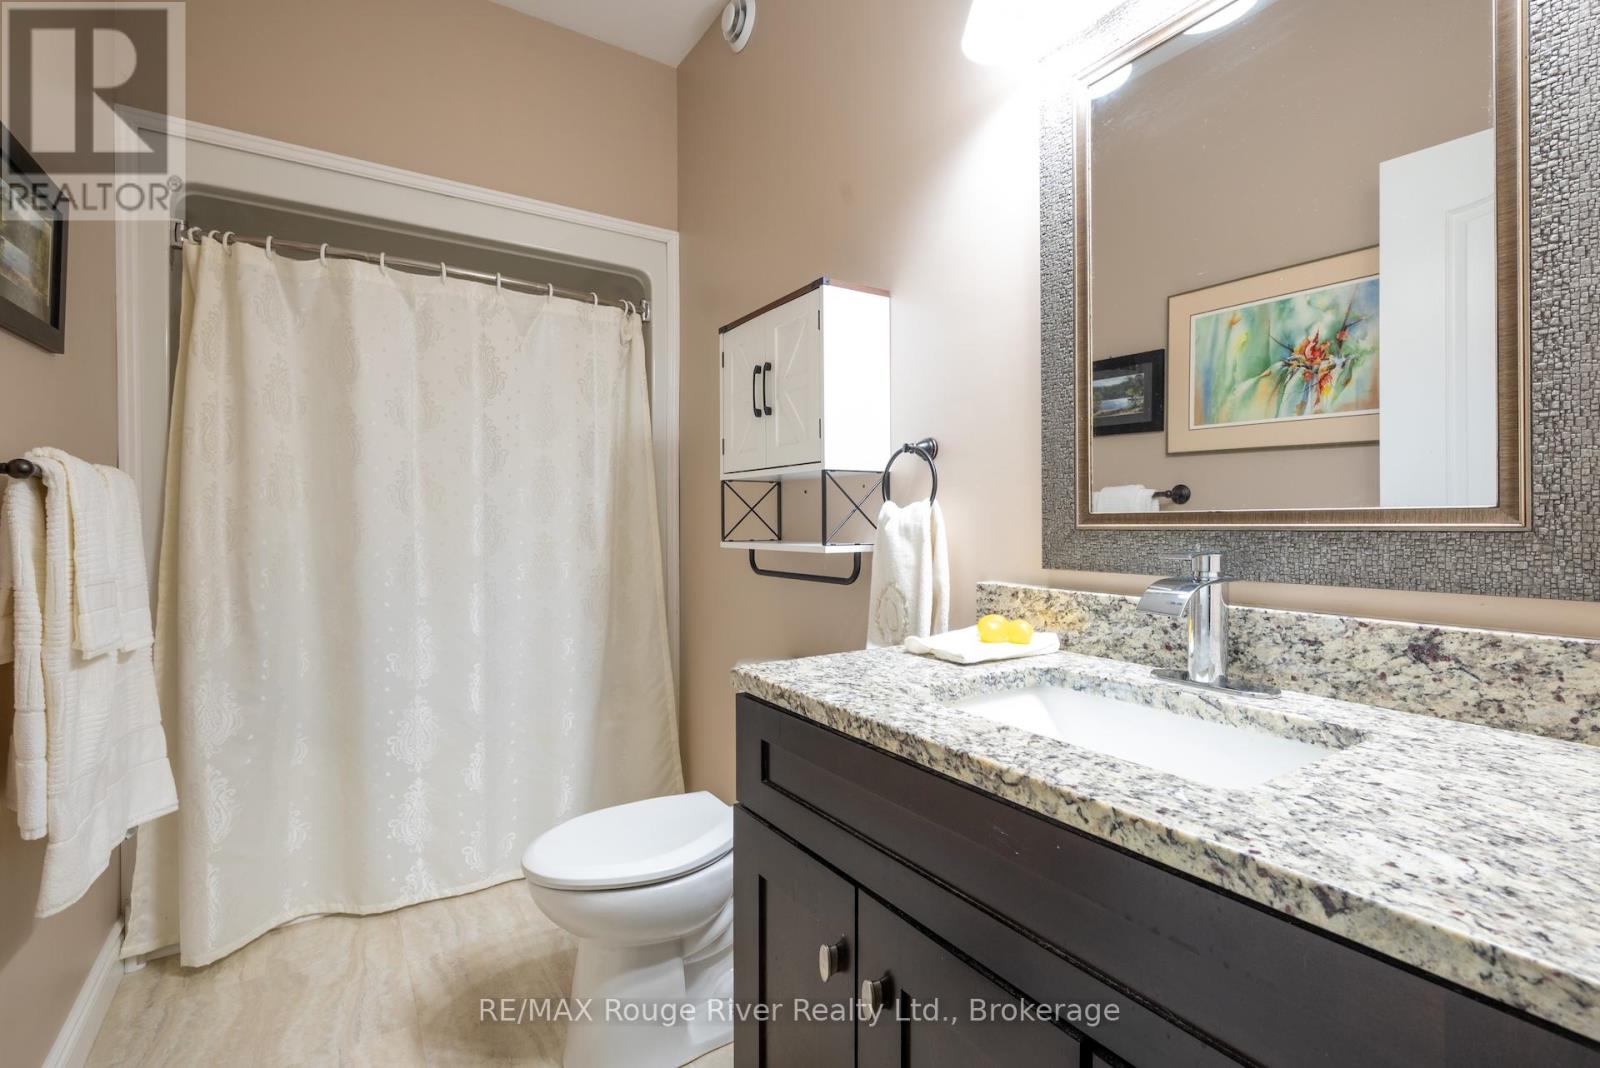
Bathroom
3.16 m x 2.82 m
Basement
Recreational, Games room
10.4 m x 7.9 m
Main level
Bathroom
3.27 m x 1.47 m

Virtual Tour & Media

Mortgage & Affordability Estimate monthly costs
Purchase price$989,000
Down paymentNot available
Mortgage amountNot available
Principal & interestNot available
Property taxesNot available
Condo/HOA feeNot available
Insurance/OtherNot available
UtilitiesNot available
Est. monthly totalNot available
Income needed (GDS 32%)Not available
Estimates only. Not financial advice. Rates, taxes and fees vary by lender and municipality.

Saved Properties

Keep This One Handy

Save this listing, compare it later, or open your saved properties dashboard.

Manage Saved Searches
Map is approximate.

Neighbourhood

Area
Colborne
City
Cramahe
Postal code
K0K 1S0
Nearby
Cross Streets: 401E To Exit 497 Big Apple Dr. ** Directions: Just off of Little Lake Rd.