1490 Champlain Road
BUYER ADVANTAGE
Buy with confidence
Get a full-service approach built on strategy, strong negotiation, and clear guidance from offer to close.
- Local Market Expertise
- Broker-level Negotiation
- Transparent Process
- No-pressure Guidance

The right strategy depends on your goals, timing, budget, and the type of home you are buying. Get Your Buyer Snapshot.
About This Property
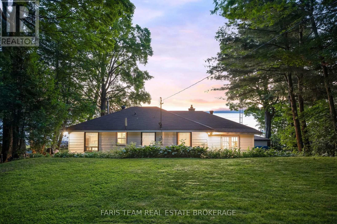
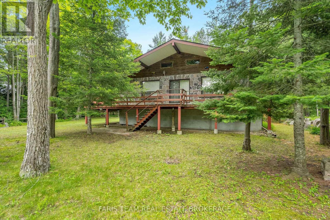
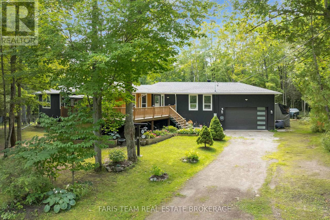
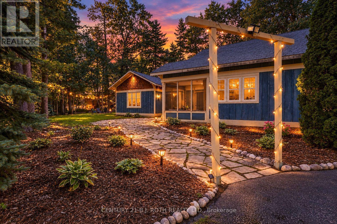
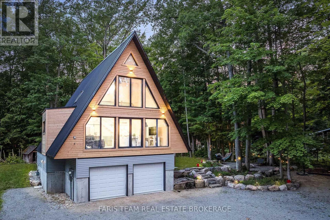
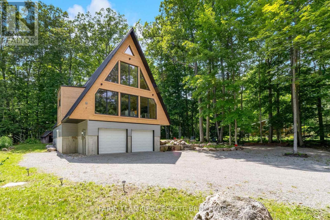
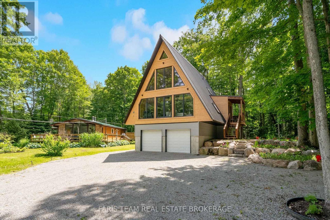
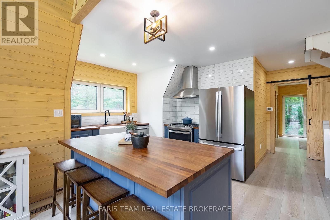
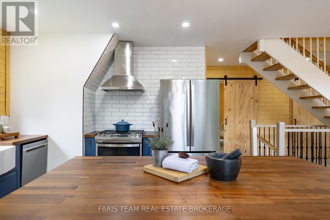
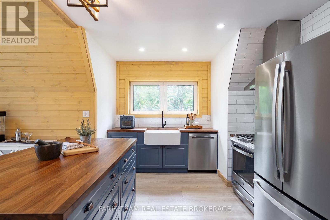
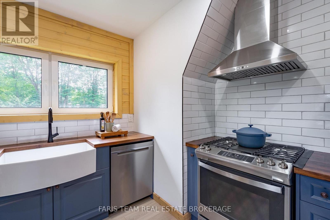
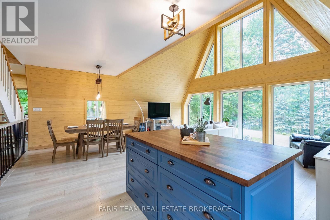
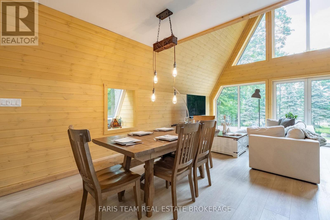
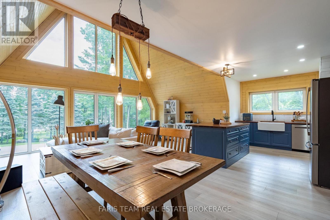
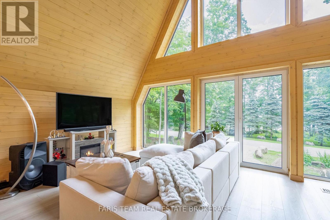
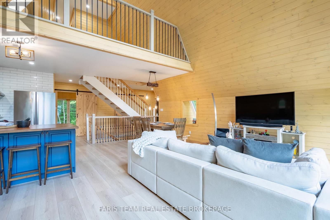
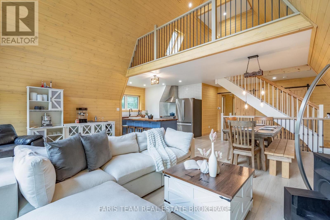
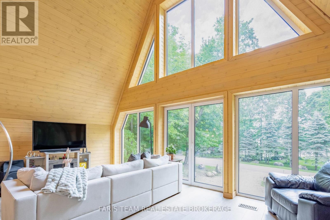
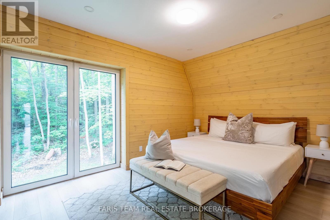
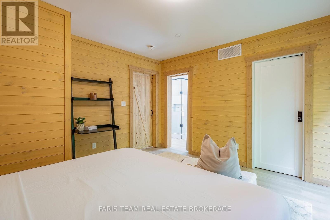
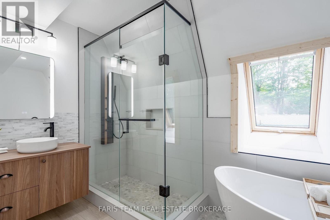
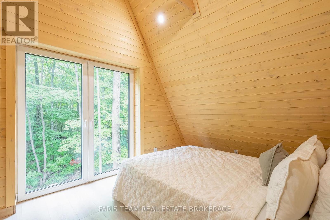
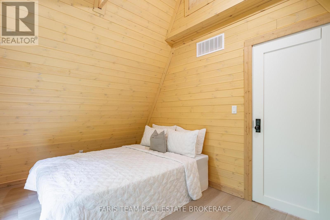
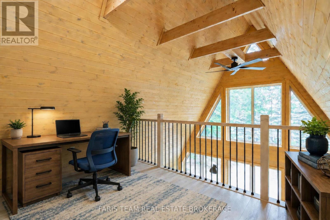
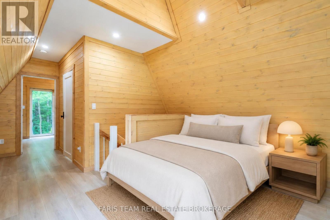
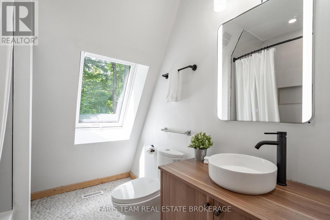
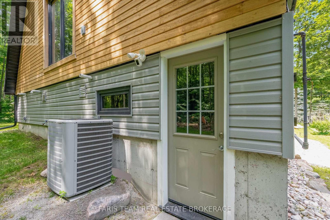
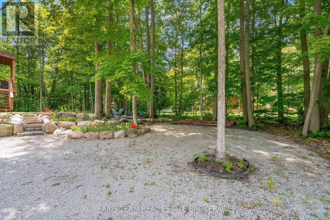
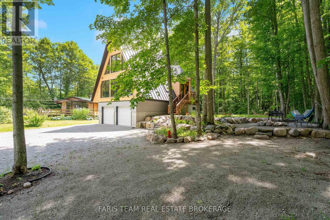
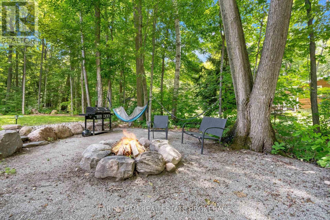
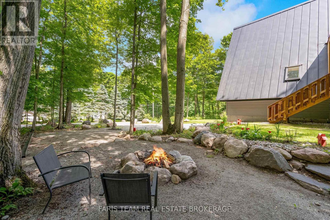
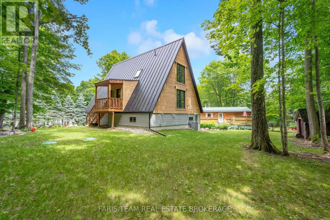
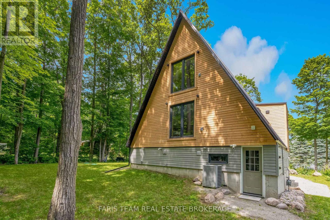
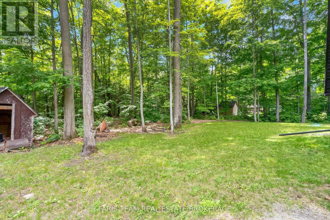
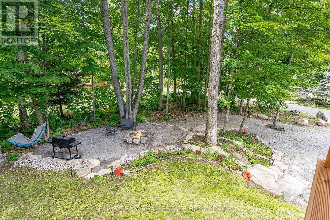
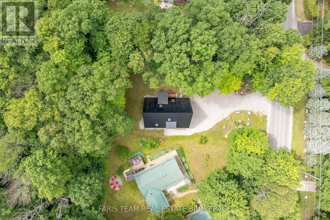
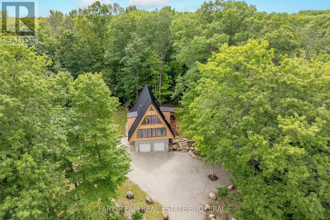
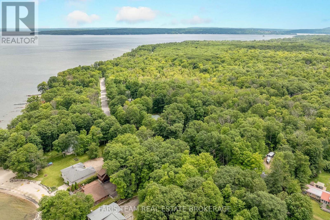
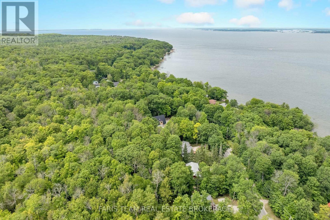
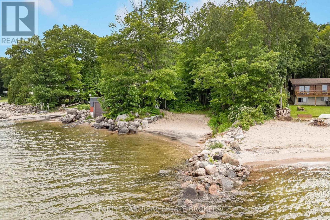
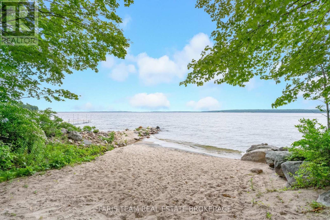
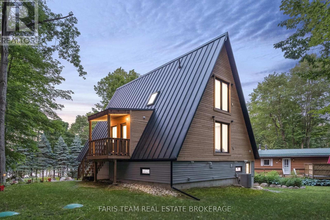
Top 5 Reasons You Will Love This Home: 1) One-of-a-kind retreat showcasing soaring vaulted ceilings, a hand-installed solid pine tongue-and-groove interior, dramatic floor-to-ceiling windows, luxury 9-inch plank vinyl flooring, and breathtaking seasonal views of Georgian Bay, creating a warm and inviting atmosphere that captures the essence of waterfront living without the added expense of waterfront taxes 2) The outdoor living space is one of the property's defining features, with grounds thoughtfully shaped into a series of connected destinations including an elevated covered deck, landscaped firepit area, and natural stone pathways weaving through mature trees, creating a layout that feels larger, more private, and more usable than most comparable properties while offering multiple spaces to relax, entertain, and enjoy seasonal views of Georgian Bay in a rare blend of natural beauty, privacy, and year-round enjoyment 3) Brand-new custom-built home offering modern comfort throughout, including beautifully appointed bathrooms with a luxurious soaker tub, a versatile loft ideal for a home office or additional living space, and an above-grade basement with bathroom plumbing already roughed-in for future expansion 4) Experience the best of Georgian Bay living from the moment you arrive with a scenic drive along Champlain Road from Penetanguishene, passing marinas, sheltered bays, and stretches of shoreline that showcase the beauty of Georgian Bay, creating a memorable approach that sets the tone for the lifestyle ahead before you even reach the property 5) Peaceful and private setting on a highly desirable lot with no planned development behind, offering a tranquil woodland backdrop while still being just a short drive to the shops, restaurants, marinas, and everyday amenities of Penetanguishene. 2,257 square feet above grade (1,632 finished). *Please note some images have been virtually staged to show the potential of the home. (id:63604)
Key Facts
Highlights
- Washer
- Refrigerator
- Barbeque
- Dishwasher
- Range
- Dryer
- Hood Fan
- Water Heater
Property Details
Interior features
Exterior features
Lot and water
Rooms
Virtual Tour & Media
Mortgage & Affordability
Saved Properties
Keep This One Handy
Save this listing, compare it later, or open your saved properties dashboard.
Neighbourhood
- Area
- Rural Tiny
- City
- Tiny
- Postal code
- L9M 0C1
- Nearby
- Bush Rd/Champlain Rd
Save This Property
Keep this home handy, return to it anytime, and let us know how to reach you about this listing.
We use this email only to connect your saved properties and saved searches.
Other Available Options
Similar Listings
Listings from our database that match closely.