15 Carnoustie Lane

BUYER ADVANTAGE
Buy with confidence
Get a full-service approach built on strategy, strong negotiation, and clear guidance from offer to close.
- Local Market Expertise
- Broker-level Negotiation
- Transparent Process
- No-pressure Guidance

The right strategy depends on your goals, timing, budget, and the type of home you are buying. Get Your Buyer Snapshot.
About This Property
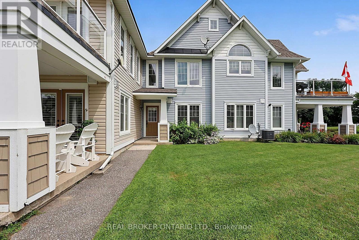
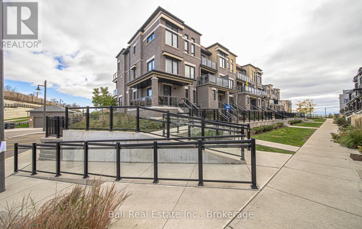
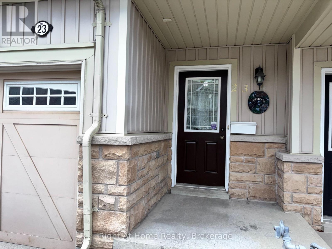
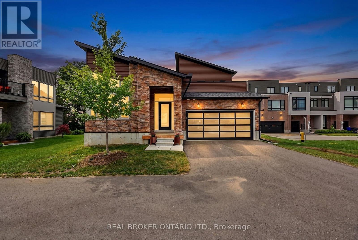
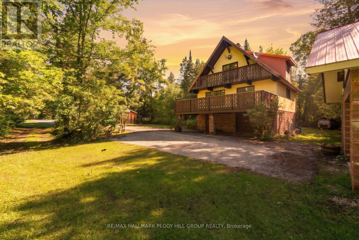
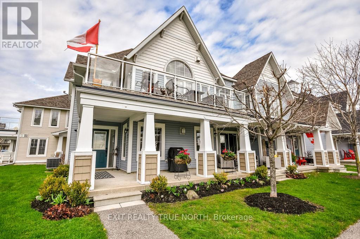
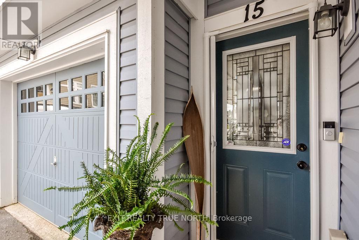
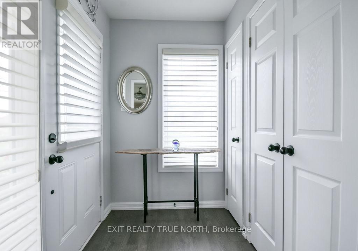
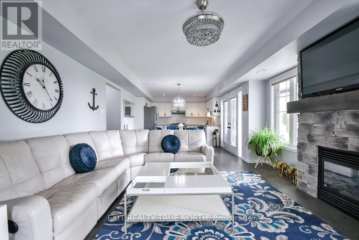
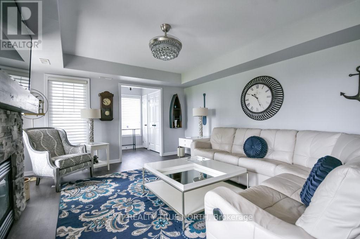
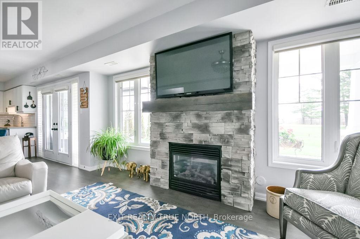
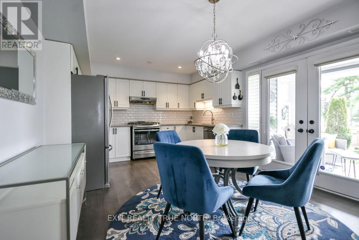
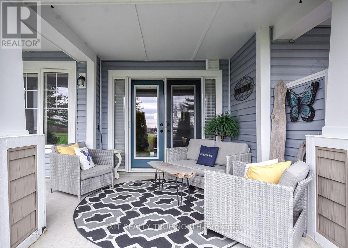
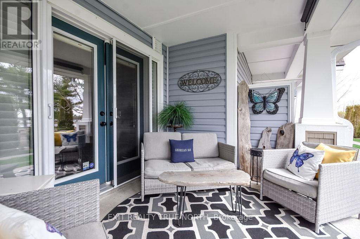
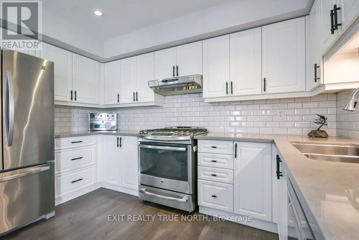
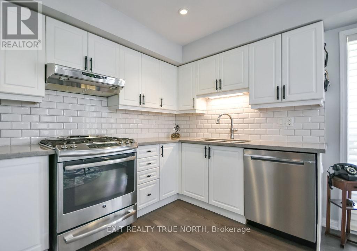
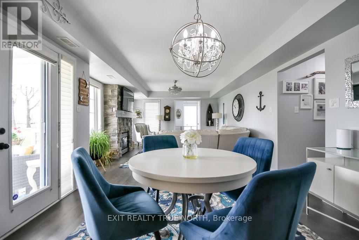
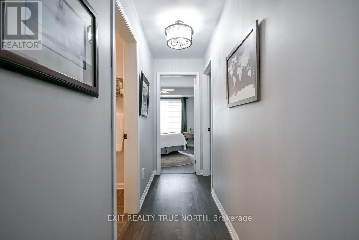
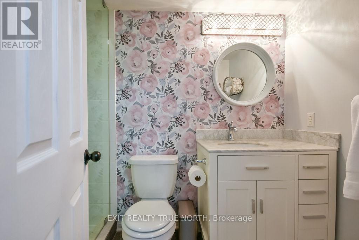
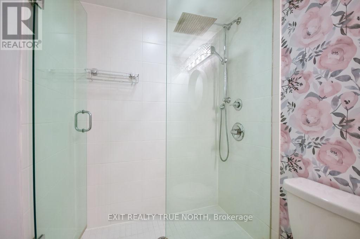
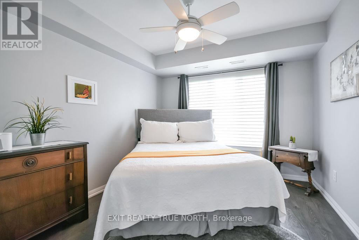
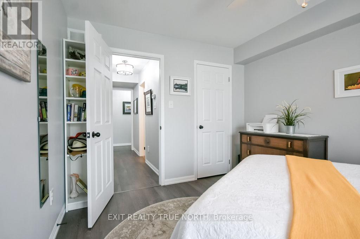
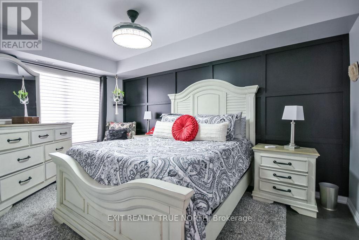
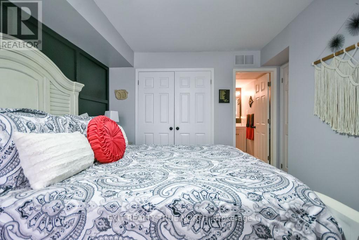
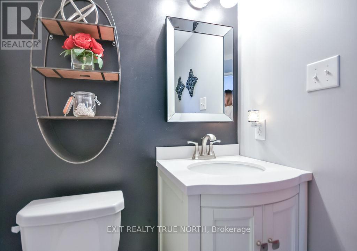
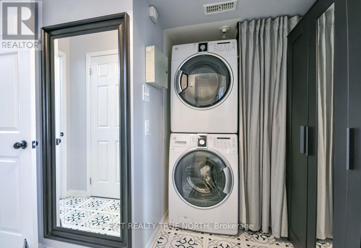
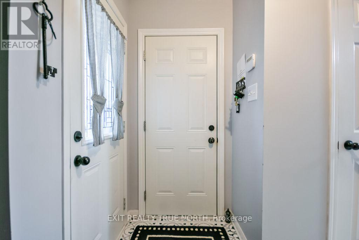
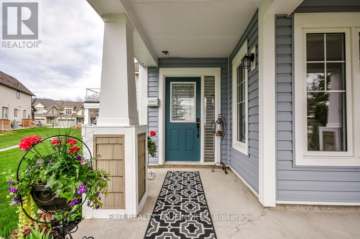
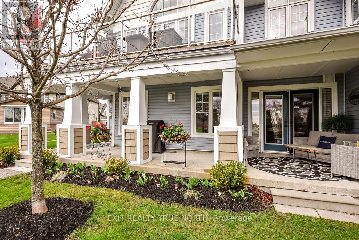
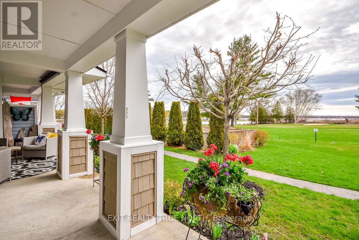
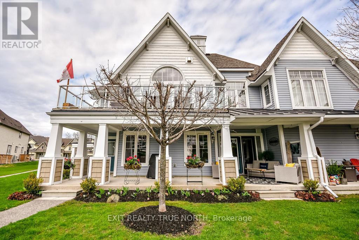
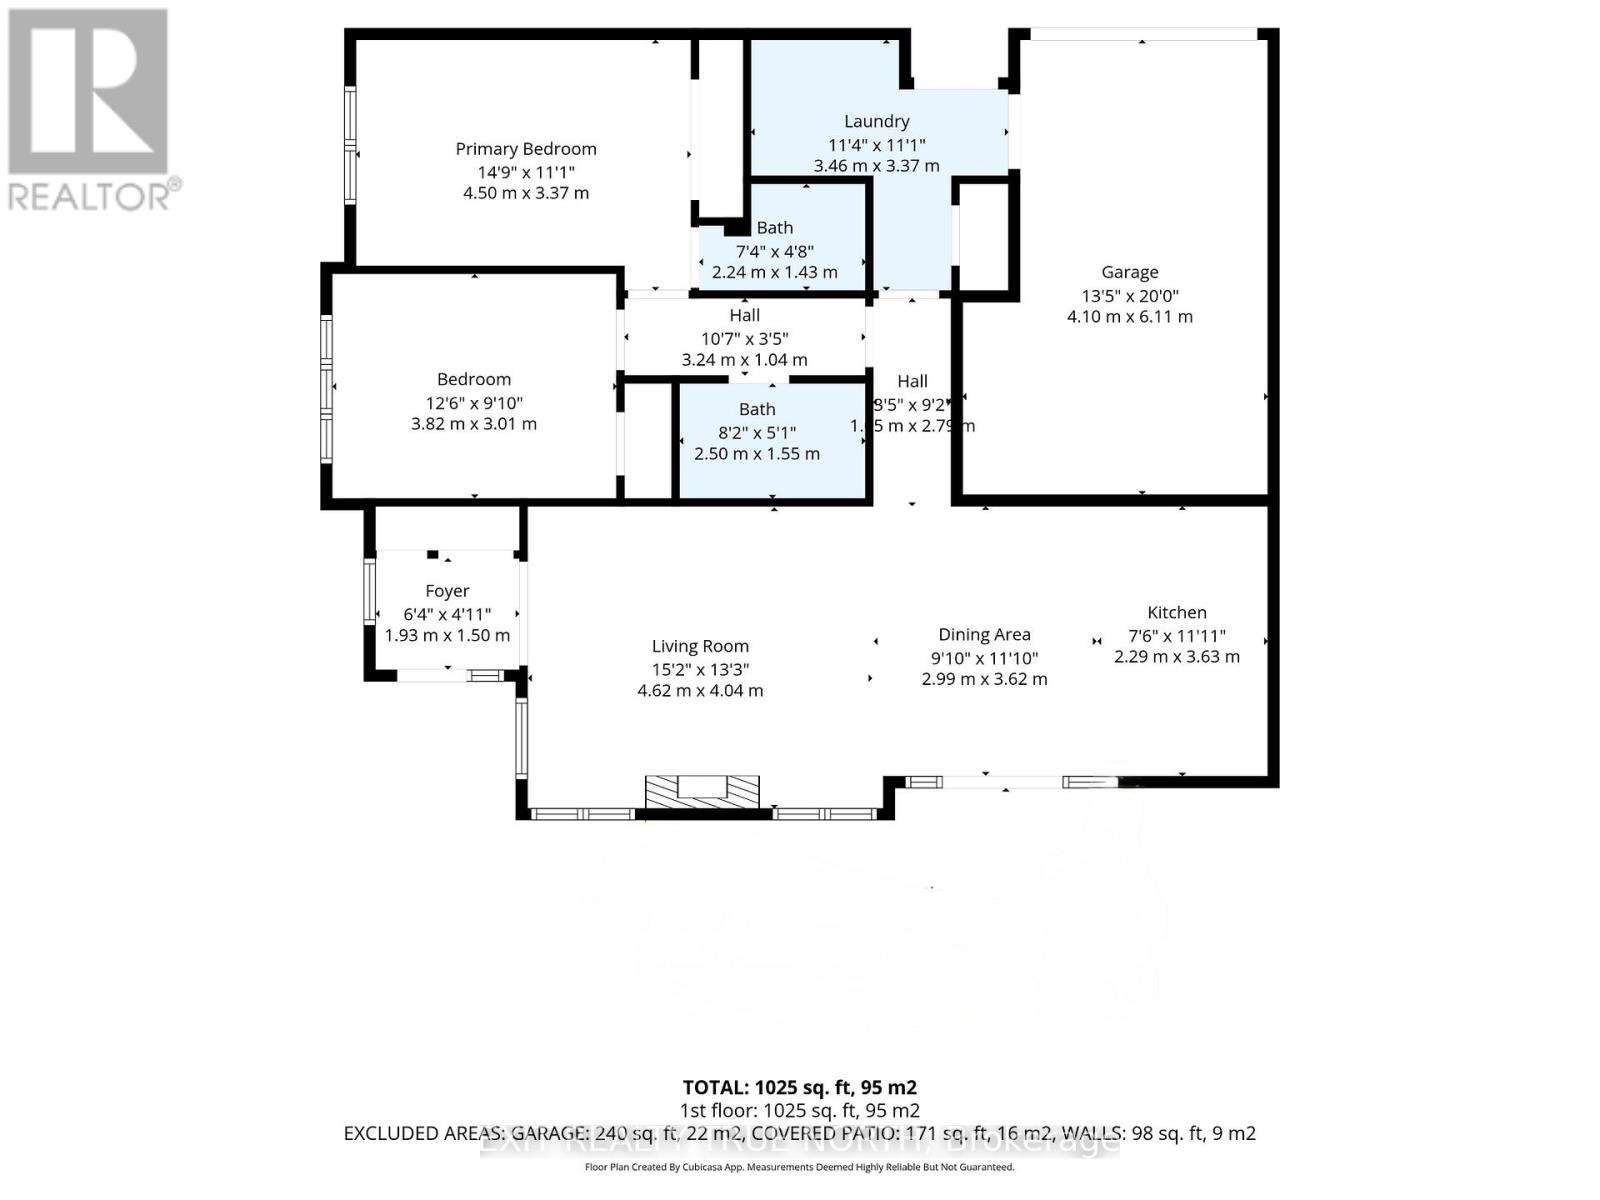
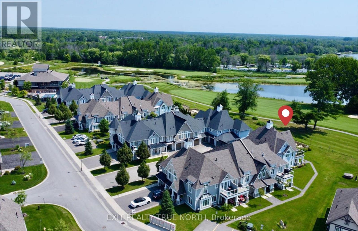
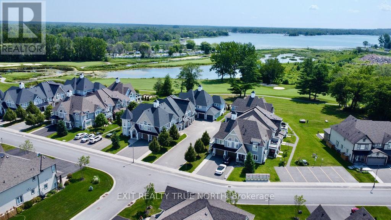
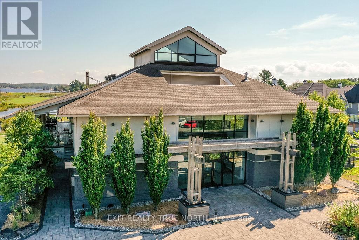
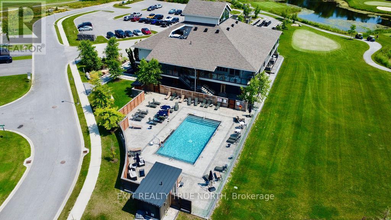
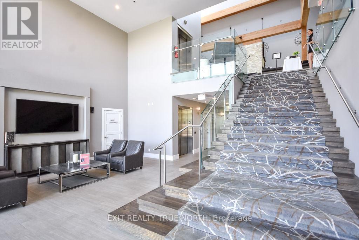
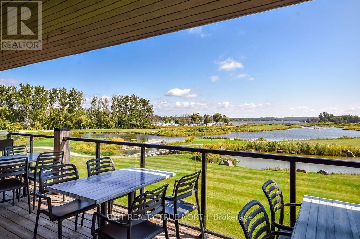
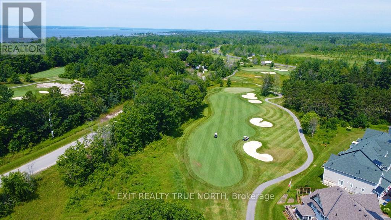
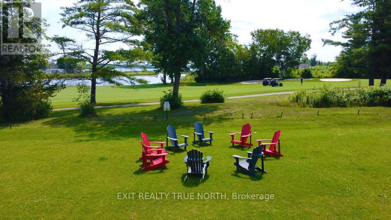
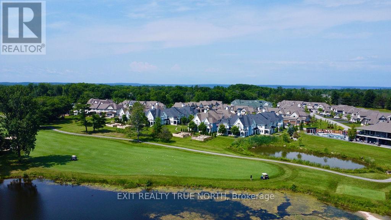
Offering a vibrant resort lifestyle with a wealth of amenities just moments from your door, this exceptional bungalow condo is a standout opportunity in the prestigious Oak Bay Villas community. Perfectly positioned along the first fairway, this ground-level residence captures sweeping views of Georgian Bay blending manicured greens with the tranquility of waterfront living. Thoughtfully designed for comfort and ease, the bright open-concept layout features two generous bedrooms. The spacious primary bedroom offers a private ensuite with a convenient two-piece bath, ideal for privacy when having guests or everyday living. The second bedroom is equally bright and well appointed with ample storage. The main bathroom has been beautifully updated with a walk-in glass shower, offering both style and accessibility. The modern kitchen is equipped with stainless steel appliances, abundant cabinetry, and a functional layout that will appeal to any home chef. A sun filled breakfast area opens through French doors to your private covered patio an ideal setting to relax and take in peaceful golf course views with sparkling glimpses of the bay. In the evening, unwind in the cozy living room, highlighted by a stunning stone fireplace, all while enjoying the serene surroundings. Additional features include convenient main floor laundry, a private attached garage with separate entry, and a low-maintenance lifestyle in one of the area's most desirable golf and marina communities. This is a rare opportunity to secure a highly sought after bungalow style condo in Oak Bay. (id:63604)
Key Facts
Highlights
- Washer
- Refrigerator
- Water meter
- Dishwasher
- Stove
- Dryer
- Hood Fan
- Water Heater - Tankless
Property Details
Interior features
Exterior features
Systems and association
Lot and water
Rooms
Virtual Tour & Media
Mortgage & Affordability
Saved Properties
Keep This One Handy
Save this listing, compare it later, or open your saved properties dashboard.
Neighbourhood
- Area
- Baxter
- City
- Georgian Bay
- Postal code
- L0K 1S0
- Nearby
- Cross Streets: Honey Harbour Rd/Golf Course Rd. ** Directions: Hwy 400 N to Exit 156, left on Honey Harbour Rd N, left on Golf Course Rd. Left onto Links Trail to visitor parking on your right.
Save This Property
Keep this home handy, return to it anytime, and let us know how to reach you about this listing.
We use this email only to connect your saved properties and saved searches.
Other Available Options
Similar Listings
Listings from our database that match closely.