134 Marina Village Drive
Georgian Bay, ONCondo
$995,900
MLS® X13660574
Condo4 beds3 baths4 total
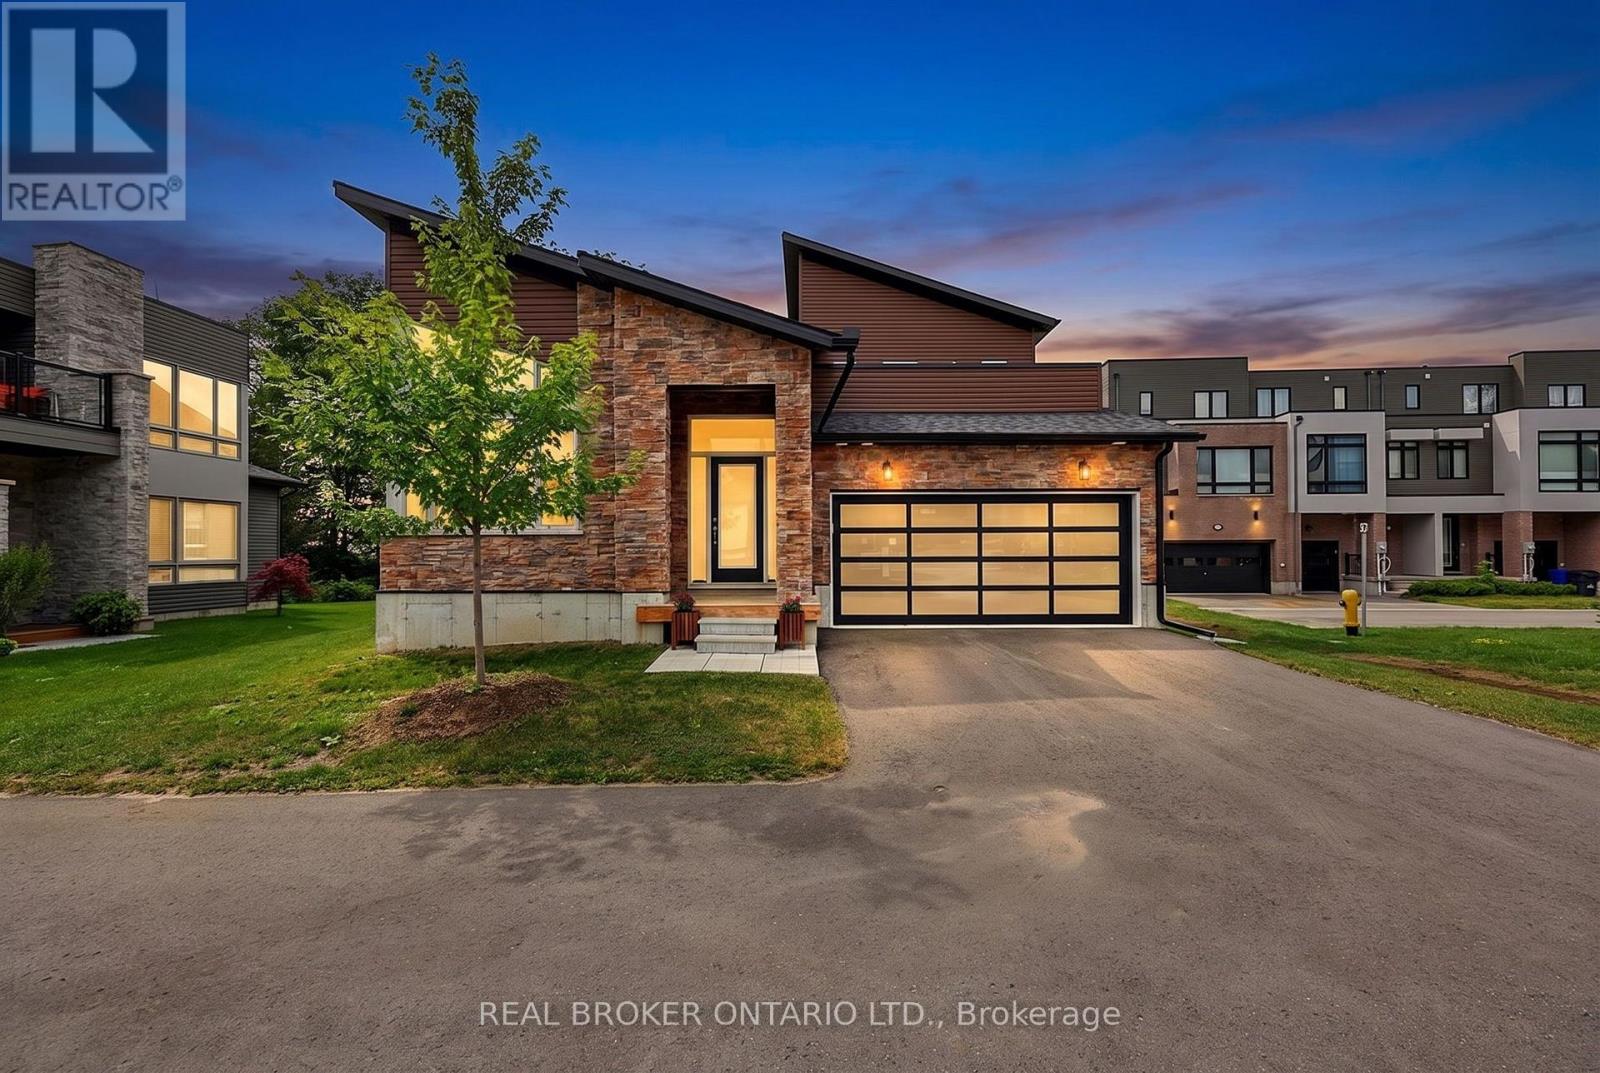
134 Marina Village Drive, Georgian Bay, ON photo 1
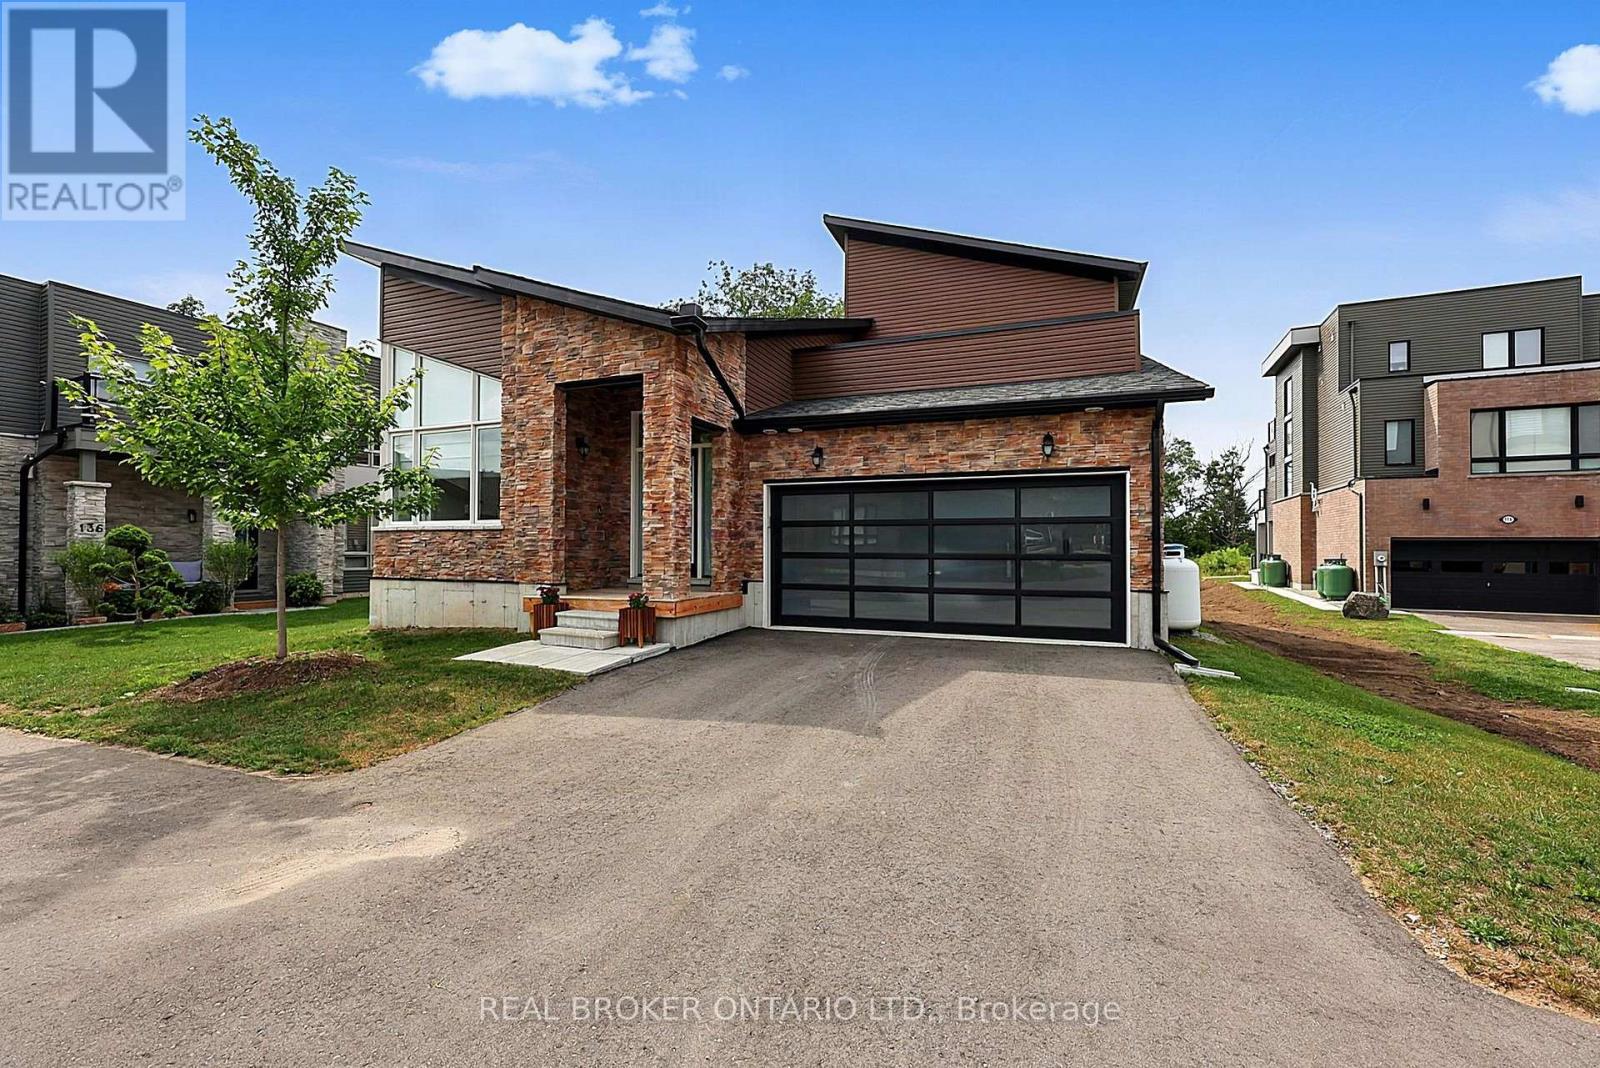
134 Marina Village Drive, Georgian Bay, ON photo 2
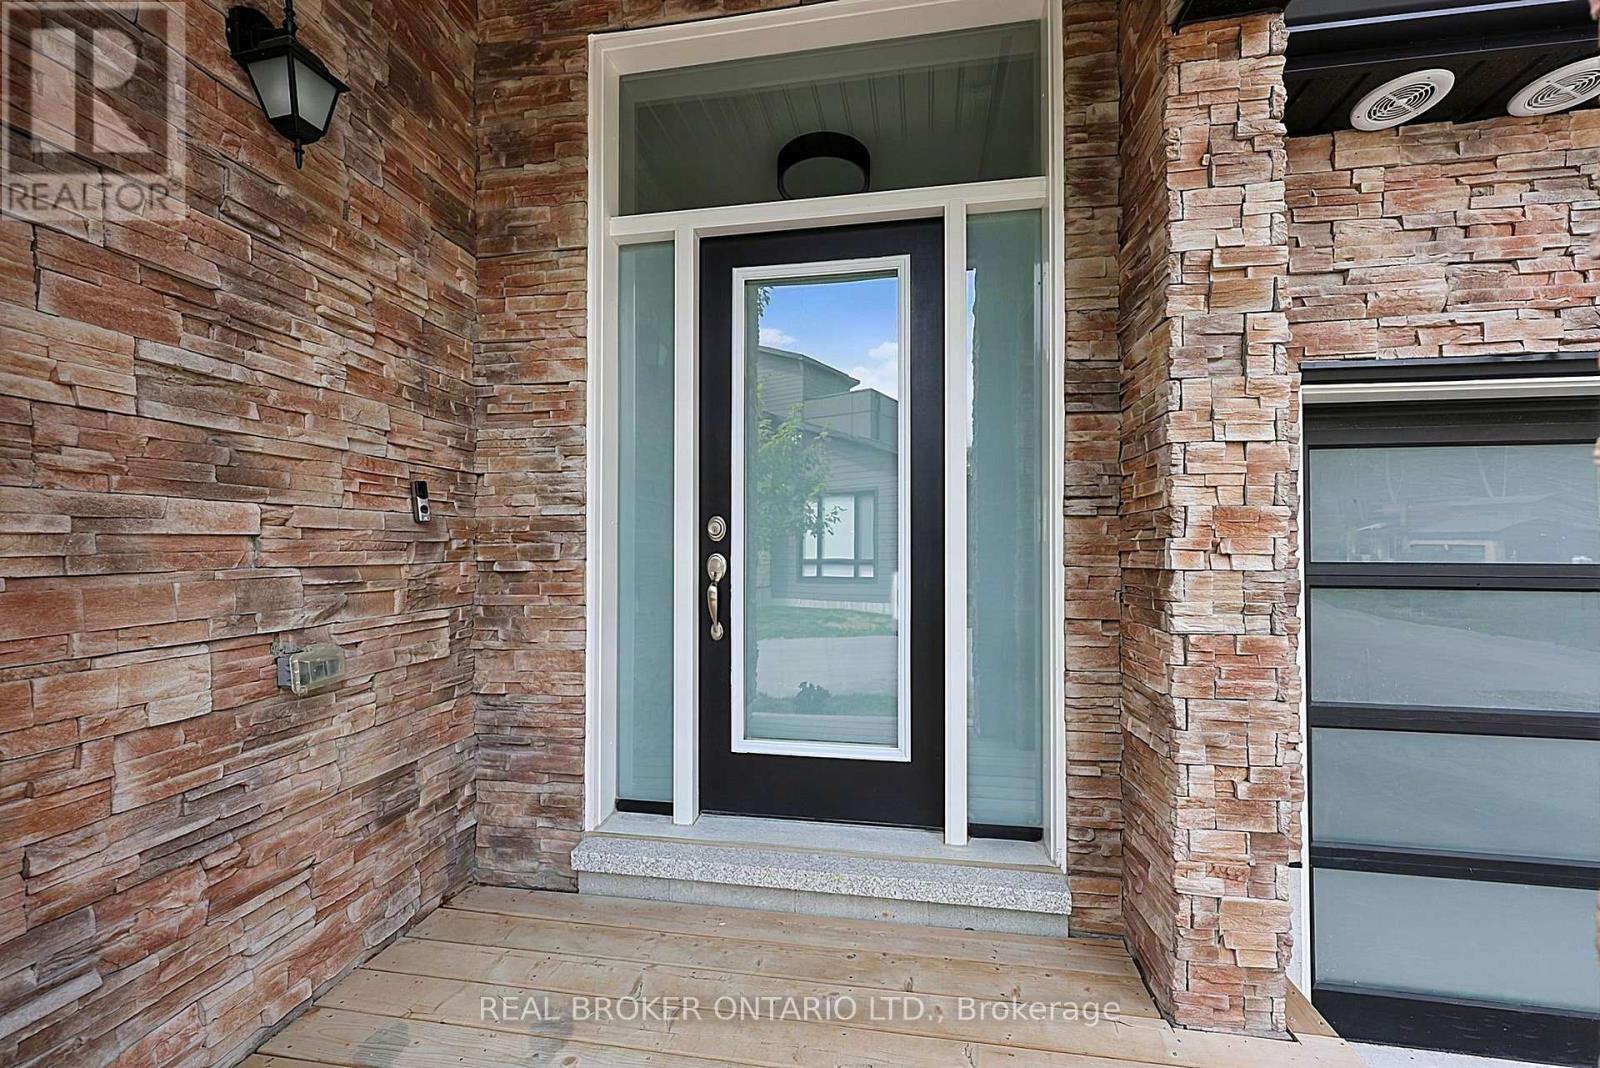
134 Marina Village Drive, Georgian Bay, ON photo 3
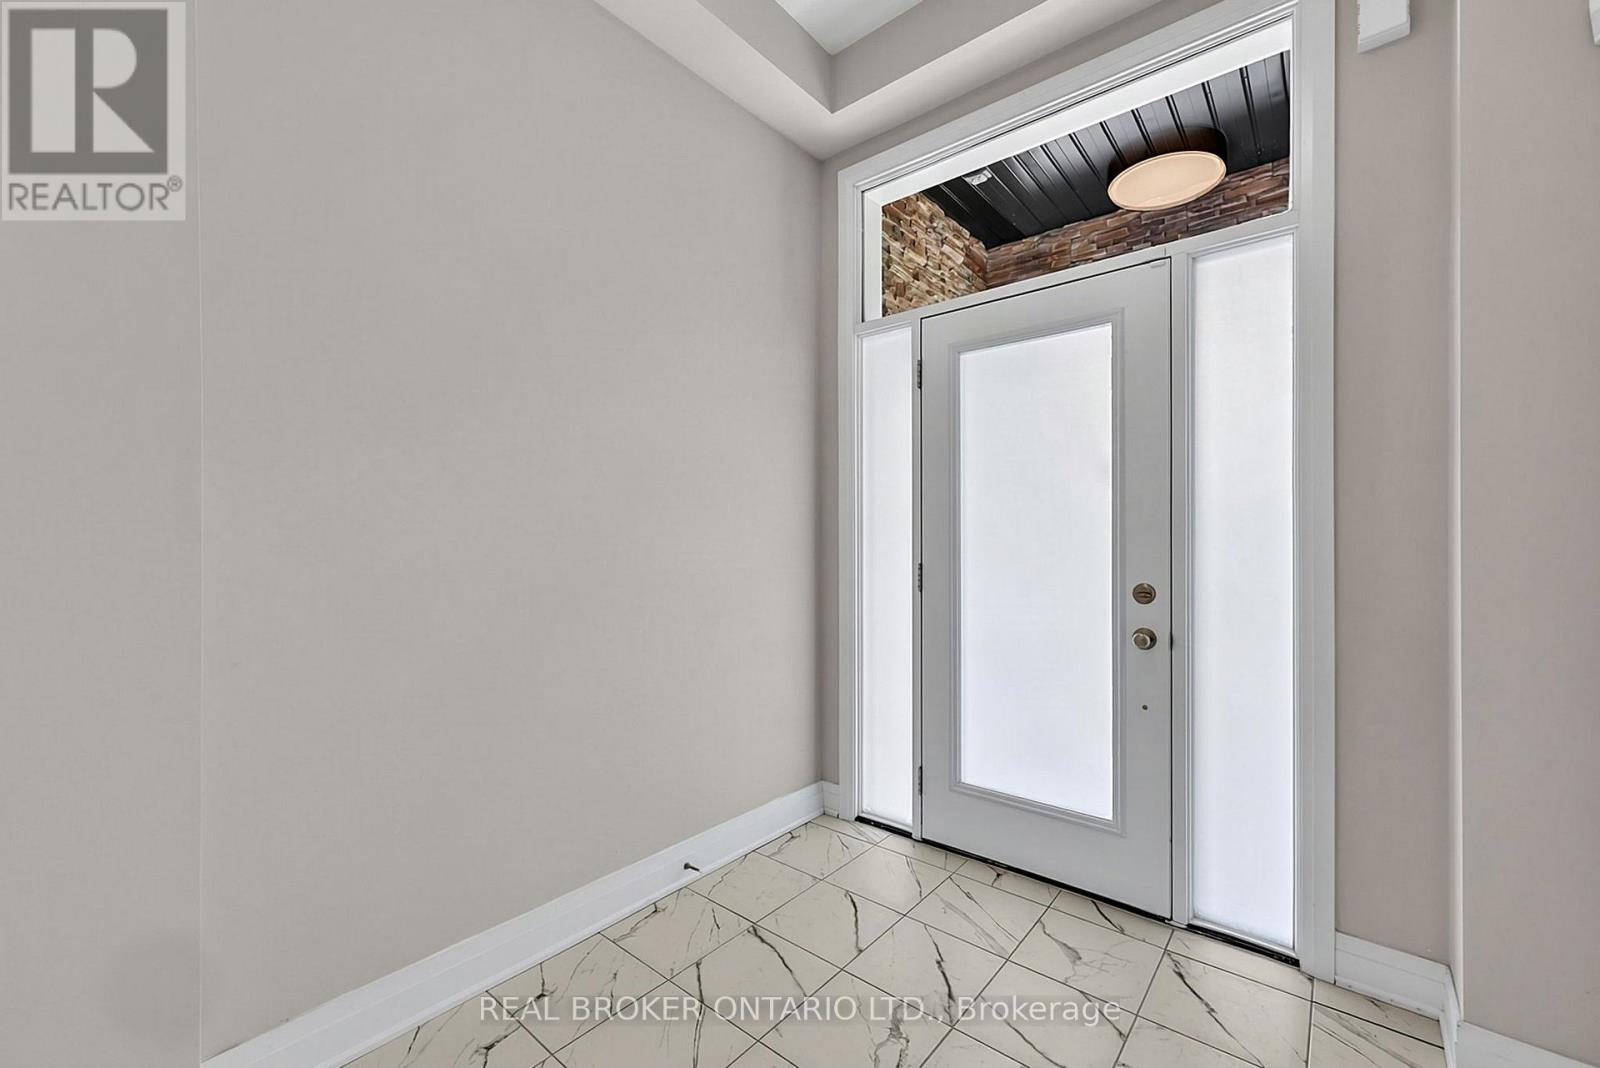
134 Marina Village Drive, Georgian Bay, ON photo 4
134 Marina Village Drive, Georgian Bay, ON photo 5
134 Marina Village Drive, Georgian Bay, ON photo 6
134 Marina Village Drive, Georgian Bay, ON photo 7
134 Marina Village Drive, Georgian Bay, ON photo 8
134 Marina Village Drive, Georgian Bay, ON photo 9
134 Marina Village Drive, Georgian Bay, ON photo 10
134 Marina Village Drive, Georgian Bay, ON photo 11
134 Marina Village Drive, Georgian Bay, ON photo 12
134 Marina Village Drive, Georgian Bay, ON photo 13
134 Marina Village Drive, Georgian Bay, ON photo 14
134 Marina Village Drive, Georgian Bay, ON photo 15
134 Marina Village Drive, Georgian Bay, ON photo 16
134 Marina Village Drive, Georgian Bay, ON photo 17
134 Marina Village Drive, Georgian Bay, ON photo 18
134 Marina Village Drive, Georgian Bay, ON photo 19
134 Marina Village Drive, Georgian Bay, ON photo 20
134 Marina Village Drive, Georgian Bay, ON photo 21
134 Marina Village Drive, Georgian Bay, ON photo 22
134 Marina Village Drive, Georgian Bay, ON photo 23
134 Marina Village Drive, Georgian Bay, ON photo 24
134 Marina Village Drive, Georgian Bay, ON photo 25
134 Marina Village Drive, Georgian Bay, ON photo 26
134 Marina Village Drive, Georgian Bay, ON photo 27
134 Marina Village Drive, Georgian Bay, ON photo 28
134 Marina Village Drive, Georgian Bay, ON photo 29
134 Marina Village Drive, Georgian Bay, ON photo 30
134 Marina Village Drive, Georgian Bay, ON photo 31
134 Marina Village Drive, Georgian Bay, ON photo 32
134 Marina Village Drive, Georgian Bay, ON photo 33
134 Marina Village Drive, Georgian Bay, ON photo 34
134 Marina Village Drive, Georgian Bay, ON photo 35
134 Marina Village Drive, Georgian Bay, ON photo 36
134 Marina Village Drive, Georgian Bay, ON photo 37
134 Marina Village Drive, Georgian Bay, ON photo 38
134 Marina Village Drive, Georgian Bay, ON photo 39
134 Marina Village Drive, Georgian Bay, ON photo 40
134 Marina Village Drive, Georgian Bay, ON photo 41
134 Marina Village Drive, Georgian Bay, ON photo 42
134 Marina Village Drive, Georgian Bay, ON photo 43
1 / 43

BUYER ADVANTAGE

Buy with confidence

Get a full-service approach built on strategy, strong negotiation, and clear guidance from offer to close.

  • Local Market Expertise
  • Broker-level Negotiation
  • Transparent Process
  • No-pressure Guidance

The right strategy depends on your goals, timing, budget, and the type of home you are buying. Get Your Buyer Snapshot.

About This Property

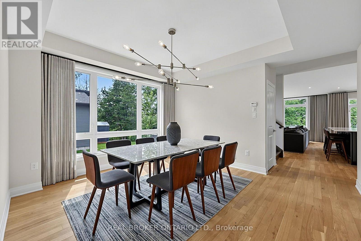
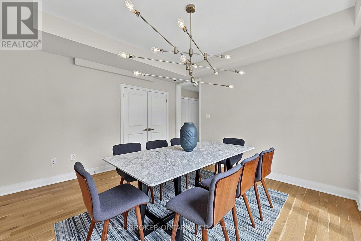
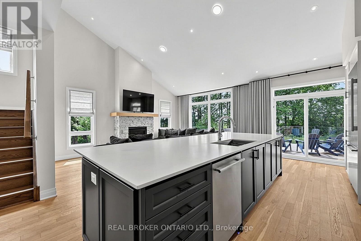
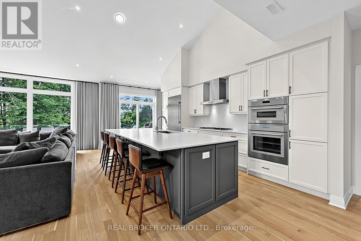
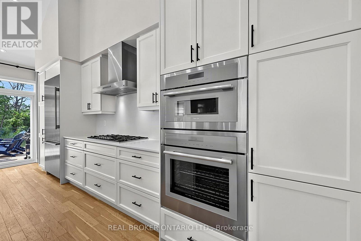
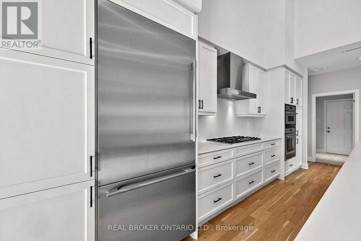
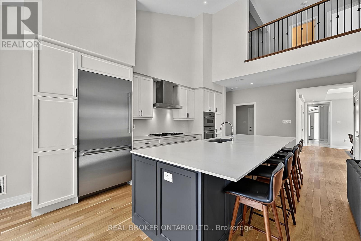
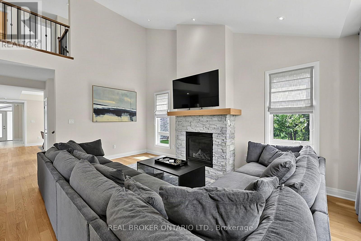
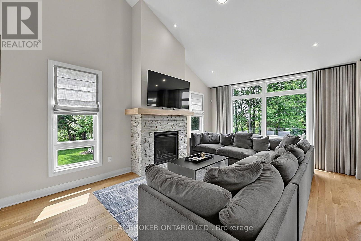
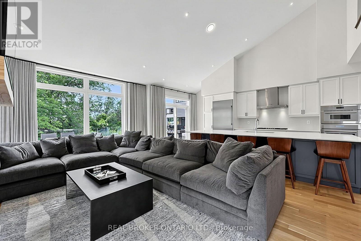
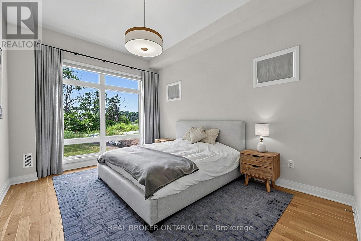
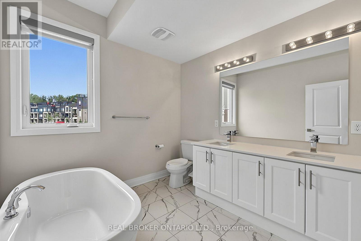
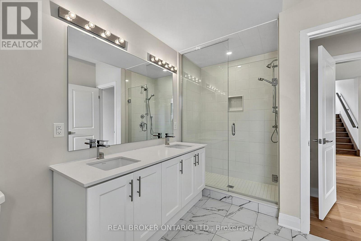
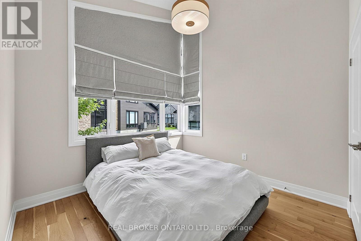
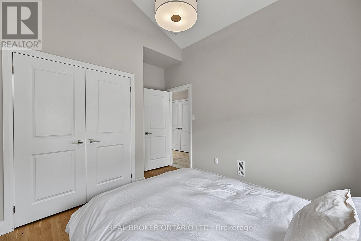
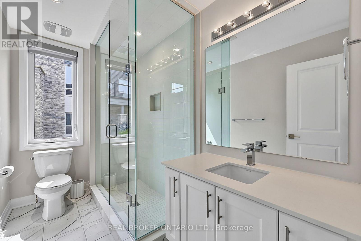
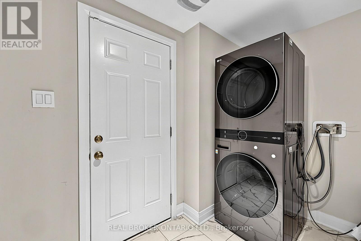

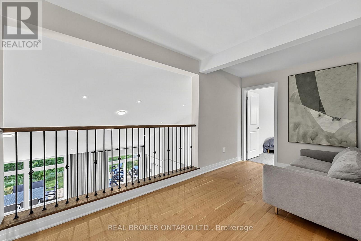
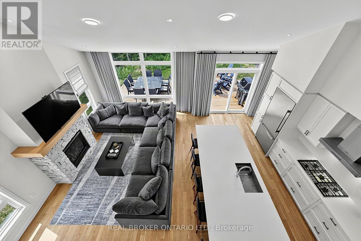
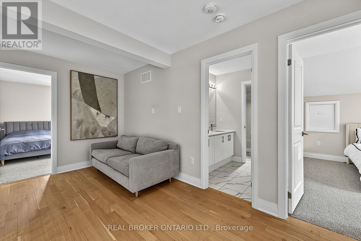
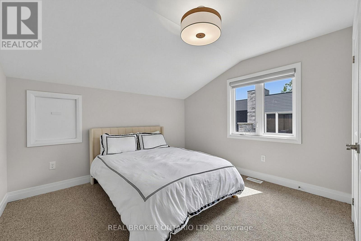
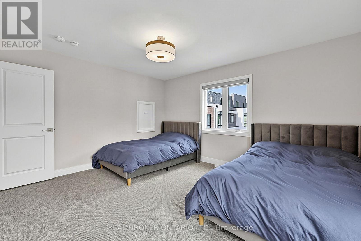
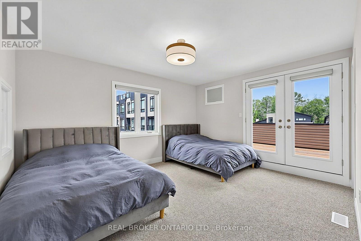
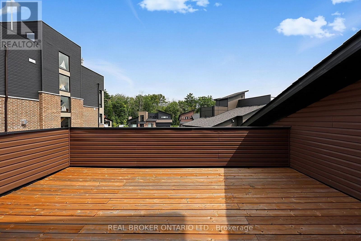
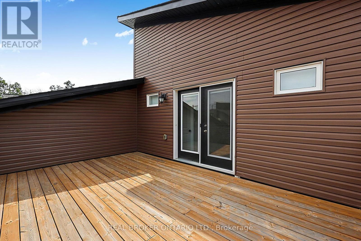
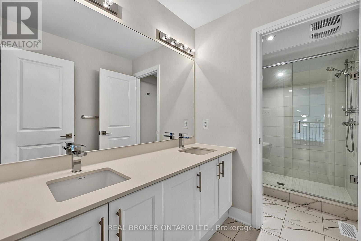
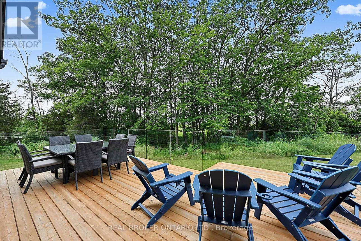
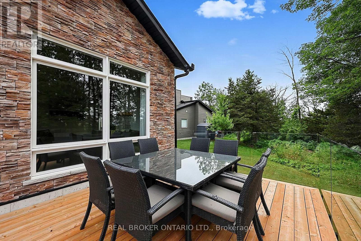
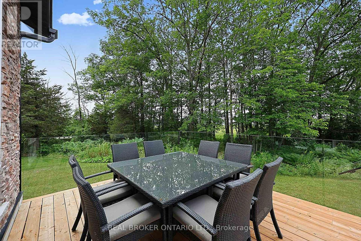
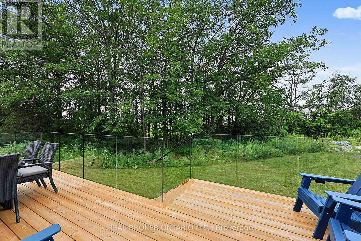
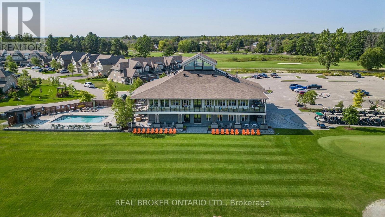
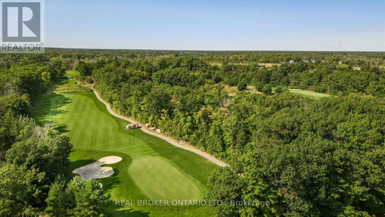
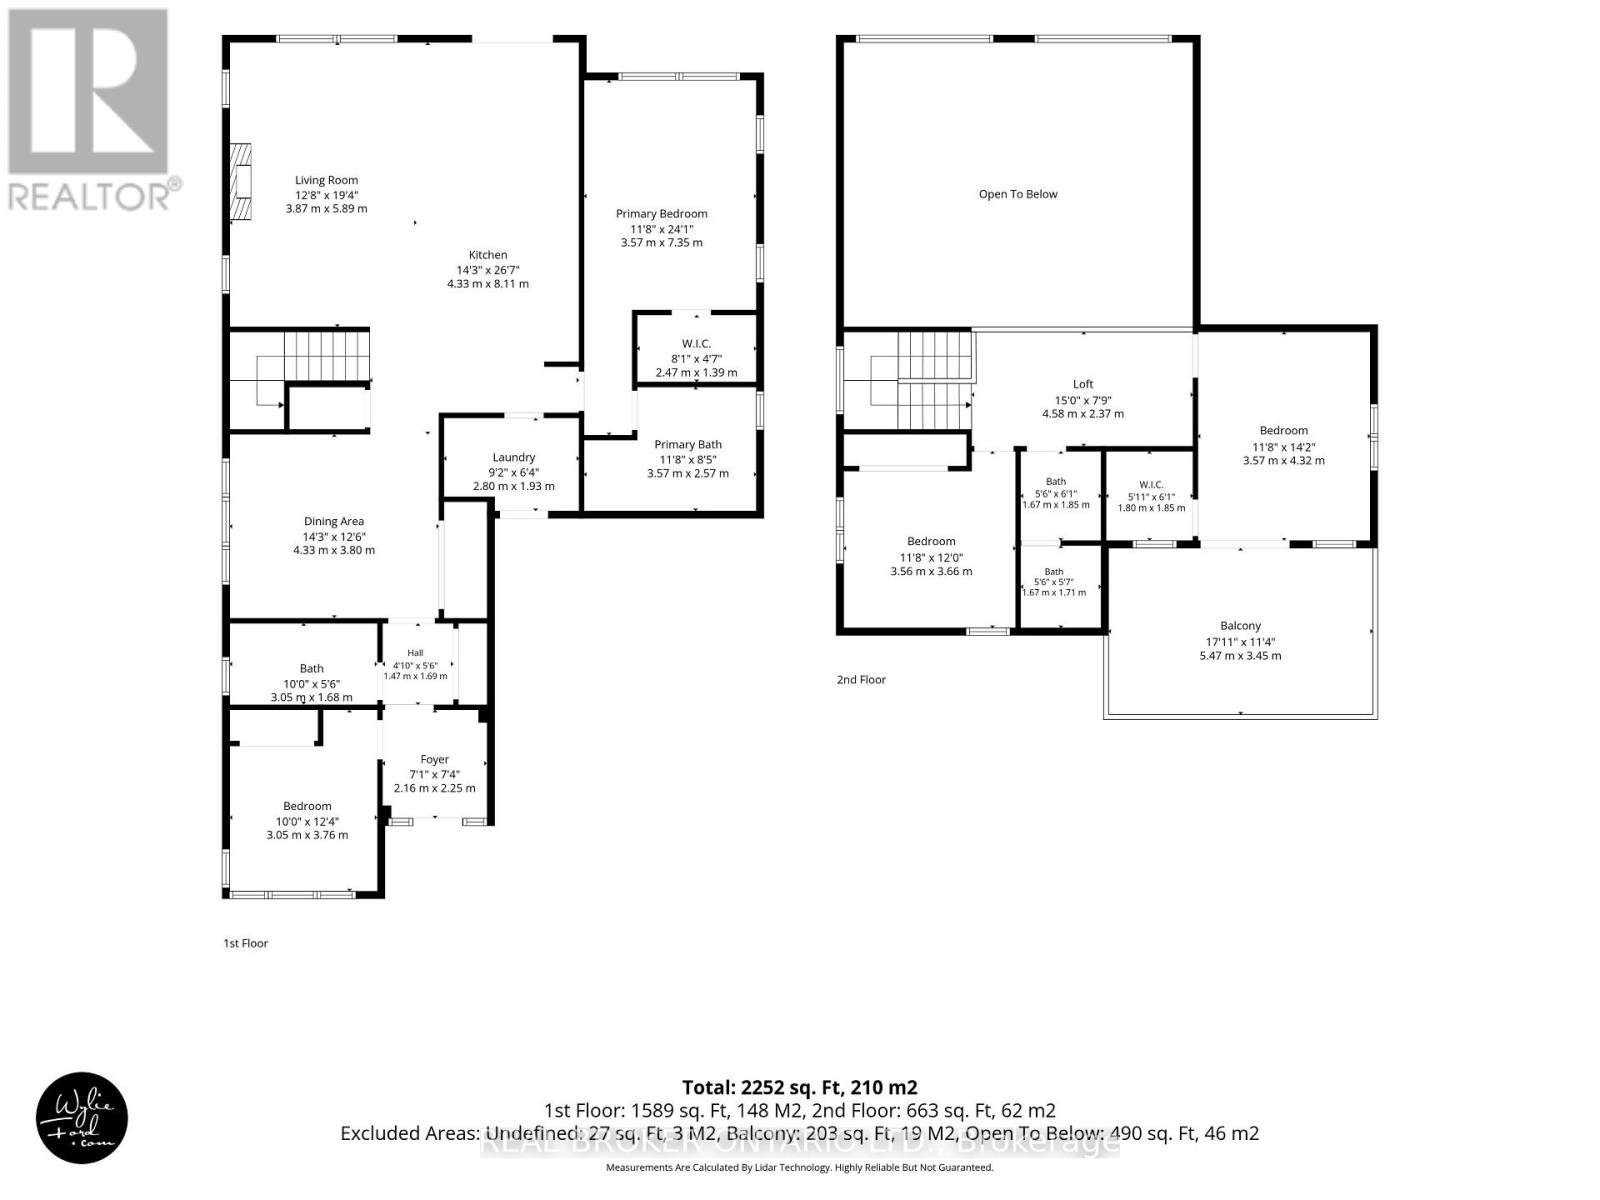
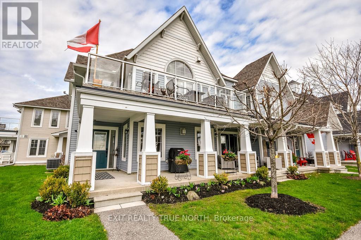
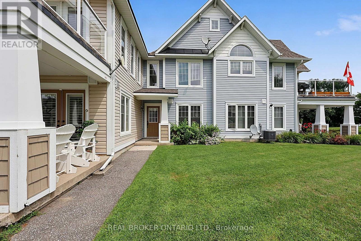
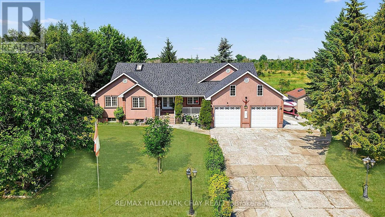
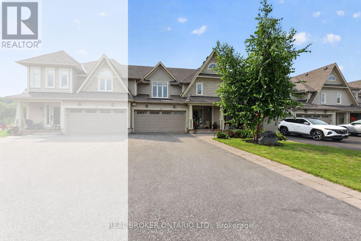
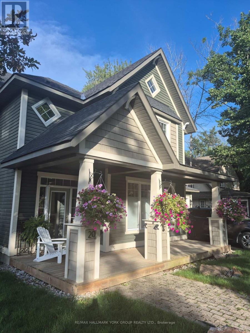
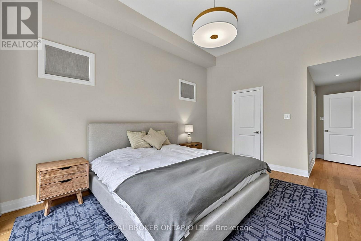
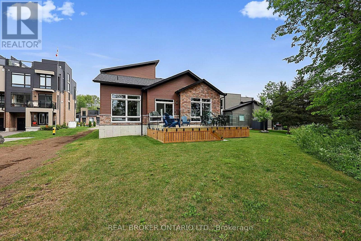
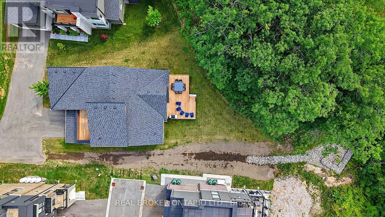
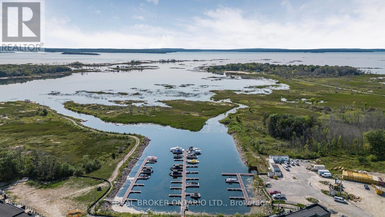
Refined and extensively customized, this is where thoughtful design and attention to detail create a distinct sense of quality throughout. Located in Bayside 11 Estates, an exclusive enclave of just 11 detached homes on larger lots within the Oak Bay community, this exceptional residence offers over 2300 sf of privacy, space, natural beauty, and comfortable year-round living. Backing directly onto trees with partial views through to Georgian Bay, the setting is one to enjoy in every season. Spend summer days and evenings on the expansive rear deck, where glass railings preserve the view, enjoy the changing colors of fall, or take in the peaceful winter landscape. The generous backyard offers space to relax, entertain, and enjoy the privacy, while a second-level open terrace provides another outdoor retreat. Inside, extensive structural modifications and customization have created a home that feels both elevated and exceptionally livable. The bright, open main living space is equally suited to everyday living and entertaining, with hardwood floors, smooth ceilings, custom window coverings, upgraded lighting, and a striking fireplace adding warmth and character. The main floor features two bedrooms and two full bathrooms for the convenience of main-level living, while upstairs are two additional bedrooms and a third full bathroom, providing excellent flexibility for family, guests, a home office, or hobbies.The customized kitchen combines sophisticated design with everyday functionality, featuring quartz counters and backsplash, an extended island, generous cabinetry, soft-close hardware, and top-of-the-line Thermador appliances. Numerous kitchen and bathroom upgrades include upgraded cabinetry and tile, frameless glass showers, and a freestanding ensuite tub. With a redesigned laundry room, double garage with inside entry, and numerous comfort and convenience upgrades, this is a private and sophisticated Georgian Bay home designed to be enjoyed in every season. (id:63604)
Key Facts

Type
Condo
Beds
4
Baths
3
Size
2,250 sqft
Parking
4 total
Condo fee
$227

Highlights

  • Washer
  • Refrigerator
  • Water meter
  • Dishwasher
  • Stove
  • Range
  • Dryer
  • Microwave
  • Water Heater - Tankless
Property Details 14 details
Bedrooms
4 bedrooms
4 above grade
Bathrooms
3 bathrooms
Parking
4 parking spaces
Garage
Living area
2,250 - 2,499 sq. ft.
Property
Single Family · Condo/Strata · Detached
Property subtype
Single Family
Structure type
House
Ownership
Condo/Strata
Attached status
Detached
Storeys
2
Heating
Forced air, Propane
Cooling
Central air conditioning
Fireplace
1 fireplace
Taxes
$6,238.79
Waterfront
Georgian Bay
Views
View of water

Interior features

WasherRefrigeratorWater meterDishwasherStoveRangeDryerMicrowaveWater Heater - TanklessHardwoodFireplace(s)

Exterior features

Vinyl sidingBrick VeneerPoured Concrete

Lot and water

BalconyIn suite Laundry
Rooms 7 rooms
Level
Room
Dimensions
Main level
Dining room
4.36 m x 3.84 m
Main level
Family room
6.04 m x 4.18 m
Main level
Kitchen
6.28 m x 3.05 m
Main level
Bedroom
4.76 m x 3.66 m
Main level
Bedroom 2
3.05 m x 3.05 m
Second level
Bedroom 3
4.39 m x 3.38 m
Second level
Bedroom 4
3.63 m x 3.35 m

Virtual Tour & Media

Mortgage & Affordability Estimate monthly costs
Purchase price$995,900
Down paymentNot available
Mortgage amountNot available
Principal & interestNot available
Property taxesNot available
Condo/HOA feeNot available
Insurance/OtherNot available
UtilitiesNot available
Est. monthly totalNot available
Income needed (GDS 32%)Not available
Estimates only. Not financial advice. Rates, taxes and fees vary by lender and municipality.

Saved Properties

Keep This One Handy

Save this listing, compare it later, or open your saved properties dashboard.

Manage Saved Searches
Map is approximate.

Neighbourhood

Area
Baxter
City
Georgian Bay
Postal code
L0K 1S0
Nearby
Cross Streets: Marina Village Dr. ** Directions: 400 to exit 156 HH Rd N to Golf Course Rd to Marina Village Dr.