20 Marina Village Drive


BUYER ADVANTAGE
Buy with confidence
Get a full-service approach built on strategy, strong negotiation, and clear guidance from offer to close.
- Local Market Expertise
- Broker-level Negotiation
- Transparent Process
- No-pressure Guidance

The right strategy depends on your goals, timing, budget, and the type of home you are buying. Get Your Buyer Snapshot.
About This Property
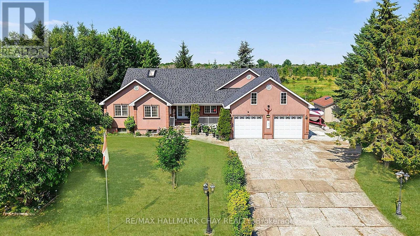
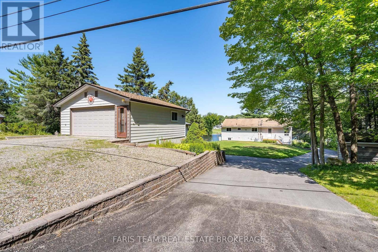
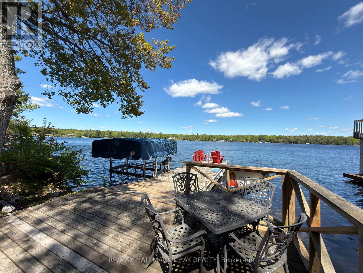
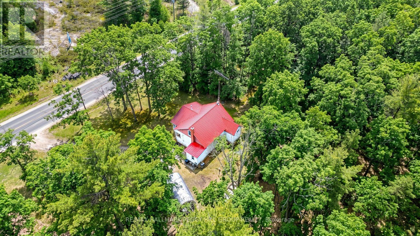
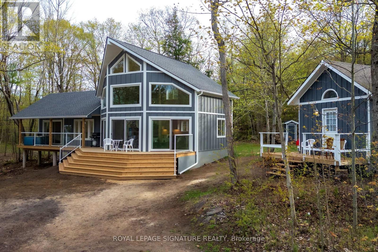
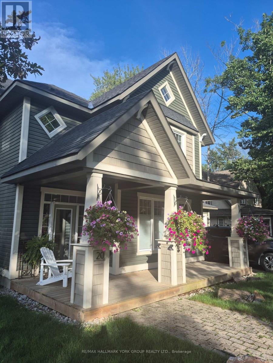
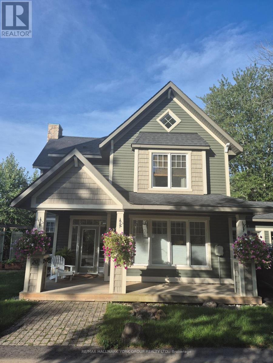
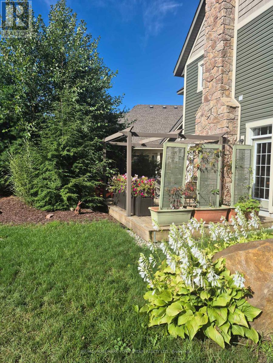
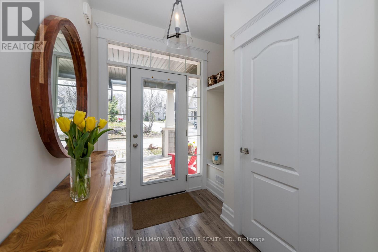
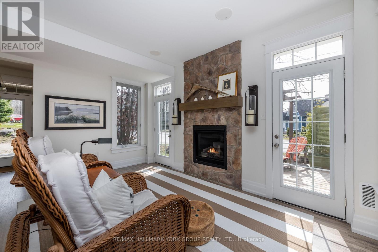
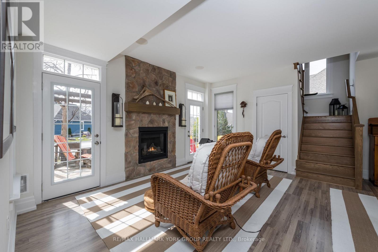
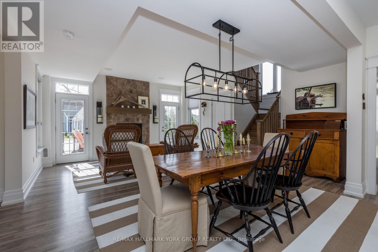
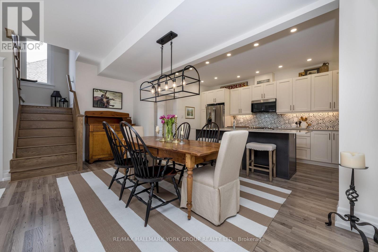
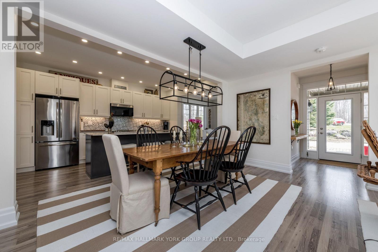
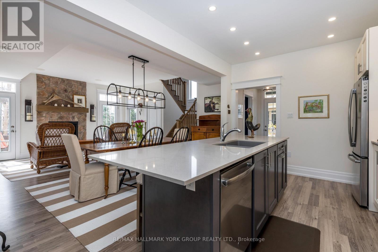
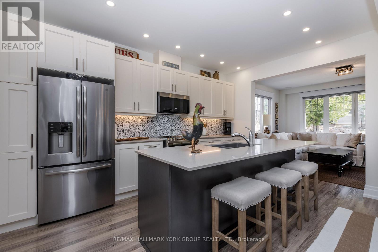
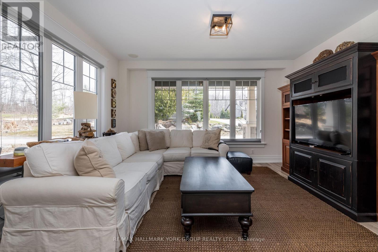
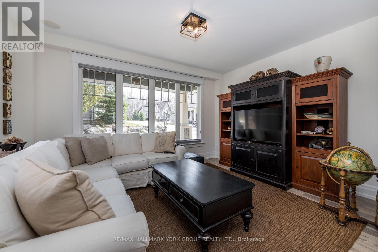
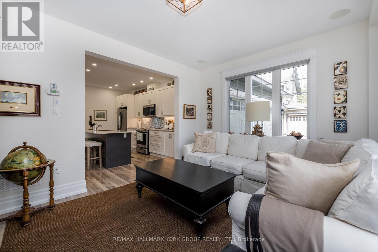
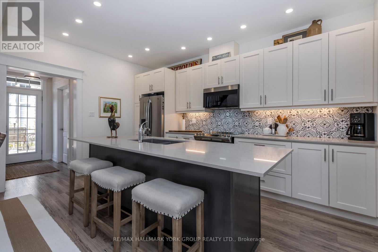
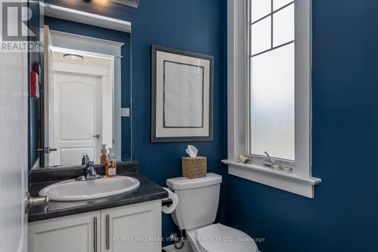
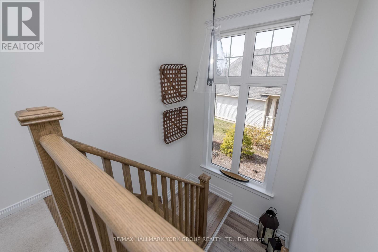
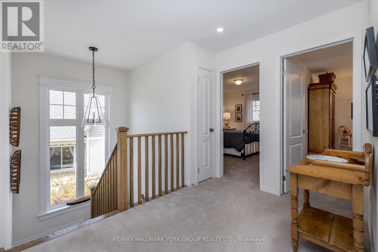
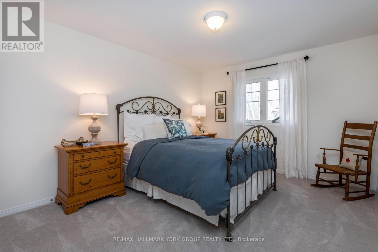
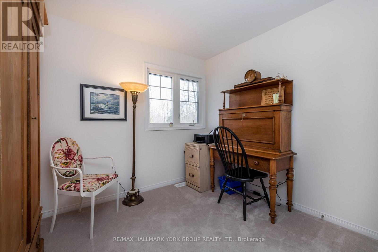
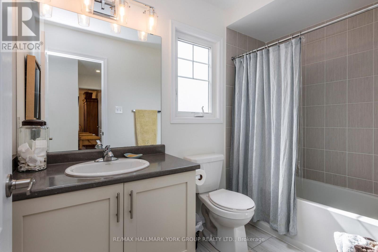
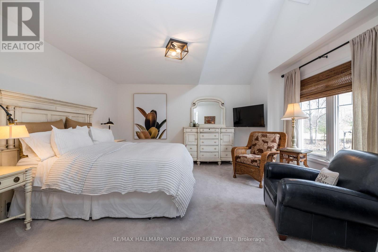
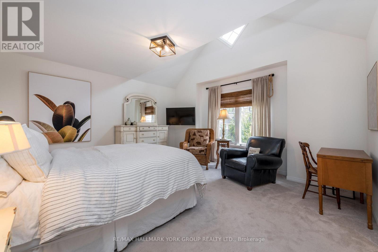
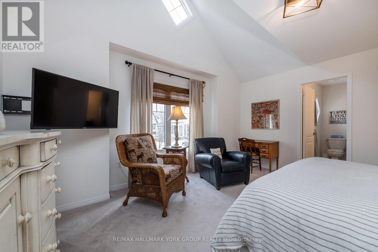
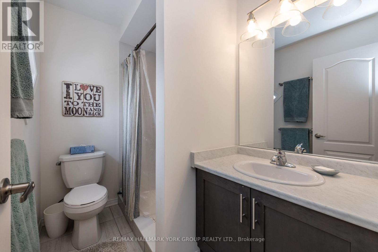
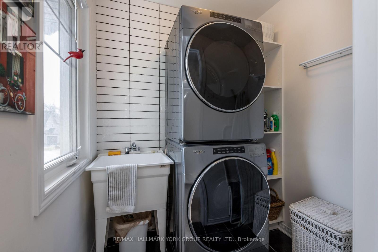
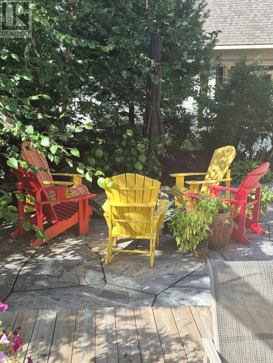
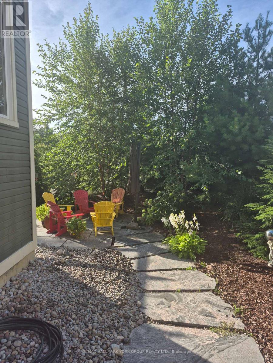
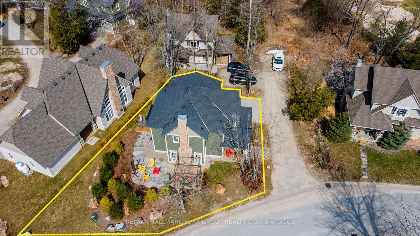
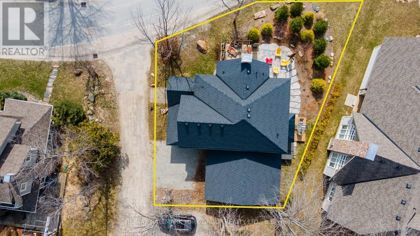
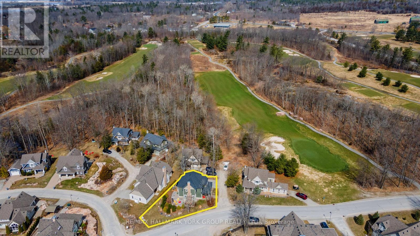
Welcome to Oak Bay, where golf, boating, nature and an easy-care lifestyle come together on the shores of beautiful Georgian Bay! This stunning two-story home offers the perfect blend of comfort, style and functionality, featuring 3 bedrooms, 2.5 bathrooms and a double garage, along with an impressive list of upgrades and thoughtful finishes throughout. Step inside to discover spacious principal rooms designed for both everyday living and effortless entertaining. The beautifully appointed kitchen is a true showstopper, featuring gleaming cabinetry, quartz countertops, a stylish backsplash and a large centre island overlooking the dining area. Gather with family and friends around the fireplace or unwind in the inviting media room - there's plenty of space to relax and enjoy every season. Upstairs, you'll find generously sized bedrooms and the convenience of second-floor laundry, making everyday living that much easier. Outside, extensive professional landscaping creates a beautiful setting around the home, while the double garage provides plenty of room for vehicles, storage and all your recreational gear. And then there's the Oak Bay lifestyle. This low-maintenance community offers an incredible array of amenities right at your doorstep, including an 18-hole golf course, private marina, winding trails and beautiful natural surroundings, all within walking distance. Whether your ideal day involves a morning on the golf course, an afternoon on the water or a relaxing evening at home, Oak Bay makes it easy to enjoy it all. Located approximately 90 minutes from the GTA and just 30 minutes from Barrie, this is an exceptional opportunity to escape the hustle and bustle without giving up convenience. With fibre-optic internet available throughout the community, working from home is effortless too. Come discover why life is better at Oak Bay and make this beautiful home your own. (id:63604)
Key Facts
Highlights
- All
- Hot Tub
- Central Vacuum
- Window Coverings
- Garage door opener
- Water Heater - Tankless
Property Details
Interior features
Exterior features
Systems and association
Lot and water
Rooms
Mortgage & Affordability
Saved Properties
Keep This One Handy
Save this listing, compare it later, or open your saved properties dashboard.
Neighbourhood
- Area
- Baxter
- City
- Georgian Bay
- Postal code
- L0K 1S0
- Nearby
- Cross Streets: 400 and Honey Harbour Rd. ** Directions: Honey Harbour Rd to Golf Course Rd to Marina Village Dr.
Save This Property
Keep this home handy, return to it anytime, and let us know how to reach you about this listing.
We use this email only to connect your saved properties and saved searches.
Other Available Options
Similar Listings
Listings from our database that match closely.