137 Pickerel Point Road
Georgian Bay, ONDetached
$1,599,900
MLS® X13783634
Detached3 beds3 baths14 total
137 Pickerel Point Road, Georgian Bay, ON photo 1
137 Pickerel Point Road, Georgian Bay, ON photo 2
137 Pickerel Point Road, Georgian Bay, ON photo 3
137 Pickerel Point Road, Georgian Bay, ON photo 4
137 Pickerel Point Road, Georgian Bay, ON photo 5
137 Pickerel Point Road, Georgian Bay, ON photo 6
137 Pickerel Point Road, Georgian Bay, ON photo 7
137 Pickerel Point Road, Georgian Bay, ON photo 8
137 Pickerel Point Road, Georgian Bay, ON photo 9
137 Pickerel Point Road, Georgian Bay, ON photo 10
137 Pickerel Point Road, Georgian Bay, ON photo 11
137 Pickerel Point Road, Georgian Bay, ON photo 12
137 Pickerel Point Road, Georgian Bay, ON photo 13
137 Pickerel Point Road, Georgian Bay, ON photo 14
137 Pickerel Point Road, Georgian Bay, ON photo 15
137 Pickerel Point Road, Georgian Bay, ON photo 16
137 Pickerel Point Road, Georgian Bay, ON photo 17
137 Pickerel Point Road, Georgian Bay, ON photo 18
137 Pickerel Point Road, Georgian Bay, ON photo 19
137 Pickerel Point Road, Georgian Bay, ON photo 20
137 Pickerel Point Road, Georgian Bay, ON photo 21
137 Pickerel Point Road, Georgian Bay, ON photo 22
137 Pickerel Point Road, Georgian Bay, ON photo 23
137 Pickerel Point Road, Georgian Bay, ON photo 24
137 Pickerel Point Road, Georgian Bay, ON photo 25
137 Pickerel Point Road, Georgian Bay, ON photo 26
137 Pickerel Point Road, Georgian Bay, ON photo 27
137 Pickerel Point Road, Georgian Bay, ON photo 28
137 Pickerel Point Road, Georgian Bay, ON photo 29
137 Pickerel Point Road, Georgian Bay, ON photo 30
137 Pickerel Point Road, Georgian Bay, ON photo 31
137 Pickerel Point Road, Georgian Bay, ON photo 32
137 Pickerel Point Road, Georgian Bay, ON photo 33
137 Pickerel Point Road, Georgian Bay, ON photo 34
137 Pickerel Point Road, Georgian Bay, ON photo 35
137 Pickerel Point Road, Georgian Bay, ON photo 36
137 Pickerel Point Road, Georgian Bay, ON photo 37
137 Pickerel Point Road, Georgian Bay, ON photo 38
137 Pickerel Point Road, Georgian Bay, ON photo 39
137 Pickerel Point Road, Georgian Bay, ON photo 40
137 Pickerel Point Road, Georgian Bay, ON photo 41
137 Pickerel Point Road, Georgian Bay, ON photo 42
137 Pickerel Point Road, Georgian Bay, ON photo 43
137 Pickerel Point Road, Georgian Bay, ON photo 44
137 Pickerel Point Road, Georgian Bay, ON photo 45
137 Pickerel Point Road, Georgian Bay, ON photo 46
137 Pickerel Point Road, Georgian Bay, ON photo 47
137 Pickerel Point Road, Georgian Bay, ON photo 48
1 / 48

BUYER ADVANTAGE

Buy with confidence

Get a full-service approach built on strategy, strong negotiation, and clear guidance from offer to close.

  • Local Market Expertise
  • Broker-level Negotiation
  • Transparent Process
  • No-pressure Guidance

The right strategy depends on your goals, timing, budget, and the type of home you are buying. Get Your Buyer Snapshot.

About This Property

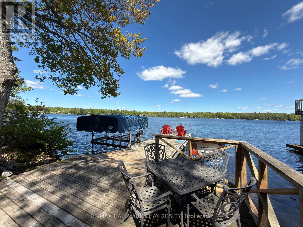
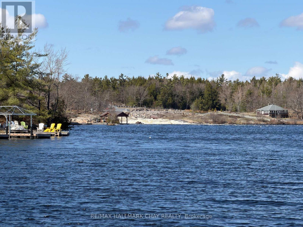
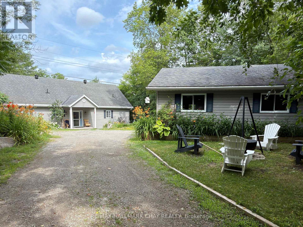
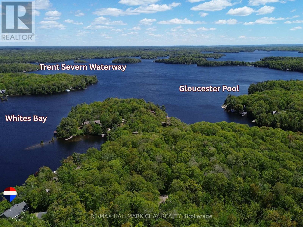
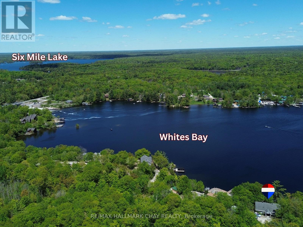
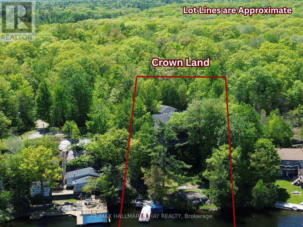
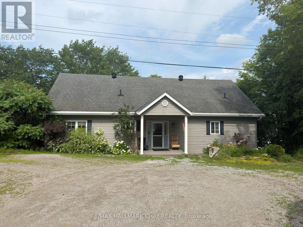
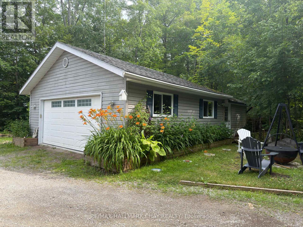
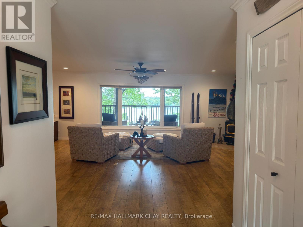
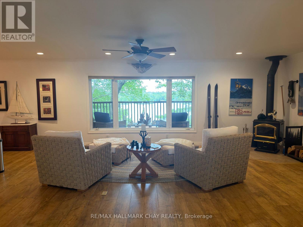
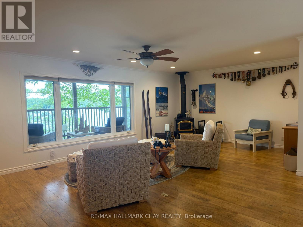
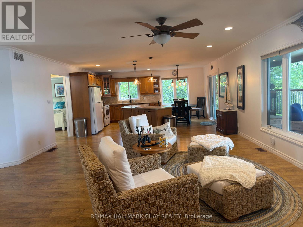
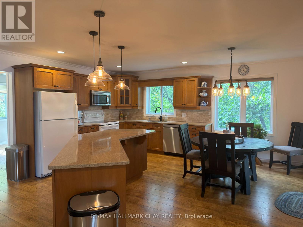
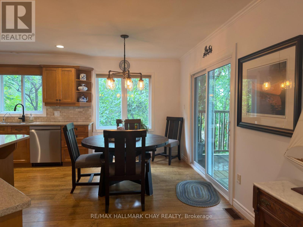
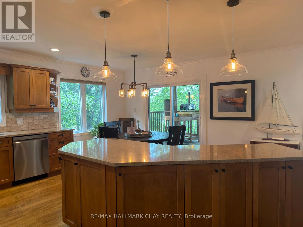
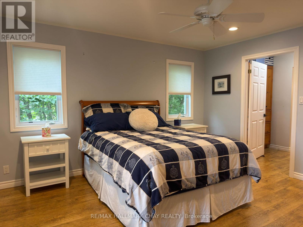
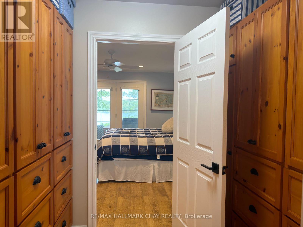
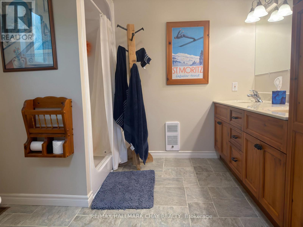
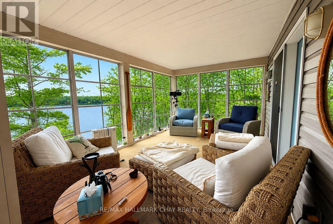
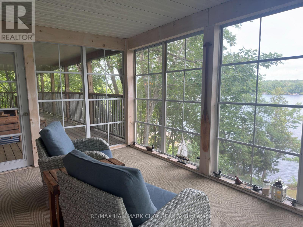
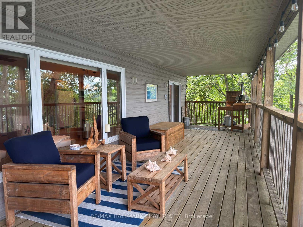
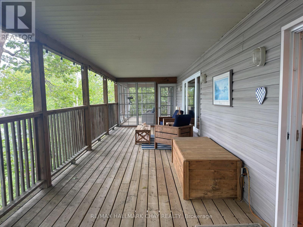
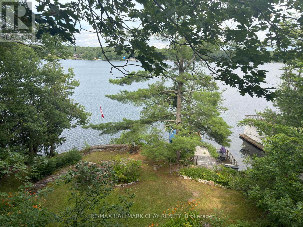
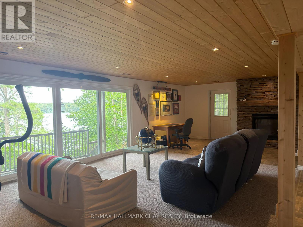
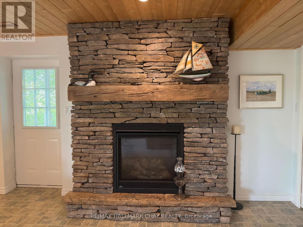
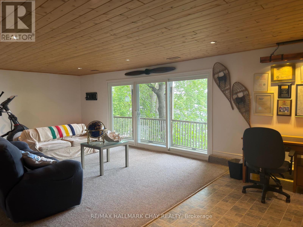
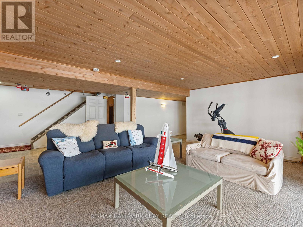
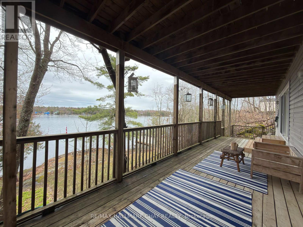
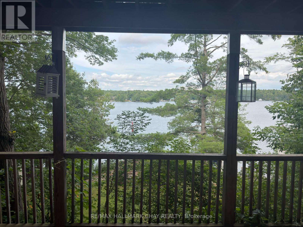
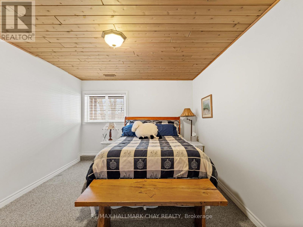
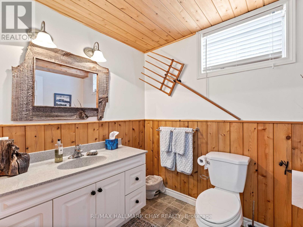
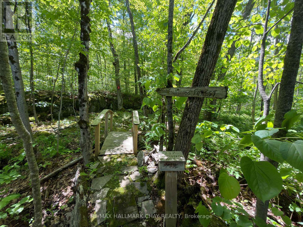
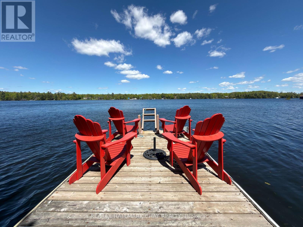
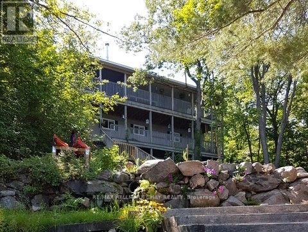
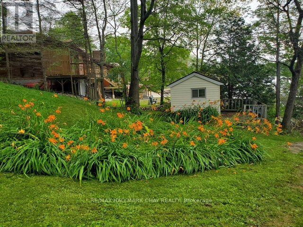
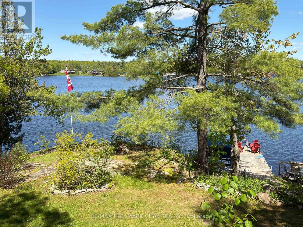
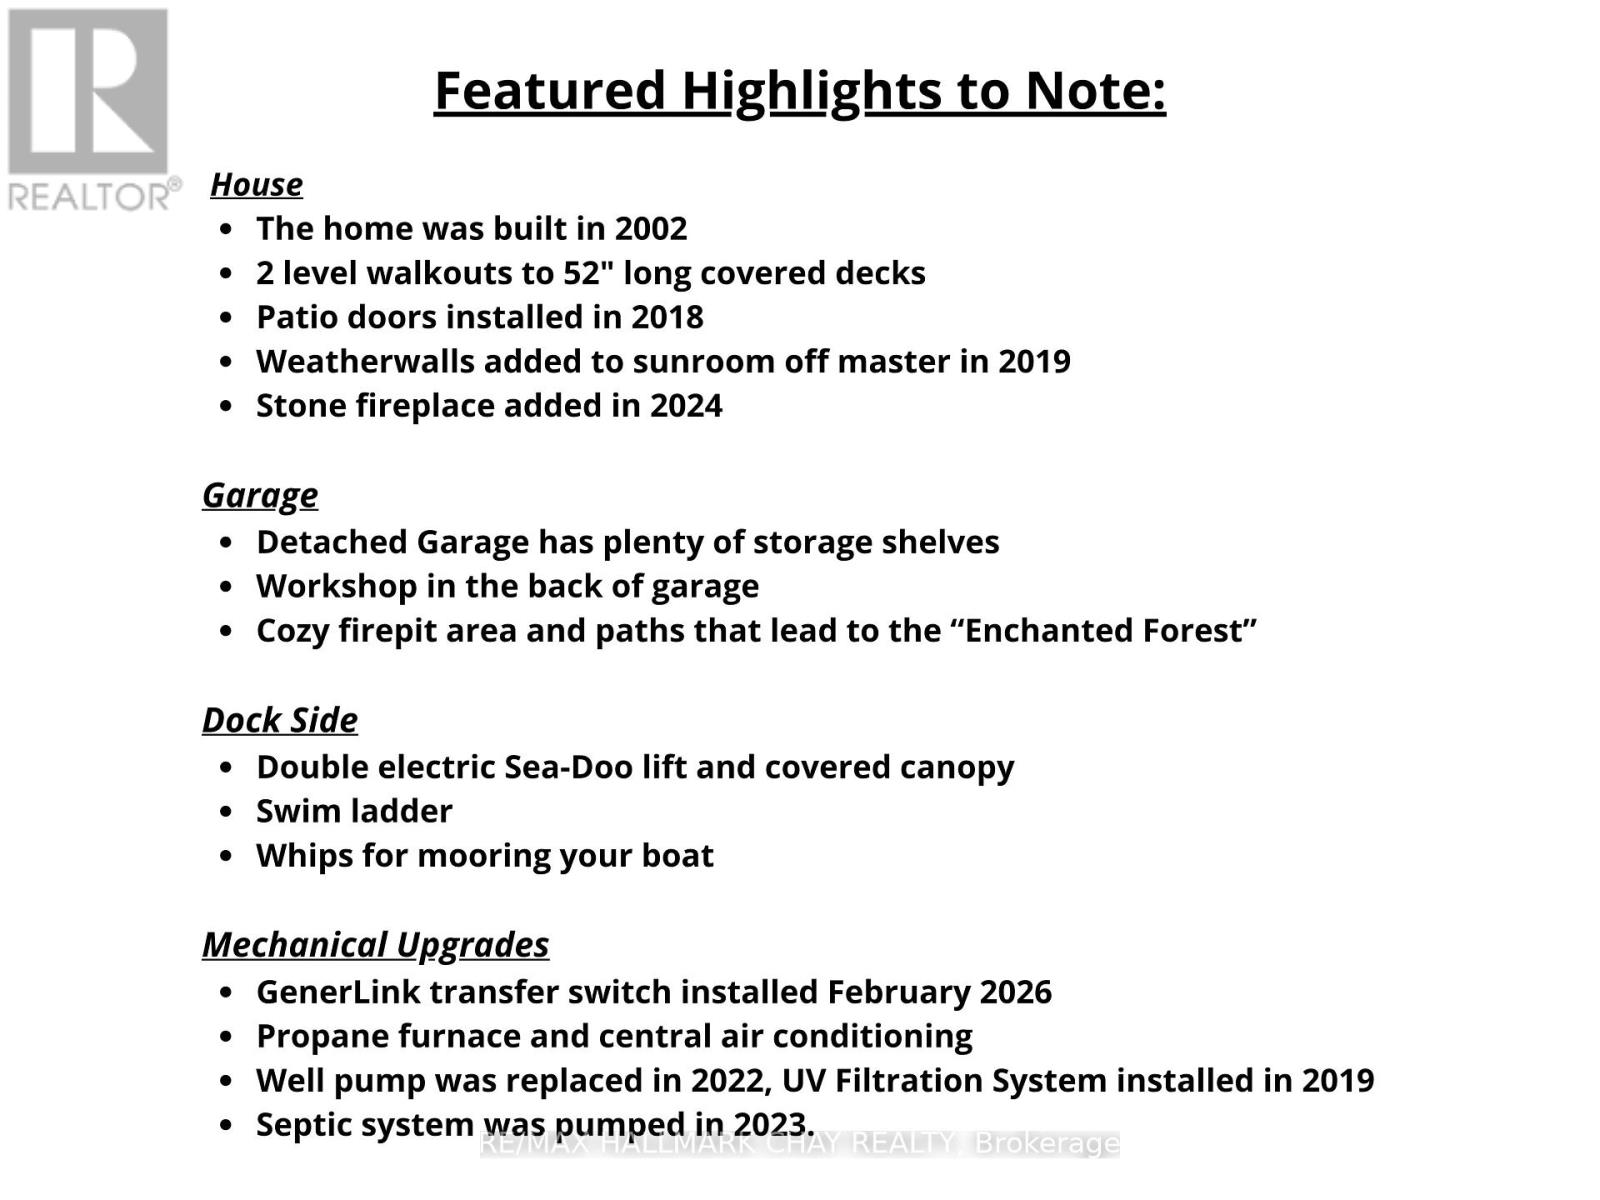
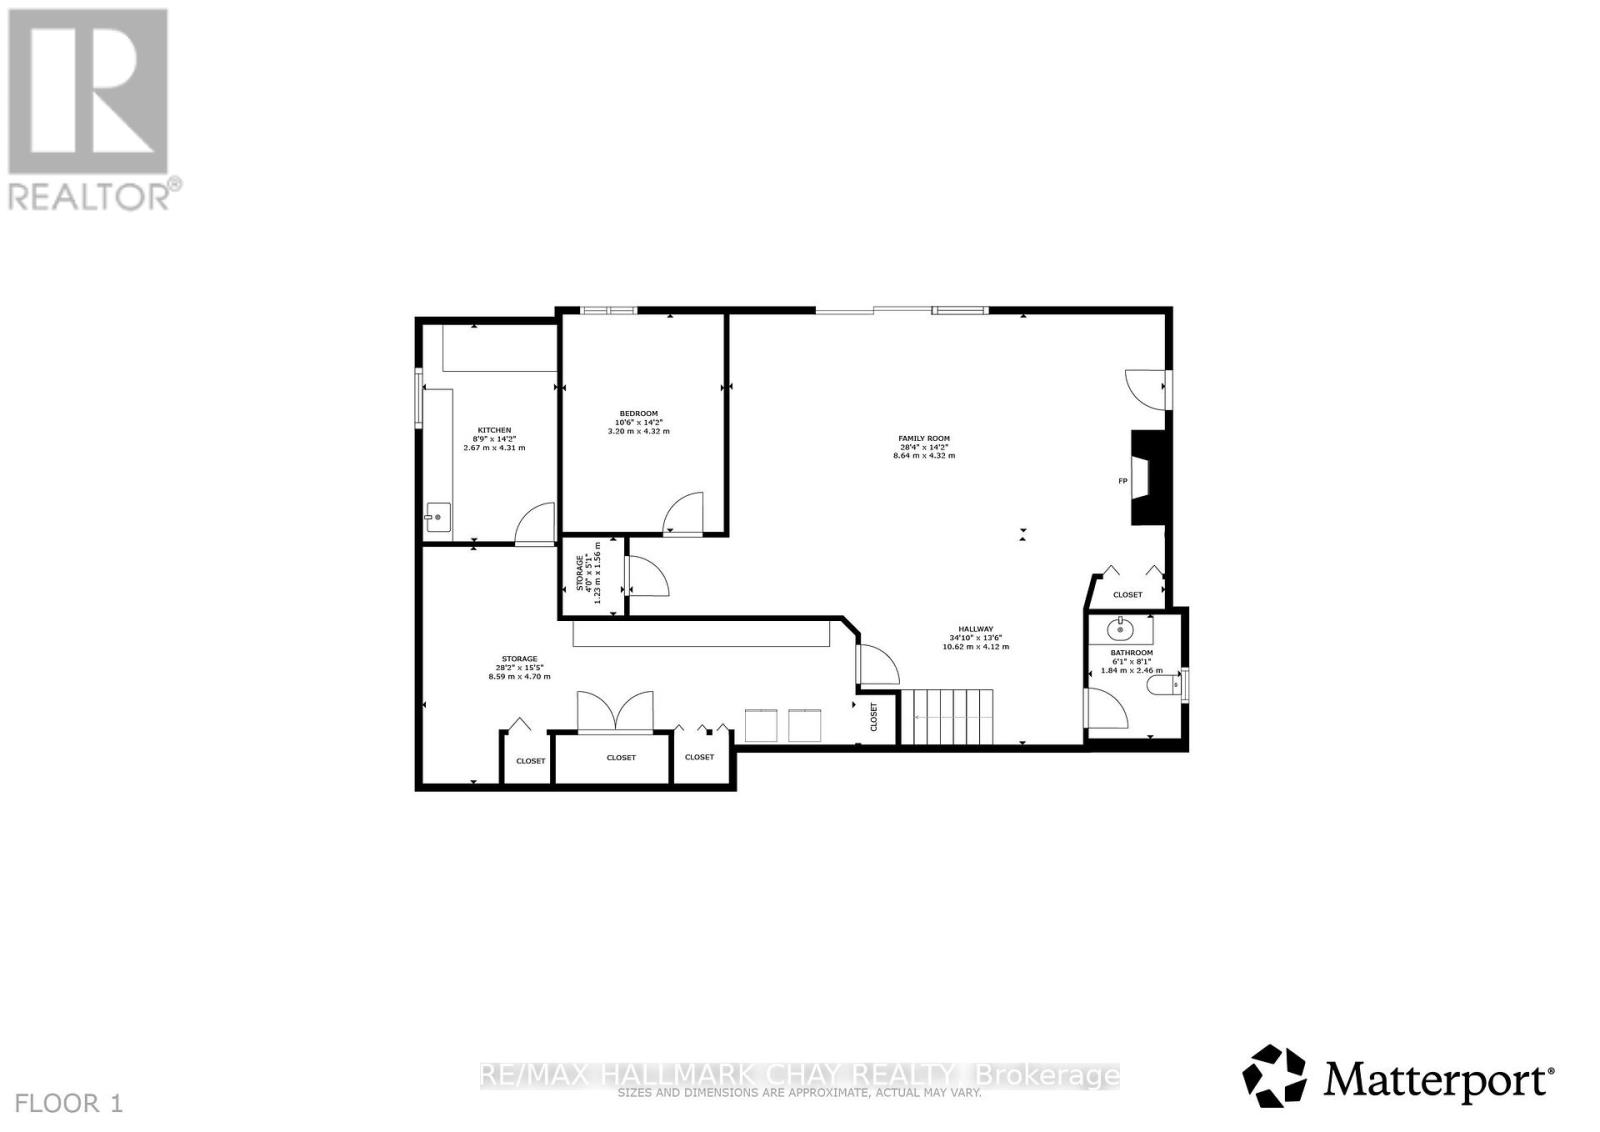
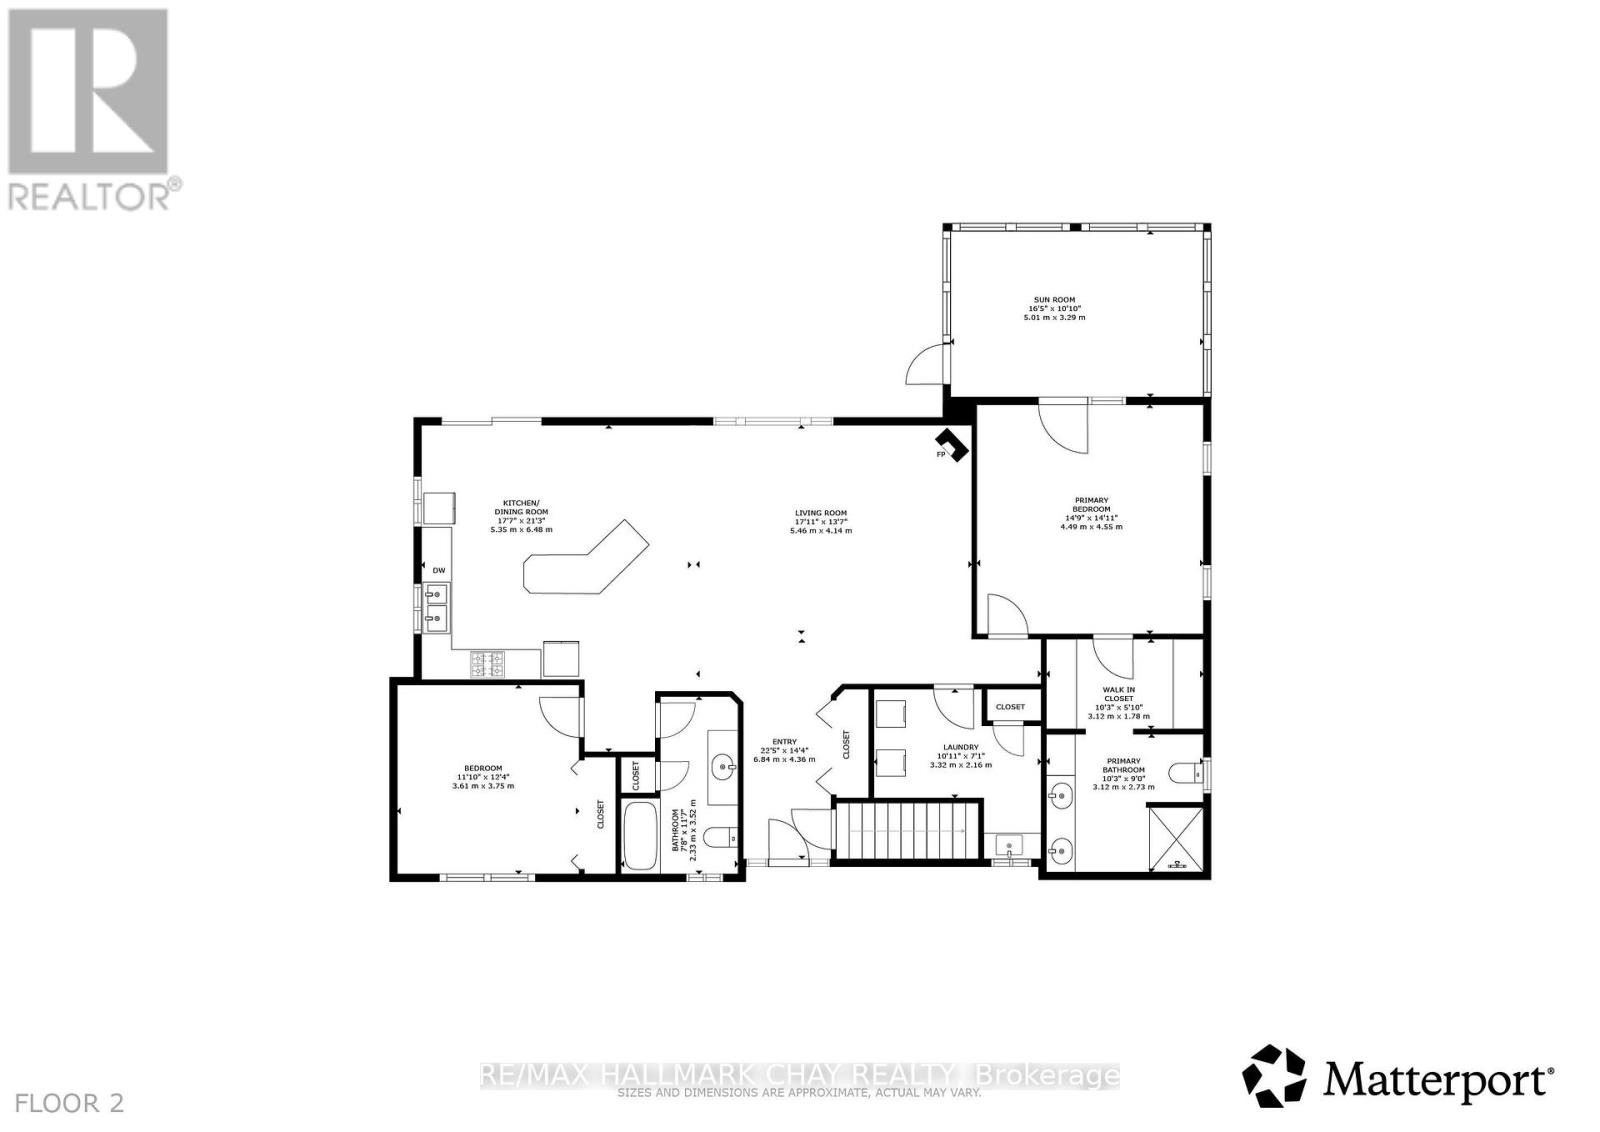
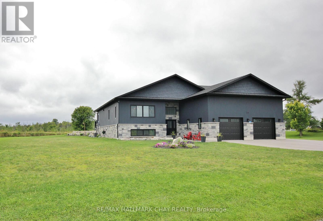
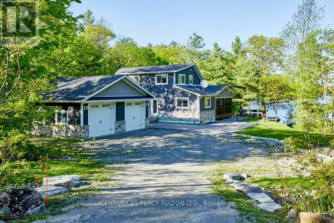
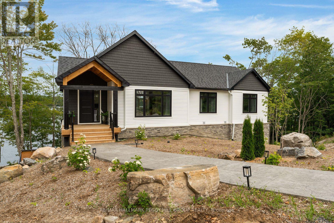
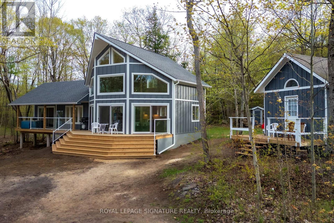
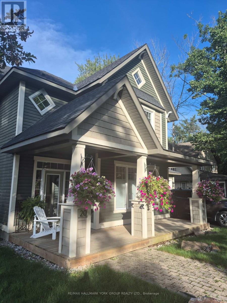
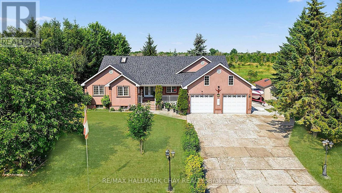
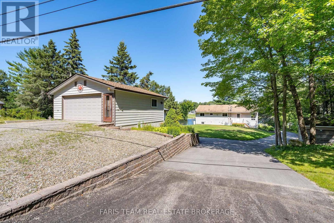
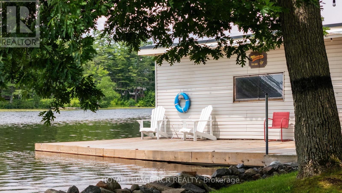
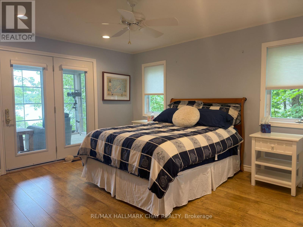
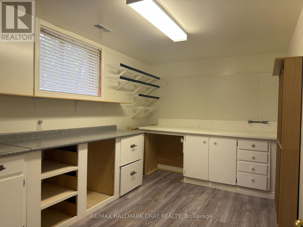
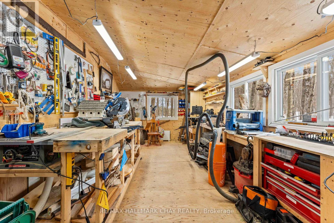
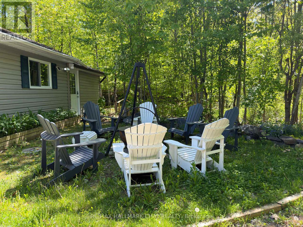
Private Gloucester Pool waterfront, Crown land across the road and direct access to the Trent-Severn Waterway - this is a property where the setting is every bit as special as the home. Set on 0.6 acres along peaceful White's Bay, this year-round bungalow is surrounded by trees, water and natural granite, yet is only 1.5 hours from Toronto. Wake to morning light over the water, with mature trees bordering both sides of the property and Crown land across the road creating a wonderfully private setting around the home and upper yard. Inside, oversized windows bring the outdoors in, while the renovated open-concept living space and large island kitchen are designed for gathering. A spectacular 52-foot covered deck extends your living space outdoors-perfect for morning coffee, summer dinners and quiet evenings overlooking the bay. The spacious primary suite walks out to the three-season room and deck and features a walk-through closet and oversized ensuite. The finished walkout lower level offers a family room with gas fireplace, third bedroom, bathroom, workshop and direct access to the waterfront. A detached double garage/workshop provides plenty of room for vehicles, boats and cottage toys. And then there's the water. From your own shoreline, explore Gloucester Pool and the Trent-Severn Waterway, cruise to Big Chute or head toward Georgian Bay, just one lock away at Port Severn. Boating, fishing, swimming and miles of water to explore are right outside your door. Forest in front. Gloucester Pool out back. Year-round comfort in between. This is waterfront living worth discovering. (id:63604)
Key Facts

Type
Detached
Beds
3
Baths
3
Size
2,500 sqft
Lot
113 x 256 FT; 113 FT X 256 FT
Parking
14 total

Highlights

  • Washer
  • Refrigerator
  • Dishwasher
  • Stove
  • Dryer
  • Microwave
  • Freezer
  • Window Coverings
  • Garage door opener
  • Water Heater
Property Details 21 details
Bedrooms
3 bedrooms
2 above grade + 1 below grade
Bathrooms
3 bathrooms
1 partial
Parking
14 parking spaces
Attached Garage · Garage
Living area
2,500 - 3,000 sq. ft.
Property
Single Family · Bungalow · Freehold · Detached
Property subtype
Single Family
Structure type
House
Architectural style
Bungalow
Ownership
Freehold
Attached status
Detached
Storeys
1
Basement
Finished, Full
Heating
Forced air, Propane
Cooling
Central air conditioning, Air exchanger
Fireplace
2 fireplaces
Lot dimensions
113 x 256 FT; 113 FT X 256 FT
Frontage
113 feet
Taxes
$6,173.00
Zoning
SR1 - Shoreline Residential
Sewer
Septic System
Waterfront
Waterfront on lake · Gloucester Pool
Views
View of water, Direct Water View, Unobstructed Water View

Interior features

WasherRefrigeratorDishwasherStoveDryerMicrowaveFreezerWindow CoveringsGarage door openerWater HeaterHardwoodCeramic

Exterior features

Vinyl sidingBlockConcrete

Systems and association

Wireless

Lot and water

Cul-de-sacWooded areaSlopingConservation/green beltWaterfront on lake
Rooms 14 rooms
Level
Room
Dimensions
Lower level
Recreational, Games room
8.64 m x 4.32 m
Main level
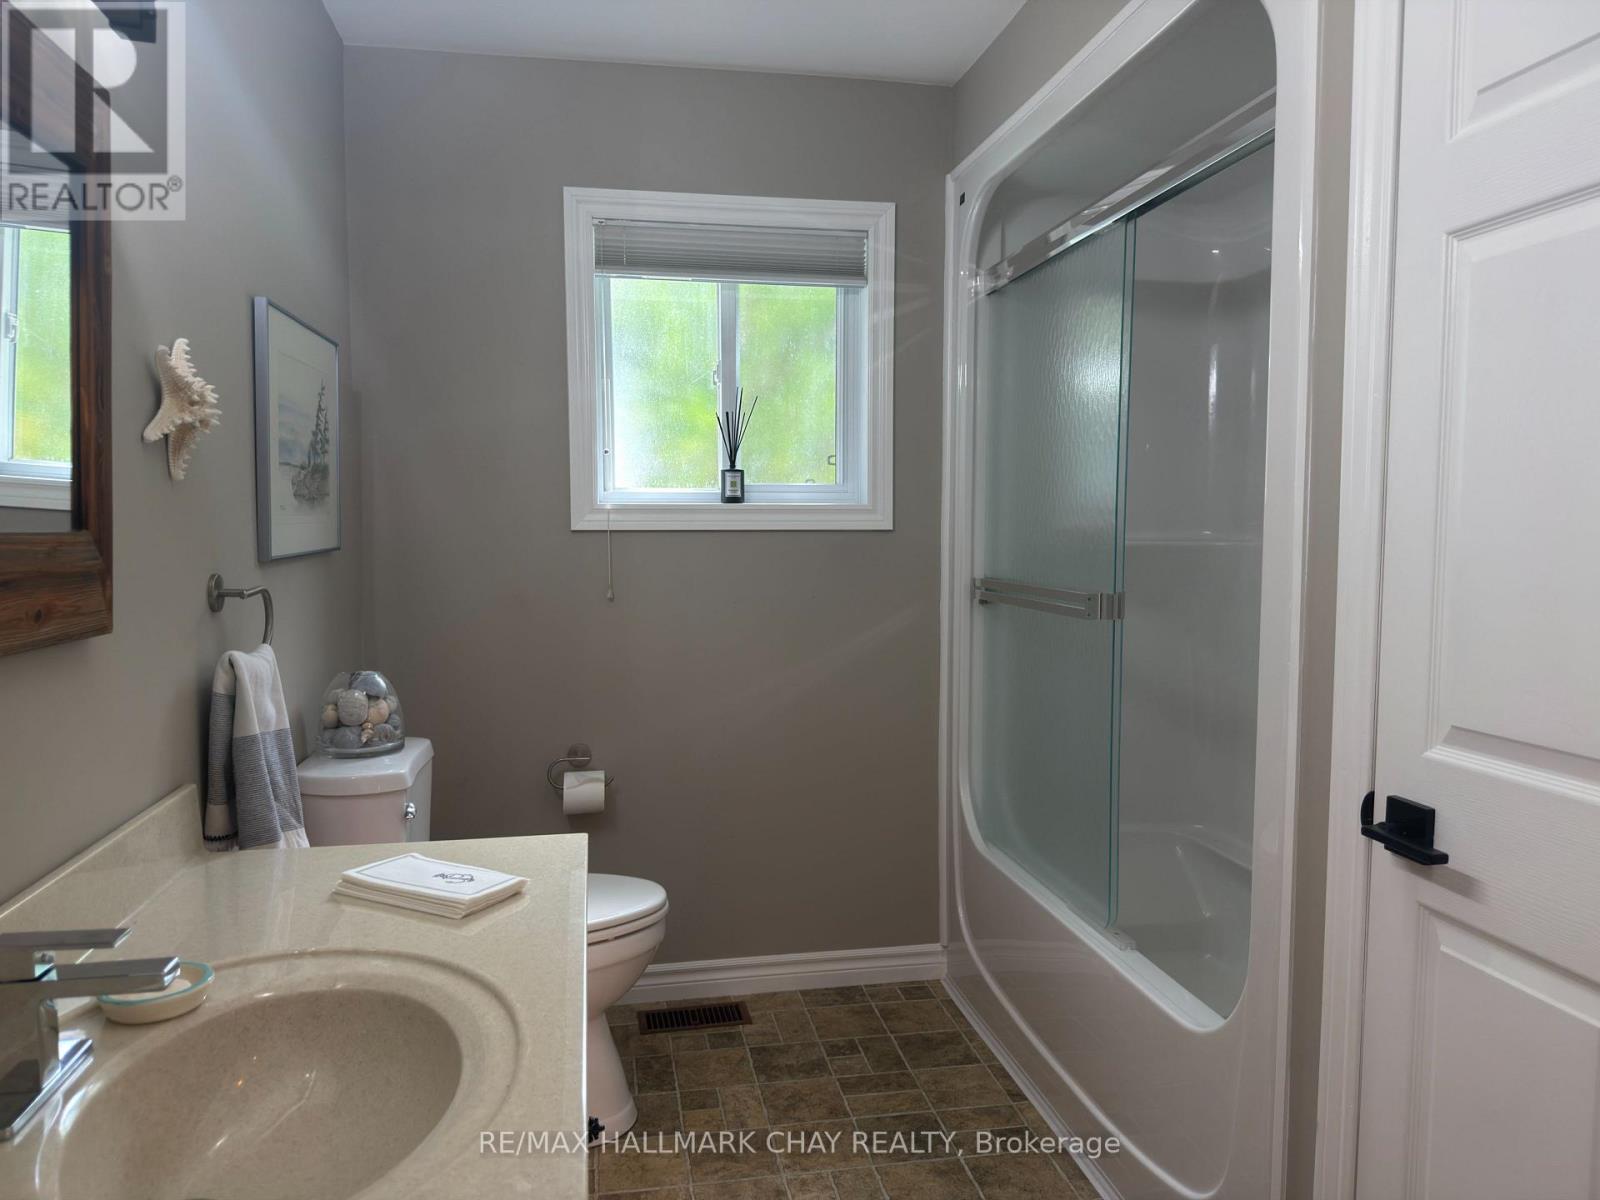
Bathroom
3.52 m x 2.33 m
Main level
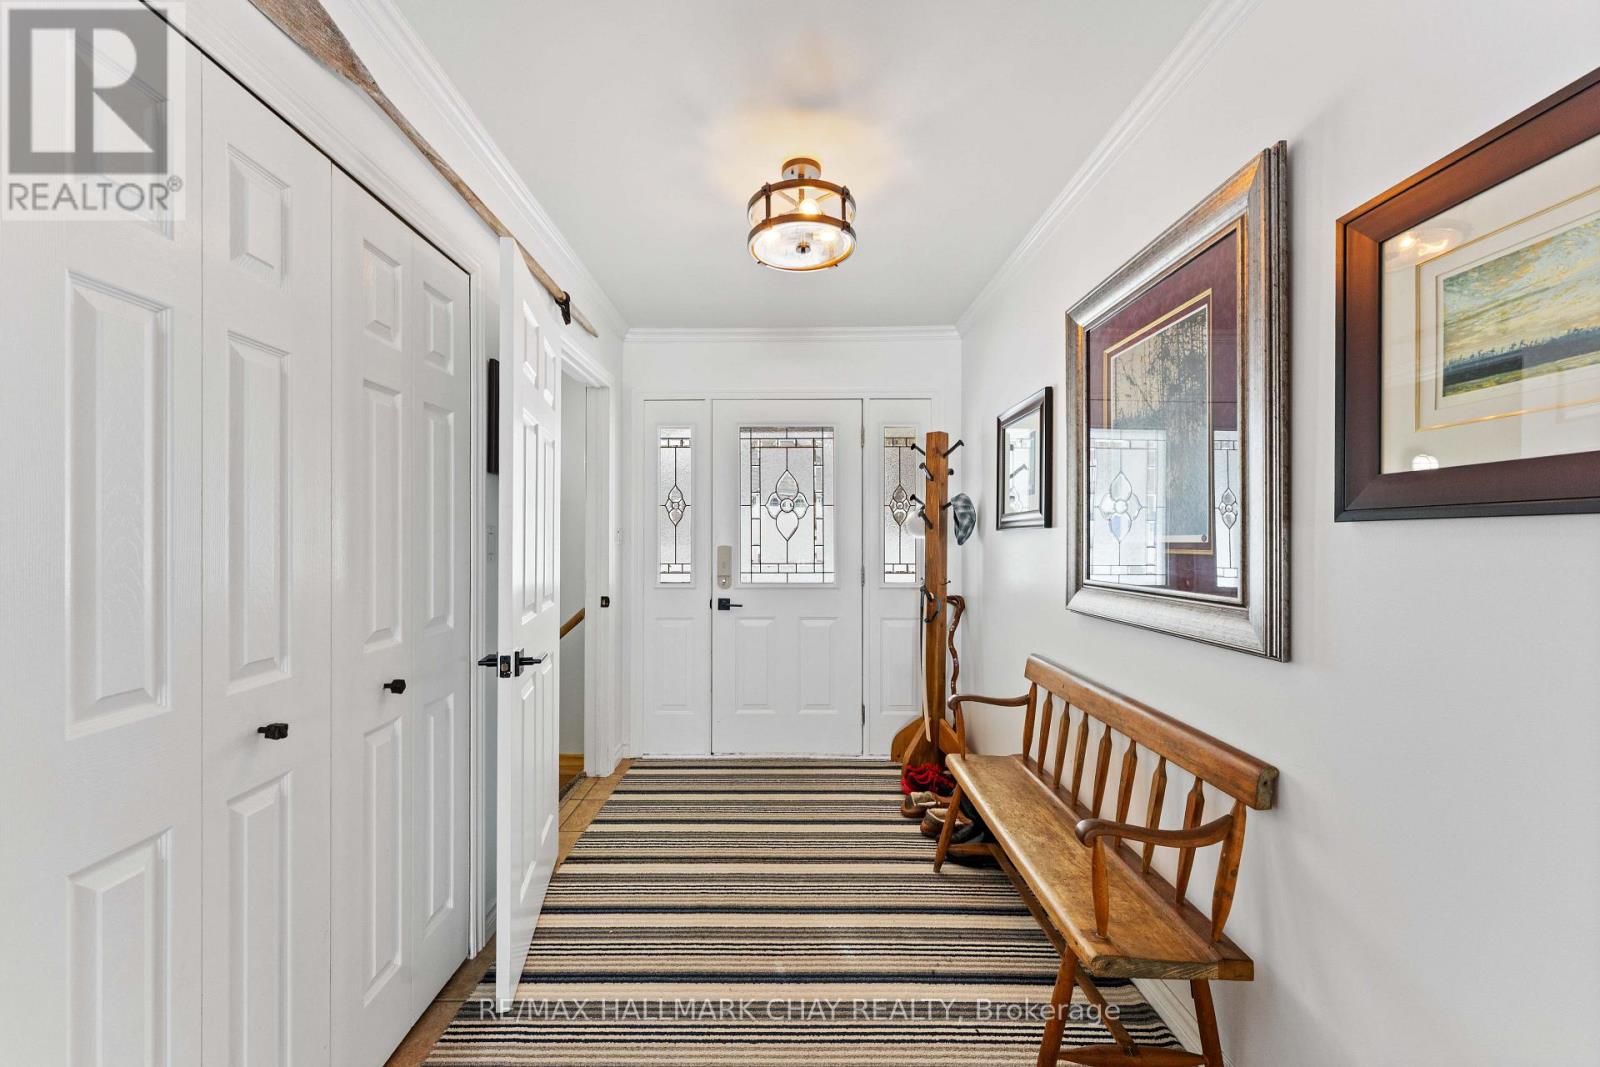
Foyer
4.36 m x 1.8 m
Main level
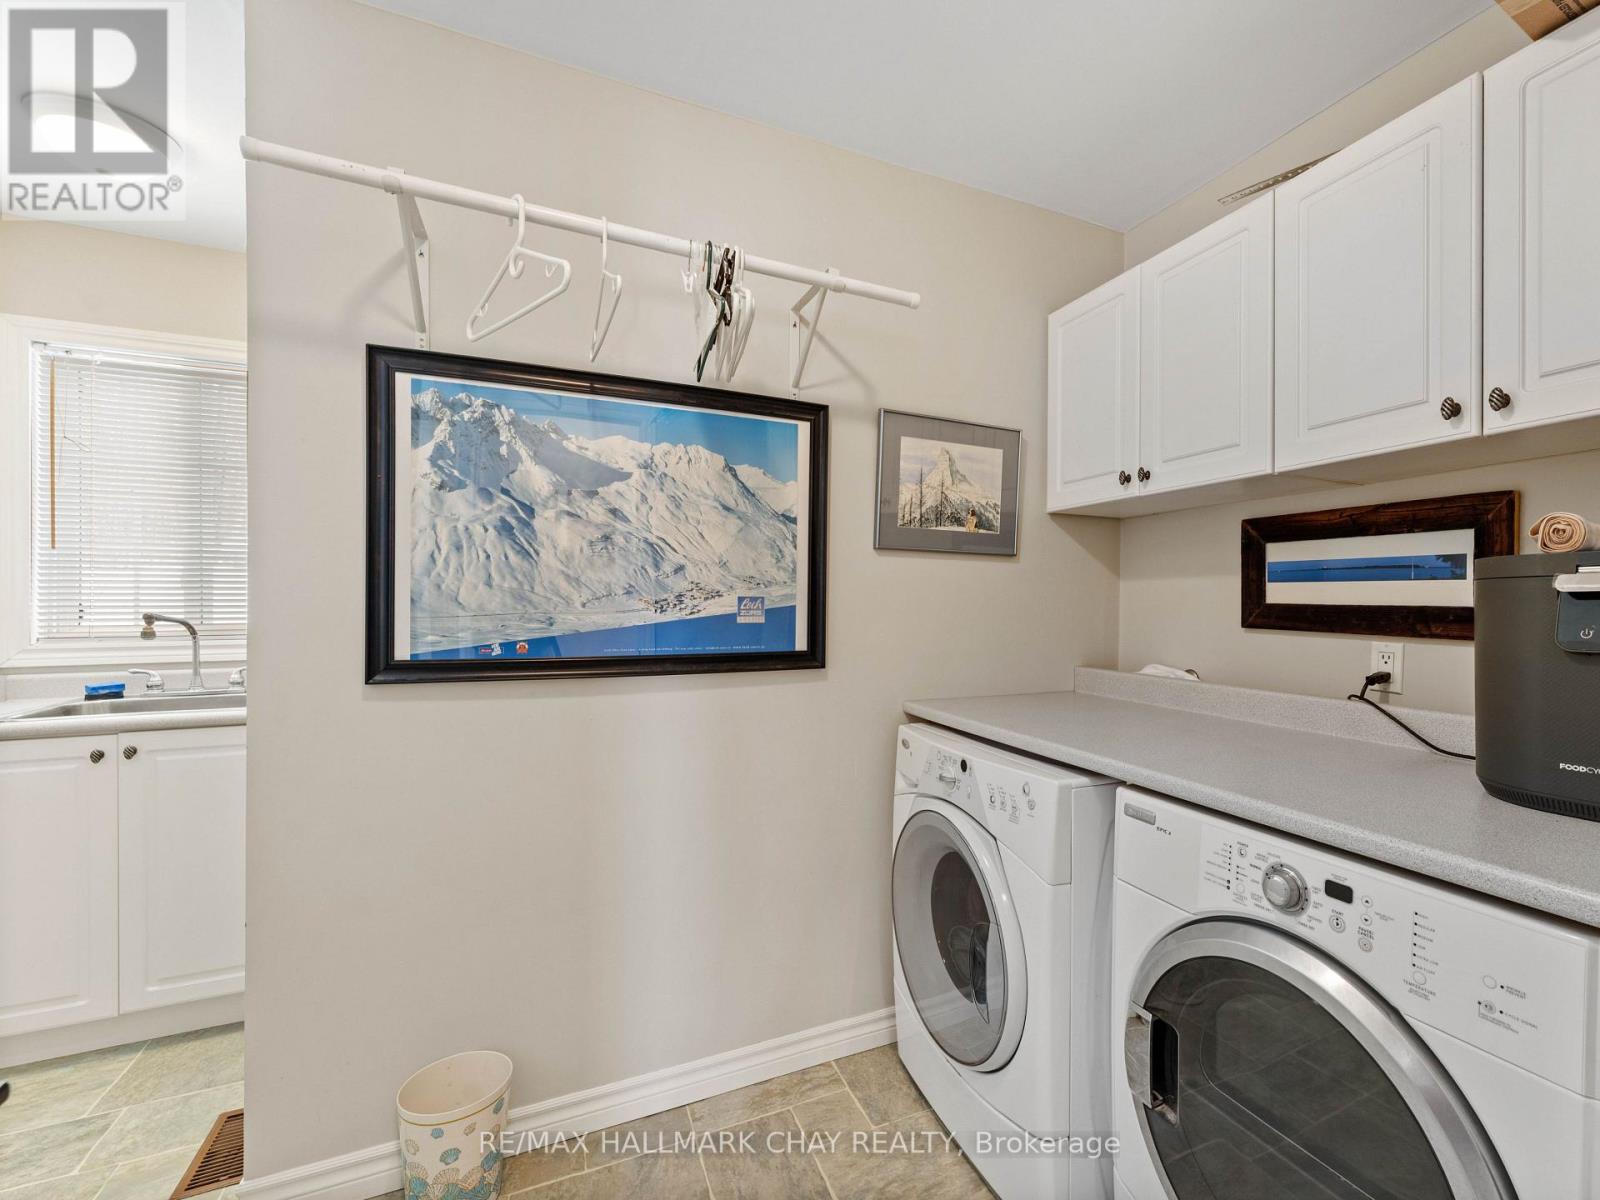
Laundry room
3.32 m x 2.16 m
Main level
Primary Bedroom
4.49 m x 4.55 m
Lower level
Bathroom
2.46 m x 1.84 m
Main level
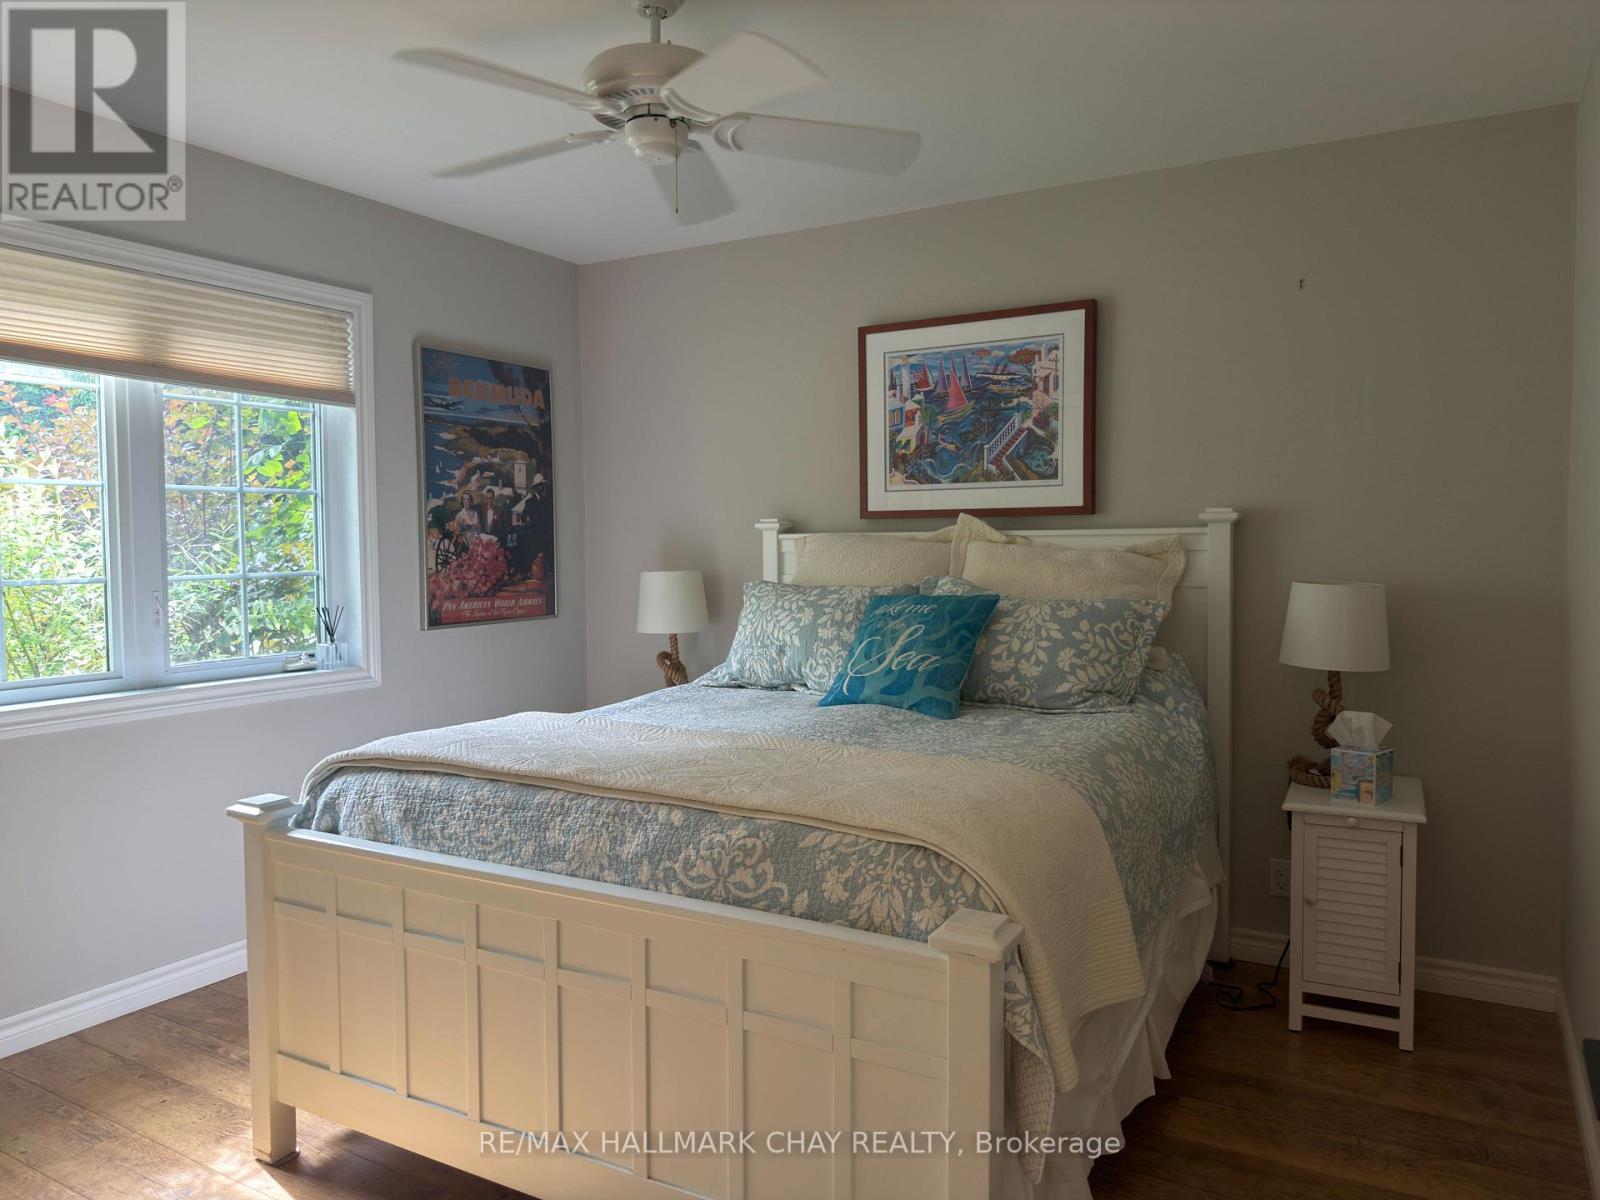
Bedroom 2
3.75 m x 3.61 m
Lower level
Bedroom
4.32 m x 3.2 m
Lower level
Other
8.59 m x 4.7 m
Main level
Living room
5.46 m x 4.14 m
Lower level
Workshop
4.31 m x 2.67 m
Main level
Bathroom
3.12 m x 2.73 m
Main level
Kitchen
6.48 m x 5.35 m
Main level
Other
3.12 m x 1.78 m

Virtual Tour & Media

Mortgage & Affordability Estimate monthly costs
Purchase price$1,599,900
Down paymentNot available
Mortgage amountNot available
Principal & interestNot available
Property taxesNot available
Condo/HOA feeNot available
Insurance/OtherNot available
UtilitiesNot available
Est. monthly totalNot available
Income needed (GDS 32%)Not available
Estimates only. Not financial advice. Rates, taxes and fees vary by lender and municipality.

Saved Properties

Keep This One Handy

Save this listing, compare it later, or open your saved properties dashboard.

Manage Saved Searches
Map is approximate.

Neighbourhood

Area
Baxter
City
Georgian Bay
Postal code
L0K 1S0
Nearby
Cross Streets: Hwy 400 & Whites Falls Road. ** Directions: Hwy 400, to Whites Falls Rd, Right, then Right on Pickerel Point Rd.