15 Grassington Crescent
Toronto, ONDetached
$799,000
MLS® E13827910
Detached3 beds1 baths3 total
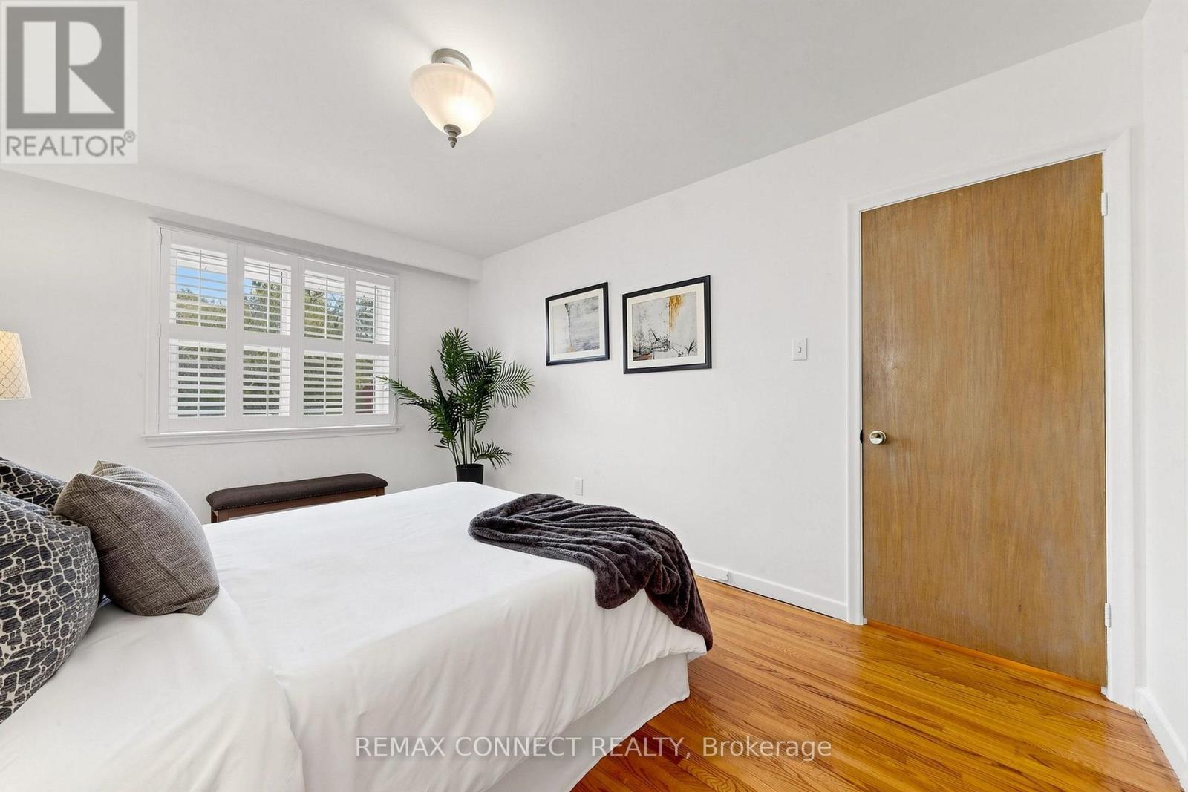
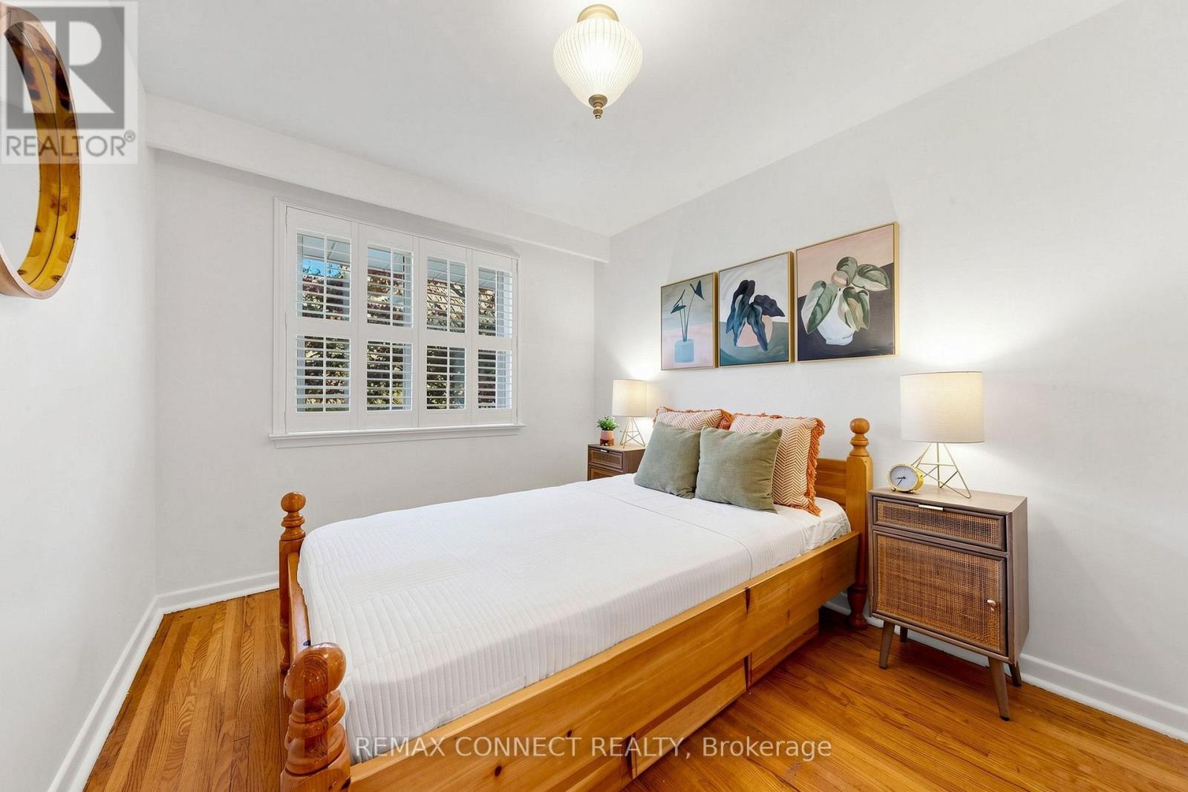
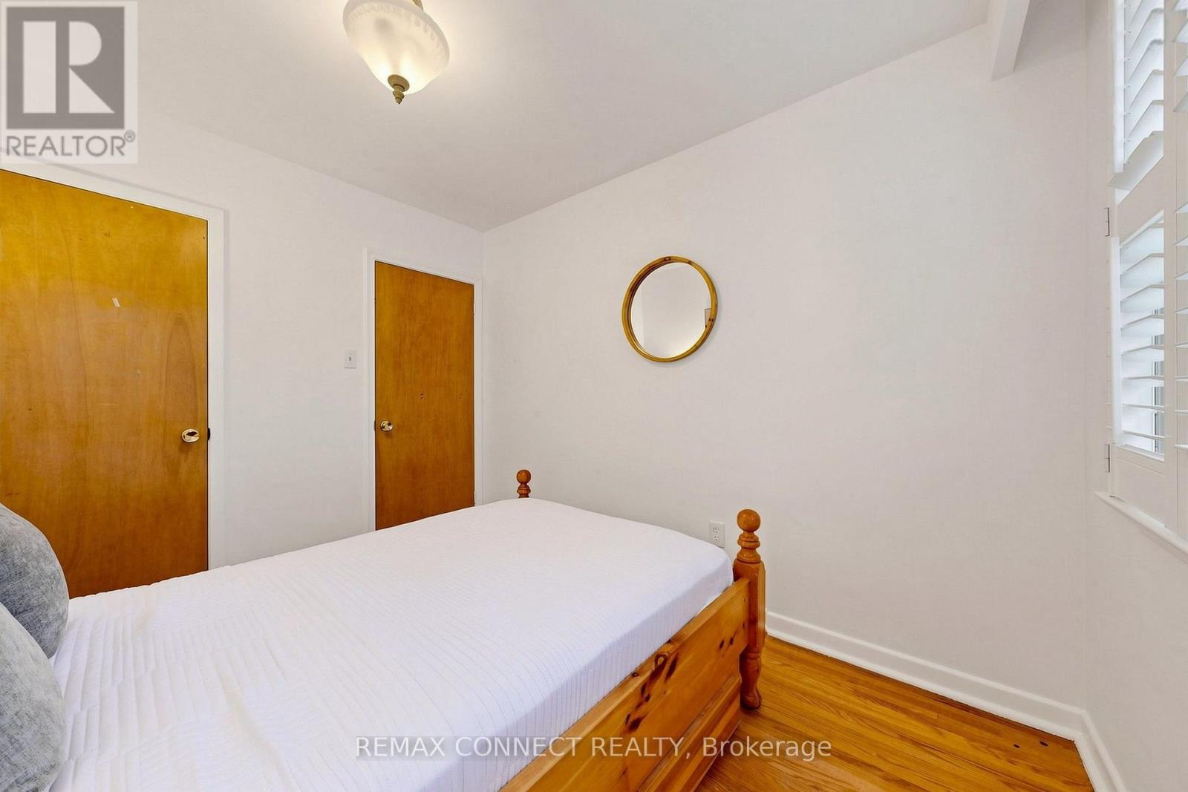
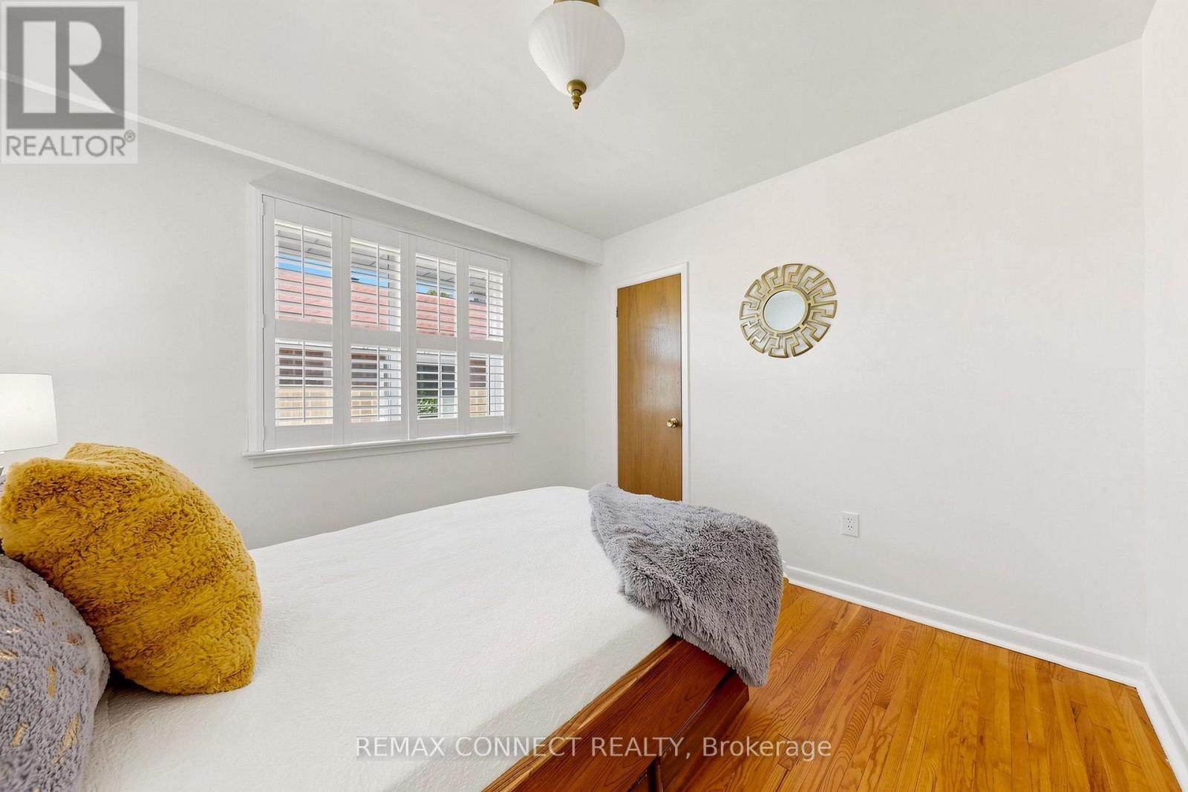
15 Grassington Crescent, Toronto, ON photo 1
15 Grassington Crescent, Toronto, ON photo 2
15 Grassington Crescent, Toronto, ON photo 3
15 Grassington Crescent, Toronto, ON photo 4
15 Grassington Crescent, Toronto, ON photo 5
15 Grassington Crescent, Toronto, ON photo 6
15 Grassington Crescent, Toronto, ON photo 7
15 Grassington Crescent, Toronto, ON photo 8
15 Grassington Crescent, Toronto, ON photo 9
15 Grassington Crescent, Toronto, ON photo 10
15 Grassington Crescent, Toronto, ON photo 11
15 Grassington Crescent, Toronto, ON photo 12
15 Grassington Crescent, Toronto, ON photo 13
15 Grassington Crescent, Toronto, ON photo 14
15 Grassington Crescent, Toronto, ON photo 15
15 Grassington Crescent, Toronto, ON photo 16
15 Grassington Crescent, Toronto, ON photo 17
15 Grassington Crescent, Toronto, ON photo 18
15 Grassington Crescent, Toronto, ON photo 19
15 Grassington Crescent, Toronto, ON photo 20
15 Grassington Crescent, Toronto, ON photo 21
15 Grassington Crescent, Toronto, ON photo 22
15 Grassington Crescent, Toronto, ON photo 23
15 Grassington Crescent, Toronto, ON photo 24
15 Grassington Crescent, Toronto, ON photo 25
15 Grassington Crescent, Toronto, ON photo 26
15 Grassington Crescent, Toronto, ON photo 27
15 Grassington Crescent, Toronto, ON photo 28
15 Grassington Crescent, Toronto, ON photo 29
15 Grassington Crescent, Toronto, ON photo 30
15 Grassington Crescent, Toronto, ON photo 31
1 / 31

BUYER ADVANTAGE

Buy with confidence

Get a full-service approach built on strategy, strong negotiation, and clear guidance from offer to close.

  • Local Market Expertise
  • Broker-level Negotiation
  • Transparent Process
  • No-pressure Guidance

The right strategy depends on your goals, timing, budget, and the type of home you are buying. Get Your Buyer Snapshot.

About This Property

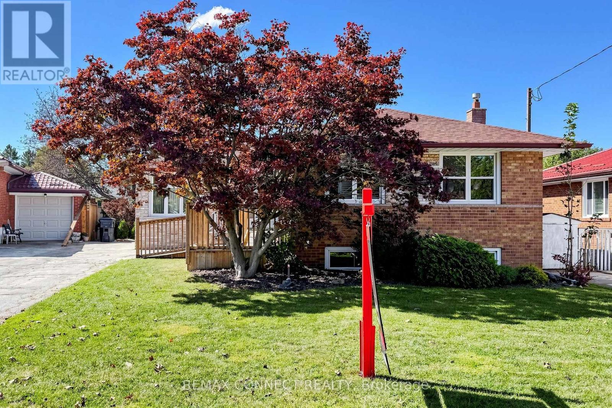
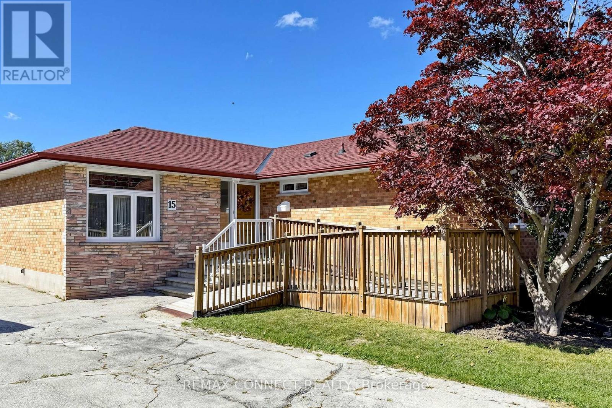
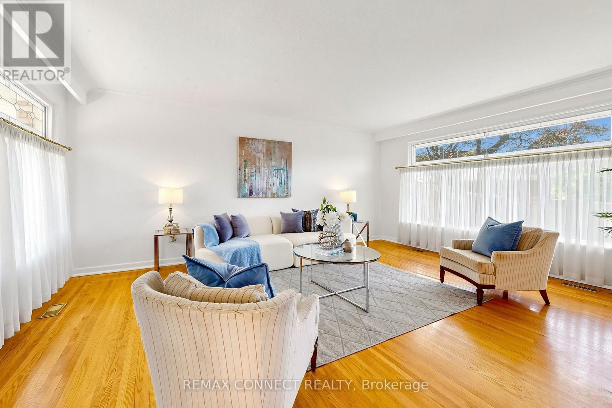
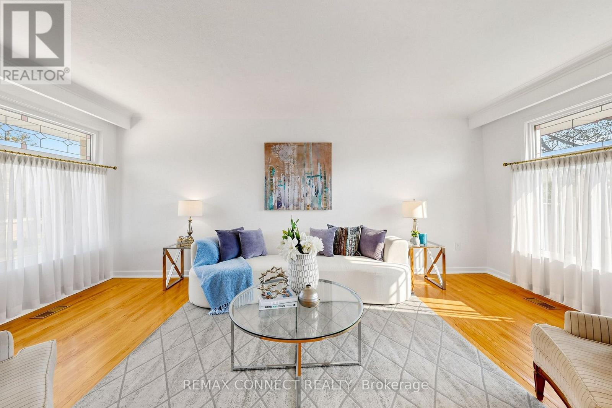
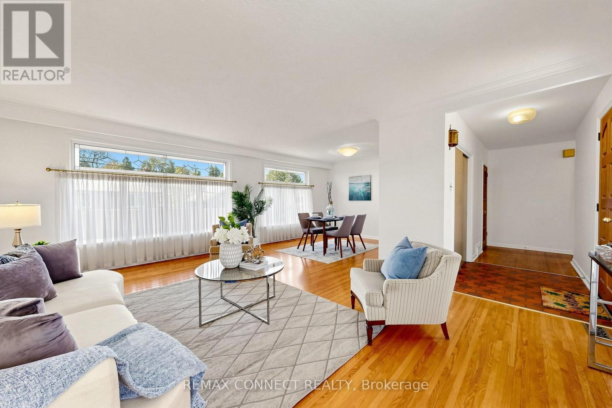
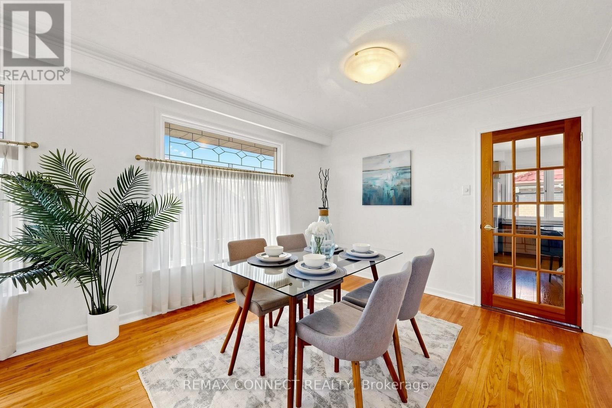
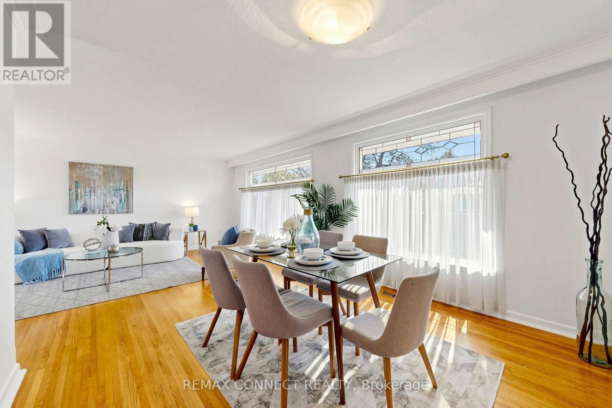
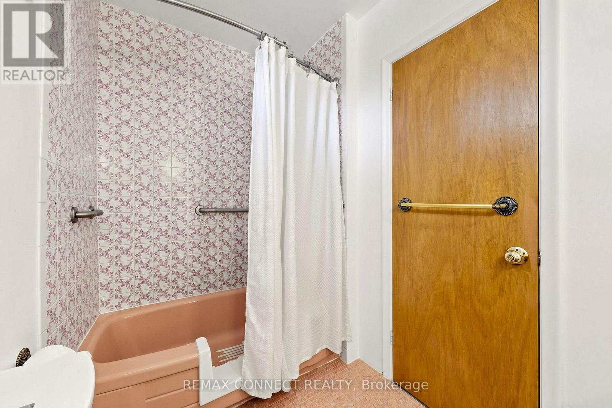
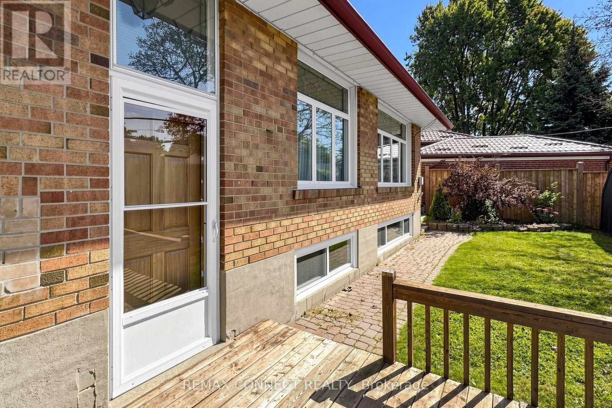
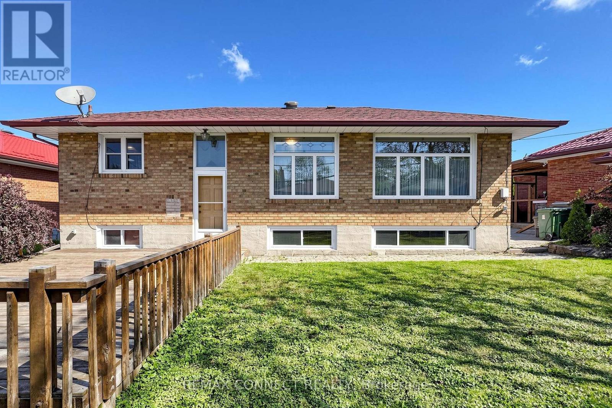
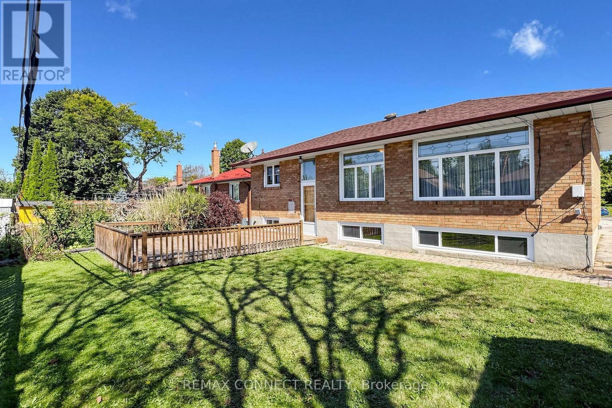
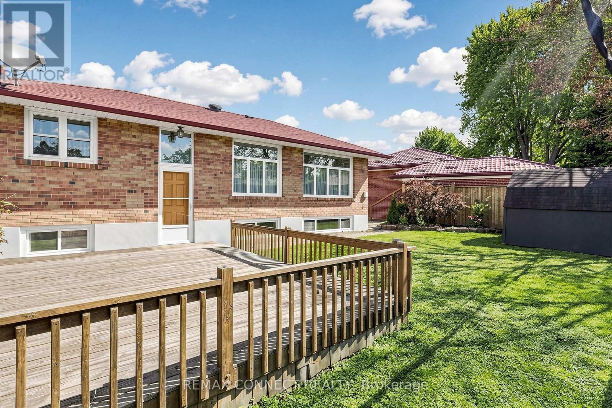
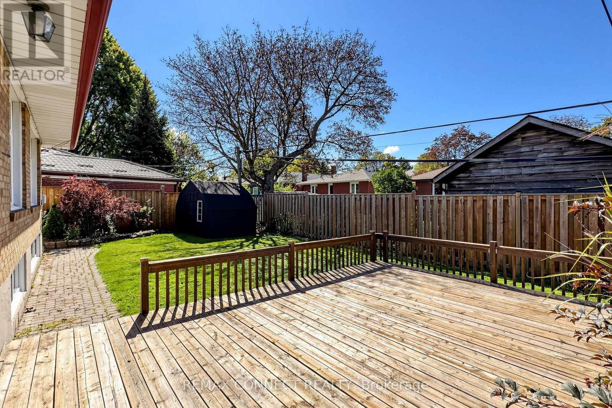
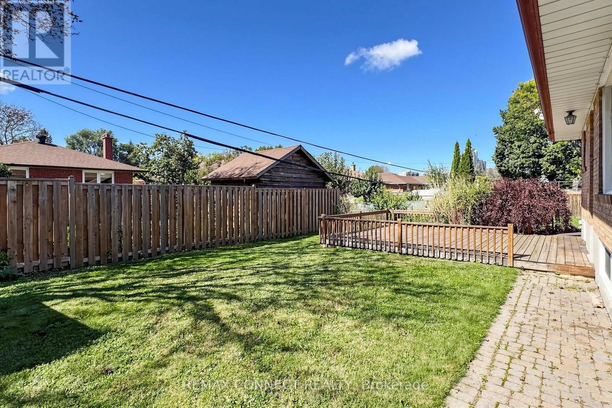
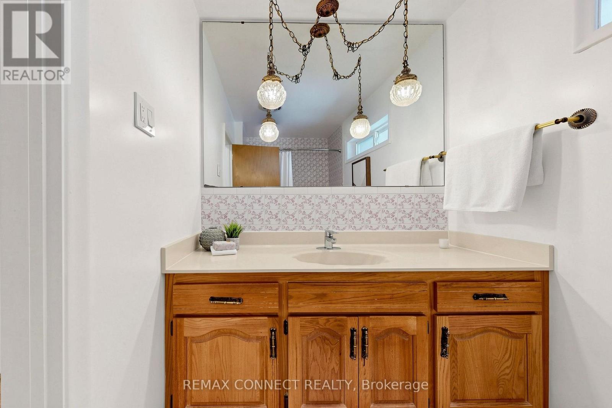
Welcome to 15 Grassington Cres, a lovingly owned three-bedroom brick bungalow offered for the first time in many years. Situated on a generous 45.40 x approximately 110 ft lot, this cherished home offers a wonderful opportunity to restore its original charm, renovate to suit your lifestyle, or create something entirely your own. A welcoming front ramp provides convenient access to the home and is ideal for strollers, young children, mobility needs, or simply ease of everyday living. Natural light fills the spacious living and dining rooms through three large front windows, each showcasing beautiful leaded glass accents that add warmth and timeless character. Hardwood floors grace much of the main level, while the functional layout provides an excellent foundation for your vision. A separate side entrance offers added flexibility for future use. The home also features a step-in tub for added comfort and convenience. The driveway accommodates parking for three to four vehicles. Enjoy outdoor gatherings on the deck overlooking the yard, with a convenient shed providing storage for lawn furniture, gardening supplies, and seasonal equipment. Ideally located close to schools, parks, shopping, public transit, major highways, and places of worship, this home offers both convenience and a welcoming neighbourhood setting. A wonderful chance to make this cherished home your own while creating lasting memories for years to come. Appliances in "as is" condition. (id:63604)

Key Facts

Type
Detached
Beds
3
Baths
1
Size
1,100 sqft
Lot
45.5 x 110 FT; There may be 2 Easements on this propert
Parking
3 total

Highlights

  • Washer
  • Refrigerator
  • Dishwasher
  • Stove
  • Dryer
  • Window Coverings
Property Details 19 details
Bedrooms
3 bedrooms
3 above grade
Bathrooms
1 bathroom
Parking
3 parking spaces
No Garage
Living area
1,100 - 1,500 sq. ft.
Property
Single Family · Bungalow · Freehold · Detached
Property subtype
Single Family
Structure type
House
Architectural style
Bungalow
Ownership
Freehold
Attached status
Detached
Storeys
1
Basement
Partially finished, Partial
Heating
Forced air, Natural gas
Cooling
Central air conditioning
Fireplace
No
Lot dimensions
45.5 x 110 FT; There may be 2 Easements on this propert
Frontage
45.60 feet
Taxes
$4,117.32
Water source
Municipal water
Sewer
Sanitary sewer

Interior features

WasherRefrigeratorDishwasherStoveDryerWindow CoveringsConcreteHardwoodLaminateCarpeted

Exterior features

BrickBlockFenced yard

Systems and association

Smoke Detectors

Lot and water

Wheelchair access
Rooms 10 rooms
Level
Room
Dimensions
Ground level
Living room
4 m x 5.67 m
Ground level
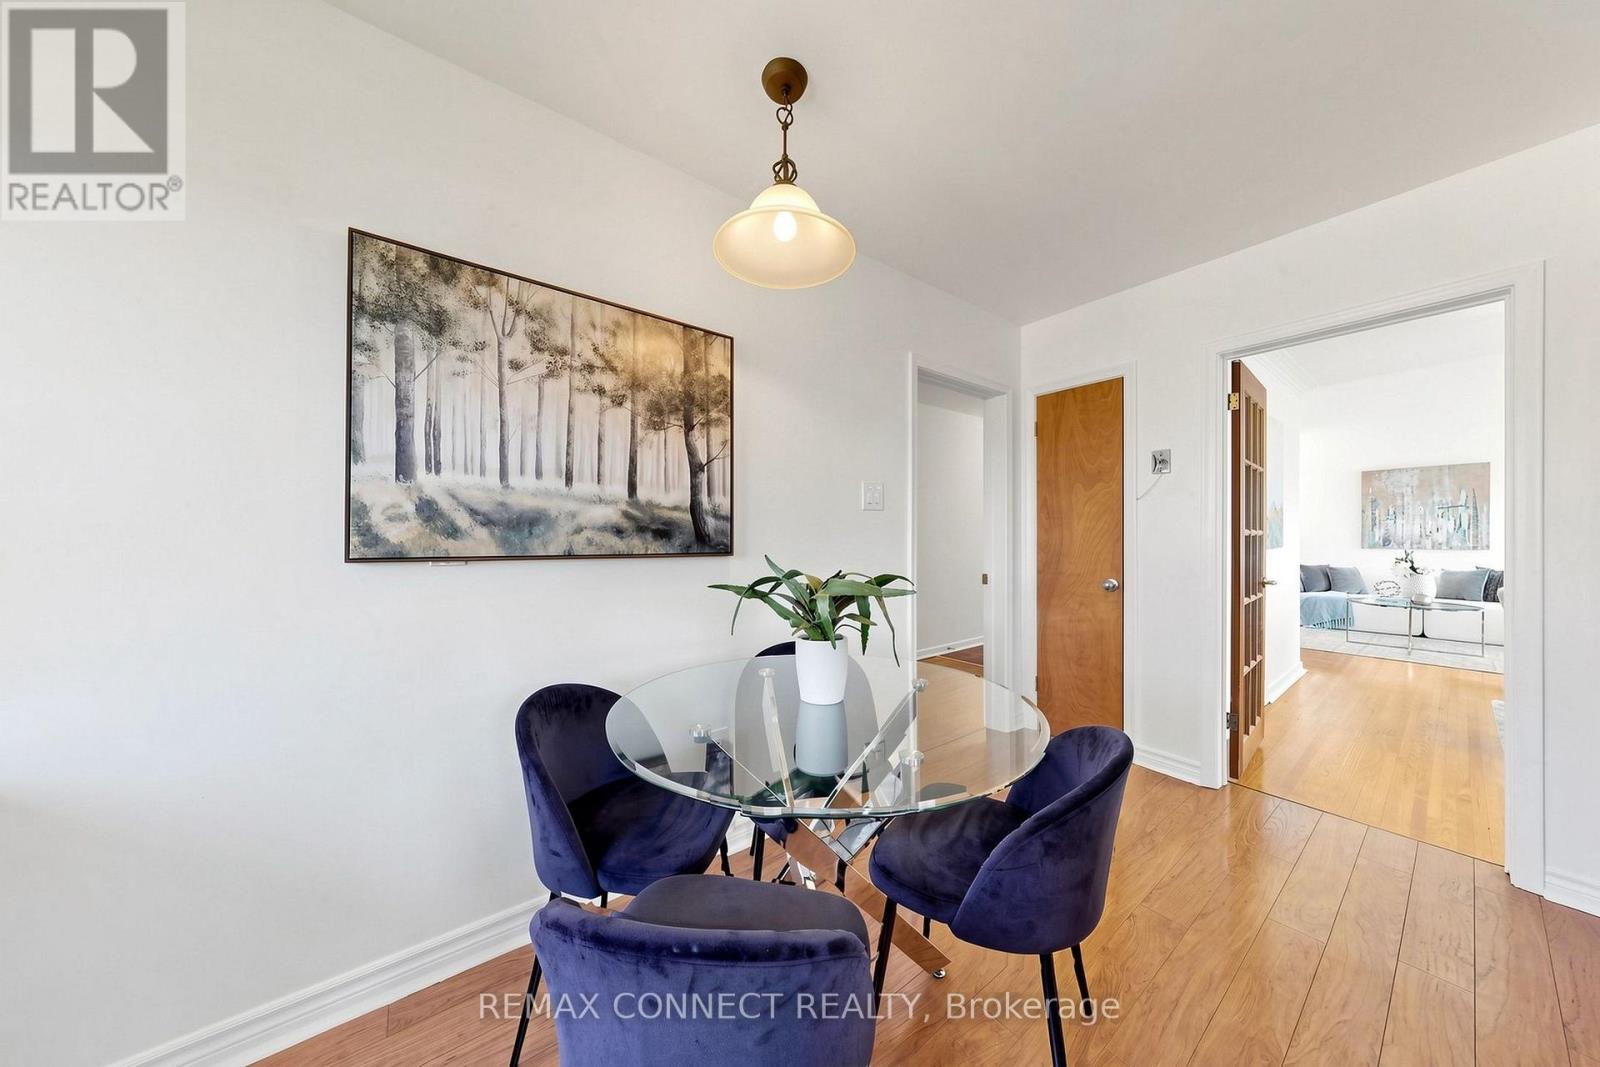
Dining room
3.42 m x 3.87 m
Ground level
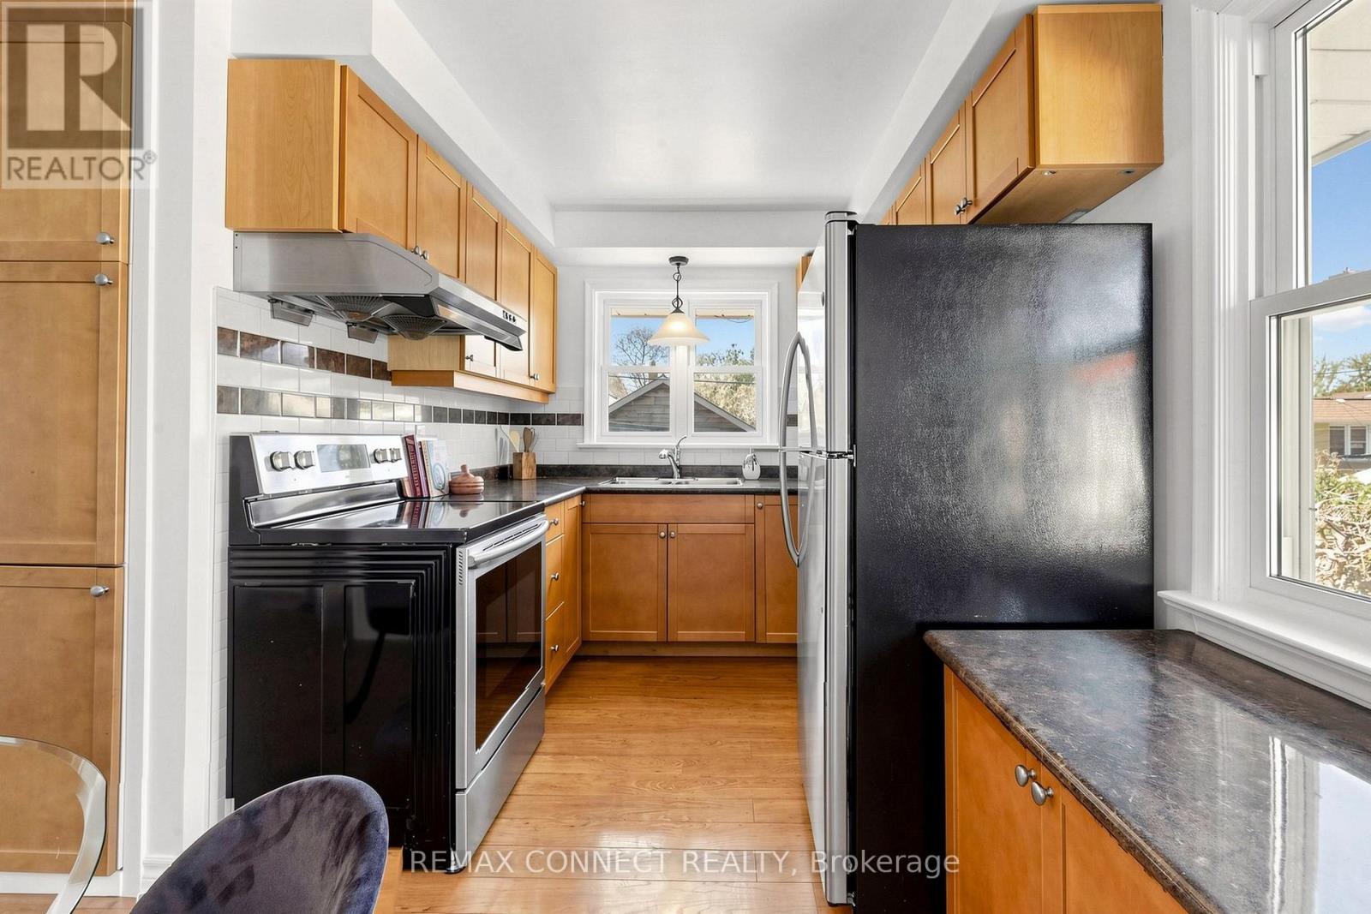
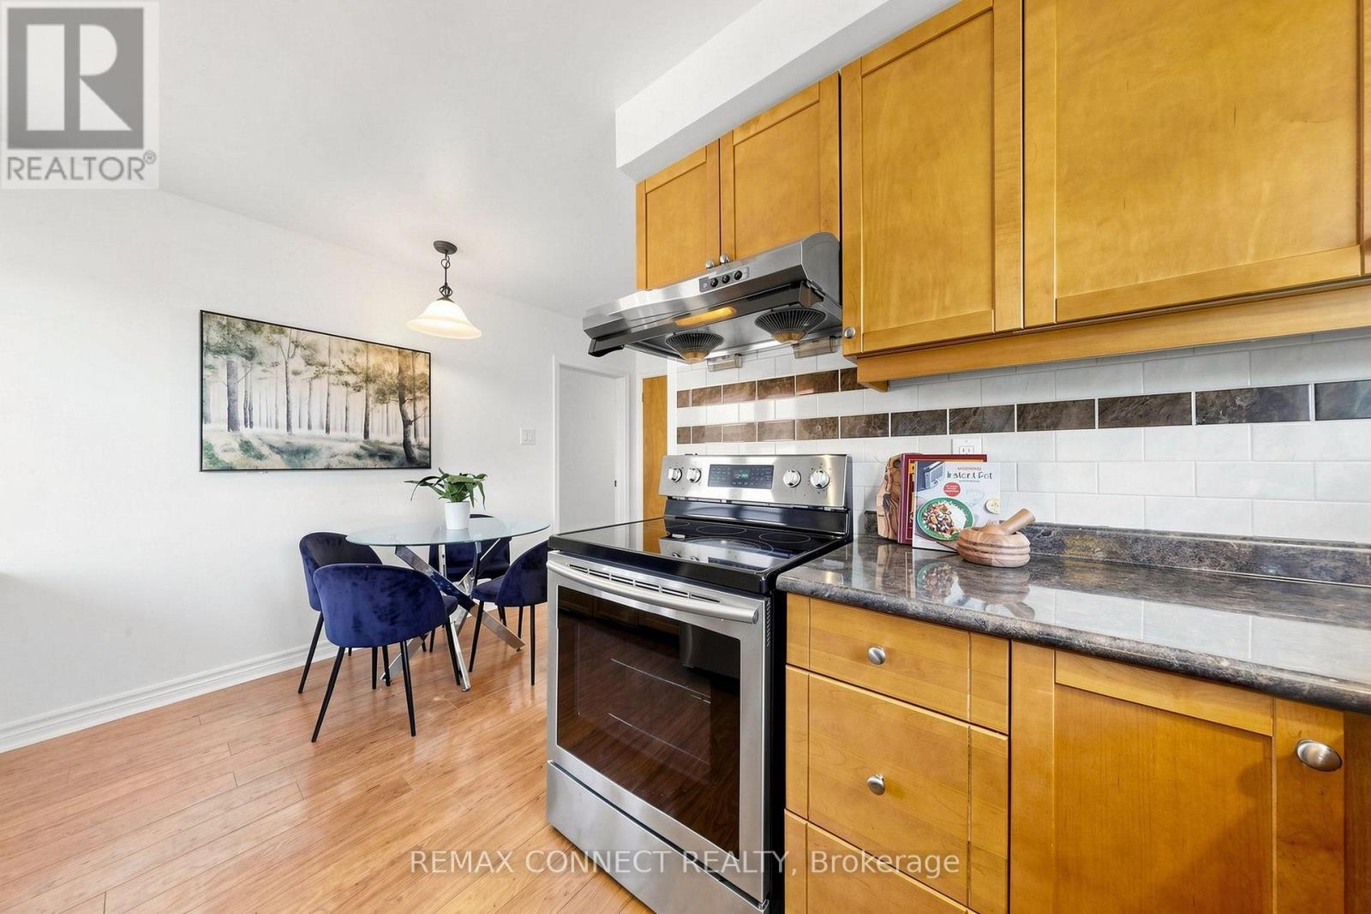
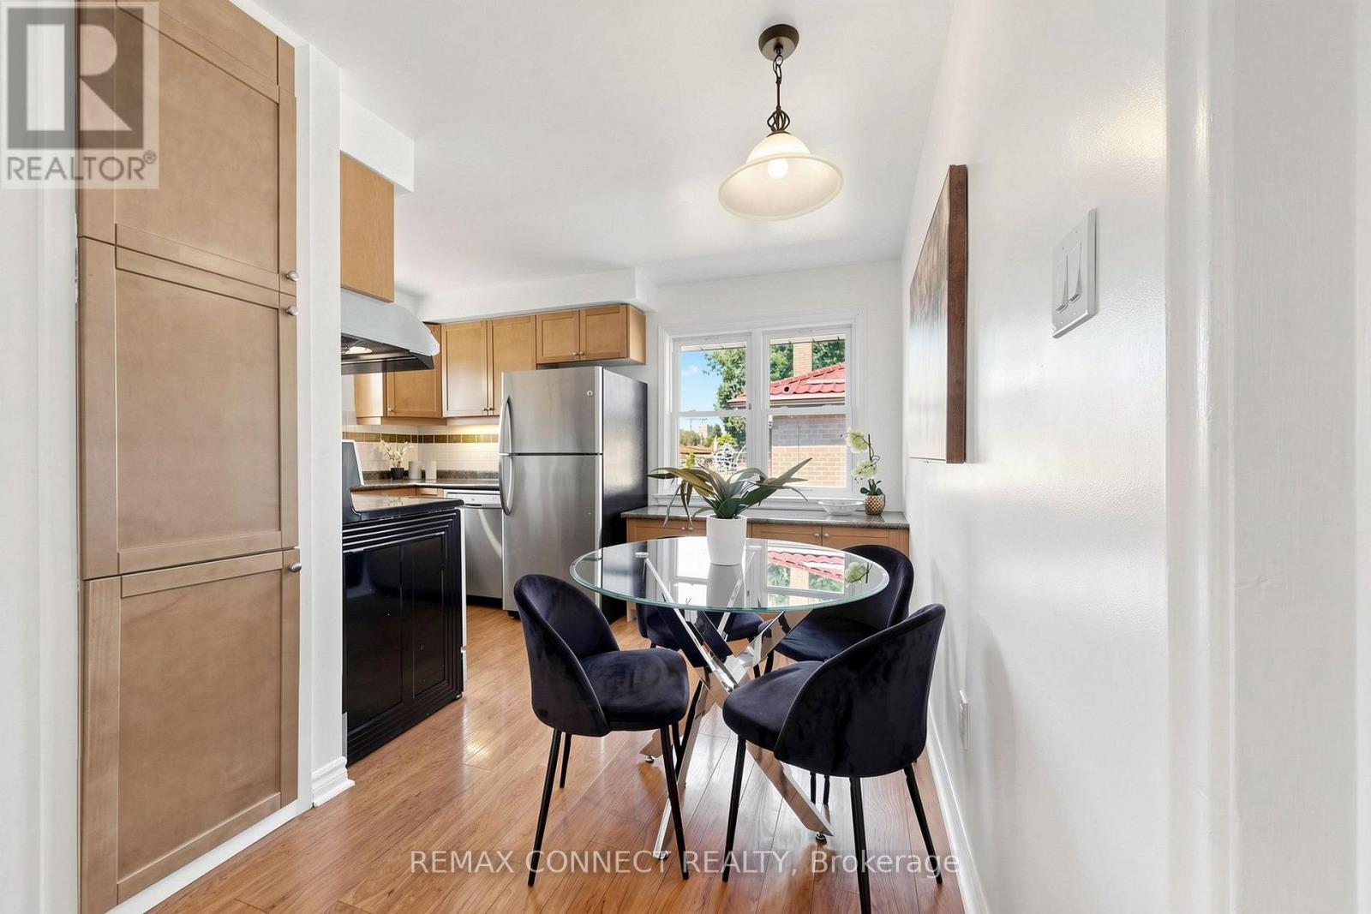
Kitchen
4.18 m x 4.24 m
Ground level
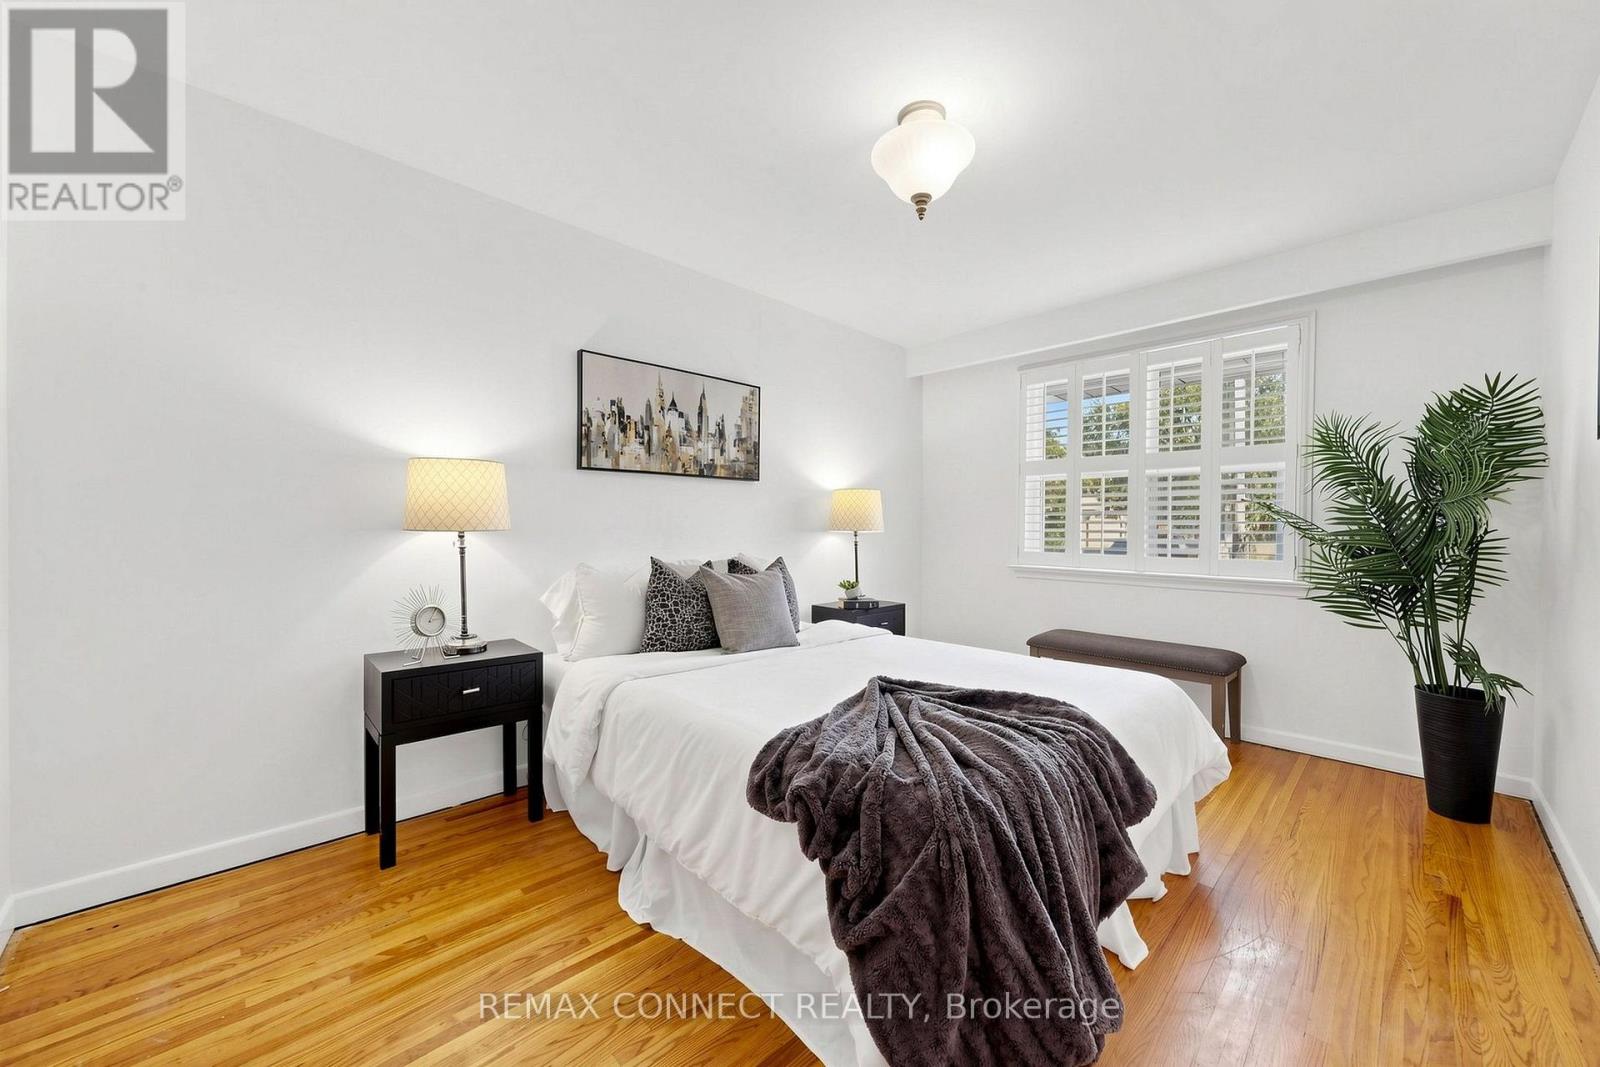
Primary Bedroom
4.29 m x 3.02 m
Ground level
Bedroom 2
3.19 m x 3 m
Ground level
Bedroom 3
3.15 m x 2.76 m
Basement
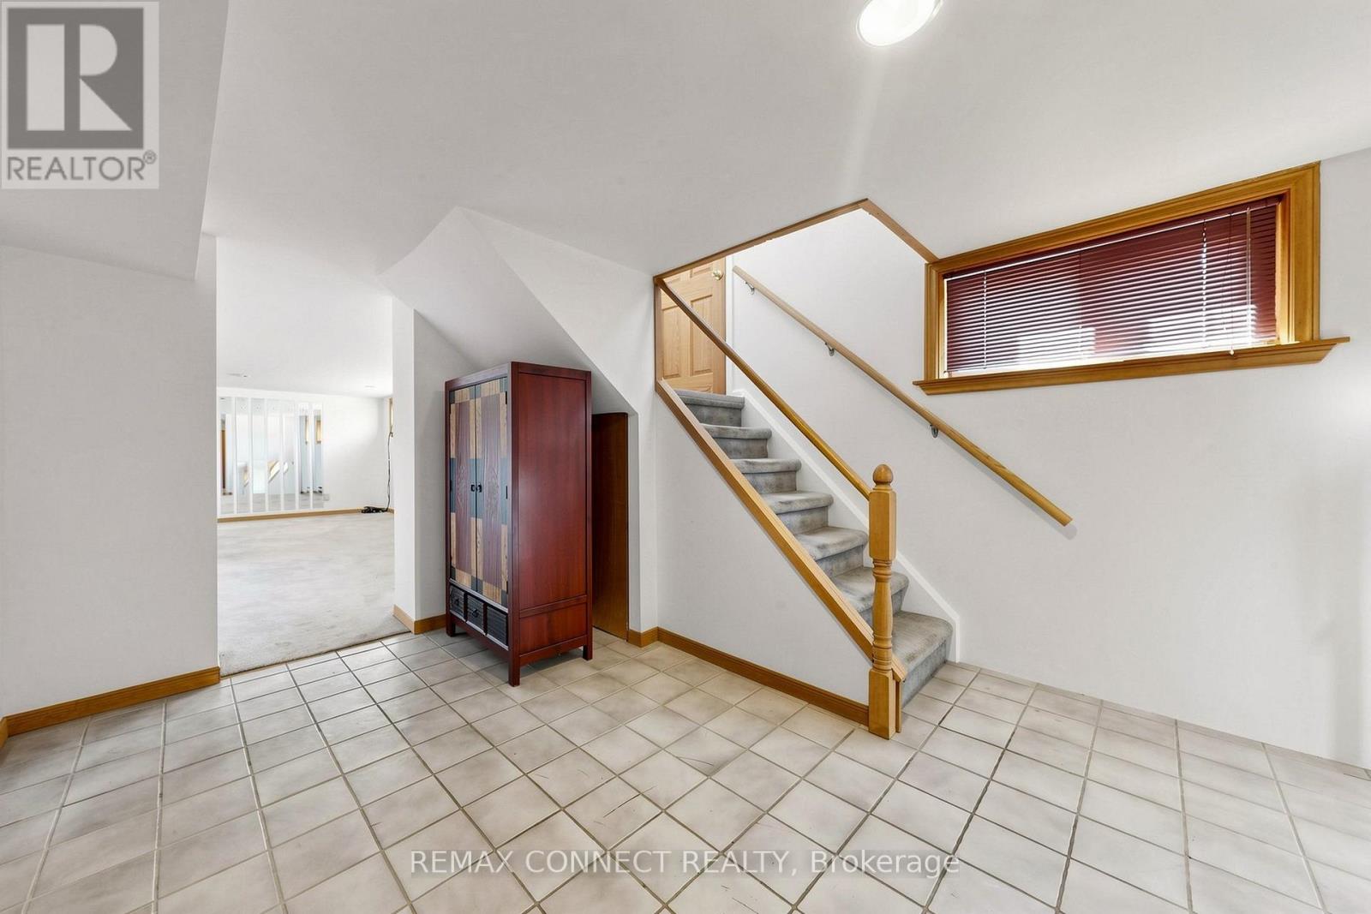
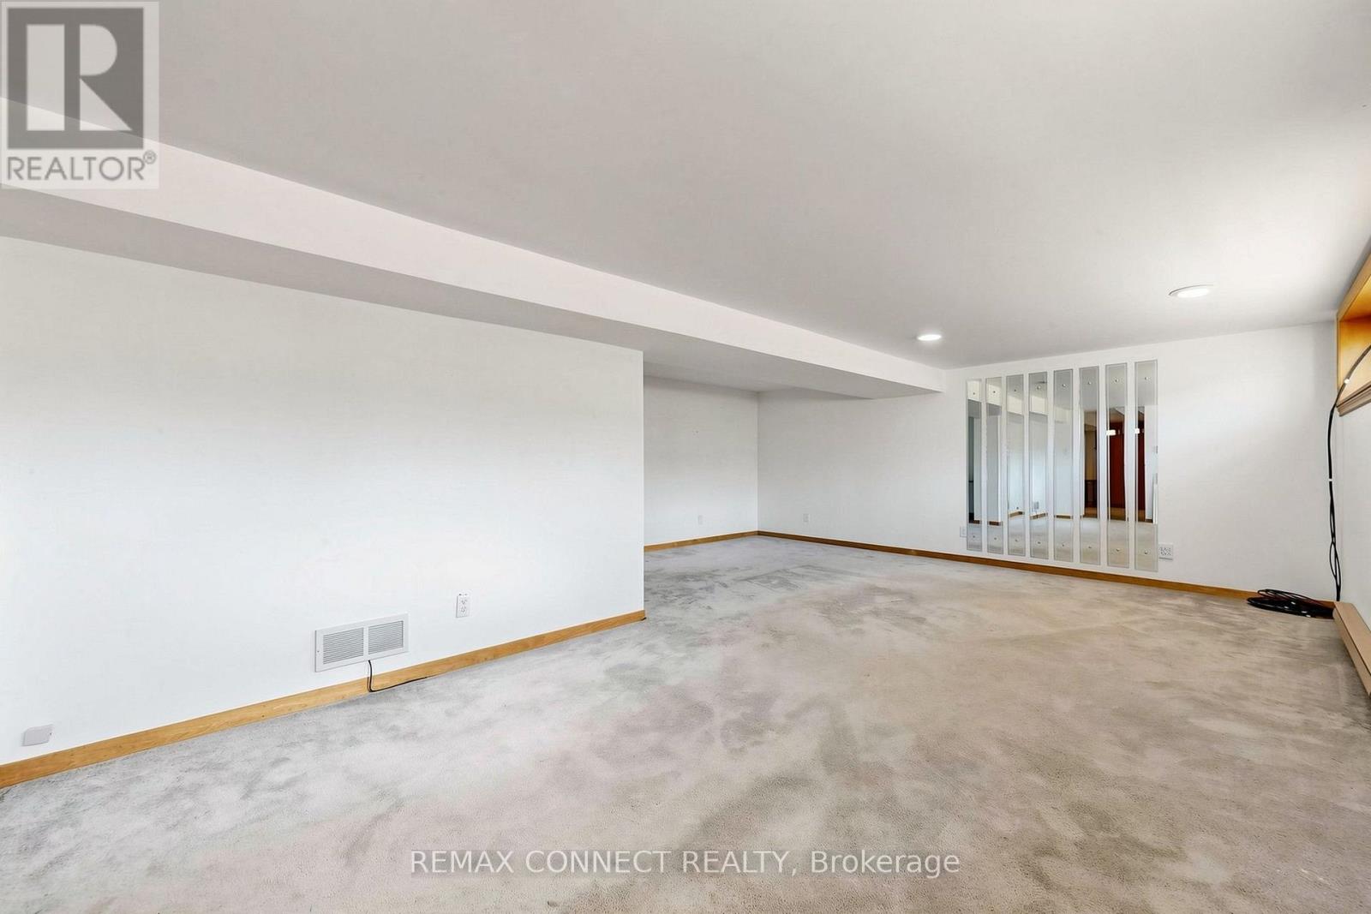
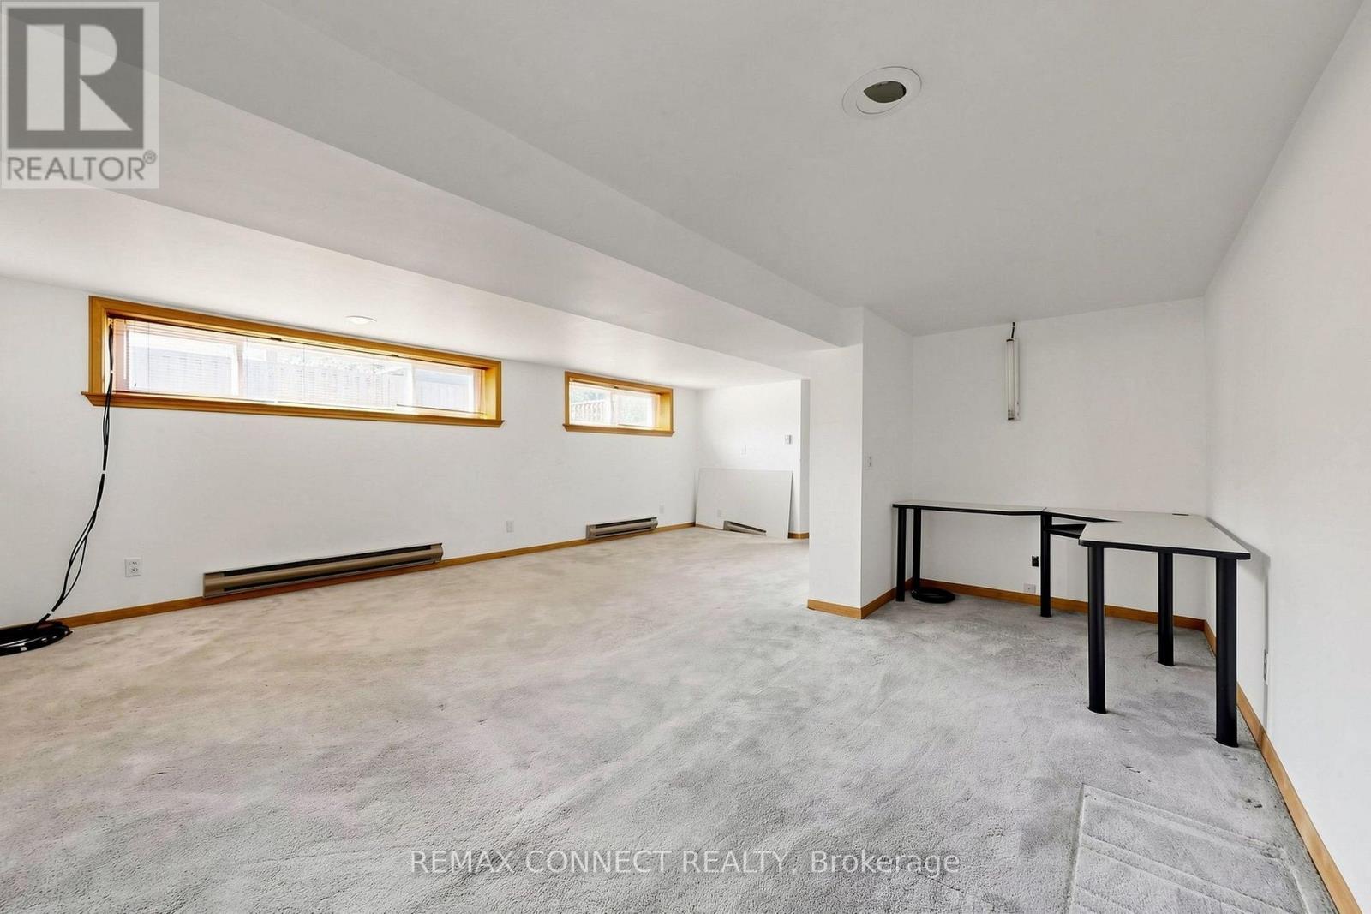
Recreational, Games room
6.59 m x 5.41 m
Basement
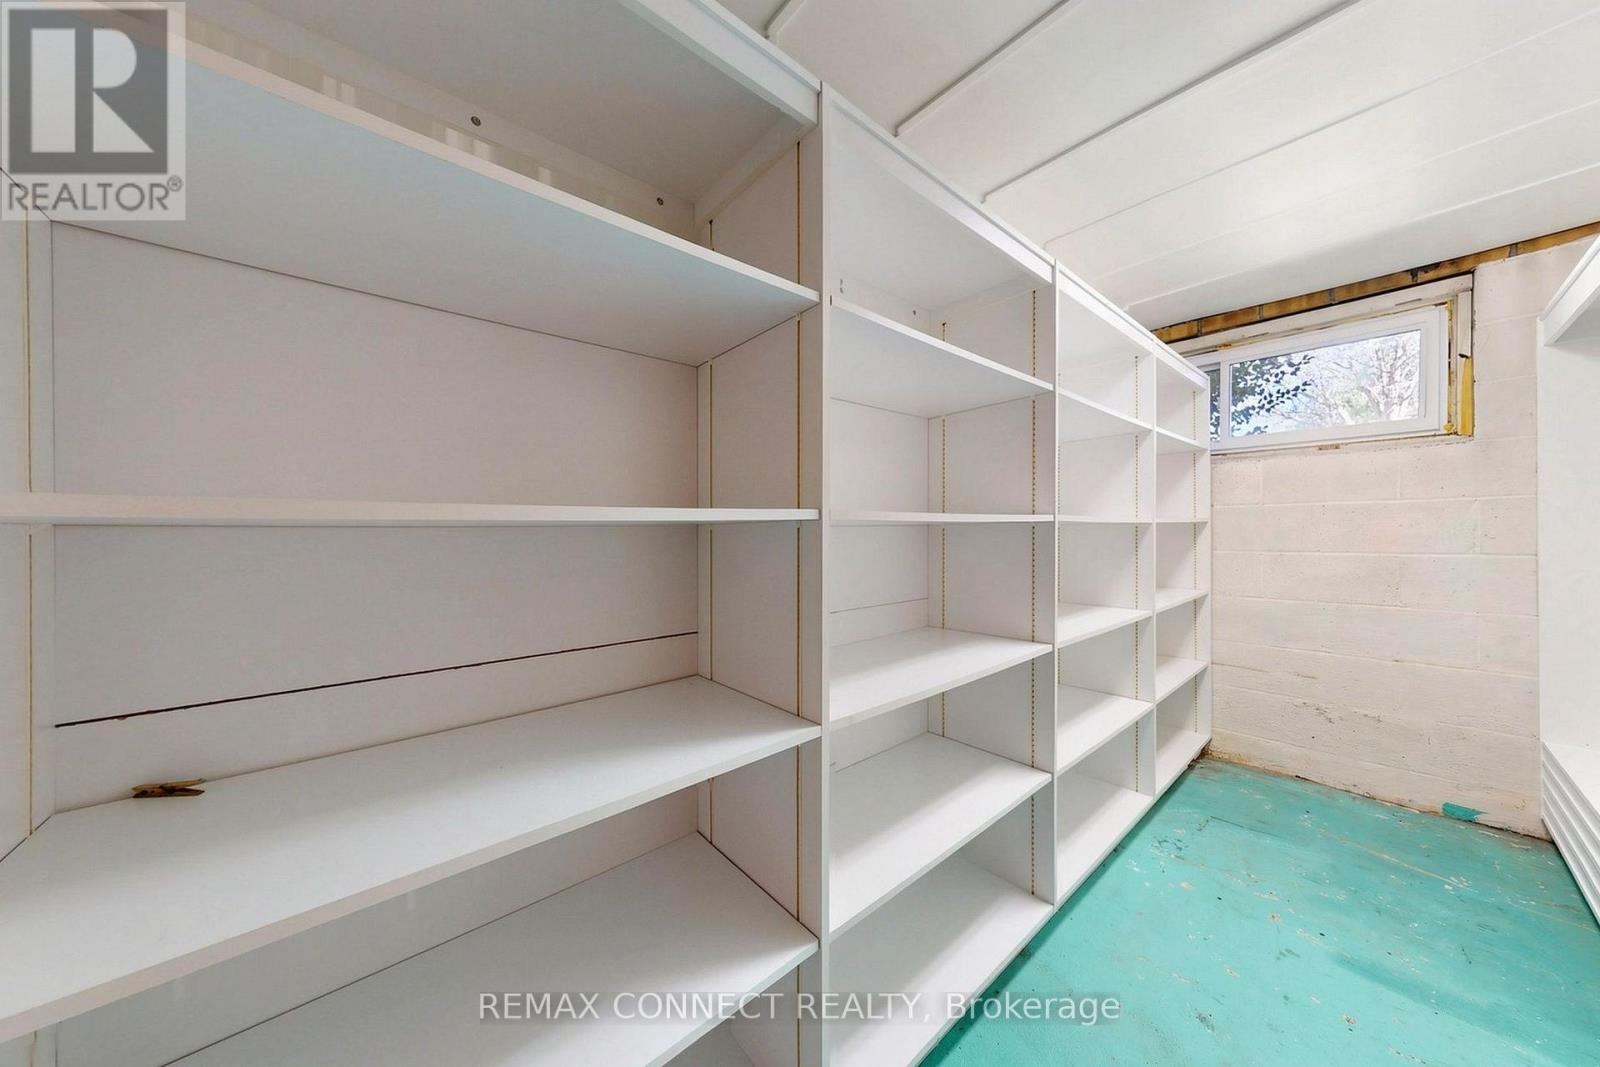
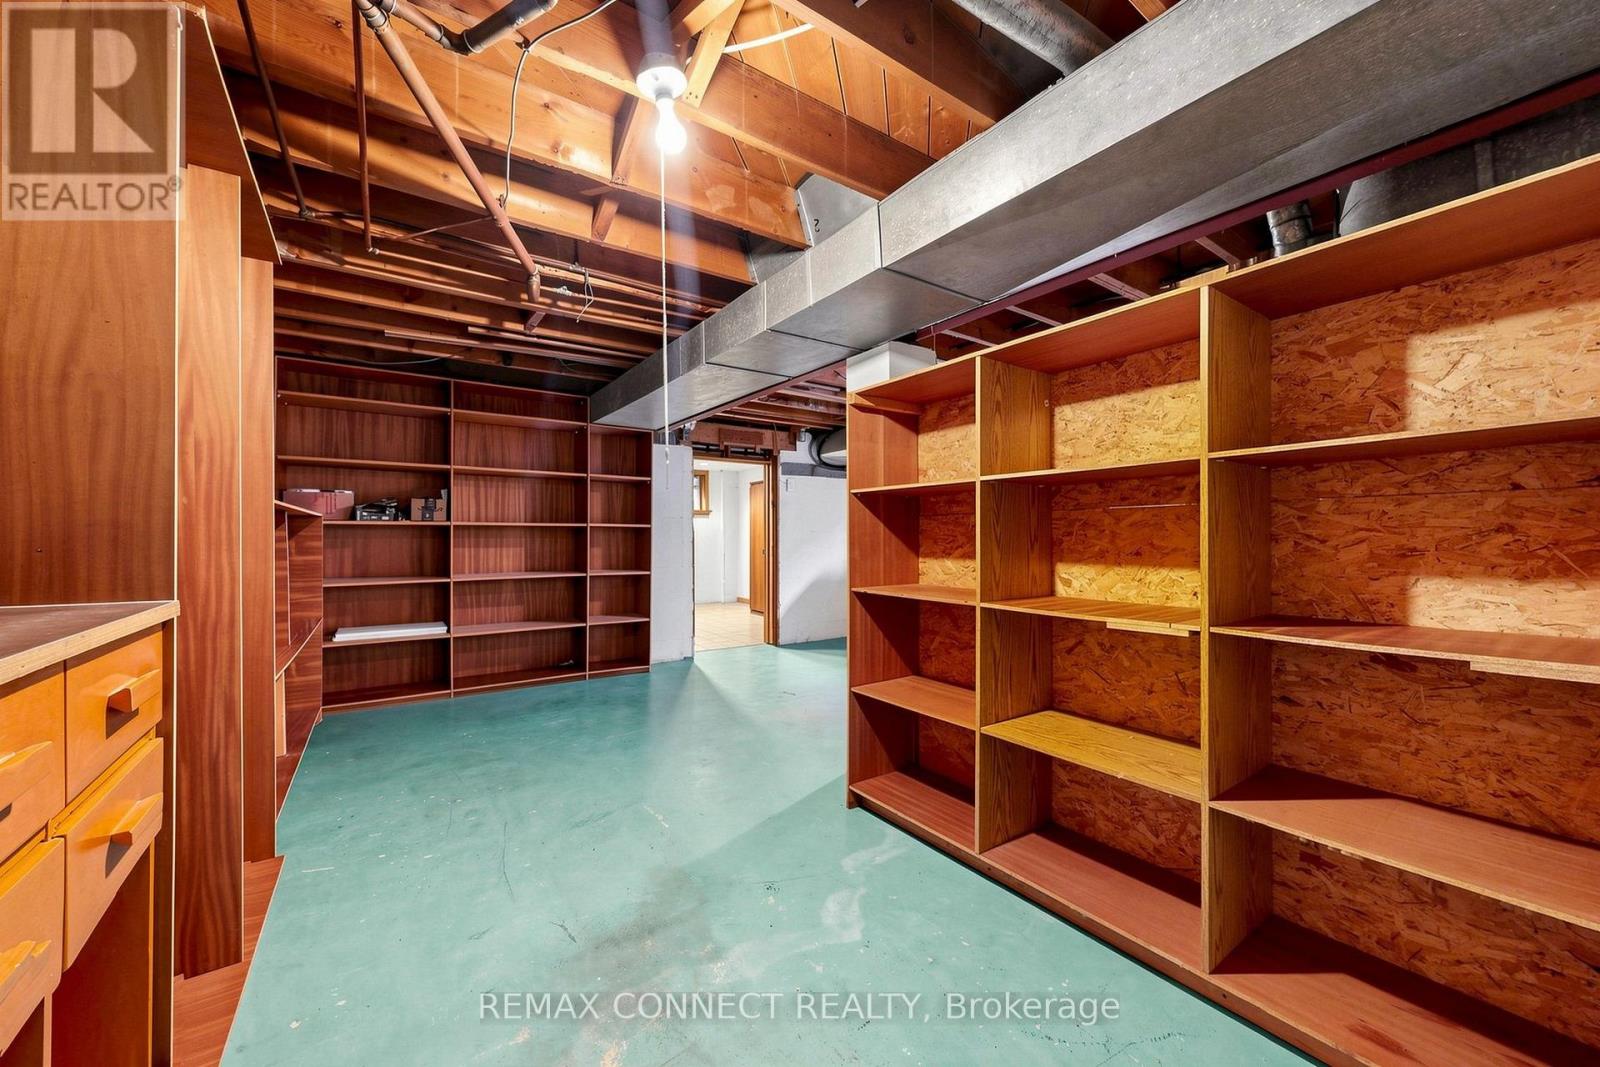
Workshop
5.54 m x 2.87 m
Basement
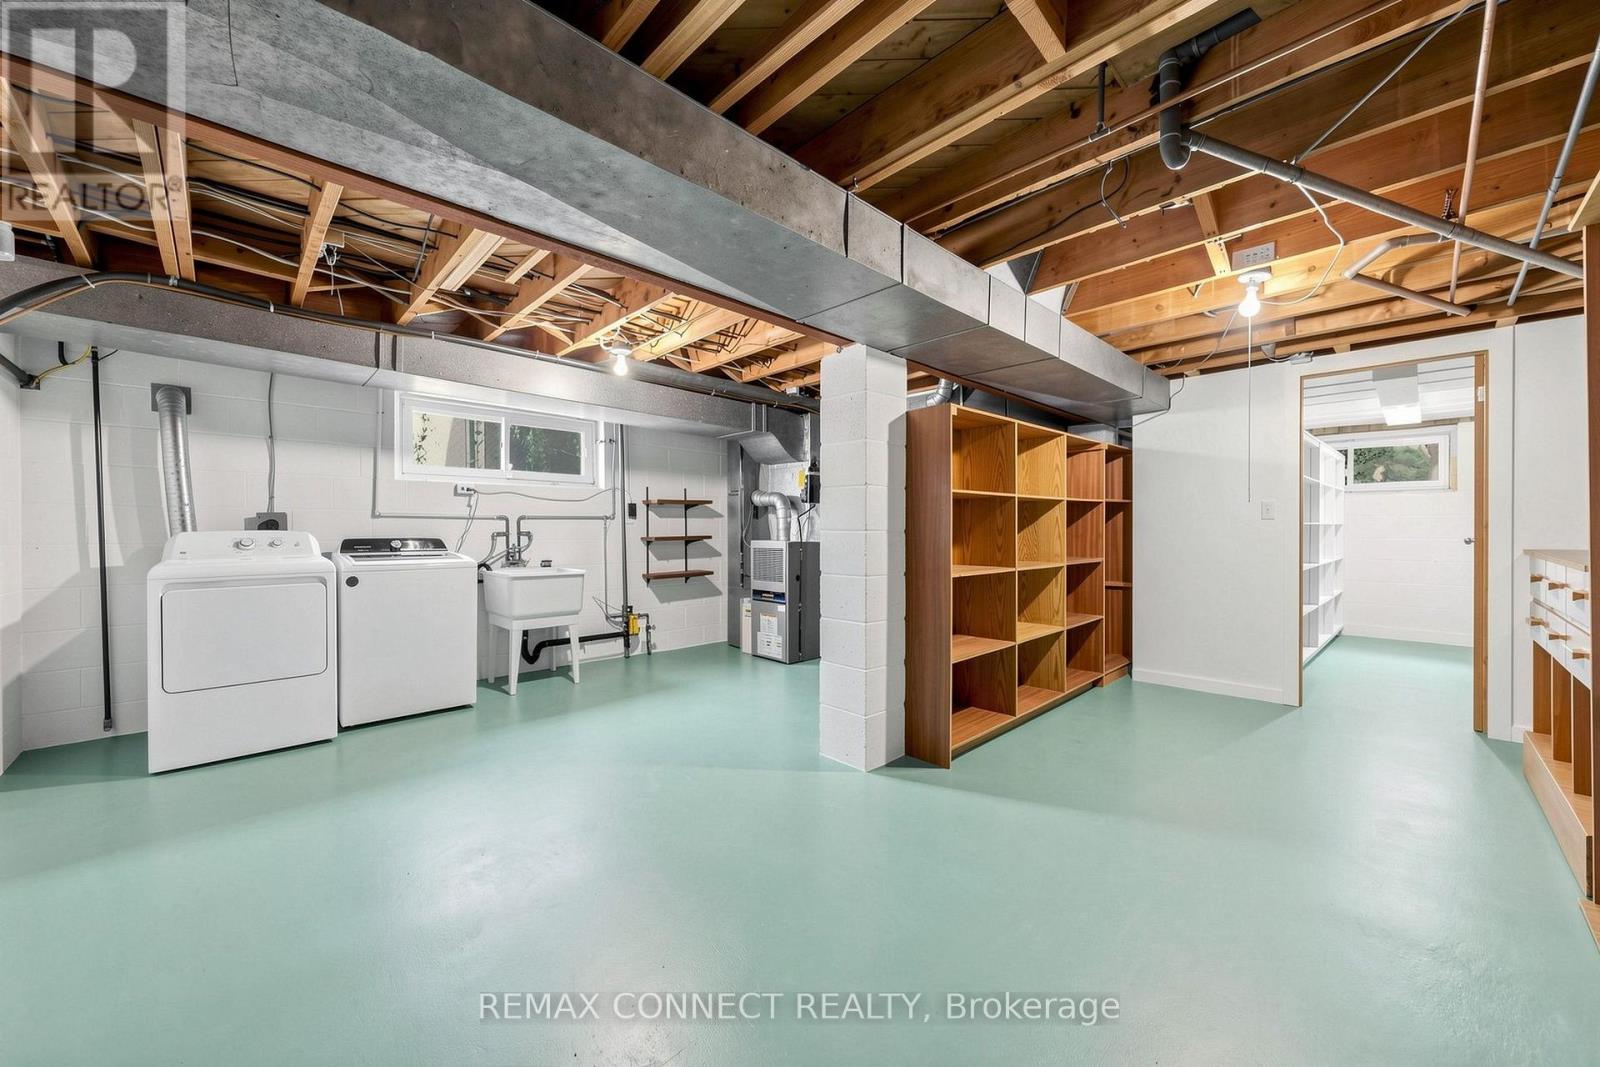
Laundry room
9.02 m x 5.89 m
Basement
Other
3.46 m x 1.39 m

Virtual Tour & Media

Mortgage & Affordability Estimate monthly costs
Purchase price$799,000
Down paymentNot available
Mortgage amountNot available
Principal & interestNot available
Property taxesNot available
Condo/HOA feeNot available
Insurance/OtherNot available
UtilitiesNot available
Est. monthly totalNot available
Income needed (GDS 32%)Not available
Estimates only. Not financial advice. Rates, taxes and fees vary by lender and municipality.

Saved Properties

Keep This One Handy

Save this listing, compare it later, or open your saved properties dashboard.

Manage Saved Searches
Map is approximate.

Neighbourhood

Area
Woburn
City
Toronto
Postal code
M1G 1X4
Nearby
Cross Streets: Painted Post & Markham Rd. ** Directions: Right on Scranton rd. Left on Hiscock Blvd. Right on Grassington.