15 Lang Lane

East Luther Grand Valley, ONDetached
$849,900
MLS® X13758758
Detached3 beds3 baths6 total
15 Lang Lane, East Luther Grand Valley, ON photo 1
15 Lang Lane, East Luther Grand Valley, ON photo 2
15 Lang Lane, East Luther Grand Valley, ON photo 3
15 Lang Lane, East Luther Grand Valley, ON photo 4
15 Lang Lane, East Luther Grand Valley, ON photo 5
15 Lang Lane, East Luther Grand Valley, ON photo 6
15 Lang Lane, East Luther Grand Valley, ON photo 7
15 Lang Lane, East Luther Grand Valley, ON photo 8
15 Lang Lane, East Luther Grand Valley, ON photo 9
15 Lang Lane, East Luther Grand Valley, ON photo 10
15 Lang Lane, East Luther Grand Valley, ON photo 11
15 Lang Lane, East Luther Grand Valley, ON photo 12
15 Lang Lane, East Luther Grand Valley, ON photo 13
15 Lang Lane, East Luther Grand Valley, ON photo 14
15 Lang Lane, East Luther Grand Valley, ON photo 15
15 Lang Lane, East Luther Grand Valley, ON photo 16
15 Lang Lane, East Luther Grand Valley, ON photo 17
15 Lang Lane, East Luther Grand Valley, ON photo 18
15 Lang Lane, East Luther Grand Valley, ON photo 19
15 Lang Lane, East Luther Grand Valley, ON photo 20
15 Lang Lane, East Luther Grand Valley, ON photo 21
15 Lang Lane, East Luther Grand Valley, ON photo 22
15 Lang Lane, East Luther Grand Valley, ON photo 23
15 Lang Lane, East Luther Grand Valley, ON photo 24
15 Lang Lane, East Luther Grand Valley, ON photo 25
15 Lang Lane, East Luther Grand Valley, ON photo 26
15 Lang Lane, East Luther Grand Valley, ON photo 27
15 Lang Lane, East Luther Grand Valley, ON photo 28
15 Lang Lane, East Luther Grand Valley, ON photo 29
15 Lang Lane, East Luther Grand Valley, ON photo 30
15 Lang Lane, East Luther Grand Valley, ON photo 31
15 Lang Lane, East Luther Grand Valley, ON photo 32
15 Lang Lane, East Luther Grand Valley, ON photo 33
15 Lang Lane, East Luther Grand Valley, ON photo 34
15 Lang Lane, East Luther Grand Valley, ON photo 35
15 Lang Lane, East Luther Grand Valley, ON photo 36
15 Lang Lane, East Luther Grand Valley, ON photo 37
15 Lang Lane, East Luther Grand Valley, ON photo 38
15 Lang Lane, East Luther Grand Valley, ON photo 39
15 Lang Lane, East Luther Grand Valley, ON photo 40
15 Lang Lane, East Luther Grand Valley, ON photo 41
15 Lang Lane, East Luther Grand Valley, ON photo 42
15 Lang Lane, East Luther Grand Valley, ON photo 43
15 Lang Lane, East Luther Grand Valley, ON photo 44
15 Lang Lane, East Luther Grand Valley, ON photo 45
15 Lang Lane, East Luther Grand Valley, ON photo 46
15 Lang Lane, East Luther Grand Valley, ON photo 47
1 / 47

BUYER ADVANTAGE

Buy with confidence

Get a full-service approach built on strategy, strong negotiation, and clear guidance from offer to close.

  • Local Market Expertise
  • Broker-level Negotiation
  • Transparent Process
  • No-pressure Guidance

The right strategy depends on your goals, timing, budget, and the type of home you are buying. Get Your Buyer Snapshot.

About This Property

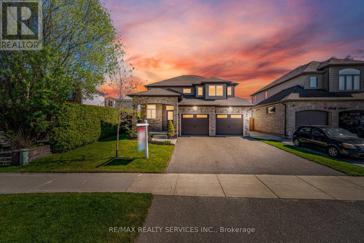
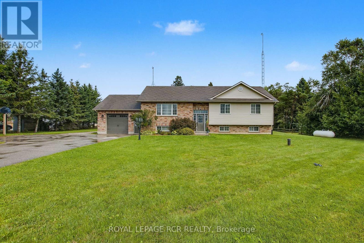
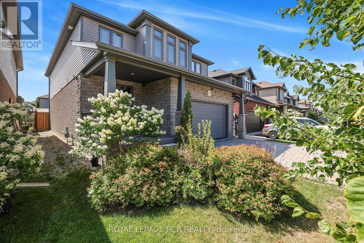
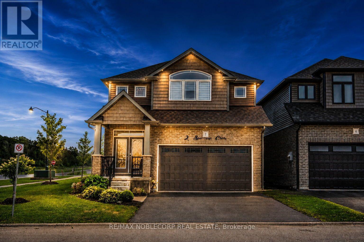
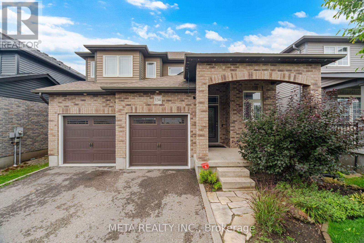
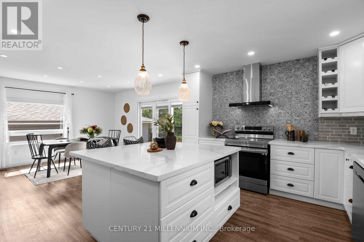
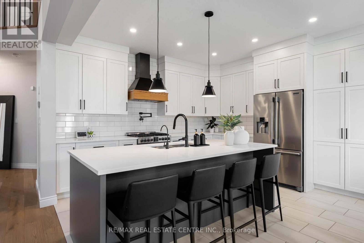
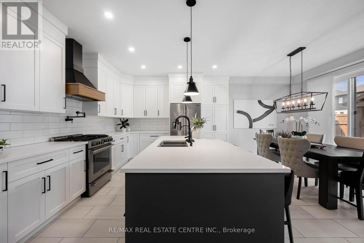
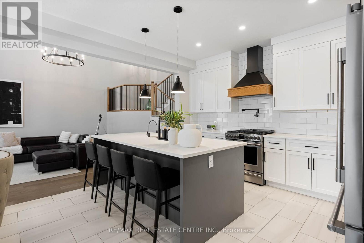
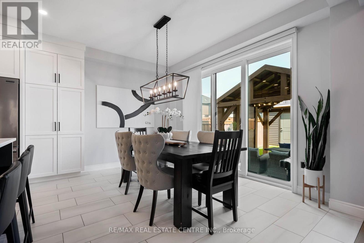
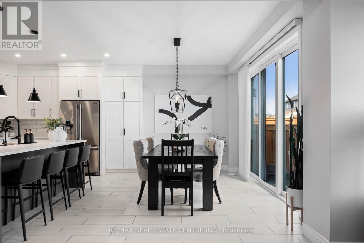
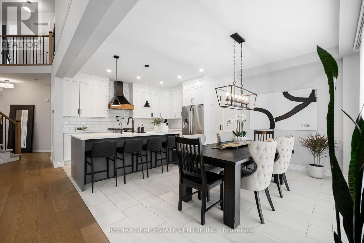
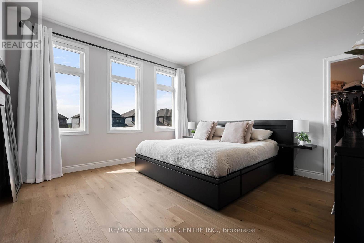
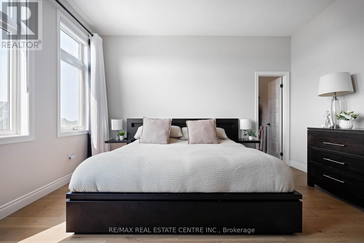
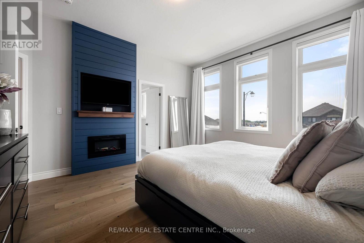
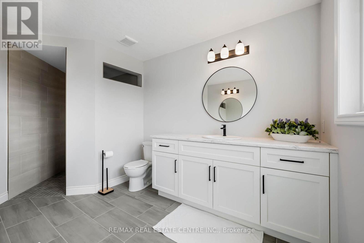
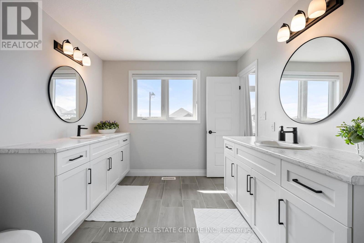
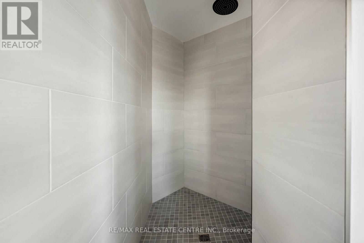
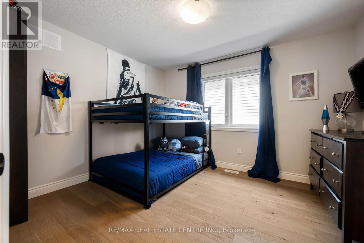
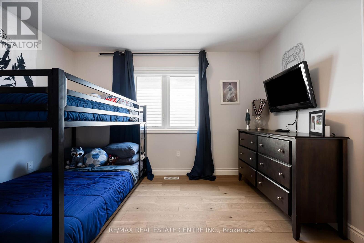
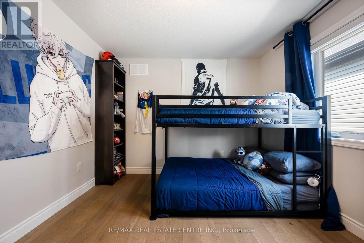
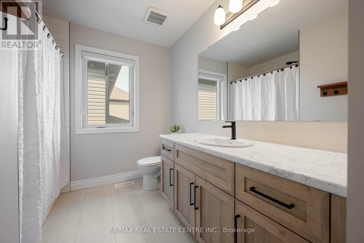
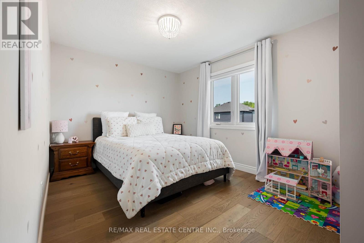
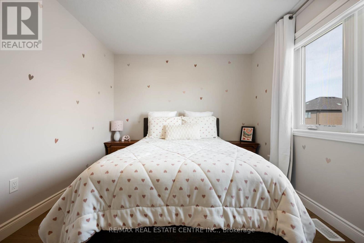
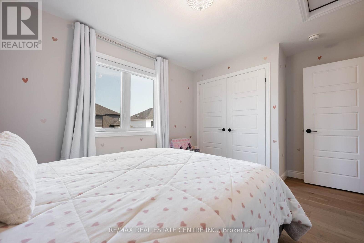
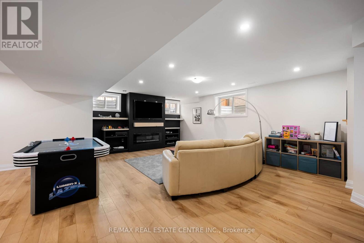
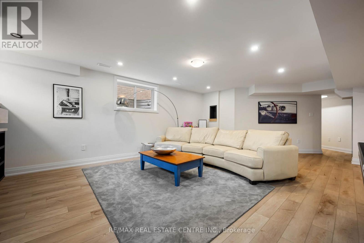
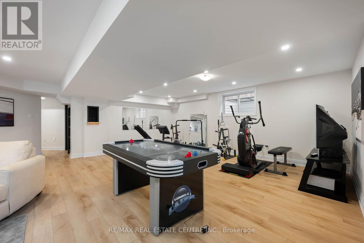
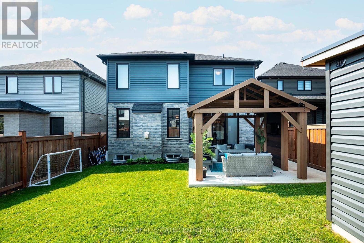
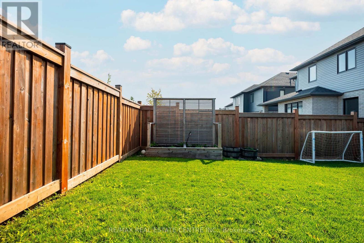
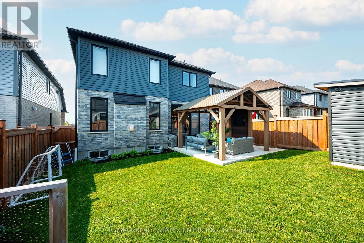
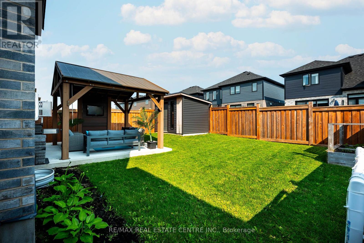
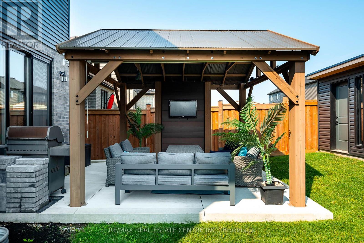
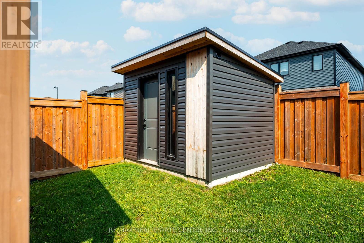
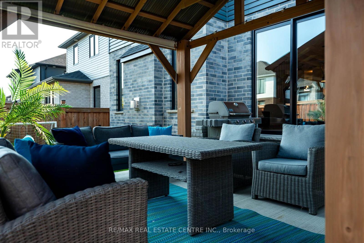
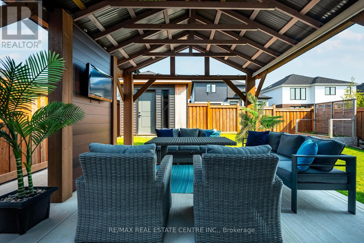
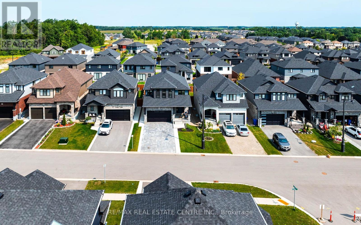
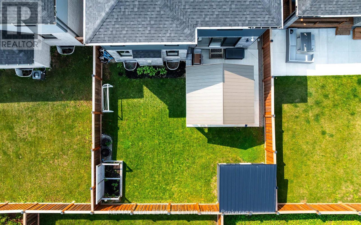
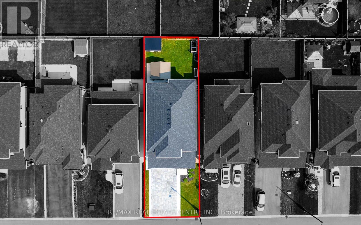
15 Lang Lane makes an impression before you reach the front door. A wide interlocking stone driveway, formed concrete curbs, a walkway to the front door, and an inviting covered porch create polished curb appeal. And it only gets better inside. The living room is the moment you remember. Open to the second floor above, soaring ceilings and large windows fill the room with natural light. A fireplace and statement light fixture give the space warmth and focus. It feels impressive without feeling formal, perfect for quiet mornings, family time, and evenings at home. The kitchen carries that contrast forward. Full height white cabinetry, quartz counters, and a white tiled backsplash keep it bright, while a dark centre island, black fixtures, and warm wood accent on the black metal range hood add depth. Frigidaire Professional appliances, including a gas range, complete the space. Main floor laundry adds convenience. Upstairs, the primary suite gives you a place to slow down. A floor to ceiling feature wall with an electric fireplace sets the mood. A generous walk in closet and private ensuite with a large shower add comfort and function. Two more bedrooms and a second full bathroom complete this level. The finished basement is bright and open, with big windows, ample storage, and room for movie nights, a playroom, gym, or home office. The fully fenced backyard is ready for summer dinners and long evenings under the timber frame hardtop gazebo. A garden bed, large shed, patio, and finished walkway along the side of the home complete the yard. Built in 2022, this thoughtfully upgraded home offers 3 bedrooms, 3 bathrooms, and a double garage in Mayberry Hill, Grand Valley. You are a short walk from downtown shops and restaurants, close to trails, parks, and the elementary school, and about 12 minutes from Orangeville. Few homes offer this level of finish with so little left to do. All that is left is to move in. 15 Lang Lane is a must see. (id:63604)

Key Facts

Type
Detached
Beds
3
Baths
3
Size
2,000 sqft
Lot
38.1 x 111.6 FT
Parking
6 total

Highlights

  • Washer
  • Refrigerator
  • Water meter
  • Water softener
  • Dishwasher
  • Range
  • Dryer
  • Microwave
  • Water Treatment
  • Blinds
  • Garage door opener
  • Garage door opener remote(s)
Property Details 18 details
Bedrooms
3 bedrooms
3 above grade
Bathrooms
3 bathrooms
1 partial
Parking
6 parking spaces
Attached Garage · Garage
Living area
2,000 - 2,500 sq. ft.
Property
Single Family · Freehold · Detached
Property subtype
Single Family
Structure type
House
Ownership
Freehold
Attached status
Detached
Storeys
2
Basement
Finished, Partial
Heating
Forced air, Natural gas
Cooling
Central air conditioning
Fireplace
3 fireplaces
Lot dimensions
38.1 x 111.6 FT
Frontage
38.10 feet
Taxes
$7,266.58
Water source
Municipal water
Sewer
Sanitary sewer

Interior features

WasherRefrigeratorWater meterWater softenerDishwasherRangeDryerMicrowaveWater TreatmentBlindsGarage door openerGarage door opener remote(s)

Exterior features

BrickVinyl sidingConcreteFenced yard

Systems and association

Alarm systemSmoke DetectorsSewerElectricityCable

Lot and water

Gazebo
Rooms 11 rooms
Level
Room
Dimensions
Main level
Foyer
2.12 m x 3.03 m
Basement
Recreational, Games room
8.41 m x 6.9 m
Main level
Laundry room
1.99 m x 2.14 m
Main level
Bathroom
2.21 m x 1.87 m
Main level
Living room
6.1 m x 4.45 m
Main level
Kitchen
4.13 m x 3.81 m
Main level
Dining room
4.13 m x 2.41 m
Second level
Primary Bedroom
4.76 m x 4.12 m
Second level
Bedroom 2
3.69 m x 3.19 m
Second level
Bedroom 3
3.02 m x 4.28 m
Second level
Bathroom
2.43 m x 3.18 m

Virtual Tour & Media

Mortgage & Affordability Estimate monthly costs
Purchase price$849,900
Down paymentNot available
Mortgage amountNot available
Principal & interestNot available
Property taxesNot available
Condo/HOA feeNot available
Insurance/OtherNot available
UtilitiesNot available
Est. monthly totalNot available
Income needed (GDS 32%)Not available
Estimates only. Not financial advice. Rates, taxes and fees vary by lender and municipality.

Saved Properties

Keep This One Handy

Save this listing, compare it later, or open your saved properties dashboard.

Manage Saved Searches
Map is approximate.

Neighbourhood

Area
Rural East Luther Grand Valley
City
East Luther Grand Valley
Postal code
L9W 7S7
Nearby
Cross Streets: Melody Lane and Water St (RR 25). ** Directions: From Water Street in Grand Valley (Regional Road 25), turn west onto Melody Lane and follow up the hill and around the bend to Lang Lane. Turn West onto Lang Lane.