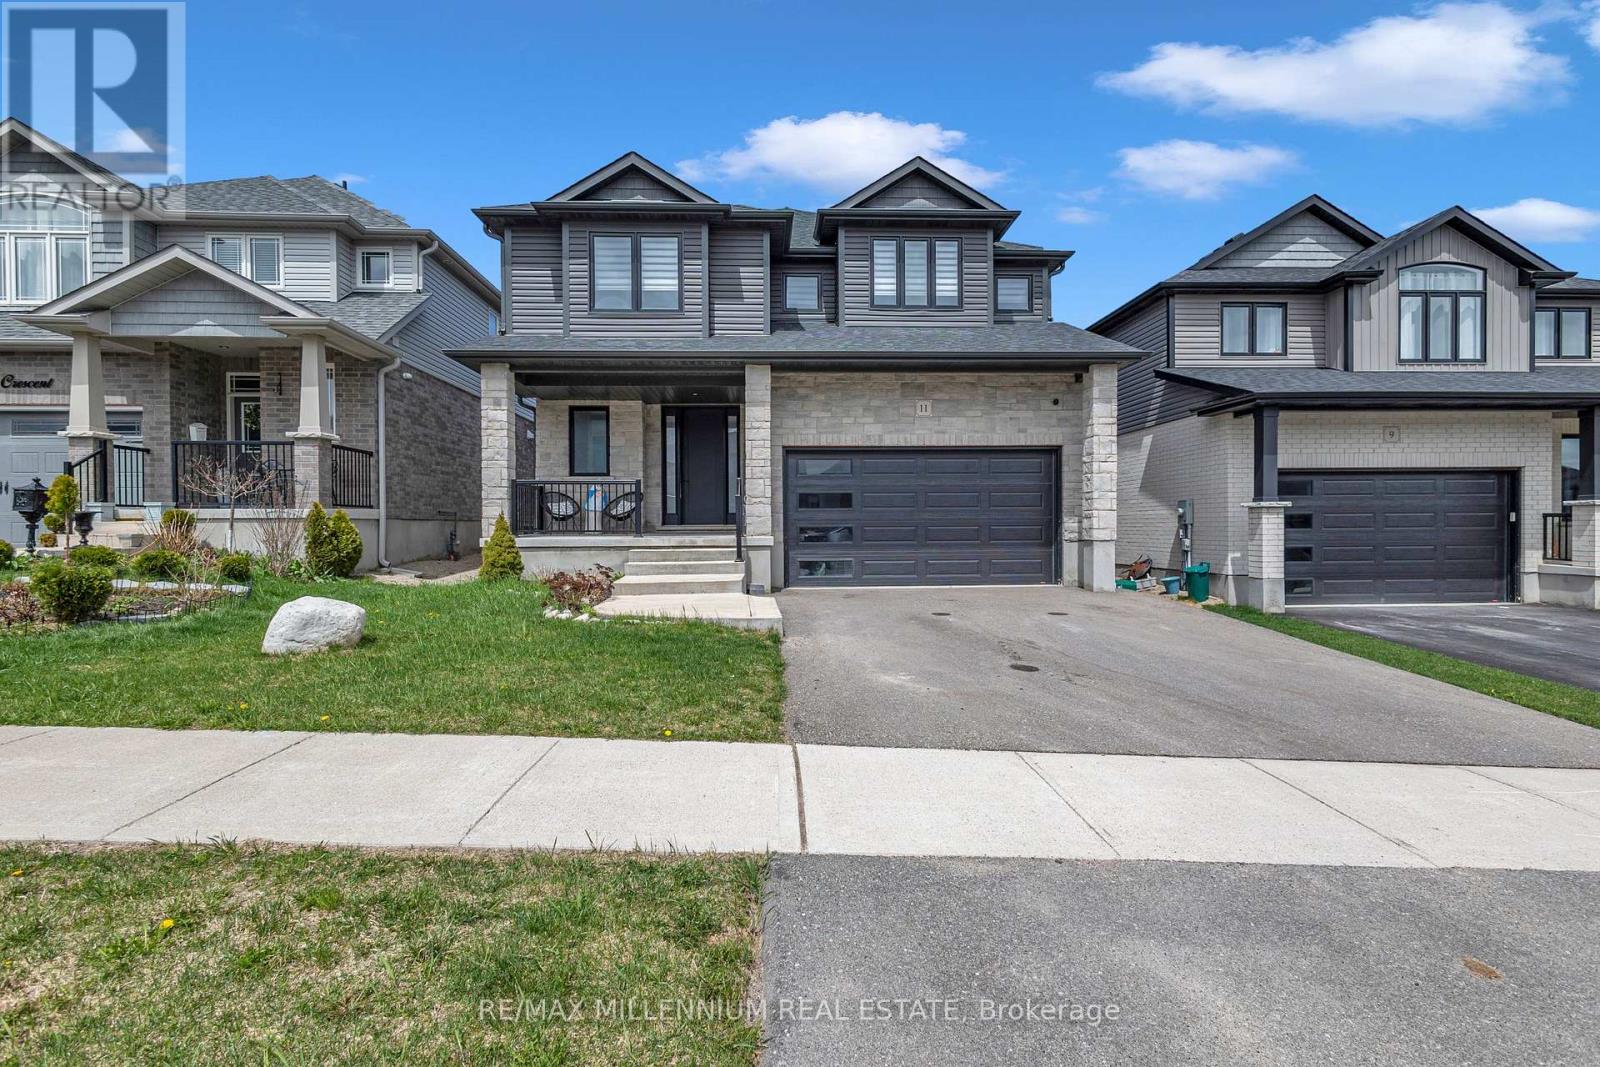
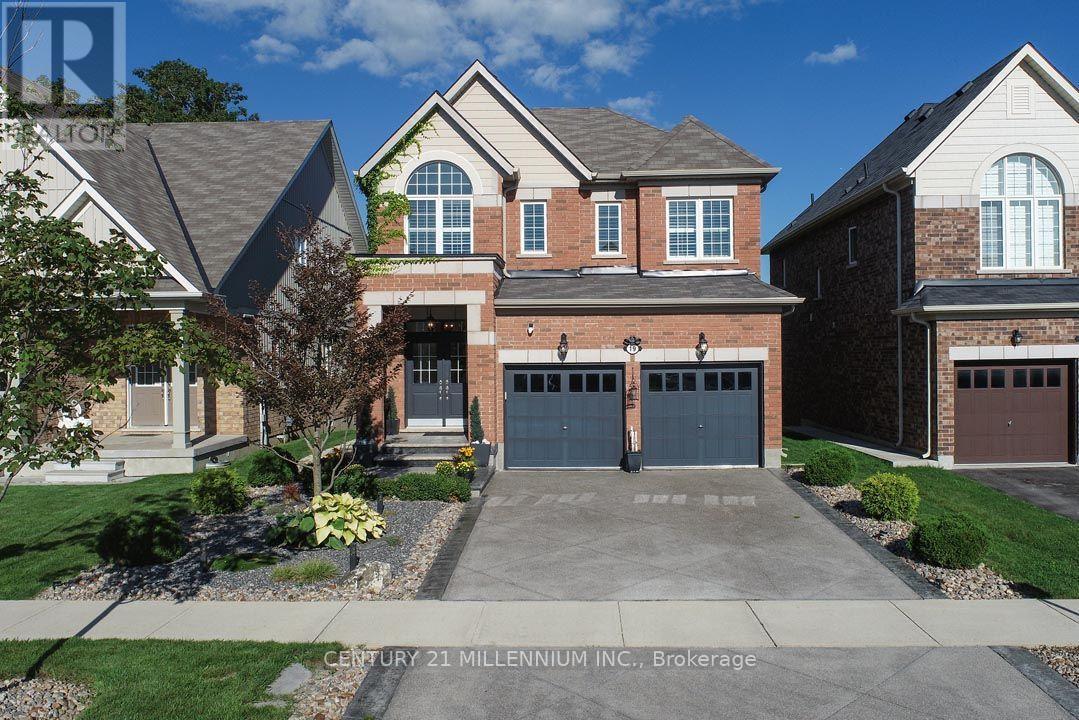
50 Leeson Street South
East Luther Grand Valley, ONDetached
$834,900
MLS® X13721044
Detached4 beds3 baths10 total
50 Leeson Street South, East Luther Grand Valley, ON photo 1
50 Leeson Street South, East Luther Grand Valley, ON photo 2
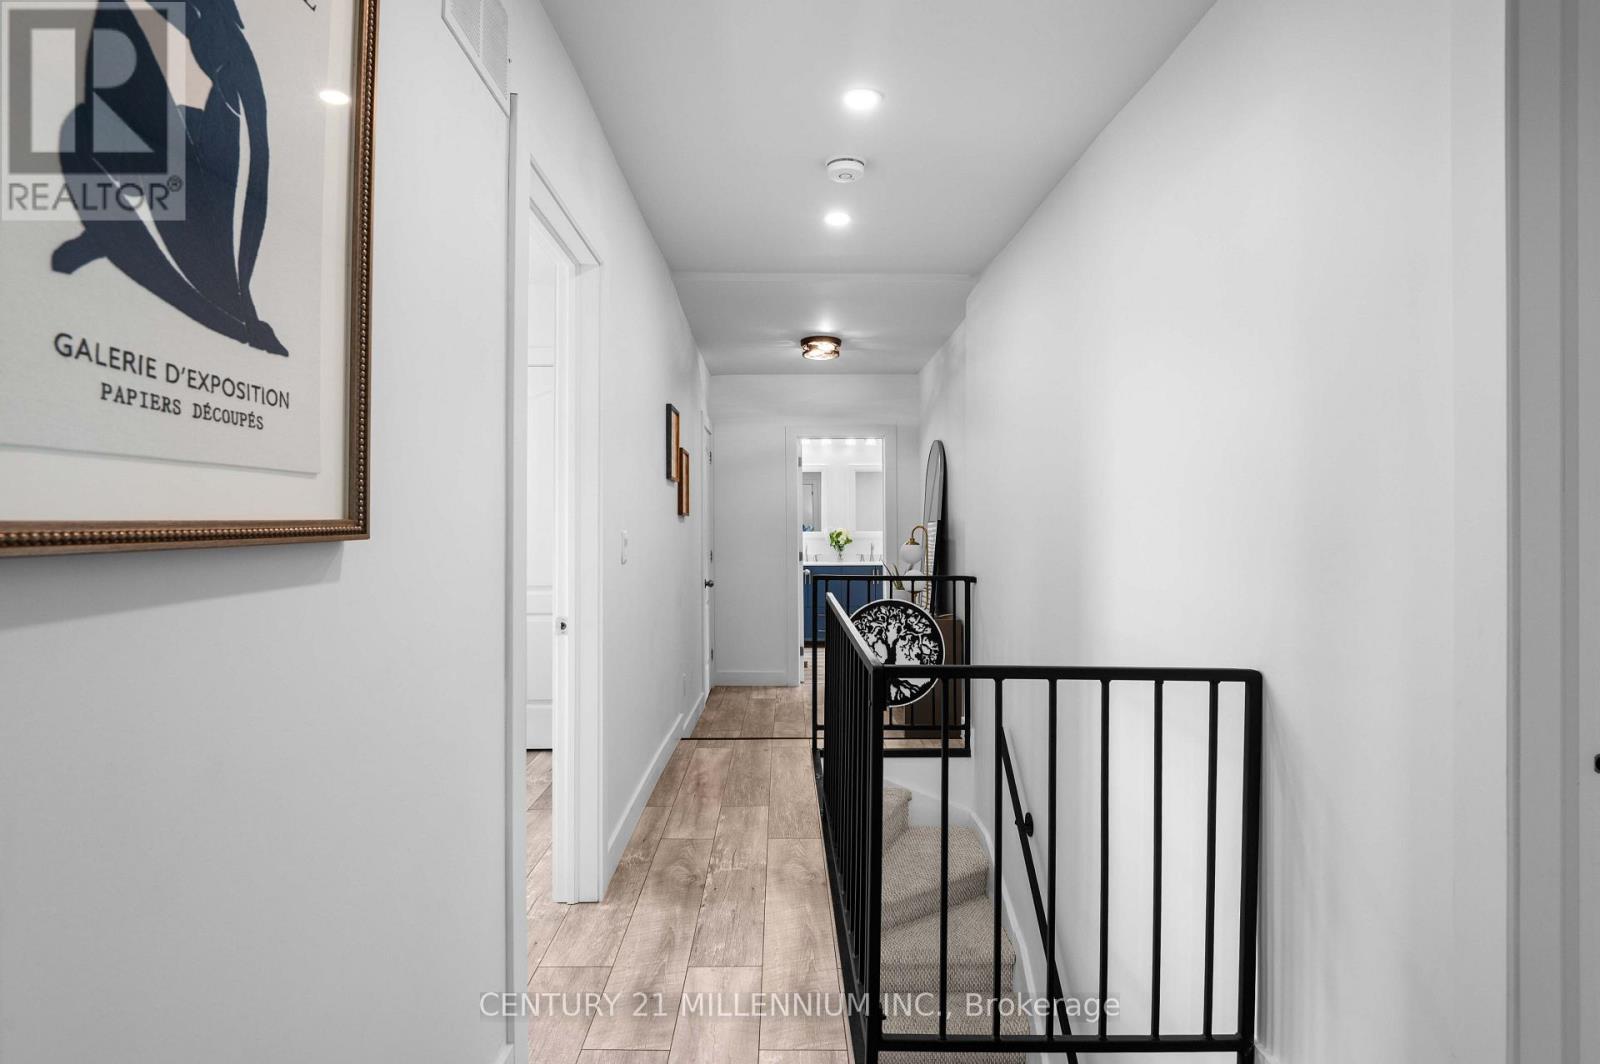
50 Leeson Street South, East Luther Grand Valley, ON photo 3
50 Leeson Street South, East Luther Grand Valley, ON photo 4
50 Leeson Street South, East Luther Grand Valley, ON photo 5
50 Leeson Street South, East Luther Grand Valley, ON photo 6
50 Leeson Street South, East Luther Grand Valley, ON photo 7
50 Leeson Street South, East Luther Grand Valley, ON photo 8
50 Leeson Street South, East Luther Grand Valley, ON photo 9
50 Leeson Street South, East Luther Grand Valley, ON photo 10
50 Leeson Street South, East Luther Grand Valley, ON photo 11
50 Leeson Street South, East Luther Grand Valley, ON photo 12
50 Leeson Street South, East Luther Grand Valley, ON photo 13
50 Leeson Street South, East Luther Grand Valley, ON photo 14
50 Leeson Street South, East Luther Grand Valley, ON photo 15
50 Leeson Street South, East Luther Grand Valley, ON photo 16
50 Leeson Street South, East Luther Grand Valley, ON photo 17
50 Leeson Street South, East Luther Grand Valley, ON photo 18
50 Leeson Street South, East Luther Grand Valley, ON photo 19
50 Leeson Street South, East Luther Grand Valley, ON photo 20
50 Leeson Street South, East Luther Grand Valley, ON photo 21
50 Leeson Street South, East Luther Grand Valley, ON photo 22
50 Leeson Street South, East Luther Grand Valley, ON photo 23
50 Leeson Street South, East Luther Grand Valley, ON photo 24
50 Leeson Street South, East Luther Grand Valley, ON photo 25
50 Leeson Street South, East Luther Grand Valley, ON photo 26
50 Leeson Street South, East Luther Grand Valley, ON photo 27
50 Leeson Street South, East Luther Grand Valley, ON photo 28
50 Leeson Street South, East Luther Grand Valley, ON photo 29
50 Leeson Street South, East Luther Grand Valley, ON photo 30
50 Leeson Street South, East Luther Grand Valley, ON photo 31
50 Leeson Street South, East Luther Grand Valley, ON photo 32
50 Leeson Street South, East Luther Grand Valley, ON photo 33
50 Leeson Street South, East Luther Grand Valley, ON photo 34
50 Leeson Street South, East Luther Grand Valley, ON photo 35
50 Leeson Street South, East Luther Grand Valley, ON photo 36
50 Leeson Street South, East Luther Grand Valley, ON photo 37
50 Leeson Street South, East Luther Grand Valley, ON photo 38
50 Leeson Street South, East Luther Grand Valley, ON photo 39
50 Leeson Street South, East Luther Grand Valley, ON photo 40
50 Leeson Street South, East Luther Grand Valley, ON photo 41
50 Leeson Street South, East Luther Grand Valley, ON photo 42
50 Leeson Street South, East Luther Grand Valley, ON photo 43
50 Leeson Street South, East Luther Grand Valley, ON photo 44
50 Leeson Street South, East Luther Grand Valley, ON photo 45
50 Leeson Street South, East Luther Grand Valley, ON photo 46
50 Leeson Street South, East Luther Grand Valley, ON photo 47
50 Leeson Street South, East Luther Grand Valley, ON photo 48
50 Leeson Street South, East Luther Grand Valley, ON photo 49
50 Leeson Street South, East Luther Grand Valley, ON photo 50
1 / 50

BUYER ADVANTAGE

Buy with confidence
Get a full-service approach built on strategy, strong negotiation, and clear guidance from offer to close.
  • Local Market Expertise
  • Broker-level Negotiation
  • Transparent Process
  • No-pressure Guidance

The right strategy depends on your goals, timing, budget, and the type of home you are buying. Get Your Buyer Snapshot.

About This Property

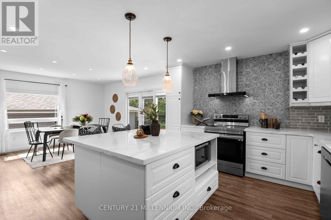
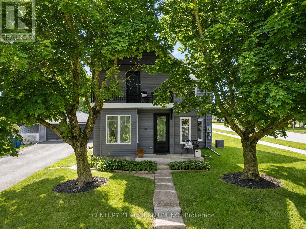
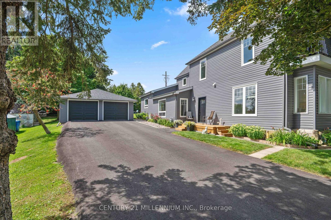
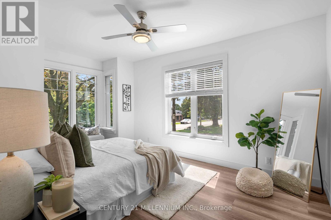
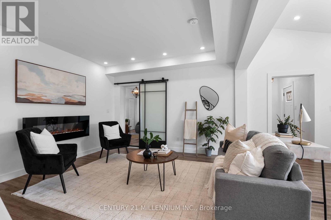
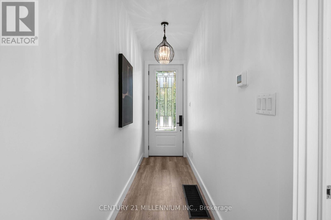
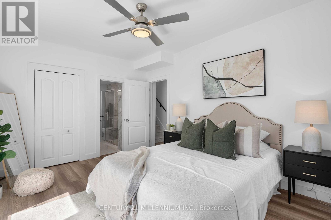
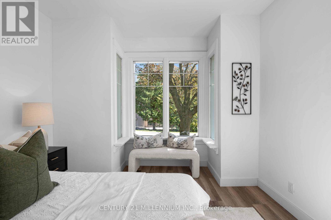
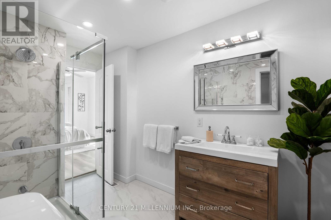
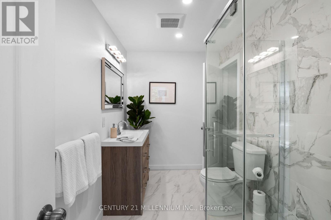
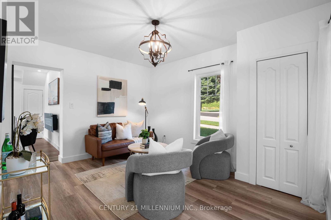
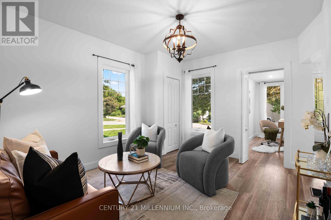
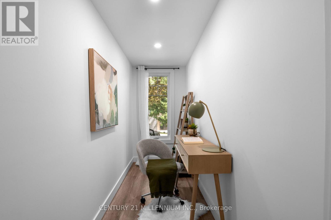
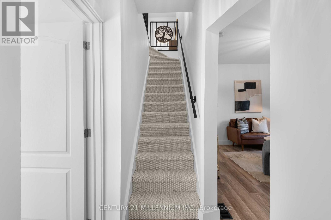
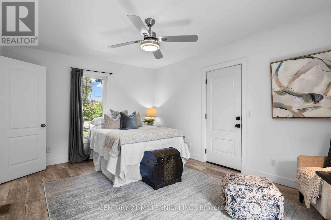
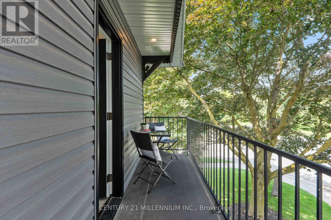
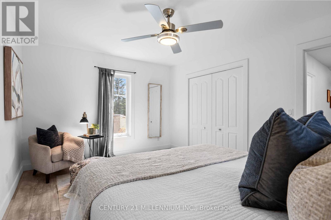
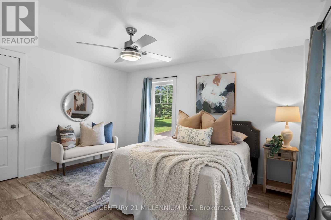
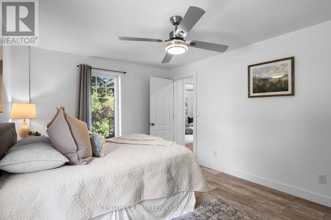
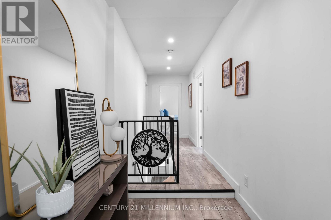
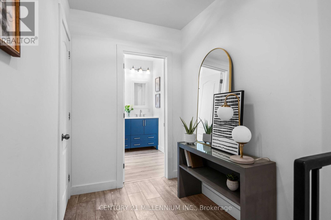
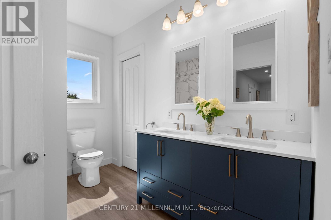
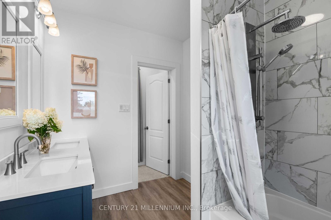
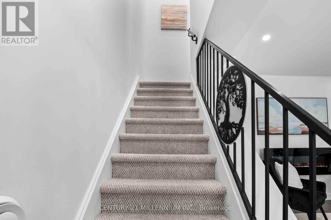
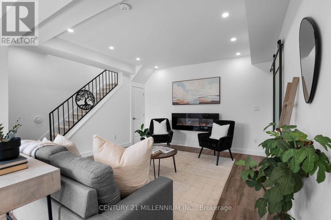
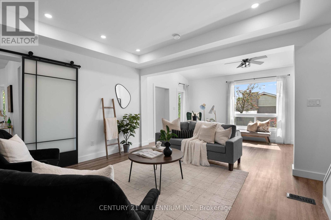
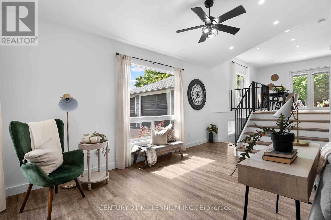
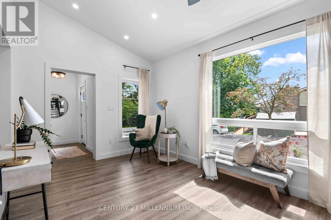
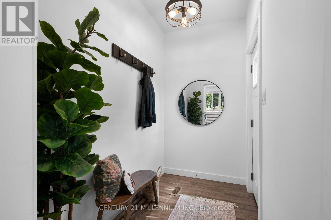
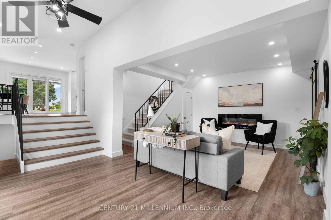
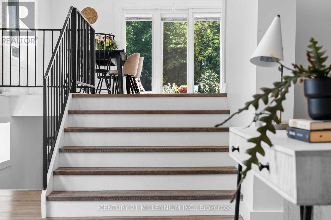
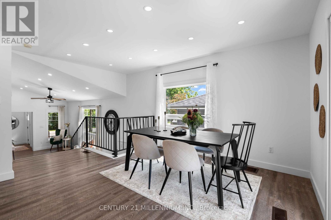
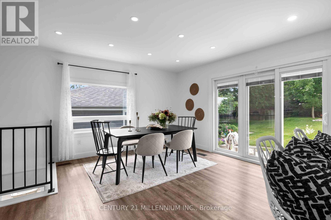
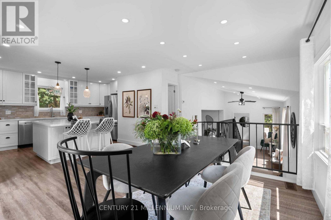
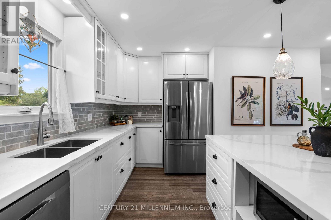
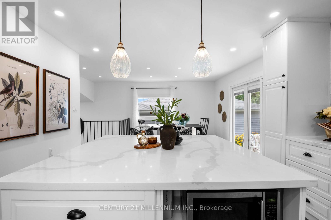
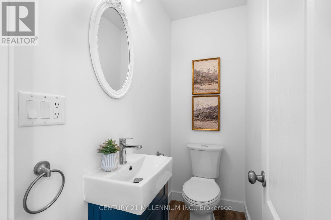
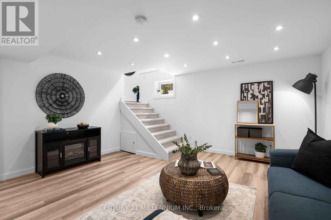
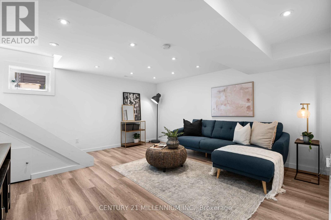
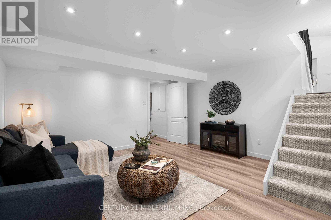
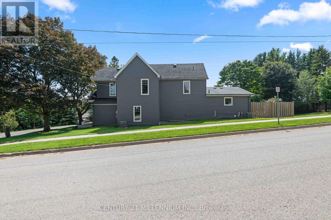
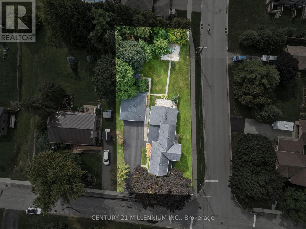
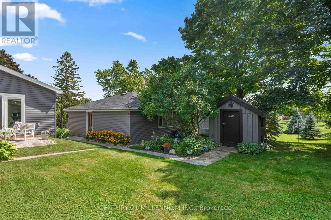
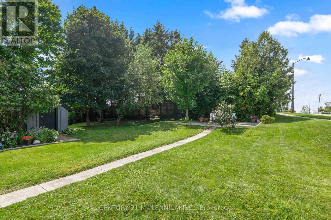
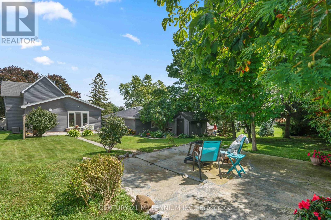
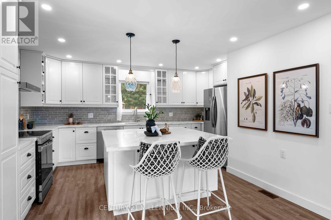
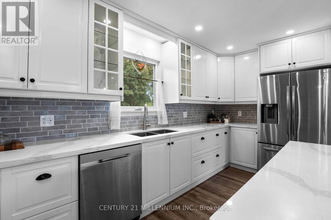
Why choose between character and modern updates when you can have both? This is the kind of property that proves you don't have to buy newer to get the space, comfort and updates you're looking for. Offering just under 3,000 sq. ft., this one-of-a-kind home has been thoughtfully and intentionally renovated from top to bottom, bringing modern comfort and finishes while still maintaining a personality all its own. No cookie-cutter elements here! The hard work has already been done here, including windows, doors, bathrooms, kitchen, mechanical and electrical, while unique features like two staircases, high ceilings, large windows and an unexpected layout give this home a character you simply don't find every day. The interior layout offers the best of both worlds, with open-concept elements for gathering alongside defined spaces that give everyone room to spread out. At the front of the home, the primary bedroom with 3-piece ensuite, office and living room can be separated from the main living space by a door and features its own entrance and front porch. It's a unique and flexible design with possibilities for multigenerational living, a home office or professional practice, a private retreat and more! Add plenty of parking and a large detached two-car garage, and the advantages over a typical newer build subdivision lot become even clearer. Here, you don't have to choose between a beautifully updated spacious interior and the things that take decades to create: mature trees, established gardens, a generous yard and a home with a layout and personality all its own. Everything you want from a newer build, plus so much of what a newer build simply can't give you! Set in the charming small town of Grand Valley, you're surrounded by nature, trails and the winding Grand River, while the historic downtown, quaint restaurants and local shops are just steps from your door. Modern updates, room to breathe and small-town living, all wrapped into one truly unique property. (id:63604)

Key Facts

Type
Detached
Beds
4
Baths
3
Size
2,500 sqft
Lot
70.7 x 164.2 FT
Parking
10 total

Highlights

  • Washer
  • Refrigerator
  • Water softener
  • Dishwasher
  • Stove
  • Dryer
  • Hood Fan
  • Blinds
Property Details 18 details
Bedrooms
4 bedrooms
4 above grade
Bathrooms
3 bathrooms
1 partial
Parking
10 parking spaces
Detached Garage · Garage
Living area
2,500 - 3,000 sq. ft.
Property
Single Family · Freehold · Detached
Property subtype
Single Family
Structure type
House
Ownership
Freehold
Attached status
Detached
Storeys
2
Basement
Partially finished
Heating
Forced air, Natural gas
Cooling
Central air conditioning
Fireplace
1 fireplace
Lot dimensions
70.7 x 164.2 FT
Frontage
70.80 feet
Taxes
$7,266.58 (2,025)
Water source
Municipal water
Sewer
Sanitary sewer

Interior features

WasherRefrigeratorWater softenerDishwasherStoveDryerHood FanBlindsSeparate Heating ControlsFireplace(s)

Exterior features

Vinyl sidingStoneConcrete

Systems and association

SewerElectricityCable

Lot and water

Carpet Free
Rooms 12 rooms
Level
Room
Dimensions
Second level
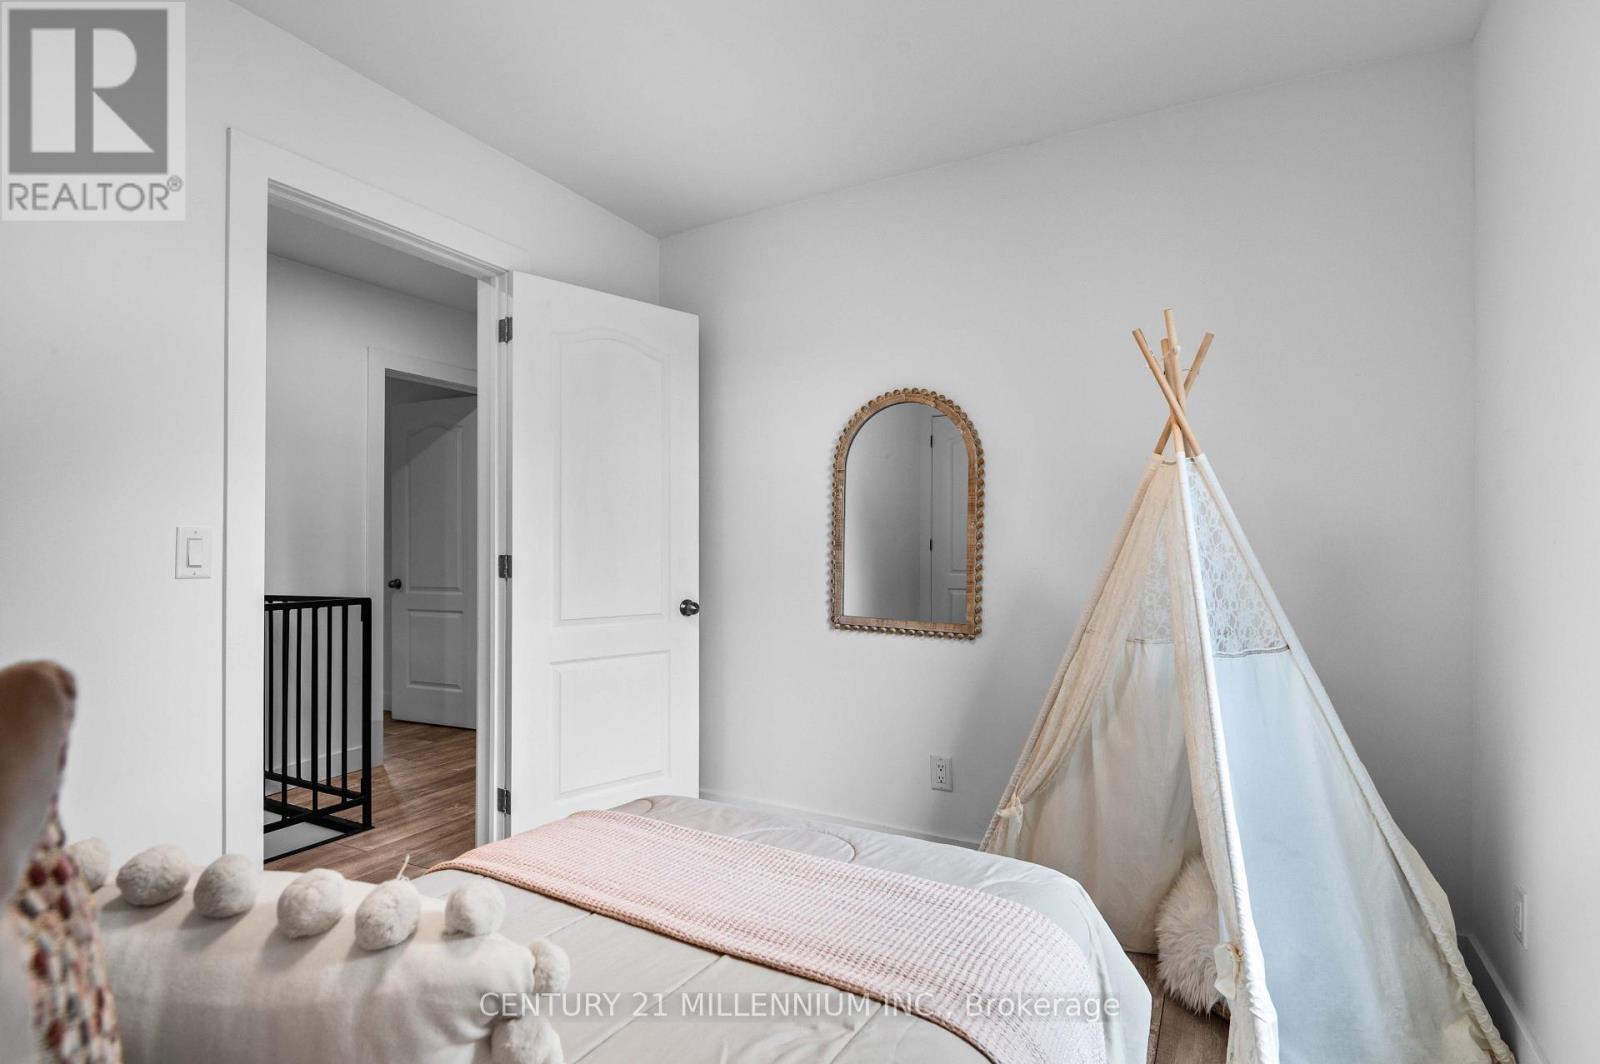
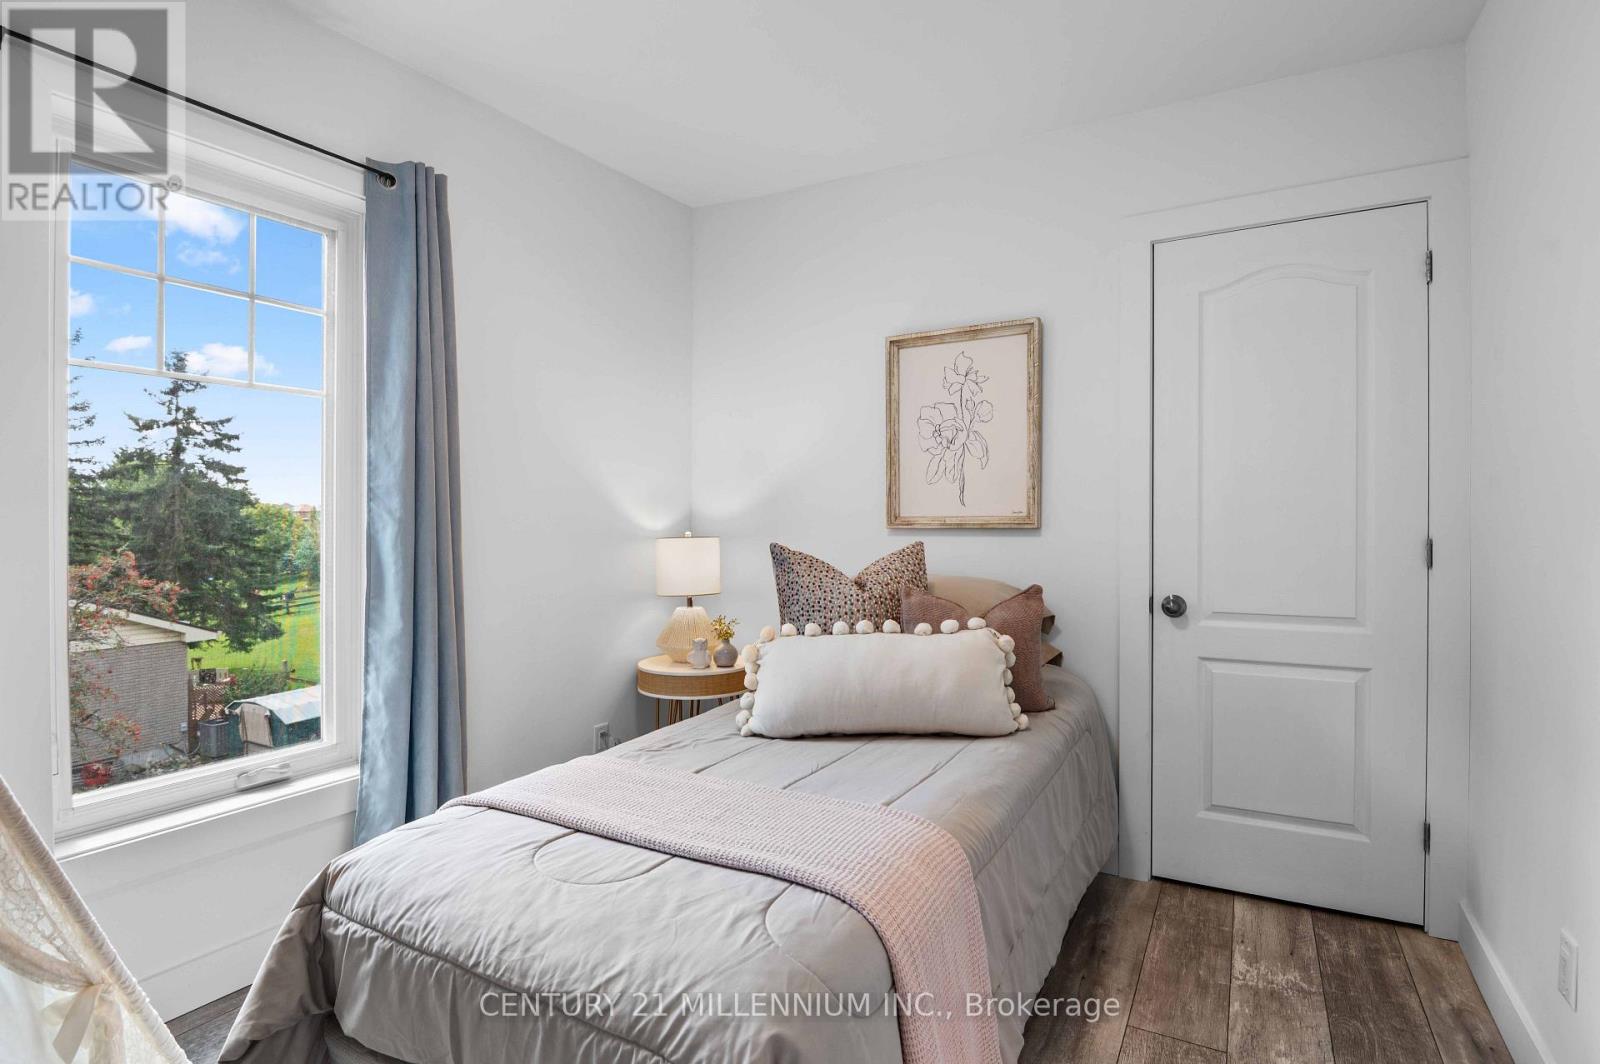
Bedroom 3
3.24 m x 4.15 m
Second level
Bedroom 4
2.52 m x 3.33 m
Basement
Recreational, Games room
4.8 m x 4.49 m
Basement
Laundry room
2.12 m x 4.5 m
Main level
Office
1.25 m x 3.54 m
Main level
Living room
4.33 m x 4.15 m
Main level
Primary Bedroom
3.24 m x 5.09 m
Main level
Family room
4 m x 5.45 m
Main level
Sitting room
2.92 m x 5.61 m
Main level
Kitchen
3.14 m x 5.04 m
Main level
Dining room
3.87 m x 5.2 m
Second level
Bedroom 2
4.65 m x 3.52 m

Virtual Tour & Media

Mortgage & Affordability Estimate monthly costs
Purchase price$834,900
Down paymentNot available
Mortgage amountNot available
Principal & interestNot available
Property taxesNot available
Condo/HOA feeNot available
Insurance/OtherNot available
UtilitiesNot available
Est. monthly totalNot available
Income needed (GDS 32%)Not available
Estimates only. Not financial advice. Rates, taxes and fees vary by lender and municipality.

Saved Properties

Keep This One Handy

Save this listing, compare it later, or open your saved properties dashboard.

Manage Saved Searches
Map is approximate.

Neighbourhood

Area
Grand Valley
City
East Luther Grand Valley
Postal code
L9W 5S5
Nearby
Cross Streets: Leeson St S & Mill St. ** Directions: North on Cty Road 25, West on Mill St, Property is on the SW corner of Leeson St S.