15 Nineteenth Street
Toronto, ONDetached
$1,799,000
MLS® W13760024
Detached4 beds4 baths3 total
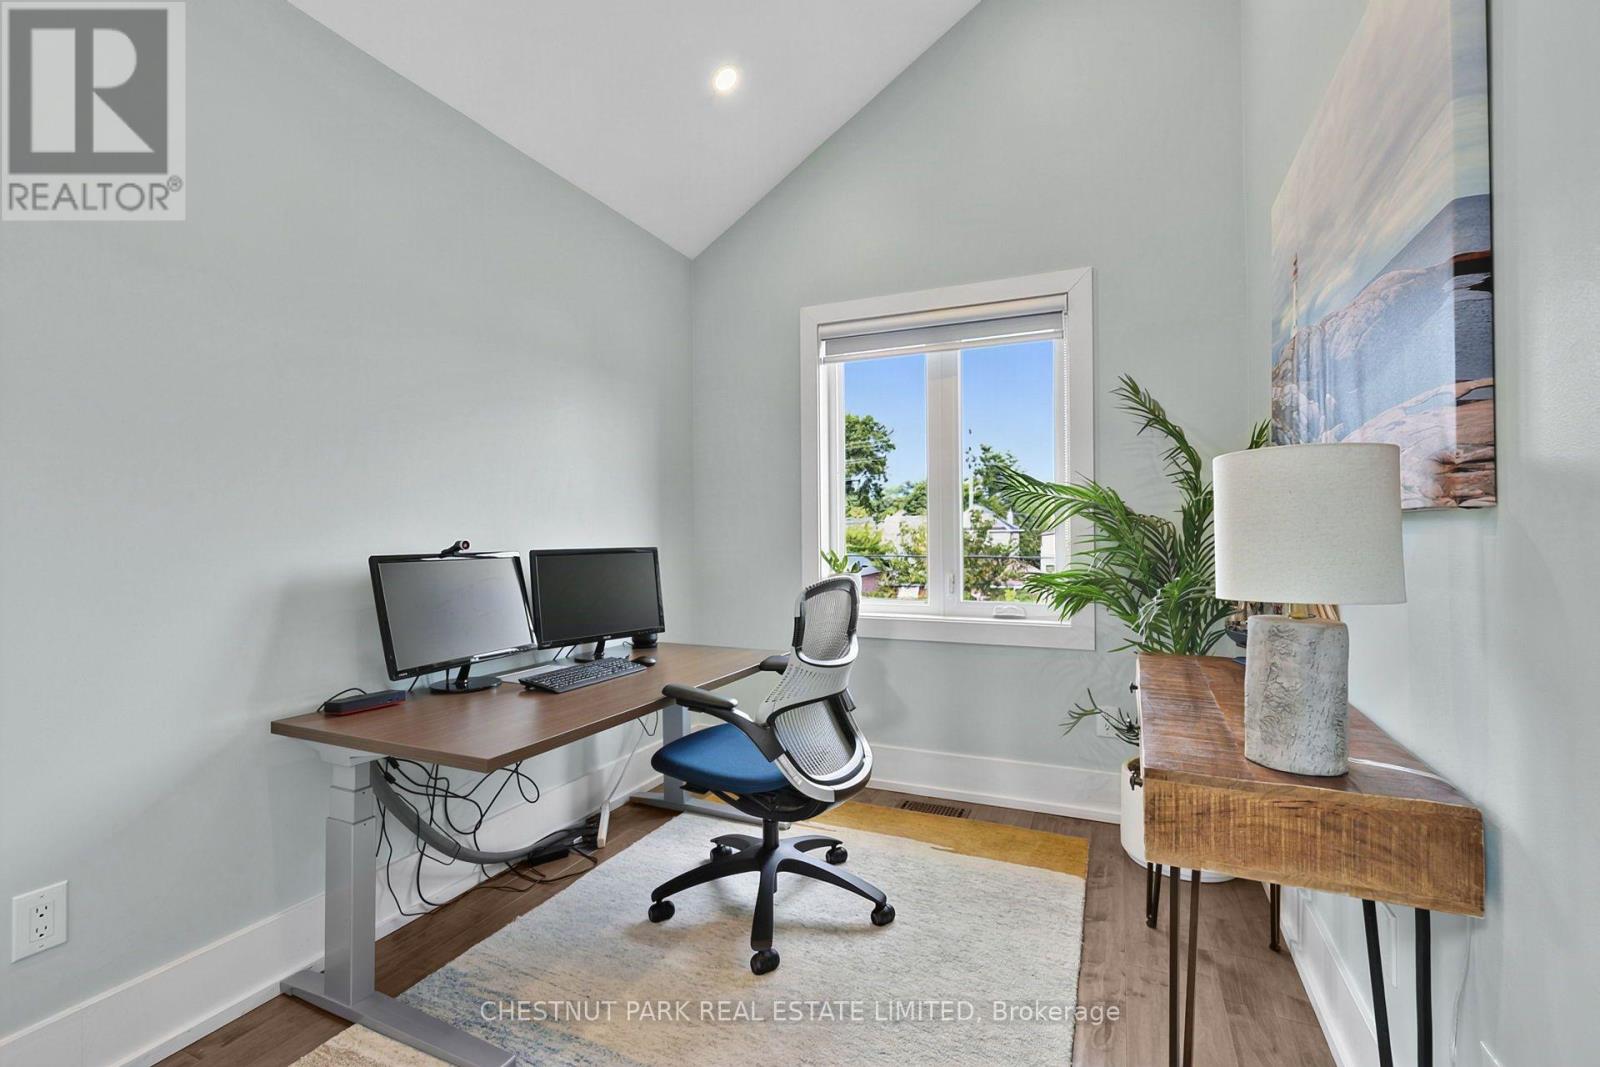
15 Nineteenth Street, Toronto, ON photo 1
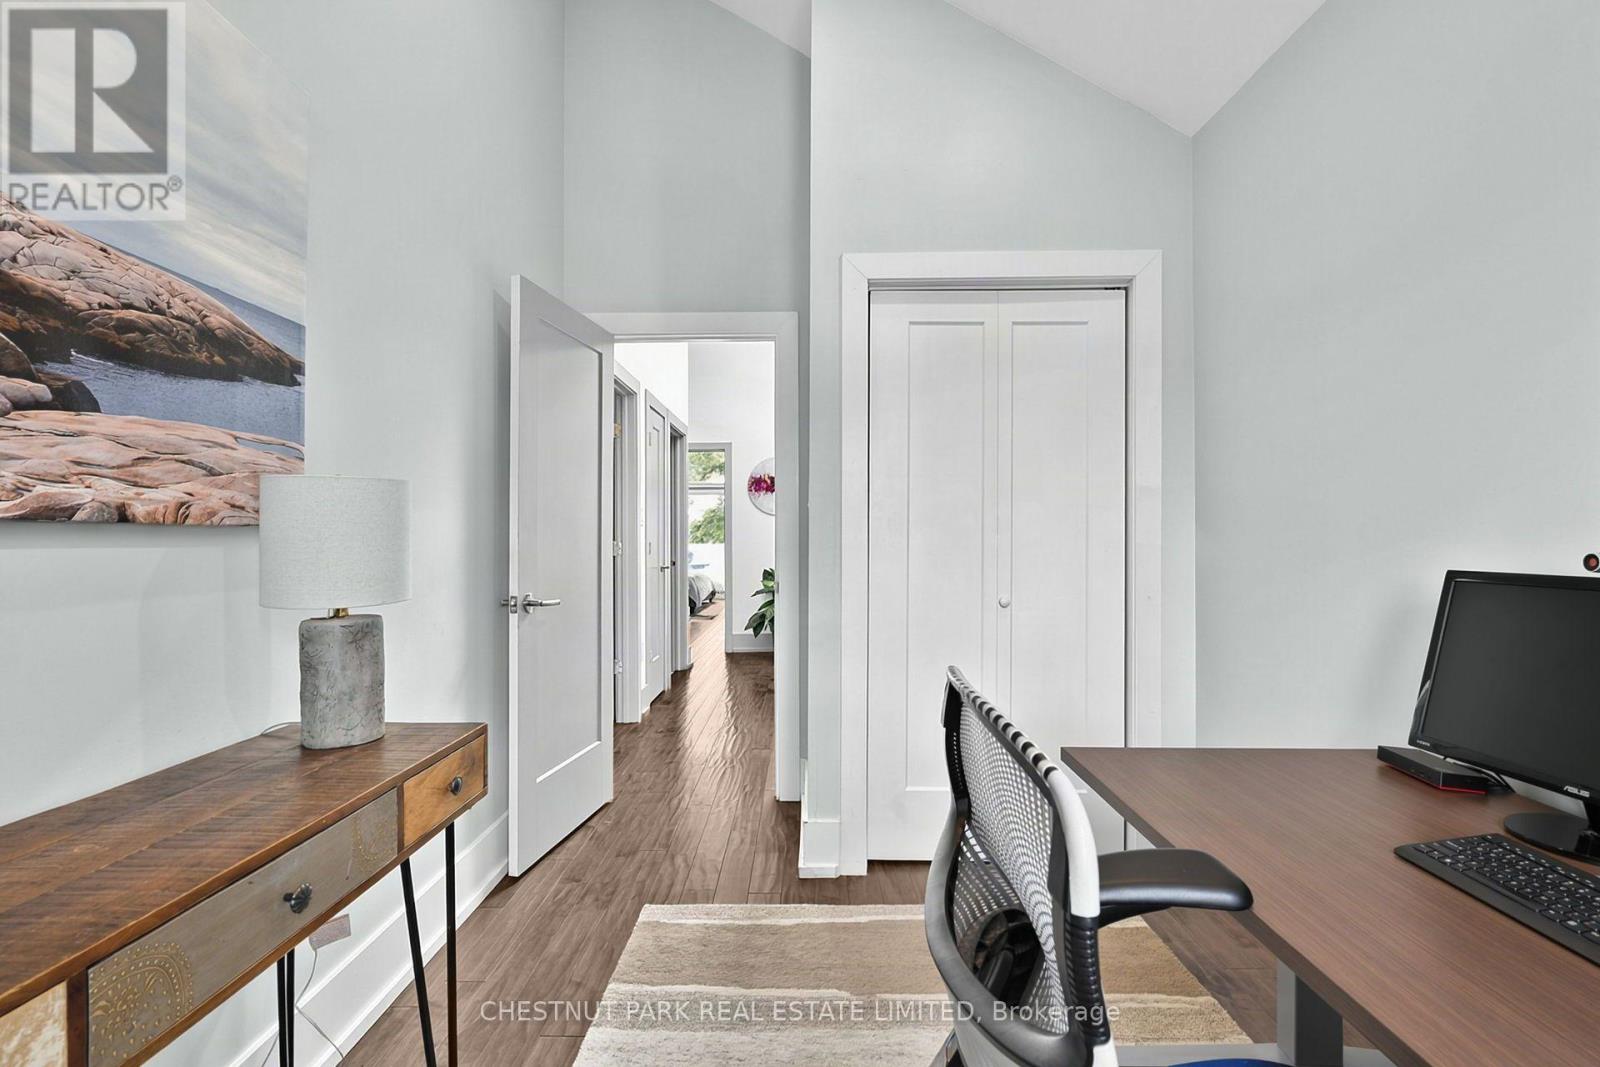
15 Nineteenth Street, Toronto, ON photo 2
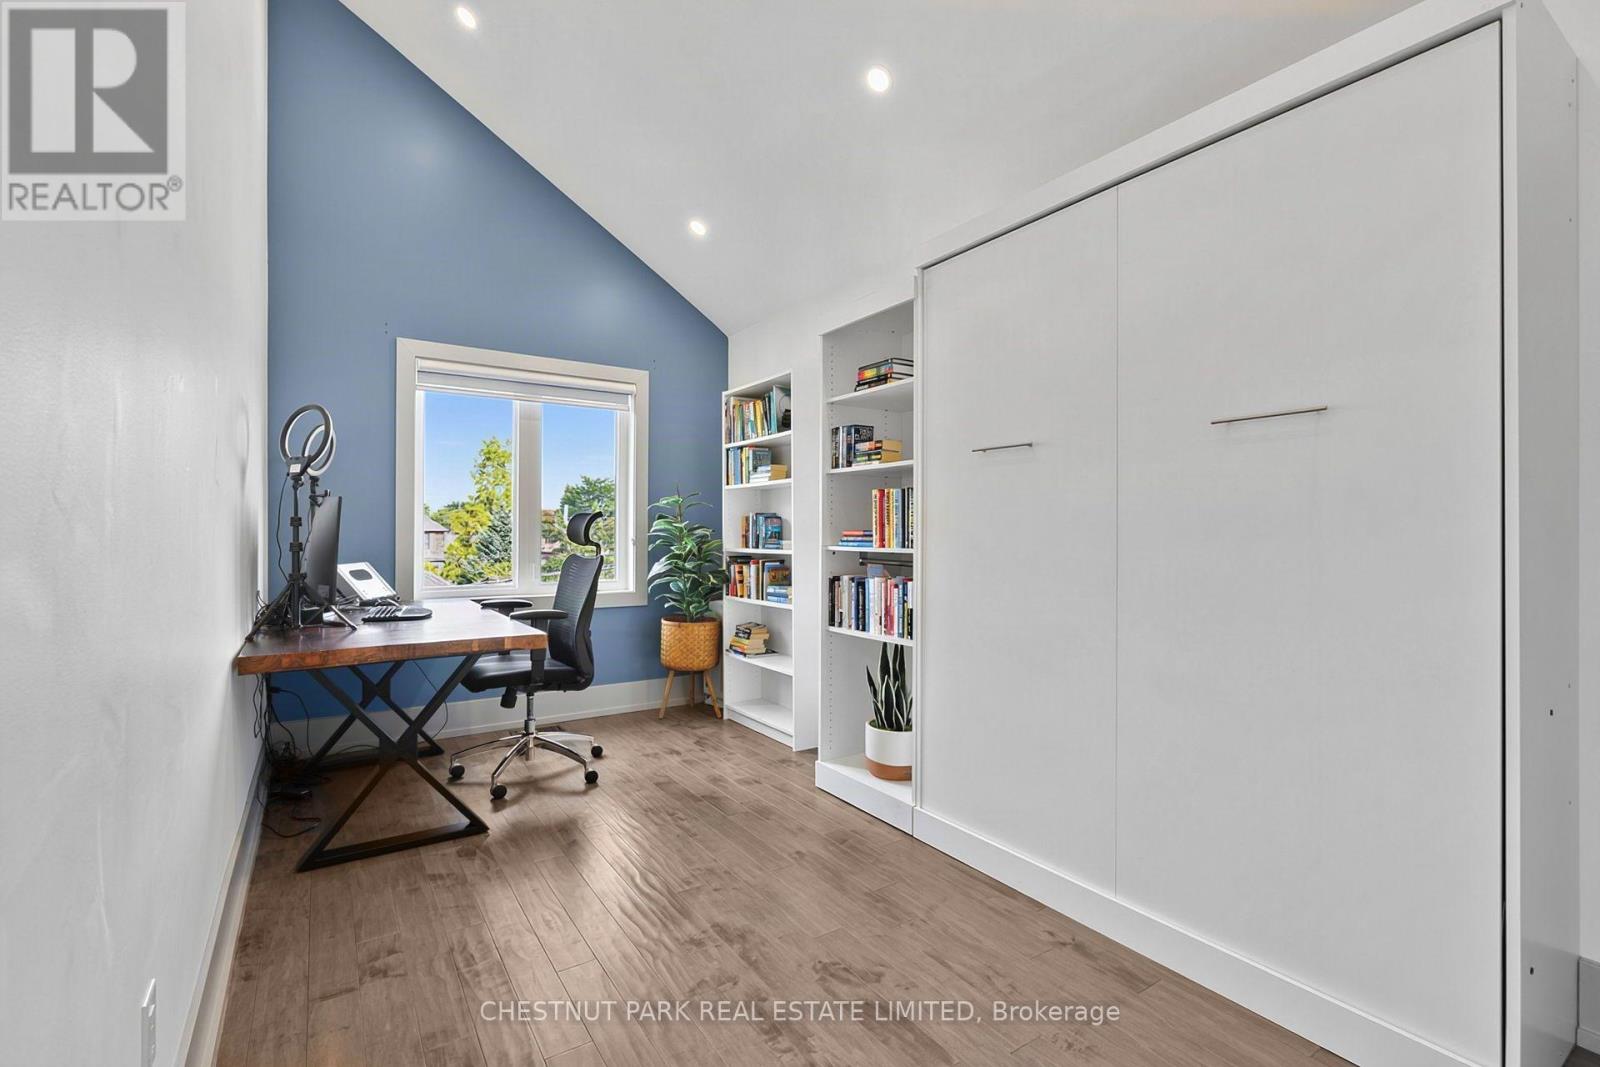
15 Nineteenth Street, Toronto, ON photo 3
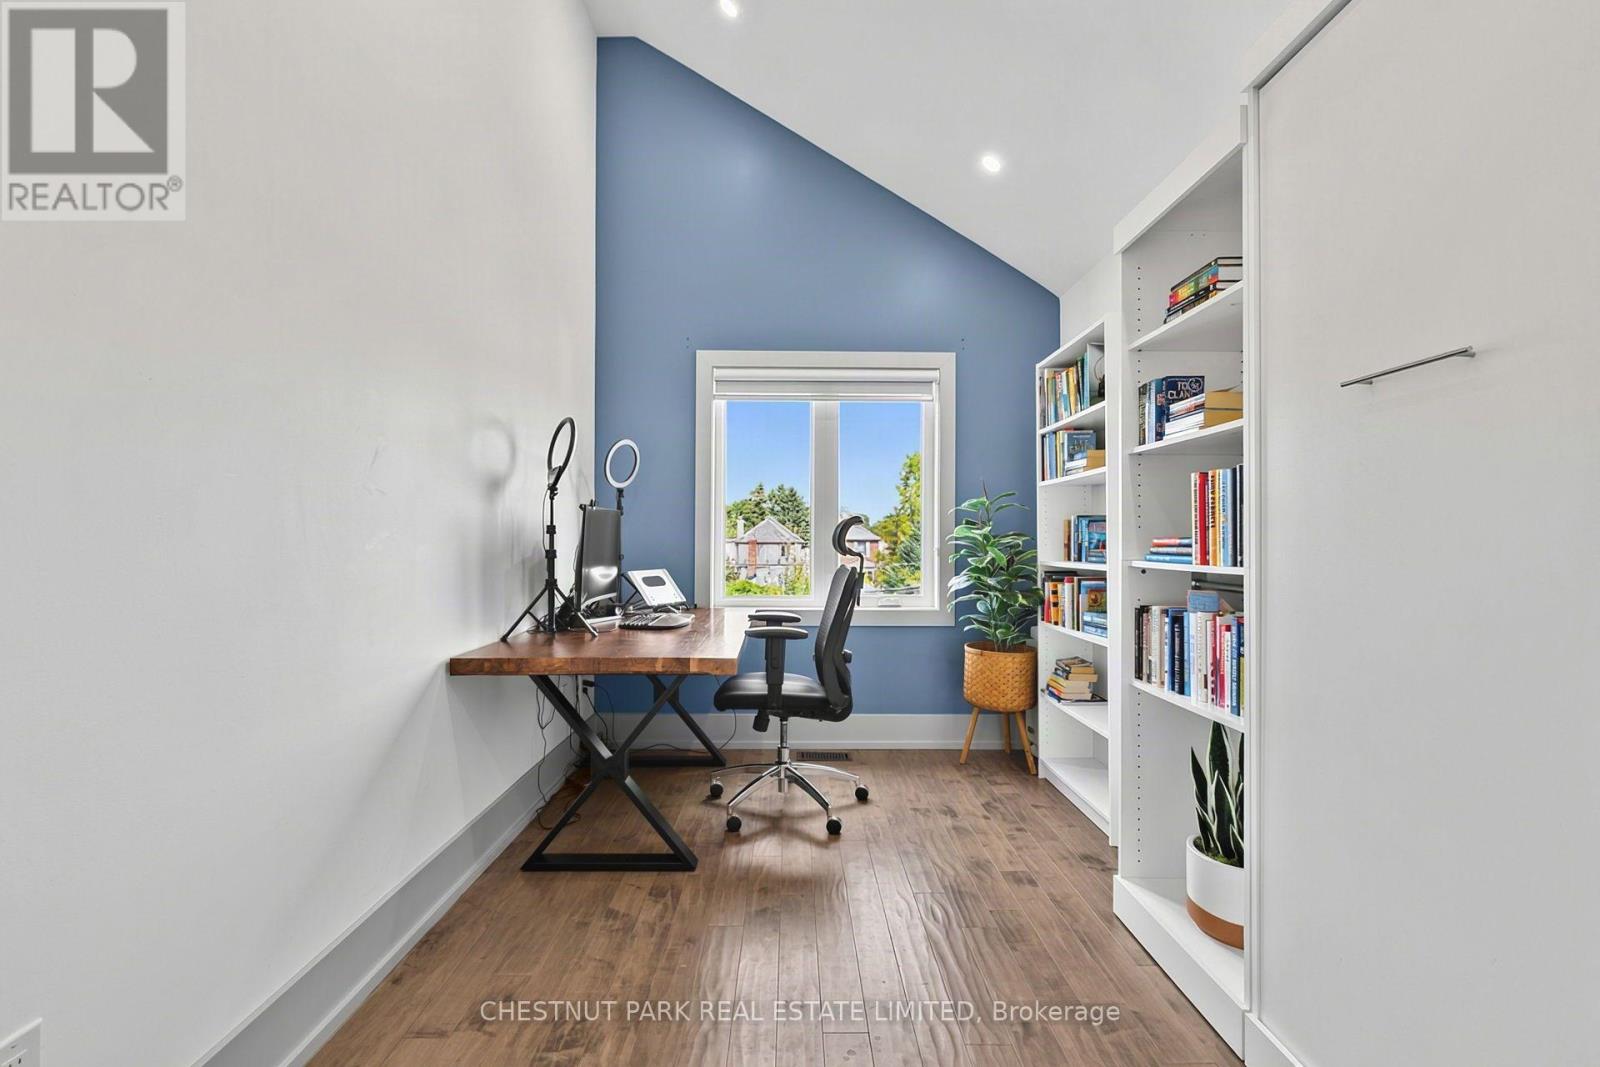
15 Nineteenth Street, Toronto, ON photo 4
15 Nineteenth Street, Toronto, ON photo 5
15 Nineteenth Street, Toronto, ON photo 6
15 Nineteenth Street, Toronto, ON photo 7
15 Nineteenth Street, Toronto, ON photo 8
15 Nineteenth Street, Toronto, ON photo 9
15 Nineteenth Street, Toronto, ON photo 10
15 Nineteenth Street, Toronto, ON photo 11
15 Nineteenth Street, Toronto, ON photo 12
15 Nineteenth Street, Toronto, ON photo 13
15 Nineteenth Street, Toronto, ON photo 14
15 Nineteenth Street, Toronto, ON photo 15
15 Nineteenth Street, Toronto, ON photo 16
15 Nineteenth Street, Toronto, ON photo 17
15 Nineteenth Street, Toronto, ON photo 18
15 Nineteenth Street, Toronto, ON photo 19
15 Nineteenth Street, Toronto, ON photo 20
15 Nineteenth Street, Toronto, ON photo 21
15 Nineteenth Street, Toronto, ON photo 22
15 Nineteenth Street, Toronto, ON photo 23
15 Nineteenth Street, Toronto, ON photo 24
15 Nineteenth Street, Toronto, ON photo 25
15 Nineteenth Street, Toronto, ON photo 26
15 Nineteenth Street, Toronto, ON photo 27
15 Nineteenth Street, Toronto, ON photo 28
15 Nineteenth Street, Toronto, ON photo 29
15 Nineteenth Street, Toronto, ON photo 30
15 Nineteenth Street, Toronto, ON photo 31
15 Nineteenth Street, Toronto, ON photo 32
15 Nineteenth Street, Toronto, ON photo 33
15 Nineteenth Street, Toronto, ON photo 34
15 Nineteenth Street, Toronto, ON photo 35
15 Nineteenth Street, Toronto, ON photo 36
15 Nineteenth Street, Toronto, ON photo 37
15 Nineteenth Street, Toronto, ON photo 38
15 Nineteenth Street, Toronto, ON photo 39
15 Nineteenth Street, Toronto, ON photo 40
15 Nineteenth Street, Toronto, ON photo 41
15 Nineteenth Street, Toronto, ON photo 42
1 / 42

BUYER ADVANTAGE

Buy with confidence

Get a full-service approach built on strategy, strong negotiation, and clear guidance from offer to close.

  • Local Market Expertise
  • Broker-level Negotiation
  • Transparent Process
  • No-pressure Guidance

The right strategy depends on your goals, timing, budget, and the type of home you are buying. Get Your Buyer Snapshot.

About This Property

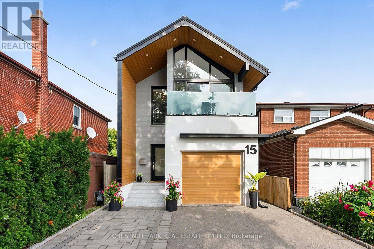
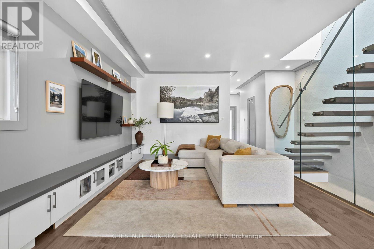
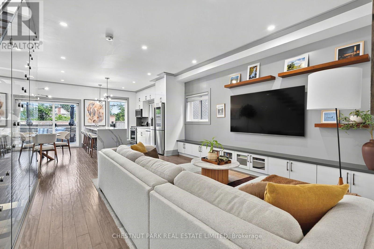
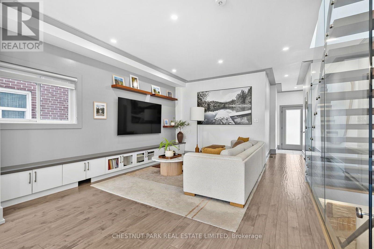
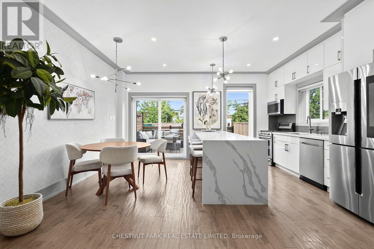
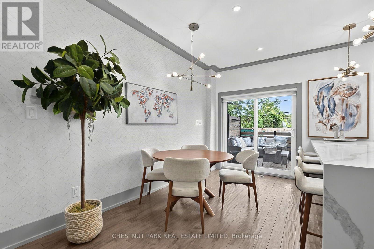
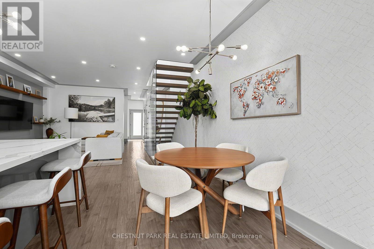
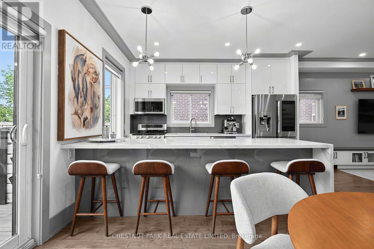
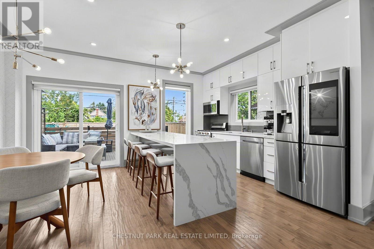
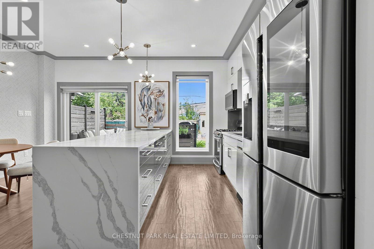
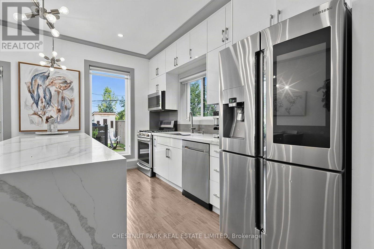
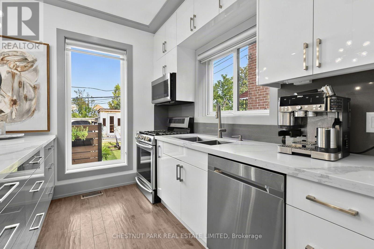
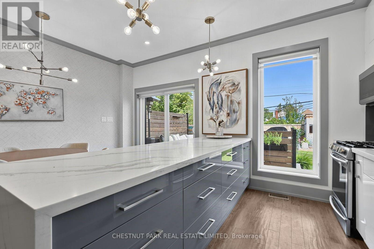
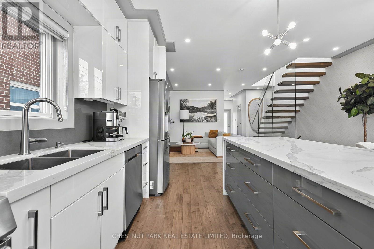
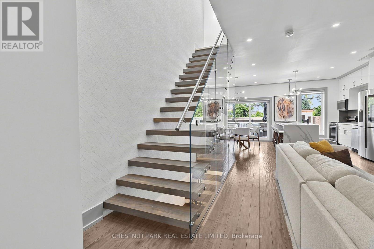
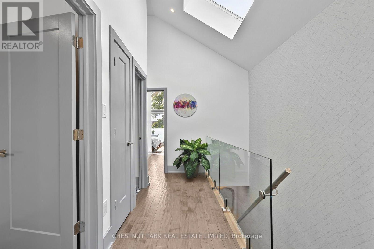
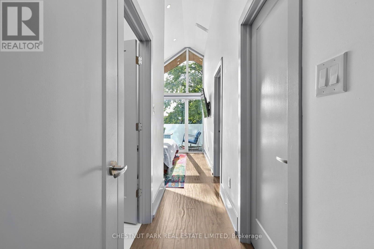
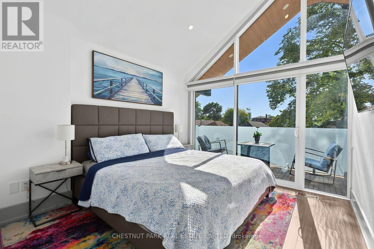
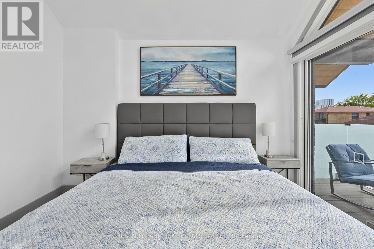
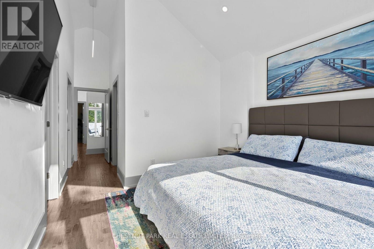
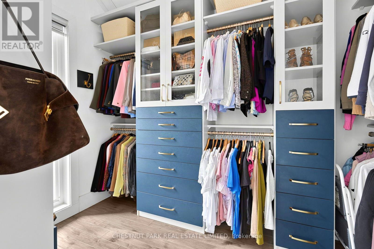
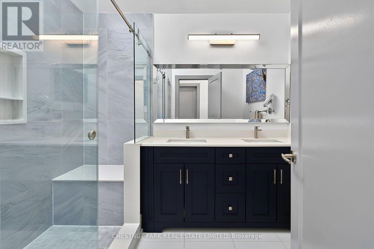
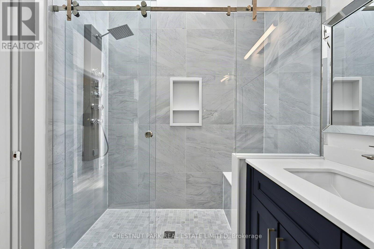
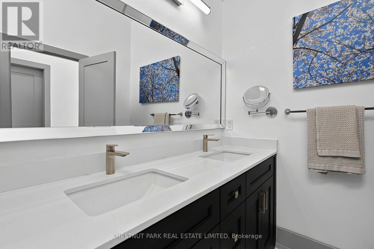
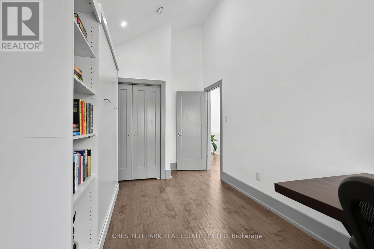
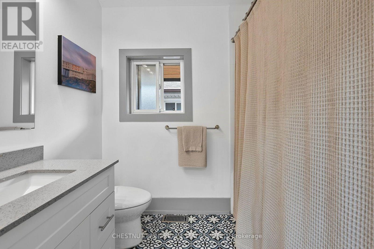
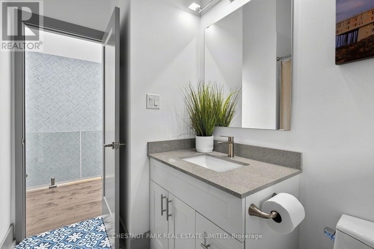
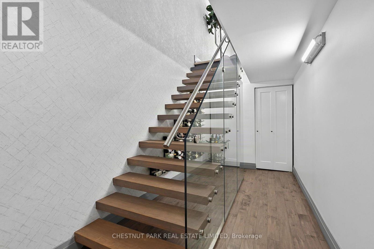
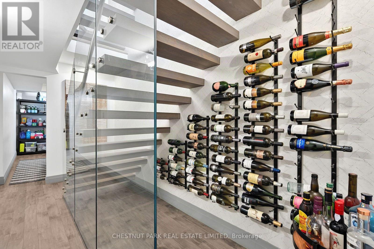
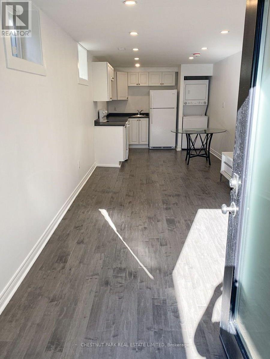
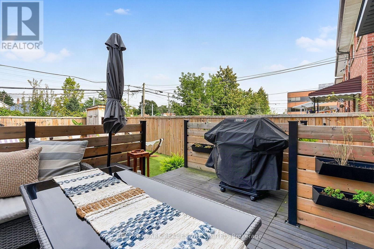
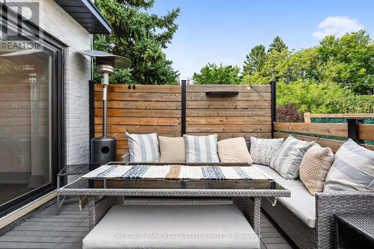
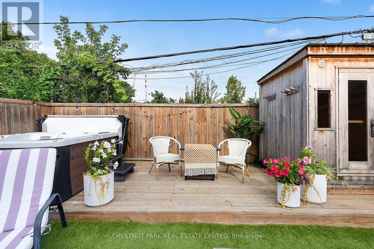
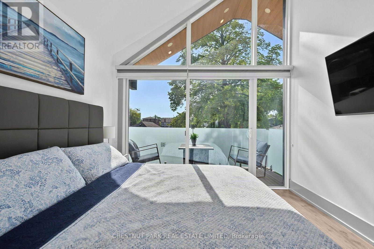
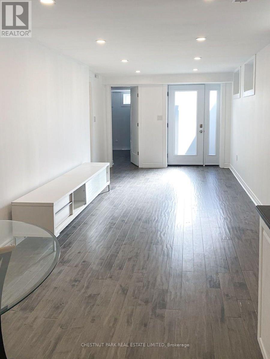
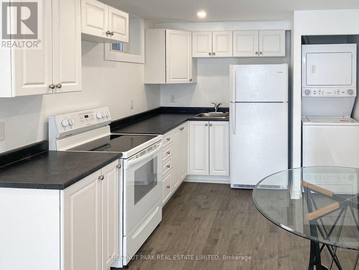
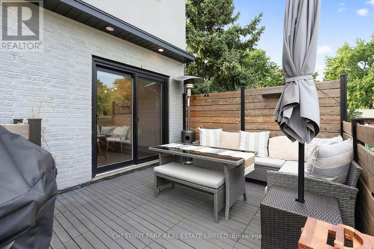
An architecturally refined, fully renovated contemporary residence situated in the coveted lakeside enclave of New Toronto. Masterfully redesigned to harmonize spatial openness with natural illumination, this turn-key property offers an exceptional elevated living experience. The main level exhibits a seamless open-concept plan, framed by dramatic floor-to-ceiling glazing, high ceilings, and tailored architectural detailing. At its center, a custom chef's kitchen with premium stone surfaces and an expansive island acts as a natural focal point for entertaining. Upstairs, the primary suite serves as a tranquil sanctuary, featuring floor-to-ceiling glass paneling, a private balcony overlooking the grounds, two custom walk-in closets, and a spa-inspired en-suite.The rear grounds have been curated into an all-season wellness retreat. A custom multi-tier deck leads to an integrated hot tub, a traditional cedar sauna, and pristine, high-grade Astroturf, offering a lush landscape year-round with zero maintenance requirements.The lower level houses a self-contained suite with a private exterior entrance, full kitchen, and bath-ideal for luxury guest quarters, multi-generational arrangements, or income potential, while remaining effortlessly convertible back to the principal floor plan. A rare, high-clearance oversized garage easily accommodates large vehicles or workshop needs, complemented by a private drive for two additional cars. Positioned mere steps from the shores of Lake Ontario, Colonel Samuel Smith Park, and scenic waterfront trails, the home benefits from close proximity to Humber College's historic Lakeshore Campus and the refined local dining along Lake Shore Boulevard West. Convenient access to GO Transit and major arterial routes provides seamless connectivity to Toronto's urban core. An uncompromising turnkey offering for the discerning buyer (id:63604)

Key Facts

Type
Detached
Beds
4
Baths
4
Size
1,500 sqft
Lot
25 x 114 FT
Parking
3 total

Highlights

  • Oven - Built-In
Property Details 17 details
Bedrooms
4 bedrooms
3 above grade + 1 below grade
Bathrooms
4 bathrooms
1 partial
Parking
3 parking spaces
Attached Garage · Garage
Living area
1,500 - 2,000 sq. ft.
Property
Single Family · Freehold · Detached
Property subtype
Single Family
Structure type
House
Ownership
Freehold
Attached status
Detached
Storeys
2
Basement
Finished, Apartment in basement, Separate entrance, Walk out
Heating
Forced air, Natural gas
Cooling
Central air conditioning
Fireplace
No
Lot dimensions
25 x 114 FT
Frontage
25 feet
Taxes
$6,138.27
Water source
Municipal water
Sewer
Sanitary sewer

Interior features

Oven - Built-InHardwood

Exterior features

BrickBlock

Lot and water

Carpet FreeGuest SuiteSump PumpSauna
Rooms 9 rooms
Level
Room
Dimensions
Main level
Living room
4.93 m x 4.04 m
Main level
Dining room
4.01 m x 2.44 m
Main level
Kitchen
4.01 m x 2.67 m
Second level
Primary Bedroom
3.56 m x 3.25 m
Second level
Bedroom 2
5.18 m x 2.62 m
Second level
Bedroom 3
3.56 m x 0.73 m
Lower level
Living room
5.54 m x 2.95 m
Lower level
Kitchen
3.05 m x 2.95 m
Lower level
Bedroom
2.95 m x 2.82 m
Mortgage & Affordability Estimate monthly costs
Purchase price$1,799,000
Down paymentNot available
Mortgage amountNot available
Principal & interestNot available
Property taxesNot available
Condo/HOA feeNot available
Insurance/OtherNot available
UtilitiesNot available
Est. monthly totalNot available
Income needed (GDS 32%)Not available
Estimates only. Not financial advice. Rates, taxes and fees vary by lender and municipality.

Saved Properties

Keep This One Handy

Save this listing, compare it later, or open your saved properties dashboard.

Manage Saved Searches
Map is approximate.

Neighbourhood

Area
New Toronto
City
Toronto
Postal code
M8V 3L4
Nearby
Kipling Ave/Lake Shore Blvd