15 Park Lane Circle

Toronto, ONDetached
$16,900,000
MLS® C13070912
Detached5 beds7 baths13 total
15 Park Lane Circle, Toronto, ON photo 1
15 Park Lane Circle, Toronto, ON photo 2
15 Park Lane Circle, Toronto, ON photo 3
15 Park Lane Circle, Toronto, ON photo 4
15 Park Lane Circle, Toronto, ON photo 5
15 Park Lane Circle, Toronto, ON photo 6
15 Park Lane Circle, Toronto, ON photo 7
15 Park Lane Circle, Toronto, ON photo 8
15 Park Lane Circle, Toronto, ON photo 9
15 Park Lane Circle, Toronto, ON photo 10
15 Park Lane Circle, Toronto, ON photo 11
15 Park Lane Circle, Toronto, ON photo 12
15 Park Lane Circle, Toronto, ON photo 13
15 Park Lane Circle, Toronto, ON photo 14
15 Park Lane Circle, Toronto, ON photo 15
15 Park Lane Circle, Toronto, ON photo 16
15 Park Lane Circle, Toronto, ON photo 17
15 Park Lane Circle, Toronto, ON photo 18
15 Park Lane Circle, Toronto, ON photo 19
15 Park Lane Circle, Toronto, ON photo 20
15 Park Lane Circle, Toronto, ON photo 21
15 Park Lane Circle, Toronto, ON photo 22
15 Park Lane Circle, Toronto, ON photo 23
15 Park Lane Circle, Toronto, ON photo 24
15 Park Lane Circle, Toronto, ON photo 25
15 Park Lane Circle, Toronto, ON photo 26
15 Park Lane Circle, Toronto, ON photo 27
15 Park Lane Circle, Toronto, ON photo 28
15 Park Lane Circle, Toronto, ON photo 29
15 Park Lane Circle, Toronto, ON photo 30
15 Park Lane Circle, Toronto, ON photo 31
15 Park Lane Circle, Toronto, ON photo 32
15 Park Lane Circle, Toronto, ON photo 33
15 Park Lane Circle, Toronto, ON photo 34
15 Park Lane Circle, Toronto, ON photo 35
15 Park Lane Circle, Toronto, ON photo 36
15 Park Lane Circle, Toronto, ON photo 37
15 Park Lane Circle, Toronto, ON photo 38
15 Park Lane Circle, Toronto, ON photo 39
15 Park Lane Circle, Toronto, ON photo 40
15 Park Lane Circle, Toronto, ON photo 41
15 Park Lane Circle, Toronto, ON photo 42
15 Park Lane Circle, Toronto, ON photo 43
1 / 43

BUYER ADVANTAGE

Buy with confidence

Get a full-service approach built on strategy, strong negotiation, and clear guidance from offer to close.

  • Local Market Expertise
  • Broker-level Negotiation
  • Transparent Process
  • No-pressure Guidance

The right strategy depends on your goals, timing, budget, and the type of home you are buying. Get Your Buyer Snapshot.

About This Property

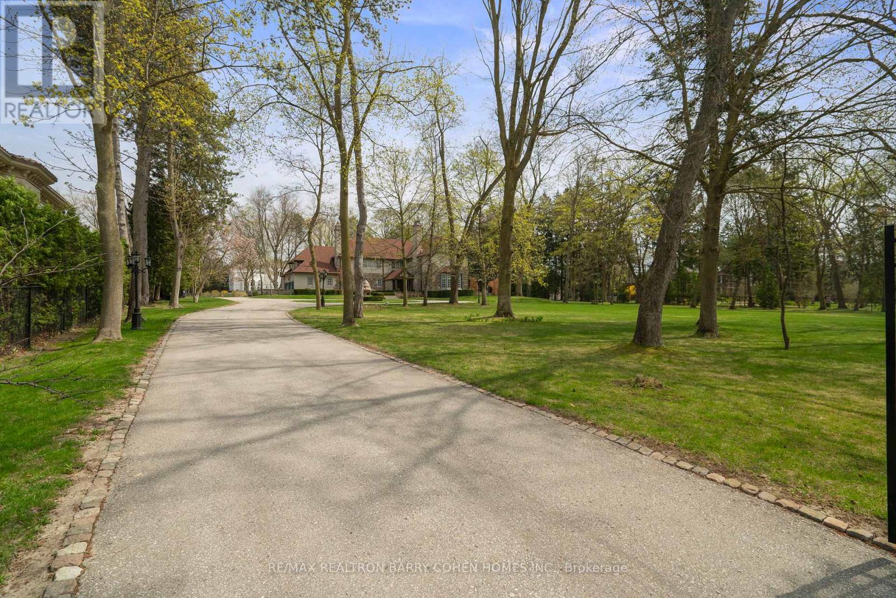
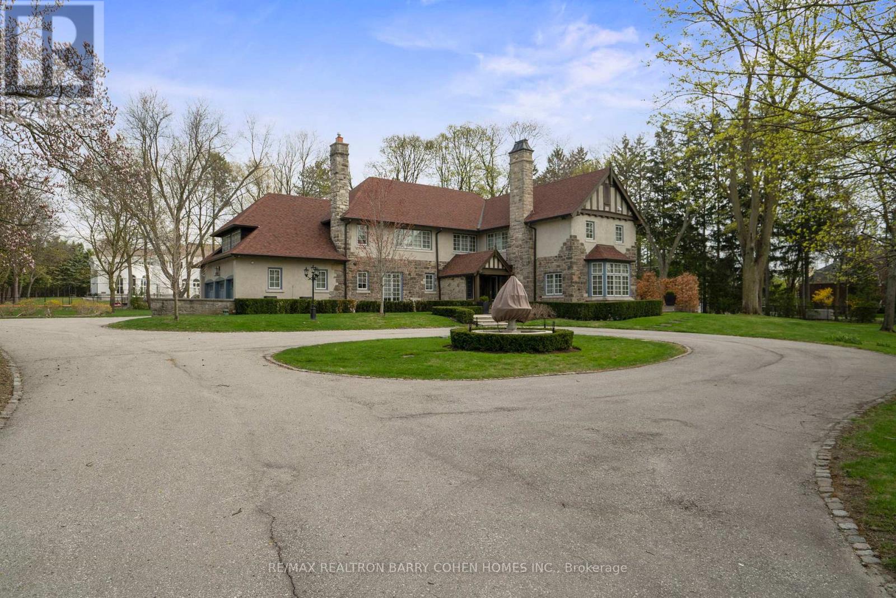
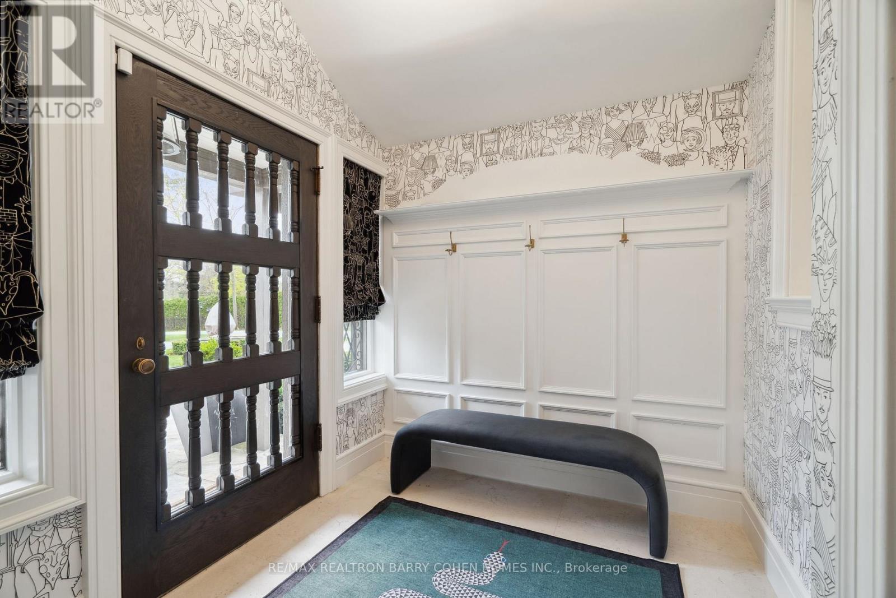
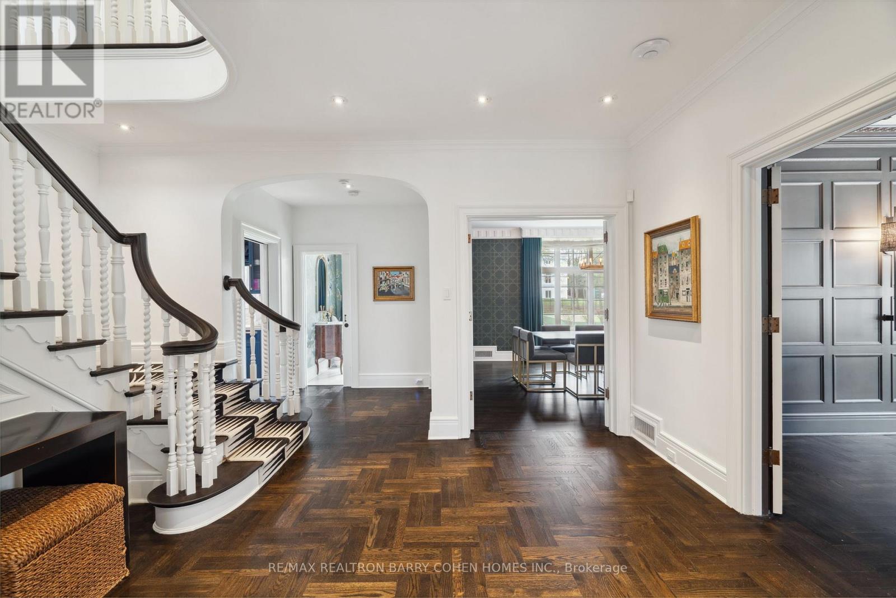
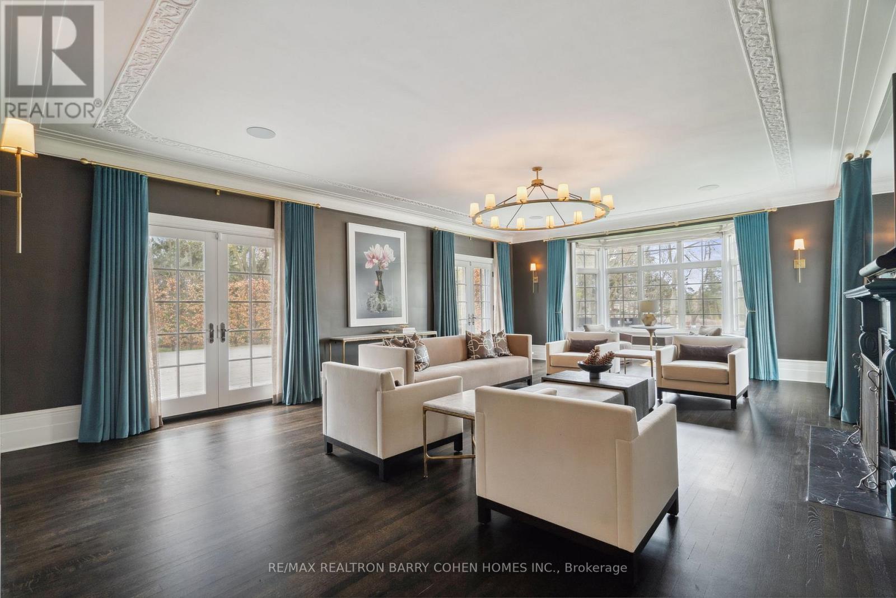
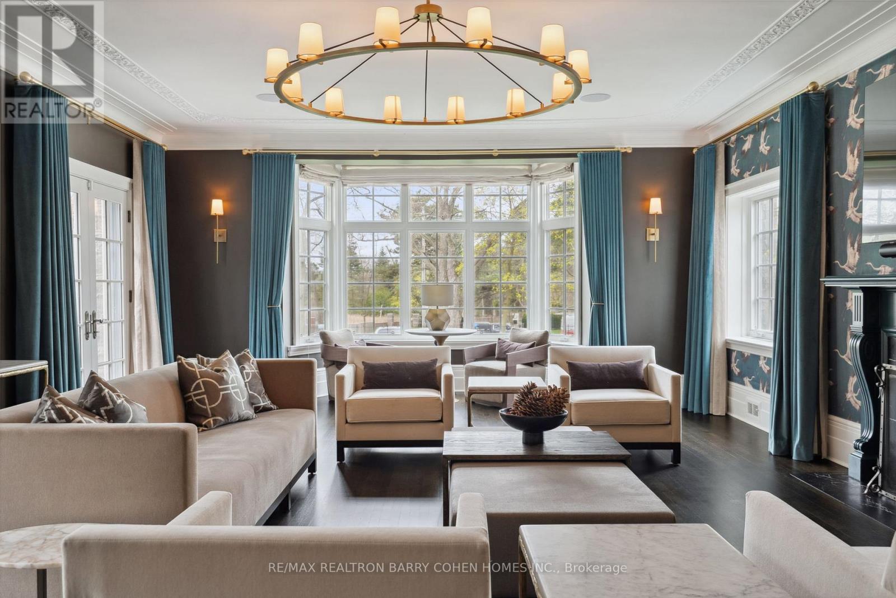
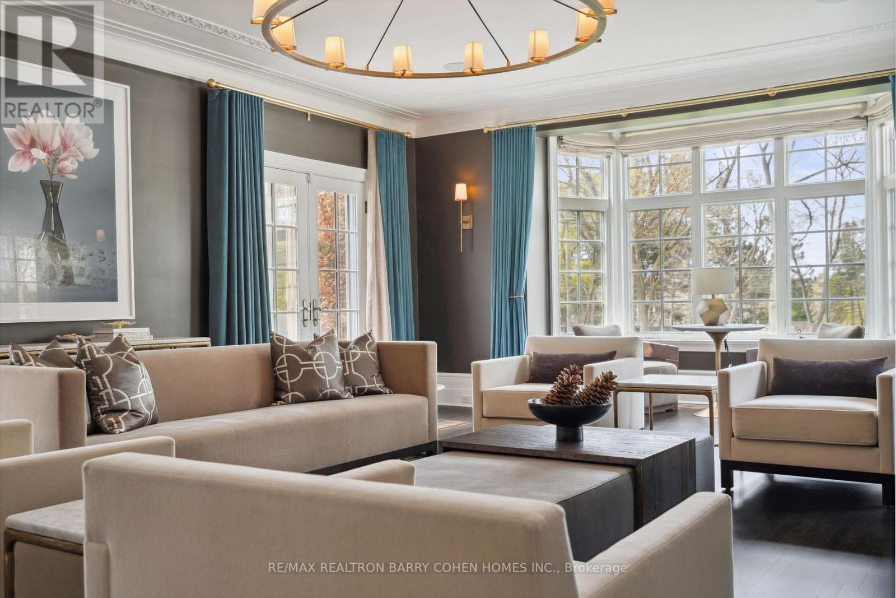
Stunning!!! 2024 Renovations. Nestled In Toronto's Most Prestigious Neighbourhoods - The Bridle Path. This Exquisitely Renovated Tudor-Style Mansion Blends Old-World Charm With Modern Sophistication. Set On A Sprawling Gated, Manicured Estate West Facing 2 Acre Lot. This Stately Residence Captures The Essence Of Refined Living With Its Classic Architectural Details And Thoughtfully Updated Interiors. Just Recently Updated By Renowned Greengold Construction With New Kitchen, Servery, Bathrooms, Lighting, Millwork, Reclaimed Solid Hardwood Floors, Complete Lower Level With Theatre Room, Home Automation, Security, Irrigation & More. The Home Exudes Timeless Character And Historic Elegance. Designer Wallpaper, Ornate Crown Moldings, Intricate Wood Paneling, Multiple Fireplaces And Multiple Walkouts To The Sprawling Gardens Make This A One Of A Kind Offering. The Gourmet Kitchen, Reimagined With Bespoke Cabinetry And Top-Of-The-Line Appliances, Is A Perfect Marriage Of Tradition And Innovation. Lavish Formal Principal Rooms Offer Effortless Flow For Both Intimate Gatherings And Grand-Scale Entertaining. Upstairs, The Palatial Primary Suite Boasts A Marble Ensuite And While Additional Guest And Family Suites Offer Refined Comfort Throughout. Luxury Hotel Lobby-Like Lower Level Includes Ample Storage, A Lounge, Bar, Nanny Quarters And A Theatre. Outside, The Estate Unfolds Into A Secluded Retreat, Complete With Formal Gardens, Motor Court, A Terrace And A Refurbished Tennis Court. Offering The Grandeur Of A Bygone Era With All The Amenities Of Modern Luxury, This Rare Bridle Path Masterpiece Is Truly One Of A Kind. (id:63604)

Key Facts

Type
Detached
Beds
5
Baths
7
Size
3,500 sqft
Lot
245.2 x 356.3 FT; 2 Ac
Parking
13 total

Highlights

  • Washer
  • Refrigerator
  • Central Vacuum
  • Dishwasher
  • Range
  • Oven
  • Dryer
  • Microwave
  • Window Coverings
Property Details 17 details
Bedrooms
5 bedrooms
4 above grade + 1 below grade
Bathrooms
7 bathrooms
2 partials
Parking
13 parking spaces
Garage
Living area
3,500 - 5,000 sq. ft.
Property
Single Family · Freehold · Detached
Property subtype
Single Family
Structure type
House
Ownership
Freehold
Attached status
Detached
Storeys
2
Basement
Finished
Heating
Forced air, Natural gas
Cooling
Central air conditioning
Fireplace
Yes
Lot dimensions
245.2 x 356.3 FT; 2 Ac
Frontage
245.20 feet
Taxes
$47,138.00
Water source
Municipal water
Sewer
Sanitary sewer

Interior features

WasherRefrigeratorCentral VacuumDishwasherRangeOvenDryerMicrowaveWindow CoveringsHardwood

Exterior features

BrickConcrete

Lot and water

Sump Pump
Rooms 12 rooms
Level
Room
Dimensions
Main level
Foyer
3.12 m x 2.34 m
Lower level
Media
6.6 m x 5.36 m
Lower level
Bedroom
4.32 m x 3.63 m
Main level
Living room
8.99 m x 5.46 m
Main level
Dining room
5.51 m x 4.5 m
Main level
Kitchen
6.5 m x 6.07 m
Main level
Library
4.55 m x 4.55 m
Second level
Primary Bedroom
5.64 m x 5.38 m
Second level
Bedroom 2
5.13 m x 4.01 m
Second level
Bedroom 3
5.21 m x 4.57 m
Second level
Bedroom 4
4.98 m x 4.39 m
Lower level
Recreational, Games room
6.91 m x 3.91 m
Mortgage & Affordability Estimate monthly costs
Purchase price$16,900,000
Down paymentNot available
Mortgage amountNot available
Principal & interestNot available
Property taxesNot available
Condo/HOA feeNot available
Insurance/OtherNot available
UtilitiesNot available
Est. monthly totalNot available
Income needed (GDS 32%)Not available
Estimates only. Not financial advice. Rates, taxes and fees vary by lender and municipality.

Saved Properties

Keep This One Handy

Save this listing, compare it later, or open your saved properties dashboard.

Manage Saved Searches
Map is approximate.

Neighbourhood

Area
Bridle Path-Sunnybrook-York Mills
City
Toronto
Postal code
M3B 1Z8
Nearby
Cross Streets: Post Rd/The Bridle Path. ** Directions: South of Post Rd.