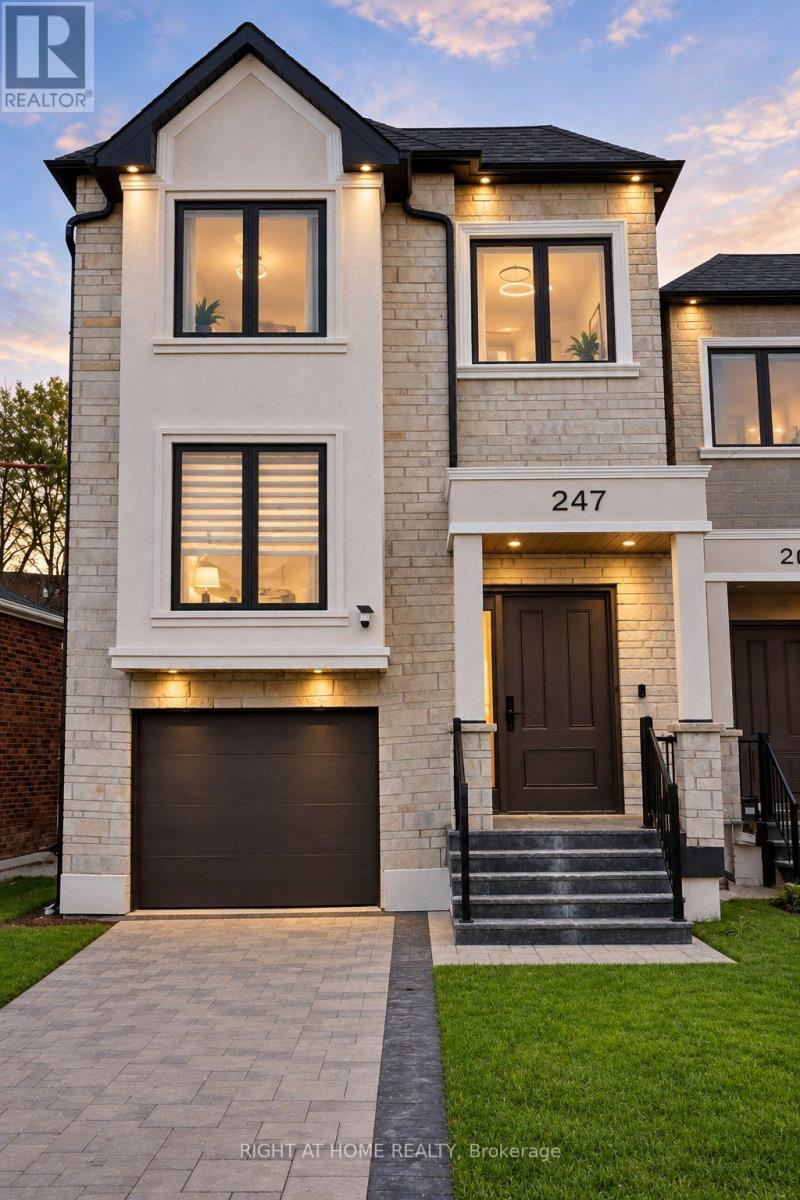
247 Ferris Road
BUYER ADVANTAGE
Buy with confidence
Get a full-service approach built on strategy, strong negotiation, and clear guidance from offer to close.
- Local Market Expertise
- Broker-level Negotiation
- Transparent Process
- No-pressure Guidance

The right strategy depends on your goals, timing, budget, and the type of home you are buying. Get Your Buyer Snapshot.
About This Property
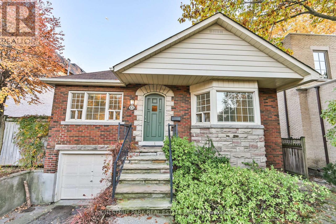
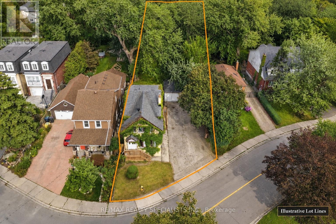
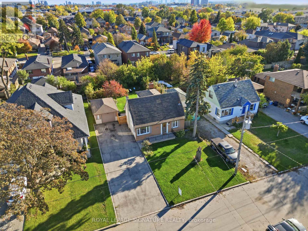
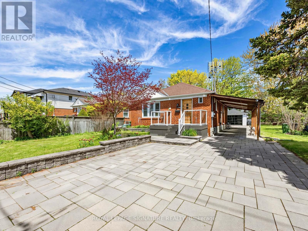
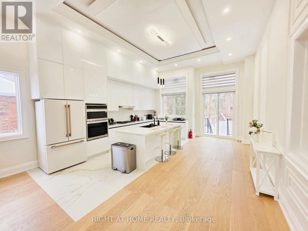
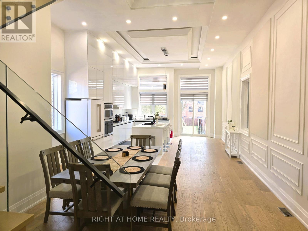
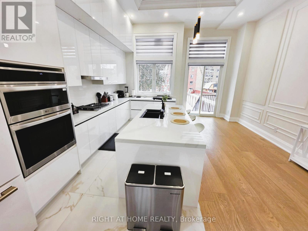
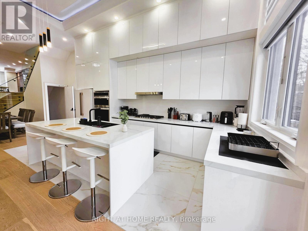
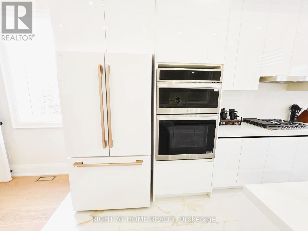
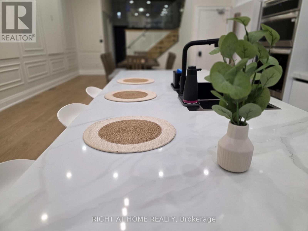
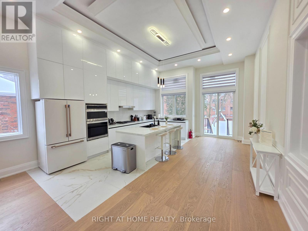
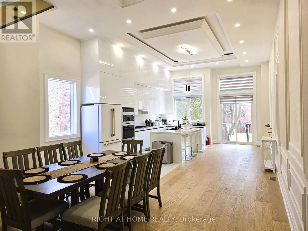
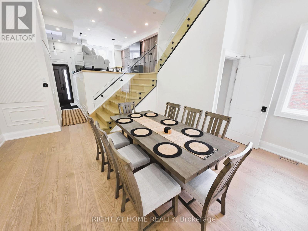
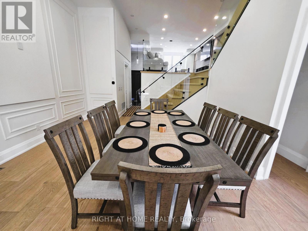
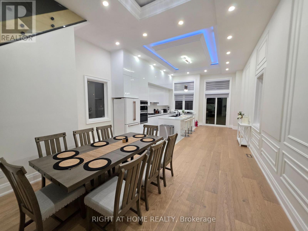
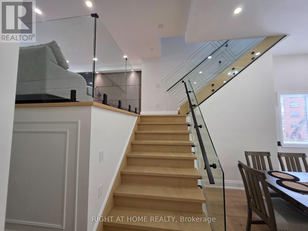
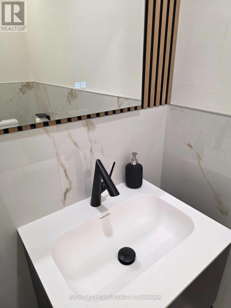
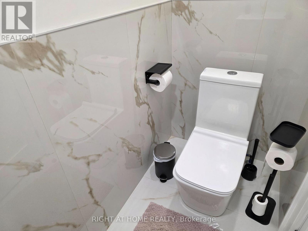
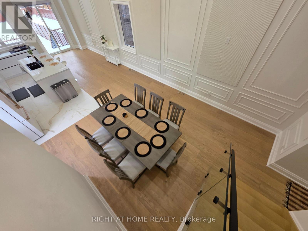
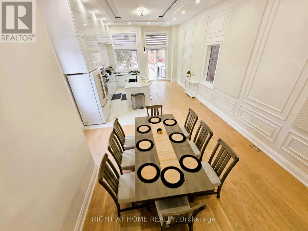
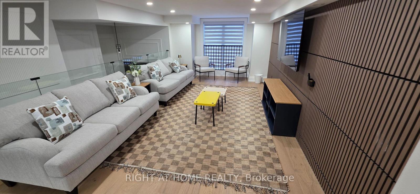
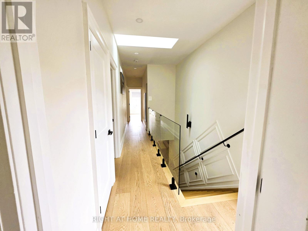
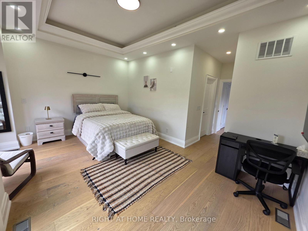
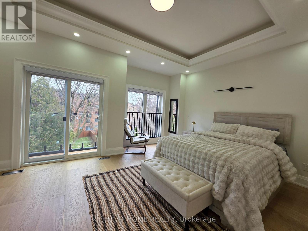
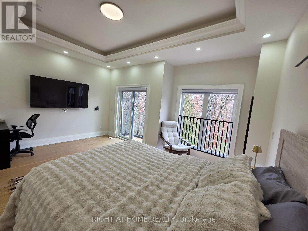
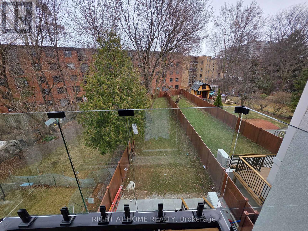
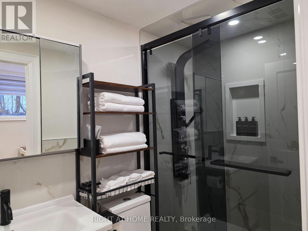
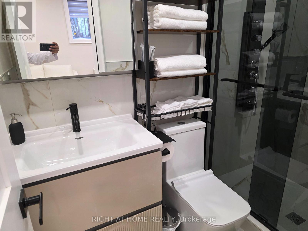
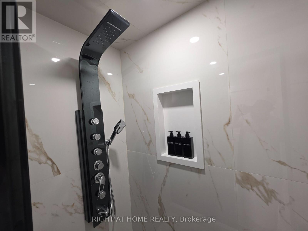
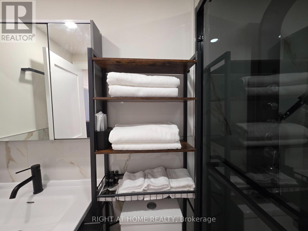
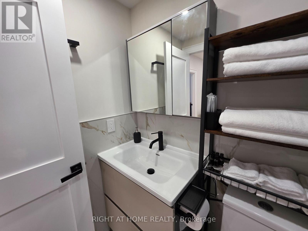
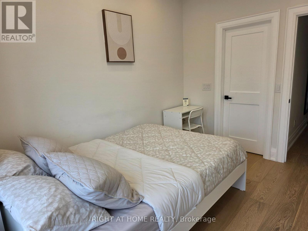
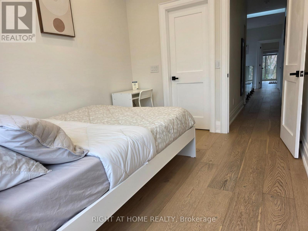
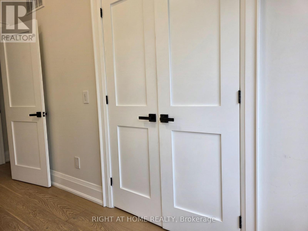
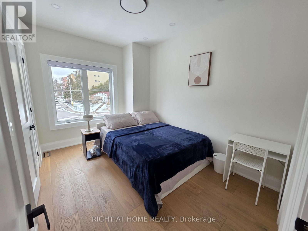
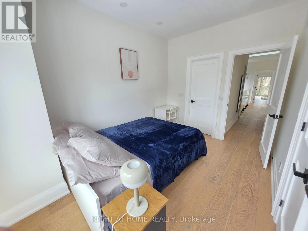
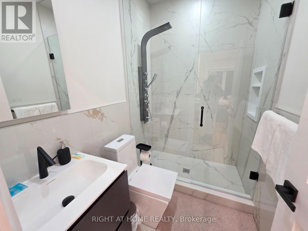
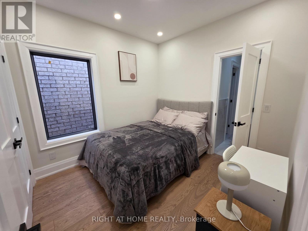
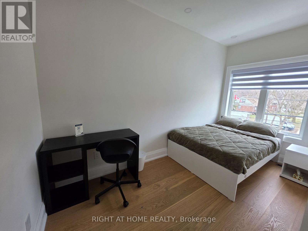
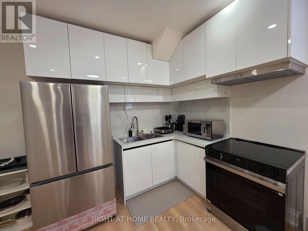
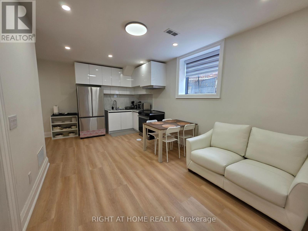
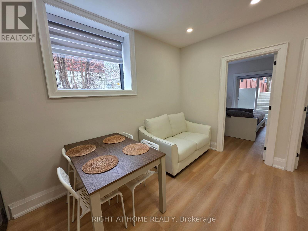
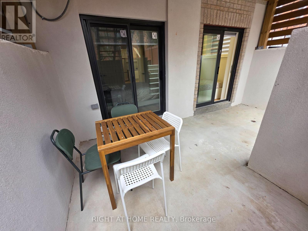
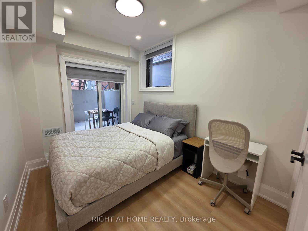
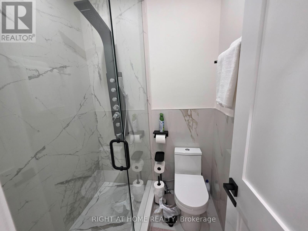
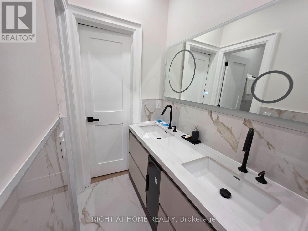
A Masterpiece of Contemporary Architecture & Elevated Design in O'Connor-Parkview.Custom-built with uncompromising craftsmanship, this 4+2 bedroom, 5-bathroom residence delivers over 2800 sq. ft. of total luxury living on an extraordinary 195-ft deep lot. The main level showcases soaring 12-ft ceilings, wide-plank white oak flooring, European-inspired fluted acoustic slat paneling, and refined architectural millwork.The culinary centrepiece features a sleek kitchen with high-gloss floor-to-ceiling cabinetry, a massive waterfall quartz island, premium built-in appliances, gas cooking, and sunlit breakfast walk-out to an expansive entertainment deck. Integrated premium appliance package including built-in double wall ovens, five-burner gas cooktop, sleek flush-mount range hood, and paneled refrigerator.Elegant split-level transition defined by floating solid oak stairs and seamless frameless glass balustrades lead to the family room. The true second floor features a skylit upper level hosting a serene primary retreat complete with tray ceilings, ambient LED cove lighting, a private Juliette balcony, and a 5-piece spa-inspired ensuite wrapped in bookmatched porcelain with a fluted double vanity and deep soaker tub. Three additional spacious bedrooms offer generous closet space, abundant natural light, and direct access to bathrooms each with glass shower with body spray. Complete with a separate walk-out legal 2-bedroom basement suite offering outstanding rental income or multi-generational living. An effortless blend of timeless luxury and prime East York convenience. a True Showstopper! 247 Ferris Rd in the O'Connor-Parkview neighborhood lives up to its description. It features a highly walkable and transit-friendly location: Victoria Park TTC/Subway Station roughly a 16-minute walk or short bus ride. Main St/Danforth GO Station is accessible within a 20-minute walk or a brief commute, providing convenient train access to downtown Toronto (id:63604)
Key Facts
Highlights
- Washer
- Refrigerator
- Dishwasher
- Stove
- Dryer
- Cooktop
- Hood Fan
- Window Coverings
- Garage door opener remote(s)
- Water Heater - Tankless
- Water Heater
Property Details
Interior features
Exterior features
Lot and water
Rooms
Mortgage & Affordability
Saved Properties
Keep This One Handy
Save this listing, compare it later, or open your saved properties dashboard.
Neighbourhood
- Area
- O'Connor-Parkview
- City
- Toronto
- Postal code
- M4B 1H2
- Nearby
- Cross Streets: Victoria Park Ave. & St. Clair Ave. E. ** Directions: St Clair and Vic Park.
Save This Property
Keep this home handy, return to it anytime, and let us know how to reach you about this listing.
We use this email only to connect your saved properties and saved searches.
Other Available Options
Similar Listings
Listings from our database that match closely.