15 River Bluff Path

Guelph/Eramosa, ONDetached
$2,500,000
MLS® X13426628
Detached3 beds3 baths10 total
15 River Bluff Path, Guelph/Eramosa, ON photo 1
15 River Bluff Path, Guelph/Eramosa, ON photo 2
15 River Bluff Path, Guelph/Eramosa, ON photo 3
15 River Bluff Path, Guelph/Eramosa, ON photo 4
15 River Bluff Path, Guelph/Eramosa, ON photo 5
15 River Bluff Path, Guelph/Eramosa, ON photo 6
15 River Bluff Path, Guelph/Eramosa, ON photo 7
15 River Bluff Path, Guelph/Eramosa, ON photo 8
15 River Bluff Path, Guelph/Eramosa, ON photo 9
15 River Bluff Path, Guelph/Eramosa, ON photo 10
15 River Bluff Path, Guelph/Eramosa, ON photo 11
15 River Bluff Path, Guelph/Eramosa, ON photo 12
15 River Bluff Path, Guelph/Eramosa, ON photo 13
15 River Bluff Path, Guelph/Eramosa, ON photo 14
15 River Bluff Path, Guelph/Eramosa, ON photo 15
15 River Bluff Path, Guelph/Eramosa, ON photo 16
15 River Bluff Path, Guelph/Eramosa, ON photo 17
15 River Bluff Path, Guelph/Eramosa, ON photo 18
15 River Bluff Path, Guelph/Eramosa, ON photo 19
15 River Bluff Path, Guelph/Eramosa, ON photo 20
15 River Bluff Path, Guelph/Eramosa, ON photo 21
15 River Bluff Path, Guelph/Eramosa, ON photo 22
15 River Bluff Path, Guelph/Eramosa, ON photo 23
15 River Bluff Path, Guelph/Eramosa, ON photo 24
15 River Bluff Path, Guelph/Eramosa, ON photo 25
15 River Bluff Path, Guelph/Eramosa, ON photo 26
15 River Bluff Path, Guelph/Eramosa, ON photo 27
15 River Bluff Path, Guelph/Eramosa, ON photo 28
15 River Bluff Path, Guelph/Eramosa, ON photo 29
15 River Bluff Path, Guelph/Eramosa, ON photo 30
15 River Bluff Path, Guelph/Eramosa, ON photo 31
15 River Bluff Path, Guelph/Eramosa, ON photo 32
15 River Bluff Path, Guelph/Eramosa, ON photo 33
15 River Bluff Path, Guelph/Eramosa, ON photo 34
15 River Bluff Path, Guelph/Eramosa, ON photo 35
15 River Bluff Path, Guelph/Eramosa, ON photo 36
15 River Bluff Path, Guelph/Eramosa, ON photo 37
15 River Bluff Path, Guelph/Eramosa, ON photo 38
15 River Bluff Path, Guelph/Eramosa, ON photo 39
15 River Bluff Path, Guelph/Eramosa, ON photo 40
15 River Bluff Path, Guelph/Eramosa, ON photo 41
15 River Bluff Path, Guelph/Eramosa, ON photo 42
15 River Bluff Path, Guelph/Eramosa, ON photo 43
15 River Bluff Path, Guelph/Eramosa, ON photo 44
1 / 44

BUYER ADVANTAGE

Buy with confidence

Get a full-service approach built on strategy, strong negotiation, and clear guidance from offer to close.

  • Local Market Expertise
  • Broker-level Negotiation
  • Transparent Process
  • No-pressure Guidance

The right strategy depends on your goals, timing, budget, and the type of home you are buying. Get Your Buyer Snapshot.

About This Property

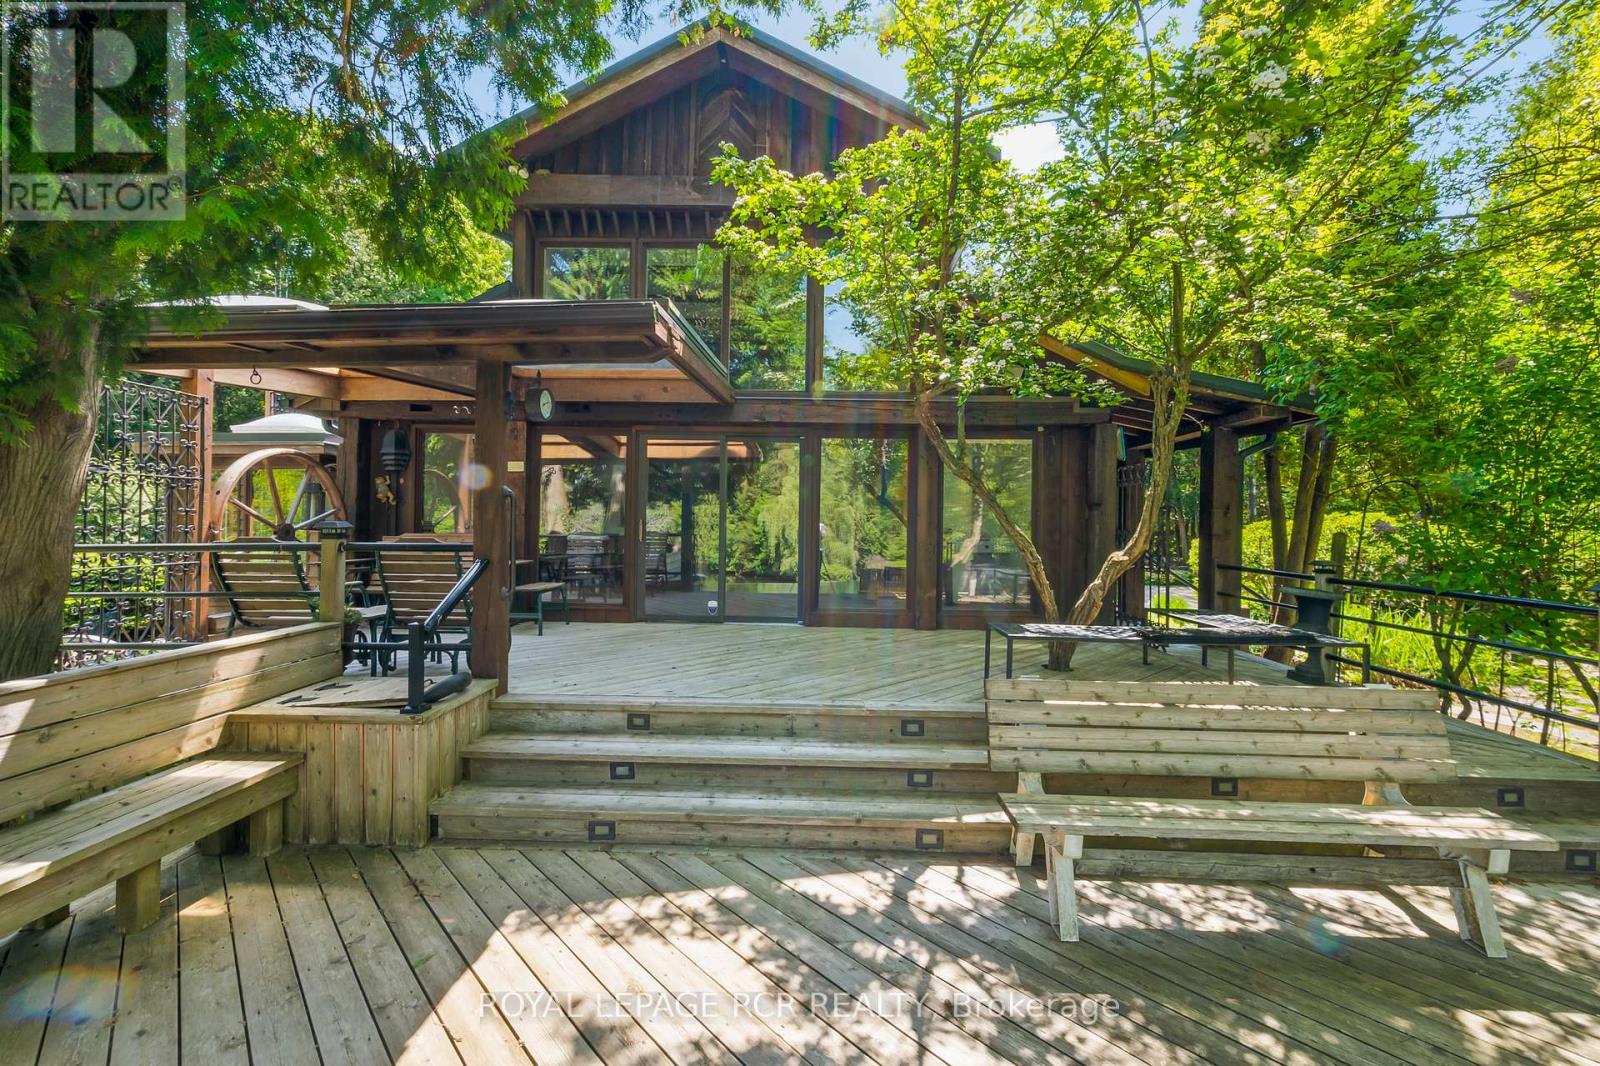
Tucked away on a secluded road, 15 River Bluff Path offers an extraordinary sanctuary blending natural beauty, creative energy, and quiet seclusion. Set on 13 acres with over 750 feet along the Eramosa River, this property presents a once-in-a-lifetime opportunity, with many unique features grandfathered in by the GRCA. The winding drive leads through a forest of mature trees to an almost otherworldly scene where a breathtaking infinity pool appears to spill into the river, surrounded by tranquil vistas and lush vegetation. Enjoy the scenery from the tiered deck, relax in the indoor hot tub, or watch wildlife such as deer, herons, and turtles. The private trail system leads to whimsical outbuildings, including a screened wooden pergola, a Japanese Maple Zen garden, and an outdoor privy. Once owned by a renowned Canadian naturalist, the property brims with creativity and inspiration. Inside, the great room captivates with soaring ceilings, stained glass accents, rustic wood beams, and a dramatic gas fireplace. A wall of windows connects the indoors to the breathtaking river view. The adjoining dining nook is perfect for gatherings, while the spacious kitchen features ample storage, a skylight, and an iconic AGA gas cooker. The main floor includes a vaulted-ceiling bedroom, a dressing/hobby room, two three-piece bathrooms (one wheelchair accessible), and a large laundry room. Upstairs, a loft-style theatre room provides an ideal space for entertainment, and two additional bedrooms share an impressive four-piece bathroom with heated floors and a spacious walk-in glass shower. With a two-car garage and an intercom system throughout, this retreat guarantees comfort and connectivity. Despite its privacy, it's just minutes from Rockwood's amenities and easily accessible to Guelph, Milton, and Pearson Airport. 15 River Bluff Path is more than just a home - it's a legacy property rooted in nature and creativity, where every moment feels extraordinary. (id:63604)

Key Facts

Type
Detached
Beds
3
Baths
3
Size
2,000 sqft
Lot
179.4 x 156.1 FT; 2 parcels being sold together
Parking
10 total

Highlights

  • Washer
  • Refrigerator
  • Central Vacuum
  • Intercom
  • Dishwasher
  • Stove
  • Dryer
Property Details 20 details
Bedrooms
3 bedrooms
3 above grade
Bathrooms
3 bathrooms
Parking
10 parking spaces
Detached Garage · Garage
Living area
2,000 - 2,500 sq. ft.
Property
Single Family · Freehold · Detached
Property subtype
Single Family
Structure type
House
Ownership
Freehold
Attached status
Detached
Storeys
1.50
Basement
Unfinished, Crawl space
Heating
Forced air, Natural gas
Cooling
Central air conditioning
Fireplace
3 fireplaces
Pool
Inground pool
Lot dimensions
179.4 x 156.1 FT; 2 parcels being sold together
Frontage
179.40 feet
Taxes
$12,382.09
Sewer
Septic System
Waterfront
Waterfront on river · Eramosa River
Views
River view, Direct Water View

Interior features

WasherRefrigeratorCentral VacuumIntercomDishwasherStoveDryerFireplace(s)

Exterior features

WoodConcrete

Systems and association

Alarm system

Lot and water

Wooded areaIrregular lot sizeConservation/green beltGazeboSump PumpWaterfront on river
Rooms 15 rooms
Level
Room
Dimensions
Main level
Great room
6.09 m x 5.33 m
Main level
Other
2.31 m x 2.21 m
Upper Level
Media
4.33 m x 6.73 m
Upper Level
Bedroom
4.1 m x 2.71 m
Upper Level
Bedroom
4.14 m x 3.48 m
Upper Level
Bathroom
3.41 m x 1.72 m
Main level
Kitchen
4.72 m x 3.24 m
Main level
Other
2.48 m x 5.09 m
Main level
Family room
5.92 m x 5.82 m
Main level
Den
2.9 m x 2.15 m
Main level
Laundry room
3.15 m x 3.25 m
Main level
Office
2.17 m x 2.55 m
Main level
Bedroom
3.33 m x 4.01 m
Main level
Bathroom
3.2 m x 1.45 m
Main level
Bathroom
2.36 m x 1.5 m

Virtual Tour & Media

Mortgage & Affordability Estimate monthly costs
Purchase price$2,500,000
Down paymentNot available
Mortgage amountNot available
Principal & interestNot available
Property taxesNot available
Condo/HOA feeNot available
Insurance/OtherNot available
UtilitiesNot available
Est. monthly totalNot available
Income needed (GDS 32%)Not available
Estimates only. Not financial advice. Rates, taxes and fees vary by lender and municipality.

Saved Properties

Keep This One Handy

Save this listing, compare it later, or open your saved properties dashboard.

Manage Saved Searches
Map is approximate.

Neighbourhood

Area
Rural Guelph/Eramosa East
City
Guelph/Eramosa
Postal code
N0B 2K0
Nearby
Cross Streets: Fourth Line/Guelph Line & Highway 7. ** Directions: South on River Bluff Path from Highway 7.