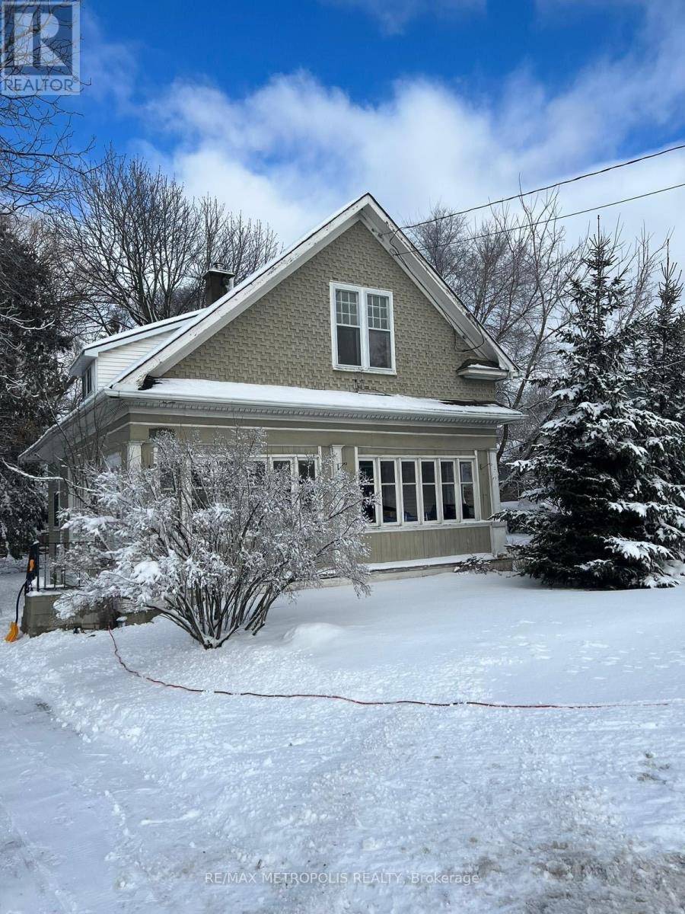
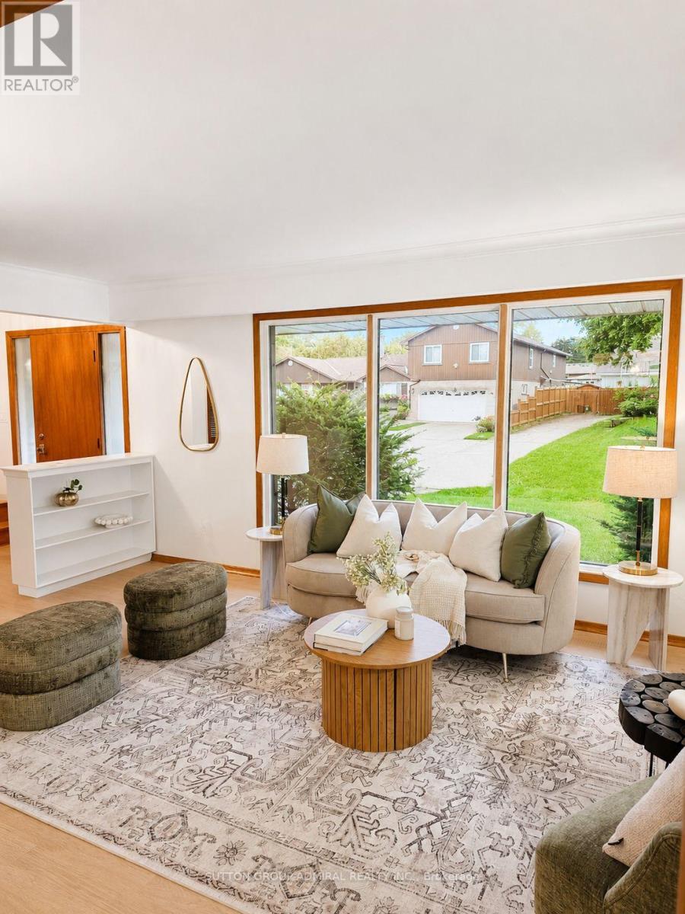
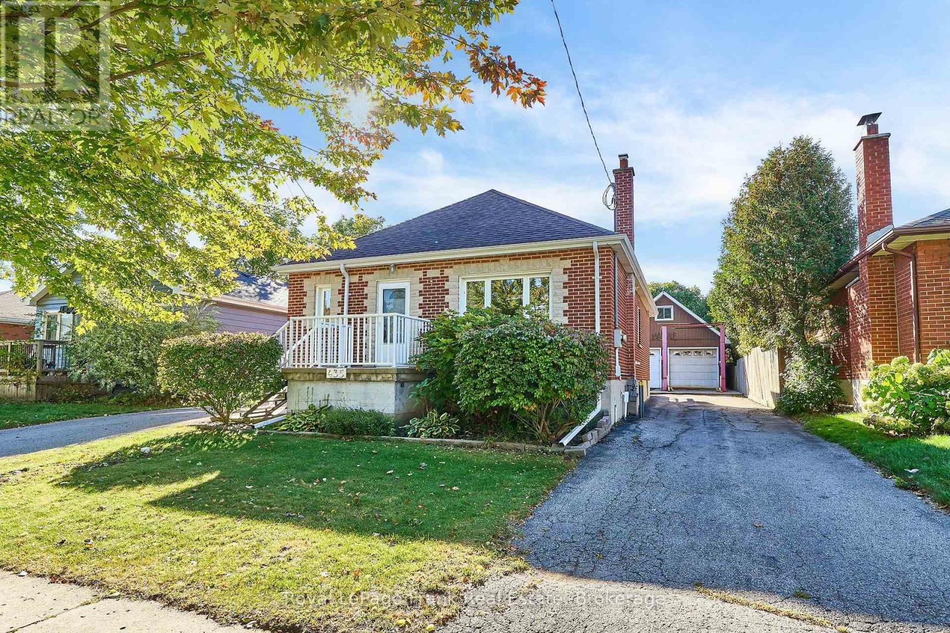
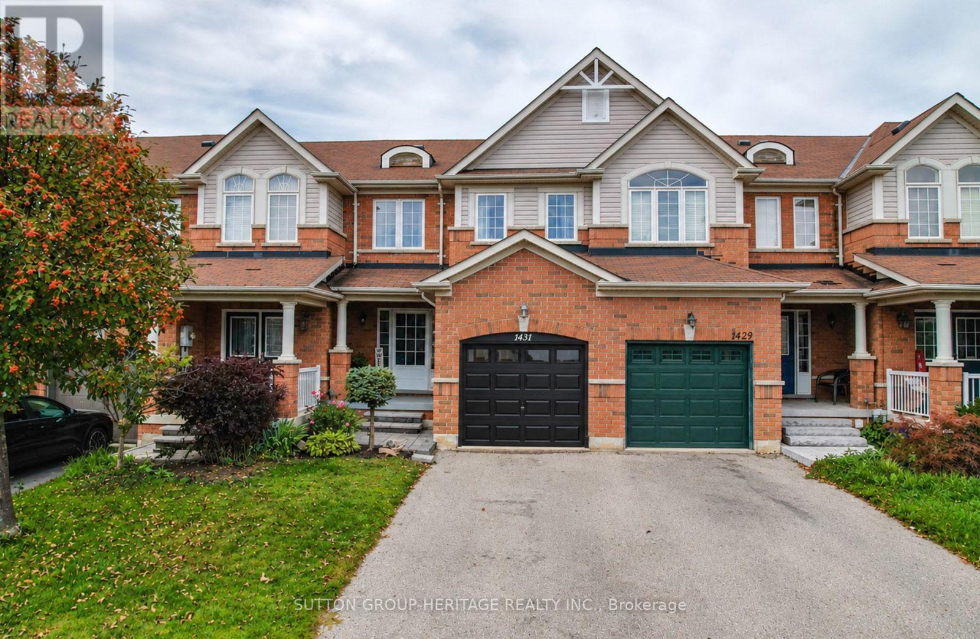
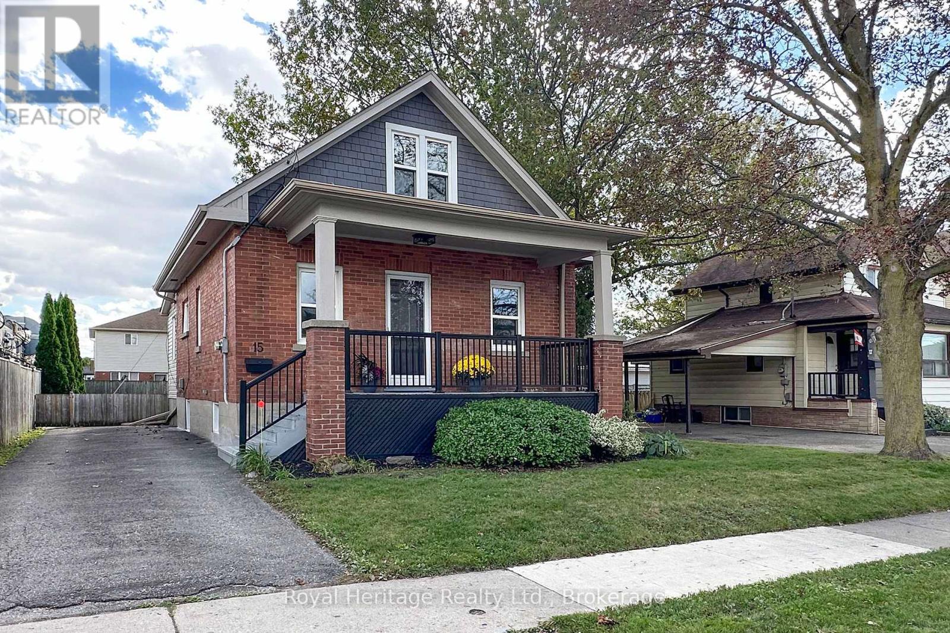
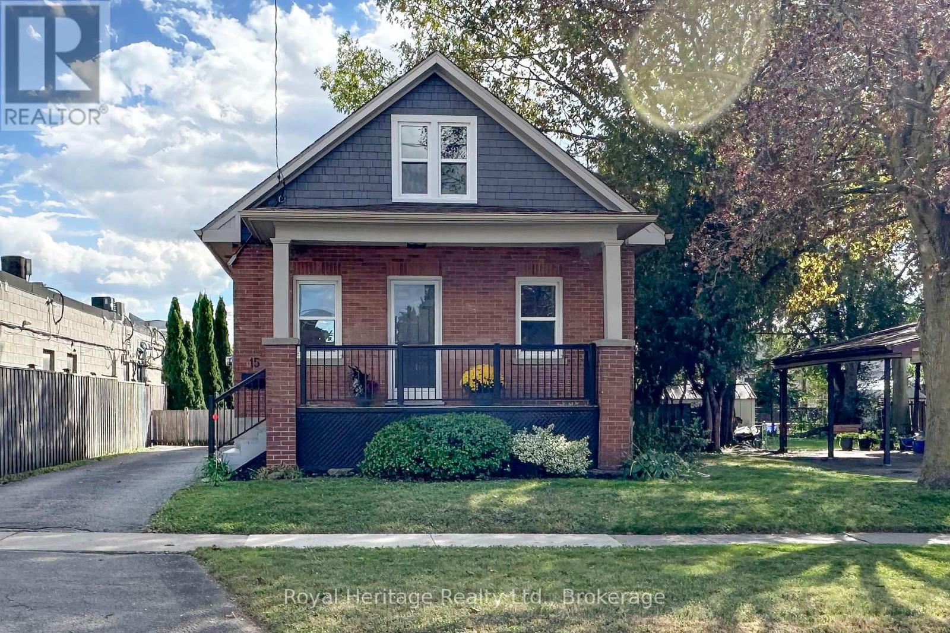
15 Russett Avenue
BUYER ADVANTAGE
Buy with confidence
Get a full-service approach built on strategy, strong negotiation, and clear guidance from offer to close.
- Local Market Expertise
- Broker-level Negotiation
- Transparent Process
- No-pressure Guidance

The right strategy depends on your goals, timing, budget, and the type of home you are buying. Get Your Buyer Snapshot.
About This Property
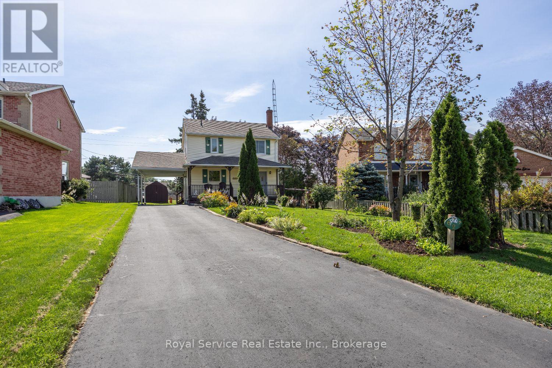
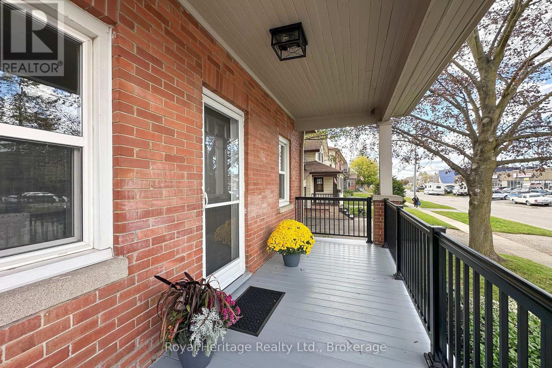
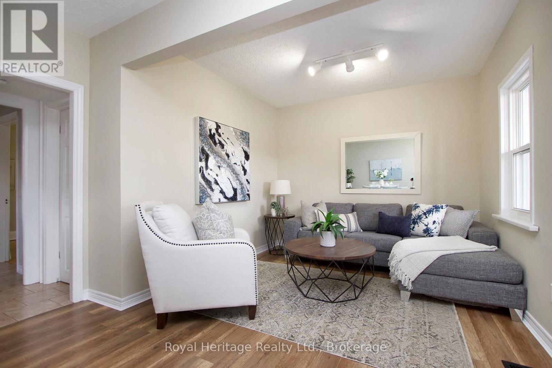
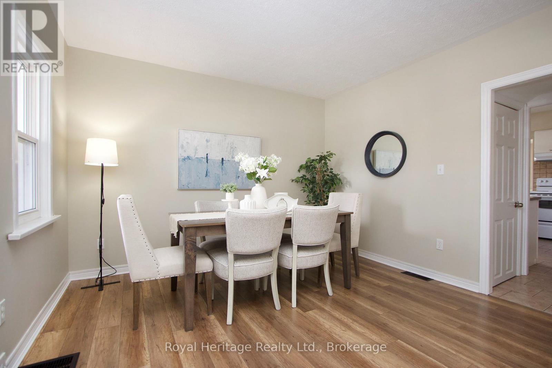
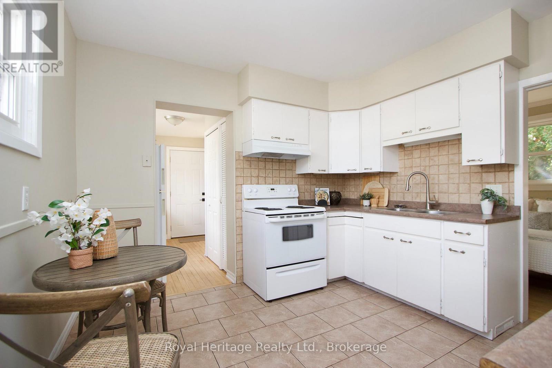
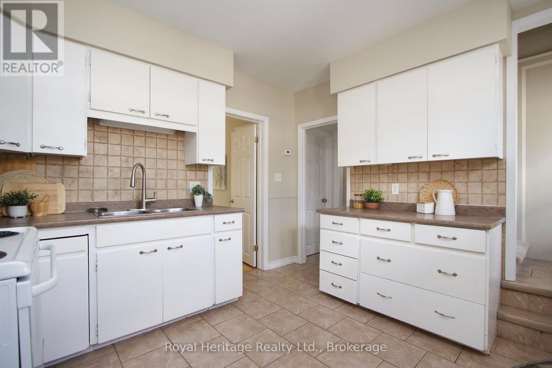
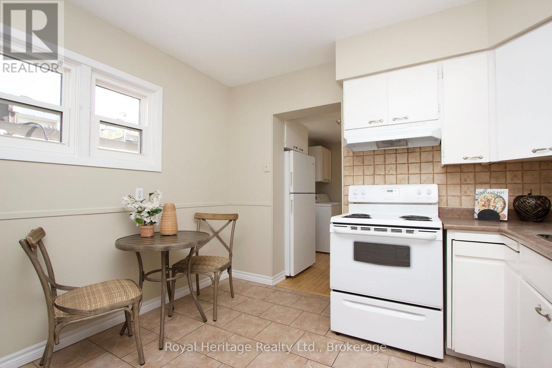
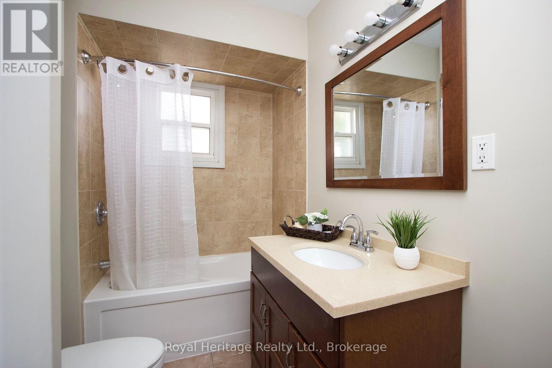
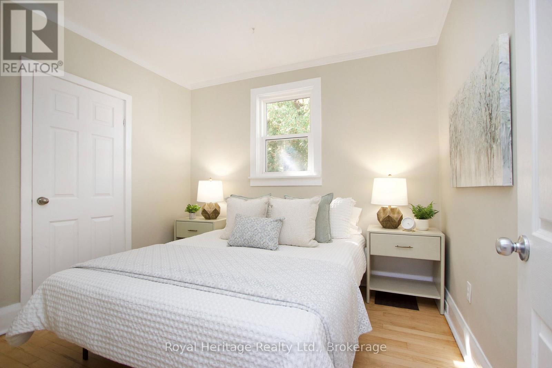
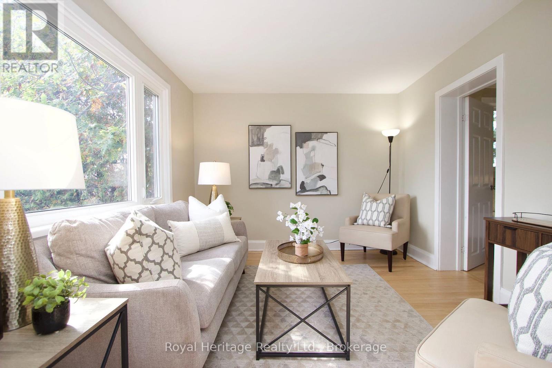
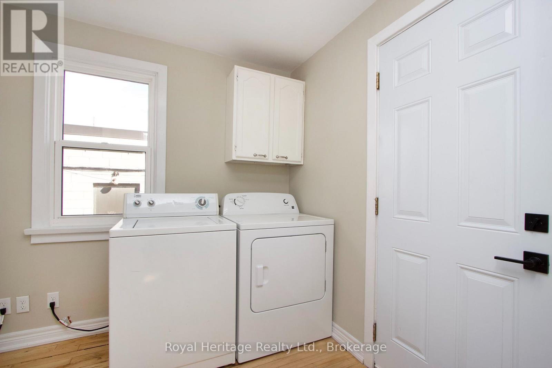
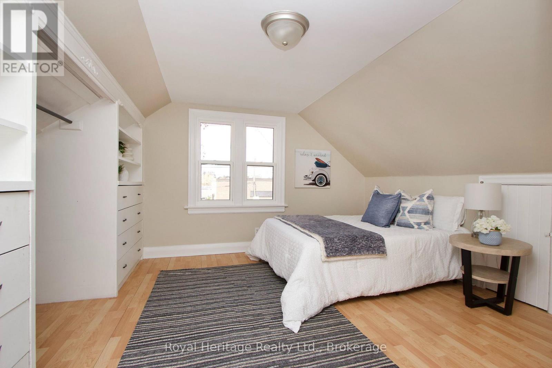
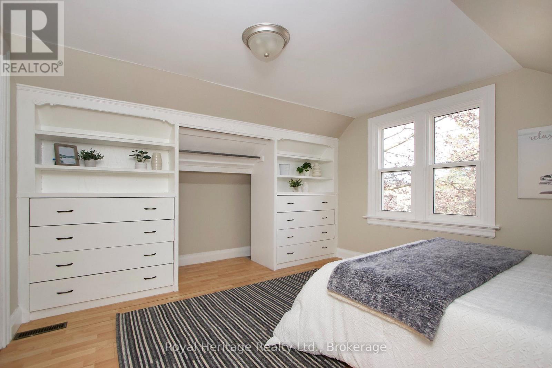
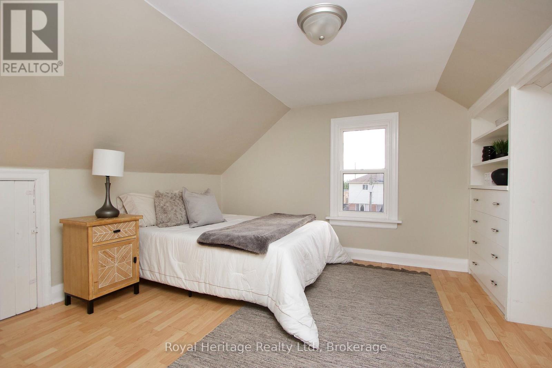
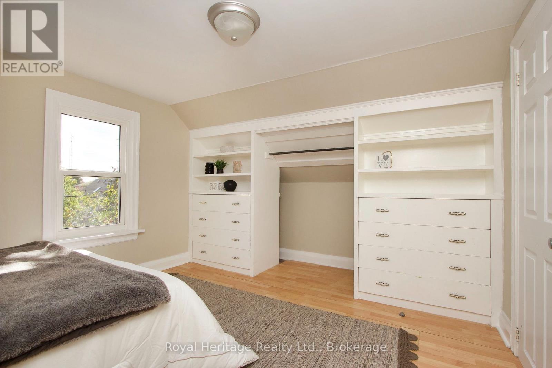
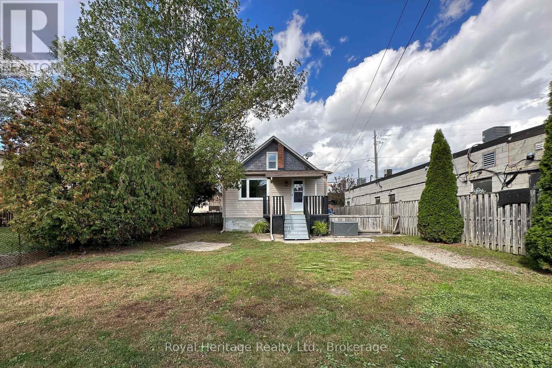
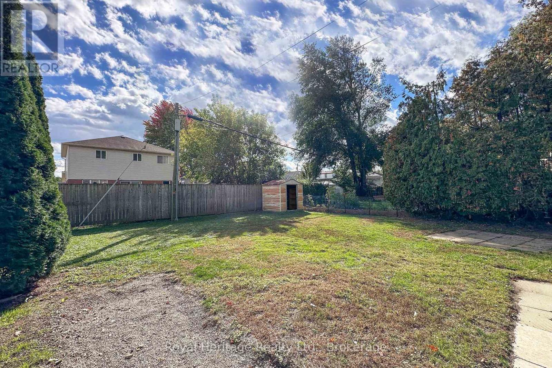
Welcome to 15 Russett Avenue in North Oshawa - A charming detached home in move-in condition with hints of original character. Conveniently located close to schools, shopping, a nearby park, restaurants/pubs, coffee shops, Durham College/Ontario Tech University, and more! This home features 3 bedrooms (1 on main floor, 2 upper level), a 4-piece bathroom, good-sized kitchen with ample cupboard space and enough room for a breakfast table, a living room/dining room combination, as well as a family room which overlooks the back yard. Laundry is on the main floor. Unfinished utility-style basement. Parking for 3 vehicles and Public Transit just a few steps away. Home has been freshly painted throughout, ducts cleaned in July 2026 (Prestige Duct Cleaning), New front Porch Steps, Aluminum Railing & Skirting, Back Porch Skirting, Roof Shingles (Nov 2021). Come see for yourself and don't let this one get away. (id:63604)
Key Facts
Highlights
- Washer
- Refrigerator
- Stove
- Dryer
- Hood Fan
- Water Heater
Property Details
Interior features
Exterior features
Rooms
Virtual Tour & Media
Mortgage & Affordability
Saved Properties
Keep This One Handy
Save this listing, compare it later, or open your saved properties dashboard.
Neighbourhood
- Area
- Centennial
- City
- Oshawa
- Postal code
- L1G 3R4
- Nearby
- Cross Streets: Simcoe St N / Taunton Rd W. ** Directions: South on Simcoe St N from Taunton Rd W, West on Russett Ave.
Save This Property
Keep this home handy, return to it anytime, and let us know how to reach you about this listing.
We use this email only to connect your saved properties and saved searches.
Other Available Options
Similar Listings
Listings from our database that match closely.