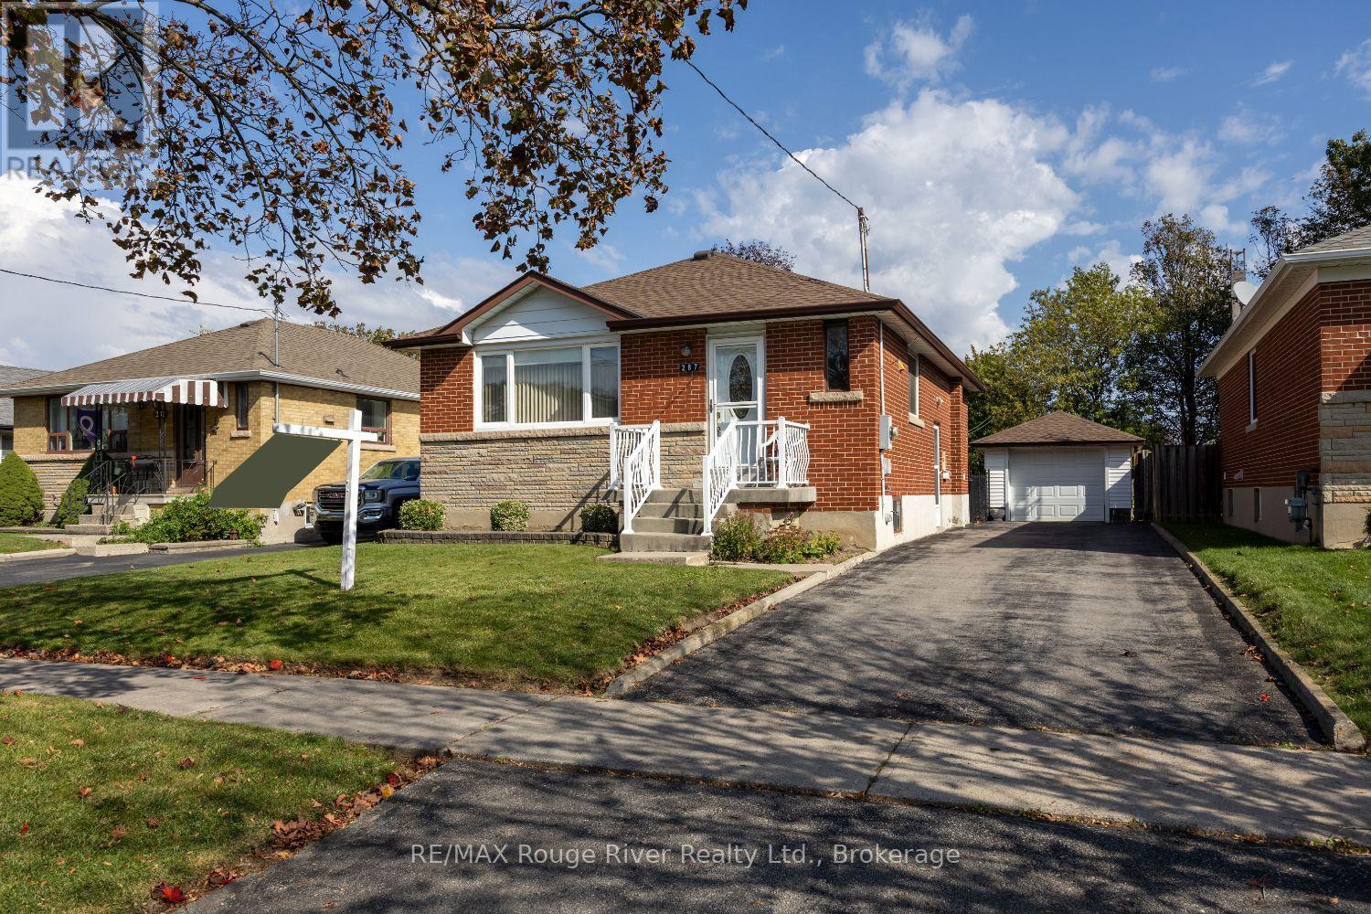
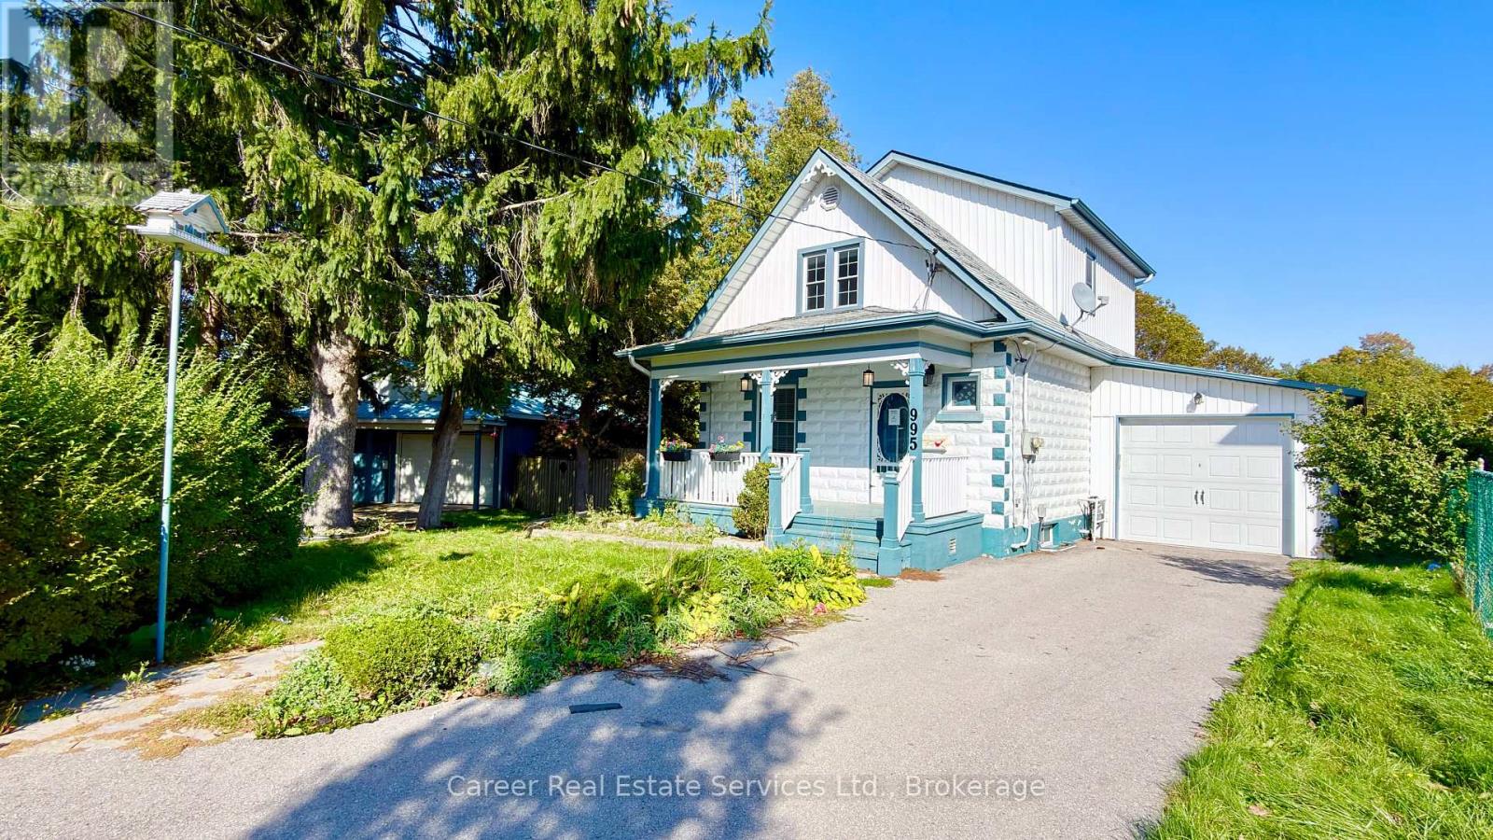
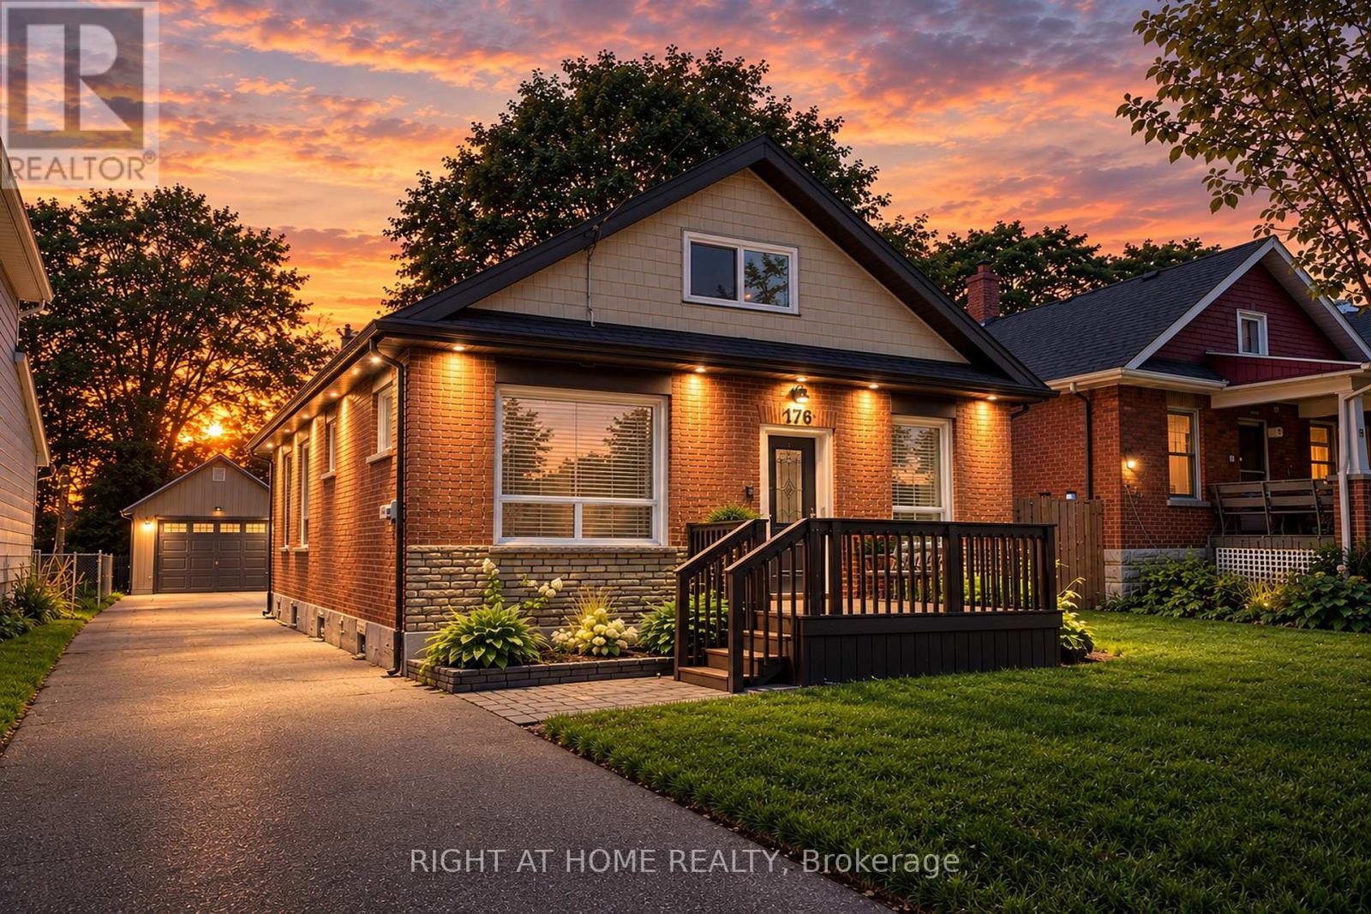
688 King Street West
BUYER ADVANTAGE
Buy with confidence
Get a full-service approach built on strategy, strong negotiation, and clear guidance from offer to close.
- Local Market Expertise
- Broker-level Negotiation
- Transparent Process
- No-pressure Guidance

The right strategy depends on your goals, timing, budget, and the type of home you are buying. Get Your Buyer Snapshot.
About This Property
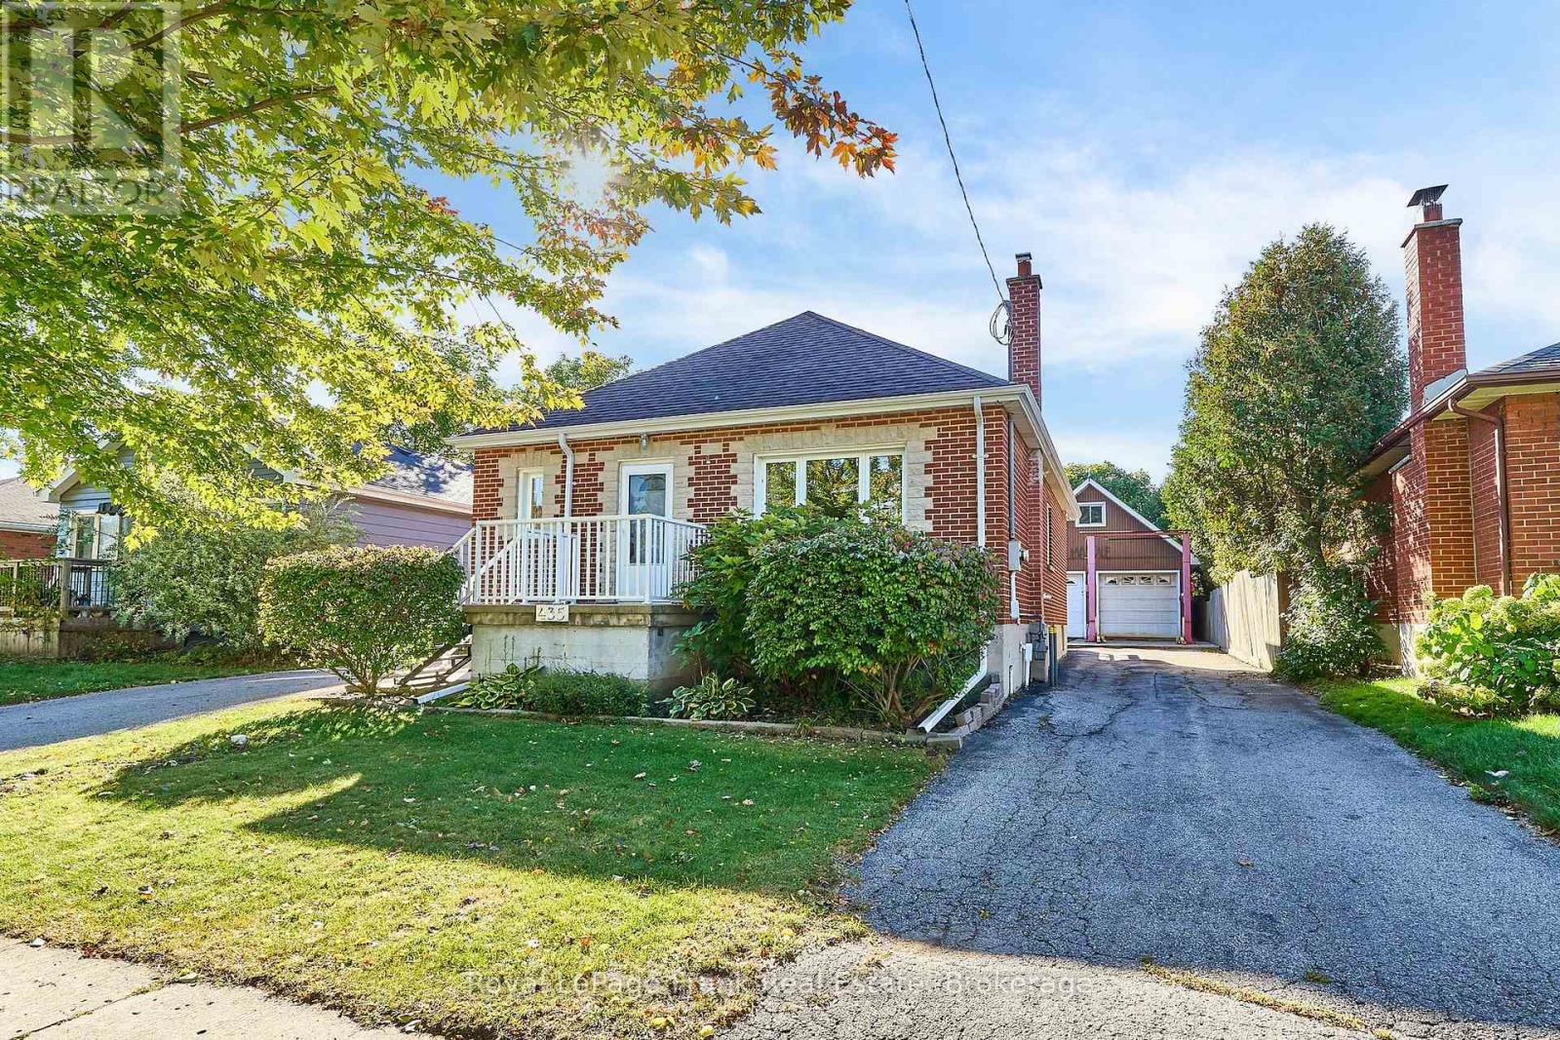
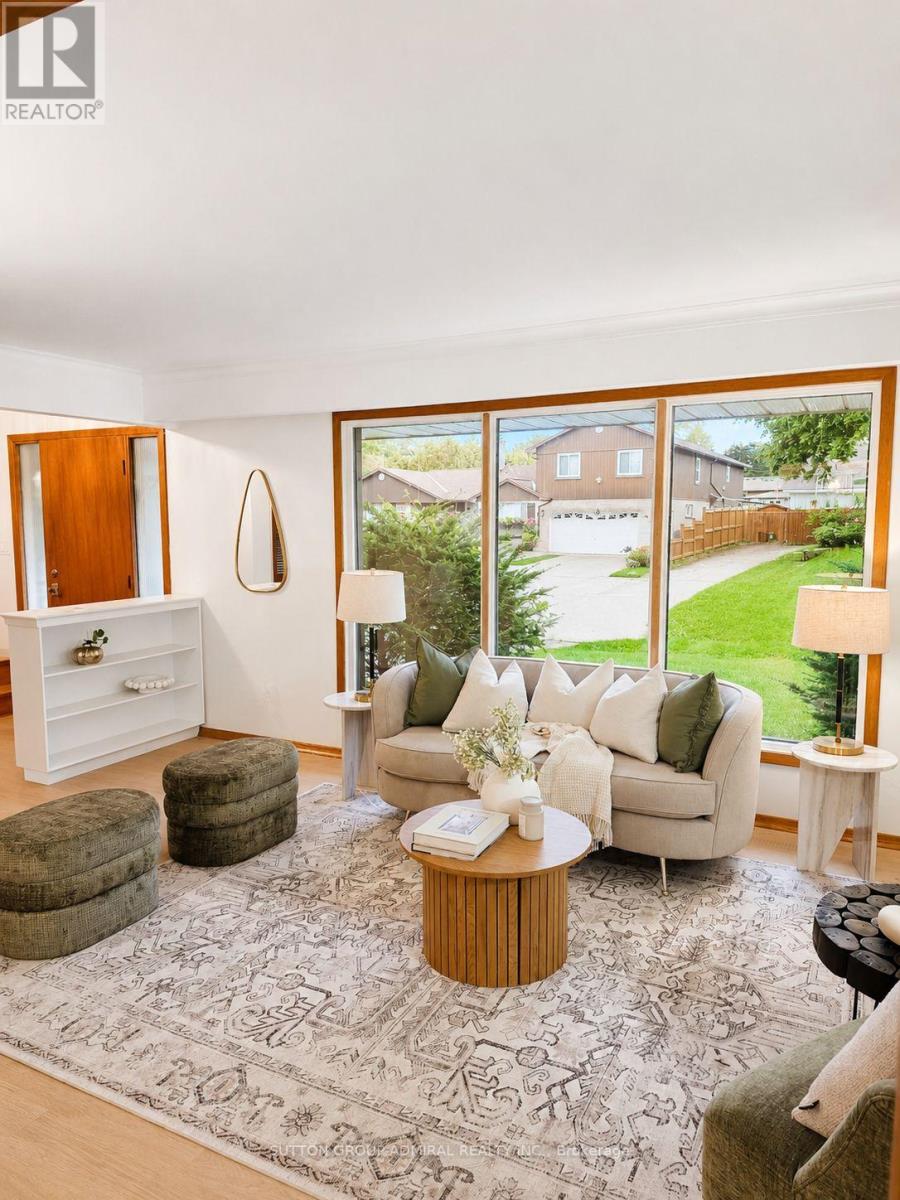
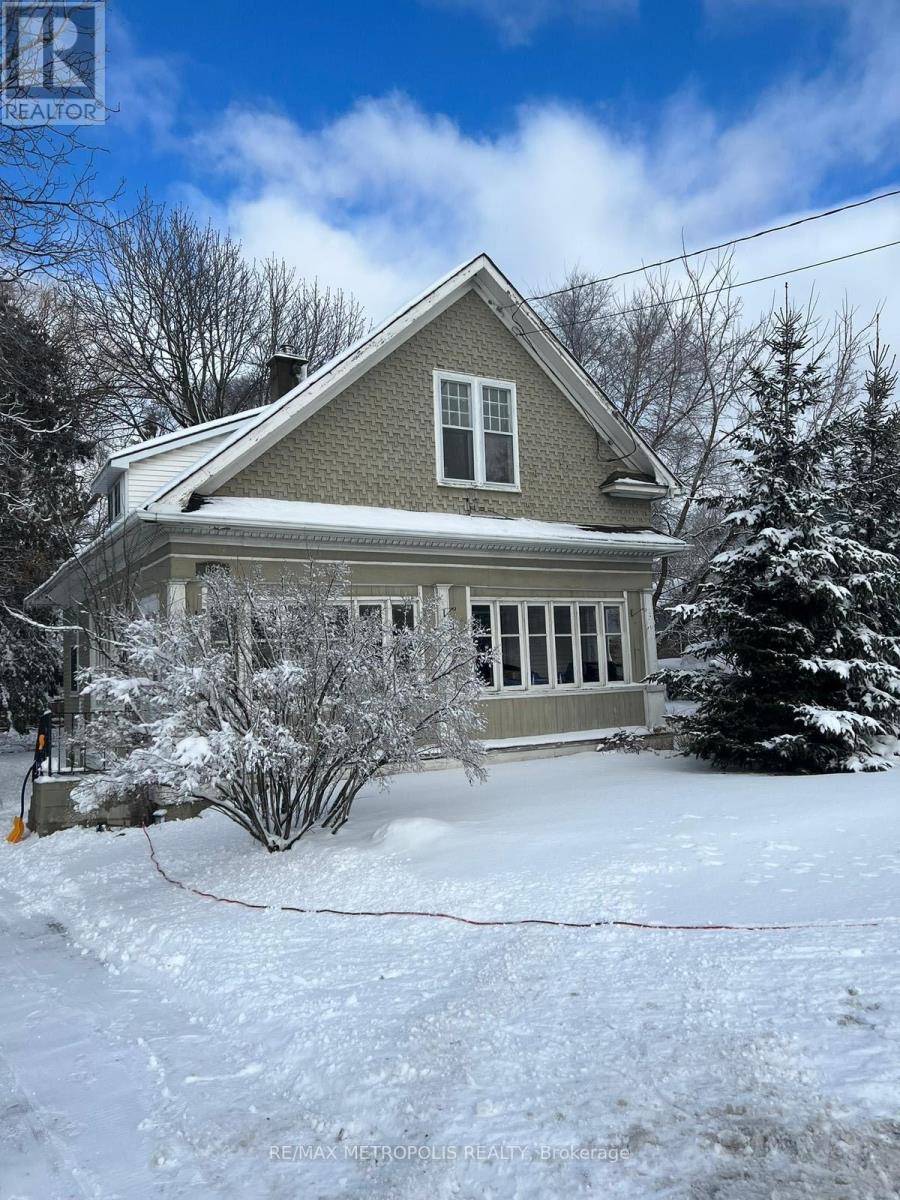
If you are an investor this is your excellent opportunity. With 60ft of frontage and 185 feet of depth this lot with multiple zoning opportunities offers great potential. If you are a first time buyer this provides an amazing opportunity to restore this charming "Old Oshawa" home to its original glory and own a detached property to create memories. Large living and dining rooms, bright kitchen with 4 bedrooms and a Sunroom offers ample of living space to enjoy. Walk to Restaurants, Oshawa centre, Trent University (Durham). On Transit route with features such as schools, place of worship. Includes Stove, Washer/Dryer and Fridge. With 5 mins drive to Hwy 401 makes it a convenient location to access it. (id:63604)
Key Facts
Property Details
Exterior features
Lot and water
Rooms
Mortgage & Affordability
Saved Properties
Keep This One Handy
Save this listing, compare it later, or open your saved properties dashboard.
Neighbourhood
- Area
- McLaughlin
- City
- Oshawa
- Postal code
- L1J 2L3
- Nearby
- King St W & Bond St W
Save This Property
Keep this home handy, return to it anytime, and let us know how to reach you about this listing.
We use this email only to connect your saved properties and saved searches.
Other Available Options
Similar Listings
Listings from our database that match closely.