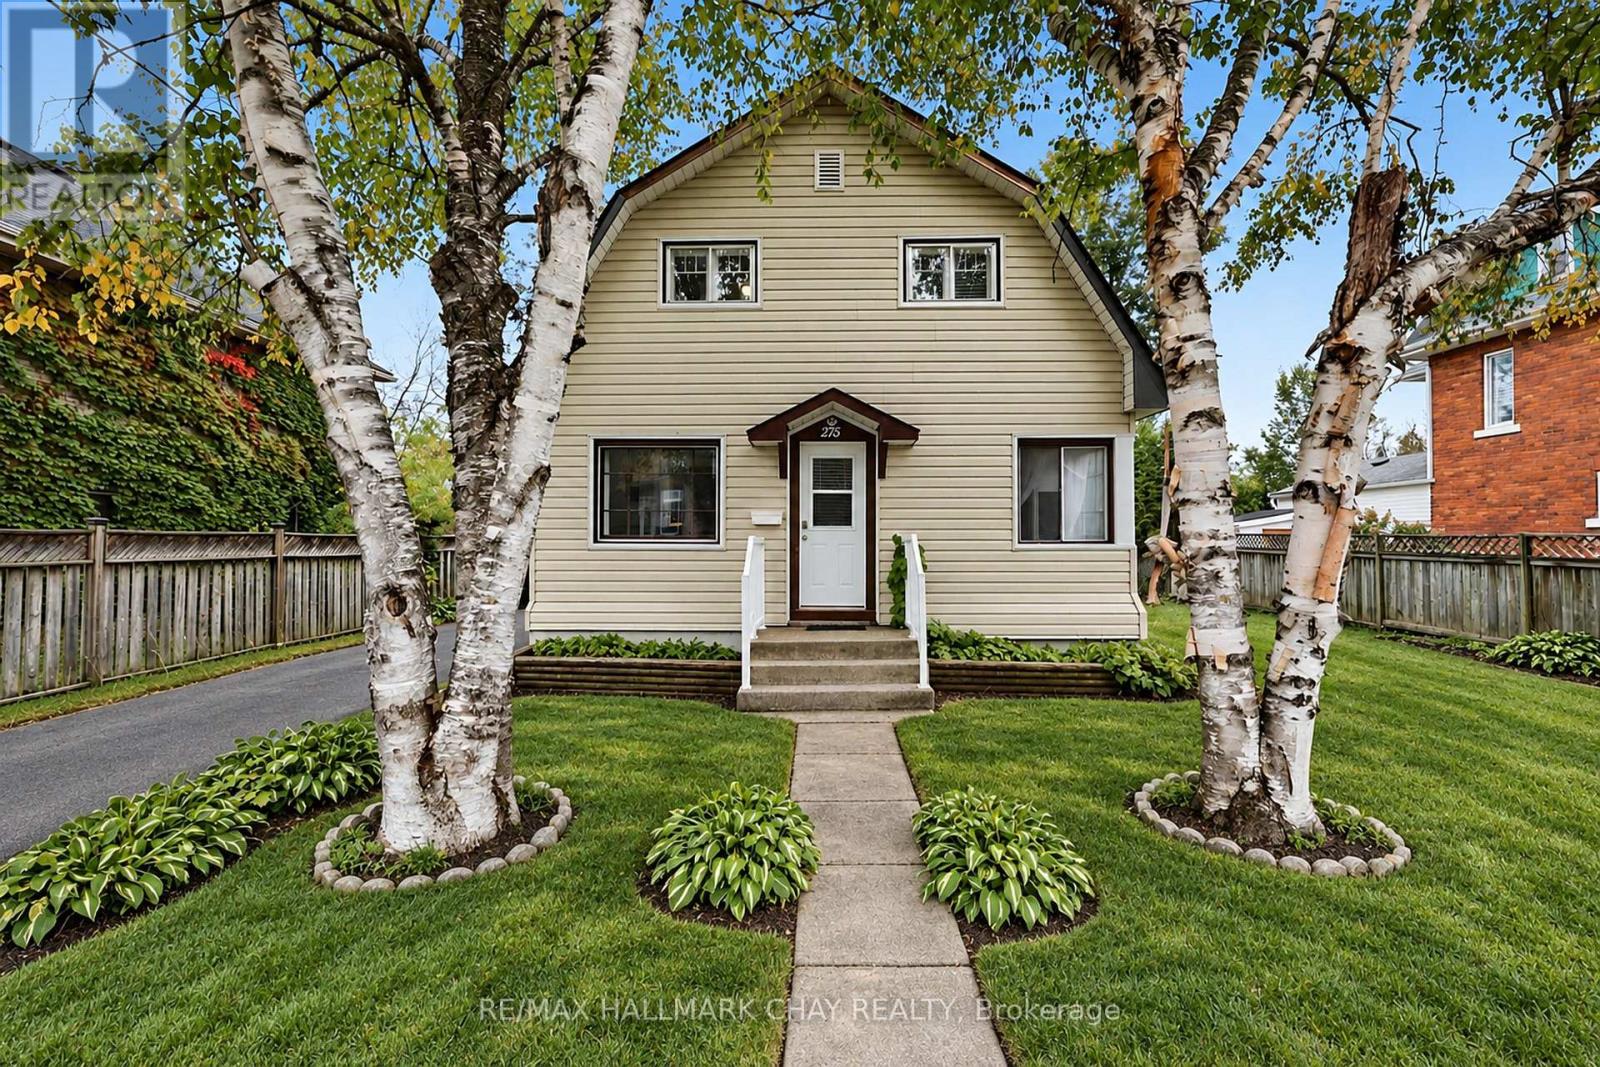
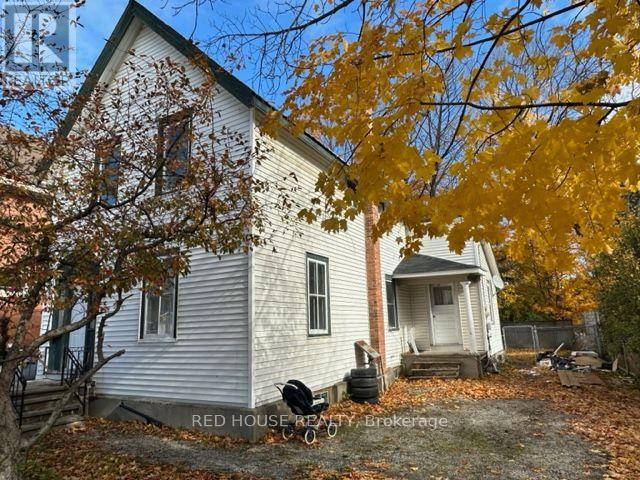
150 West Street North
BUYER ADVANTAGE
Buy with confidence
Get a full-service approach built on strategy, strong negotiation, and clear guidance from offer to close.
- Local Market Expertise
- Broker-level Negotiation
- Transparent Process
- No-pressure Guidance

The right strategy depends on your goals, timing, budget, and the type of home you are buying. Get Your Buyer Snapshot.
About This Property
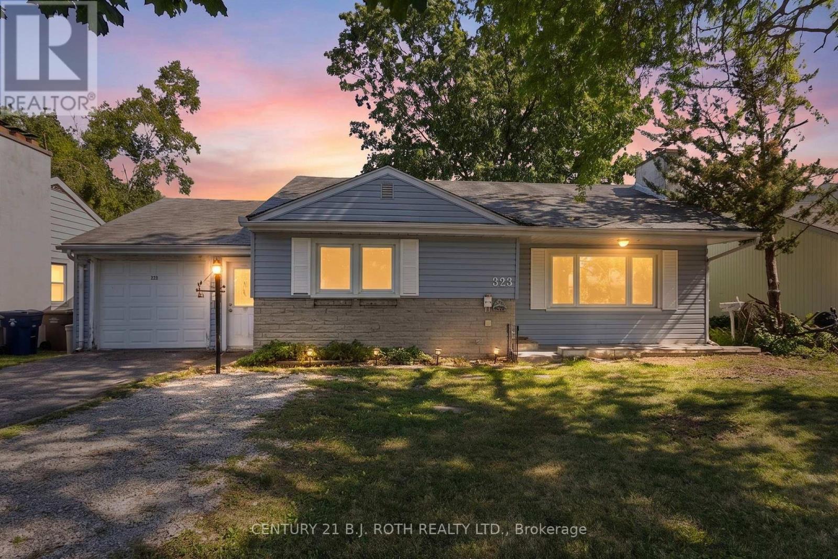
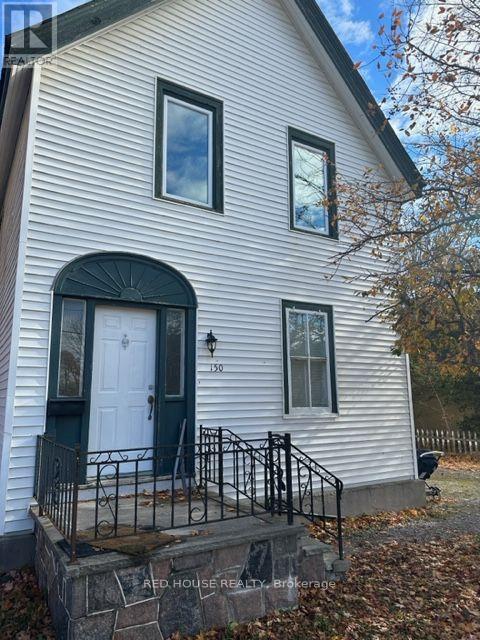
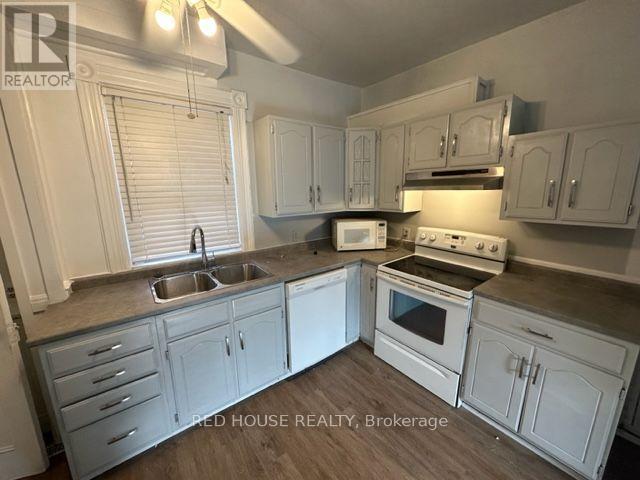
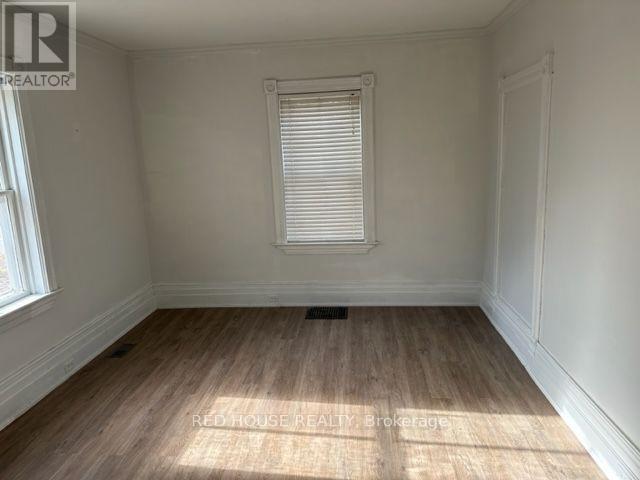
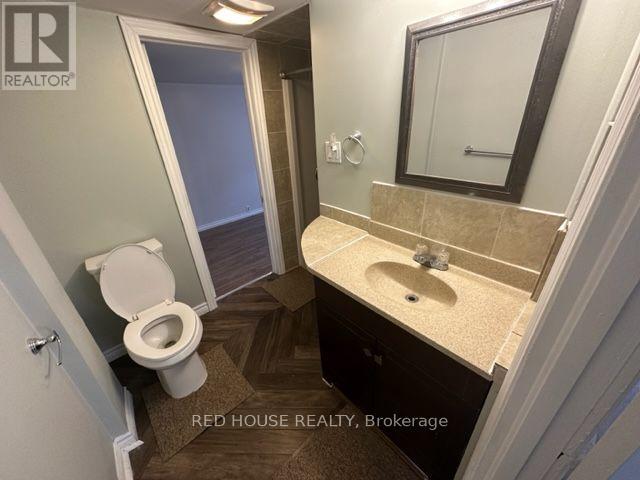
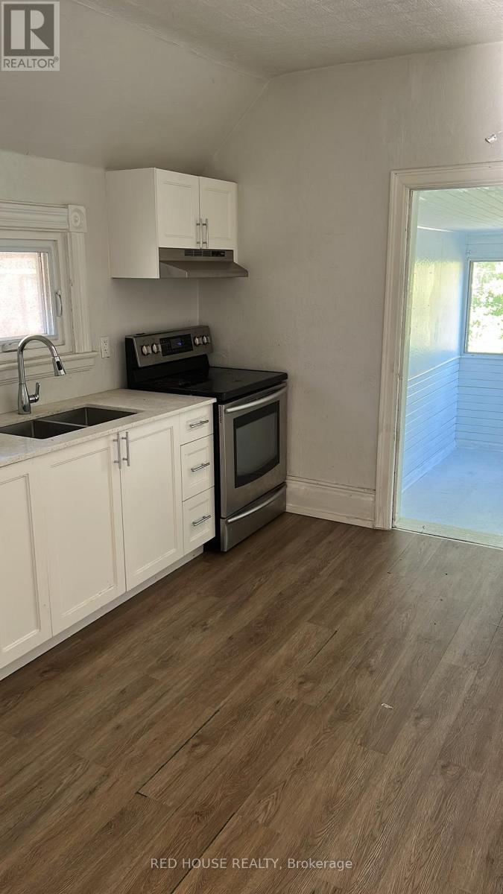
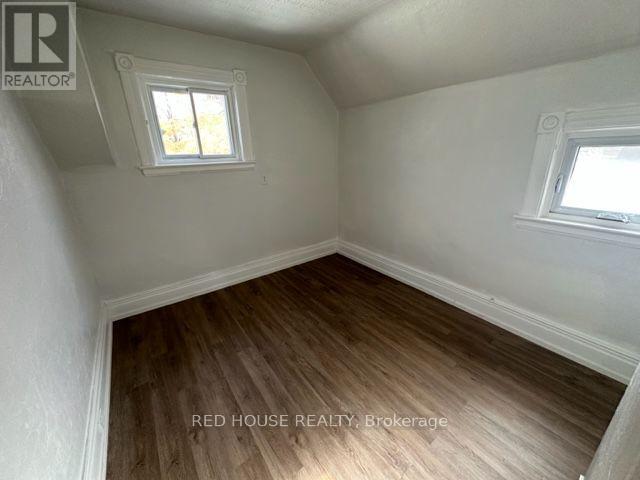
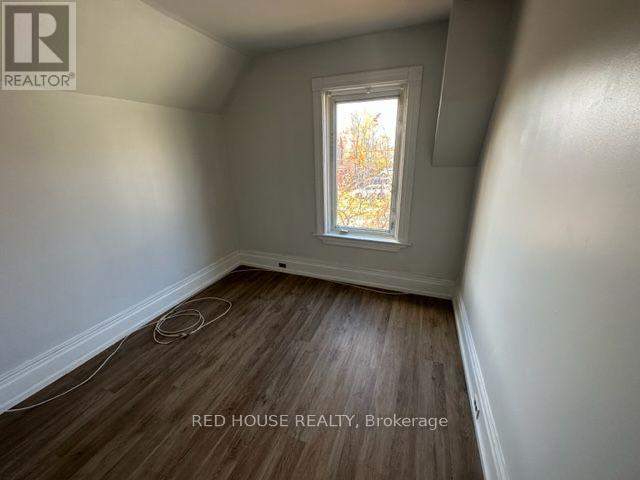
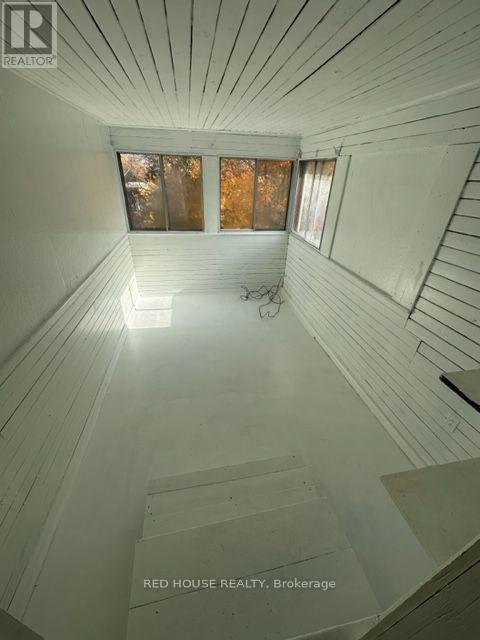
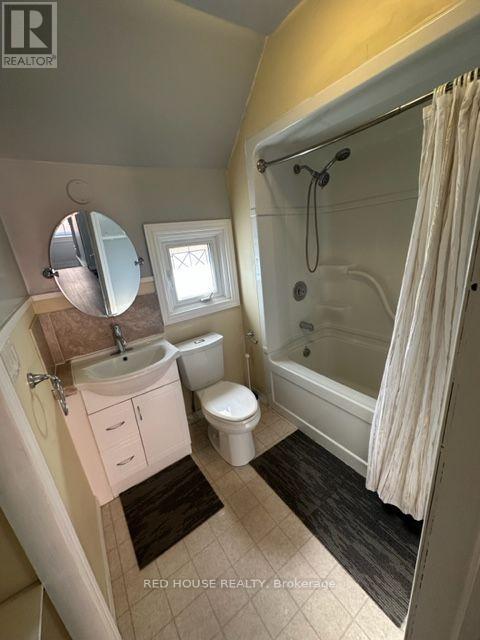
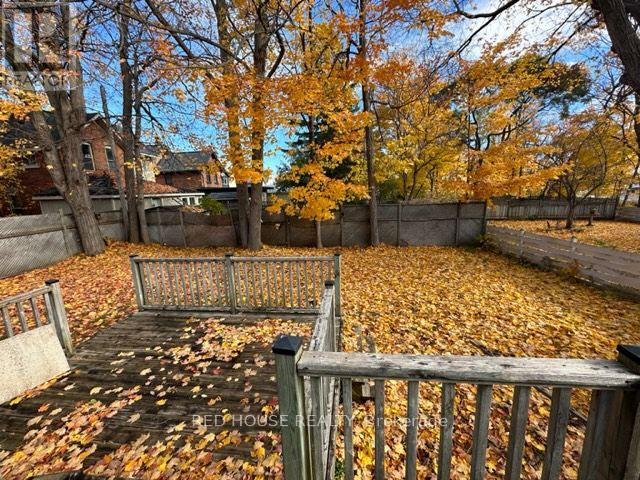
Ideal for first-time buyers and investors, this versatile 5-bedroom, 2-bathroom home offers space, flexibility, and strong income or multi-generational living potential. The property is set up as two separate units, each with its own entrance and kitchen. The main level features a large eat-in kitchen, and a walkout to the back deck and yard. An attached single garage with inside entry adds everyday convenience, especially during the colder months. Whether you are stepping onto the property ladder, offsetting your mortgage with rental income, or growing your investment portfolio, this home delivers excellent value, generous bedroom count, and multiple living spaces. Book your showing today. (id:63604)
Key Facts
Highlights
- Washer
- Refrigerator
- Stove
- Window Coverings
- Water Heater
Property Details
Interior features
Exterior features
Rooms
Mortgage & Affordability
Saved Properties
Keep This One Handy
Save this listing, compare it later, or open your saved properties dashboard.
Neighbourhood
- Area
- Orillia
- City
- Orillia
- Postal code
- L3V 5C5
- Nearby
- West St N At Brant
Save This Property
Keep this home handy, return to it anytime, and let us know how to reach you about this listing.
We use this email only to connect your saved properties and saved searches.
Other Available Options
Similar Listings
Listings from our database that match closely.