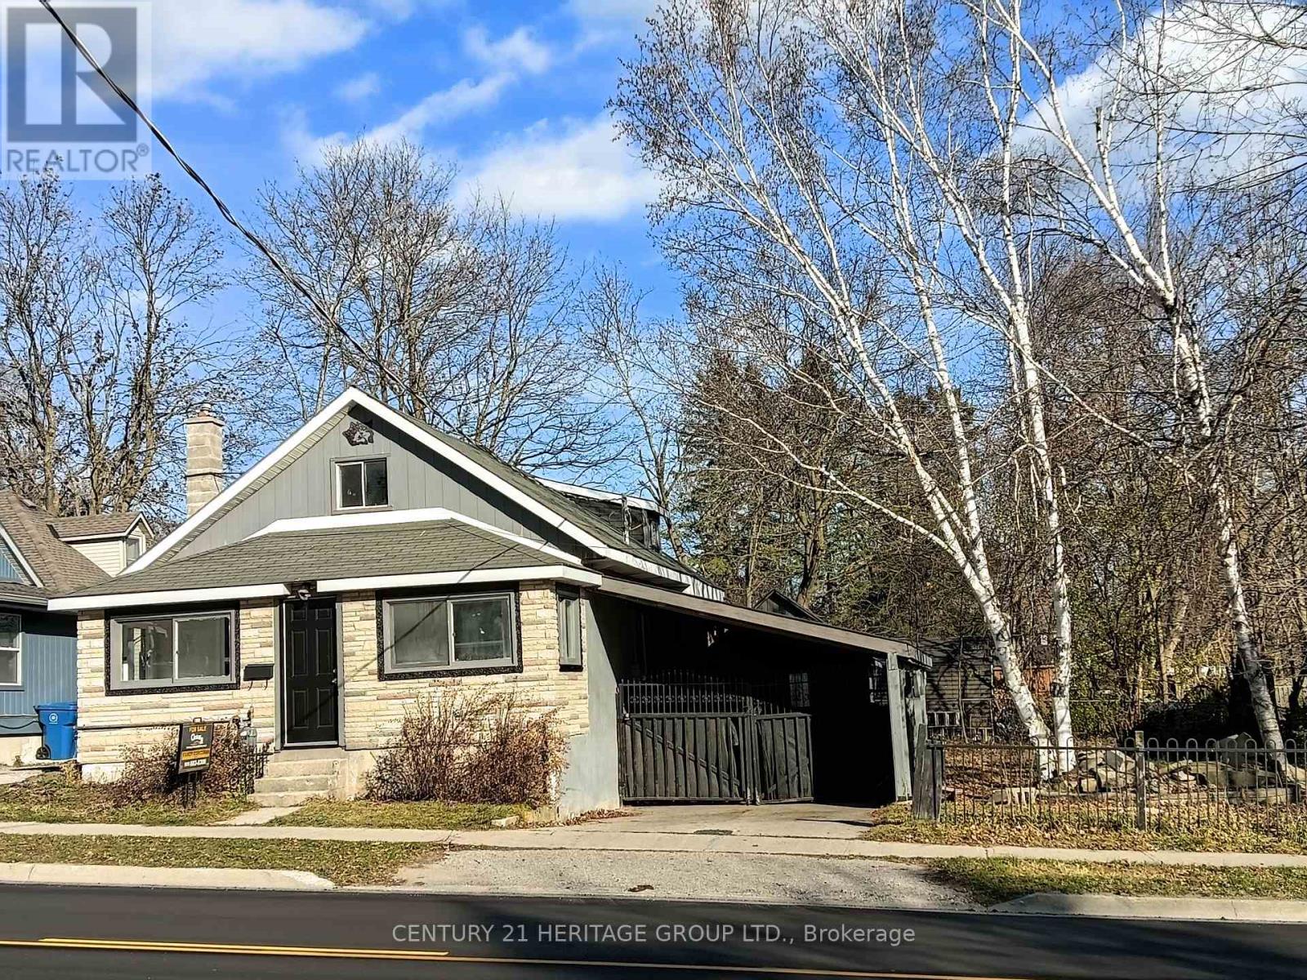
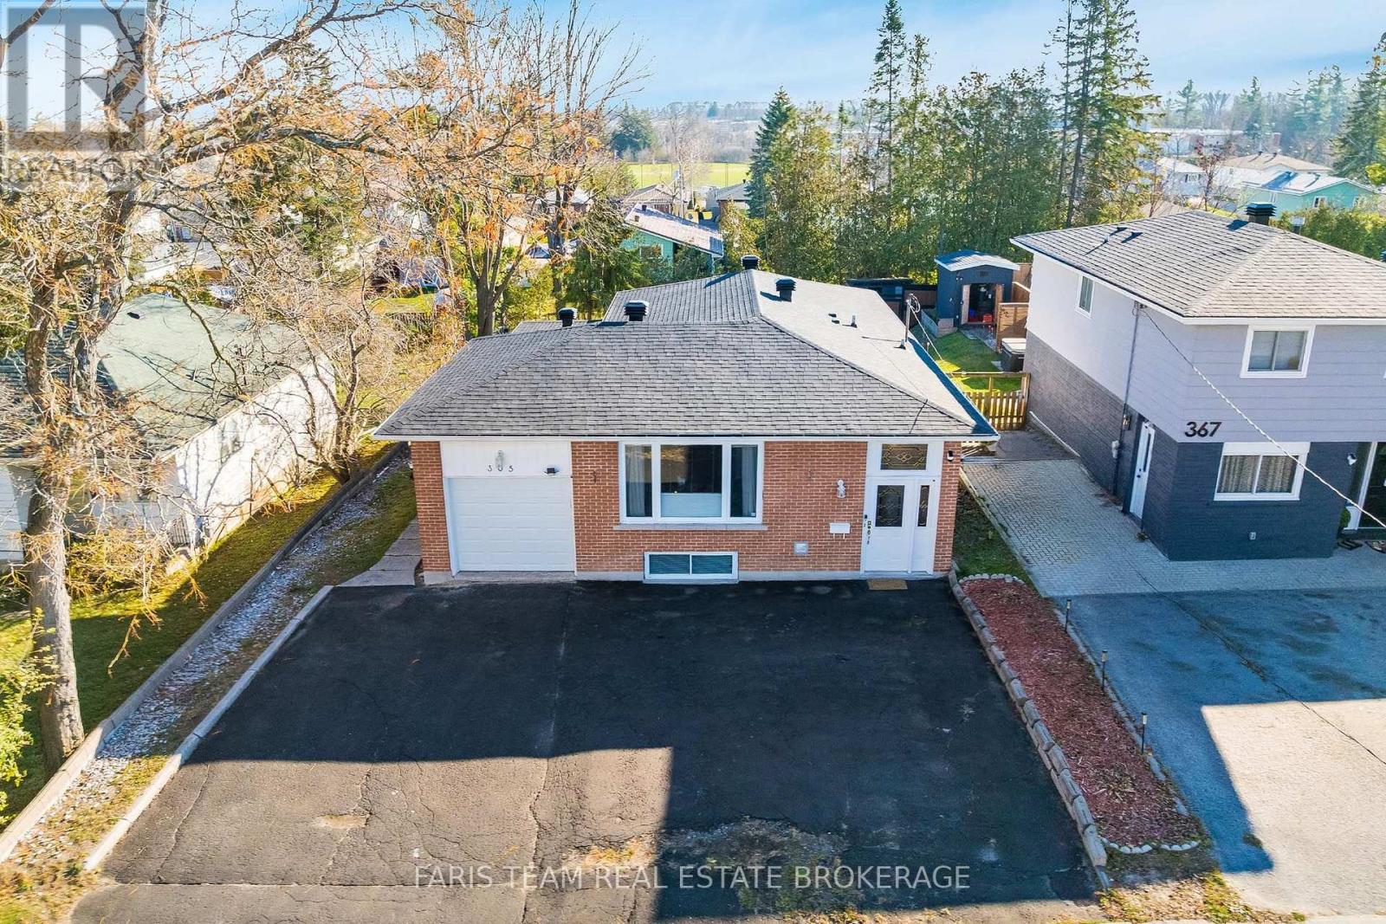
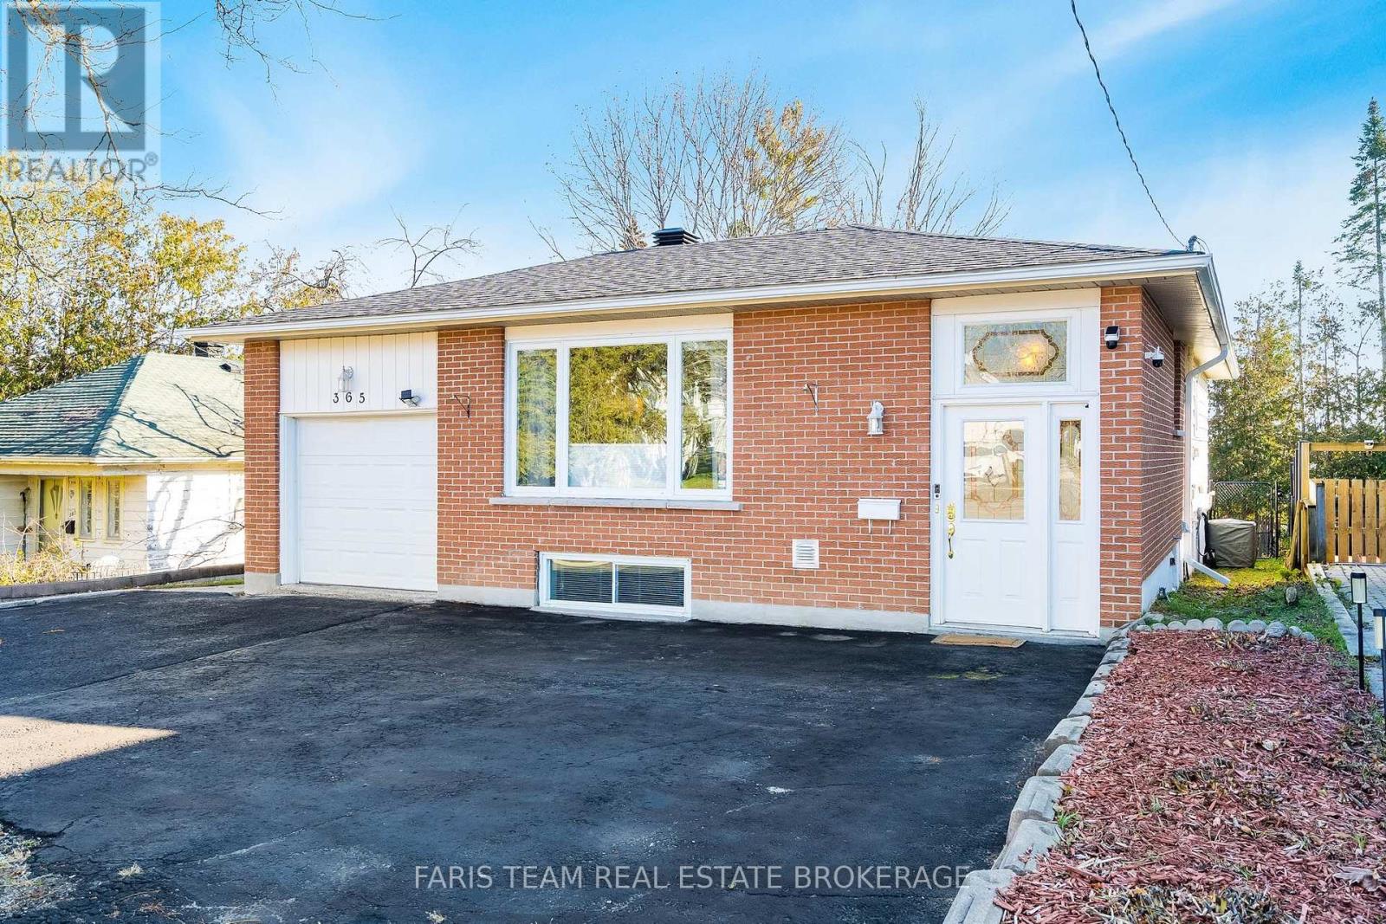
365 Barrie Road
BUYER ADVANTAGE
Buy with confidence
Get a full-service approach built on strategy, strong negotiation, and clear guidance from offer to close.
- Local Market Expertise
- Broker-level Negotiation
- Transparent Process
- No-pressure Guidance

The right strategy depends on your goals, timing, budget, and the type of home you are buying. Get Your Buyer Snapshot.
About This Property
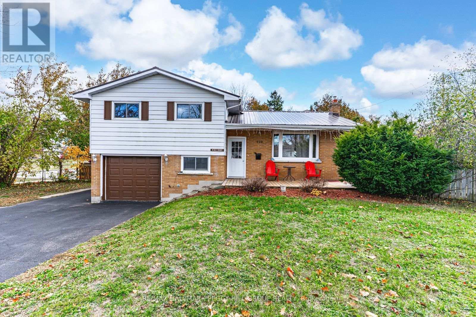
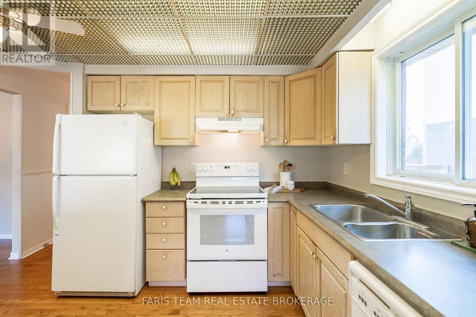
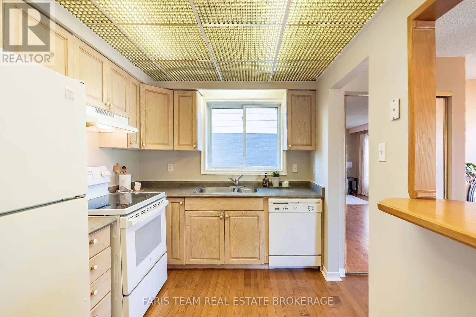
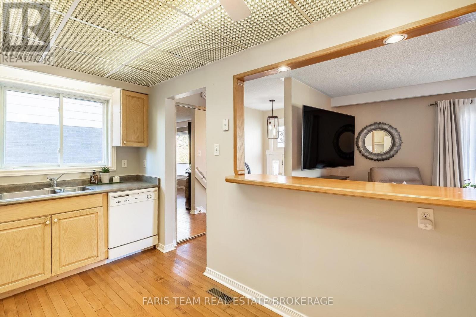
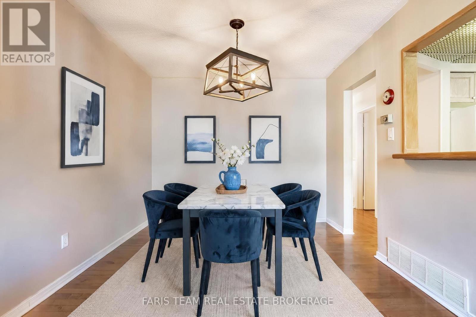
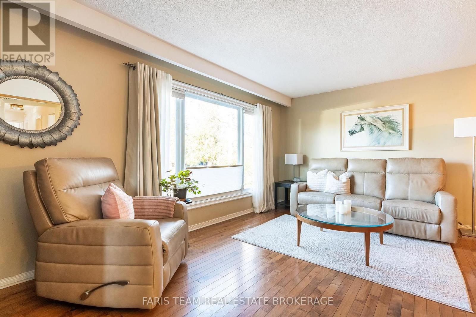
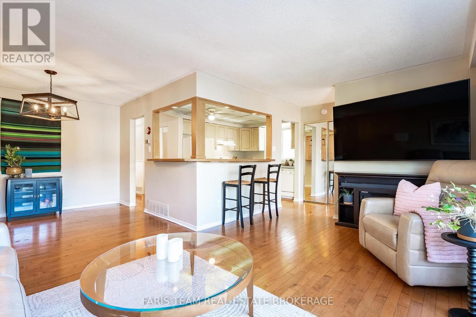
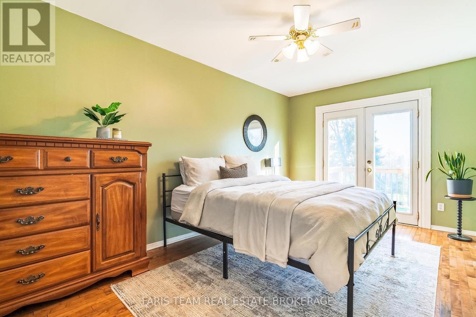
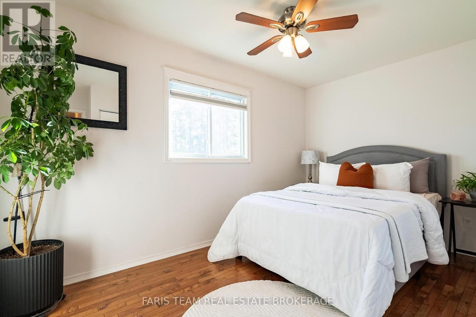
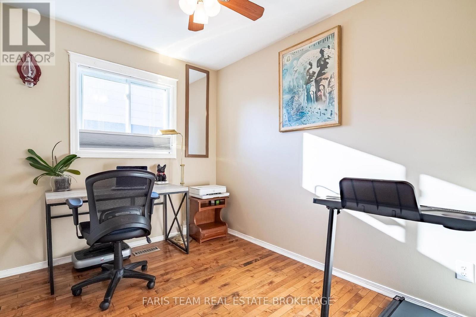
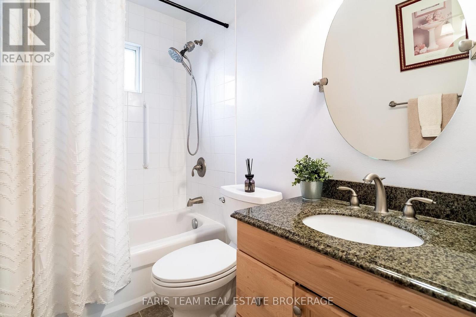
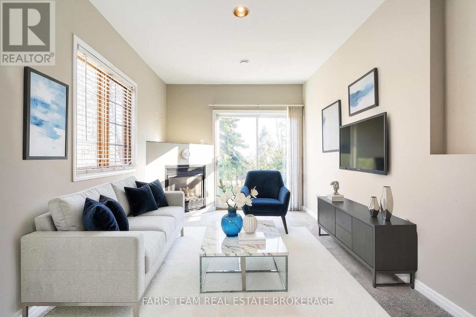
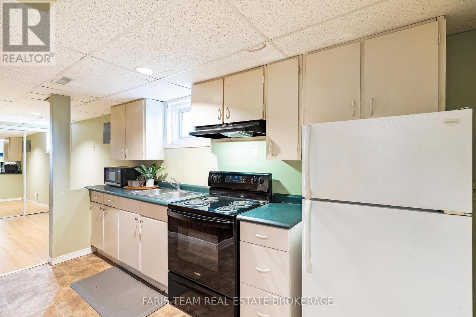
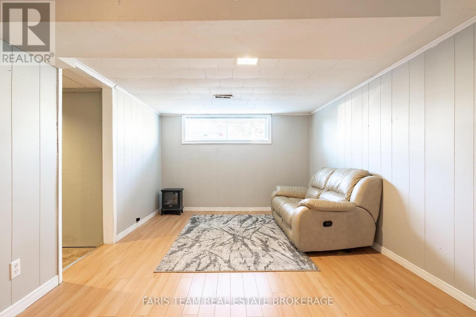
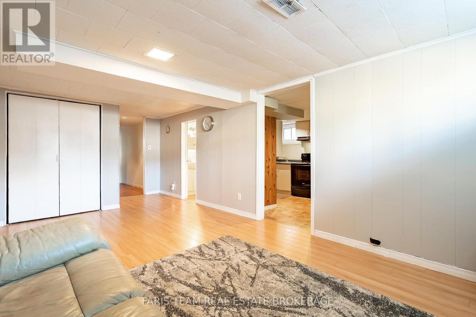
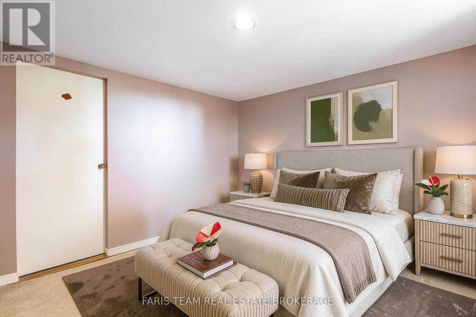
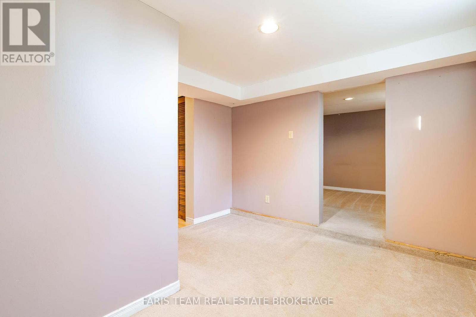
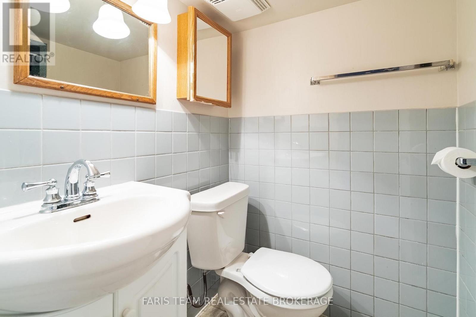
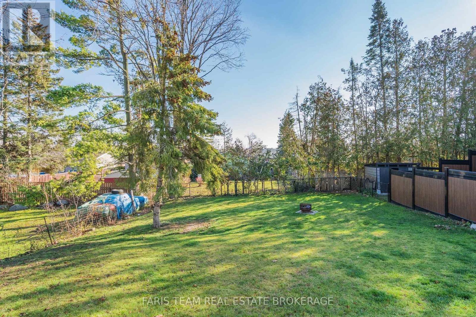
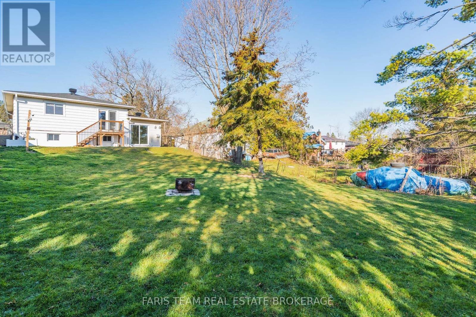
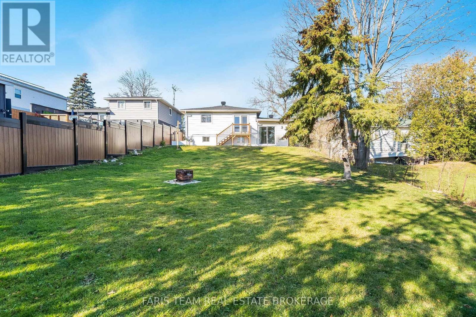
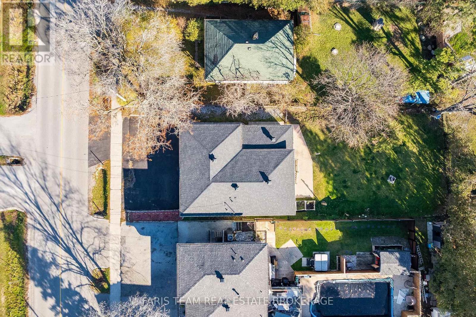
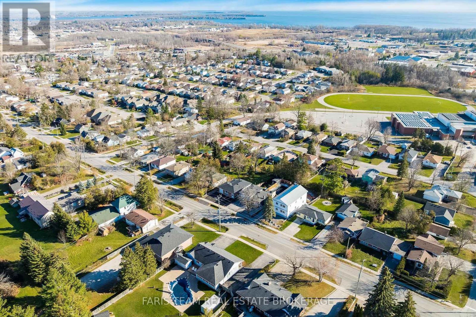
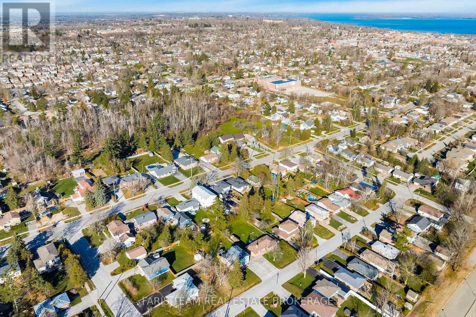
Top 5 Reasons You Will Love This Home: 1) Beautifully maintained and updated four-bedroom home, offering a functional single-level layout ideal for families, first-time buyers, or downsizers, complemented by an attached garage providing convenient parking and additional storage space, along with an inviting bonus living room featuring a cozy fireplace and patio doors opening directly to the rear yard, creating the perfect setting for relaxation and entertaining 2) Discover exceptional flexibility with a finished basement featuring a secondary kitchen, bedroom, bathroom, and living space, complemented by a convenient separate entrance on the lower level, offering exciting possibilities for extended family accommodations, multi-generational living, or future rental potential 3) Enjoy added peace of mind knowing that many of the home's major updates have already been completed, allowing you to settle in with confidence and appreciate the benefits of a thoughtfully improved property without the immediate worry of significant renovations 4) Step outside to a spacious, fully fenced backyard offering a private outdoor retreat with plenty of room for children and pets to play, gardening enthusiasts to create their dream space, or family and friends to gather for summer barbeques and outdoor entertaining 5) Appreciate the pride of ownership evident throughout this lovingly cared-for, move-in-ready home, where thoughtful maintenance and updates have created a welcoming atmosphere, offering the perfect opportunity to settle in, make lasting memories, and enjoy comfortable everyday living from day one. 1,393 above grade sq.ft. plus a finished basement. *Please note some images have been virtually staged to show the potential of the home. (id:63604)
Key Facts
Highlights
- Washer
- Refrigerator
- Dishwasher
- Stove
- Dryer
- Garage door opener remote(s)
Property Details
Interior features
Exterior features
Lot and water
Rooms
Virtual Tour & Media
Mortgage & Affordability
Saved Properties
Keep This One Handy
Save this listing, compare it later, or open your saved properties dashboard.
Neighbourhood
- Area
- Orillia
- City
- Orillia
- Postal code
- L3V 2S1
- Nearby
- Walker Ave/Barrie Rd
Save This Property
Keep this home handy, return to it anytime, and let us know how to reach you about this listing.
We use this email only to connect your saved properties and saved searches.
Other Available Options
Similar Listings
Listings from our database that match closely.