10 Mariposa Drive
BUYER ADVANTAGE
Buy with confidence
Get a full-service approach built on strategy, strong negotiation, and clear guidance from offer to close.
- Local Market Expertise
- Broker-level Negotiation
- Transparent Process
- No-pressure Guidance

The right strategy depends on your goals, timing, budget, and the type of home you are buying. Get Your Buyer Snapshot.
About This Property
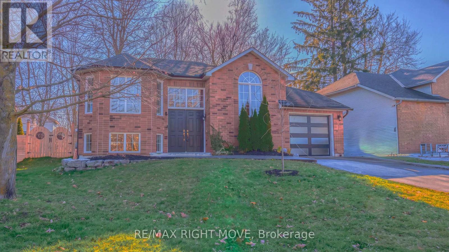
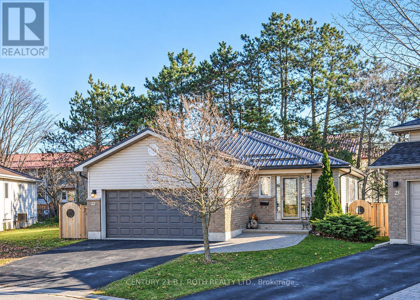
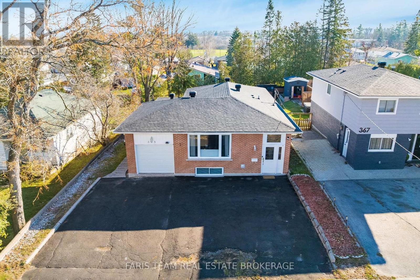
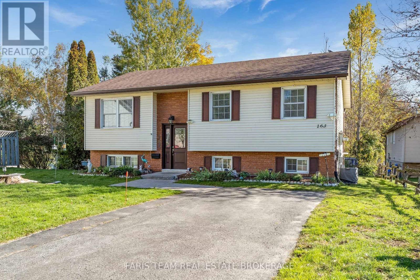
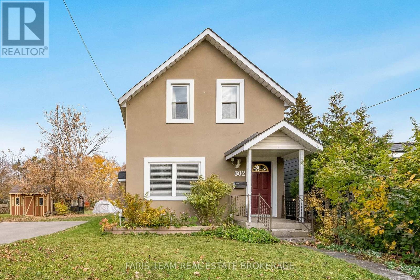
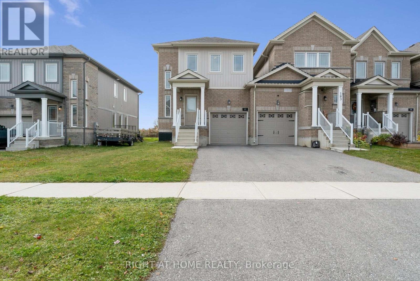
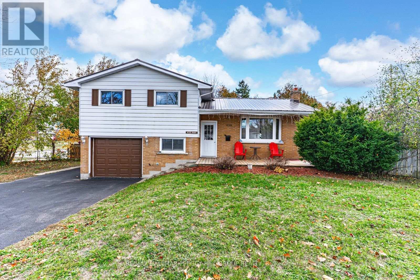
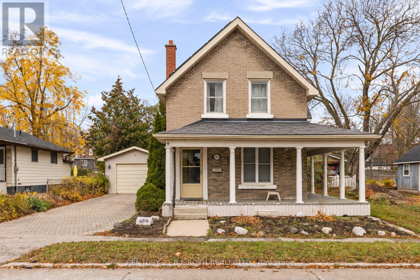
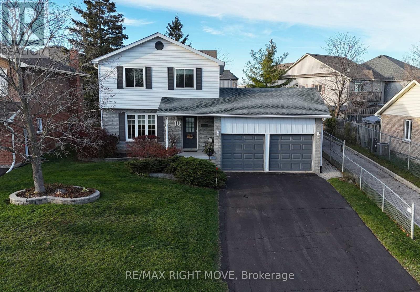
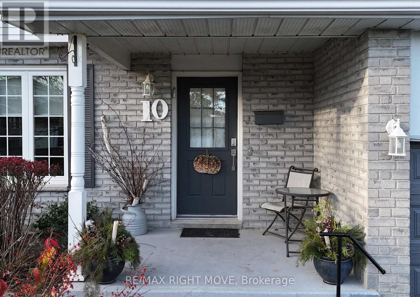
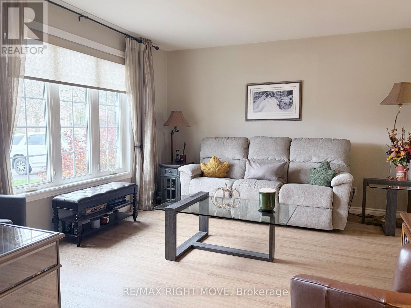
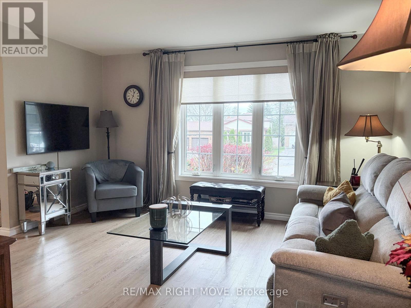
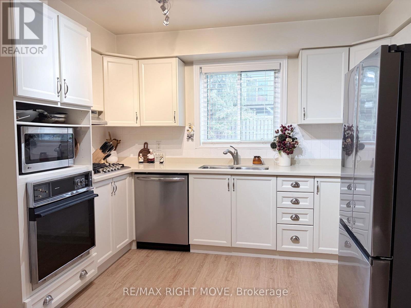
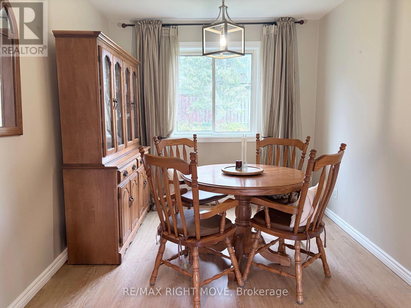
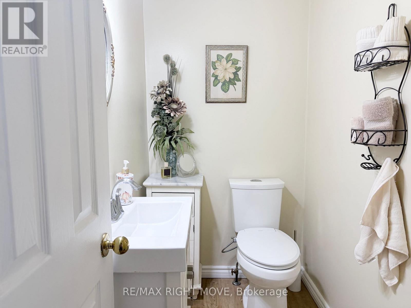
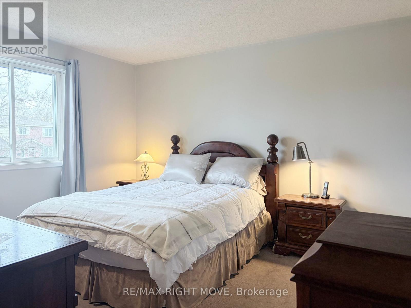
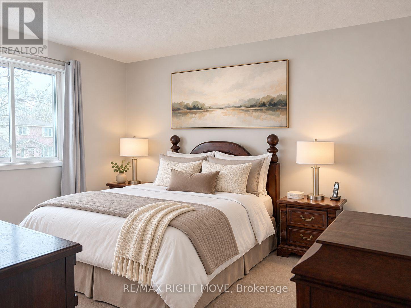
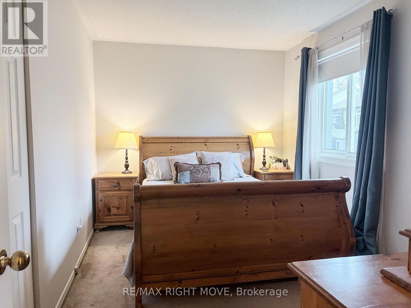
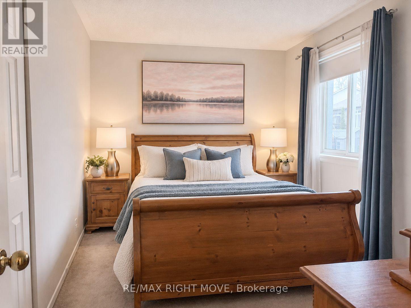
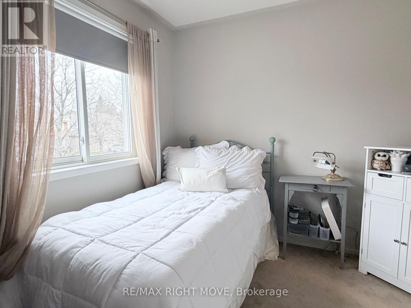
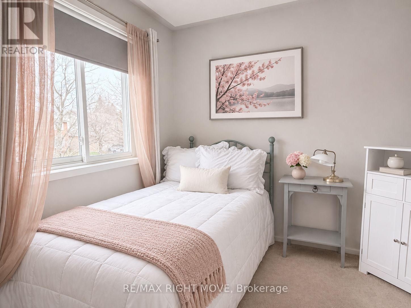
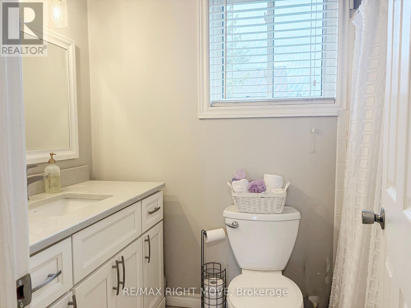
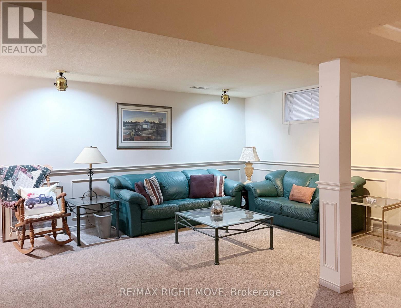
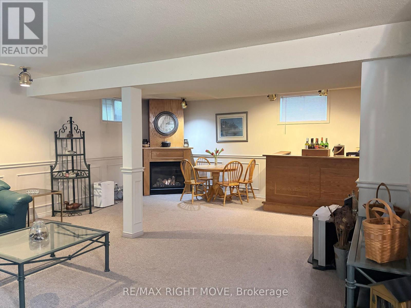
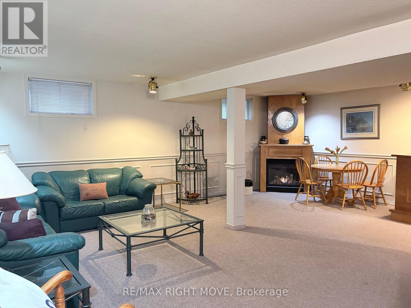
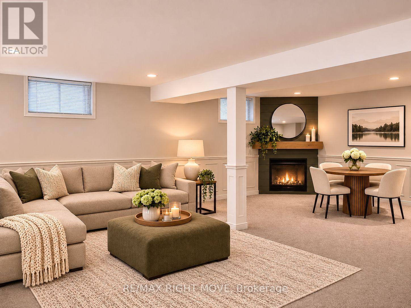
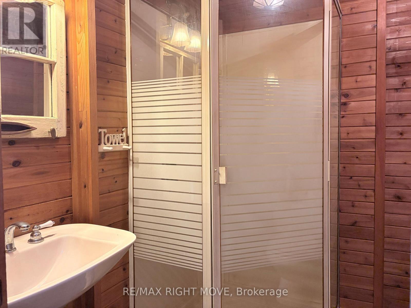
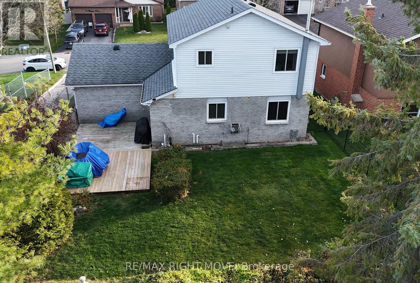
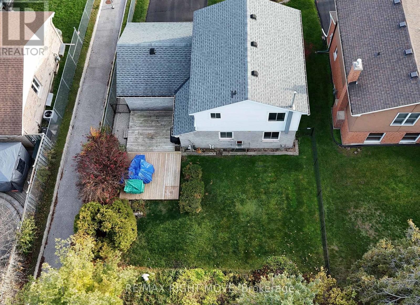
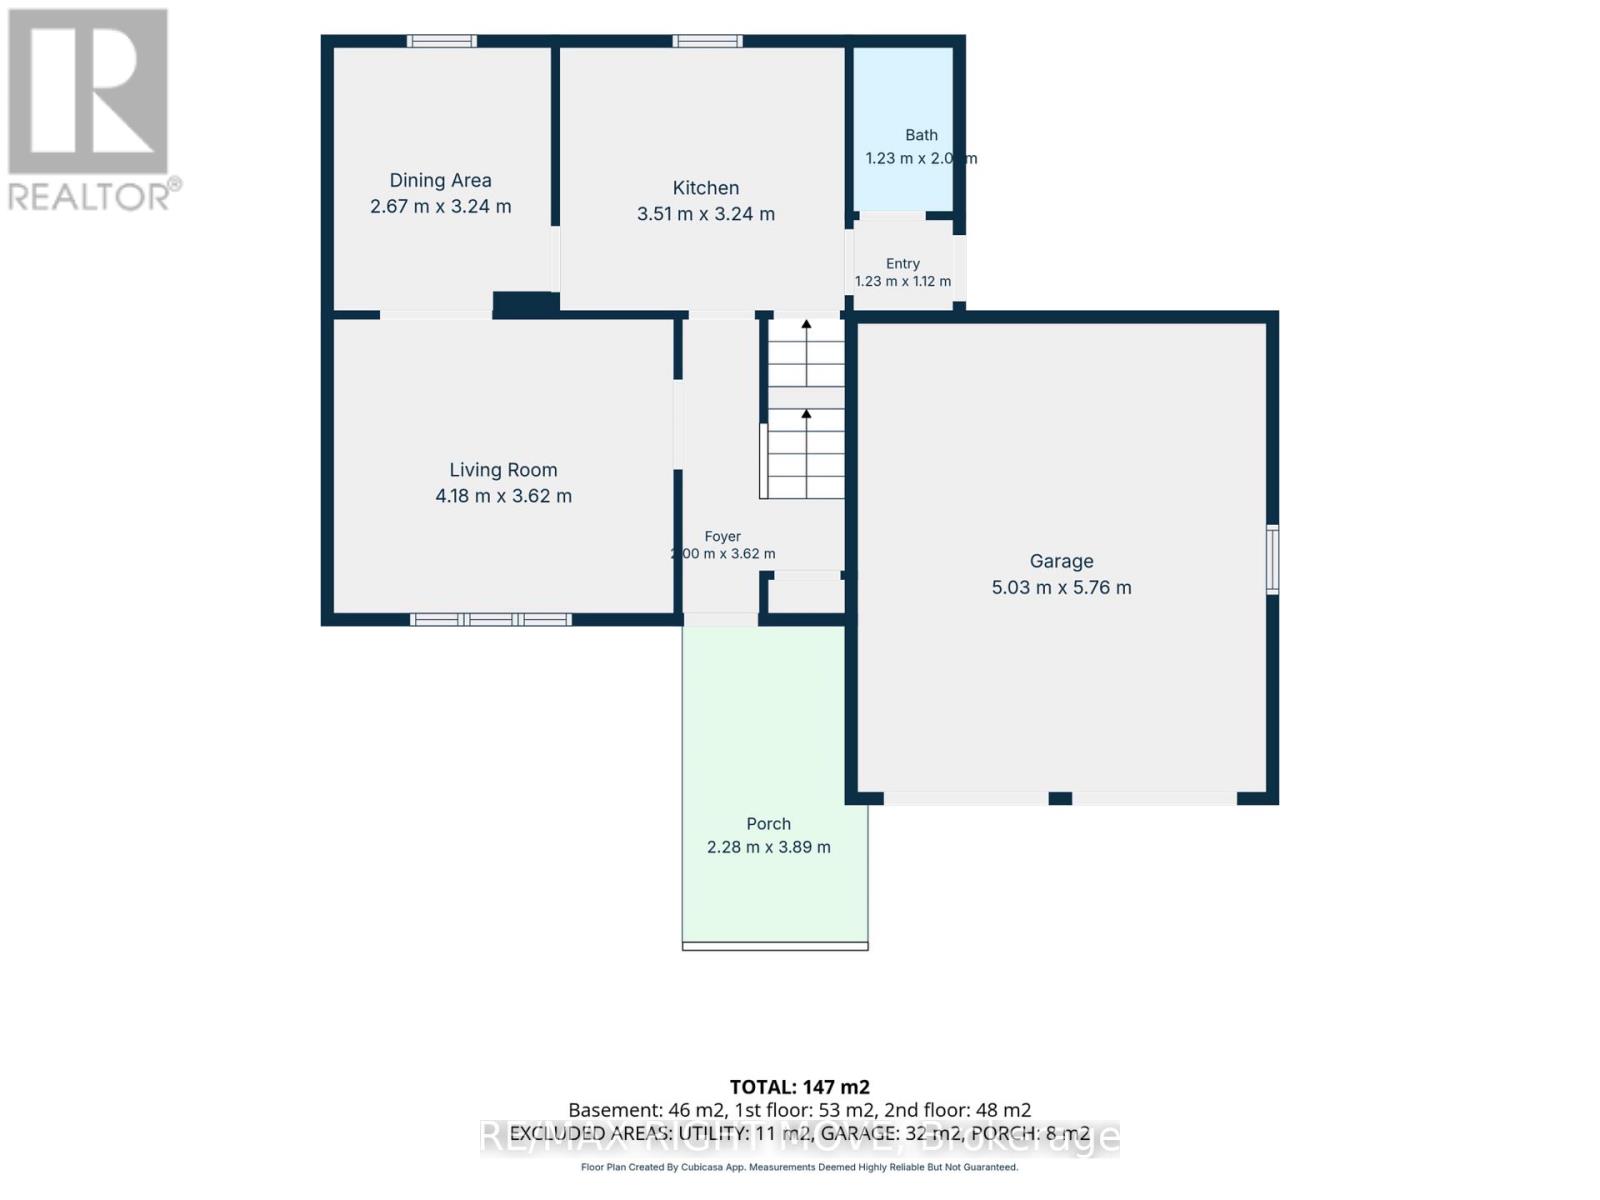
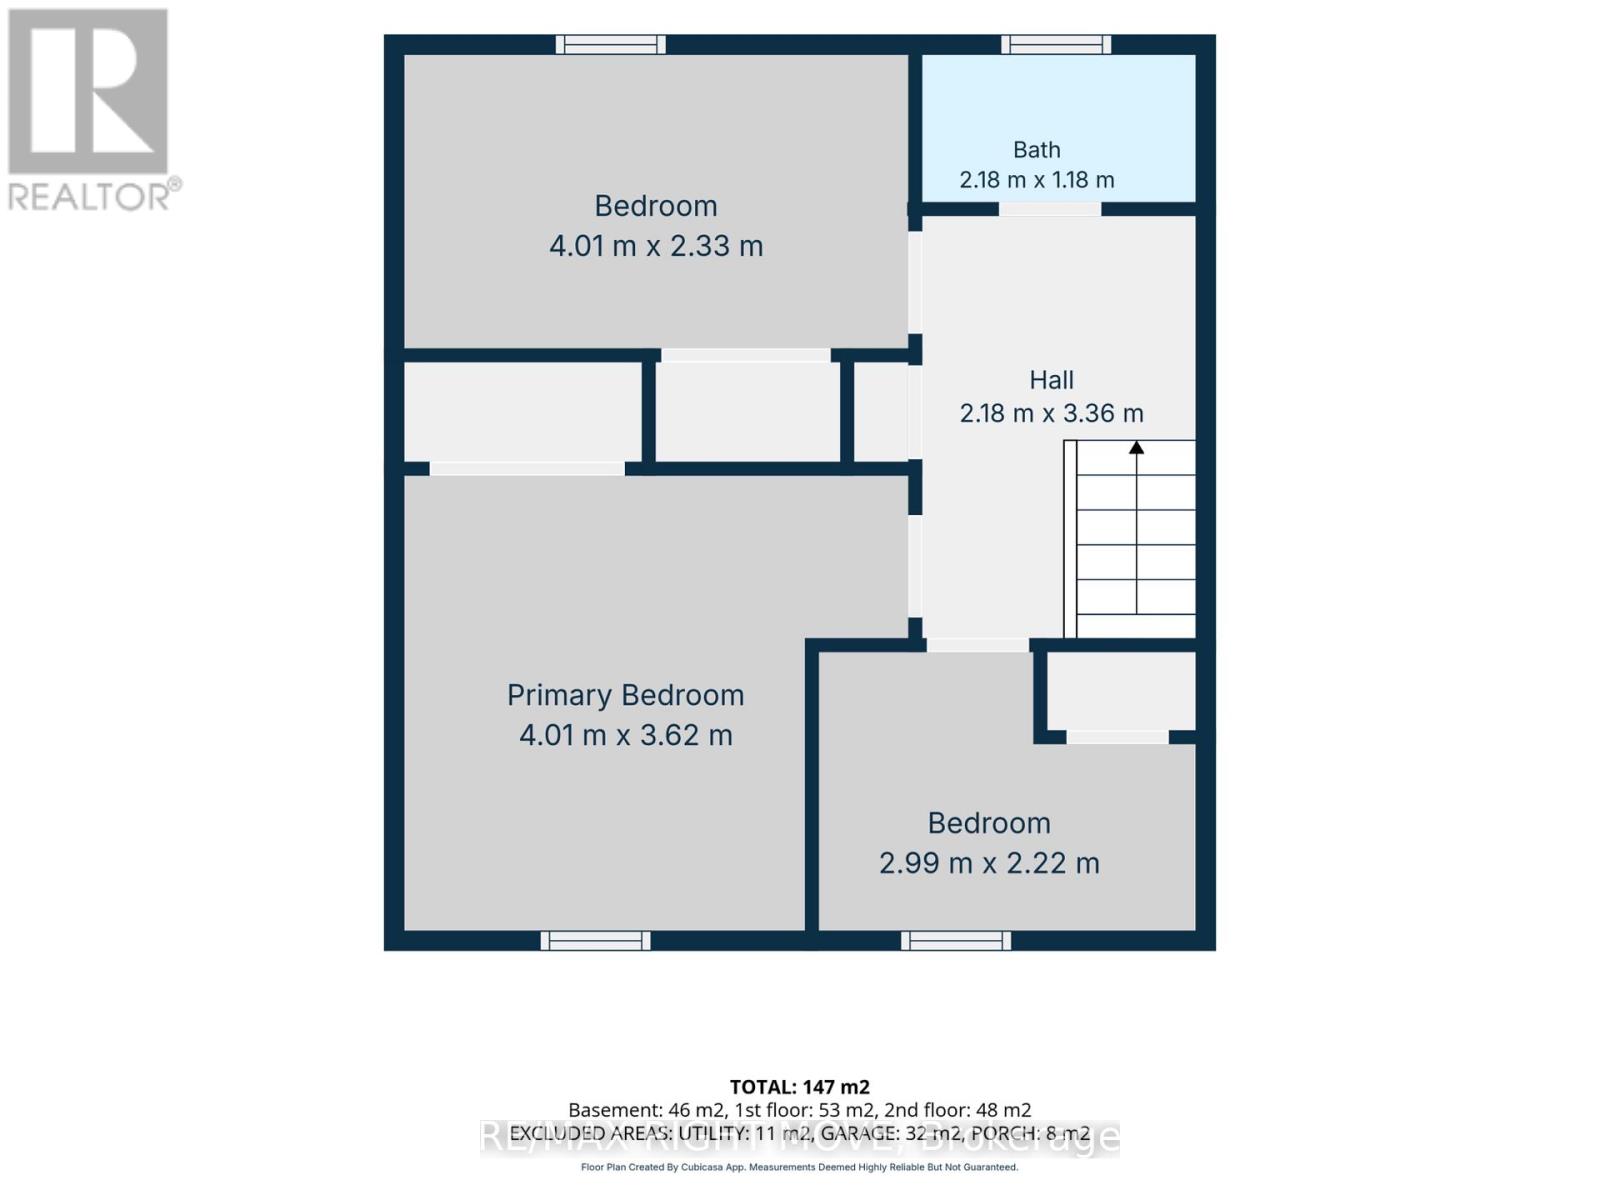
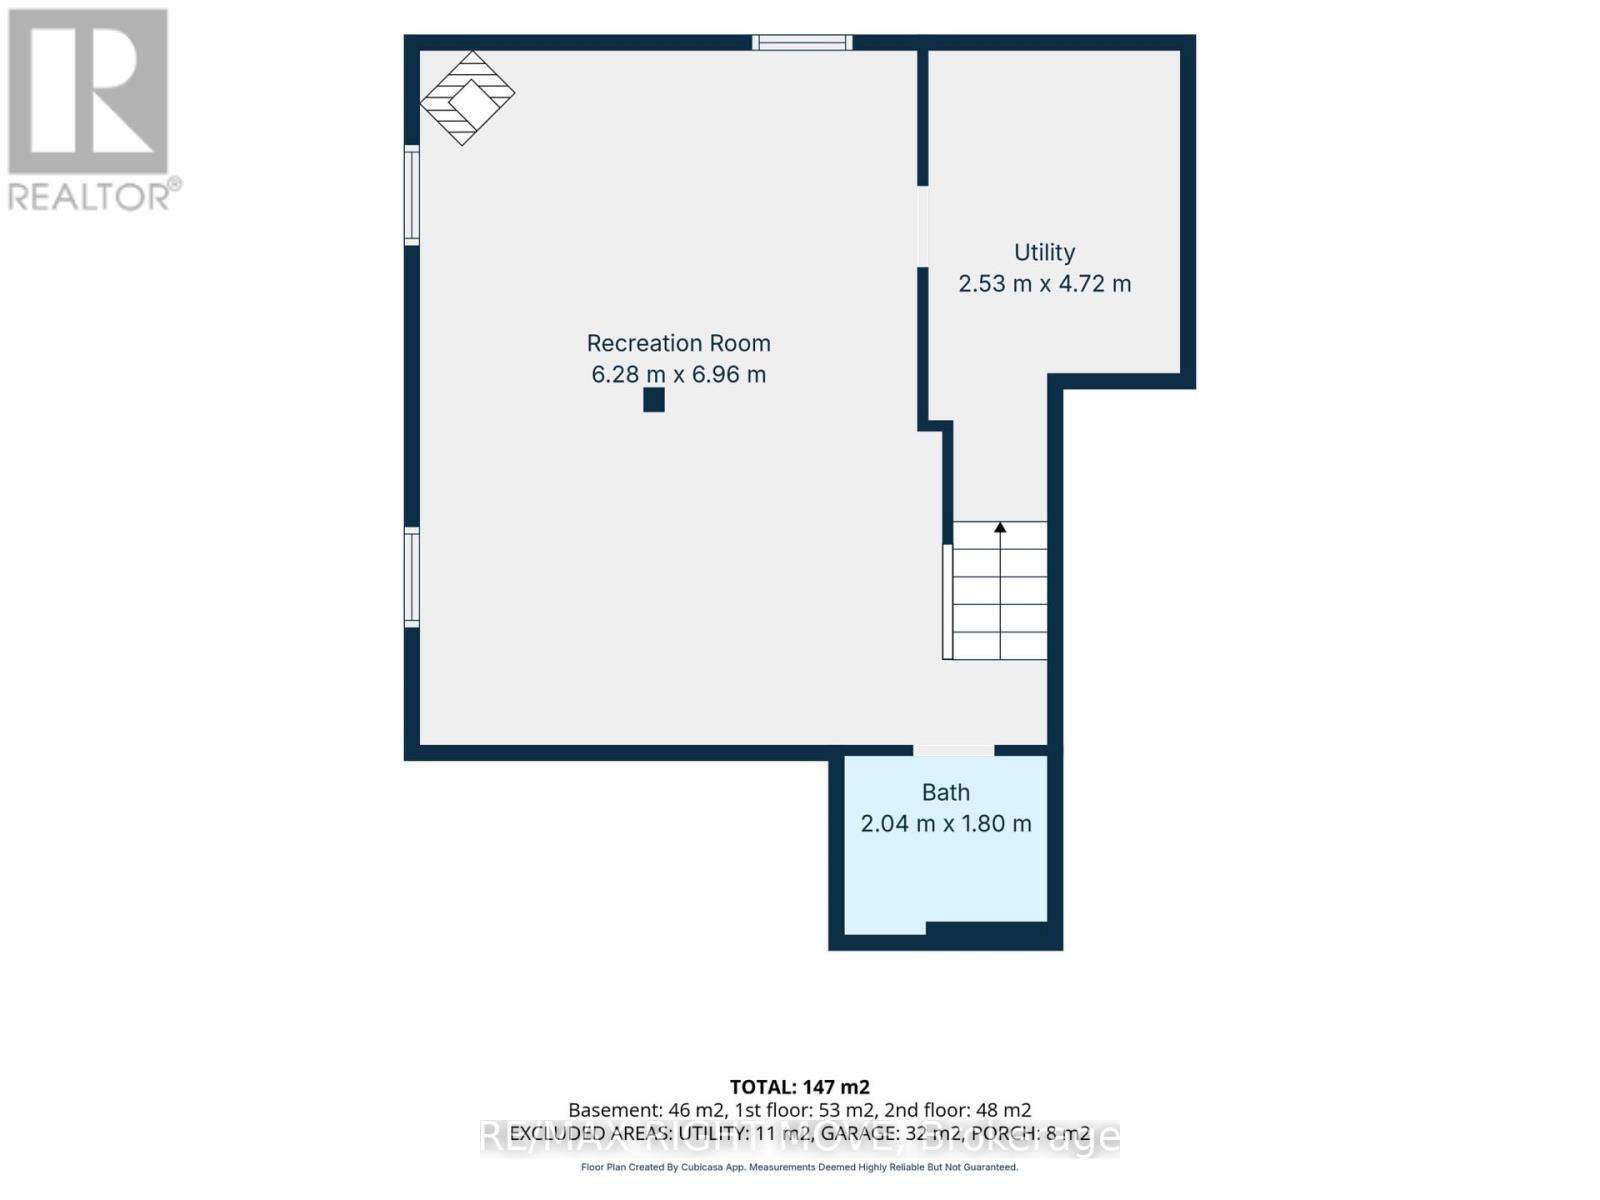
Sold Conditional Pending Deposit* On a quiet cul-de-sac in the Couchiching Heights school district, this, one-owner home with easy highway access offers a wonderful opportunity for first-time buyers and growing families alike. Featuring 3 bedrooms, 2.5 bathrooms and a fully finished recreation room with a cozy gas fireplace, there's plenty of room for the whole family. The home is a fresh, neutral decor with luxury vinyl flooring installed in 2025 on the main floor. The kitchen features refreshed cabinetry (2022) and quartz countertops. Step outside to enjoy the covered front porch or relax and entertain on the deck. The fully fenced backyard is great for little ones and pets. A double-car garage with built-in storage provides plenty of room for vehicles and all the extras. Numerous updates over the years include replacement windows (2013) (*the front windows 2018), shingles (2017), furnace & central air conditioning (2019), and insulated garage doors (2024). Additional features include on-demand hot water and no rental equipment in the home. Owned by the same owner since new, this home offers a practical layout, numerous updates over the years and a great opportunity to settle into an established North Ward neighbourhood. A great place to call home! (id:63604)
Key Facts
Highlights
- Washer
- Refrigerator
- Water meter
- Central Vacuum
- Dishwasher
- Oven
- Dryer
- Cooktop
- Blinds
- Garage door opener
- Garage door opener remote(s)
- Water Heater - Tankless
Property Details
Interior features
Exterior features
Systems and association
Lot and water
Rooms
Mortgage & Affordability
Saved Properties
Keep This One Handy
Save this listing, compare it later, or open your saved properties dashboard.
Neighbourhood
- Area
- Orillia
- City
- Orillia
- Postal code
- L3V 7G7
- Nearby
- Cross Streets: Laclie/Sundial Dr. ** Directions: Laclie to Sundial to Mariposa.
Save This Property
Keep this home handy, return to it anytime, and let us know how to reach you about this listing.
We use this email only to connect your saved properties and saved searches.
Other Available Options
Similar Listings
Listings from our database that match closely.