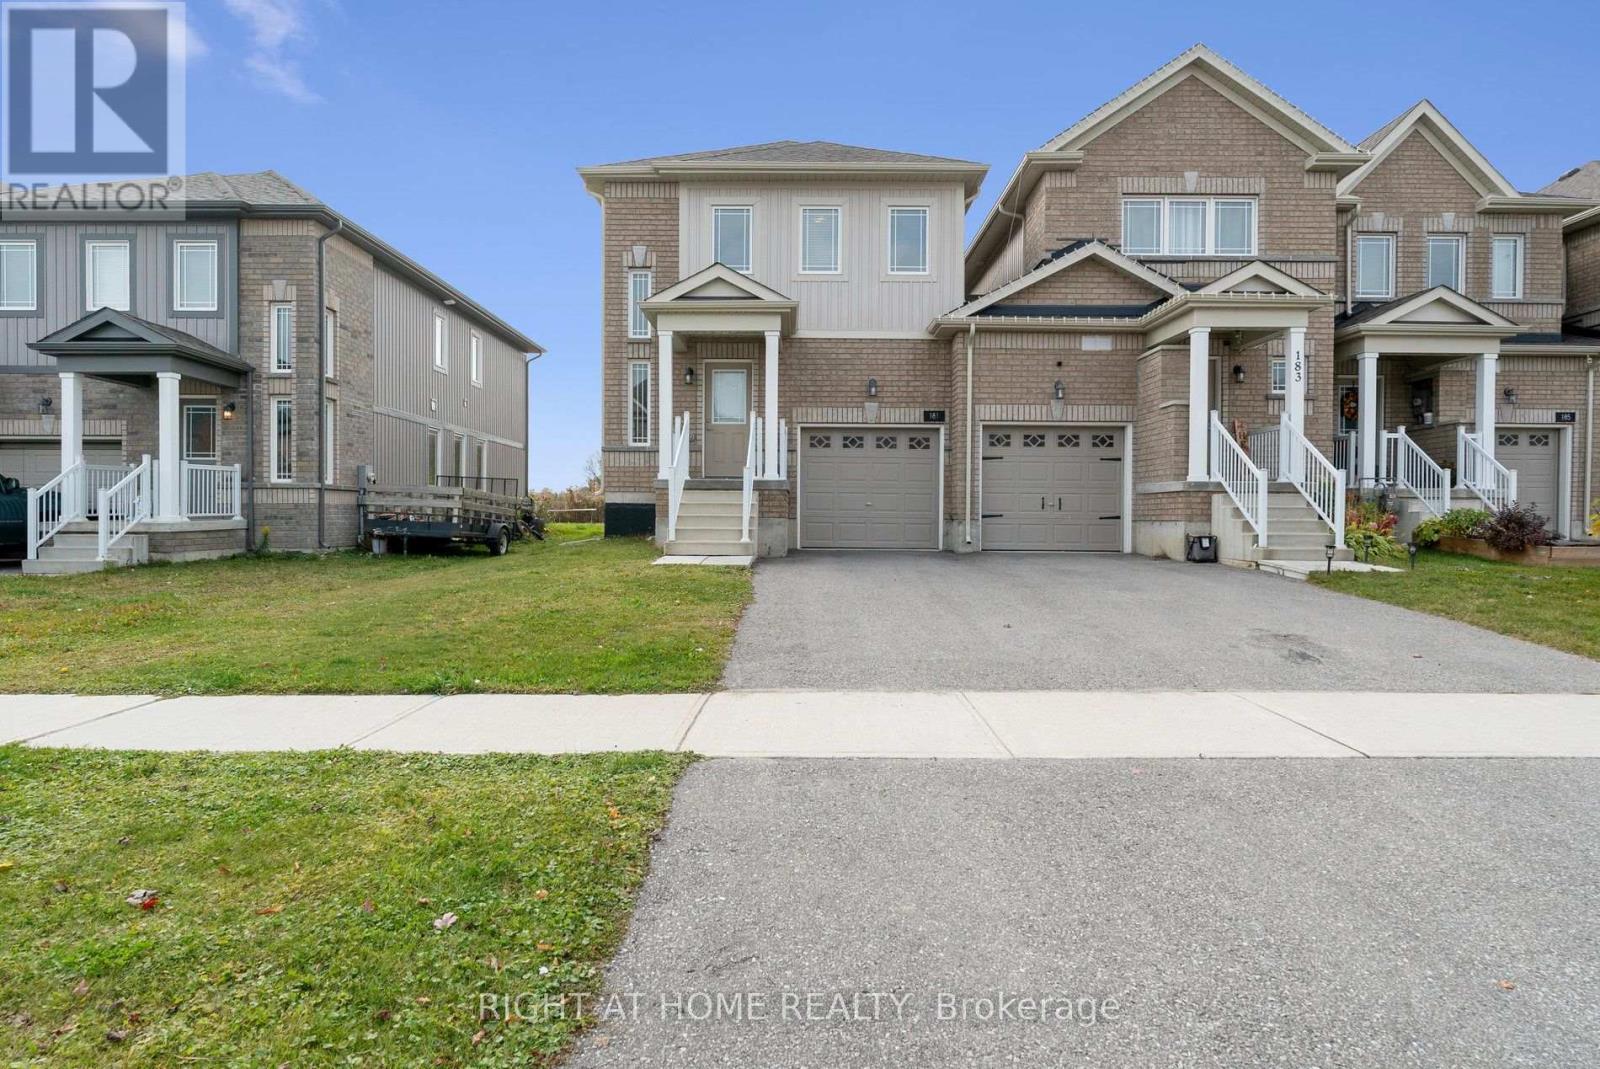
181 Diana Drive
BUYER ADVANTAGE
Buy with confidence
Get a full-service approach built on strategy, strong negotiation, and clear guidance from offer to close.
- Local Market Expertise
- Broker-level Negotiation
- Transparent Process
- No-pressure Guidance

The right strategy depends on your goals, timing, budget, and the type of home you are buying. Get Your Buyer Snapshot.
About This Property
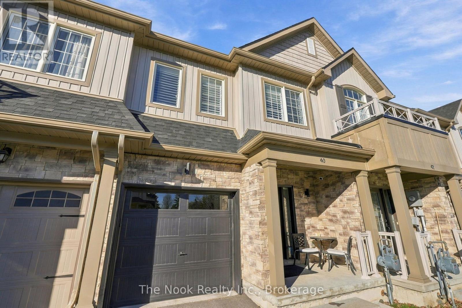
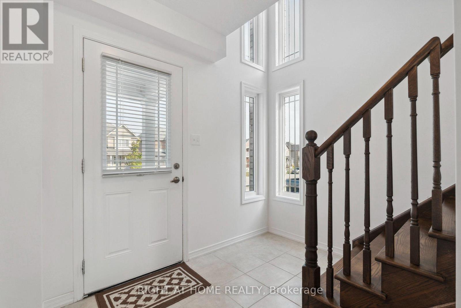
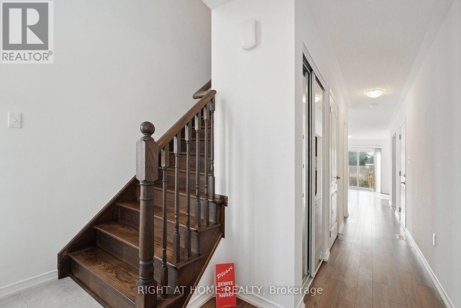
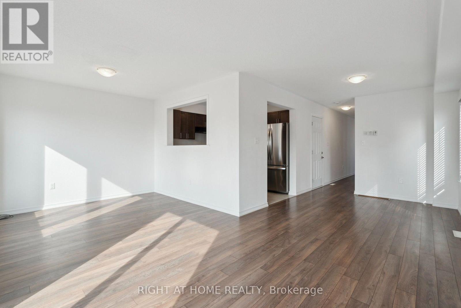
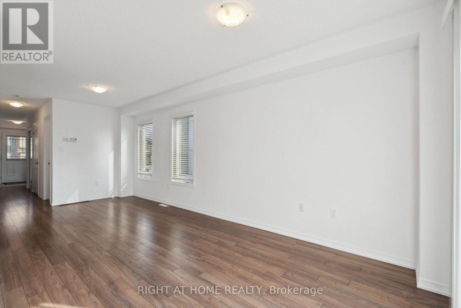
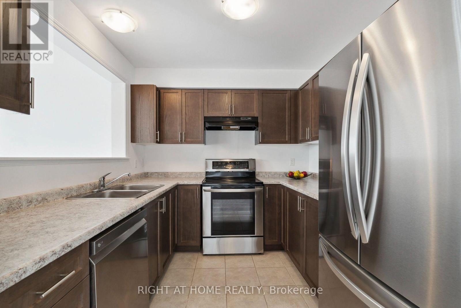
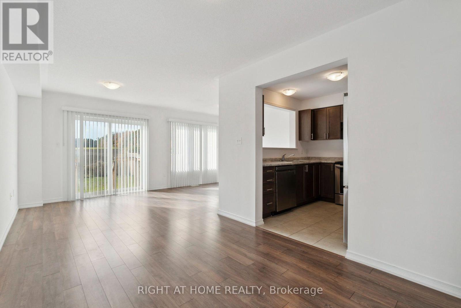
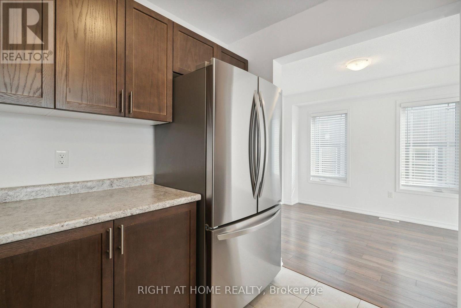
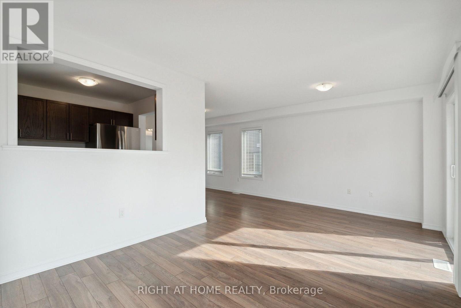
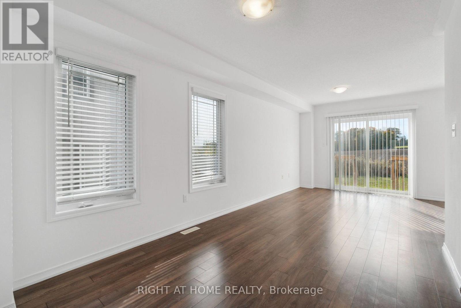
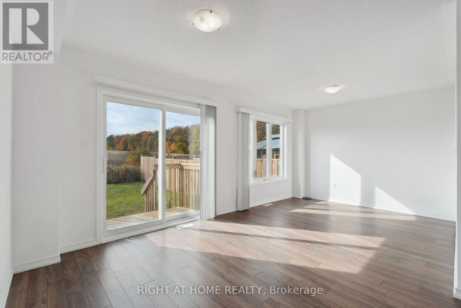
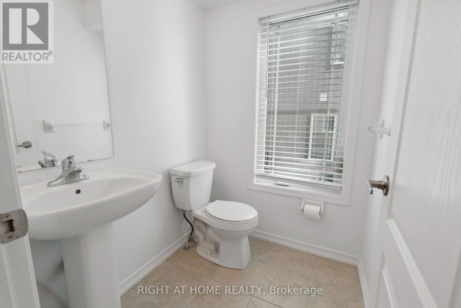
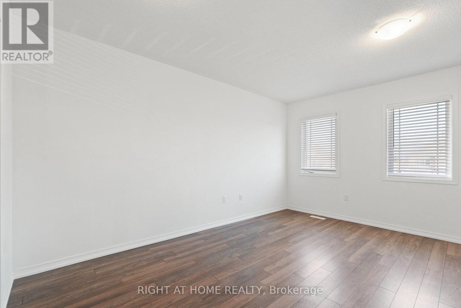
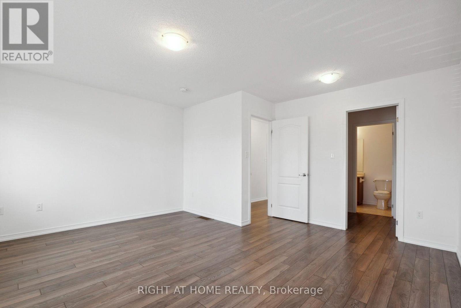
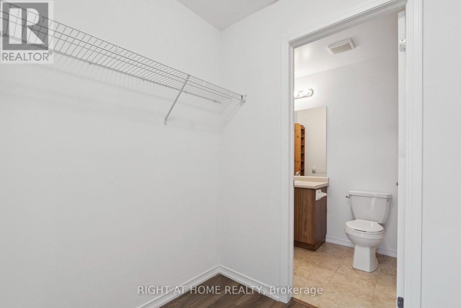
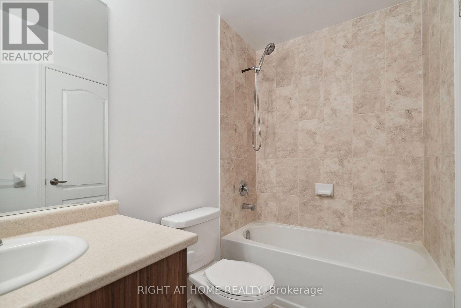
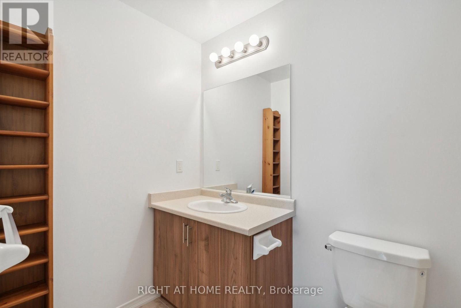
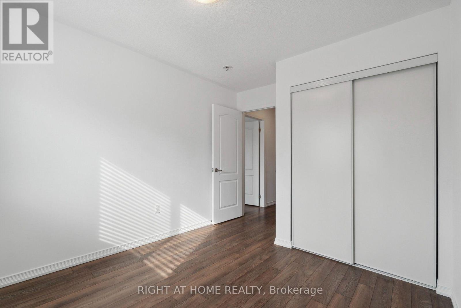
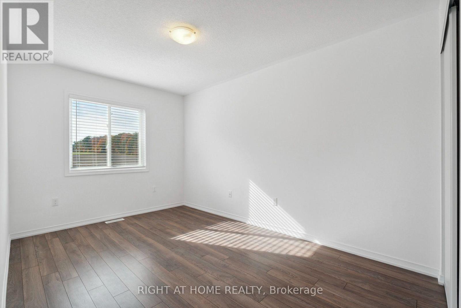
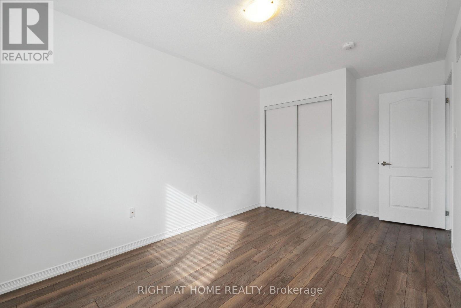
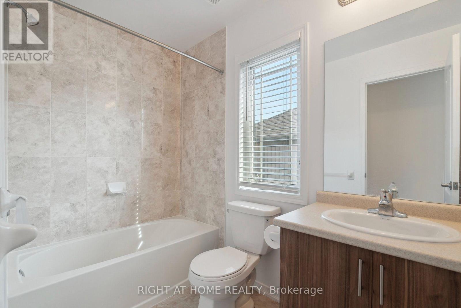
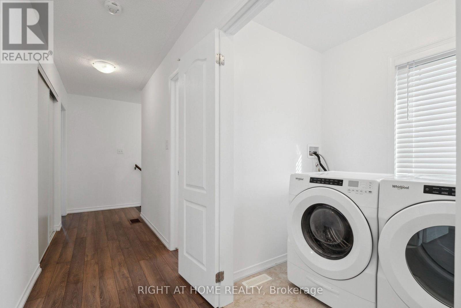
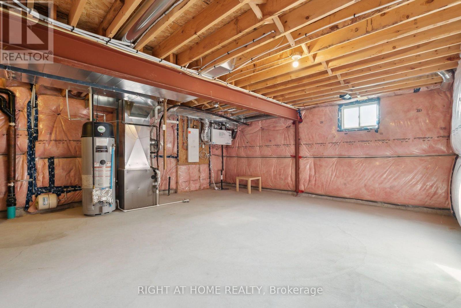
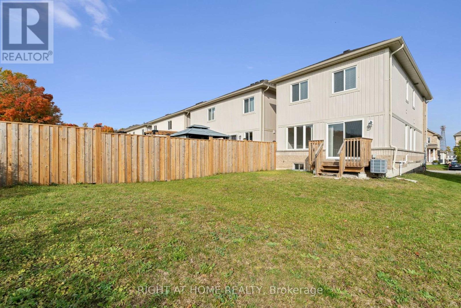
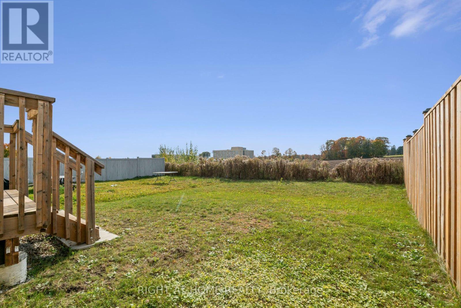
Welcome to 181 Diana Drive in Orillia! This beautiful, well-maintained END-UNIT townhome, built in 2018, offers over 1,500 sq. ft. of thoughtfully designed living space with a bright and functional layout. One of the standout features of this end unit is the abundance of additional windows, allowing natural light to pour in throughout the home. Enjoy a carpet-free interior, a lovely kitchen with stainless steel appliances, and a spacious living area with a walkout to a rear deck overlooking the backyard with no homes directly behind. Upstairs, you'll find three generously sized bedrooms, including a spacious primary retreat featuring a walk-through closet leading to a private ensuite bathroom. The other two bedrooms are also impressively spacious, offering plenty of room for family, guests, or a home office. Convenient second-floor laundry adds to the home's practicality. The unfinished basement provides plenty of storage space and excellent potential for future finishing. Complete with a single-car garage with inside entry and parking for two additional vehicles on the driveway, this move-in-ready end-unit townhome offers the perfect combination of comfort, space, natural light, and functionality! (id:63604)
Key Facts
Highlights
- Washer
- Refrigerator
- Dishwasher
- Stove
- Dryer
- Window Coverings
Property Details
Interior features
Exterior features
Rooms
Mortgage & Affordability
Saved Properties
Keep This One Handy
Save this listing, compare it later, or open your saved properties dashboard.
Neighbourhood
- Area
- Orillia
- City
- Orillia
- Postal code
- L3V 8J8
- Nearby
- Cross Streets: University Ave & Diana Dr. ** Directions: 181 Diana Drive Orillia ON.
Save This Property
Keep this home handy, return to it anytime, and let us know how to reach you about this listing.
We use this email only to connect your saved properties and saved searches.
Other Available Options
Similar Listings
Listings from our database that match closely.