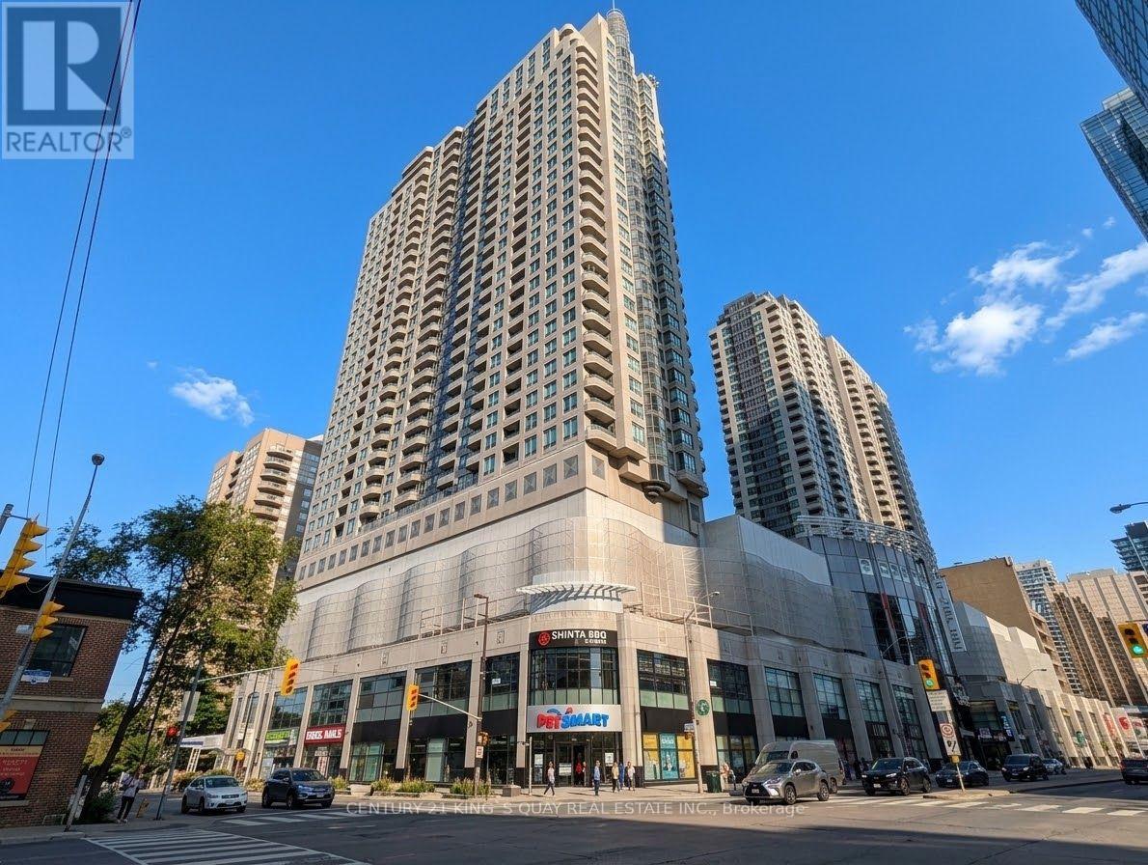
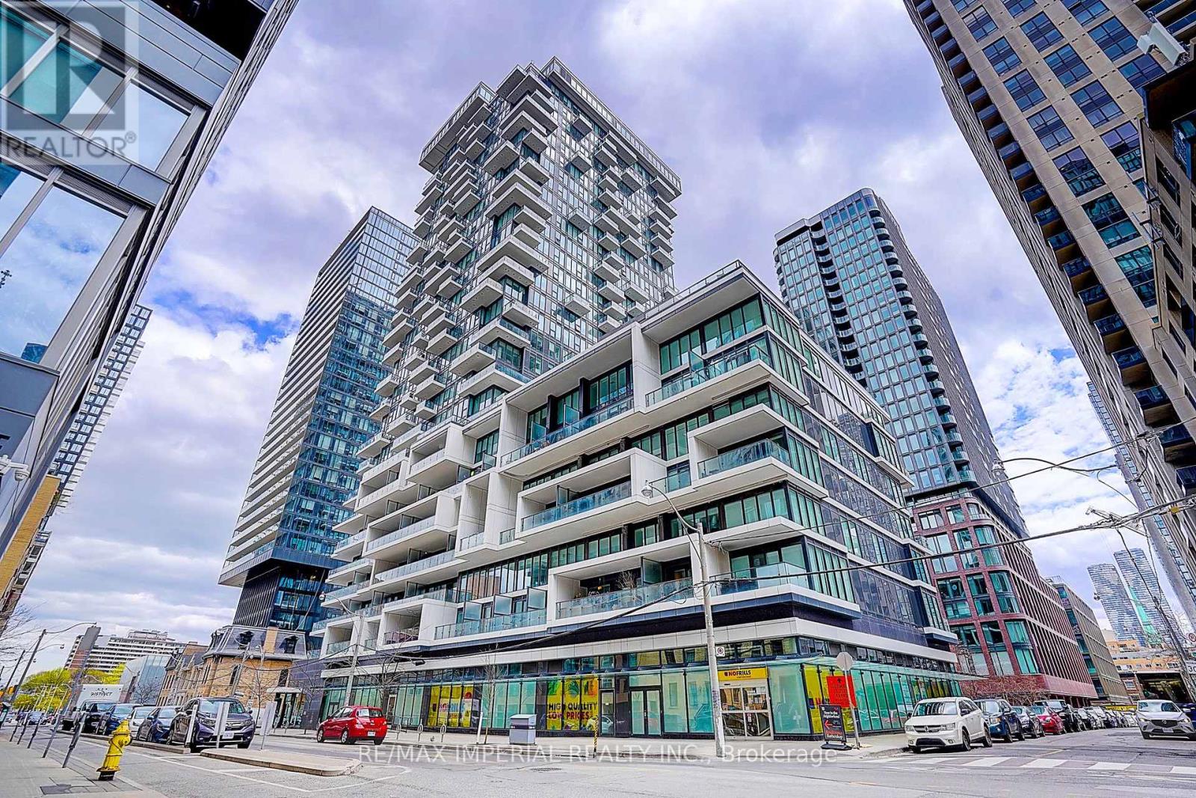
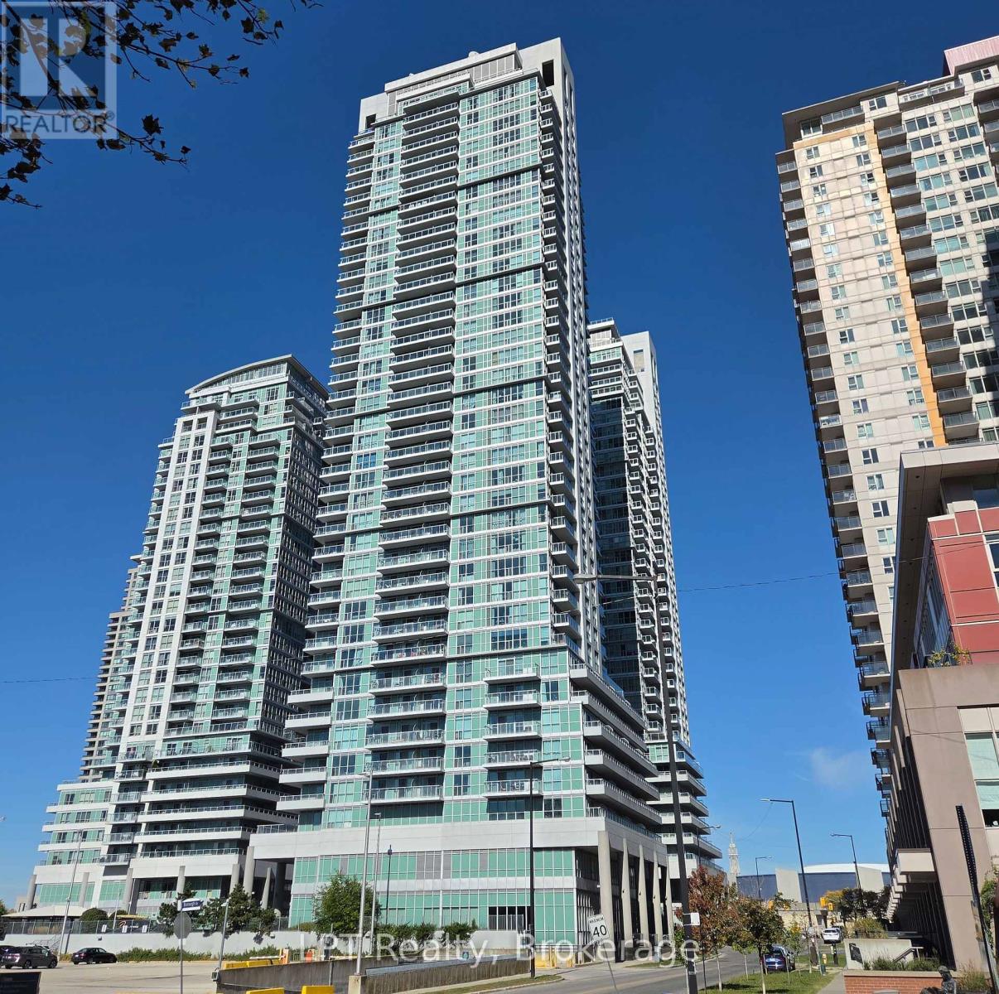
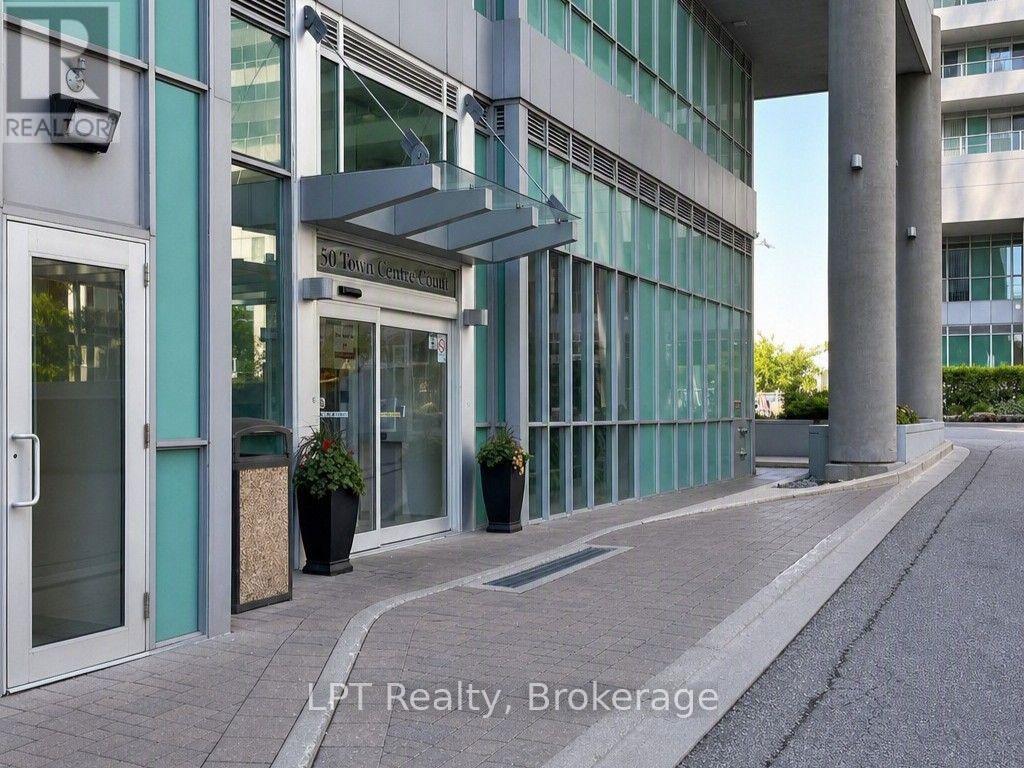
1504- 50 Town Centre Court
BUYER ADVANTAGE
Buy with confidence
Get a full-service approach built on strategy, strong negotiation, and clear guidance from offer to close.
- Local Market Expertise
- Broker-level Negotiation
- Transparent Process
- No-pressure Guidance

The right strategy depends on your goals, timing, budget, and the type of home you are buying. Get Your Buyer Snapshot.
About This Property
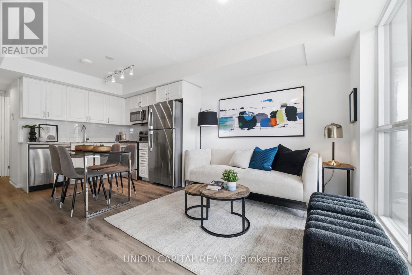
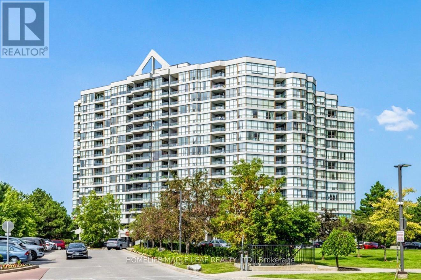
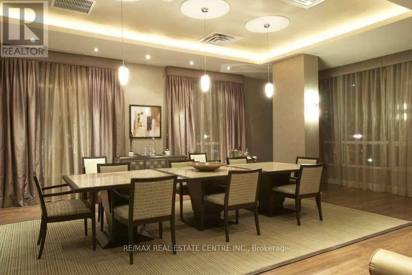
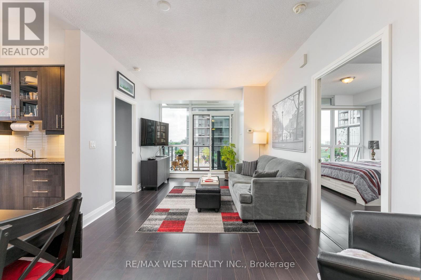
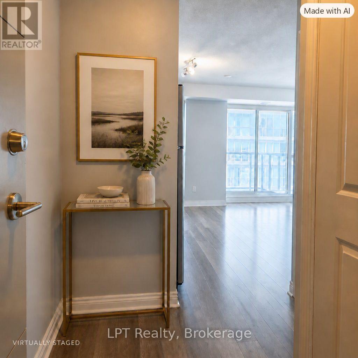
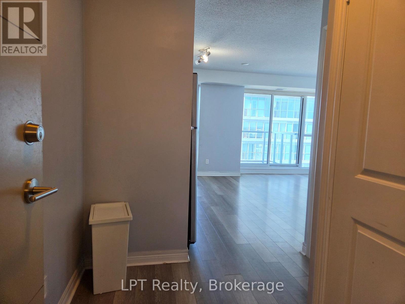
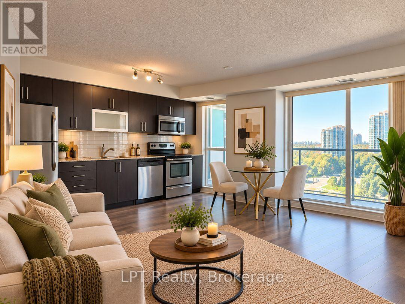
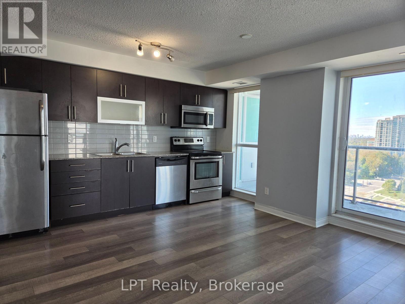
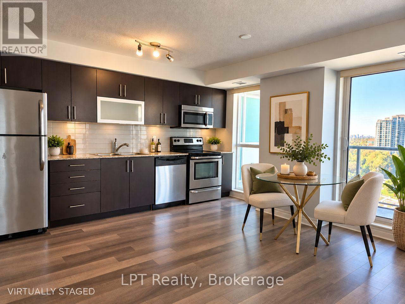
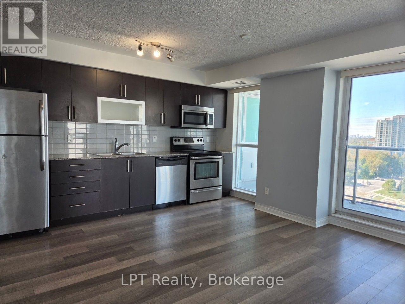
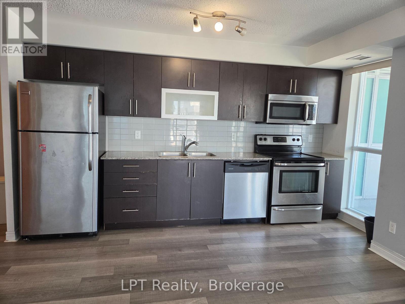
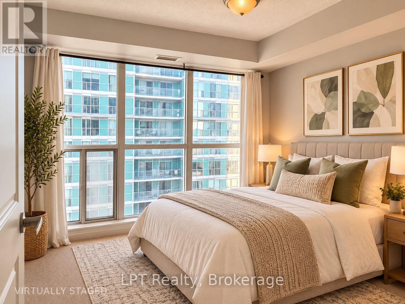
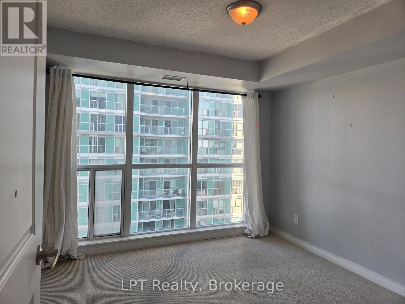
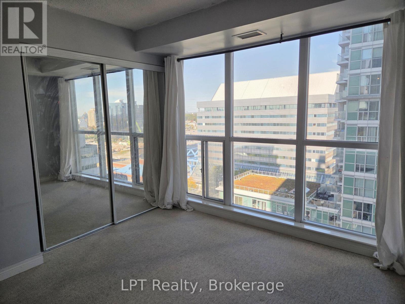
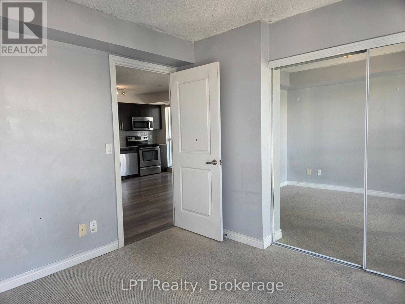
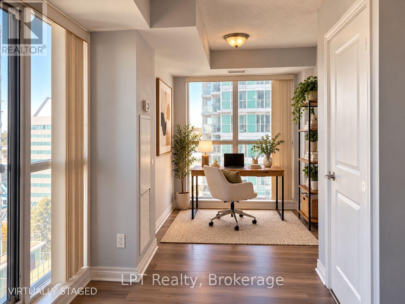
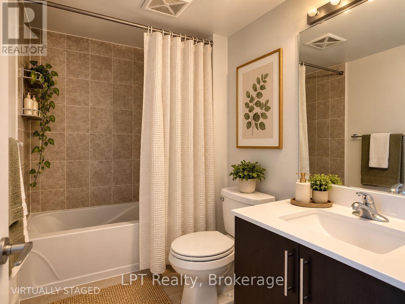
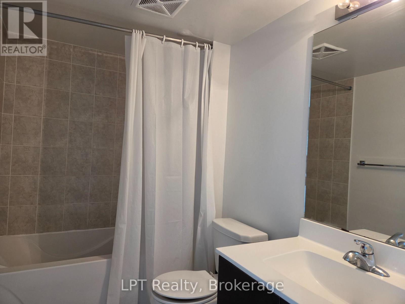
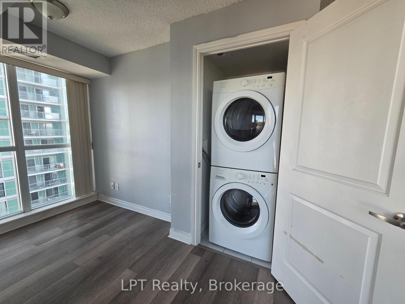
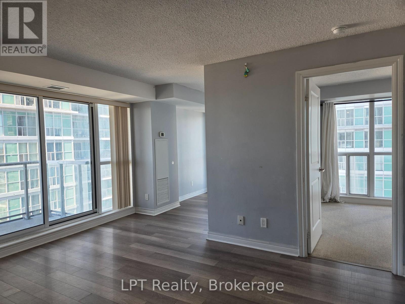
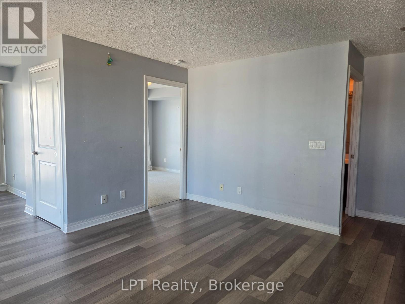
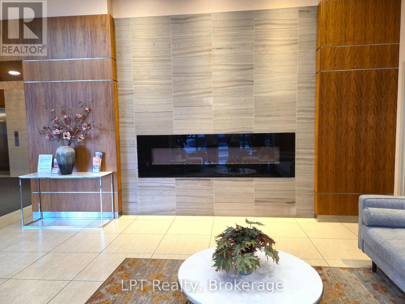
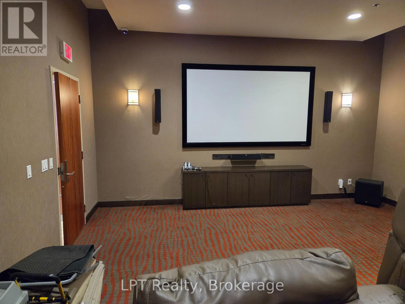
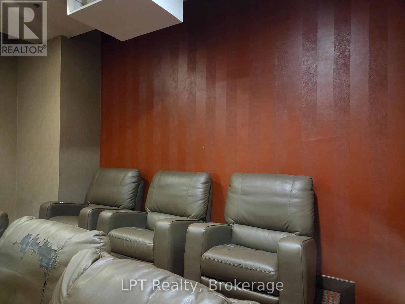
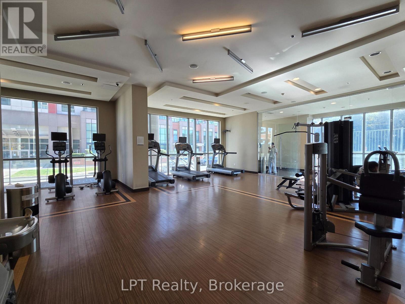
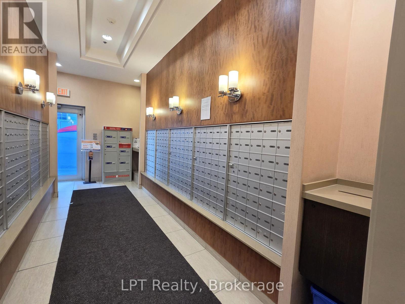
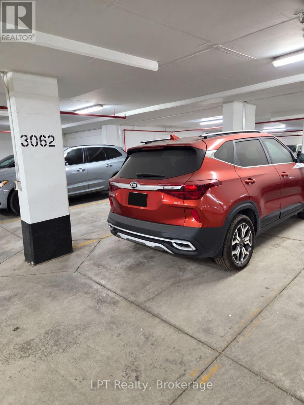
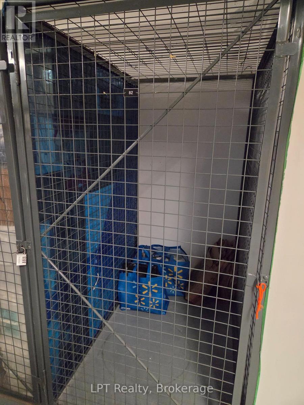
Introducing Suite 1504 at 50 Town Centre Court - a beautifully maintained modern 1-bedroom + den offering parking, locker, and an exceptional urban lifestyle in the heart of Scarborough Town Centre. This inviting suite features a bright, open layout with a seamless living and dining space, floor-to-ceiling windows, and a walk-out to a private balcony showcasing wide south-west city views and warm natural light throughout the day. The kitchen is finished with granite countertops and full-sized stainless steel appliances, providing both style and functionality. The den serves as a flexible bonus space - ideal for a dedicated home office or a comfortable guest area. One parking space and one locker are included for everyday convenience. Residents enjoy a full suite of amenities, including a 24-hour concierge, fitness centre, party room, visitor parking, and a dedicated movie room for relaxing or entertaining. This unbeatable location places you steps from Scarborough Town Centre, TTC transit, shops, dining, parks, and just minutes from Hwy 401, 404, and the DVP. A fantastic opportunity for first-time buyers, investors, or professionals seeking a move-in-ready home in a vibrant, well-connected community. **Some Photos are original some are virtually staged to help visualize the potential** (id:63604)
Key Facts
Highlights
- Washer
- Refrigerator
- Dishwasher
- Stove
- Dryer
- Microwave
Property Details
Interior features
Exterior features
Systems and association
Lot and water
Rooms
Mortgage & Affordability
Saved Properties
Keep This One Handy
Save this listing, compare it later, or open your saved properties dashboard.
Neighbourhood
- Area
- Bendale
- City
- Toronto
- Postal code
- M1P 0A9
- Nearby
- Cross Streets: McCowan & Ellesmere. ** Directions: 401 to McCowan to Town Centre Crt.
Save This Property
Keep this home handy, return to it anytime, and let us know how to reach you about this listing.
We use this email only to connect your saved properties and saved searches.
Other Available Options
Similar Listings
Listings from our database that match closely.