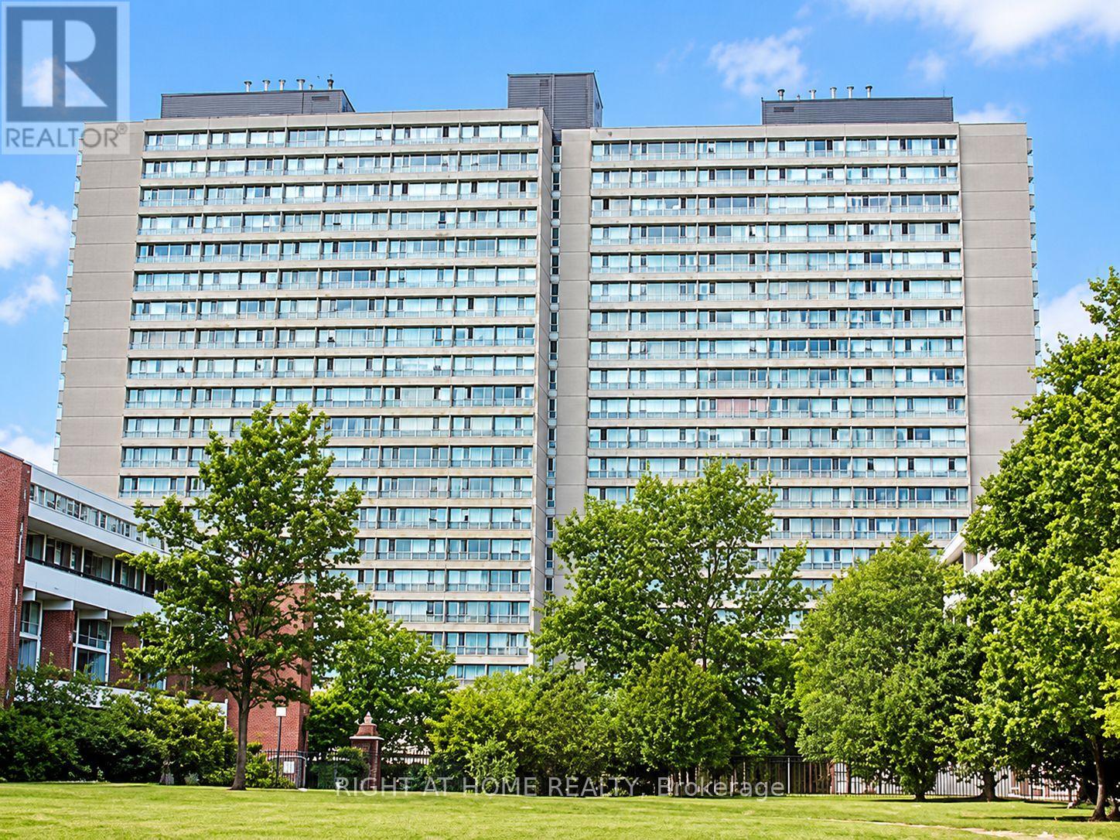
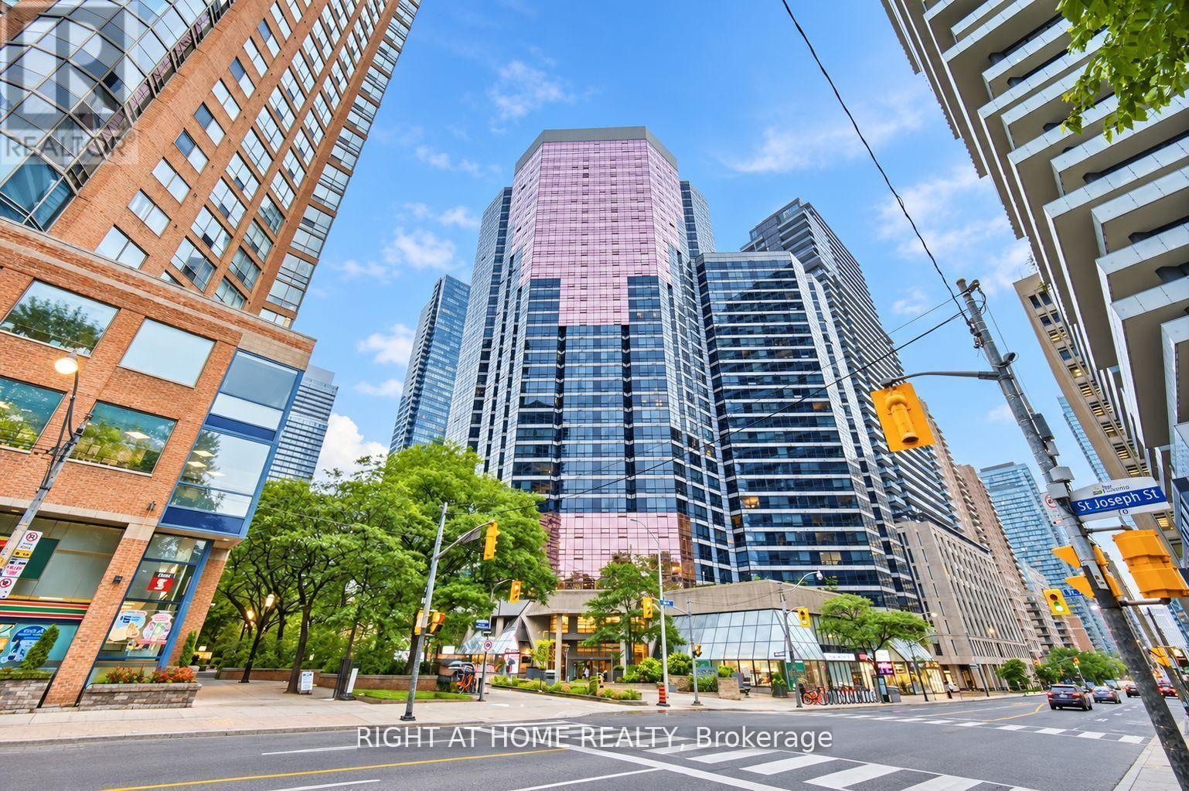
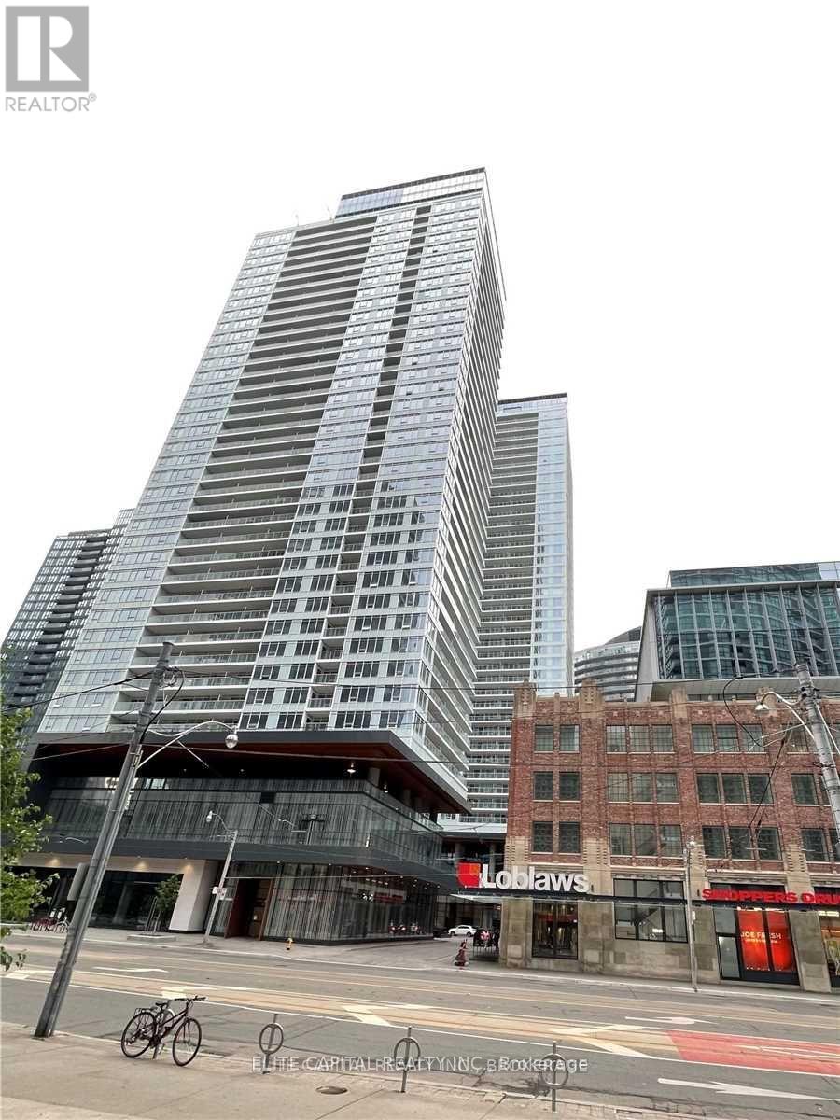
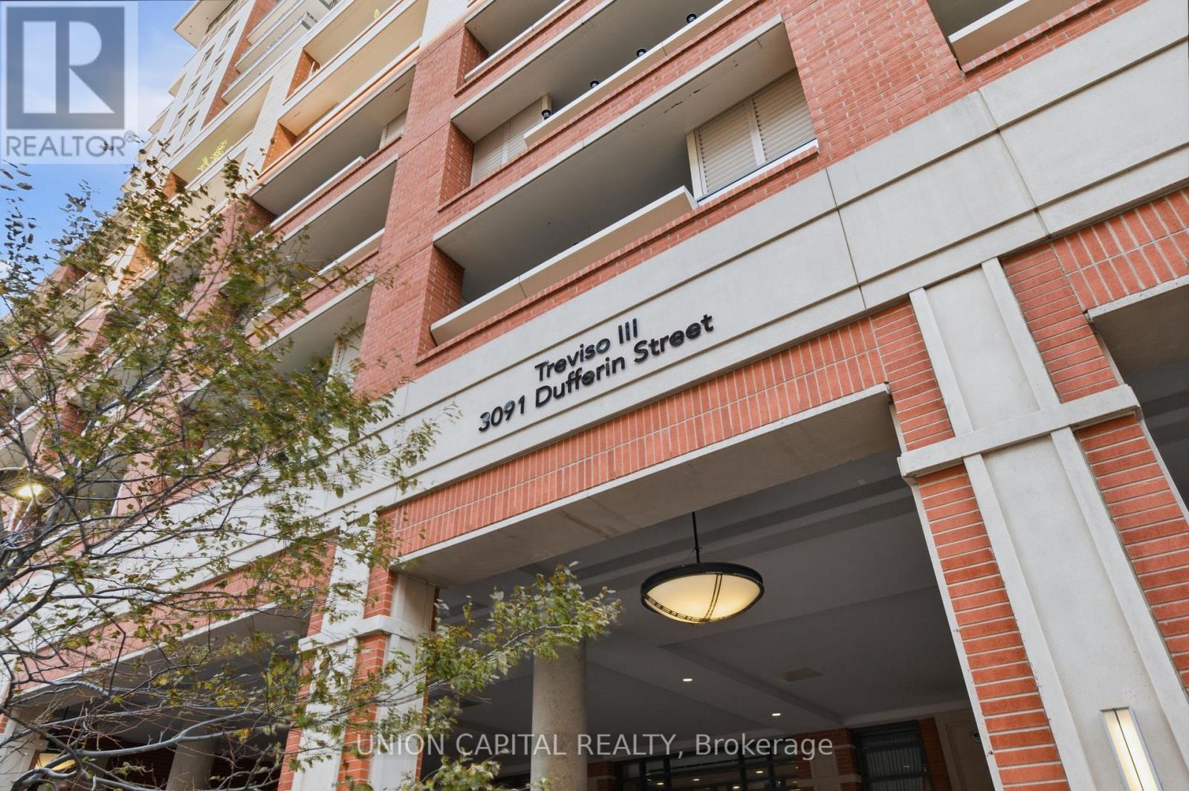
735- 3091 Dufferin Street
BUYER ADVANTAGE
Buy with confidence
Get a full-service approach built on strategy, strong negotiation, and clear guidance from offer to close.
- Local Market Expertise
- Broker-level Negotiation
- Transparent Process
- No-pressure Guidance

The right strategy depends on your goals, timing, budget, and the type of home you are buying. Get Your Buyer Snapshot.
About This Property
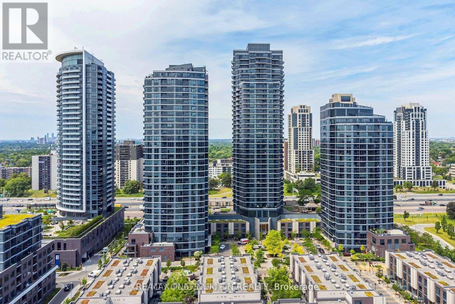
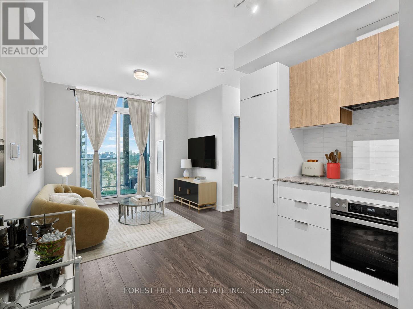
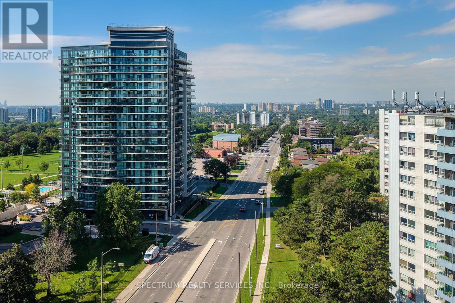
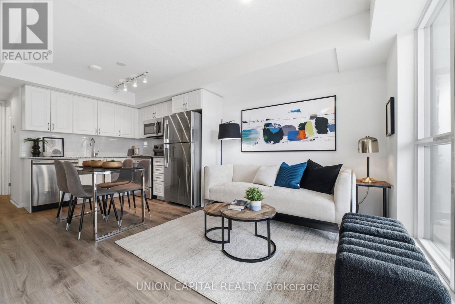
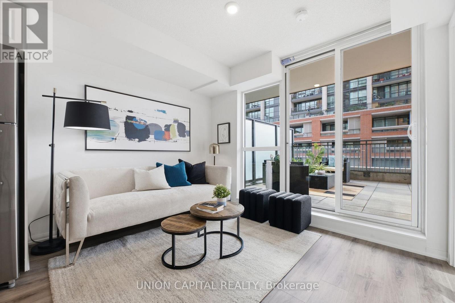
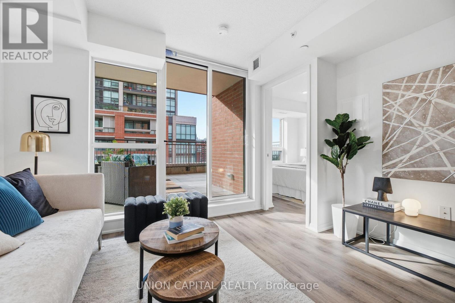
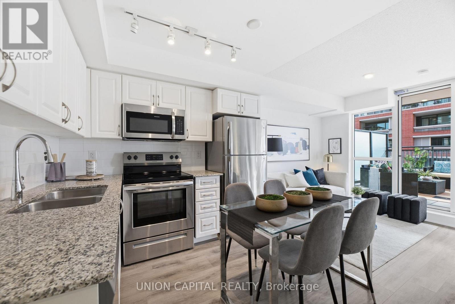
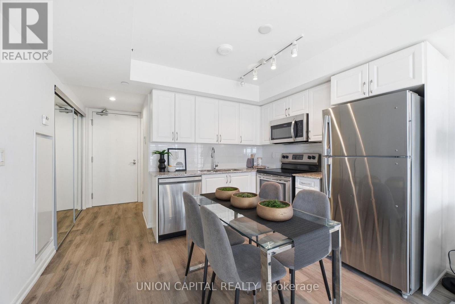
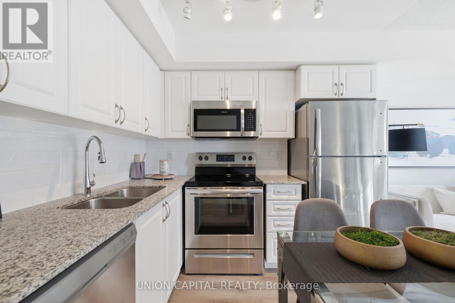
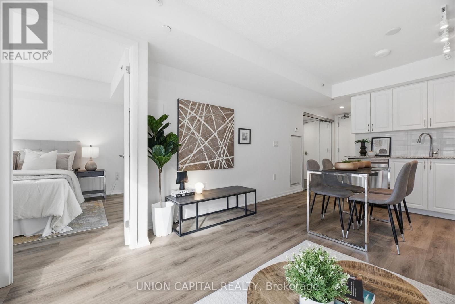
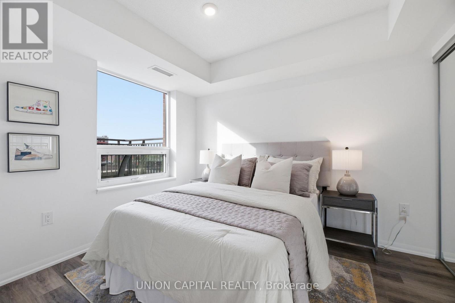
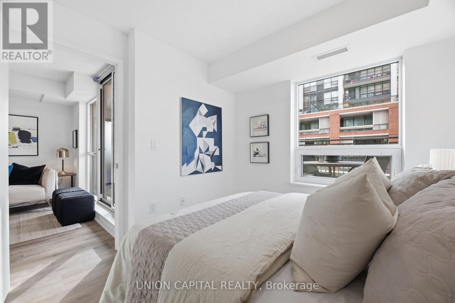
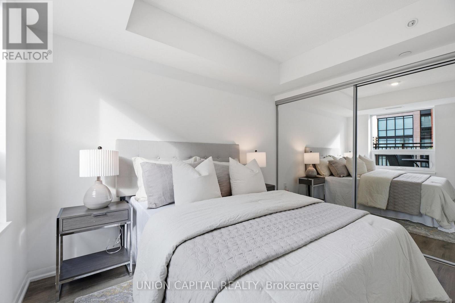
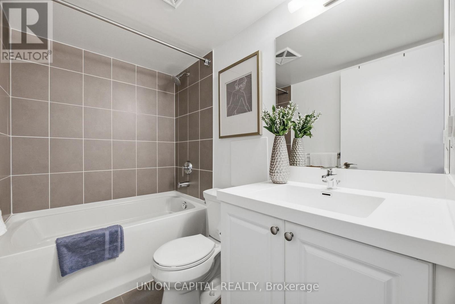
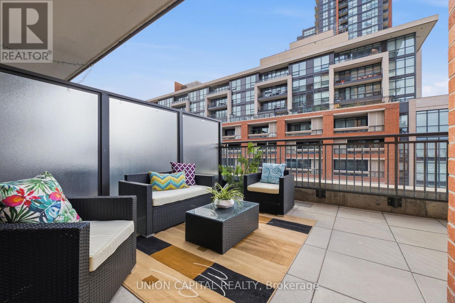
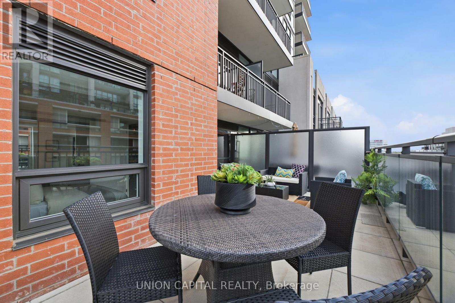
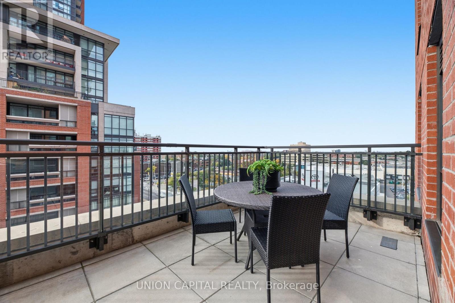
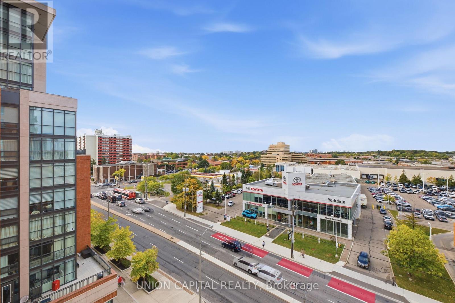
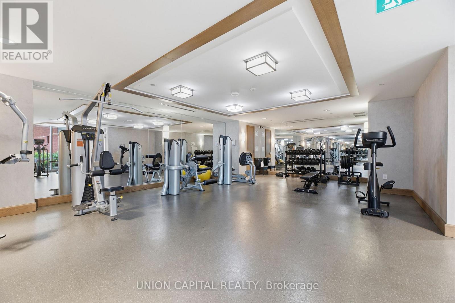
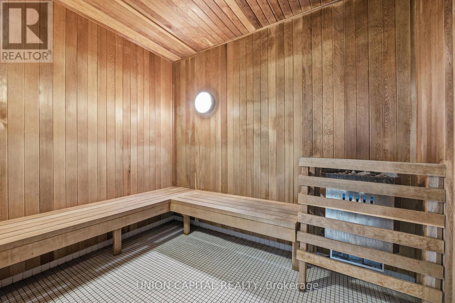
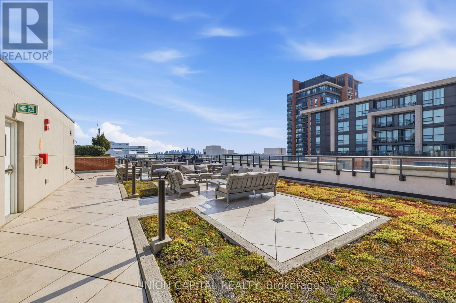
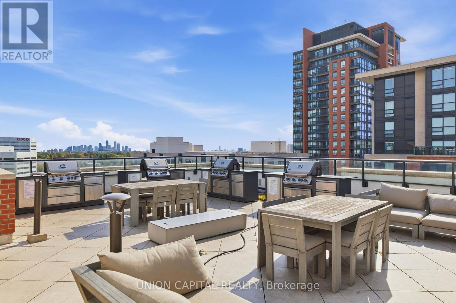
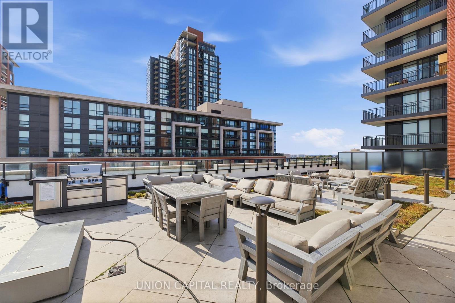
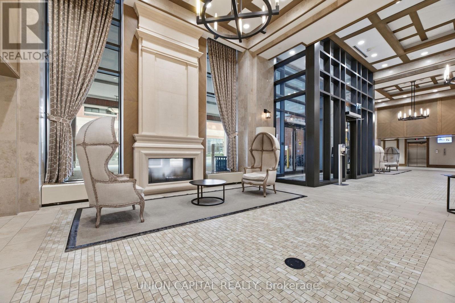
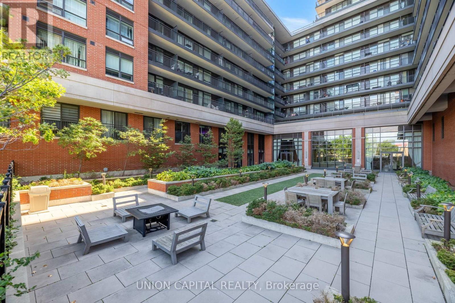
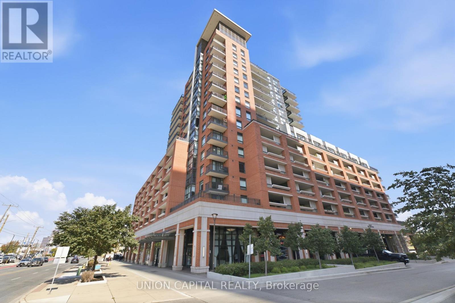
*MASSIVE SOUTH-FACING TERRACE* *BRAND NEW VINYL FLOORING* *1 PARKING + 1 LOCKER* WOW! Rarely Offered 1 Bedroom Suite At Treviso III! This Bright And Functional South-Facing Home Offers Approx. 462 Sq.Ft. Of Well-Designed Interior Living Space Plus A Massive Private Terrace, Creating An Exceptional Indoor/Outdoor Lifestyle And The Perfect Space For Morning Coffee, Outdoor Dining, Lounging, Entertaining, Or Simply Relaxing In The Sun. The Open-Concept Layout Maximizes Every Inch Of Space With Brand New Vinyl Flooring, A Modern Kitchen, Stainless Steel Appliances, Ample Cabinetry, And A Seamless Flow Into The Living And Dining Area. The Spacious Bedroom Offers Excellent Natural Light And A Comfortable, Functional Layout. Includes 1 Parking Space And 1 Locker For Added Convenience And Storage. Enjoy Resort-Style Amenities At Treviso III Including Outdoor Pool & Hot Tub, Fitness Gym, Sauna, Party Room, BBQ Area, Guest Suites, Concierge & More. Ideally Located At Dufferin & Lawrence With TTC At Your Doorstep And Easy Access To Yorkdale Mall, Lawrence West Subway Station, Grocery Stores, Shops, Restaurants, Parks, Schools, Hwy 401, Allen Rd & Everything The Neighbourhood Has To Offer. A Perfect Opportunity For First-Time Buyers, Young Professionals, Downsizers, Or Investors Looking For A Bright South-Facing Suite With Rare Outdoor Living Space In A Convenient Toronto Location. A Must See! (id:63604)
Key Facts
Highlights
- Washer
- Refrigerator
- Dishwasher
- Range
- Oven
- Dryer
- Microwave
- Hood Fan
Property Details
Interior features
Exterior features
Systems and association
Lot and water
Rooms
Mortgage & Affordability
Saved Properties
Keep This One Handy
Save this listing, compare it later, or open your saved properties dashboard.
Neighbourhood
- Area
- Yorkdale-Glen Park
- City
- Toronto
- Postal code
- M6A 0C4
- Nearby
- Cross Streets: Dufferin St & Lawrence Ave W. ** Directions: Follow your GPS.
Save This Property
Keep this home handy, return to it anytime, and let us know how to reach you about this listing.
We use this email only to connect your saved properties and saved searches.
Other Available Options
Similar Listings
Listings from our database that match closely.