1505- 16 Yonge Street
BUYER ADVANTAGE
Buy with confidence
Get a full-service approach built on strategy, strong negotiation, and clear guidance from offer to close.
- Local Market Expertise
- Broker-level Negotiation
- Transparent Process
- No-pressure Guidance

The right strategy depends on your goals, timing, budget, and the type of home you are buying. Get Your Buyer Snapshot.
About This Property
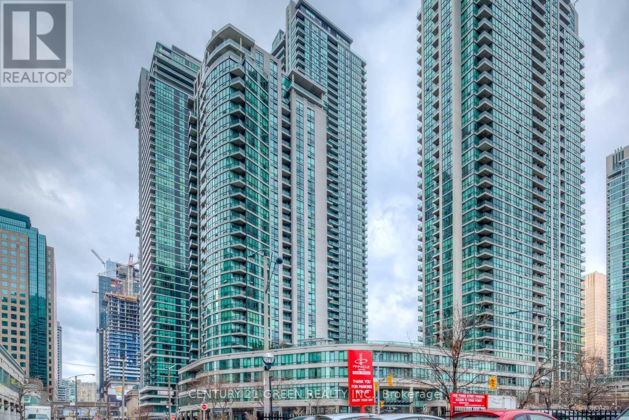
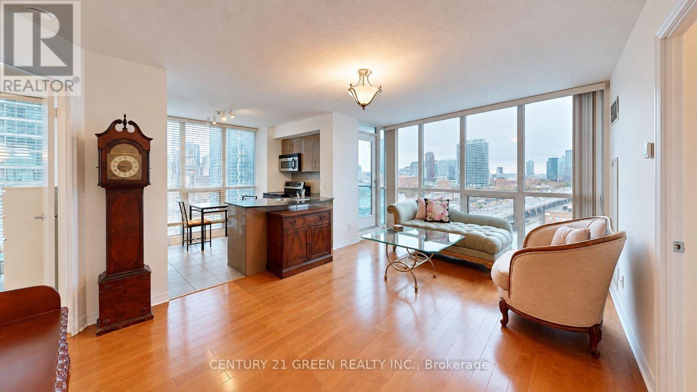
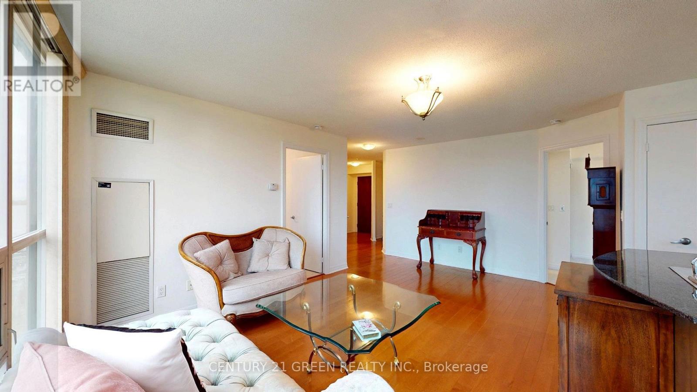
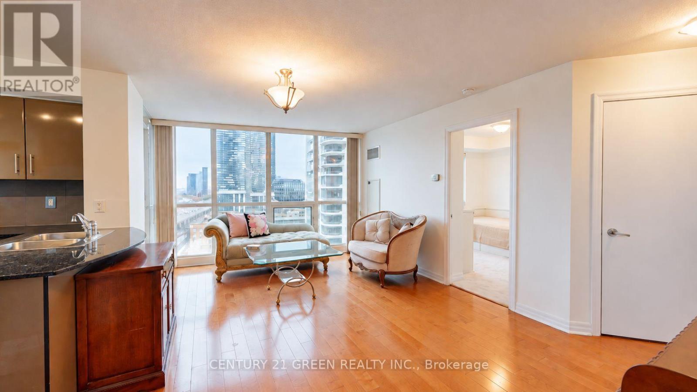
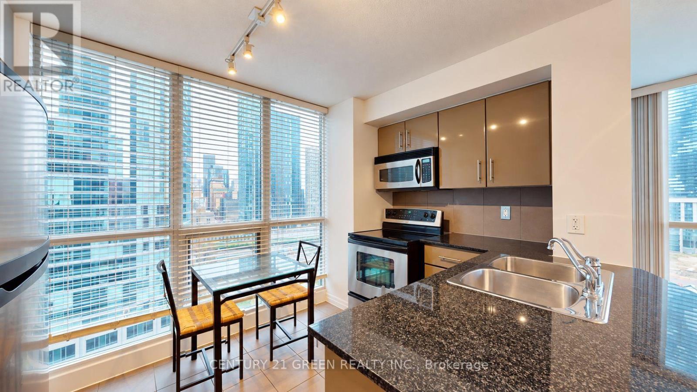
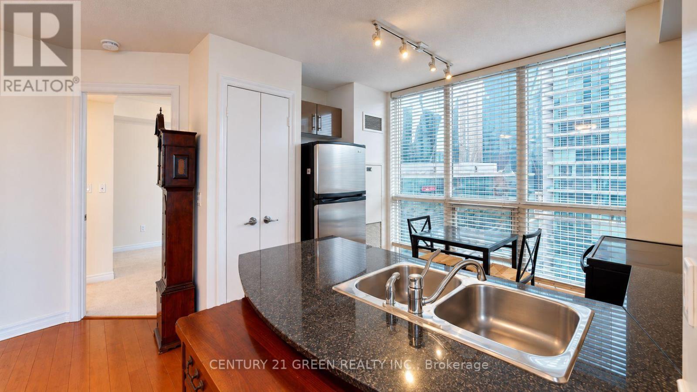
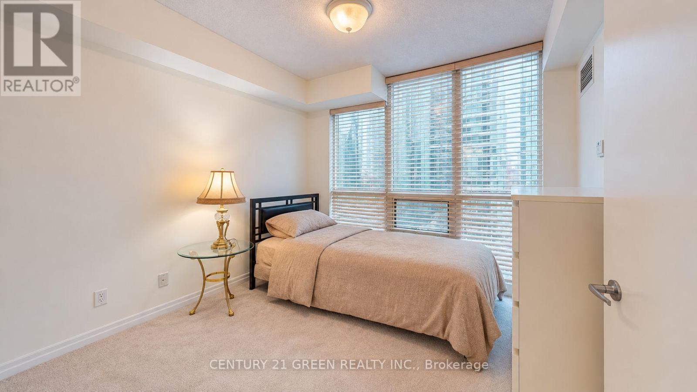
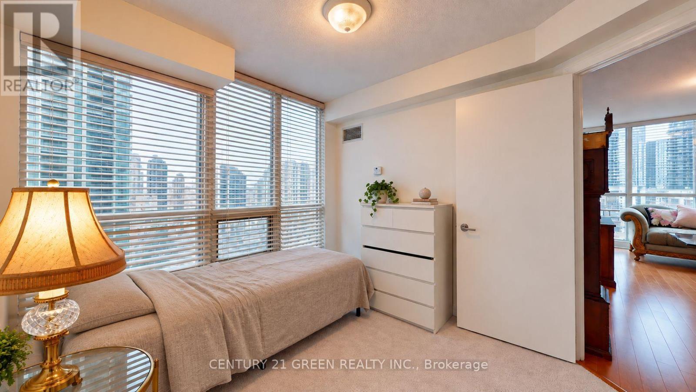
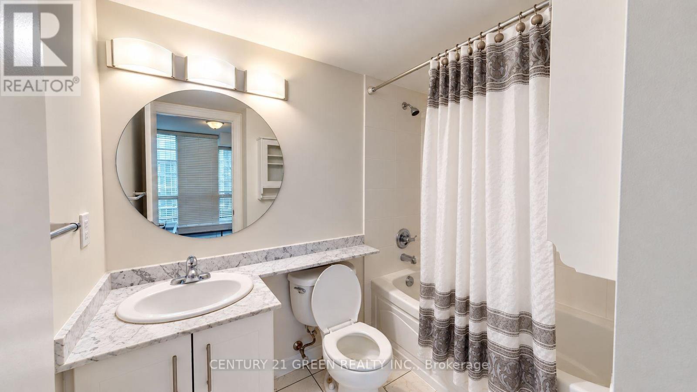
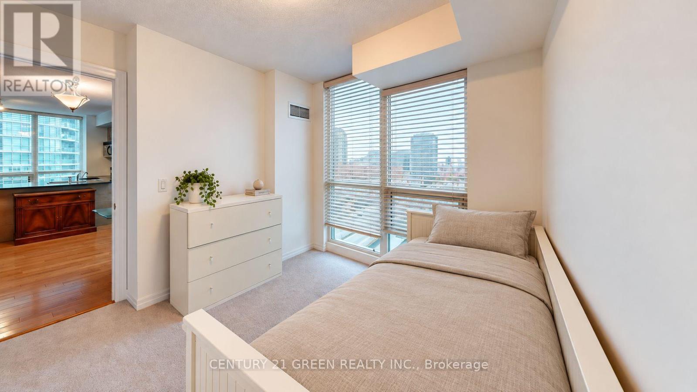
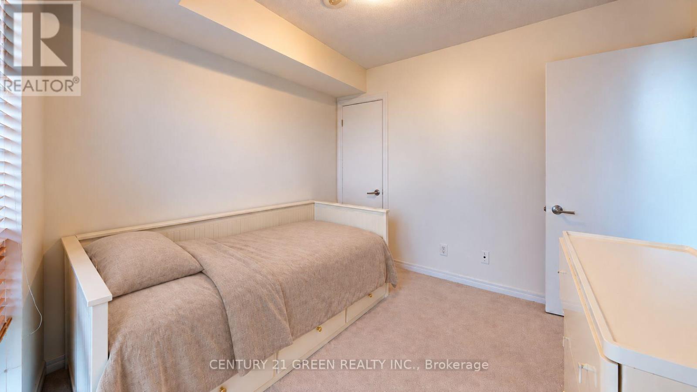
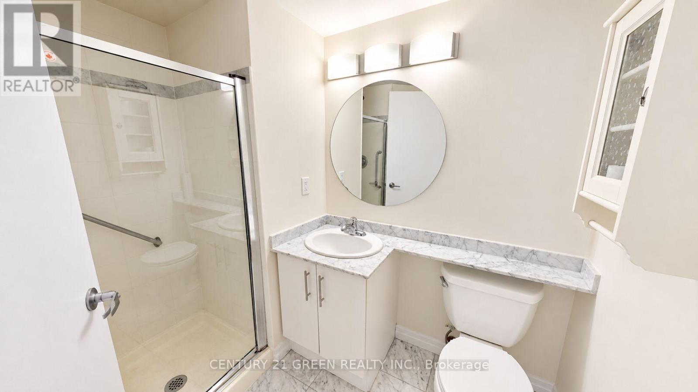
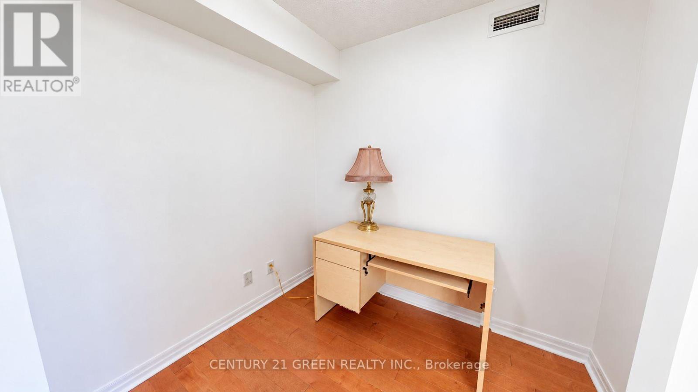
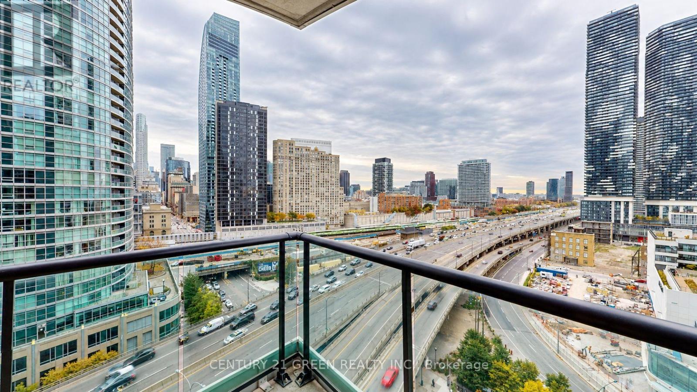
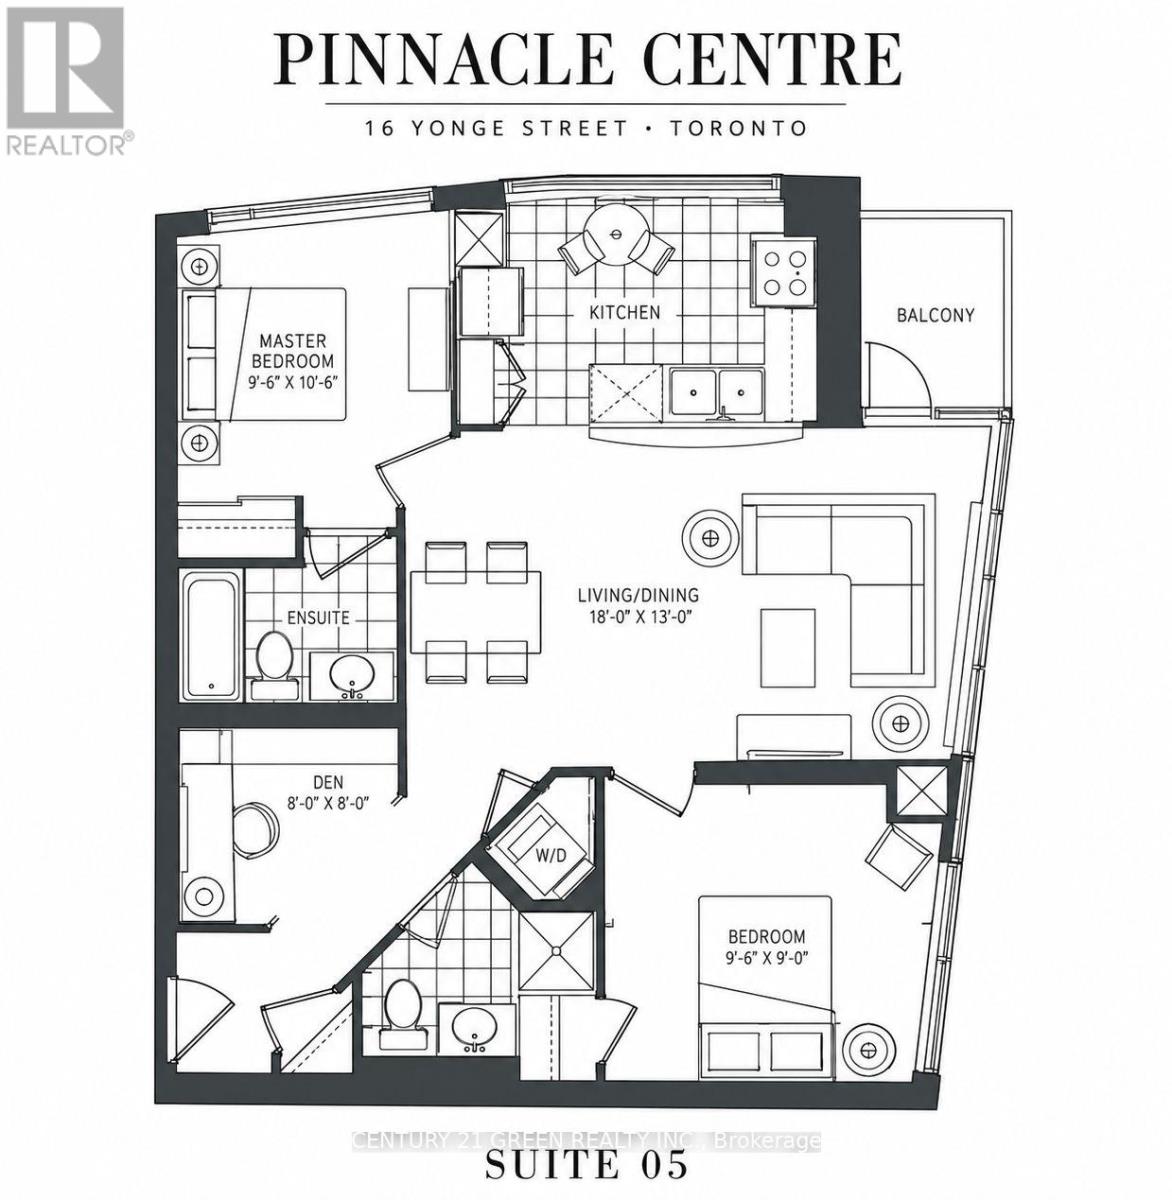
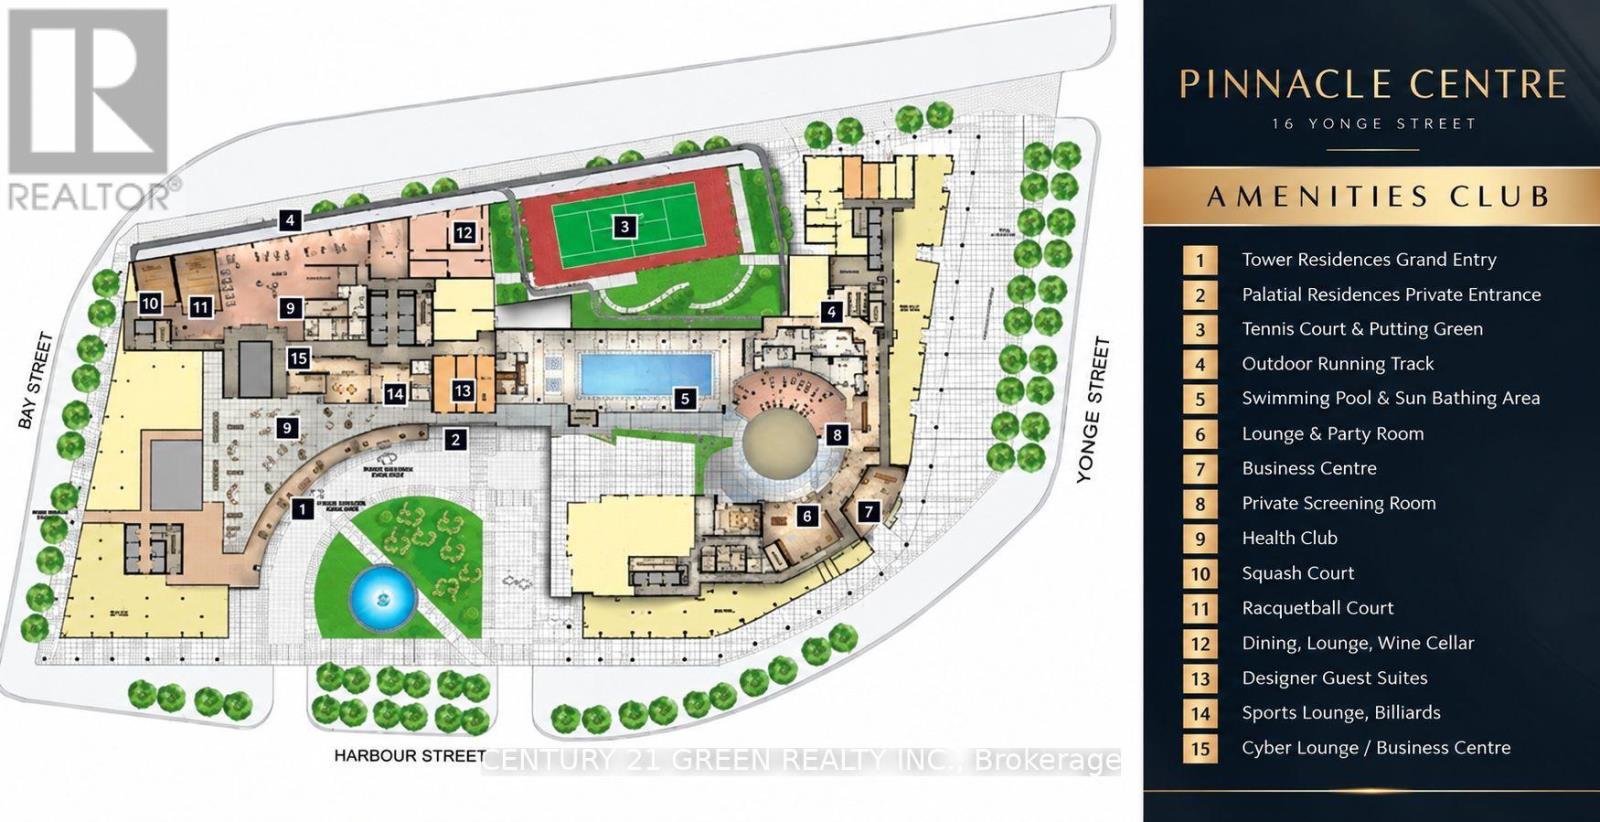
Beautiful 2 bedroom + den, 2 bath residence on the 15th floor of Pinnacle Centre with north- facing views of the downtown Toronto skyline. The open-concept layout features a bright living/dining area, two bedrooms, a separate den ideal for a home office, and two full baths, plus in-suite laundry. Wake up to the Financial District towers framed in your window, walk to Union Station in 8 minutes, and reach the waterfront in a few minutes on foot. Finish the day at the Pinnacle Club - indoor pool, full gym, tennis, squash, theatre, party room, billiards and guest suites, all with 24-hour concierge. The PATH, Scotiabank Arena, St. Lawrence Market and the city's best restaurants are steps away, and the Gardiner is seconds from the building. This is downtown living done right. (id:63604)
Key Facts
Highlights
- Washer
- Refrigerator
- Dishwasher
- Stove
- Dryer
- Microwave
- Oven - Built-In
- Blinds
Property Details
Interior features
Exterior features
Systems and association
Lot and water
Rooms
Mortgage & Affordability
Saved Properties
Keep This One Handy
Save this listing, compare it later, or open your saved properties dashboard.
Neighbourhood
- Area
- Waterfront Communities
- City
- Toronto
- Postal code
- M5E 2A1
- Nearby
- Yonge & Harbour
Save This Property
Keep this home handy, return to it anytime, and let us know how to reach you about this listing.
We use this email only to connect your saved properties and saved searches.
Other Available Options
Similar Listings
Listings from our database that match closely.