1505- 9235 Jane Street
BUYER ADVANTAGE
Buy with confidence
Get a full-service approach built on strategy, strong negotiation, and clear guidance from offer to close.
- Local Market Expertise
- Broker-level Negotiation
- Transparent Process
- No-pressure Guidance

The right strategy depends on your goals, timing, budget, and the type of home you are buying. Get Your Buyer Snapshot.
About This Property
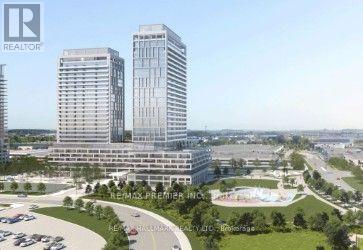
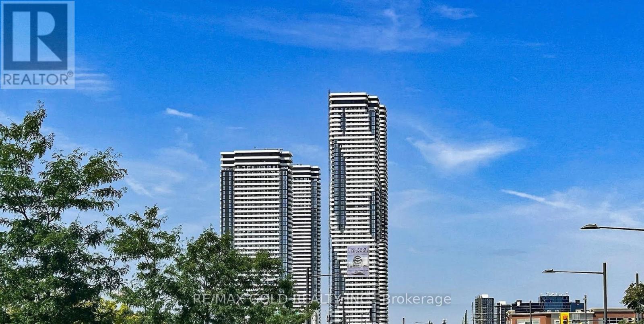
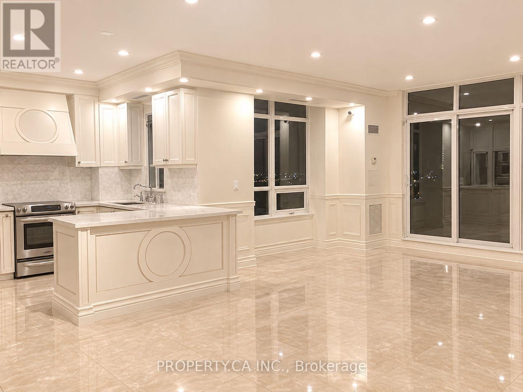
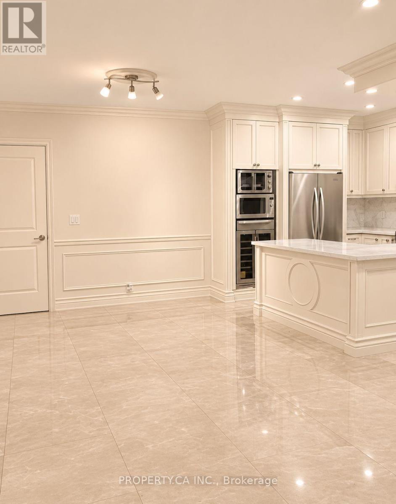
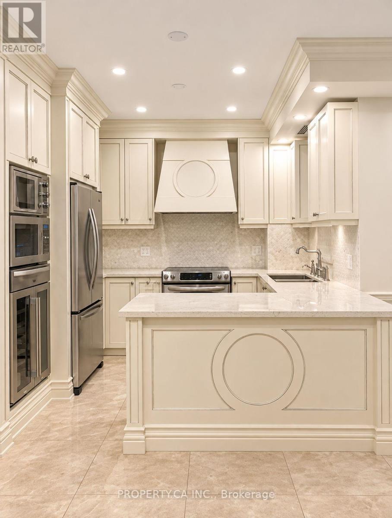
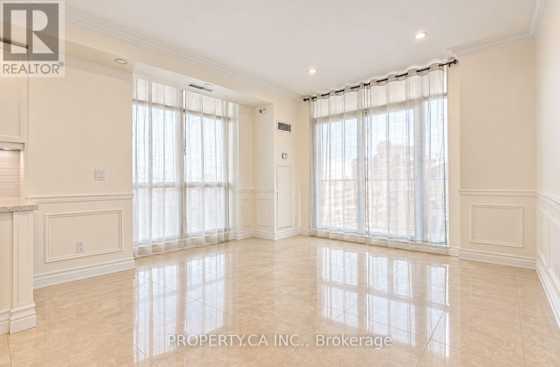
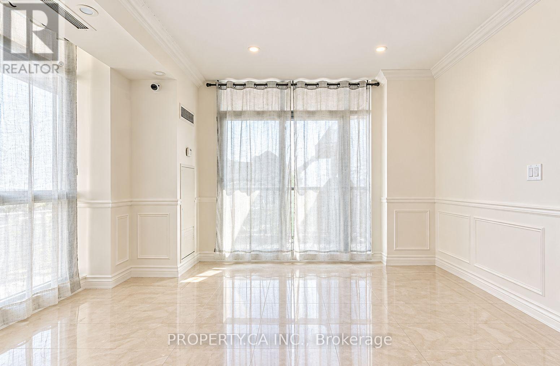
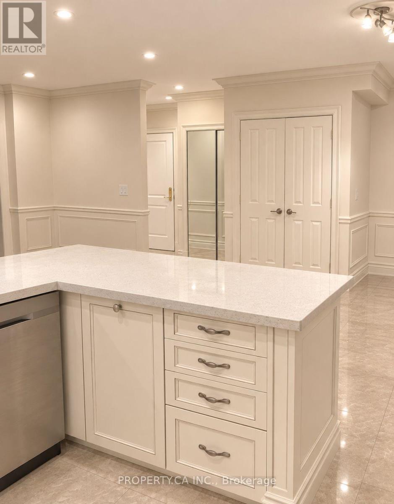
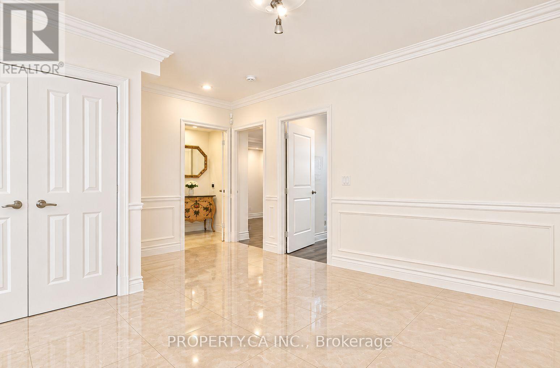
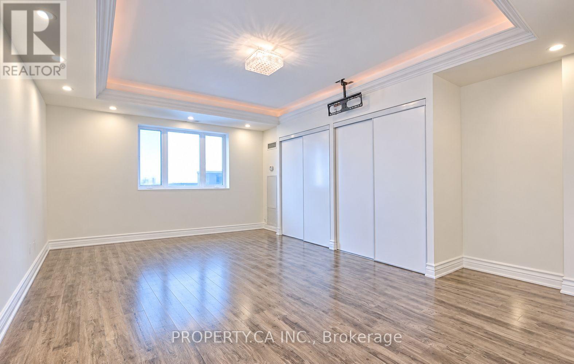
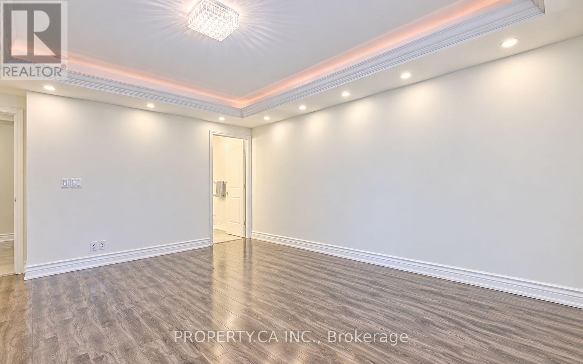
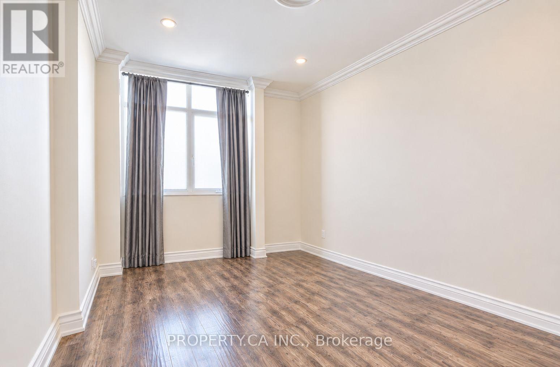
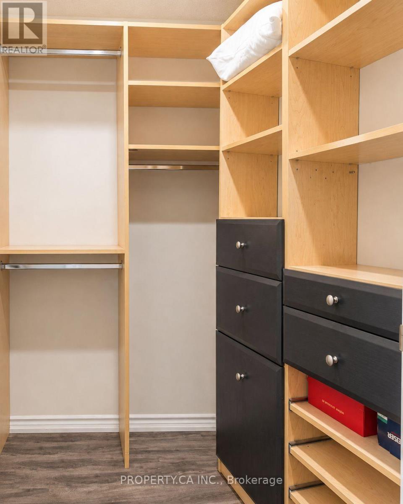
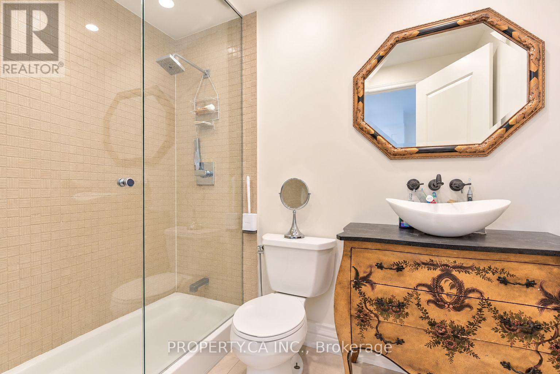
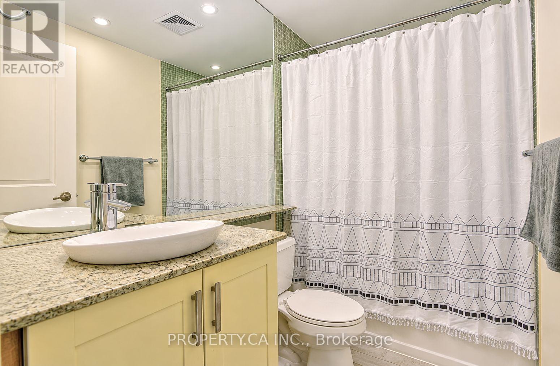
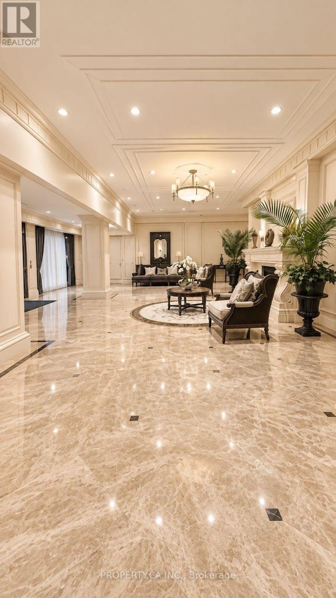
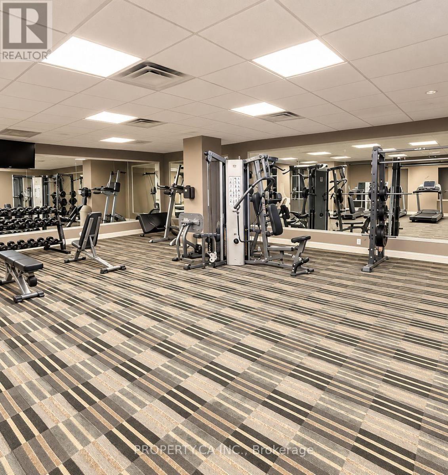
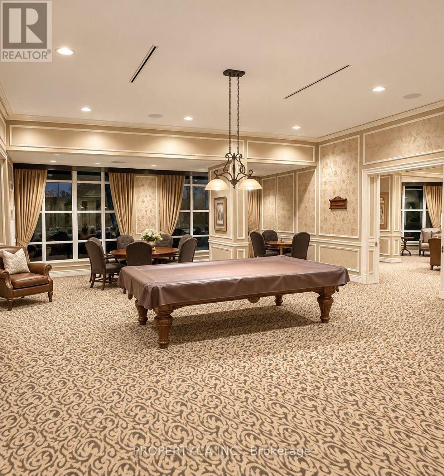
Welcome to Suite 1505 at Bellaria Residences, a gated community in Maple. This bright south-west corner suite offers approx.1,200 sq ft of living space plus an approx. 300 sq ft wrap-around balcony with panoramic skyline views from a high floor. 2bedrooms and 2 full bathrooms, with an open-concept living and dining area finished with marble floors, crown mouldings, potlights and smooth ceilings. The renovated kitchen features Caesarstone counters and backsplash, stainless steel appliancesand a wine cooler. The primary bedroom has his and hers closets and a 4-piece ensuite; the second bedroom has a walk-incloset. Custom closet organizers. Includes 2 owned underground parking spaces. Building amenities includeconcierge, gym, games room, party room and a rooftop terrace with BBQs. Minutes to Vaughan Mills, Cortellucci VaughanHospital, public transit and major highways. One bathroom will need updated renovations, an opportunity for buyers to customize to their own taste. (id:63604)
Key Facts
Highlights
- Washer
- Refrigerator
- Dishwasher
- Wine Fridge
- Stove
- Dryer
- Microwave
Property Details
Interior features
Exterior features
Systems and association
Lot and water
Rooms
Mortgage & Affordability
Saved Properties
Keep This One Handy
Save this listing, compare it later, or open your saved properties dashboard.
Neighbourhood
- Area
- Maple
- City
- Vaughan
- Postal code
- L6A 0J8
- Nearby
- Cross Streets: Jane St & Rutherford Rd. ** Directions: East side of Jane St, North of Rutherford Rd.
Save This Property
Keep this home handy, return to it anytime, and let us know how to reach you about this listing.
We use this email only to connect your saved properties and saved searches.
Other Available Options
Similar Listings
Listings from our database that match closely.