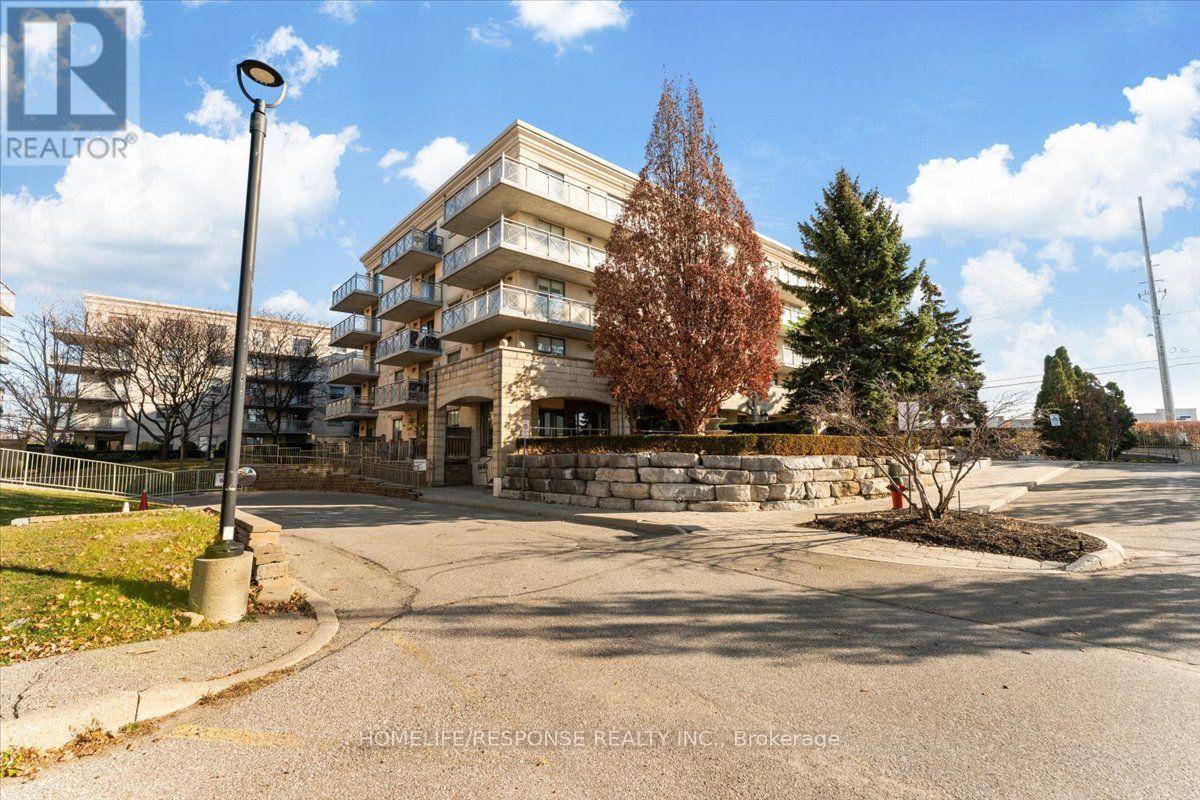
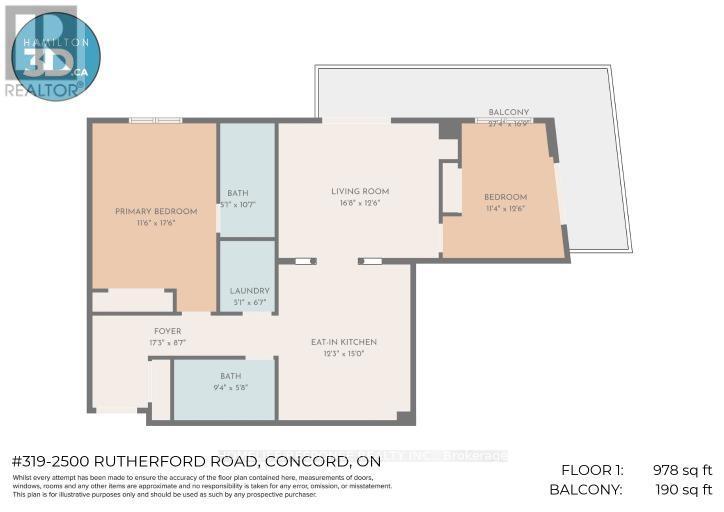
319- 2500 RUTHERFORD Road
BUYER ADVANTAGE
Buy with confidence
Get a full-service approach built on strategy, strong negotiation, and clear guidance from offer to close.
- Local Market Expertise
- Broker-level Negotiation
- Transparent Process
- No-pressure Guidance

The right strategy depends on your goals, timing, budget, and the type of home you are buying. Get Your Buyer Snapshot.
About This Property
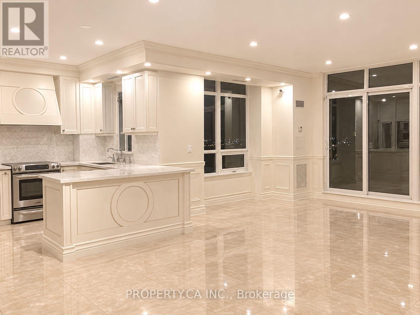
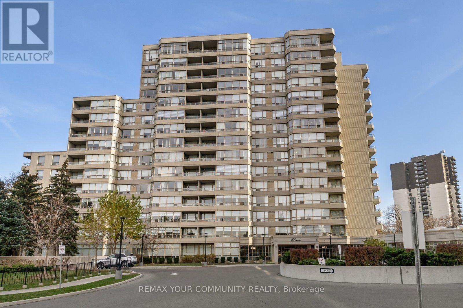
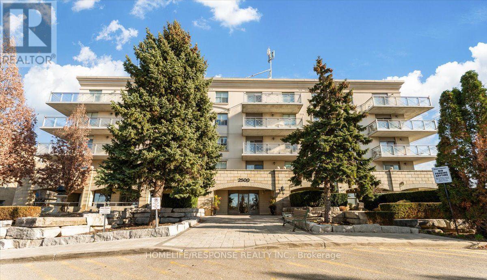
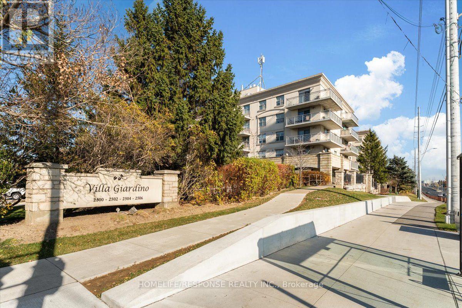
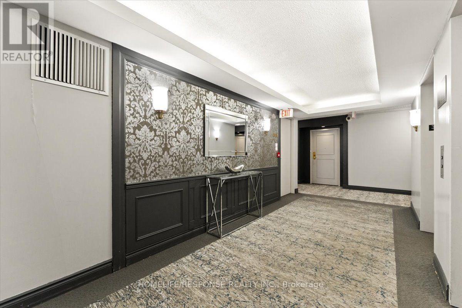
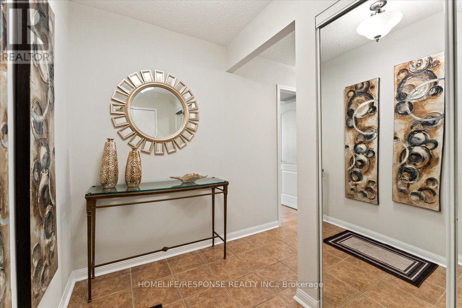
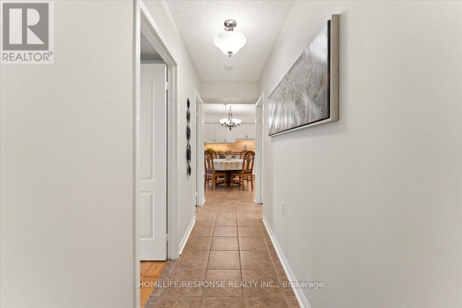
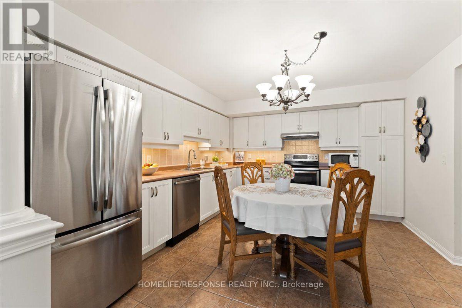
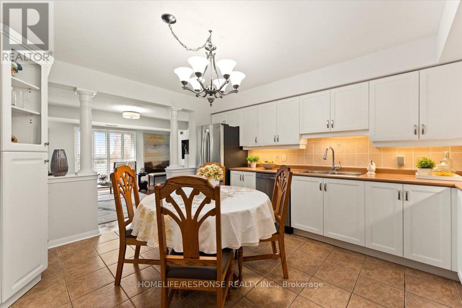
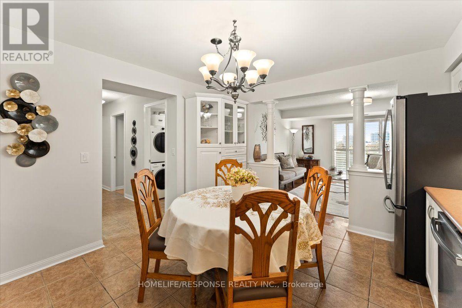
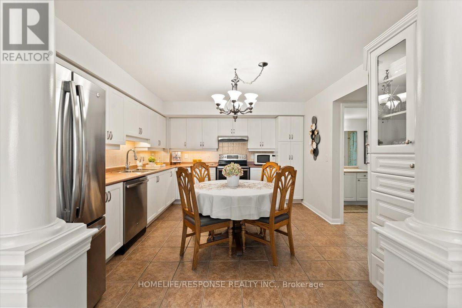
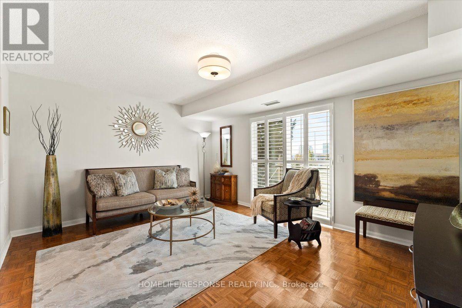
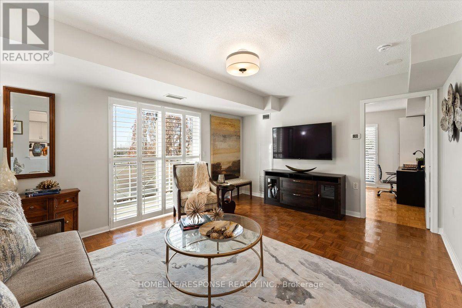
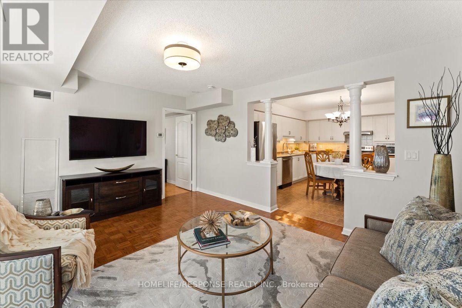
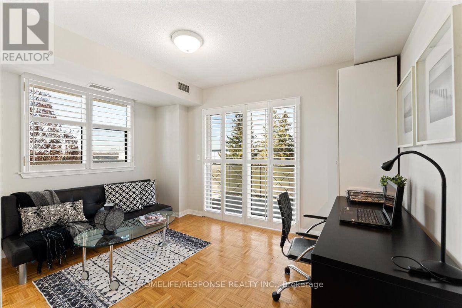
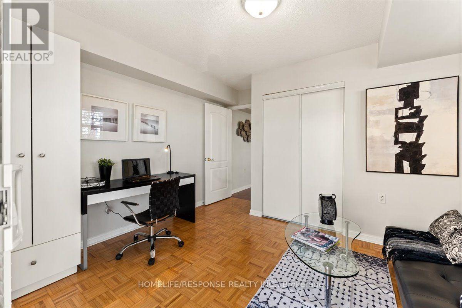
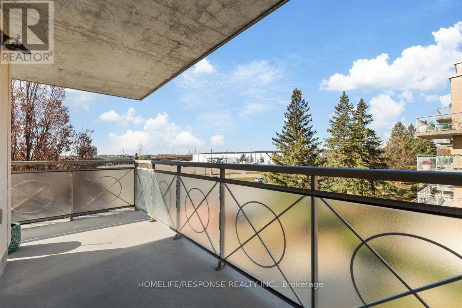
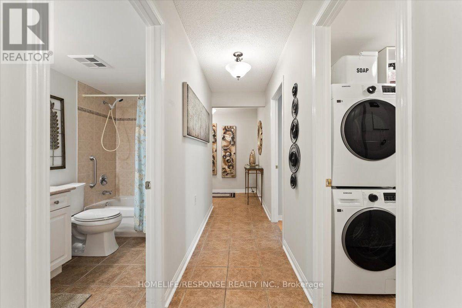
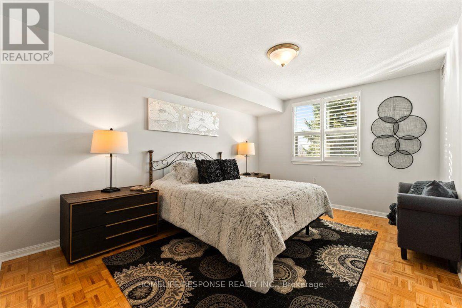
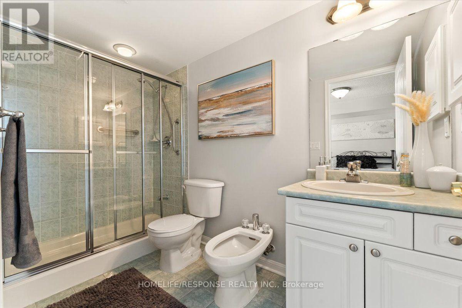
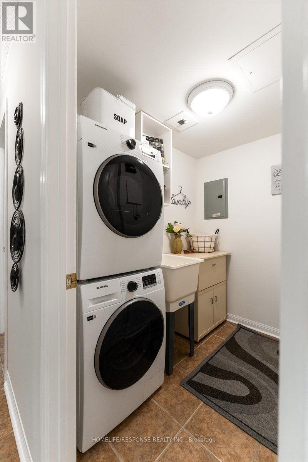
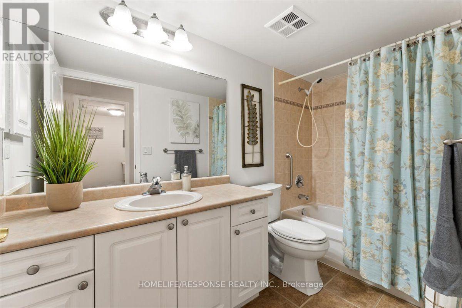
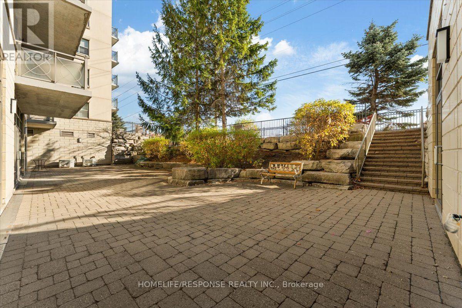
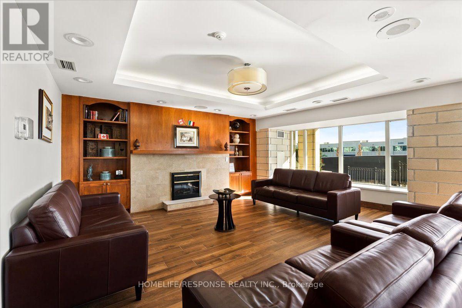
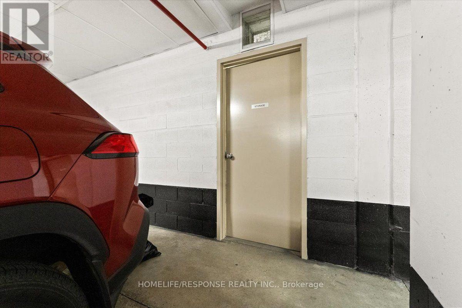
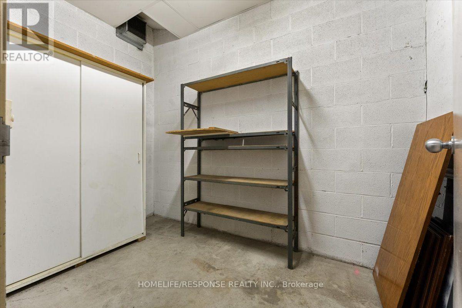
This is a condo with a lifestyle you will be proud to call home. Highly Desirable "Villa Ciardino" Spacious Corner unit with expansive wrap around balcony. Sun-filled, bright open concept. This 2 bedroom unit is sought out for it's large living space. Over 1000 square feet of useable space. Split Bedrooms! Full sized gourmet kitchen. Newer stainless steel appliances, additional enlarged cabinetry and lots of counter space. Separate ensuite laundry with newer stack full size washer and dryer with sink. Large master bedroom with 3 piece ensuite and over sized shower. 2nd bedroom offers large closet and walkout to balcony. Carpet free throughout. Large windows throughout fill the suite with natural light and peaceful setting for relaxing from sunrise to sunset. Enjoy beautifully maintained building and grounds scenic green space and walking paths. Enjoy recreation and social facilities including fitness center and party room. Close to public transit, major highways, shopping, restaurants and everyday convenience. Minutes to Vaughan Mills. **Owned Extra storage/catina - located at your parking space. Rare find** (id:63604)
Key Facts
Highlights
- All
- Washer
- Refrigerator
- Dishwasher
- Stove
- Dryer
- Hood Fan
- Blinds
- Window Coverings
Property Details
Interior features
Exterior features
Systems and association
Lot and water
Rooms
Virtual Tour & Media
Mortgage & Affordability
Saved Properties
Keep This One Handy
Save this listing, compare it later, or open your saved properties dashboard.
Neighbourhood
- Area
- Maple
- City
- Vaughan
- Postal code
- L4K 5N7
- Nearby
- Cross Streets: RUTHERFORD AND JANE. ** Directions: RUTHERFORD BETWEEN JANE AND KEELE.
Save This Property
Keep this home handy, return to it anytime, and let us know how to reach you about this listing.
We use this email only to connect your saved properties and saved searches.
Other Available Options
Similar Listings
Listings from our database that match closely.