
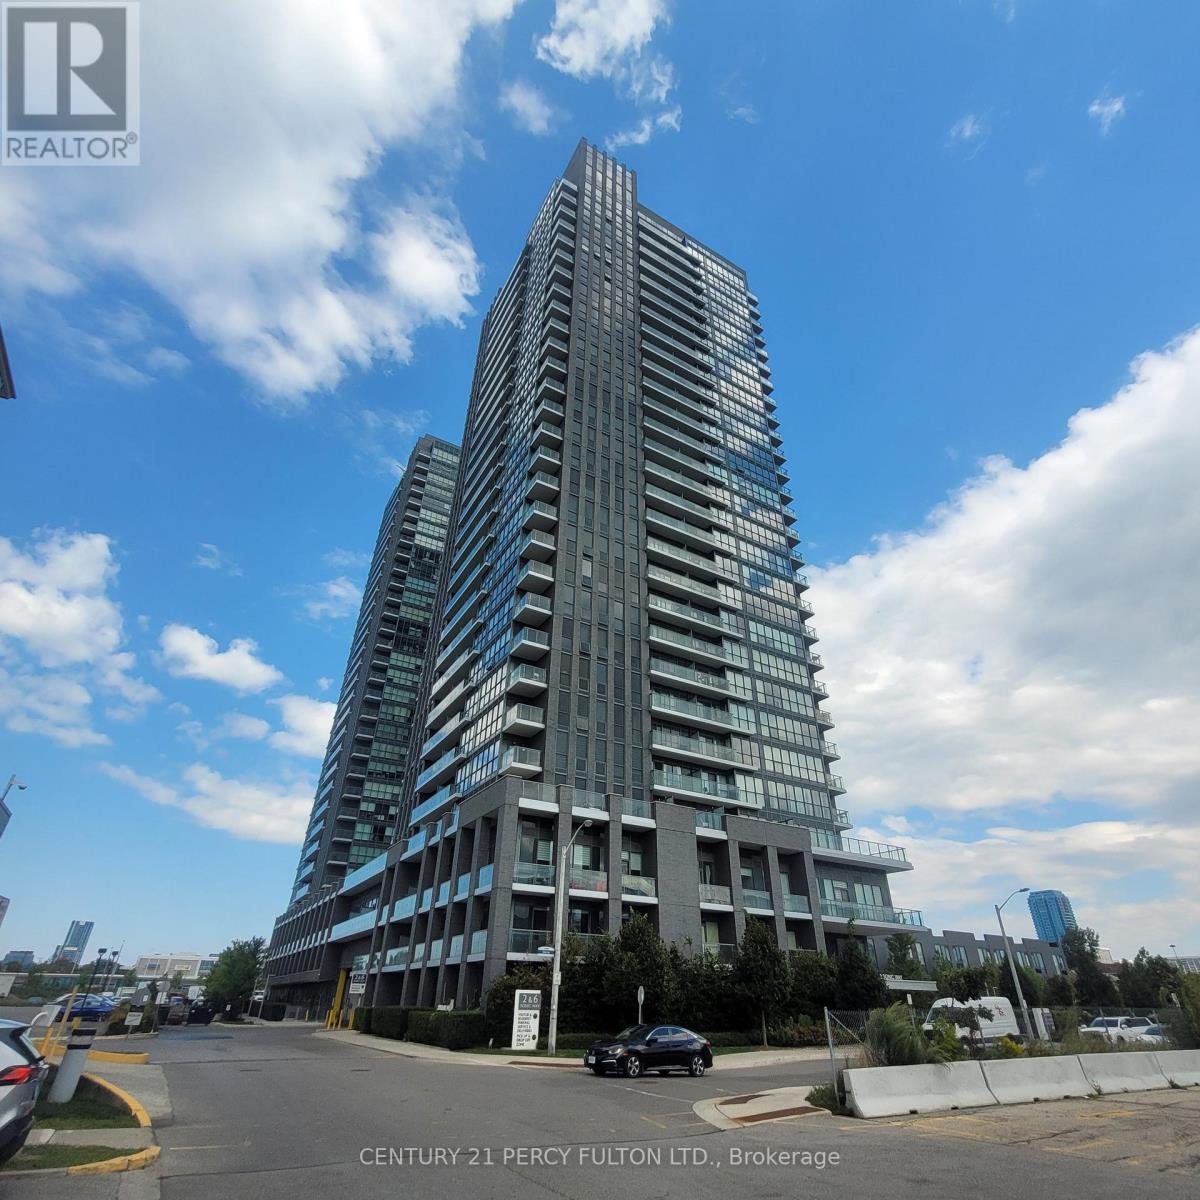
1508- 2 Sonic Way

BUYER ADVANTAGE
Buy with confidence
Get a full-service approach built on strategy, strong negotiation, and clear guidance from offer to close.
- Local Market Expertise
- Broker-level Negotiation
- Transparent Process
- No-pressure Guidance

The right strategy depends on your goals, timing, budget, and the type of home you are buying. Get Your Buyer Snapshot.
About This Property
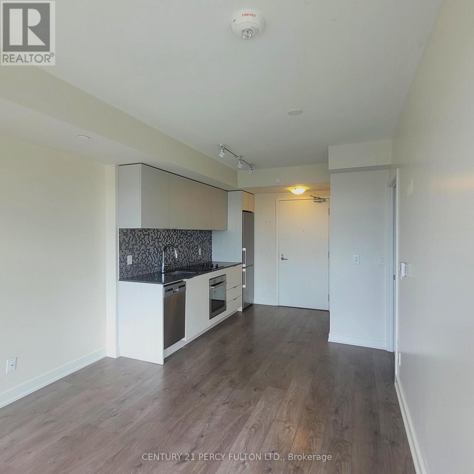
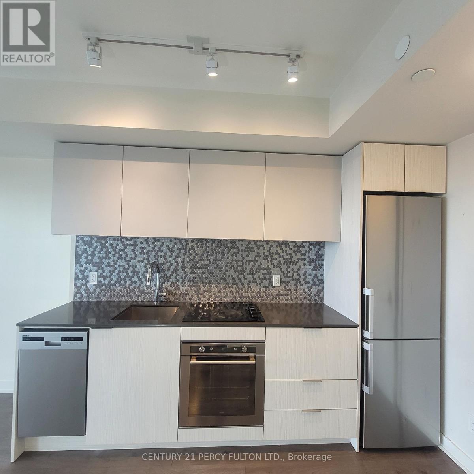
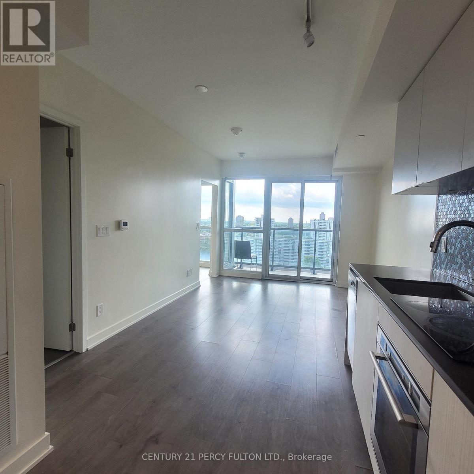
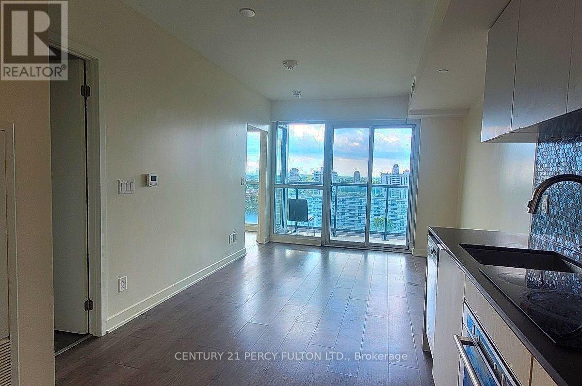
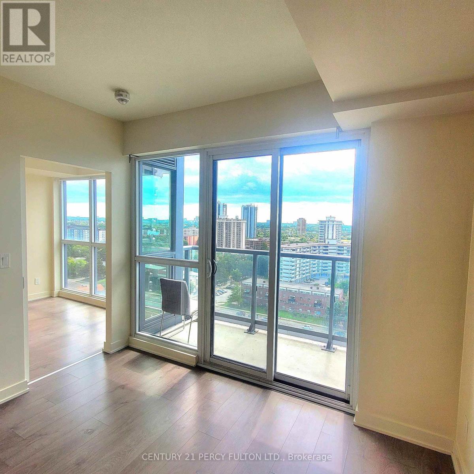
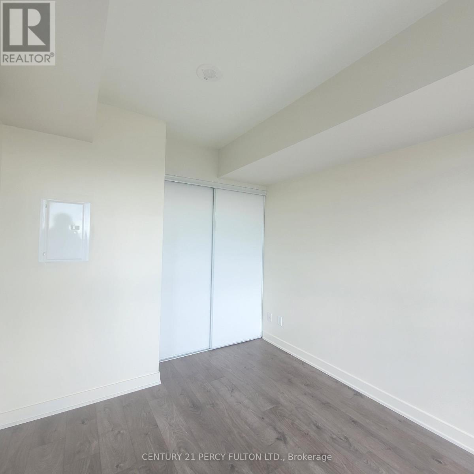
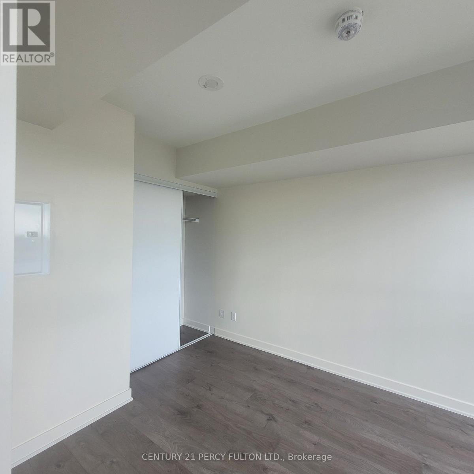
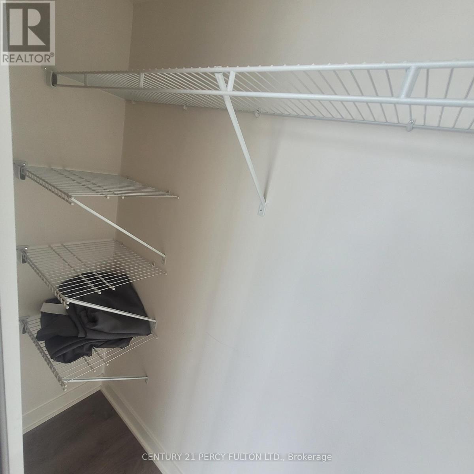
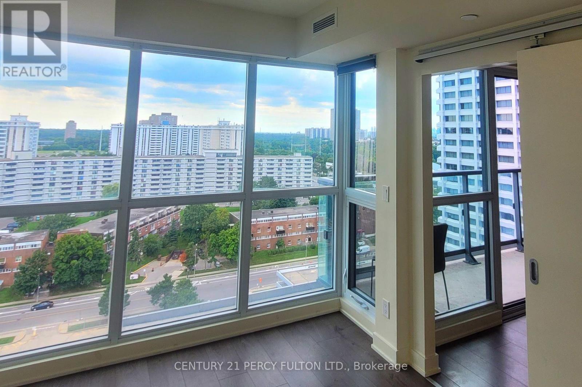
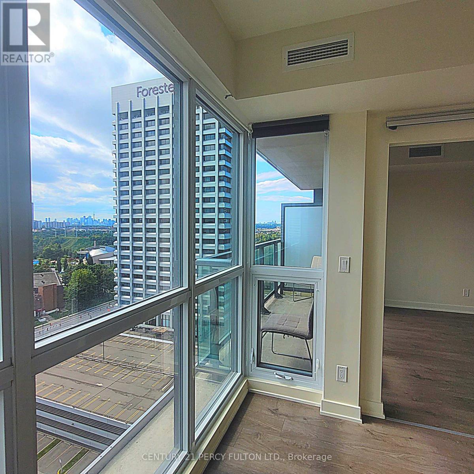
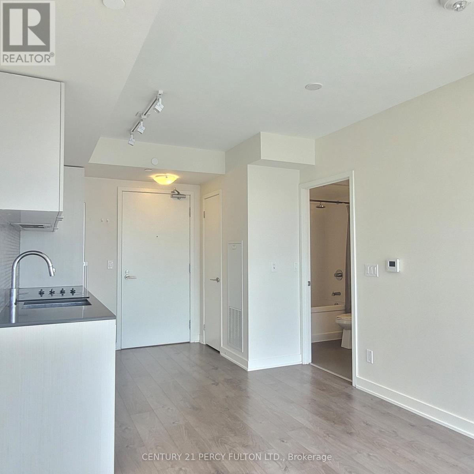
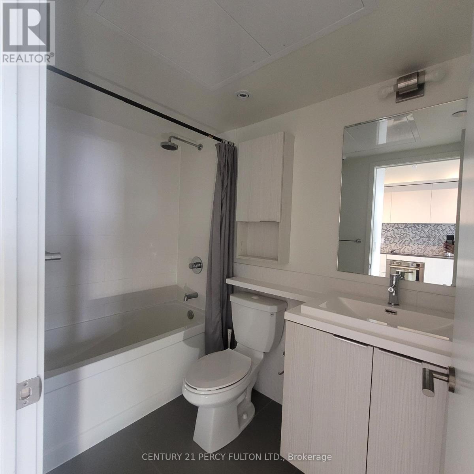
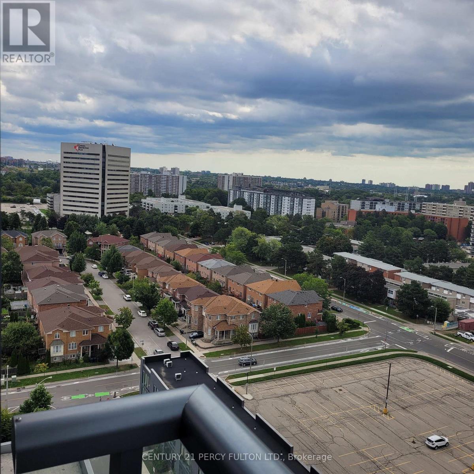
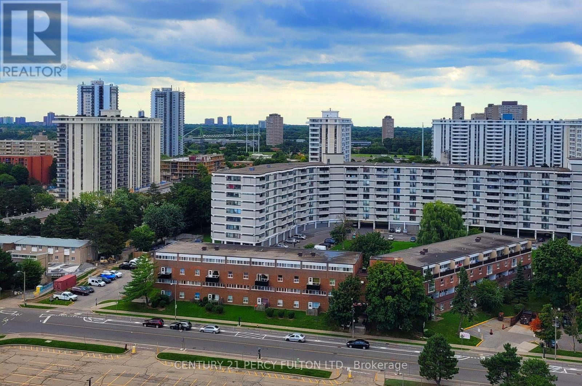
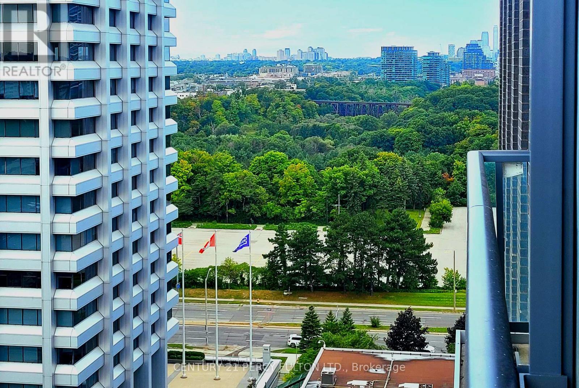
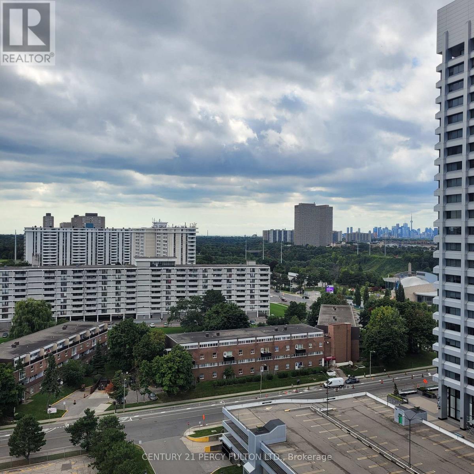
Welcome to this beautiful new one bedroom condo streaming with natural light. Enjoy floor to ceiling windows throughout, and built-in European style appliances in the modern kitchen with your stone countertops. There's ensuite laundry and walkout to your balcony with expansive south views of the city. Comes with parking and locker. Visit this condo and you'll fall in love with the vibe of building, and an atmosphere you'll love coming home to. Kids play outside in the beautiful grounds, while young people and busy downtown professionals go about their day in this very well appointed lobby. Not to mention the 25,000 sq ft of Amenities Including well equipped Gym, yoga room, Steam Room, party rooms, games room, Outdoor Terrance with private Cabanas, outdoor BBQs and dining. The building is steps to the Crosstown LRT, the Superstore, a quiet park, and the highly underrated Flemingdon Park Shopping Centre (Sunny Food Mart, Shoppers Drug Mart, McDonalds, Tim Hortons, Dr Office and walk-in clinic, sushi, pizza - it has everything!). And if you're driving, the DVP is mere minutes away! This is the perfect opportunity to own a condo at an affordable price, where proximity to downtown and transit meets the amenities and the park like setting of a quiet neighbourhood. (id:63604)
Key Facts
Highlights
- Range
- Oven - Built-In
Property Details
Interior features
Exterior features
Systems and association
Lot and water
Rooms
Mortgage & Affordability
Saved Properties
Keep This One Handy
Save this listing, compare it later, or open your saved properties dashboard.
Neighbourhood
- Area
- Flemingdon Park
- City
- Toronto
- Postal code
- M3C 0P2
- Nearby
- Don Mills/Eglinton
Save This Property
Keep this home handy, return to it anytime, and let us know how to reach you about this listing.
We use this email only to connect your saved properties and saved searches.
Other Available Options
Similar Listings
Listings from our database that match closely.







