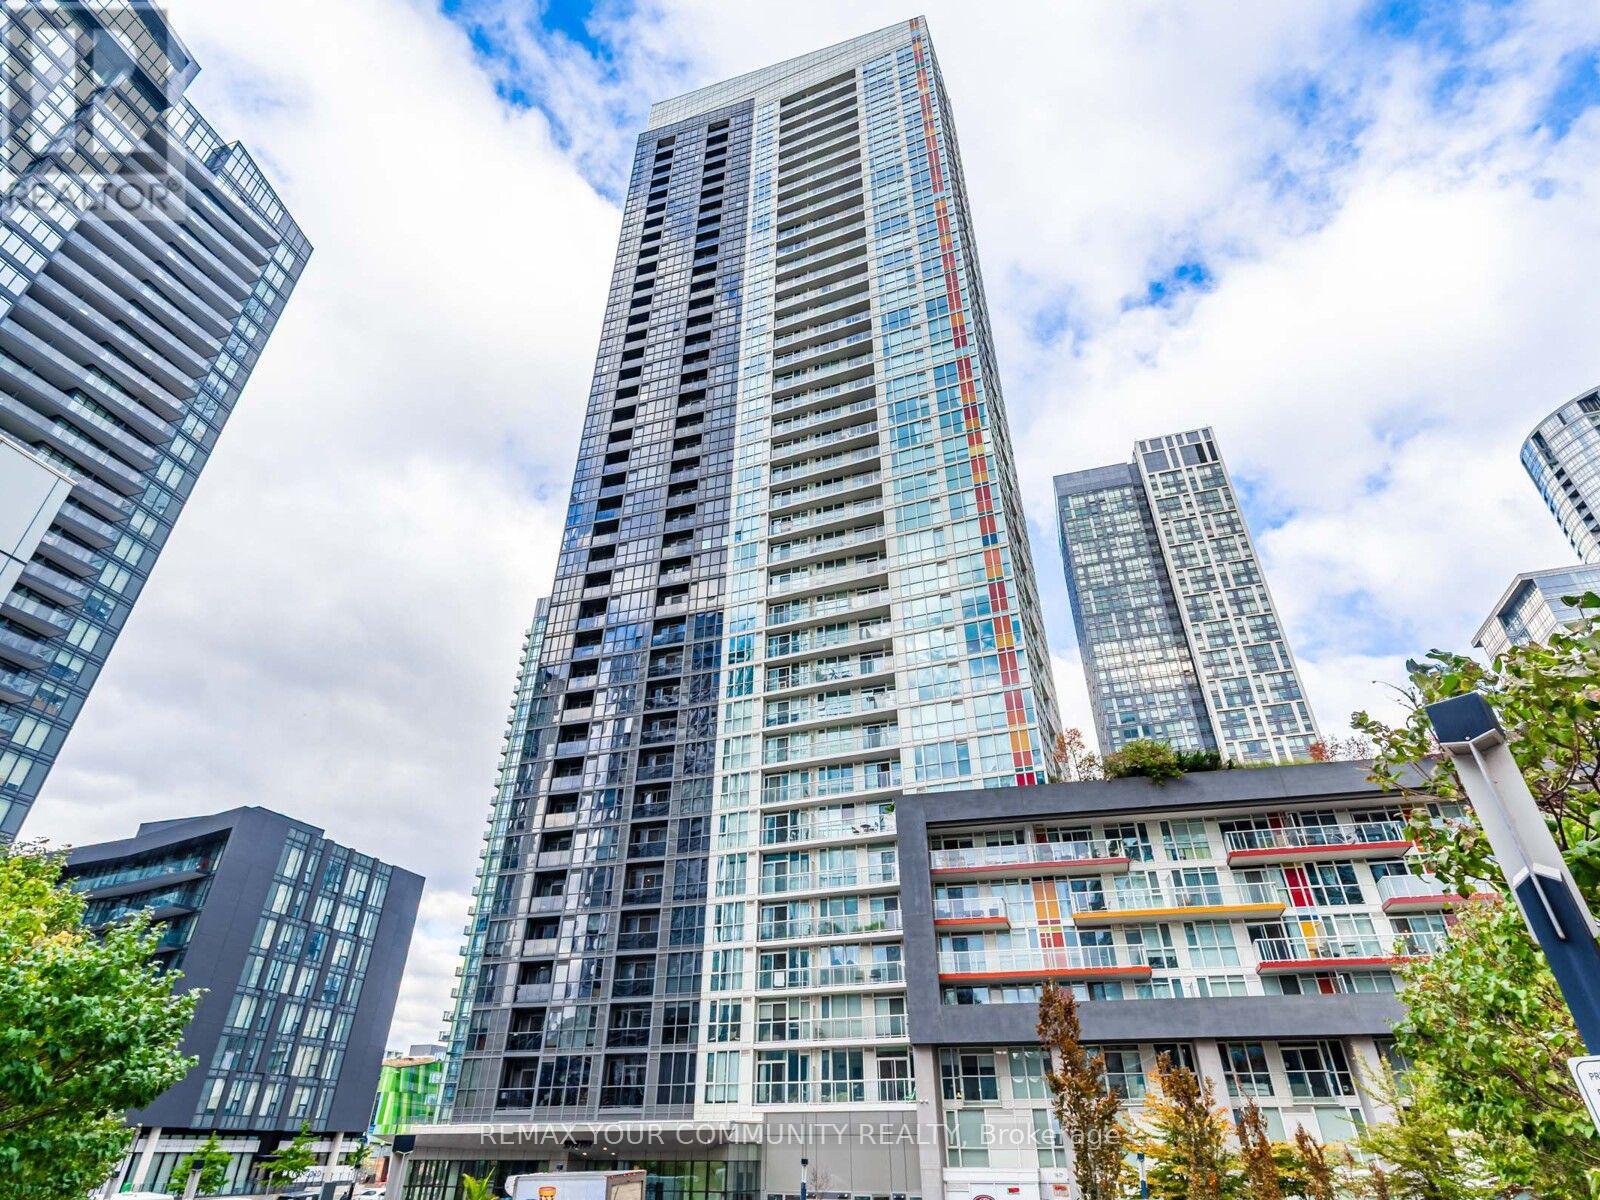
1508- 85 Queens Wharf Road
BUYER ADVANTAGE
Buy with confidence
Get a full-service approach built on strategy, strong negotiation, and clear guidance from offer to close.
- Local Market Expertise
- Broker-level Negotiation
- Transparent Process
- No-pressure Guidance

The right strategy depends on your goals, timing, budget, and the type of home you are buying. Get Your Buyer Snapshot.
About This Property
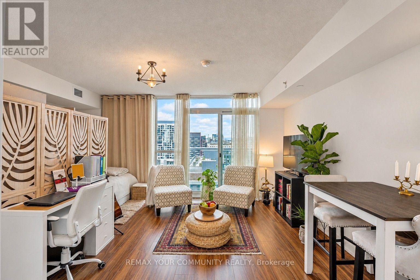
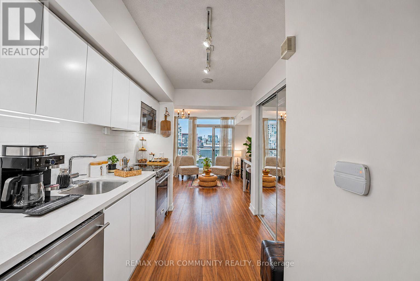
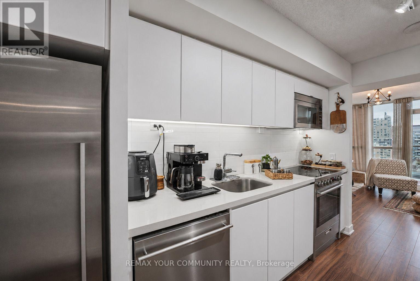
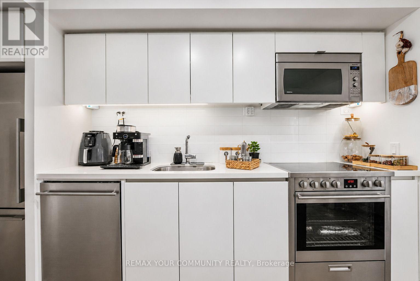
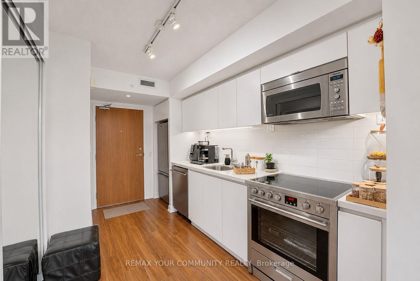
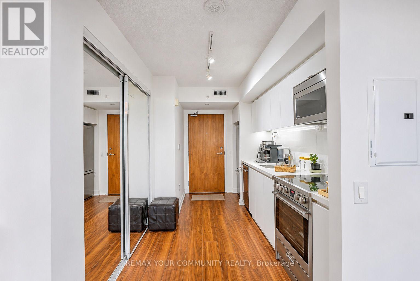
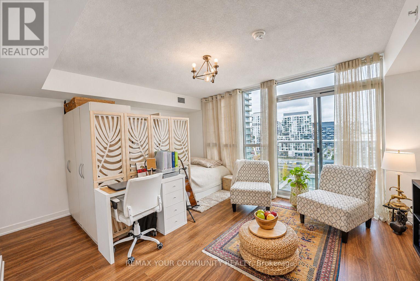
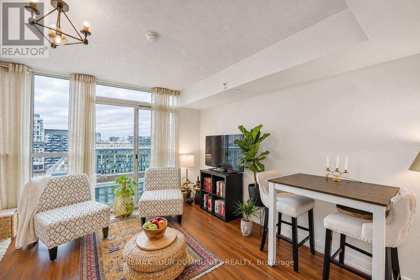
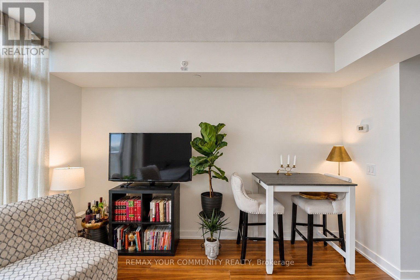
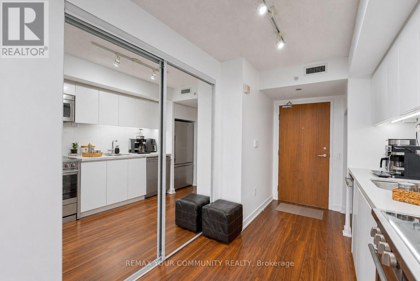
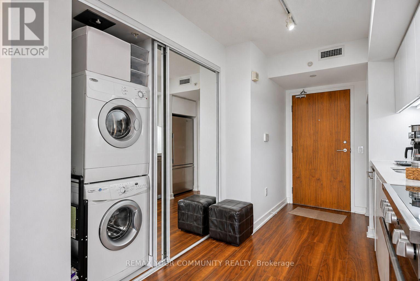
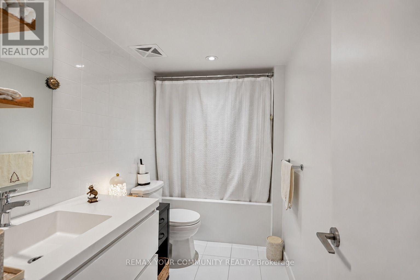
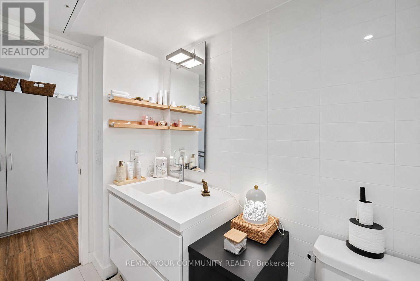
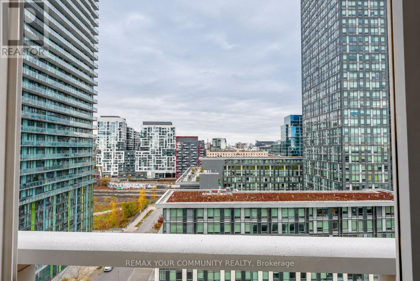
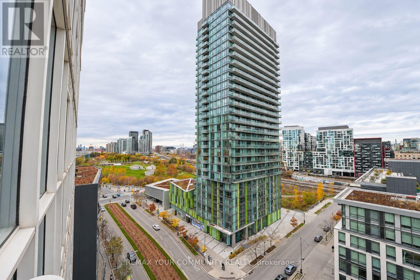
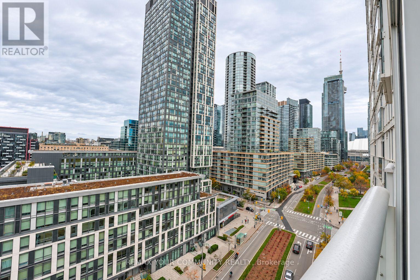
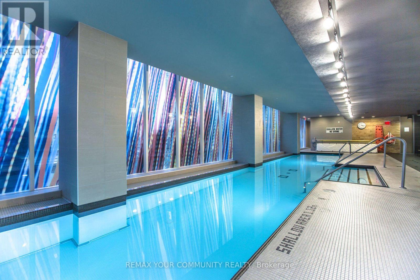
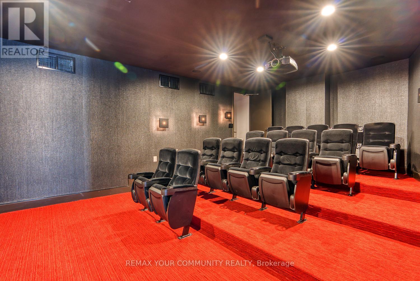
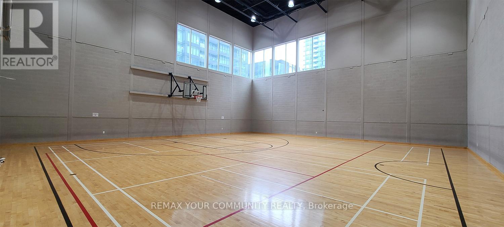
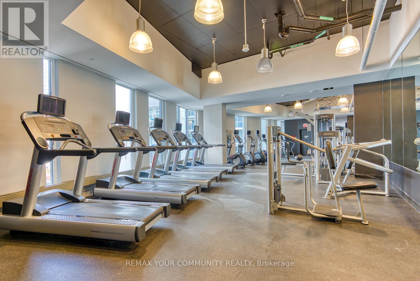
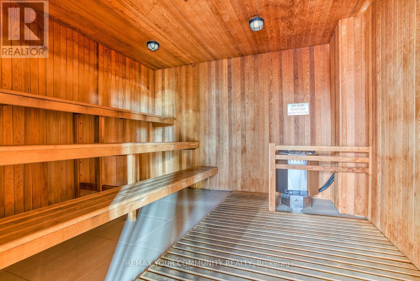
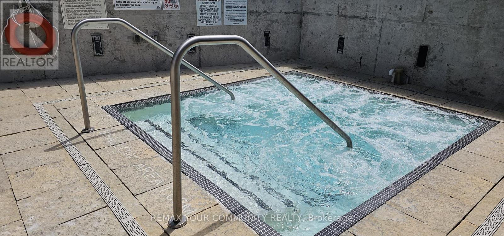
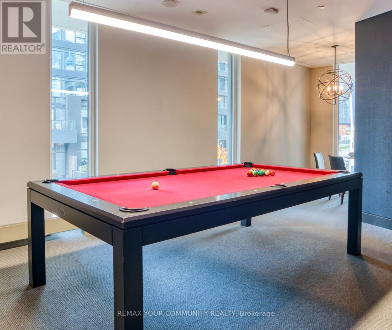
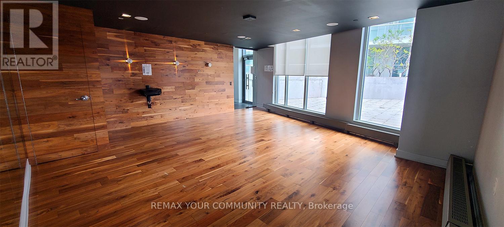
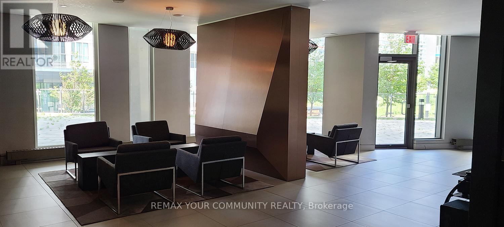
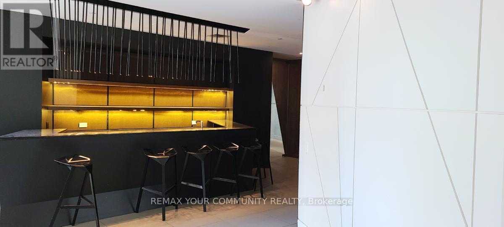
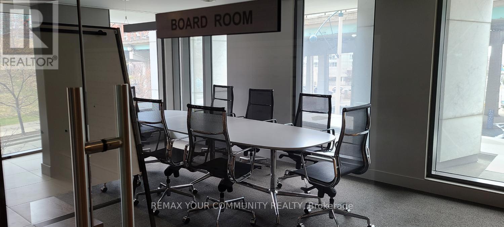
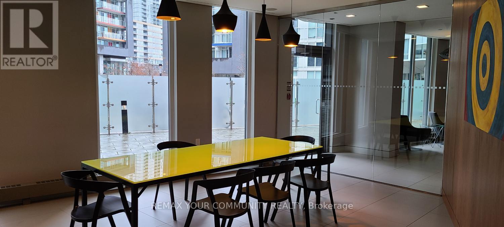
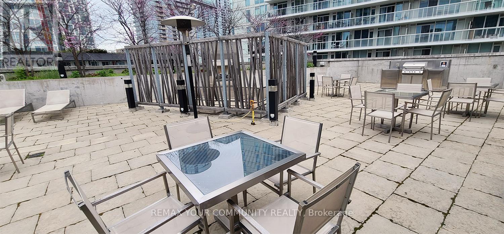
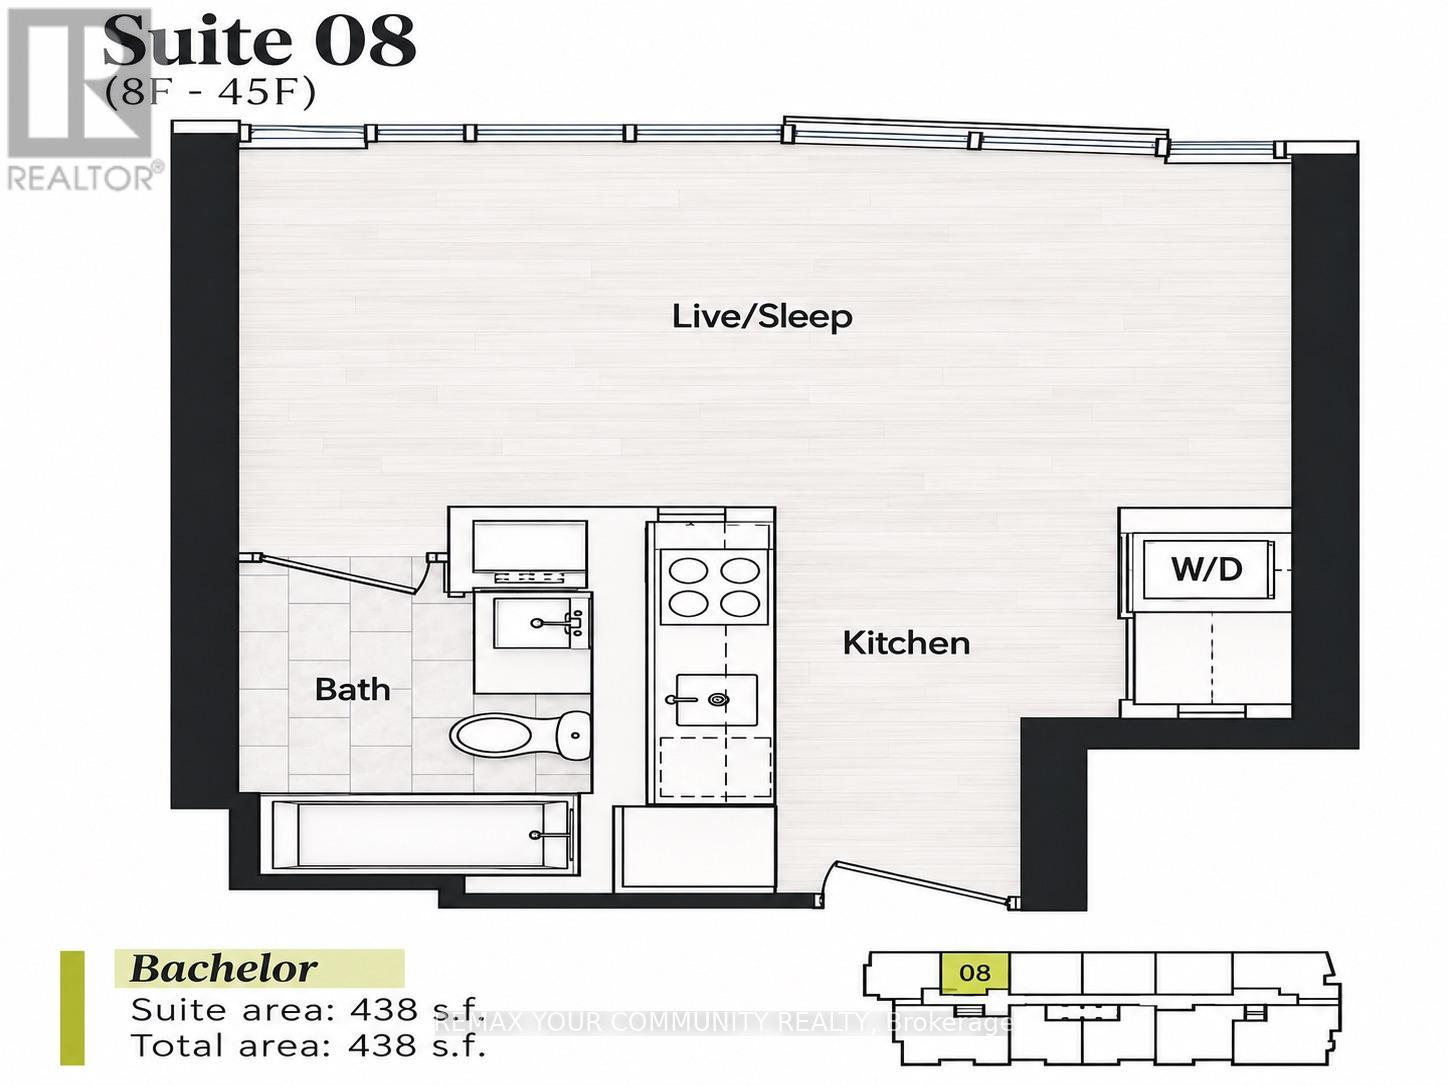
Discover An Exceptional Opportunity To Own In The Heart Of Downtown Toronto's Highly Sought-After Waterfront Community! Perfect For First-Time Homebuyers, Savvy Investors, And Urban Professionals, This Beautifully Designed Studio Condo Offers An Incredible Entry Point Into One Of Toronto's Most Desirable Downtown Neighbourhoods. Featuring A Bright, Efficient Open-Concept Layout That Maximizes Every Inch Of Living Space, A Modern Kitchen With Stainless Steel Appliances, And A Thoughtfully Designed Living Area That Blends Comfort With Functionality. Experience The Ultimate Downtown Toronto Lifestyle With The Waterfront, Scenic Lakefront Trails, Parks, World-Class Restaurants, Entertainment, Shopping, And TTC Transit Just Steps Away. Enjoy An Outstanding Collection Of Luxury, Resort-Style Building Amenities, Including An Indoor Swimming Pool, Whirlpool, Sauna, Fully Equipped Fitness Centre, Yoga Studio, Basketball Court, Rooftop BBQ Terrace, Massage Room, Party Room, And 24-Hour Concierge. Whether You're Searching For Your First Condo In Toronto, A Downtown Investment Property, Or A Convenient Urban Residence, This Waterfront Studio Delivers The Perfect Combination Of Location, Lifestyle, And Convenience. Don't Miss This Rare Opportunity To Own A Piece Of Toronto's Vibrant Downtown Waterfront! (id:63604)
Key Facts
Highlights
- Washer
- Refrigerator
- Dishwasher
- Stove
- Dryer
- Microwave
Property Details
Interior features
Exterior features
Systems and association
Lot and water
Rooms
Virtual Tour & Media
Mortgage & Affordability
Saved Properties
Keep This One Handy
Save this listing, compare it later, or open your saved properties dashboard.
Neighbourhood
- Area
- Waterfront Communities
- City
- Toronto
- Postal code
- M5V 0J9
- Nearby
- Bathurst St / Fort York Blvd
Save This Property
Keep this home handy, return to it anytime, and let us know how to reach you about this listing.
We use this email only to connect your saved properties and saved searches.
Other Available Options
Similar Listings
Listings from our database that match closely.