151 Cedar Crest Beach Road

Clarington, ONDetached
$1,699,000
MLS® E13755462
Detached3 beds3 baths12 total
151 Cedar Crest Beach Road, Clarington, ON photo 1
151 Cedar Crest Beach Road, Clarington, ON photo 2
151 Cedar Crest Beach Road, Clarington, ON photo 3
151 Cedar Crest Beach Road, Clarington, ON photo 4
151 Cedar Crest Beach Road, Clarington, ON photo 5
151 Cedar Crest Beach Road, Clarington, ON photo 6
151 Cedar Crest Beach Road, Clarington, ON photo 7
151 Cedar Crest Beach Road, Clarington, ON photo 8
151 Cedar Crest Beach Road, Clarington, ON photo 9
151 Cedar Crest Beach Road, Clarington, ON photo 10
151 Cedar Crest Beach Road, Clarington, ON photo 11
151 Cedar Crest Beach Road, Clarington, ON photo 12
151 Cedar Crest Beach Road, Clarington, ON photo 13
151 Cedar Crest Beach Road, Clarington, ON photo 14
151 Cedar Crest Beach Road, Clarington, ON photo 15
151 Cedar Crest Beach Road, Clarington, ON photo 16
151 Cedar Crest Beach Road, Clarington, ON photo 17
151 Cedar Crest Beach Road, Clarington, ON photo 18
151 Cedar Crest Beach Road, Clarington, ON photo 19
151 Cedar Crest Beach Road, Clarington, ON photo 20
151 Cedar Crest Beach Road, Clarington, ON photo 21
151 Cedar Crest Beach Road, Clarington, ON photo 22
151 Cedar Crest Beach Road, Clarington, ON photo 23
151 Cedar Crest Beach Road, Clarington, ON photo 24
151 Cedar Crest Beach Road, Clarington, ON photo 25
151 Cedar Crest Beach Road, Clarington, ON photo 26
151 Cedar Crest Beach Road, Clarington, ON photo 27
151 Cedar Crest Beach Road, Clarington, ON photo 28
151 Cedar Crest Beach Road, Clarington, ON photo 29
151 Cedar Crest Beach Road, Clarington, ON photo 30
151 Cedar Crest Beach Road, Clarington, ON photo 31
151 Cedar Crest Beach Road, Clarington, ON photo 32
151 Cedar Crest Beach Road, Clarington, ON photo 33
151 Cedar Crest Beach Road, Clarington, ON photo 34
151 Cedar Crest Beach Road, Clarington, ON photo 35
151 Cedar Crest Beach Road, Clarington, ON photo 36
151 Cedar Crest Beach Road, Clarington, ON photo 37
151 Cedar Crest Beach Road, Clarington, ON photo 38
151 Cedar Crest Beach Road, Clarington, ON photo 39
151 Cedar Crest Beach Road, Clarington, ON photo 40
151 Cedar Crest Beach Road, Clarington, ON photo 41
151 Cedar Crest Beach Road, Clarington, ON photo 42
151 Cedar Crest Beach Road, Clarington, ON photo 43
151 Cedar Crest Beach Road, Clarington, ON photo 44
151 Cedar Crest Beach Road, Clarington, ON photo 45
151 Cedar Crest Beach Road, Clarington, ON photo 46
151 Cedar Crest Beach Road, Clarington, ON photo 47
151 Cedar Crest Beach Road, Clarington, ON photo 48
151 Cedar Crest Beach Road, Clarington, ON photo 49
1 / 49

BUYER ADVANTAGE

Buy with confidence

Get a full-service approach built on strategy, strong negotiation, and clear guidance from offer to close.

  • Local Market Expertise
  • Broker-level Negotiation
  • Transparent Process
  • No-pressure Guidance

The right strategy depends on your goals, timing, budget, and the type of home you are buying. Get Your Buyer Snapshot.

About This Property

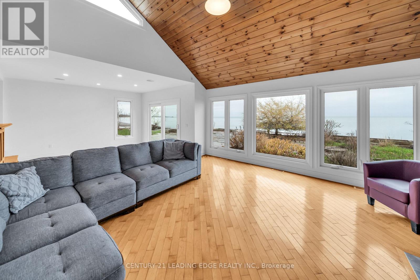
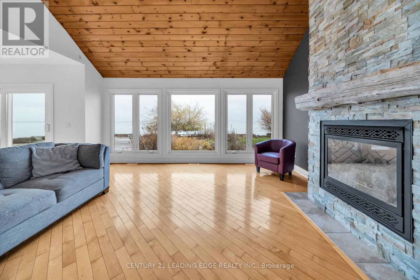
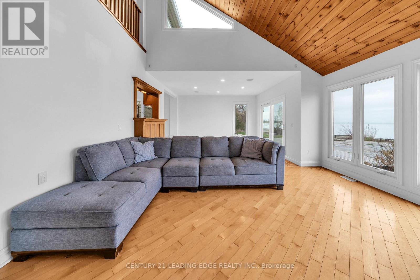
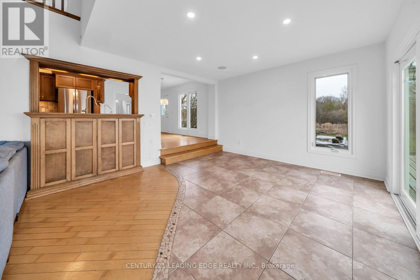
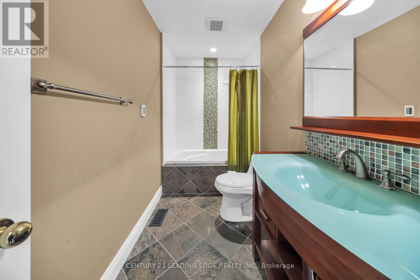
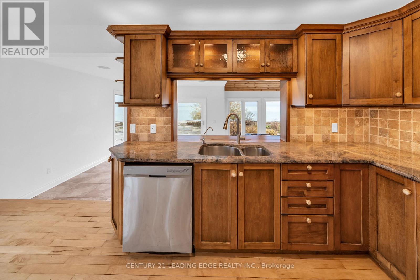
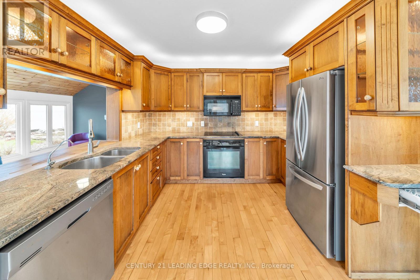
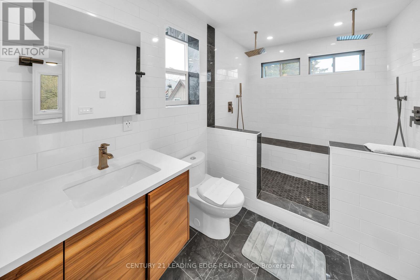
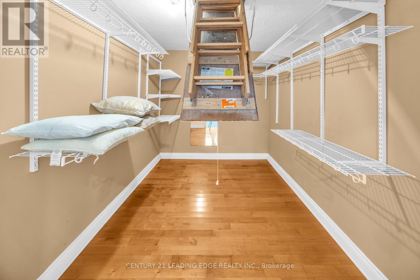
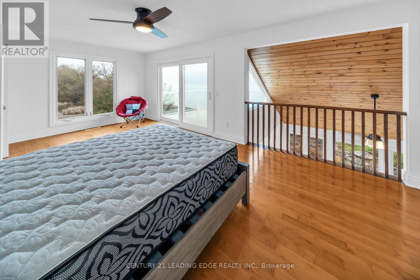
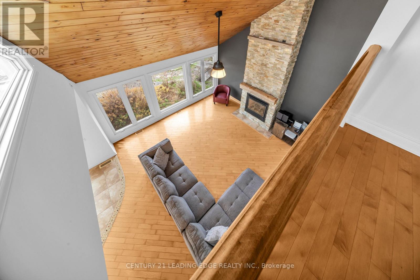
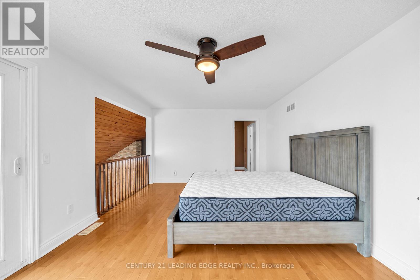
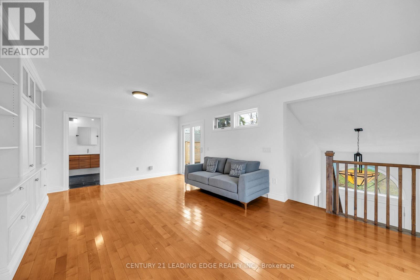
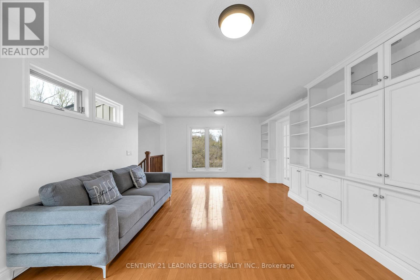
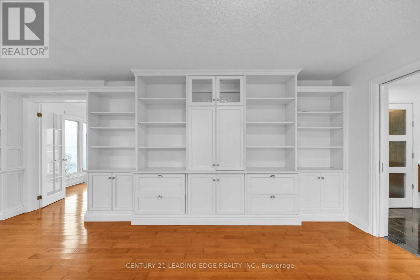
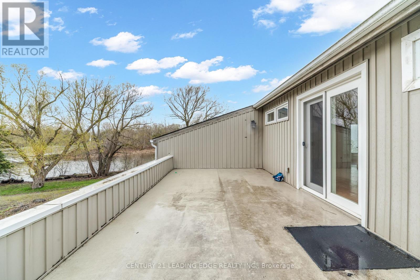
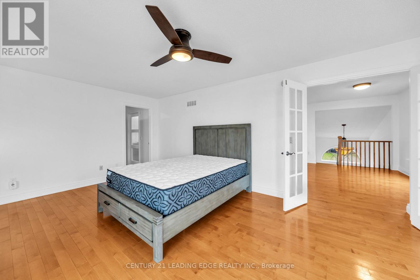
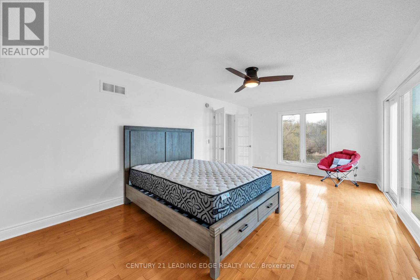
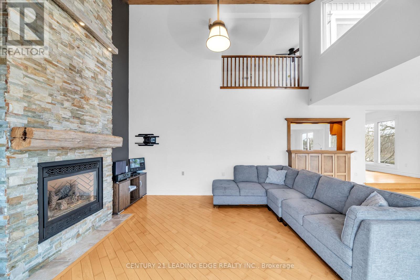
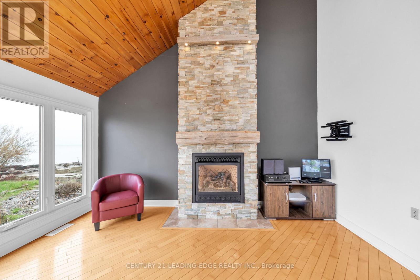
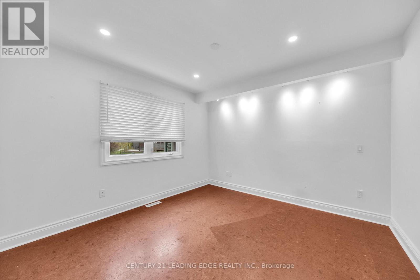
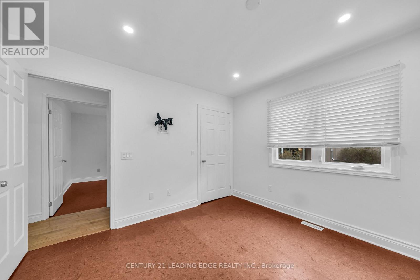
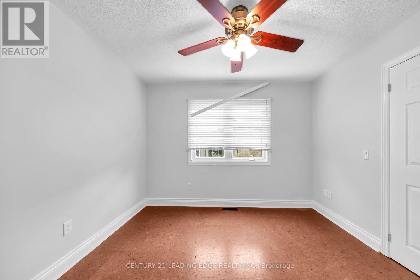
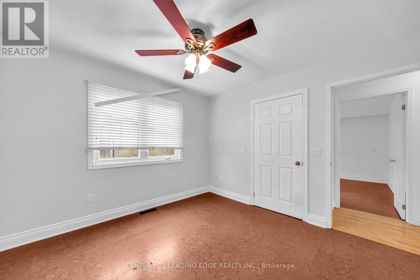
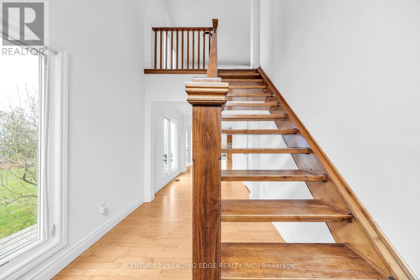
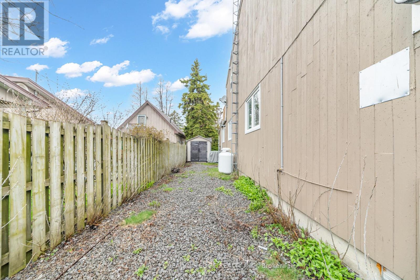
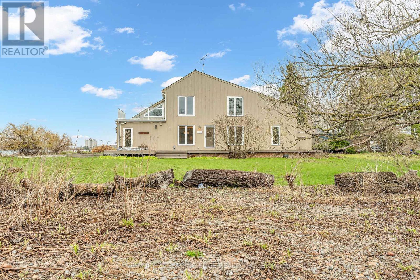
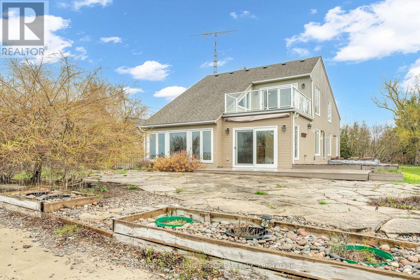
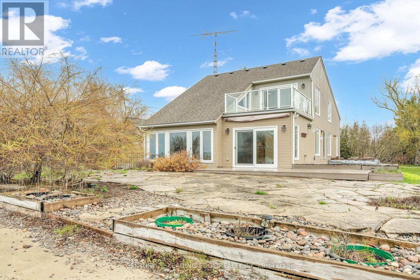
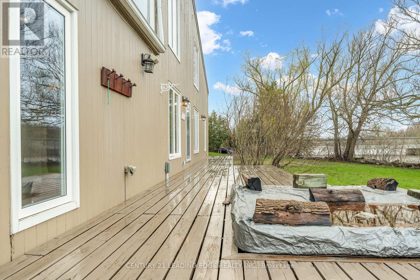
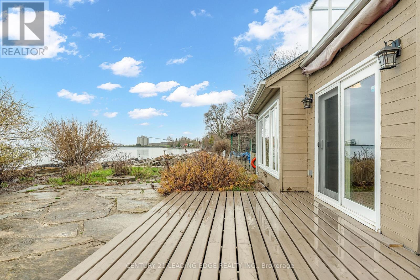
Rare Waterfront Treasure in One of Bowmanville's Most Prestigious Communities! Experience the ultimate in lakeside living with 60 feet of private Lake Ontario shoreline-perfect for swimming, kayaking, paddle boarding, or fishing right from your own backyard. Set on a lush, oversized 290-foot deep lot, this tranquil retreat offers a rare and seamless connection to nature. This charming waterfront home showcases breathtaking, unobstructed lake views from the comfort of your living room, with a walkout to a concrete patio and private beach-ideal for relaxing or entertaining. Enjoy unforgettable evenings by the fire while listening to the soothing sound of the waves. The expansive great room impresses with soaring vaulted ceilings and a dramatic floor-to-ceiling stone fireplace, creating a warm yet elegant space for gatherings. The second-floor primary suite is a true sanctuary, complete with a walk-in closet, spa-inspired ensuite featuring a double walk-in shower, and two private balconies overlooking the lake-perfect for taking in stunning sunrises.Two generously sized main-floor bedrooms with large closets provide flexibility for family or guests. Step outside to a spacious lakeside deck, unwind by the fire pit at the water's edge, and embrace panoramic views in this one-of-a-kind lakefront haven. Conveniently located just minutes to Hwy 401, historic downtown Bowmanville, dining, shopping, schools, and the hospital. (id:63604)

Key Facts

Type
Detached
Beds
3
Baths
3
Size
2,000 sqft
Lot
60.2 x 290.3 FT
Parking
12 total

Highlights

  • Refrigerator
  • Central Vacuum
  • Dishwasher
  • Stove
  • Microwave
  • Window Coverings
  • Garage door opener remote(s)
Property Details 20 details
Bedrooms
3 bedrooms
3 above grade
Bathrooms
3 bathrooms
1 partial
Parking
12 parking spaces
Attached Garage · Garage
Living area
2,000 - 2,500 sq. ft.
Property
Single Family · Freehold · Detached
Property subtype
Single Family
Structure type
House
Ownership
Freehold
Attached status
Detached
Storeys
2
Basement
Crawl space
Heating
Forced air, Propane
Cooling
Central air conditioning
Fireplace
Yes
Lot dimensions
60.2 x 290.3 FT
Frontage
60.20 feet
Taxes
$10,226.10
Zoning
RS,EP
Water source
Dug Well
Sewer
Septic System
Waterfront
Waterfront on lake · Lake Ontario
Views
Lake view, Direct Water View

Interior features

RefrigeratorCentral VacuumDishwasherStoveMicrowaveWindow CoveringsGarage door opener remote(s)Hardwood

Exterior features

Wood

Lot and water

Irregular lot sizeWaterfront on lake
Rooms 8 rooms
Level
Room
Dimensions
Second level
Family room
4.3 m x 6.7 m
Main level
Dining room
3.6 m x 4.3 m
Main level
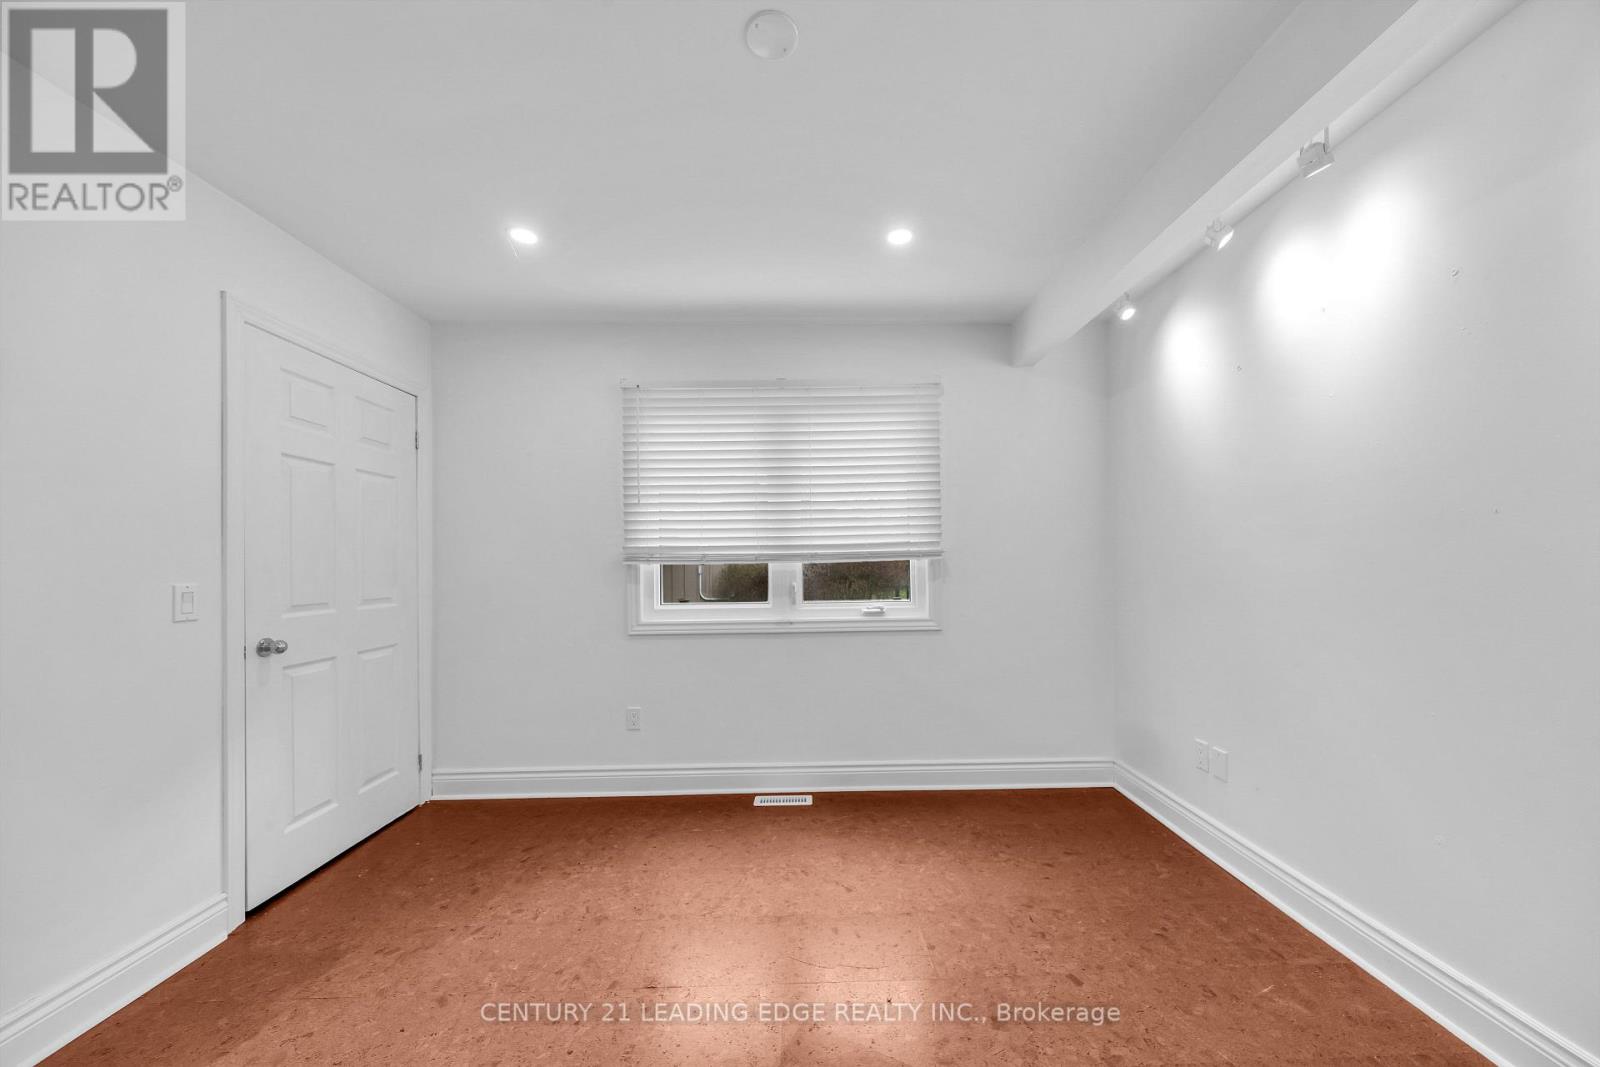
Bedroom 2
3.6 m x 3.6 m
Main level
Living room
4 m x 5.5 m
Main level
Kitchen
3.6 m x 5.5 m
Main level
Bedroom 3
3.6 m x 3.6 m
Main level
Eating area
Not specified
Second level
Primary Bedroom
4.1 m x 6.7 m
Mortgage & Affordability Estimate monthly costs
Purchase price$1,699,000
Down paymentNot available
Mortgage amountNot available
Principal & interestNot available
Property taxesNot available
Condo/HOA feeNot available
Insurance/OtherNot available
UtilitiesNot available
Est. monthly totalNot available
Income needed (GDS 32%)Not available
Estimates only. Not financial advice. Rates, taxes and fees vary by lender and municipality.

Saved Properties

Keep This One Handy

Save this listing, compare it later, or open your saved properties dashboard.

Manage Saved Searches
Map is approximate.

Neighbourhood

Area
Bowmanville
City
Clarington
Postal code
L1C 5R2
Nearby
W Beach Rd/Cove Rd