151 Elysian Fields Road
Kawartha Lakes, ONDetached
$7,999,999
MLS® X13730564
Detached8 beds8 baths24 total
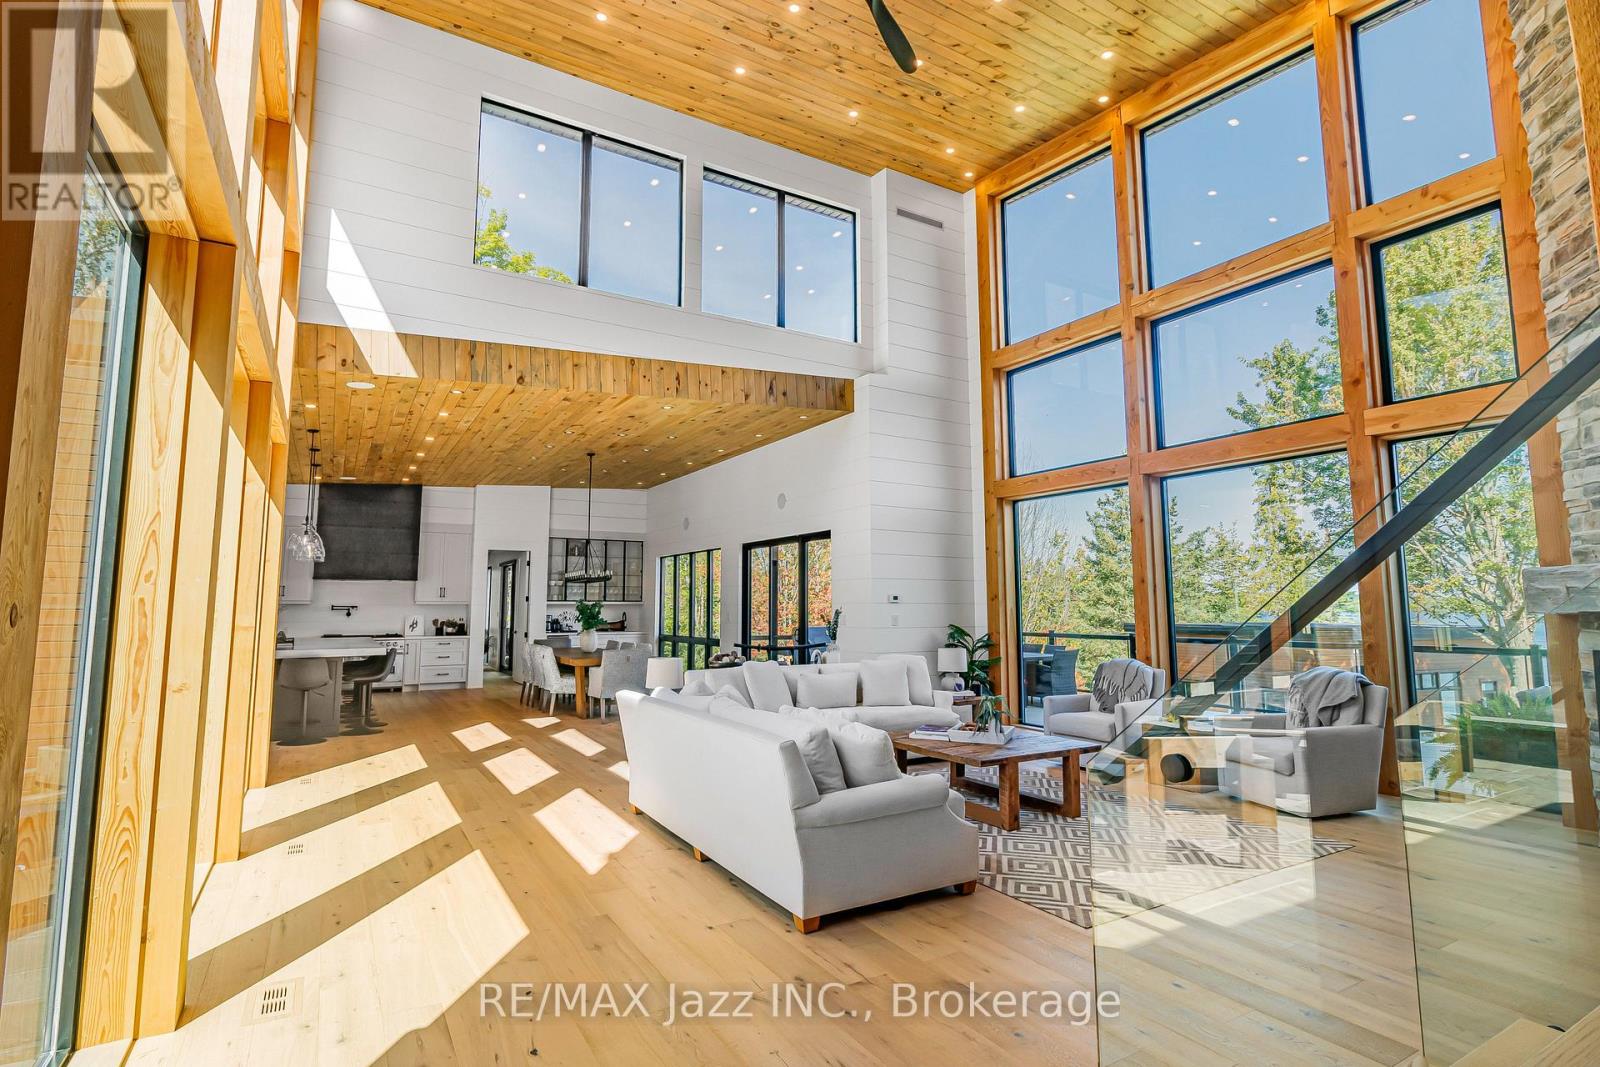
151 Elysian Fields Road, Kawartha Lakes, ON photo 1
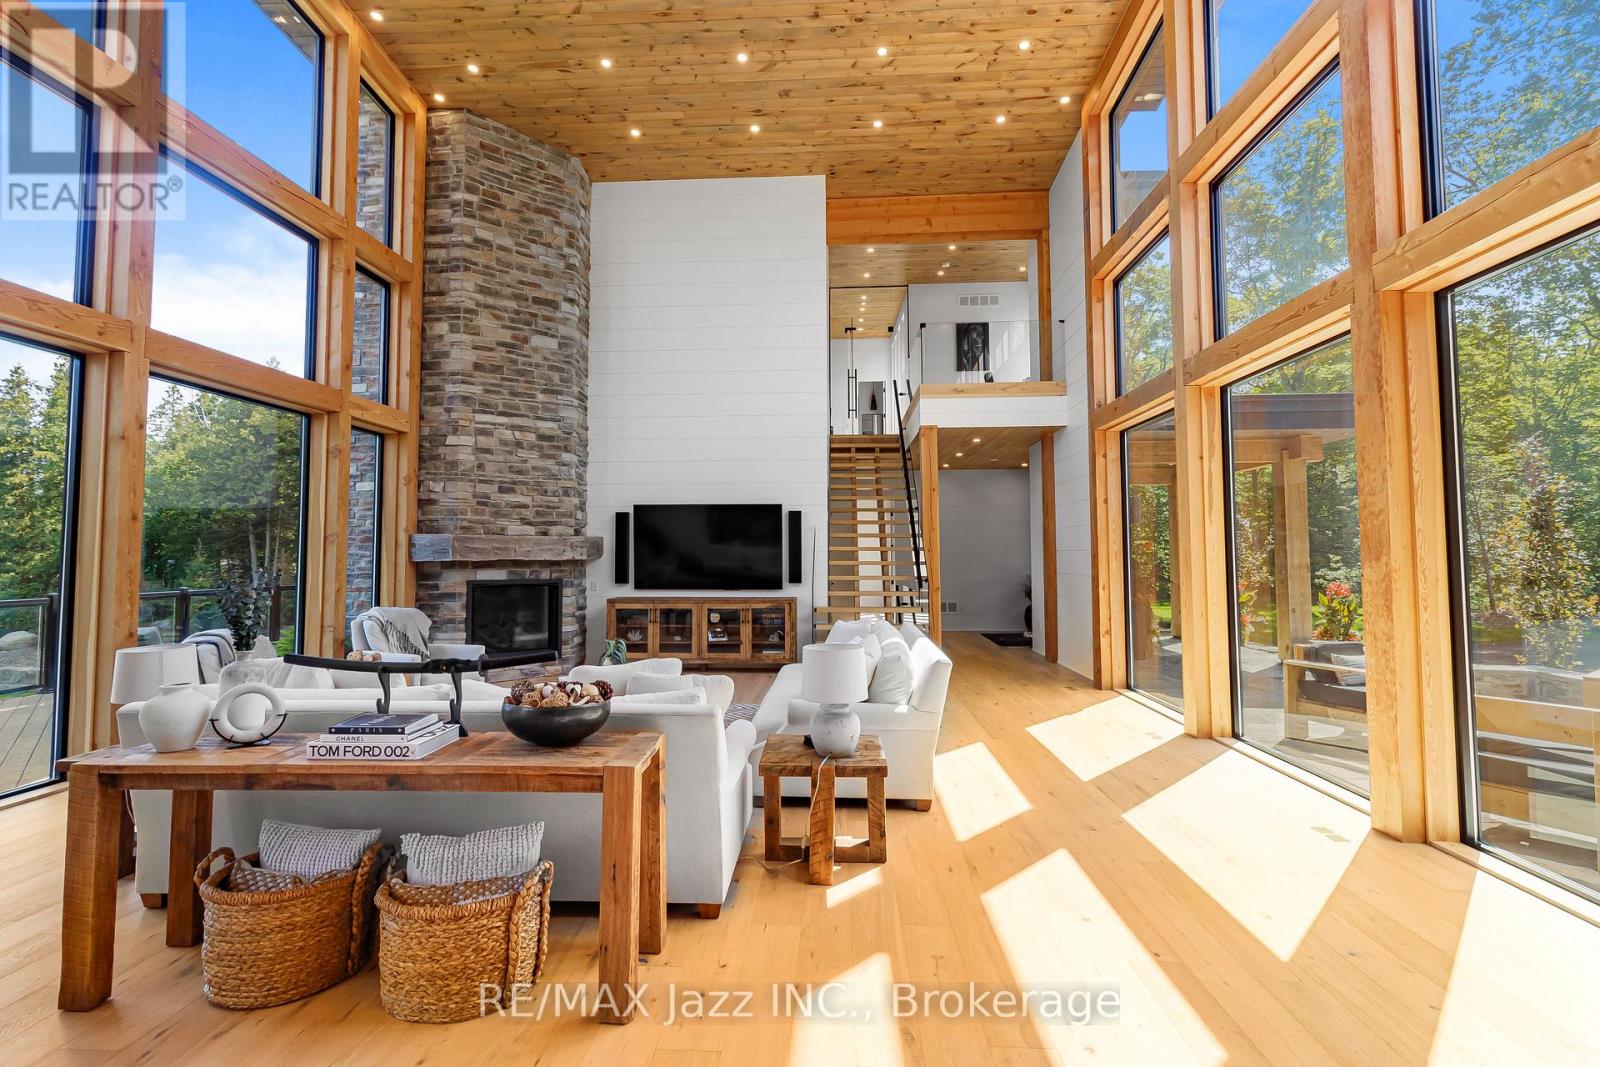
151 Elysian Fields Road, Kawartha Lakes, ON photo 2
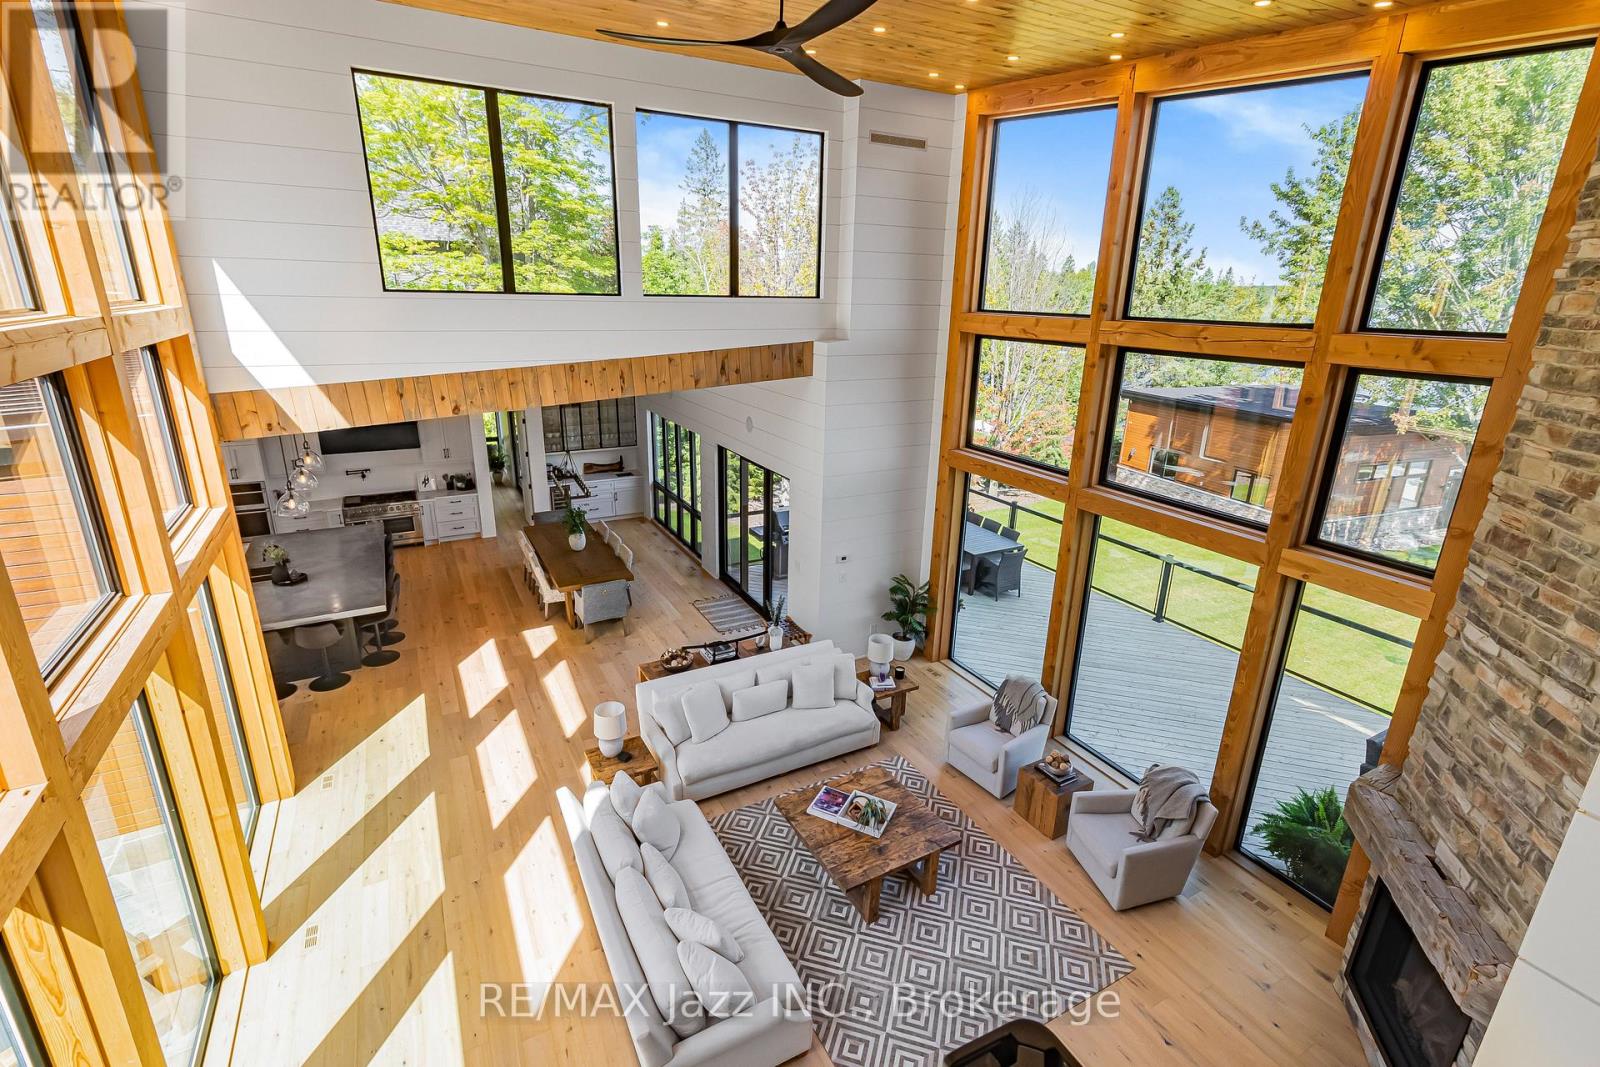
151 Elysian Fields Road, Kawartha Lakes, ON photo 3
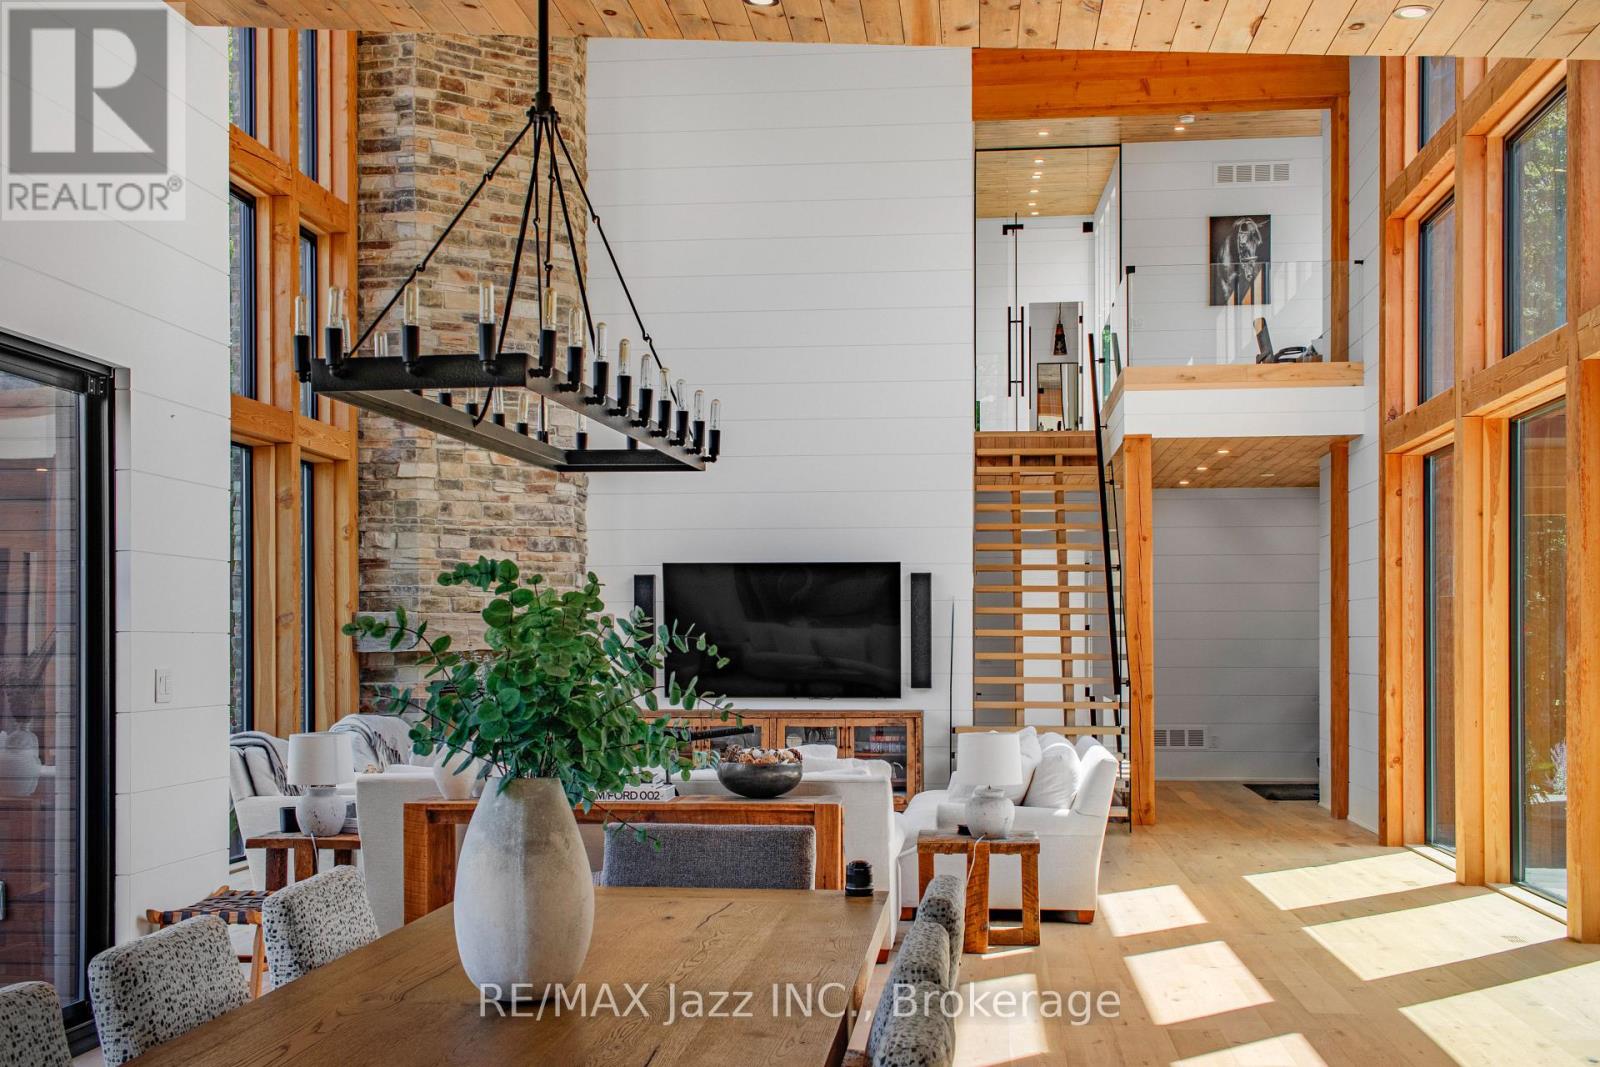
151 Elysian Fields Road, Kawartha Lakes, ON photo 4
151 Elysian Fields Road, Kawartha Lakes, ON photo 5
151 Elysian Fields Road, Kawartha Lakes, ON photo 6
151 Elysian Fields Road, Kawartha Lakes, ON photo 7
151 Elysian Fields Road, Kawartha Lakes, ON photo 8
151 Elysian Fields Road, Kawartha Lakes, ON photo 9
151 Elysian Fields Road, Kawartha Lakes, ON photo 10
151 Elysian Fields Road, Kawartha Lakes, ON photo 11
151 Elysian Fields Road, Kawartha Lakes, ON photo 12
151 Elysian Fields Road, Kawartha Lakes, ON photo 13
151 Elysian Fields Road, Kawartha Lakes, ON photo 14
151 Elysian Fields Road, Kawartha Lakes, ON photo 15
151 Elysian Fields Road, Kawartha Lakes, ON photo 16
151 Elysian Fields Road, Kawartha Lakes, ON photo 17
151 Elysian Fields Road, Kawartha Lakes, ON photo 18
151 Elysian Fields Road, Kawartha Lakes, ON photo 19
151 Elysian Fields Road, Kawartha Lakes, ON photo 20
151 Elysian Fields Road, Kawartha Lakes, ON photo 21
151 Elysian Fields Road, Kawartha Lakes, ON photo 22
151 Elysian Fields Road, Kawartha Lakes, ON photo 23
151 Elysian Fields Road, Kawartha Lakes, ON photo 24
151 Elysian Fields Road, Kawartha Lakes, ON photo 25
151 Elysian Fields Road, Kawartha Lakes, ON photo 26
151 Elysian Fields Road, Kawartha Lakes, ON photo 27
151 Elysian Fields Road, Kawartha Lakes, ON photo 28
151 Elysian Fields Road, Kawartha Lakes, ON photo 29
151 Elysian Fields Road, Kawartha Lakes, ON photo 30
151 Elysian Fields Road, Kawartha Lakes, ON photo 31
151 Elysian Fields Road, Kawartha Lakes, ON photo 32
151 Elysian Fields Road, Kawartha Lakes, ON photo 33
151 Elysian Fields Road, Kawartha Lakes, ON photo 34
151 Elysian Fields Road, Kawartha Lakes, ON photo 35
151 Elysian Fields Road, Kawartha Lakes, ON photo 36
151 Elysian Fields Road, Kawartha Lakes, ON photo 37
151 Elysian Fields Road, Kawartha Lakes, ON photo 38
151 Elysian Fields Road, Kawartha Lakes, ON photo 39
151 Elysian Fields Road, Kawartha Lakes, ON photo 40
151 Elysian Fields Road, Kawartha Lakes, ON photo 41
151 Elysian Fields Road, Kawartha Lakes, ON photo 42
151 Elysian Fields Road, Kawartha Lakes, ON photo 43
151 Elysian Fields Road, Kawartha Lakes, ON photo 44
151 Elysian Fields Road, Kawartha Lakes, ON photo 45
151 Elysian Fields Road, Kawartha Lakes, ON photo 46
151 Elysian Fields Road, Kawartha Lakes, ON photo 47
151 Elysian Fields Road, Kawartha Lakes, ON photo 48
1 / 48

BUYER ADVANTAGE

Buy with confidence

Get a full-service approach built on strategy, strong negotiation, and clear guidance from offer to close.

  • Local Market Expertise
  • Broker-level Negotiation
  • Transparent Process
  • No-pressure Guidance

The right strategy depends on your goals, timing, budget, and the type of home you are buying. Get Your Buyer Snapshot.

About This Property

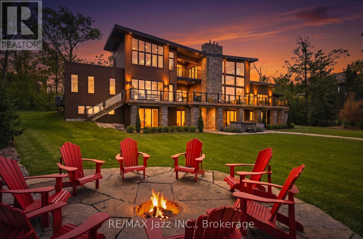
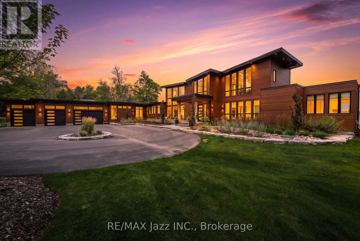
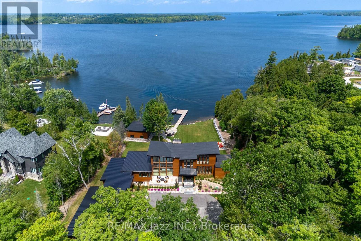
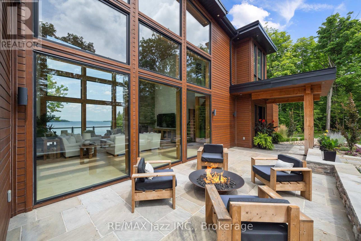
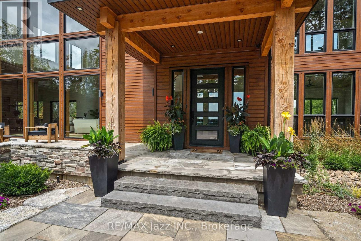
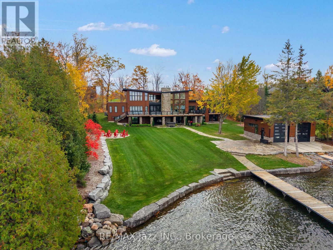
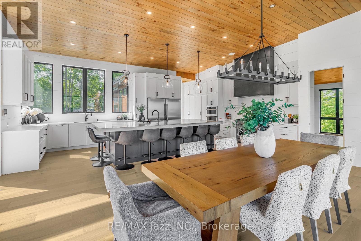
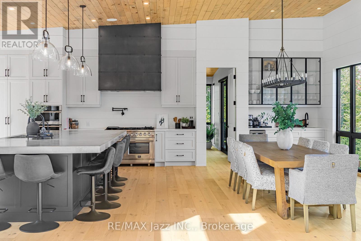
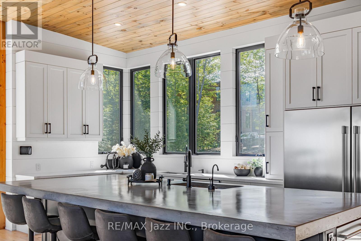
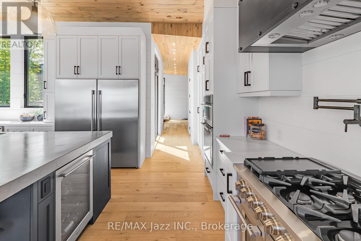
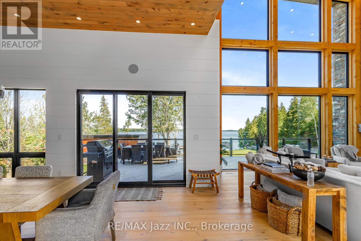
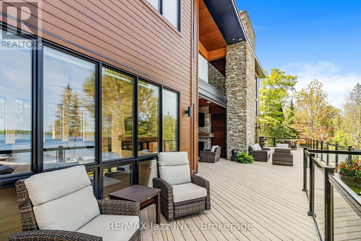
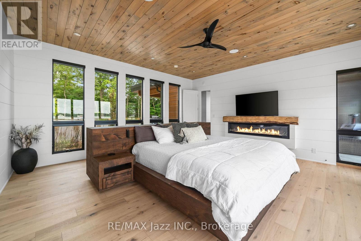
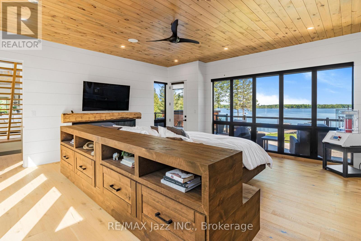
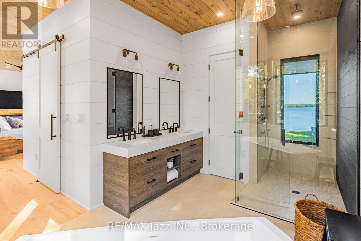
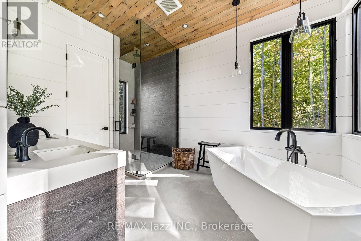
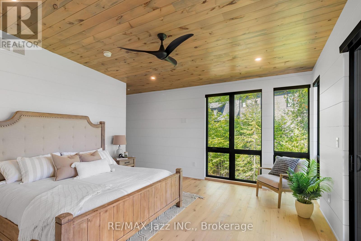
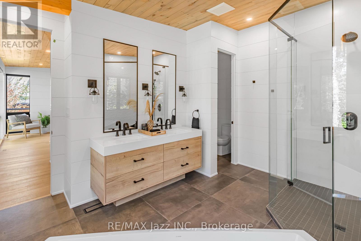
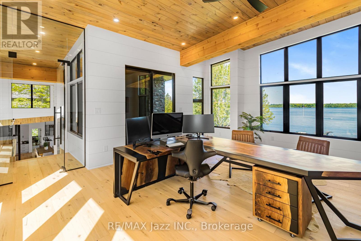
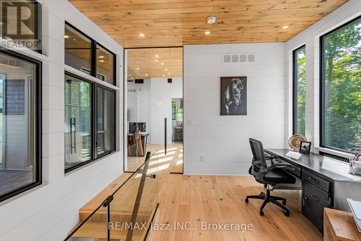
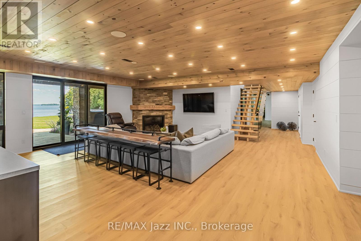
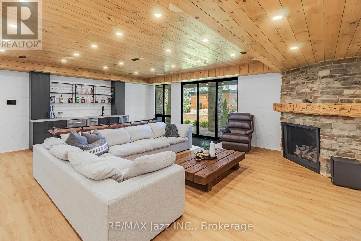
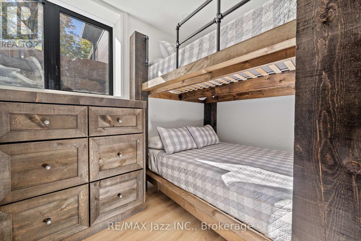
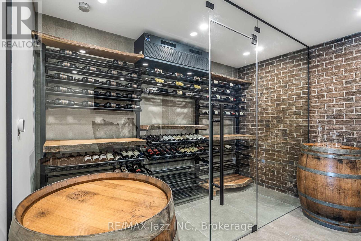
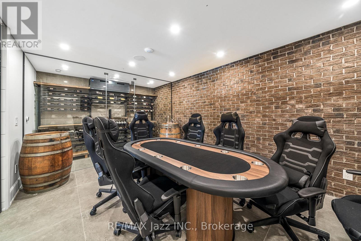
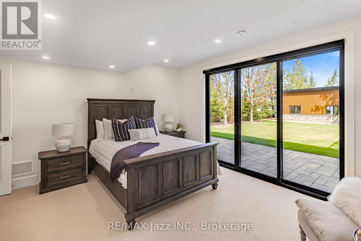
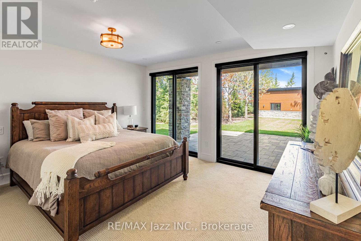
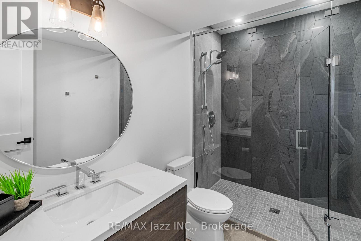
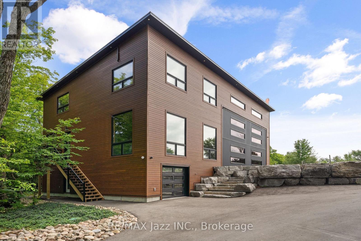
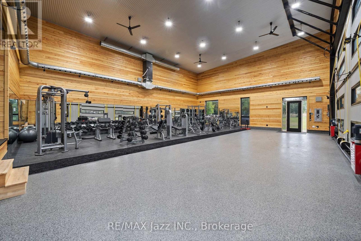
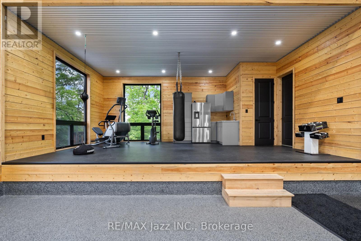
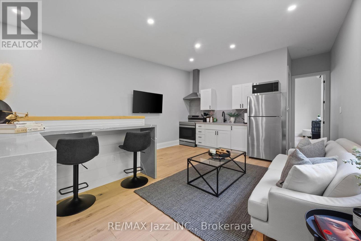
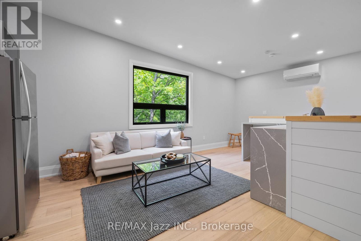
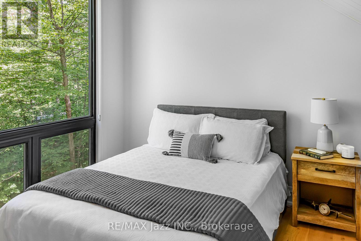
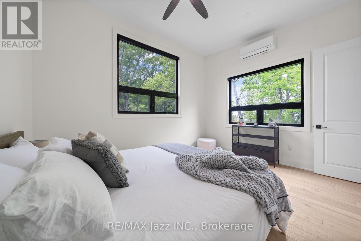
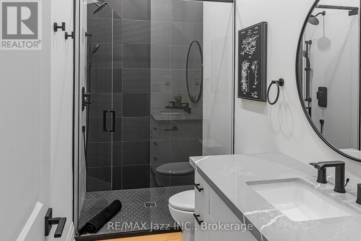
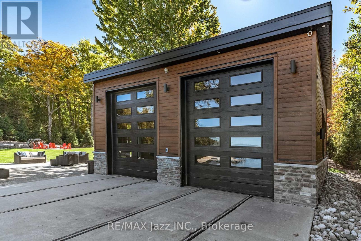
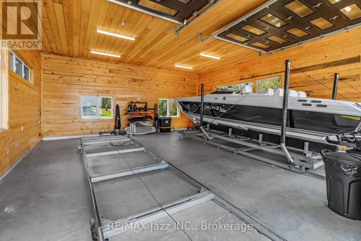
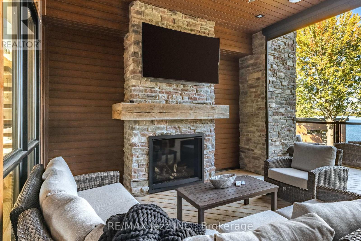
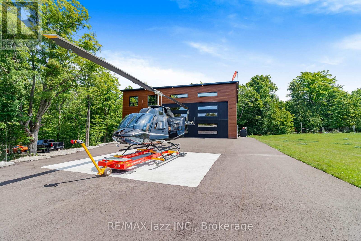
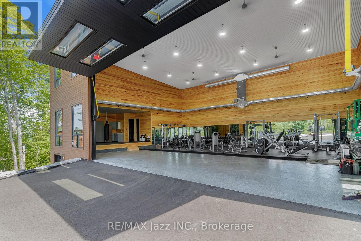
Winner of the 2023 Canadian National Builders Award for Best Custom Home Over 5,000 Sq Ft. Sitting at the end of a dead-end street, this 8-bed, 8-bath waterfront estate that doesn't just sit on Balsam Lake - it commands it. Over 1.81 acres, 142 feet of waterfront and a federally designated helicopter hangar with appointed pilot's living quarters plus a state-of-the-art gym! - this is the kind of property people build once in a lifetime. Hidden from the road, a circular driveway curves through manicured grounds, building anticipation towards rooflines that break every rule of ordinary. Lake views are never a compromise with the floor-to-ceiling windows flooding the space with natural light. The main house spans 6,357 sq ft of finished living space - plenty of room for family, and even more for guests. Large gatherings come naturally with the oversized concrete kitchen island and generous dining space. The main floor primary suite is its own sanctuary - a Wyoming King-sized bed on a remote-controlled swivel to command the lake view, a private walkout deck, his-and-her walk-in closets, and a 5-piece spa-inspired bathroom. Two home offices occupy the 2nd floor, one doubling as a guest bedroom with its own ensuite and Murphy bed. The lower walkout level offers a ventilated poker room/cigar lounge and wine cellar, a custom bunk-bed room with 4 queen beds, plus 2 additional bedrooms, 2 baths and games room. Outside: a lounge area, hot tub, sprawling level lawn, fire pit seating, and expansive glass-railed decking. An armour stone retaining wall frames the water's edge, with steps leading to the lake. A 900 sq ft double dry-slip boathouse and two private docks keep your vessels stored, dry, and ready. Only steps from OFSC snowmobile trails, yet far enough down the road that only the occasional deer passes by. This isn't a home, it's a destination - complete with a mailing address, garbage pick-up, fibre internet, and every modern amenity imaginable. Under 2 hours to Pearson (id:63604)
Key Facts

Type
Detached
Beds
8
Baths
8
Size
5,000 sqft
Lot
142.7 x 344.4 FT; irregular
Parking
24 total

Highlights

  • Water softener
  • Hot Tub
  • Oven - Built-In
  • Garage door opener remote(s)
Property Details 20 details
Bedrooms
8 bedrooms
6 above grade + 2 below grade
Bathrooms
8 bathrooms
2 partials
Parking
24 parking spaces
Attached Garage · Garage
Living area
5,000 - 100,000 sq. ft.
Property
Single Family · Freehold · Detached
Property subtype
Single Family
Structure type
House
Ownership
Freehold
Attached status
Detached
Storeys
1.50
Basement
Finished, Walk out
Heating
Heat Pump, Forced air, Electric, Propane
Cooling
Central air conditioning
Fireplace
Yes
Lot dimensions
142.7 x 344.4 FT; irregular
Frontage
142.80 feet
Taxes
$33,504.78
Zoning
RR3-18
Sewer
Septic System
Waterfront
Waterfront on lake · Balsam Lake
Views
Lake view, Direct Water View

Interior features

Water softenerHot TubOven - Built-InGarage door opener remote(s)HardwoodFireplace(s)

Exterior features

WoodStonePoured Concrete

Systems and association

Alarm systemSmoke DetectorsGenerator

Lot and water

Level lotSlopingFlat siteCarpet FreeGuest SuiteIn-Law SuiteWaterfront on lake
Rooms 13 rooms
Level
Room
Dimensions
Main level
Great room
7.62 m x 7.32 m
Basement
Bedroom 4
4.57 m x 3.86 m
Basement
Bedroom 5
4.88 m x 4.57 m
Basement
Bedroom
5.79 m x 2.18 m
Main level
Dining room
7.62 m x 8.38 m
Main level
Kitchen
7.62 m x 8.38 m
Main level
Primary Bedroom
6.1 m x 6.1 m
Main level
Bedroom 2
4.88 m x 4.57 m
Second level
Bedroom 3
4.88 m x 4.88 m
Second level
Loft
3.2 m x 2.69 m
Basement
Great room
7.62 m x 7.37 m
Basement
Games room
11.53 m x 5.46 m
Basement
Playroom
6.35 m x 3.91 m

Virtual Tour & Media

Mortgage & Affordability Estimate monthly costs
Purchase price$7,999,999
Down paymentNot available
Mortgage amountNot available
Principal & interestNot available
Property taxesNot available
Condo/HOA feeNot available
Insurance/OtherNot available
UtilitiesNot available
Est. monthly totalNot available
Income needed (GDS 32%)Not available
Estimates only. Not financial advice. Rates, taxes and fees vary by lender and municipality.

Saved Properties

Keep This One Handy

Save this listing, compare it later, or open your saved properties dashboard.

Manage Saved Searches
Map is approximate.

Neighbourhood

Area
Fenelon
City
Kawartha Lakes
Postal code
K0M 1G0
Nearby
Cross Streets: Glenarm/Kagawong. ** Directions: Hwy 35 to Glenarm to Kagawong to Elysian Fields.