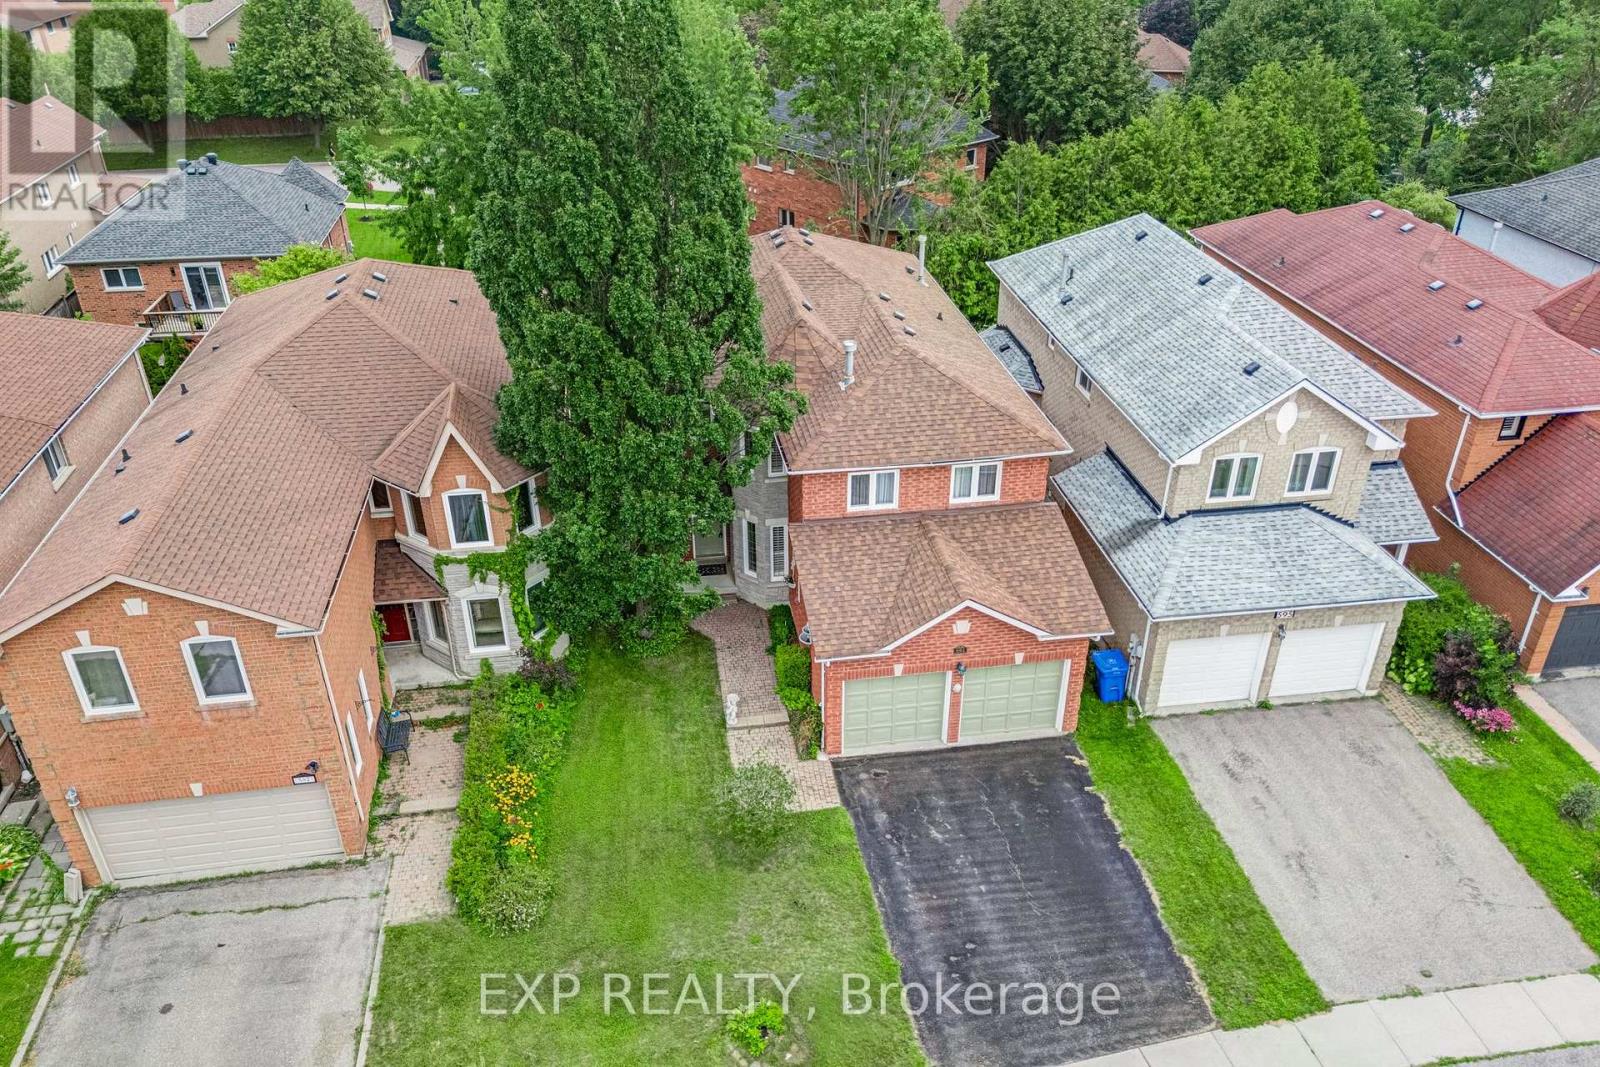
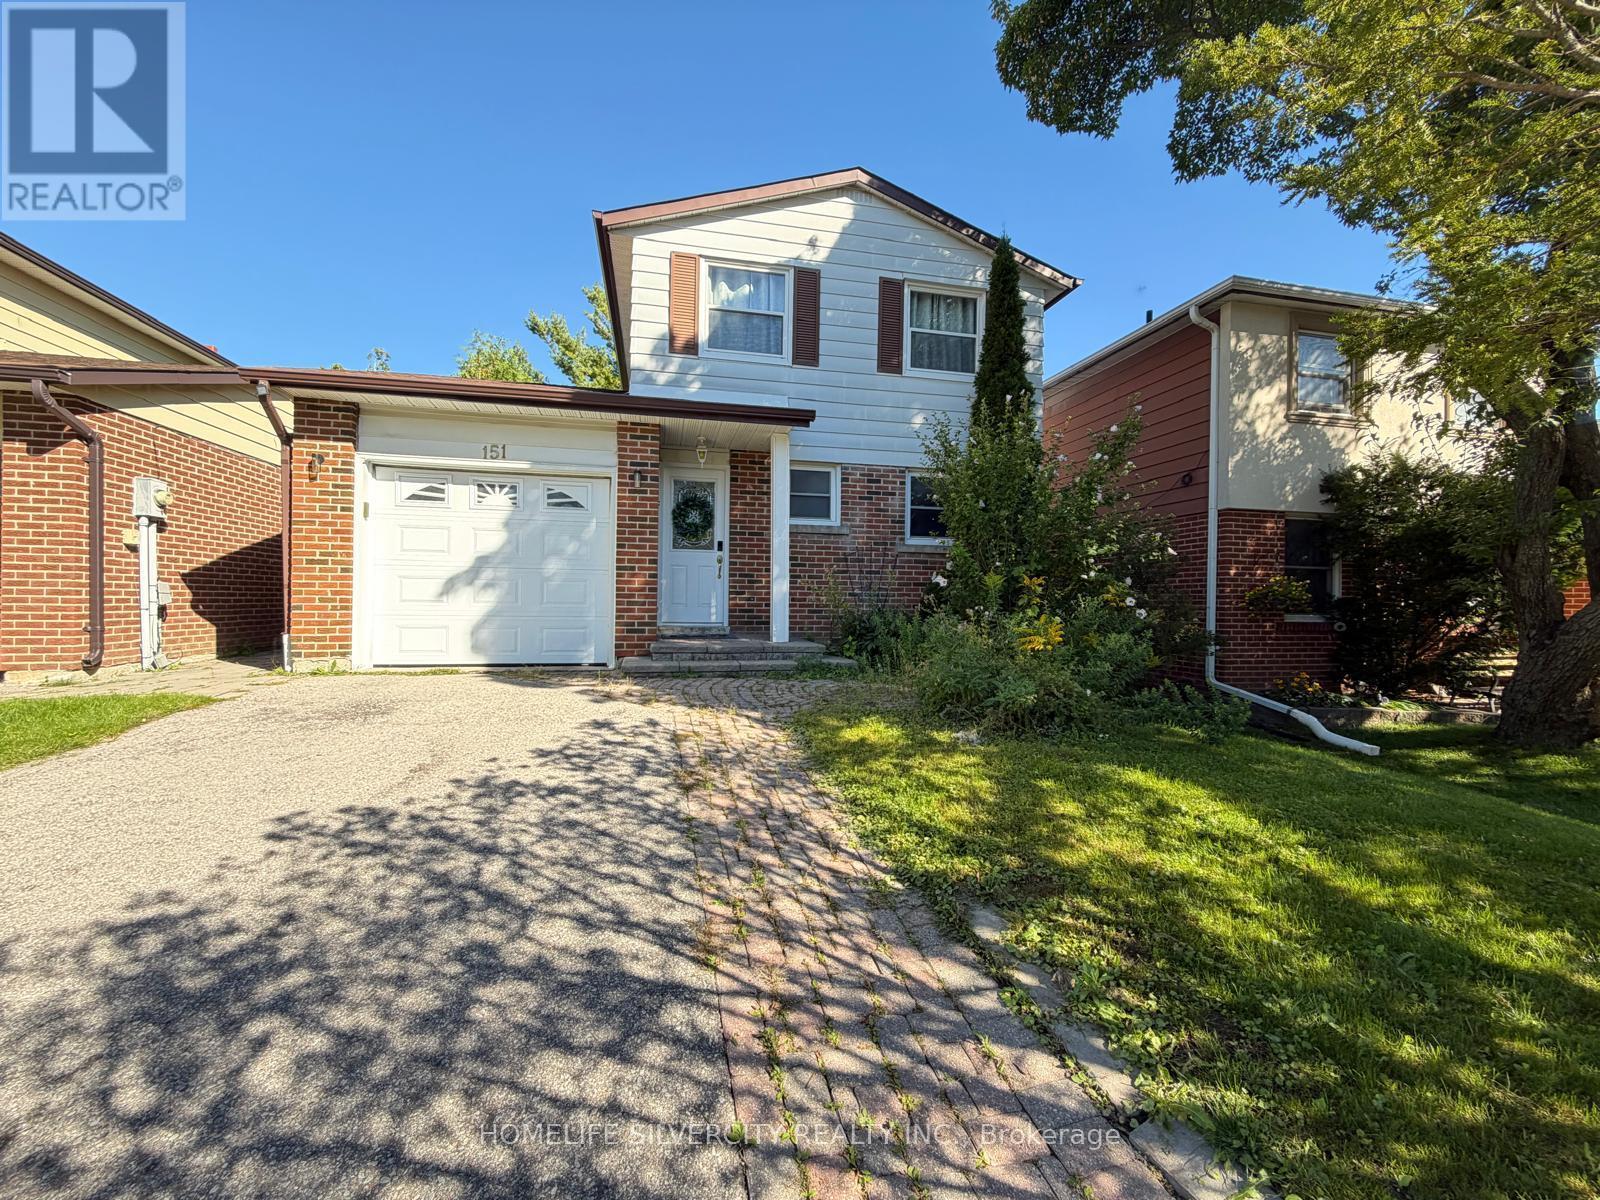
151 Thoms Crescent
BUYER ADVANTAGE
Buy with confidence
Get a full-service approach built on strategy, strong negotiation, and clear guidance from offer to close.
- Local Market Expertise
- Broker-level Negotiation
- Transparent Process
- No-pressure Guidance

The right strategy depends on your goals, timing, budget, and the type of home you are buying. Get Your Buyer Snapshot.
About This Property
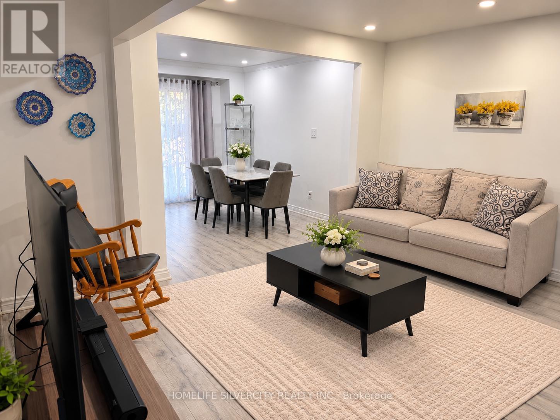
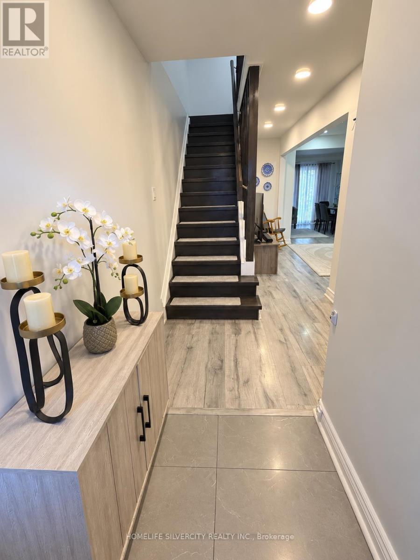
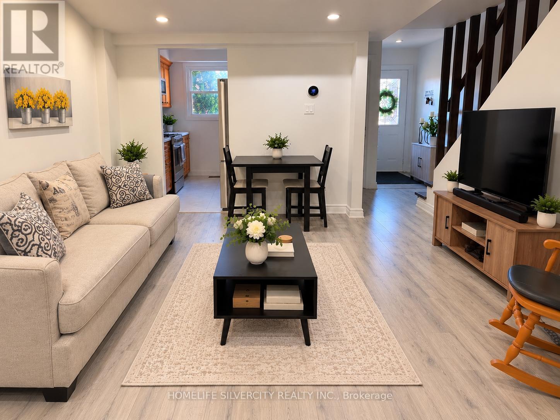
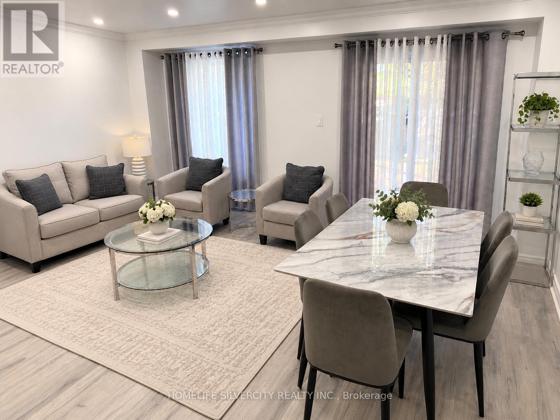
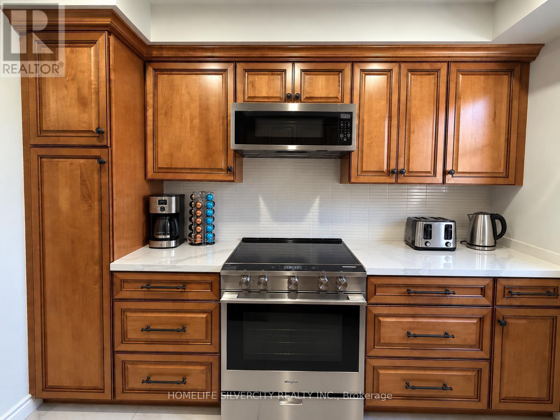
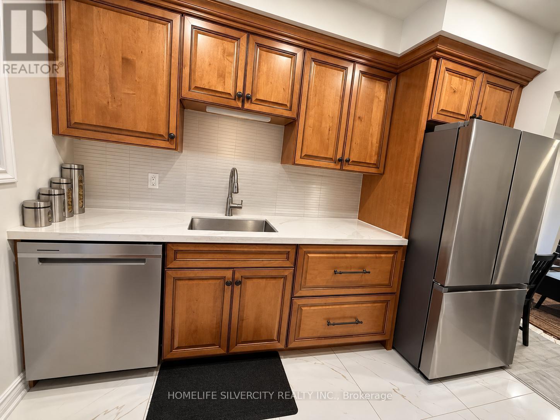
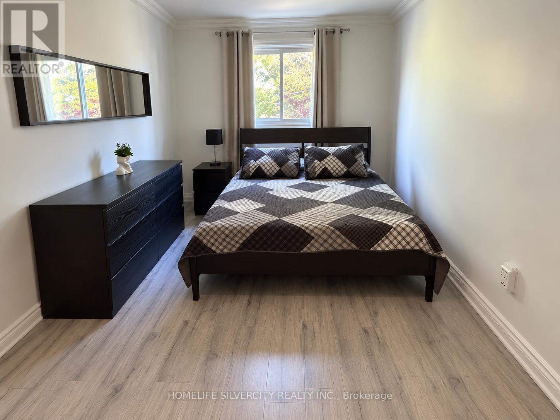
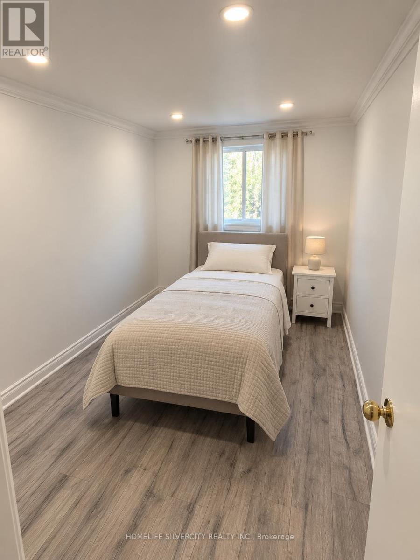
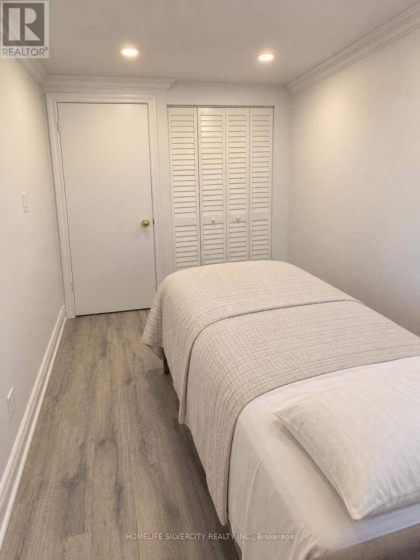
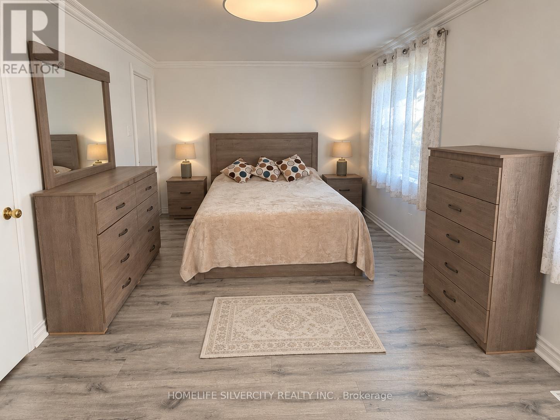
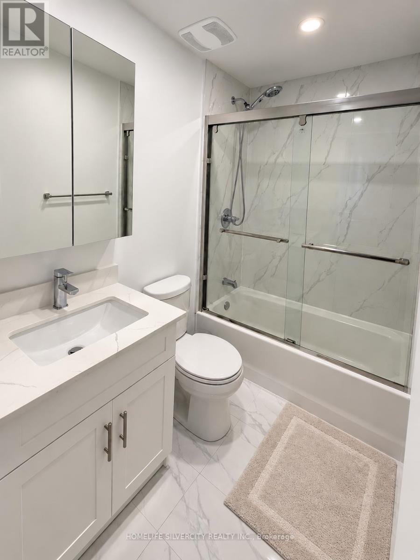
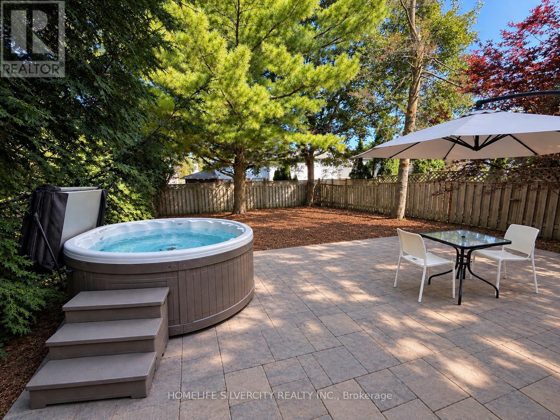
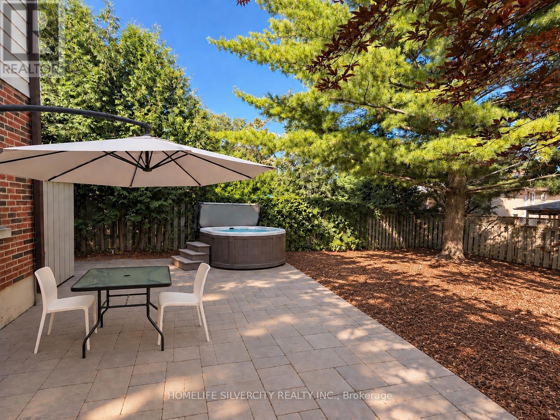
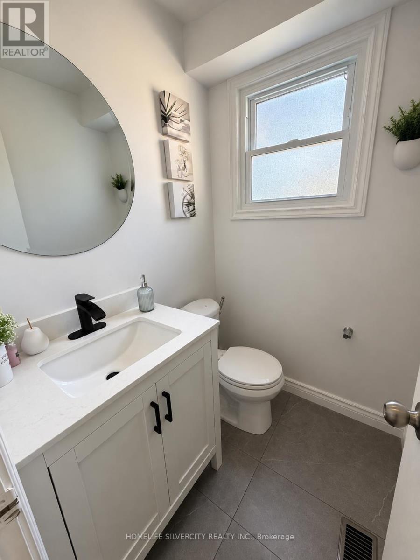
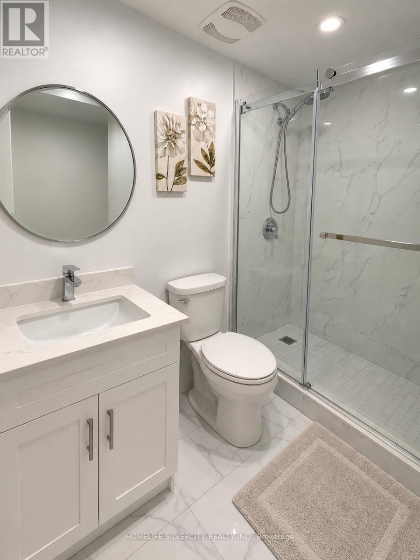
Welcome to 151 Thoms Cres. Beautiful Well Kept Three Bedroom and three bath Home in The Heart of Newmarket, Situated on a Quiet Family Friendly Street. Enjoy Summers in This Great Size Backyard with A Large Entertainers Patio (2019). This property stands out from others on the street with its exceptional features, including central air conditioner, a furnace, and separate entrance with a kitchen for extra income. Upgraded 200 Amp Breaker and Copper wiring Throughout Home. Desirable Location. Parks, Transit and Fairy Lake. Very convenient. Centrally Located Close to Southlake Hospital, Upper Canada Mall-Costo, Walmart, HomeSense, Michaels, Winners, Canadian tire, The Home Depot, Silver city Newmarket cinemas, McDonald's Chapters, Schools, Groceries, And Quick Access to Highway 400 and 404, Yonge Street, Bathurst Street. You Will Enjoy Visiting Fairy Lakes Multiple Trails, Parkland and Historic Main Street in Downtown Newmarket Which Offers Plenty of Shops and Restaurants. Location!!! (id:63604)
Key Facts
Highlights
- Water meter
- Water Heater - Tankless
- Water Heater
Property Details
Interior features
Exterior features
Systems and association
Rooms
Mortgage & Affordability
Saved Properties
Keep This One Handy
Save this listing, compare it later, or open your saved properties dashboard.
Neighbourhood
- Area
- Central Newmarket
- City
- Newmarket
- Postal code
- L3Y 1C9
- Nearby
- Sanford/Hodgson
Save This Property
Keep this home handy, return to it anytime, and let us know how to reach you about this listing.
We use this email only to connect your saved properties and saved searches.
Other Available Options
Similar Listings
Listings from our database that match closely.