90 Roxborough Road
BUYER ADVANTAGE
Buy with confidence
Get a full-service approach built on strategy, strong negotiation, and clear guidance from offer to close.
- Local Market Expertise
- Broker-level Negotiation
- Transparent Process
- No-pressure Guidance

The right strategy depends on your goals, timing, budget, and the type of home you are buying. Get Your Buyer Snapshot.
About This Property
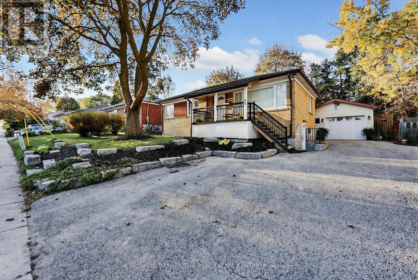
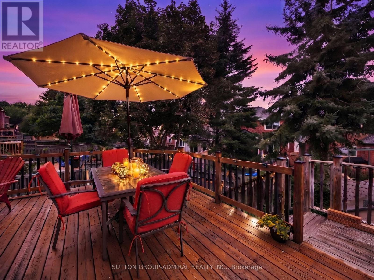
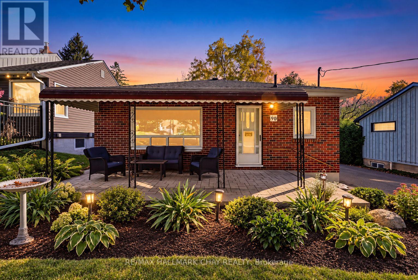
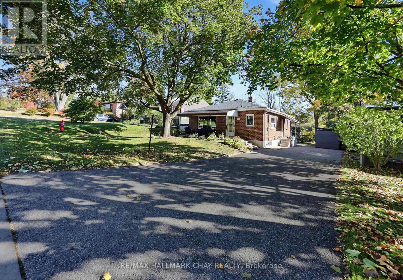
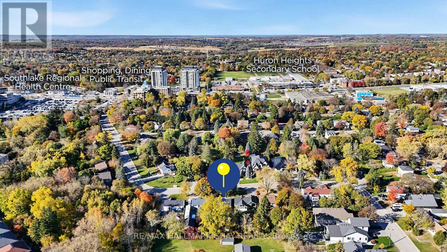
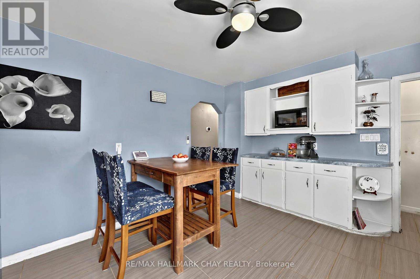
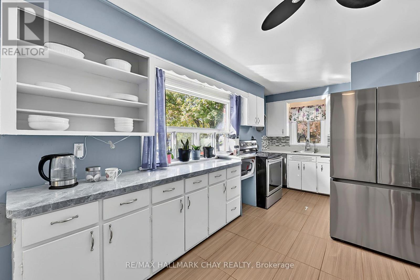
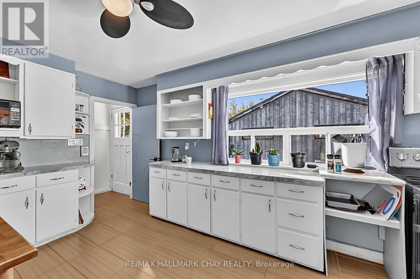
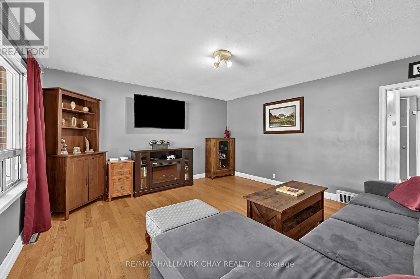
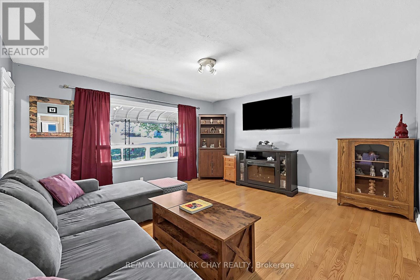
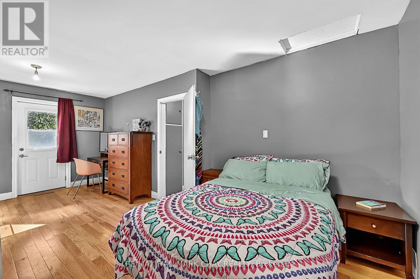
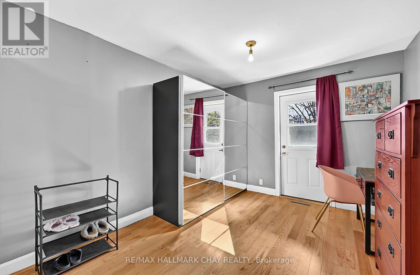
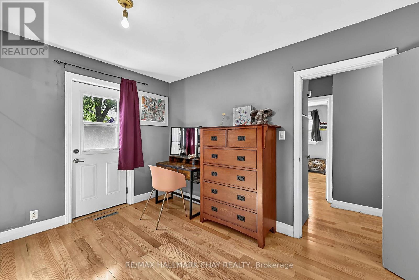
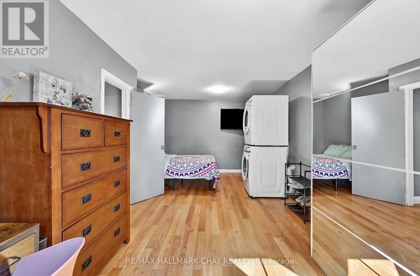
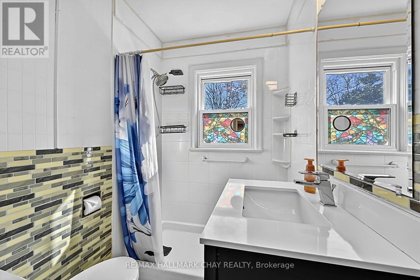
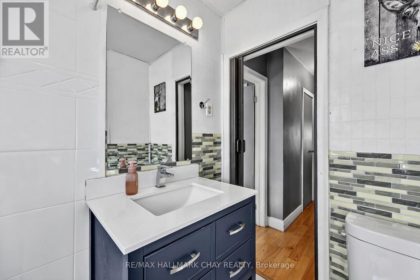
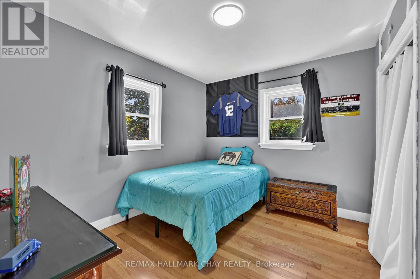
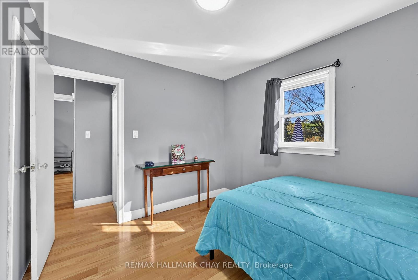
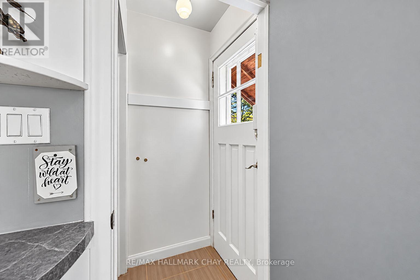
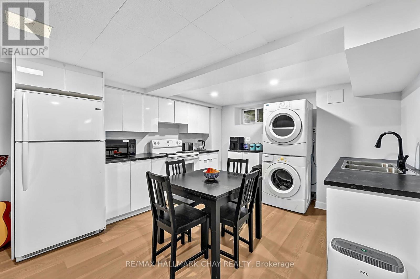
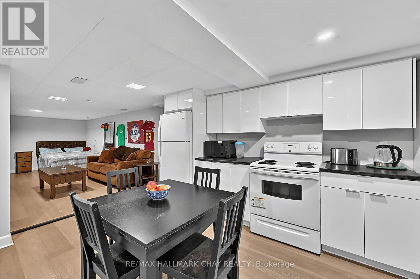
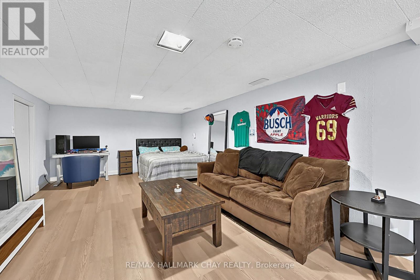
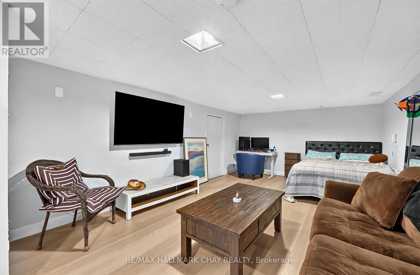
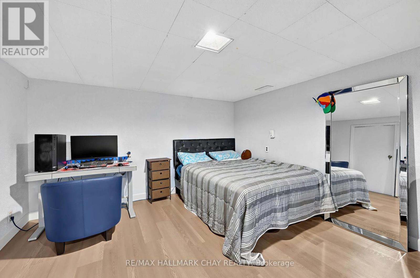
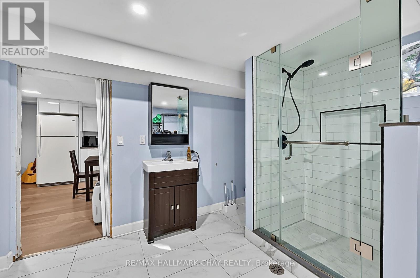
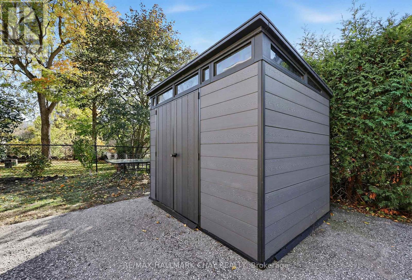
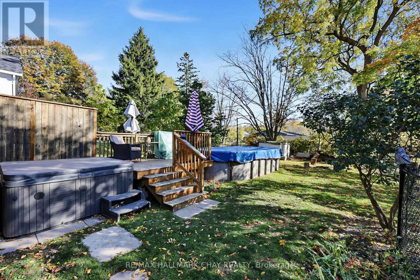
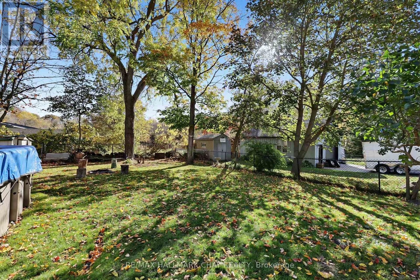
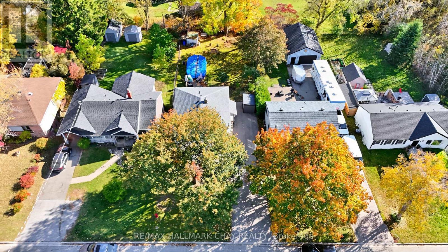
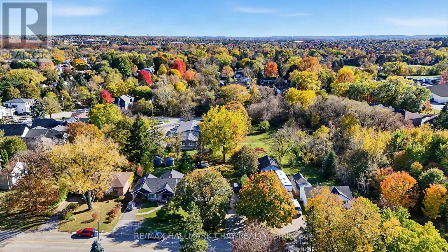
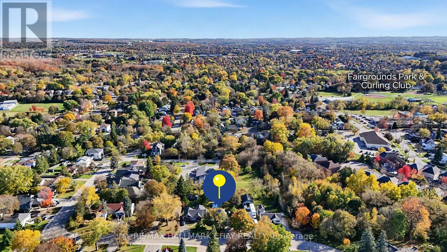
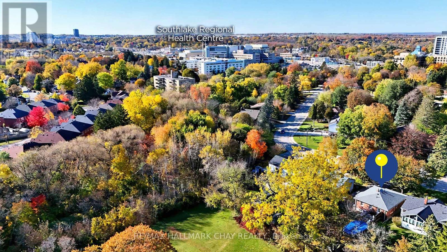
Love a neighbourhood with character, community and plenty to do? You're in the right place! Welcome to 90 Roxborough Road, tucked into a lovely, established Newmarket neighbourhood where convenience, community and small-town charm come together. Enjoy the convenience of a short walk to Southlake Regional Health Centre and the many shops & dining options of Davis Dr. Or take a Saturday afternoon stroll to Historic Main Street Newmarket-where charming shops, restaurants, patios and community events make it easy to enjoy a little something extra special close to home. Inside, this quaint bungalow is ready for its next chapter, with a comfortable, functional layout. Enjoy thoughtfully updated washrooms, brand new shingles ('26) and no carpet throughout. The spacious primary bedroom walks out the oversized rear yard with room for it all! Enjoy sunny days by the pool, relaxing evenings in the hot tub, and the beauty of mature trees. This outdoor space the perfect place for making memories. The lower level, with separate entrance, showcases a beautifully updated apartment-style space. Here you will find potential for an in-law suite or extended family living and parking is not a problem with the extra long driveway! Whether you're a first-time buyer, down sizer or someone looking for a home with flexibility and potential, this is an opportunity to put down roots in a neighbourhood that's easy to love! (id:63604)
Key Facts
Highlights
- Washer
- Refrigerator
- Dishwasher
- Stove
- Dryer
- Window Coverings
Property Details
Interior features
Exterior features
Systems and association
Rooms
Virtual Tour & Media
Mortgage & Affordability
Saved Properties
Keep This One Handy
Save this listing, compare it later, or open your saved properties dashboard.
Neighbourhood
- Area
- Gorham-College Manor
- City
- Newmarket
- Postal code
- L3Y 3L2
- Nearby
- Davis Dr. & Roxborough Rd.
Save This Property
Keep this home handy, return to it anytime, and let us know how to reach you about this listing.
We use this email only to connect your saved properties and saved searches.
Other Available Options
Similar Listings
Listings from our database that match closely.