1514 Longwoods Road

Southwest Middlesex, ONDetached
$1,699,000
MLS® X13648578
Detached6 beds2 baths14 total
1514 Longwoods Road, Southwest Middlesex, ON photo 1
1514 Longwoods Road, Southwest Middlesex, ON photo 2
1514 Longwoods Road, Southwest Middlesex, ON photo 3
1514 Longwoods Road, Southwest Middlesex, ON photo 4
1514 Longwoods Road, Southwest Middlesex, ON photo 5
1514 Longwoods Road, Southwest Middlesex, ON photo 6
1514 Longwoods Road, Southwest Middlesex, ON photo 7
1514 Longwoods Road, Southwest Middlesex, ON photo 8
1514 Longwoods Road, Southwest Middlesex, ON photo 9
1514 Longwoods Road, Southwest Middlesex, ON photo 10
1514 Longwoods Road, Southwest Middlesex, ON photo 11
1514 Longwoods Road, Southwest Middlesex, ON photo 12
1514 Longwoods Road, Southwest Middlesex, ON photo 13
1514 Longwoods Road, Southwest Middlesex, ON photo 14
1514 Longwoods Road, Southwest Middlesex, ON photo 15
1514 Longwoods Road, Southwest Middlesex, ON photo 16
1514 Longwoods Road, Southwest Middlesex, ON photo 17
1514 Longwoods Road, Southwest Middlesex, ON photo 18
1514 Longwoods Road, Southwest Middlesex, ON photo 19
1514 Longwoods Road, Southwest Middlesex, ON photo 20
1514 Longwoods Road, Southwest Middlesex, ON photo 21
1514 Longwoods Road, Southwest Middlesex, ON photo 22
1514 Longwoods Road, Southwest Middlesex, ON photo 23
1514 Longwoods Road, Southwest Middlesex, ON photo 24
1514 Longwoods Road, Southwest Middlesex, ON photo 25
1514 Longwoods Road, Southwest Middlesex, ON photo 26
1514 Longwoods Road, Southwest Middlesex, ON photo 27
1514 Longwoods Road, Southwest Middlesex, ON photo 28
1514 Longwoods Road, Southwest Middlesex, ON photo 29
1514 Longwoods Road, Southwest Middlesex, ON photo 30
1514 Longwoods Road, Southwest Middlesex, ON photo 31
1514 Longwoods Road, Southwest Middlesex, ON photo 32
1514 Longwoods Road, Southwest Middlesex, ON photo 33
1514 Longwoods Road, Southwest Middlesex, ON photo 34
1 / 34

BUYER ADVANTAGE

Buy with confidence

Get a full-service approach built on strategy, strong negotiation, and clear guidance from offer to close.

  • Local Market Expertise
  • Broker-level Negotiation
  • Transparent Process
  • No-pressure Guidance

The right strategy depends on your goals, timing, budget, and the type of home you are buying. Get Your Buyer Snapshot.

About This Property

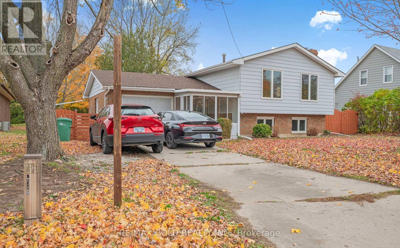
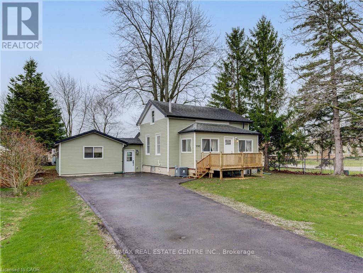
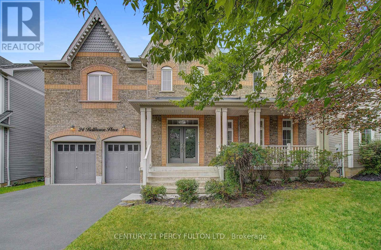
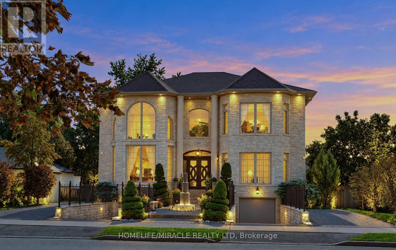
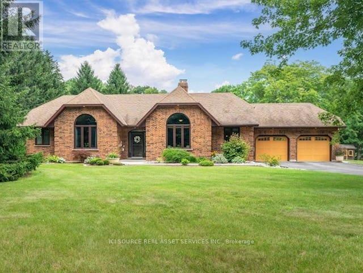
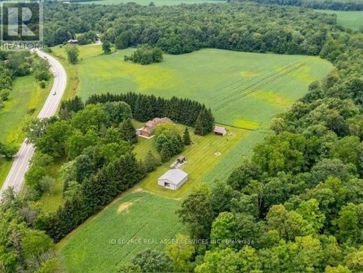
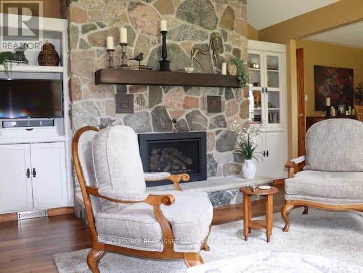
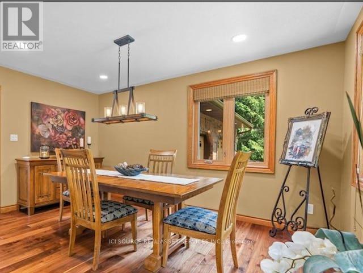
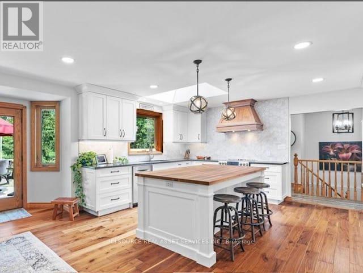
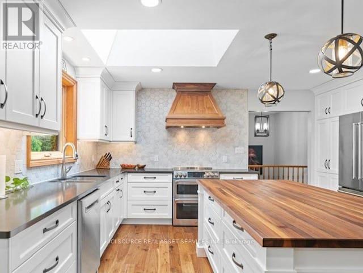
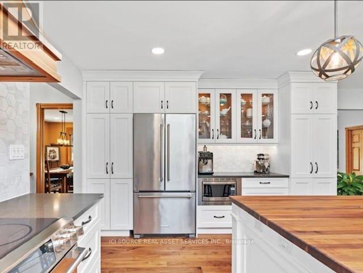
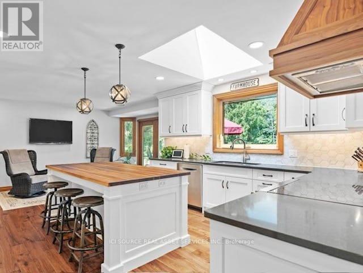
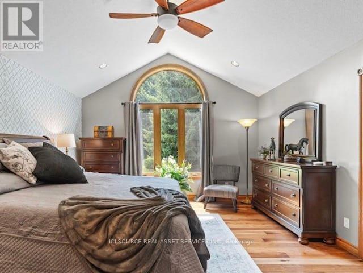
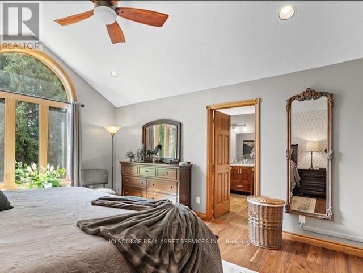
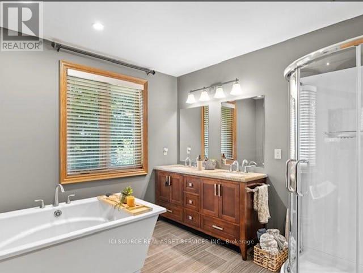
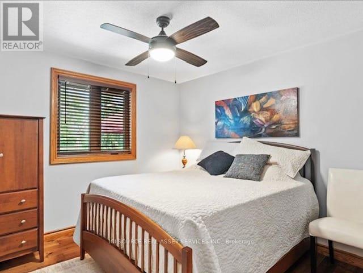
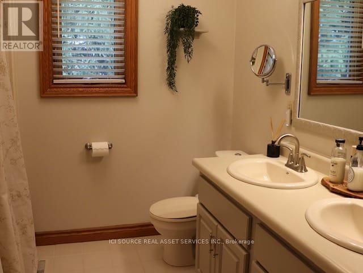
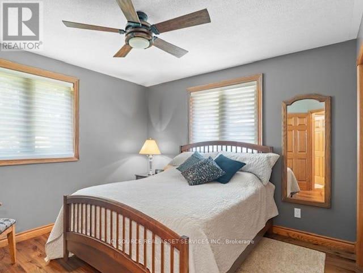
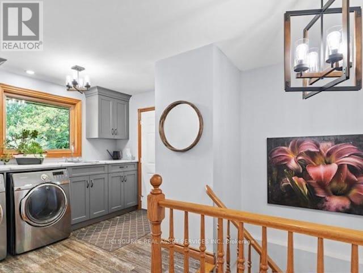
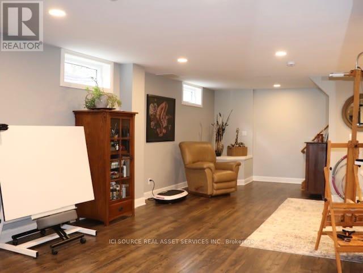
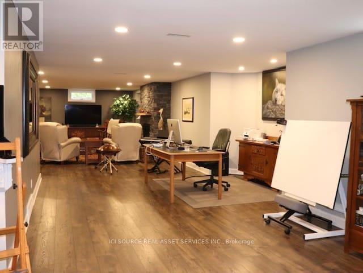
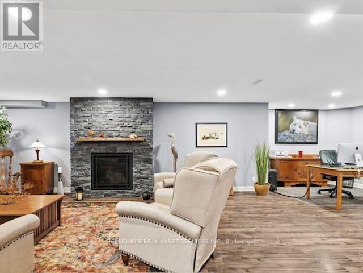
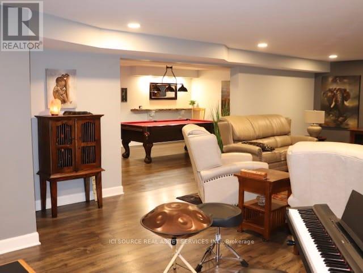
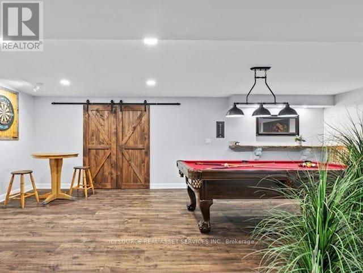
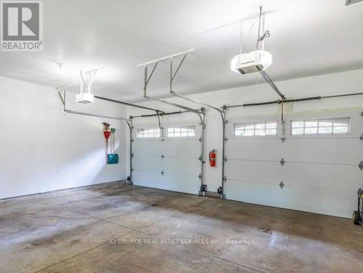
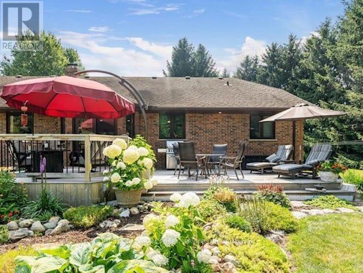
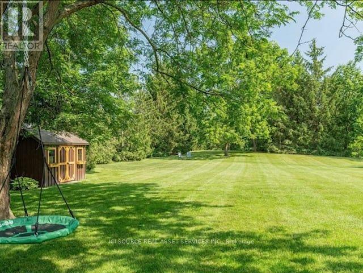
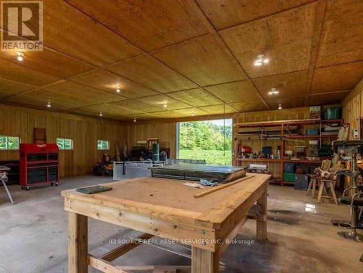
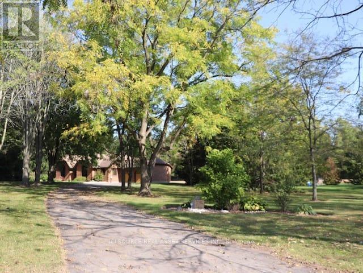
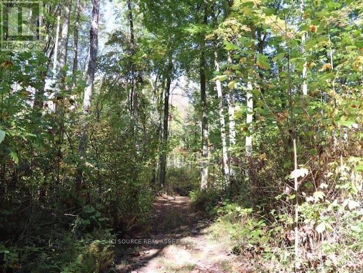
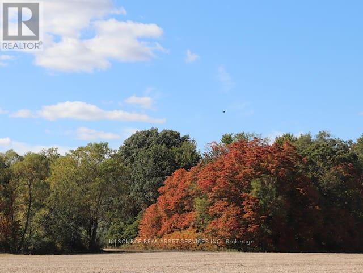
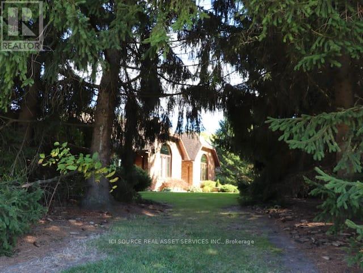
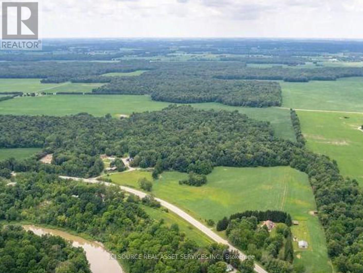
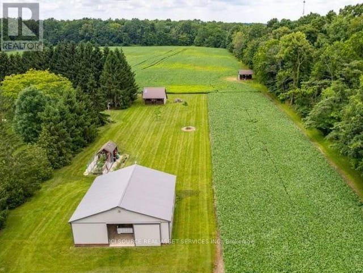
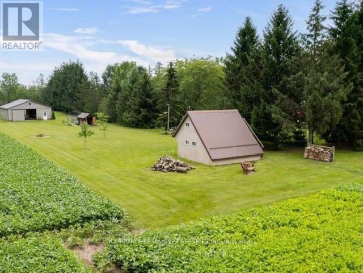
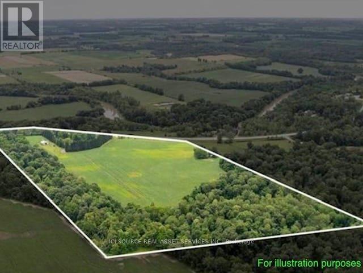
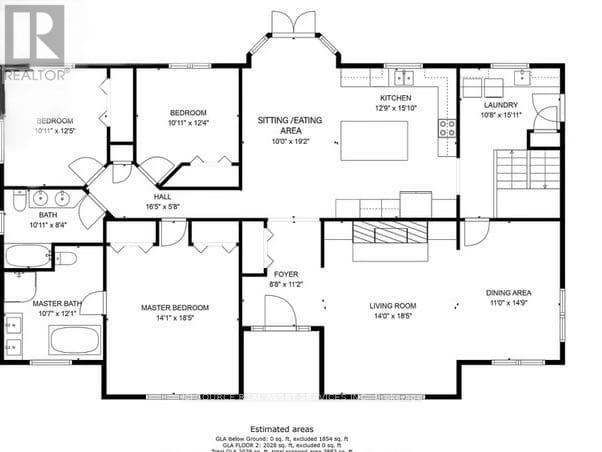
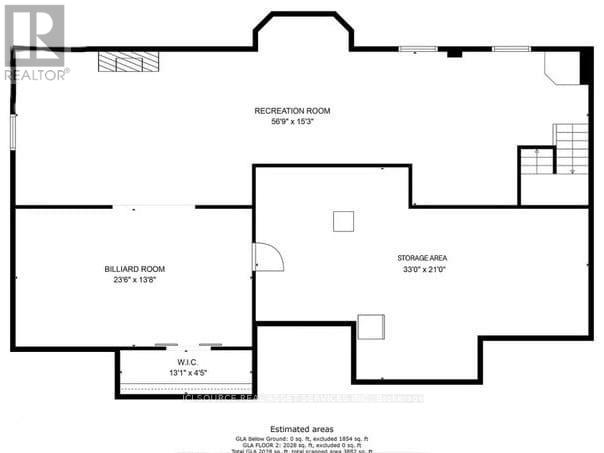
Country living at its finest on this stunning 39.31 acres estate, where luxury meets rural charm. This meticulously maintained 3-bedroom, 2-bathroom home seamlessly blends sophisticated design with practical comfort. The heart of the home showcases a gourmet kitchen featuring a generous island, dedicated coffee bar, and premium appliances, perfect for the culinary enthusiast. Entertaining is effortless with your choice of formal dining room or casual breakfast are. The main floor living captivates with its dramatic floor-to-ceiling stone fireplace, enhanced by custom built-in cabinetry and warm engineered walnut flooring. Retreat to the primary suite, where vaulted ceilings create an airy atmosphere, complemented by dual closets and a luxurious ensuite bathroom. Two additional bedrooms and a second 5-piece bathroom complete the main level, along with the convenience of main-floor laundry and direct garage access. The lower level offers versatile living spaces, including an executive office and art studio, flowing into an inviting family room with a propane fireplace. A spacious games room and ample storage enhance the basements functionality. Step outside to your private 39-acre sanctuary, featuring: mature trees and meandering trails, a workshop/barn with hydro and water, dedicated garden sheds and animal barns/shelters. 20 acres of fertile farmland and second driveway access add convenience. Geothermal heating & cooling, municipal water, zoned A1. *For Additional Property Details Click The Brochure Icon Below* (id:63604)

Key Facts

Type
Detached
Beds
6
Baths
2
Size
1,500 sqft
Parking
14 total

Highlights

  • Washer
  • Refrigerator
  • Dishwasher
  • Stove
  • Dryer
  • Microwave
  • Hood Fan
  • Window Coverings
  • Garage door opener
  • Water Heater
Property Details 17 details
Bedrooms
6 bedrooms
3 above grade + 3 below grade
Bathrooms
2 bathrooms
Parking
14 parking spaces
Attached Garage · Garage
Living area
1,500 - 2,000 sq. ft.
Property
Single Family · Bungalow · Freehold · Detached
Property subtype
Single Family
Structure type
House
Architectural style
Bungalow
Ownership
Freehold
Attached status
Detached
Storeys
1
Basement
Finished
Heating
Forced air, Geo Thermal
Cooling
Central air conditioning
Fireplace
Yes
Taxes
$9,150.00
Water source
Municipal water
Sewer
Septic System

Interior features

WasherRefrigeratorDishwasherStoveDryerMicrowaveHood FanWindow CoveringsGarage door openerWater Heater

Exterior features

BrickConcrete

Systems and association

ElectricityCable

Lot and water

Sump Pump
Rooms 11 rooms
Level
Room
Dimensions
Main level
Kitchen
3.89 m x 4.83 m
Lower level
Utility room
10.06 m x 6.4 m
Lower level
Games room
7.16 m x 4.17 m
Main level
Foyer
2.64 m x 3.4 m
Main level
Dining room
3.35 m x 4.5 m
Lower level
Recreational, Games room
17.3 m x 4.65 m
Main level
Bedroom 2
3.33 m x 3.76 m
Main level
Living room
3.27 m x 4.83 m
Main level
Primary Bedroom
4.29 m x 5.61 m
Main level
Eating area
3.05 m x 5.84 m
Main level
Bedroom 3
3.33 m x 3.78 m

Virtual Tour & Media

Mortgage & Affordability Estimate monthly costs
Purchase price$1,699,000
Down paymentNot available
Mortgage amountNot available
Principal & interestNot available
Property taxesNot available
Condo/HOA feeNot available
Insurance/OtherNot available
UtilitiesNot available
Est. monthly totalNot available
Income needed (GDS 32%)Not available
Estimates only. Not financial advice. Rates, taxes and fees vary by lender and municipality.

Saved Properties

Keep This One Handy

Save this listing, compare it later, or open your saved properties dashboard.

Manage Saved Searches
Map is approximate.

Neighbourhood

Area
Rural Southwest Middlesex
City
Southwest Middlesex
Postal code
N0L 2N0
Nearby
Cross Streets: HAGGERTY ROAD & LONGWOODS ROADHAGGERTY ROAD & LONGWOODS ROAD. ** Directions: SOUTHWEST ON LONGWOODS ROAD, WEST OF HAGERTY ROAD, PROPERTY ON RIGHT HAND SIDE(NORTH).