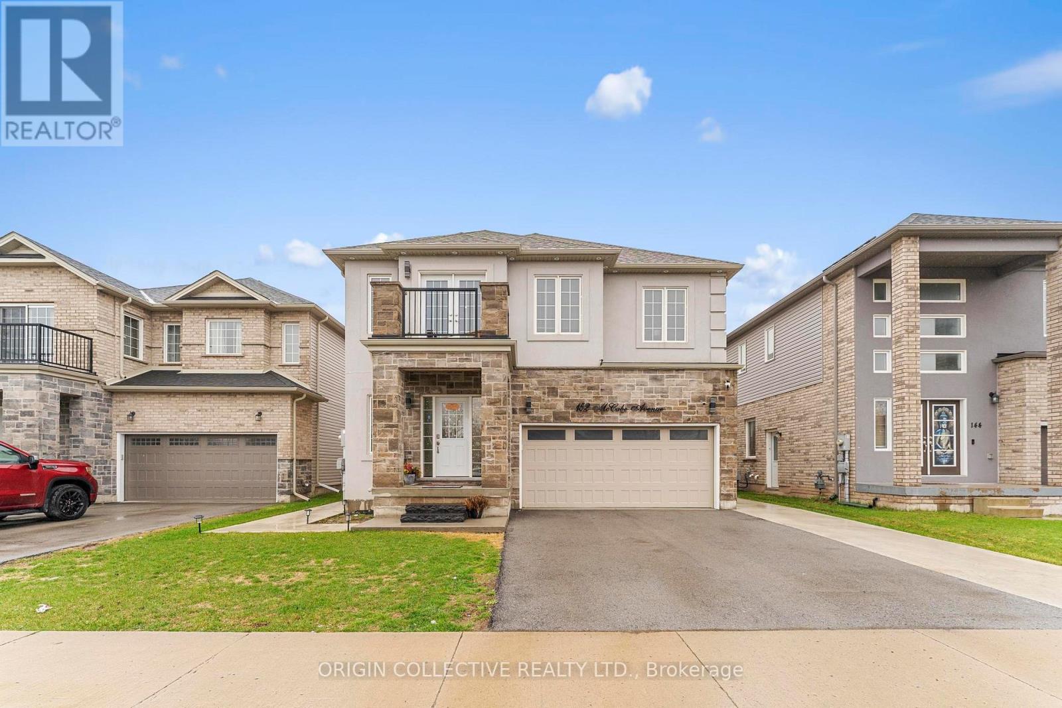
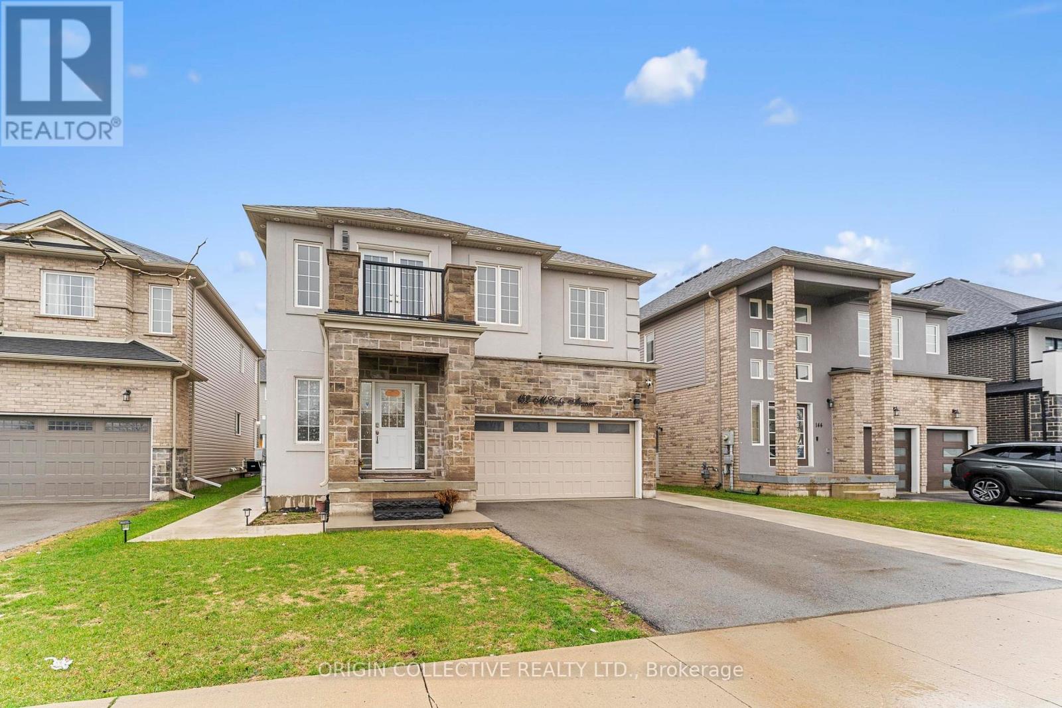
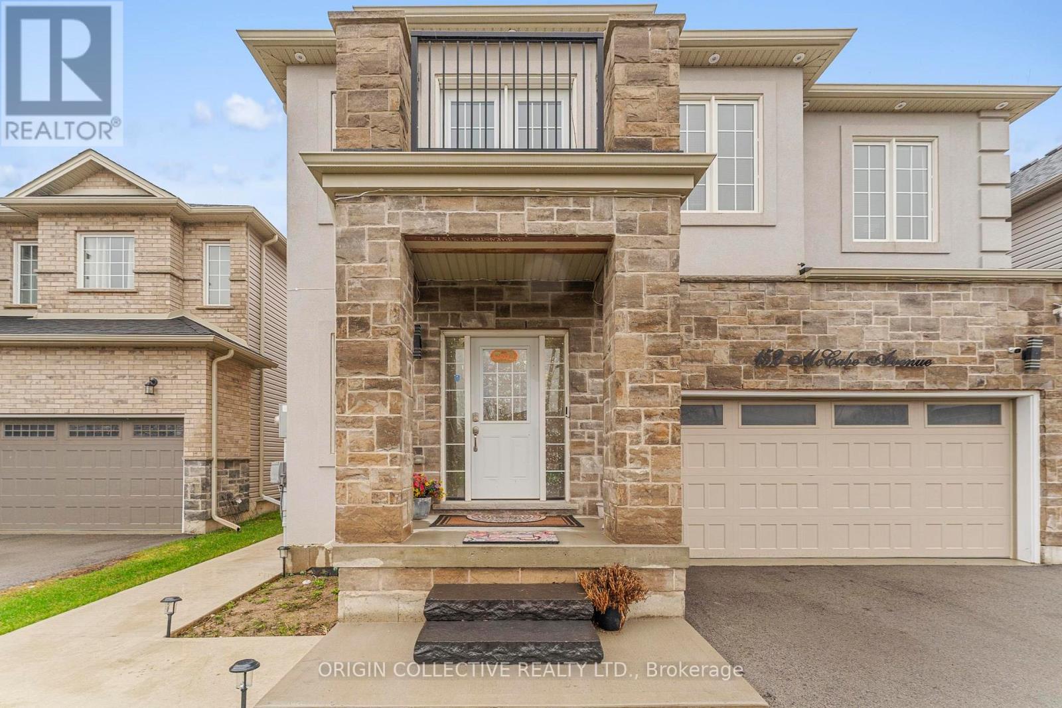
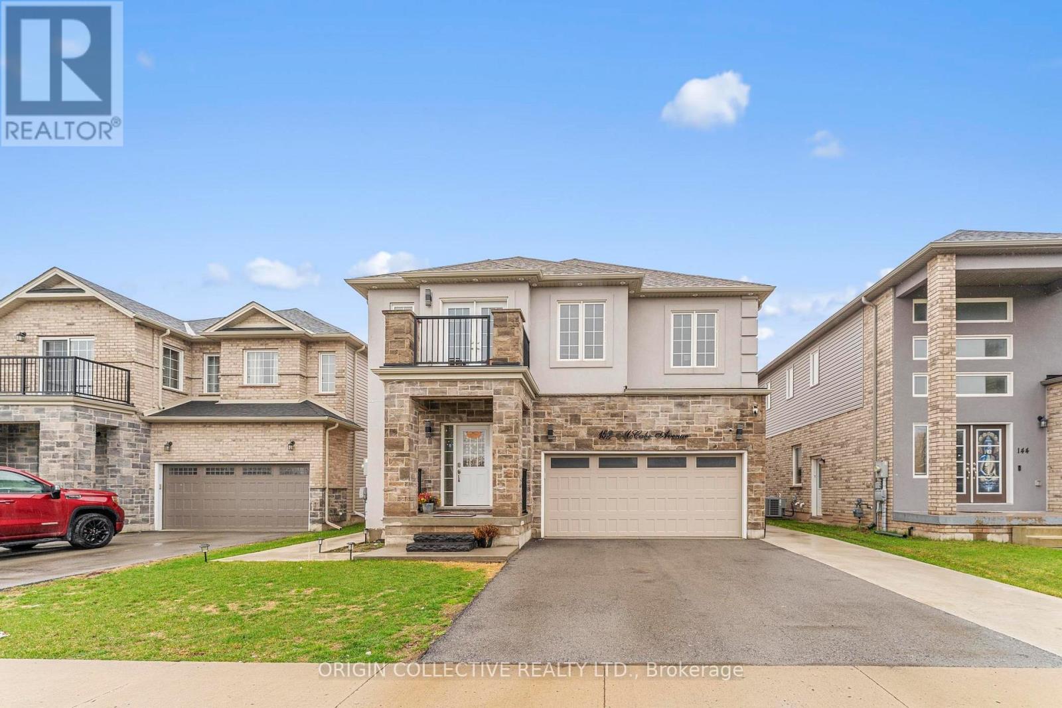
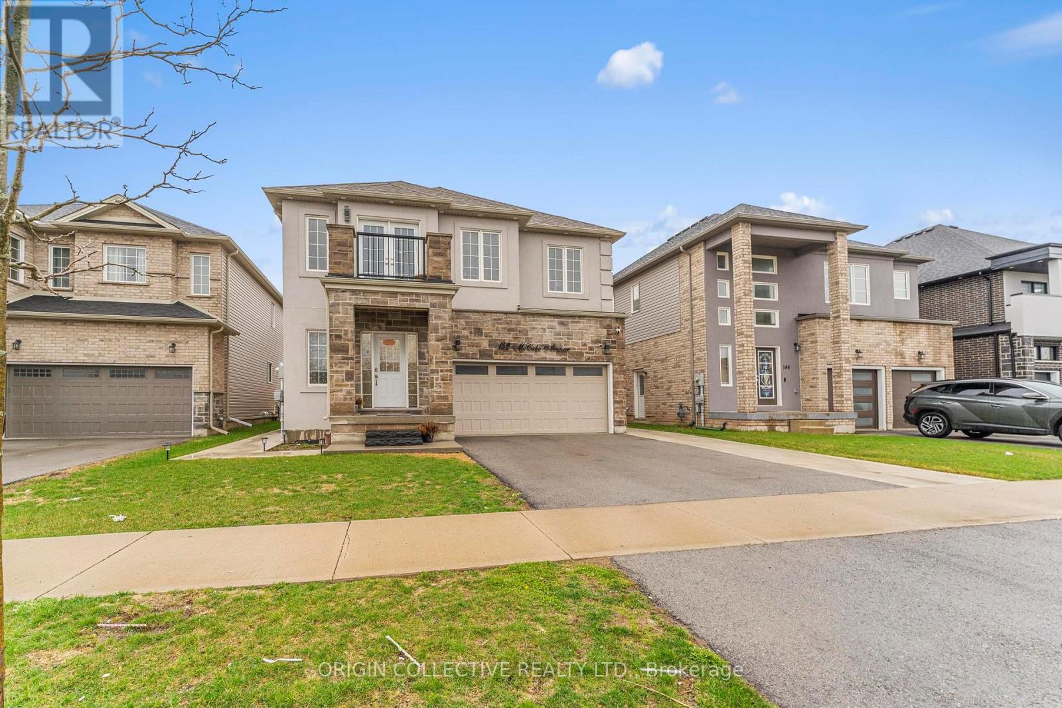
152 Mccabe Avenue
BUYER ADVANTAGE
Buy with confidence
Get a full-service approach built on strategy, strong negotiation, and clear guidance from offer to close.
- Local Market Expertise
- Broker-level Negotiation
- Transparent Process
- No-pressure Guidance

The right strategy depends on your goals, timing, budget, and the type of home you are buying. Get Your Buyer Snapshot.
About This Property
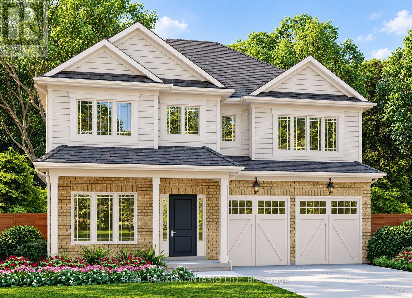
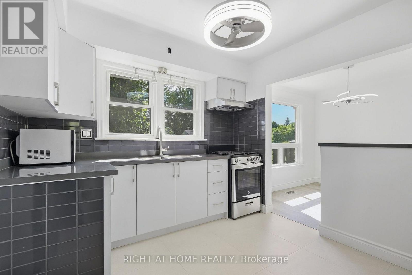
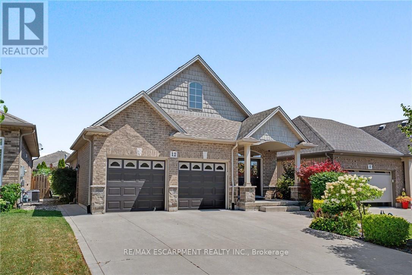
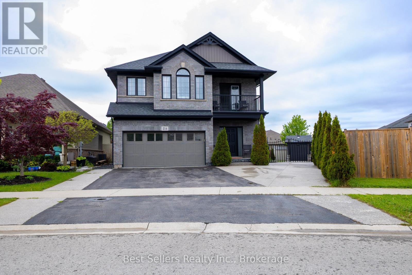
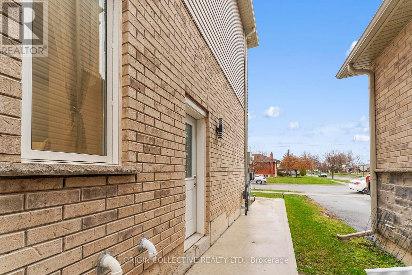
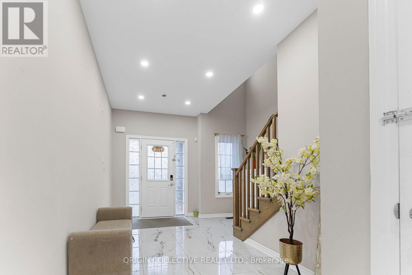
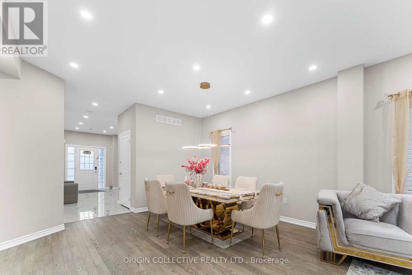
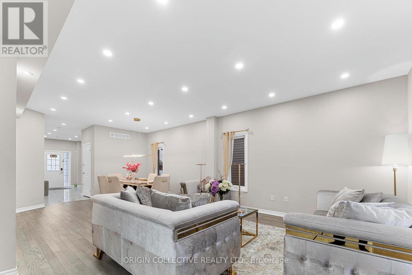
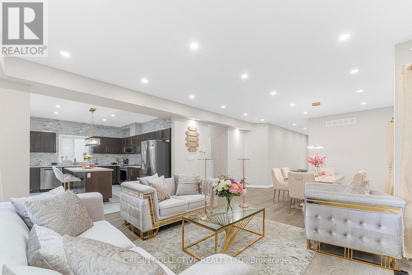
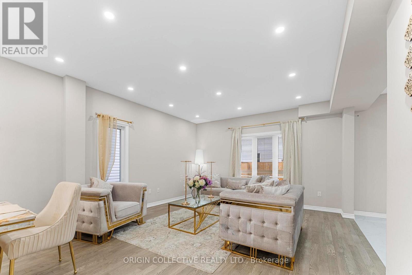
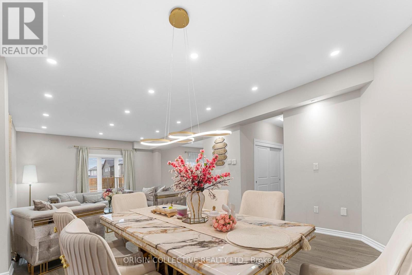
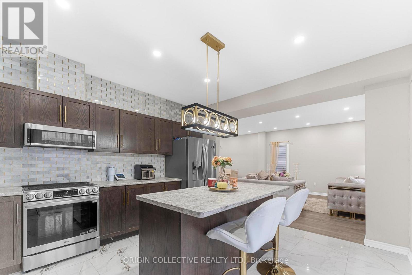
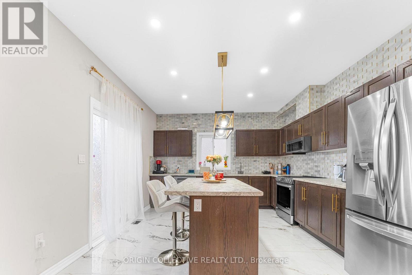
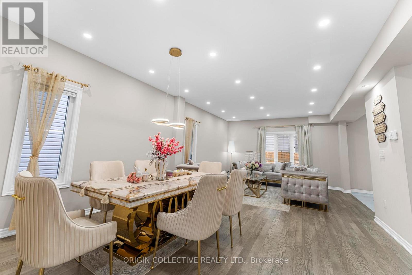
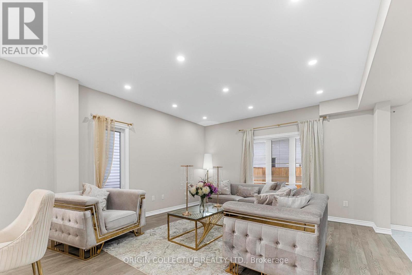
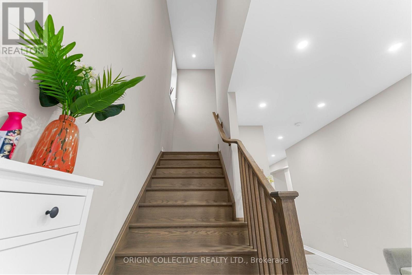
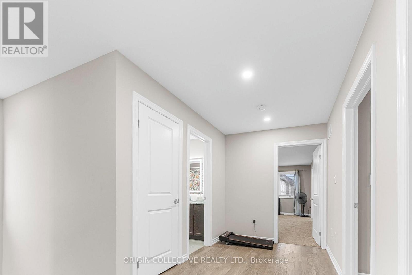
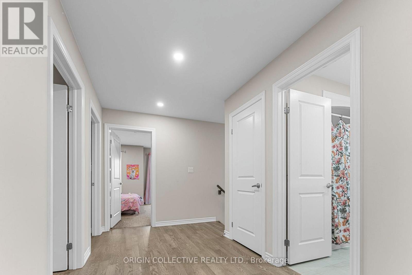
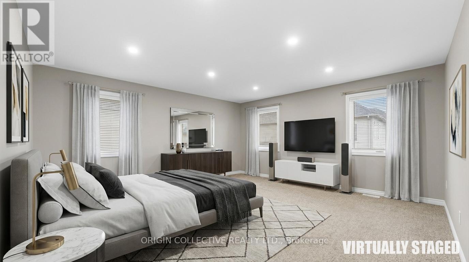
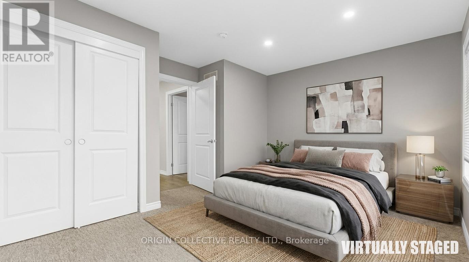
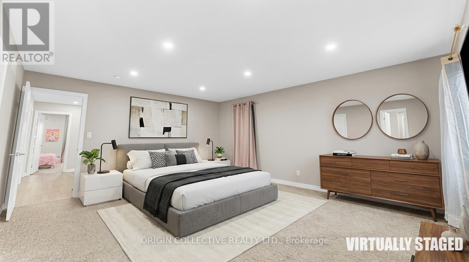
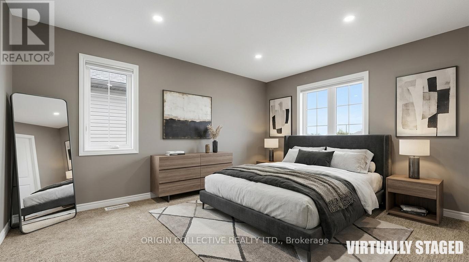
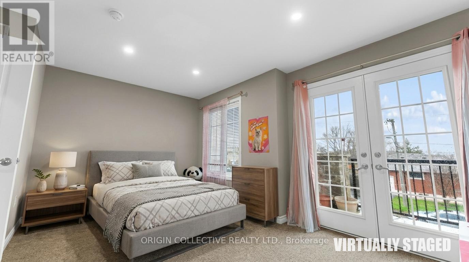
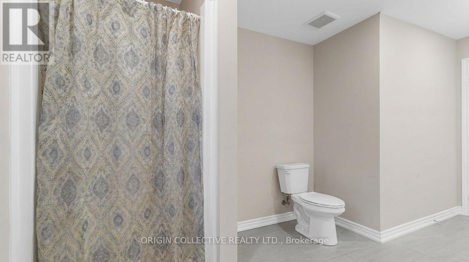
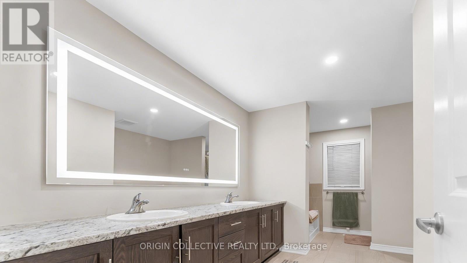
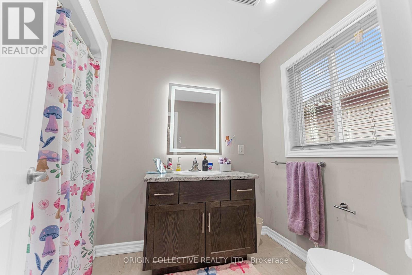
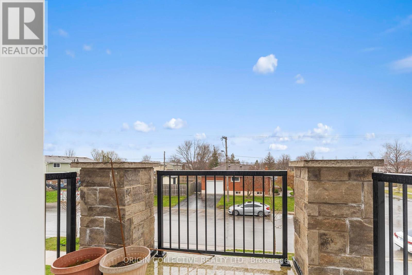
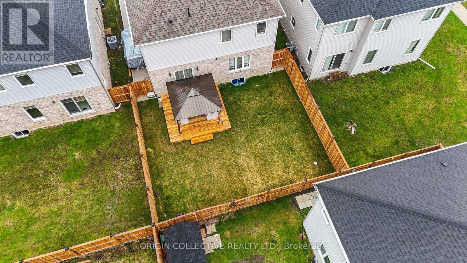
Uncover your perfect home in the desirable neighbourhood of Welland! Welcome to 152 McCabe Avenue,A Must See, Stunning Family Home in a Prime Location offers the perfect opportunity if you're in search of a spacious family home. Freshly painted.This beautiful property boasts four generously sized bedrooms on the upper level, providing ample space for family, guests with 3.5 bathrooms, including a master ensuite, so morning routines will be a breeze. Step into over 2,400 sqft. of beautifully designed contemporary living space, showcasing a striking brick and stucco exterior. The thoughtful layout ensures comfort and convenience for everyone. The open-concept living, dining, and kitchen area on the main floor create a welcoming and versatile environment, perfect for entertaining or everyday living. The attached double garage and a driveway that accommodates up to four vehicles ensure that parking is never an issue for family members. The elevated feel of 9-foot ceilings paired with rich hardwood flooring on the main floor creates a warm and inviting atmosphere.At the heart of the home is a spacious, modern kitchen equipped with stainless steel appliances, including a dishwasher, seamlessly flowing into the living and dining areas-perfect for hosting family and guests alike.Walkout from the kitchen to a spacious deck perfect for hosting family gatherings and relaxing. Basement has a separate entrance, Every room in this home has been thoughtfully designed and upgraded to meet modern standards of comfort and style. Pot Lights throughout. Convenience is paramount, with schools, parks, trails, and major highways just moments away. Imagine having everything you need steps away from home, from grocery stores to local amenities. Don't miss out on this incredible opportunity! Schedule a showing today and make this stunning property your own! (id:63604)
Key Facts
Highlights
- Washer
- Refrigerator
- Dishwasher
- Stove
- Dryer
- Window Coverings
Property Details
Interior features
Exterior features
Rooms
Virtual Tour & Media
Mortgage & Affordability
Saved Properties
Keep This One Handy
Save this listing, compare it later, or open your saved properties dashboard.
Neighbourhood
- Area
- Lincoln/Crowland
- City
- Welland
- Postal code
- L3B 0H6
- Nearby
- Bethune St. & MCCABE Ave
Save This Property
Keep this home handy, return to it anytime, and let us know how to reach you about this listing.
We use this email only to connect your saved properties and saved searches.
Other Available Options
Similar Listings
Listings from our database that match closely.