1521 Broderick Street
Innisfil, ONDetached
$899,000
MLS® N13843994
Detached3 beds3 baths4 total
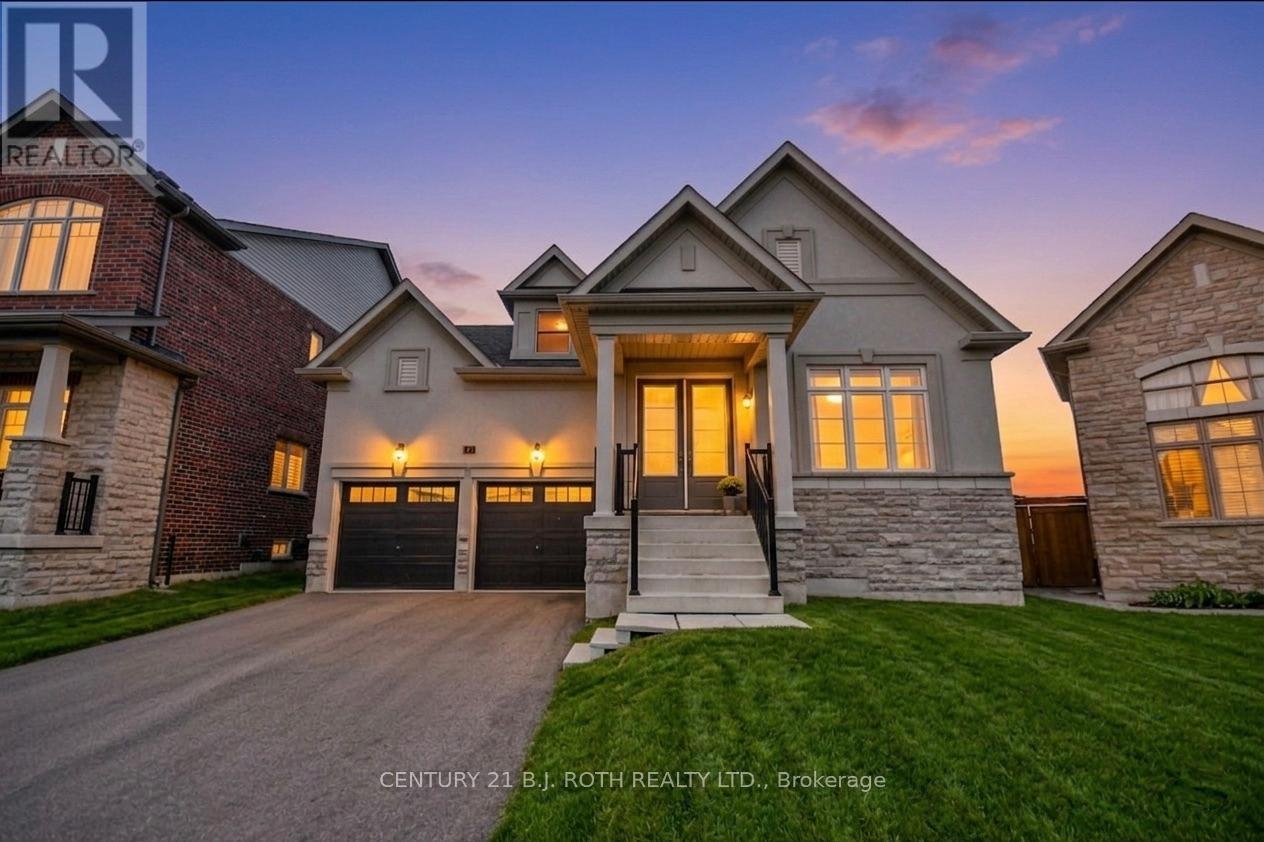
1521 Broderick Street, Innisfil, ON photo 1
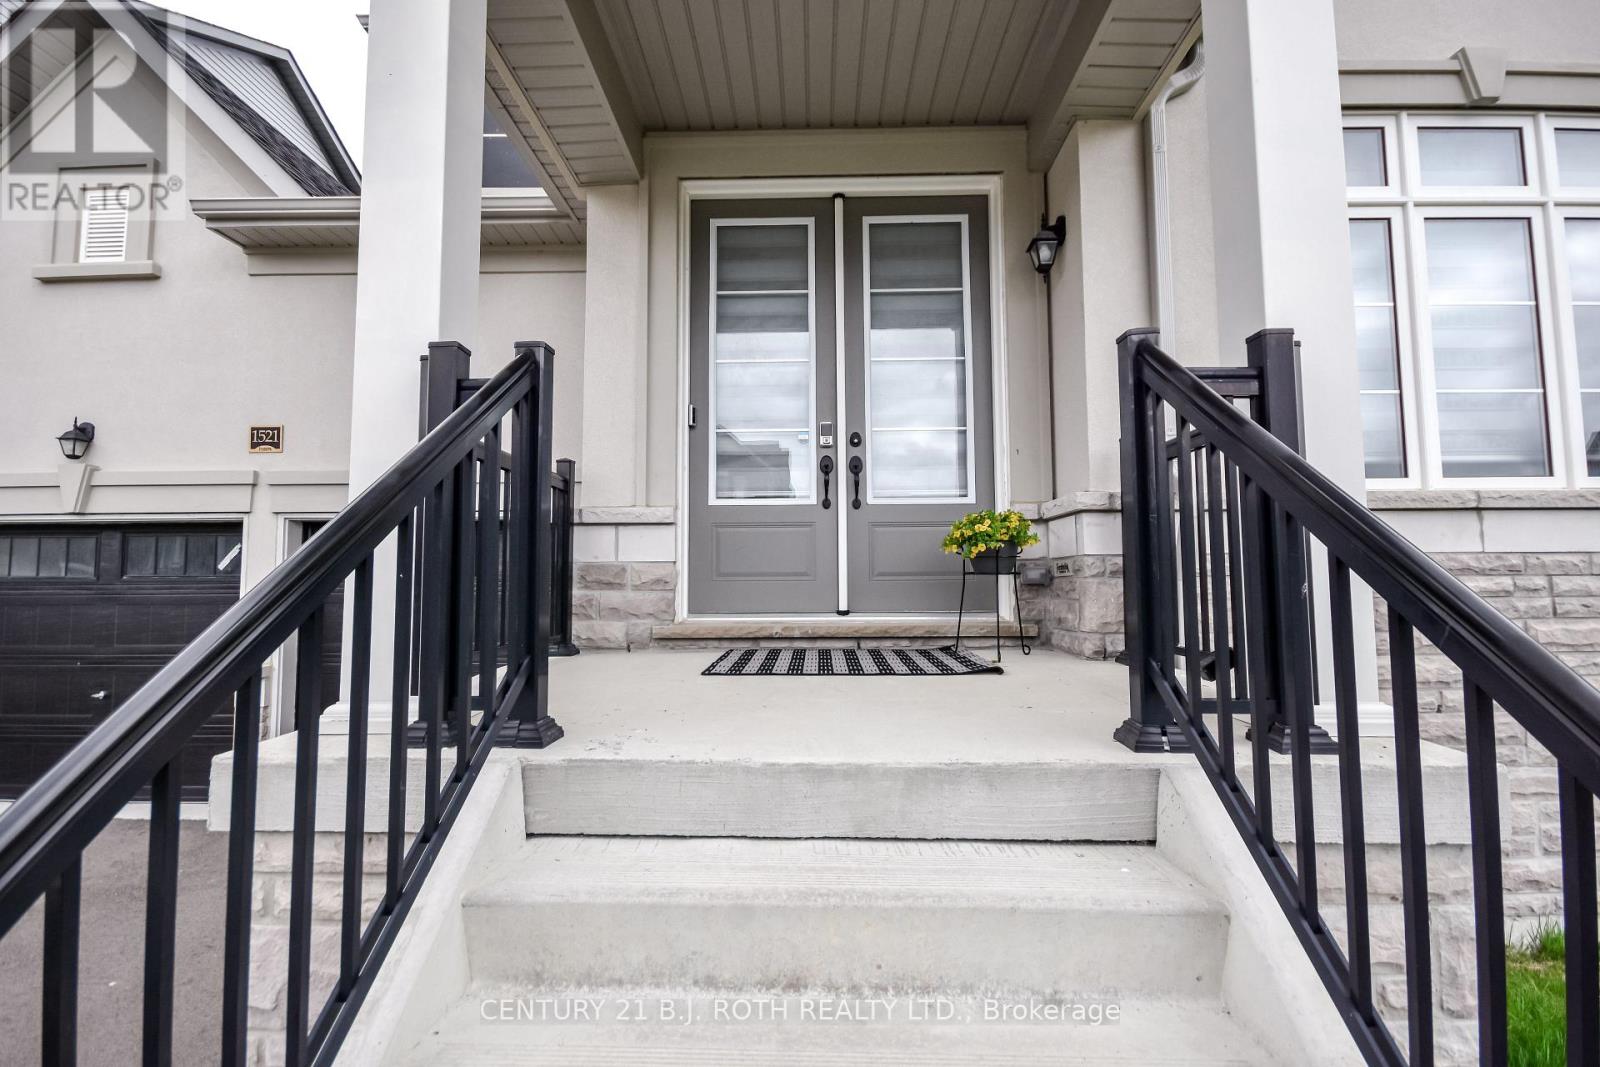
1521 Broderick Street, Innisfil, ON photo 2
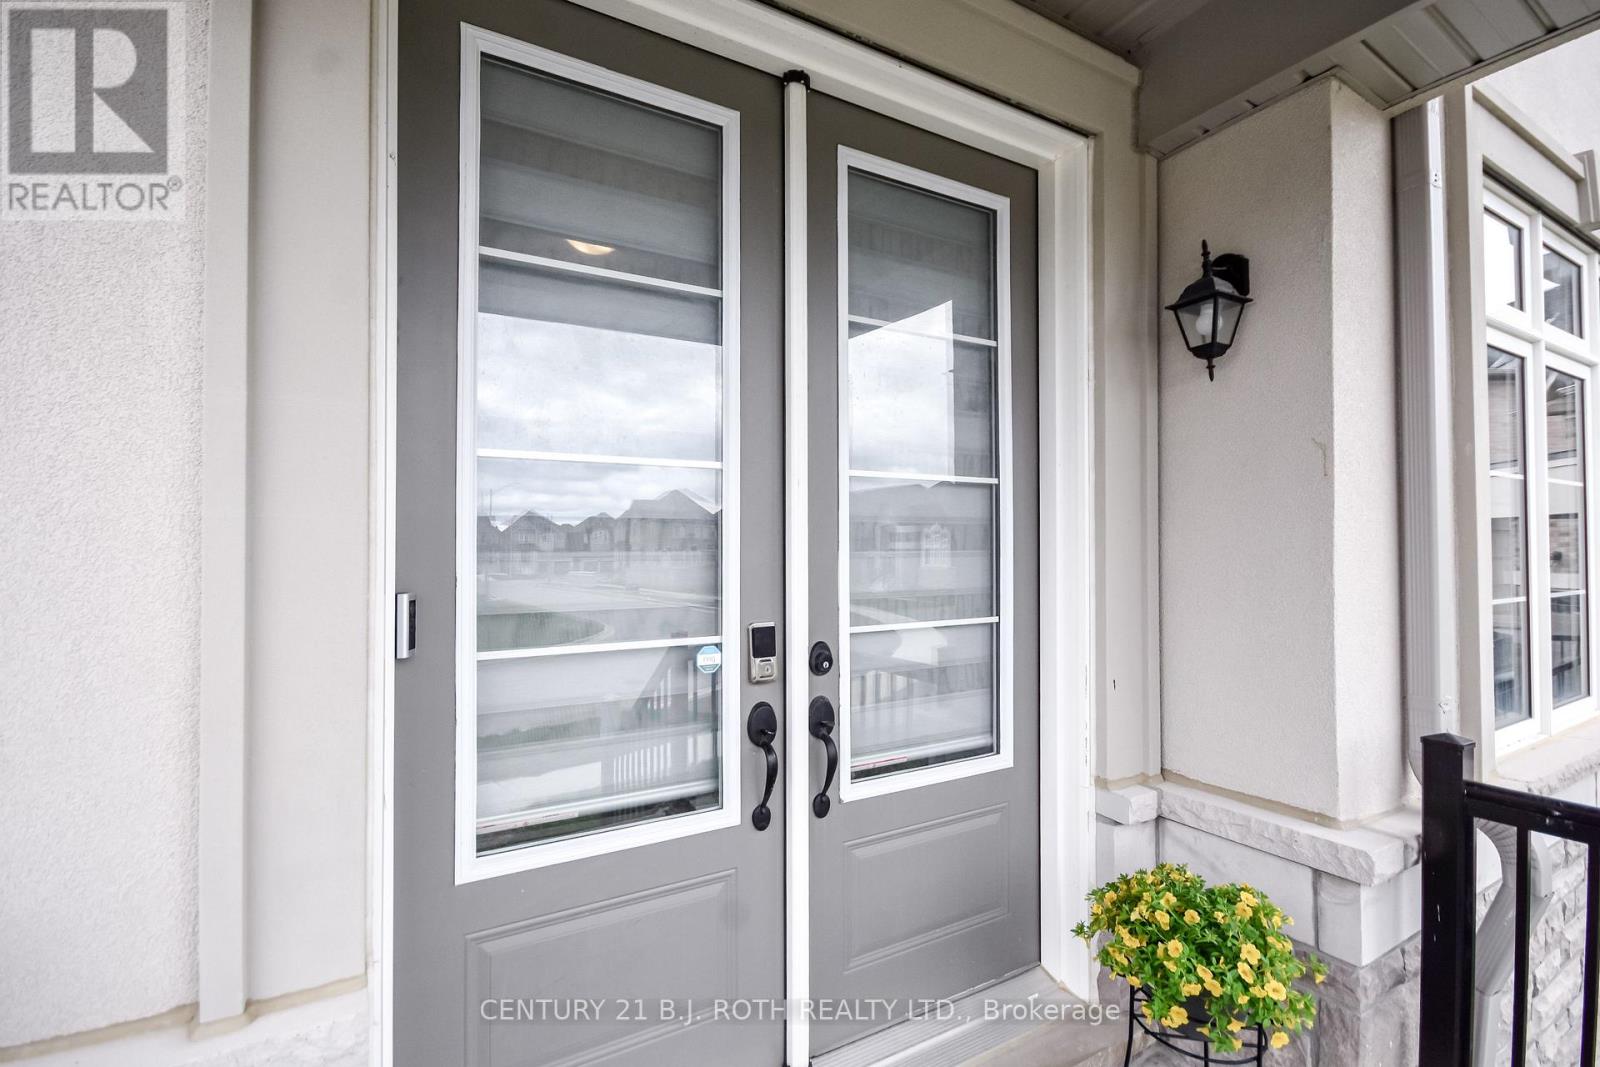
1521 Broderick Street, Innisfil, ON photo 3
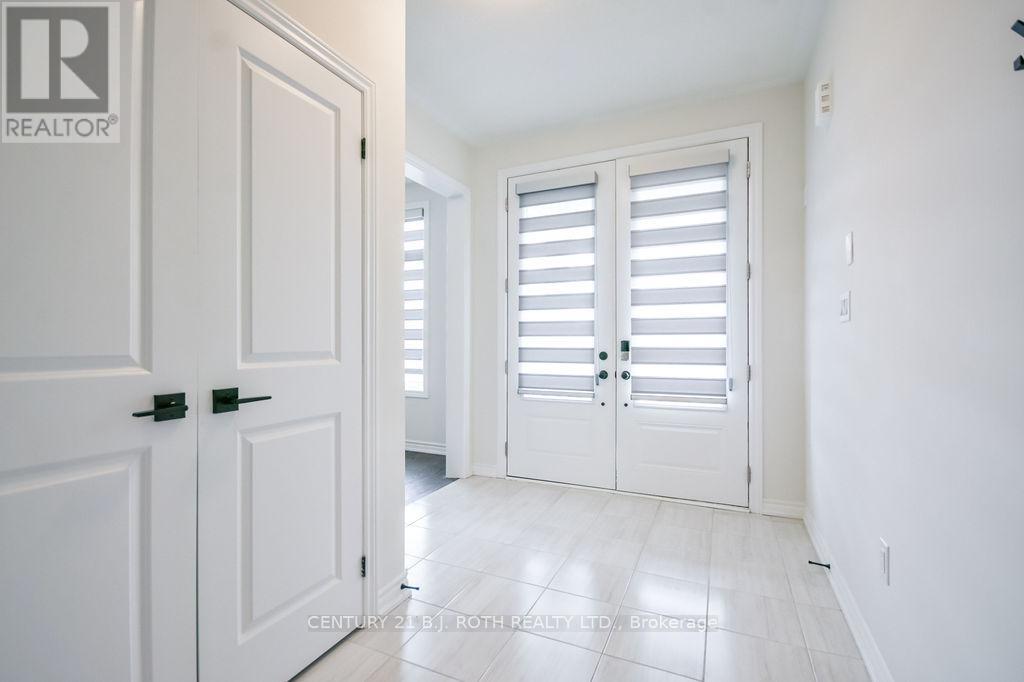
1521 Broderick Street, Innisfil, ON photo 4
1521 Broderick Street, Innisfil, ON photo 5
1521 Broderick Street, Innisfil, ON photo 6
1521 Broderick Street, Innisfil, ON photo 7
1521 Broderick Street, Innisfil, ON photo 8
1521 Broderick Street, Innisfil, ON photo 9
1521 Broderick Street, Innisfil, ON photo 10
1521 Broderick Street, Innisfil, ON photo 11
1521 Broderick Street, Innisfil, ON photo 12
1521 Broderick Street, Innisfil, ON photo 13
1521 Broderick Street, Innisfil, ON photo 14
1521 Broderick Street, Innisfil, ON photo 15
1521 Broderick Street, Innisfil, ON photo 16
1521 Broderick Street, Innisfil, ON photo 17
1521 Broderick Street, Innisfil, ON photo 18
1521 Broderick Street, Innisfil, ON photo 19
1521 Broderick Street, Innisfil, ON photo 20
1521 Broderick Street, Innisfil, ON photo 21
1521 Broderick Street, Innisfil, ON photo 22
1521 Broderick Street, Innisfil, ON photo 23
1521 Broderick Street, Innisfil, ON photo 24
1521 Broderick Street, Innisfil, ON photo 25
1521 Broderick Street, Innisfil, ON photo 26
1521 Broderick Street, Innisfil, ON photo 27
1521 Broderick Street, Innisfil, ON photo 28
1521 Broderick Street, Innisfil, ON photo 29
1521 Broderick Street, Innisfil, ON photo 30
1521 Broderick Street, Innisfil, ON photo 31
1521 Broderick Street, Innisfil, ON photo 32
1521 Broderick Street, Innisfil, ON photo 33
1521 Broderick Street, Innisfil, ON photo 34
1521 Broderick Street, Innisfil, ON photo 35
1521 Broderick Street, Innisfil, ON photo 36
1521 Broderick Street, Innisfil, ON photo 37
1521 Broderick Street, Innisfil, ON photo 38
1521 Broderick Street, Innisfil, ON photo 39
1521 Broderick Street, Innisfil, ON photo 40
1521 Broderick Street, Innisfil, ON photo 41
1521 Broderick Street, Innisfil, ON photo 42
1521 Broderick Street, Innisfil, ON photo 43
1521 Broderick Street, Innisfil, ON photo 44
1521 Broderick Street, Innisfil, ON photo 45
1521 Broderick Street, Innisfil, ON photo 46
1521 Broderick Street, Innisfil, ON photo 47
1521 Broderick Street, Innisfil, ON photo 48
1521 Broderick Street, Innisfil, ON photo 49
1521 Broderick Street, Innisfil, ON photo 50
1 / 50

BUYER ADVANTAGE

Buy with confidence

Get a full-service approach built on strategy, strong negotiation, and clear guidance from offer to close.

  • Local Market Expertise
  • Broker-level Negotiation
  • Transparent Process
  • No-pressure Guidance

The right strategy depends on your goals, timing, budget, and the type of home you are buying. Get Your Buyer Snapshot.

About This Property

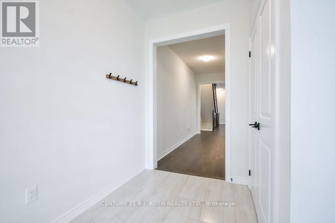
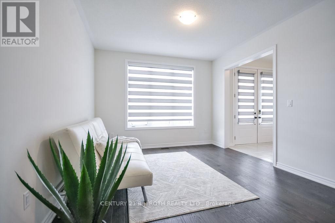
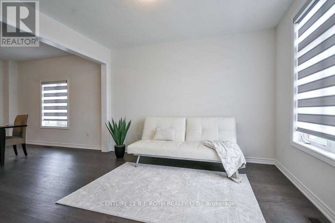
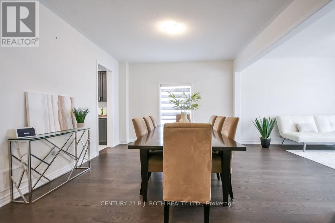
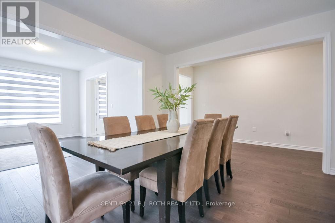
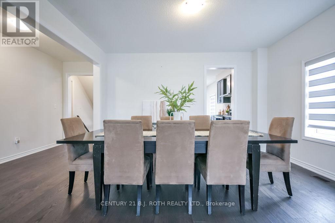
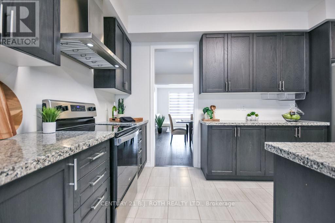
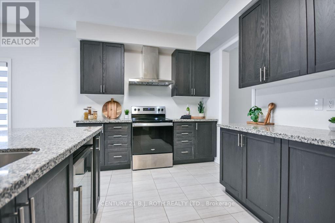
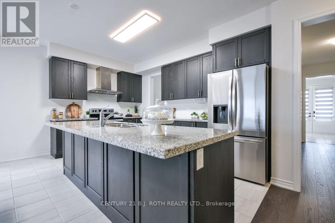
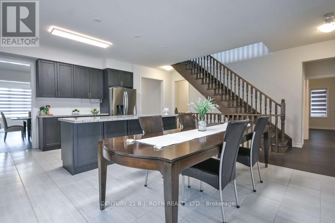
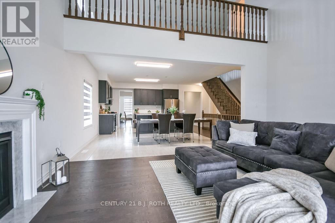
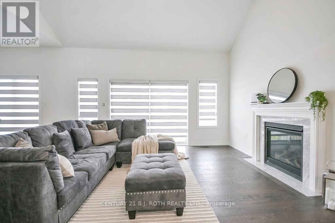
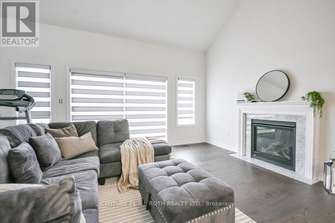
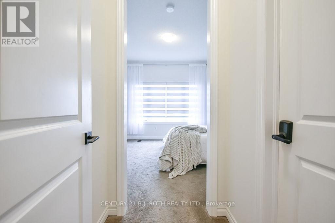
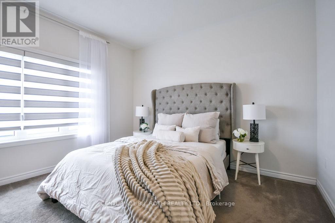
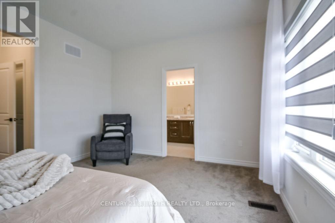
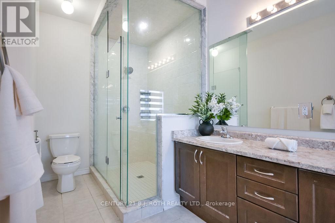
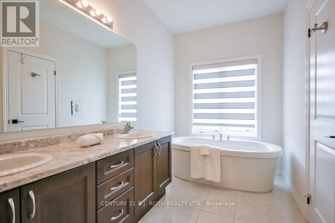
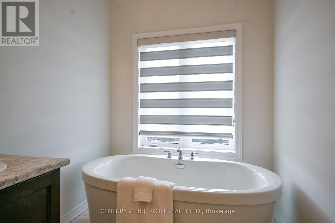
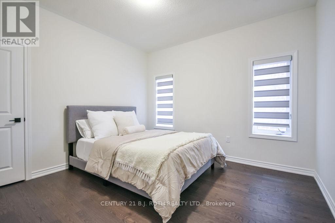
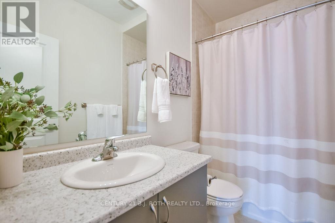
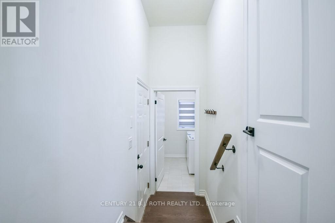
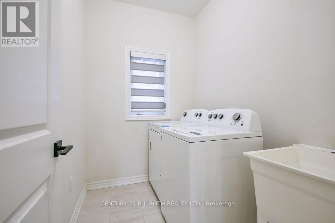
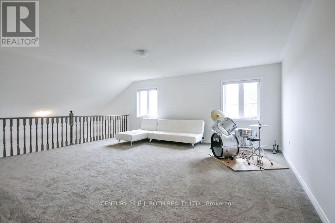
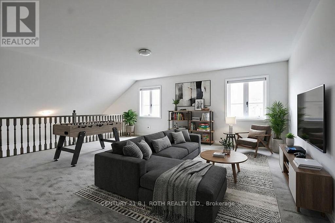
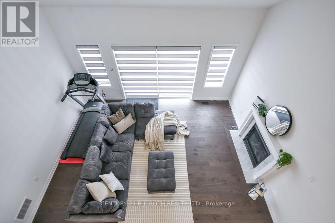
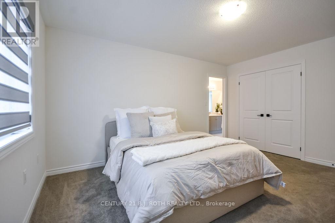
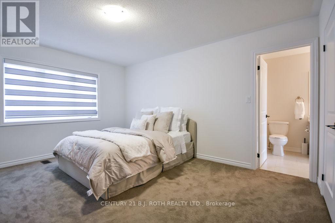
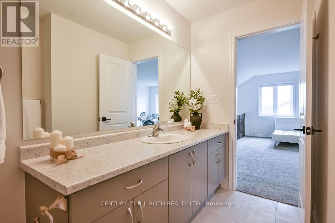
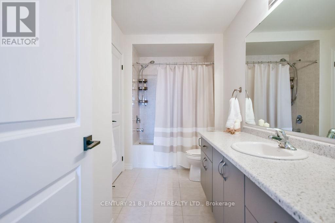
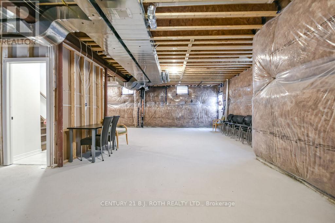
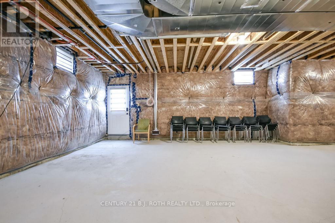
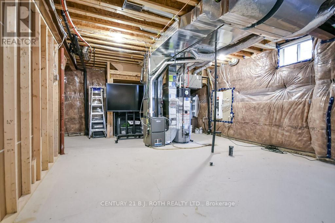
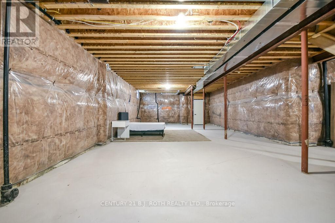
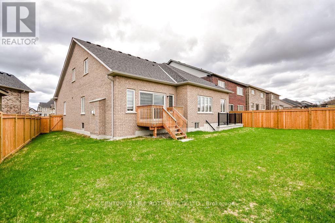
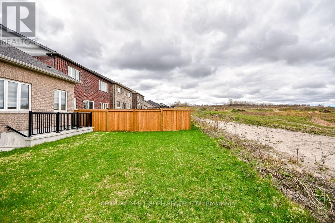
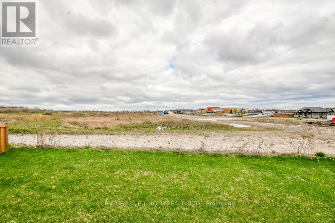
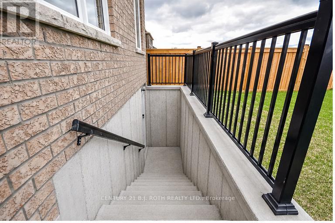
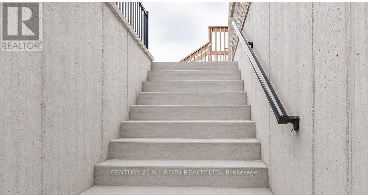
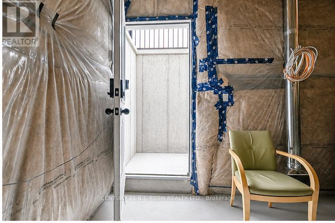
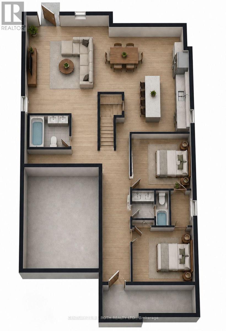
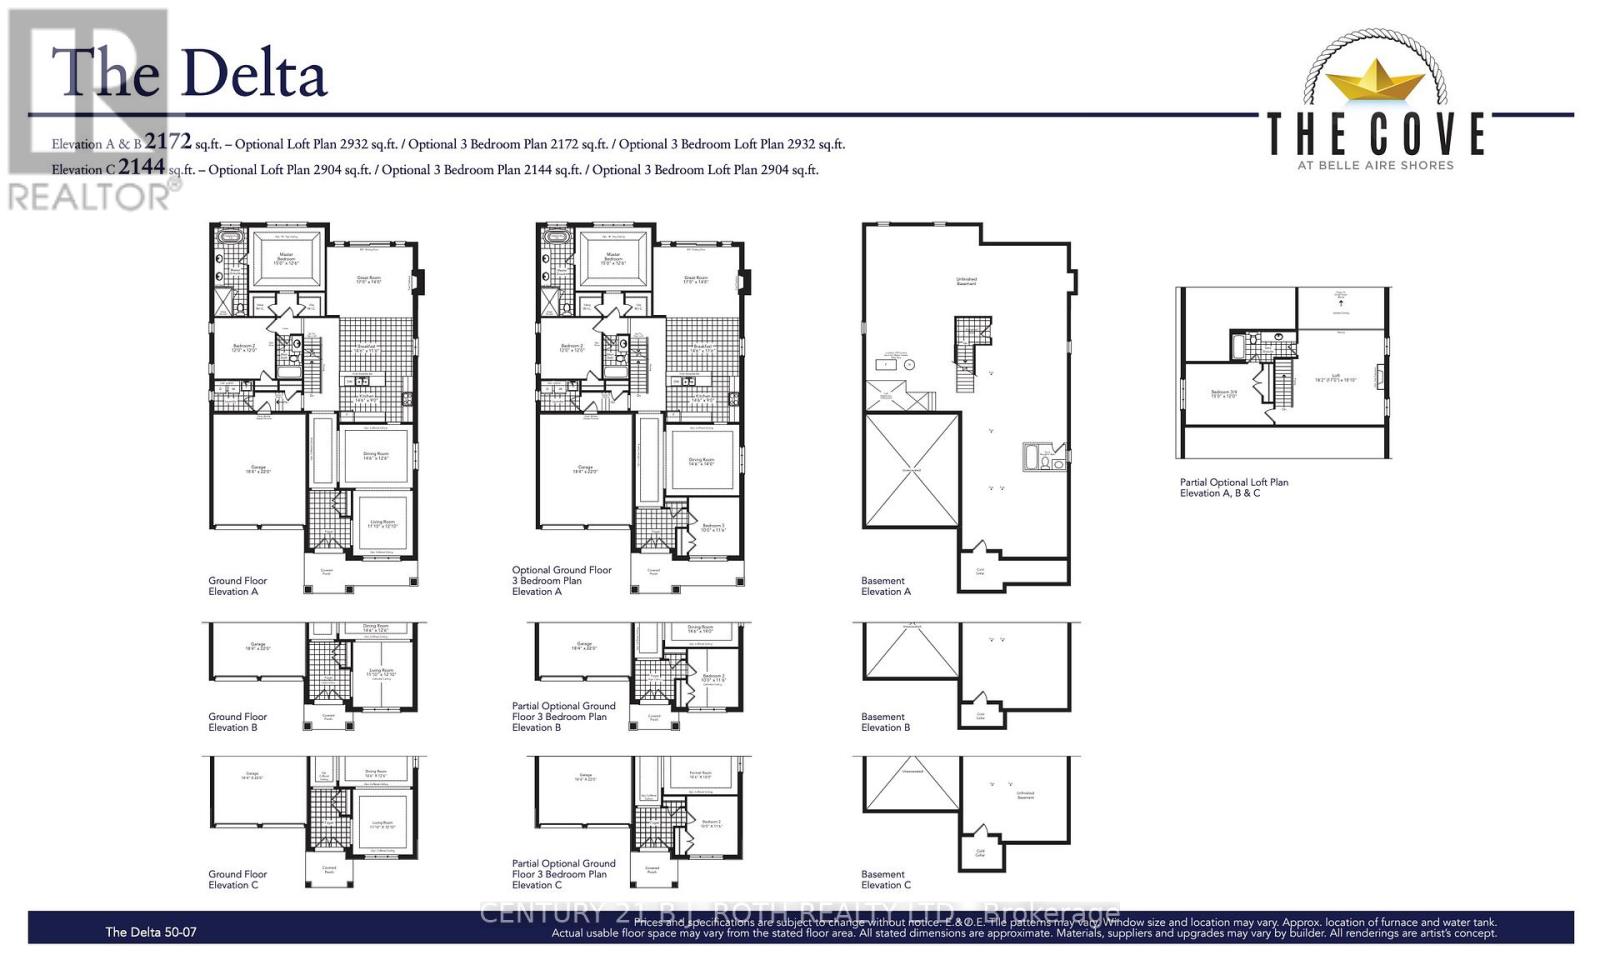
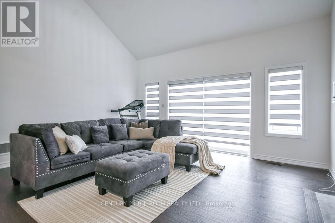
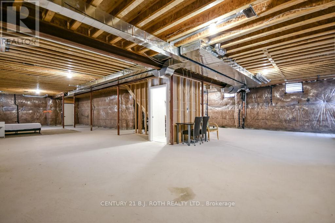
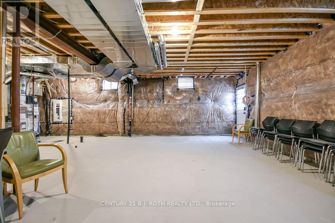
Experience luxury and privacy in Innisfil's 2,904 sq. ft. Fernbrook built bungalow with loft. Welcome to Belle Aire Shore's Delta model elevation C featuring a sleek stucco and stone exterior on a premium lot backing onto serene views and undeveloped land with no rear neighbours. This thoughtfully designed home offers three spacious bedrooms and three full bathrooms, blending modern elegance with functional living. The main floor boasts soaring 9 ft ceilings and a vaulted ceiling, rich hardwood floors and a cozy gas fireplace in the great room. Enjoy convenient main floor laundry with direct garage access in the foyer next to the laundry room. The gourmet kitchen is a chef's dream, equipped with a stainless steel french door fridge and a wall mounted range hood. Retreat to the primary bedroom and experience a spa-like ensuite with soaker tub and frameless glass shower. The second level boasts a sun filled oversized loft with large windows and full width railing overlooking the great room and scenic backyard views. Additionally, the third bedroom has multi generational potential separated from the lower level and privately located next to the loft with a full 4-piece ensuite bath that conveniently opens up into the loft area with a second door. Exceptional upgrades include in-law suite potential in the unfinished basement with extended height 9 ft ceilings, 2 rough-in bathrooms, large oversized windows, and a separate walk-up entrance. Situated in a vibrant, growing family oriented community, walking distance to Cook's Bay and local beaches, near marinas, top rated schools, private school, parks, places of worship, library, Rizzardo Health Care Centre, Innisfil YMCA, golf courses, restaurants, grocery and pharmacy, steps to future Innisfil Go Train station, minutes to future second RVH hospital location and existing fire and police station. (id:63604)

Key Facts

Type
Detached
Beds
3
Baths
3
Size
2,500 sqft
Lot
44.8 x 124.5 FT; 116.26 x 44.75 x 124.54 x 65.93
Parking
4 total

Highlights

  • Washer
  • Refrigerator
  • Water meter
  • Dishwasher
  • Stove
  • Dryer
  • Blinds
  • Window Coverings
  • Garage door opener remote(s)
Property Details 20 details
Bedrooms
3 bedrooms
3 above grade
Bathrooms
3 bathrooms
Parking
4 parking spaces
Attached Garage · Garage
Living area
2,500 - 3,000 sq. ft.
Property
Single Family · Freehold · Detached
Property subtype
Single Family
Structure type
House
Ownership
Freehold
Attached status
Detached
Storeys
1.50
Basement
Unfinished, Separate entrance, Walk-up
Heating
Forced air, Natural gas
Cooling
Central air conditioning
Fireplace
1 fireplace
Lot dimensions
44.8 x 124.5 FT; 116.26 x 44.75 x 124.54 x 65.93
Frontage
44.90 feet
Taxes
$6,852.00
Zoning
R1-42(H)
Water source
Municipal water
Sewer
Sanitary sewer
Waterfront
Cooks Bay

Interior features

WasherRefrigeratorWater meterDishwasherStoveDryerBlindsWindow CoveringsGarage door opener remote(s)CarpetedCeramicFireplace(s)

Exterior features

StoneStuccoPoured Concrete

Systems and association

Security systemSmoke DetectorsSewerElectricityCable

Lot and water

Irregular lot sizeSump Pump
Rooms 13 rooms
Level
Room
Dimensions
Main level
Living room
3.886 m x 3.556 m
Second level
Loft
5.715 m x 5.08 m
Second level
Bedroom 3
4.521 m x 3.607 m
Second level
Bathroom
3.81 m x 1.727 m
Main level
Dining room
4.369 m x 3.81 m
Main level
Kitchen
4.369 m x 2.743 m
Main level
Eating area
4.369 m x 3.404 m
Main level
Great room
5.05 m x 4.191 m
Main level
Primary Bedroom
4.547 m x 3.708 m
Main level
Bedroom 2
3.581 m x 3.581 m
Main level
Bathroom
5.131 m x 1.981 m
Main level
Bathroom
2.769 m x 1.575 m
Main level
Laundry room
2.311 m x 1.727 m

Virtual Tour & Media

Mortgage & Affordability Estimate monthly costs
Purchase price$899,000
Down paymentNot available
Mortgage amountNot available
Principal & interestNot available
Property taxesNot available
Condo/HOA feeNot available
Insurance/OtherNot available
UtilitiesNot available
Est. monthly totalNot available
Income needed (GDS 32%)Not available
Estimates only. Not financial advice. Rates, taxes and fees vary by lender and municipality.

Saved Properties

Keep This One Handy

Save this listing, compare it later, or open your saved properties dashboard.

Manage Saved Searches
Map is approximate.

Neighbourhood

Area
Rural Innisfil
City
Innisfil
Postal code
L9S 0P7
Nearby
Cross Streets: Webster Blvd. and 6th Line. ** Directions: Turn north onto Webster Blvd. off 6th Line, left onto Steven's Rd., right onto Broderick St.