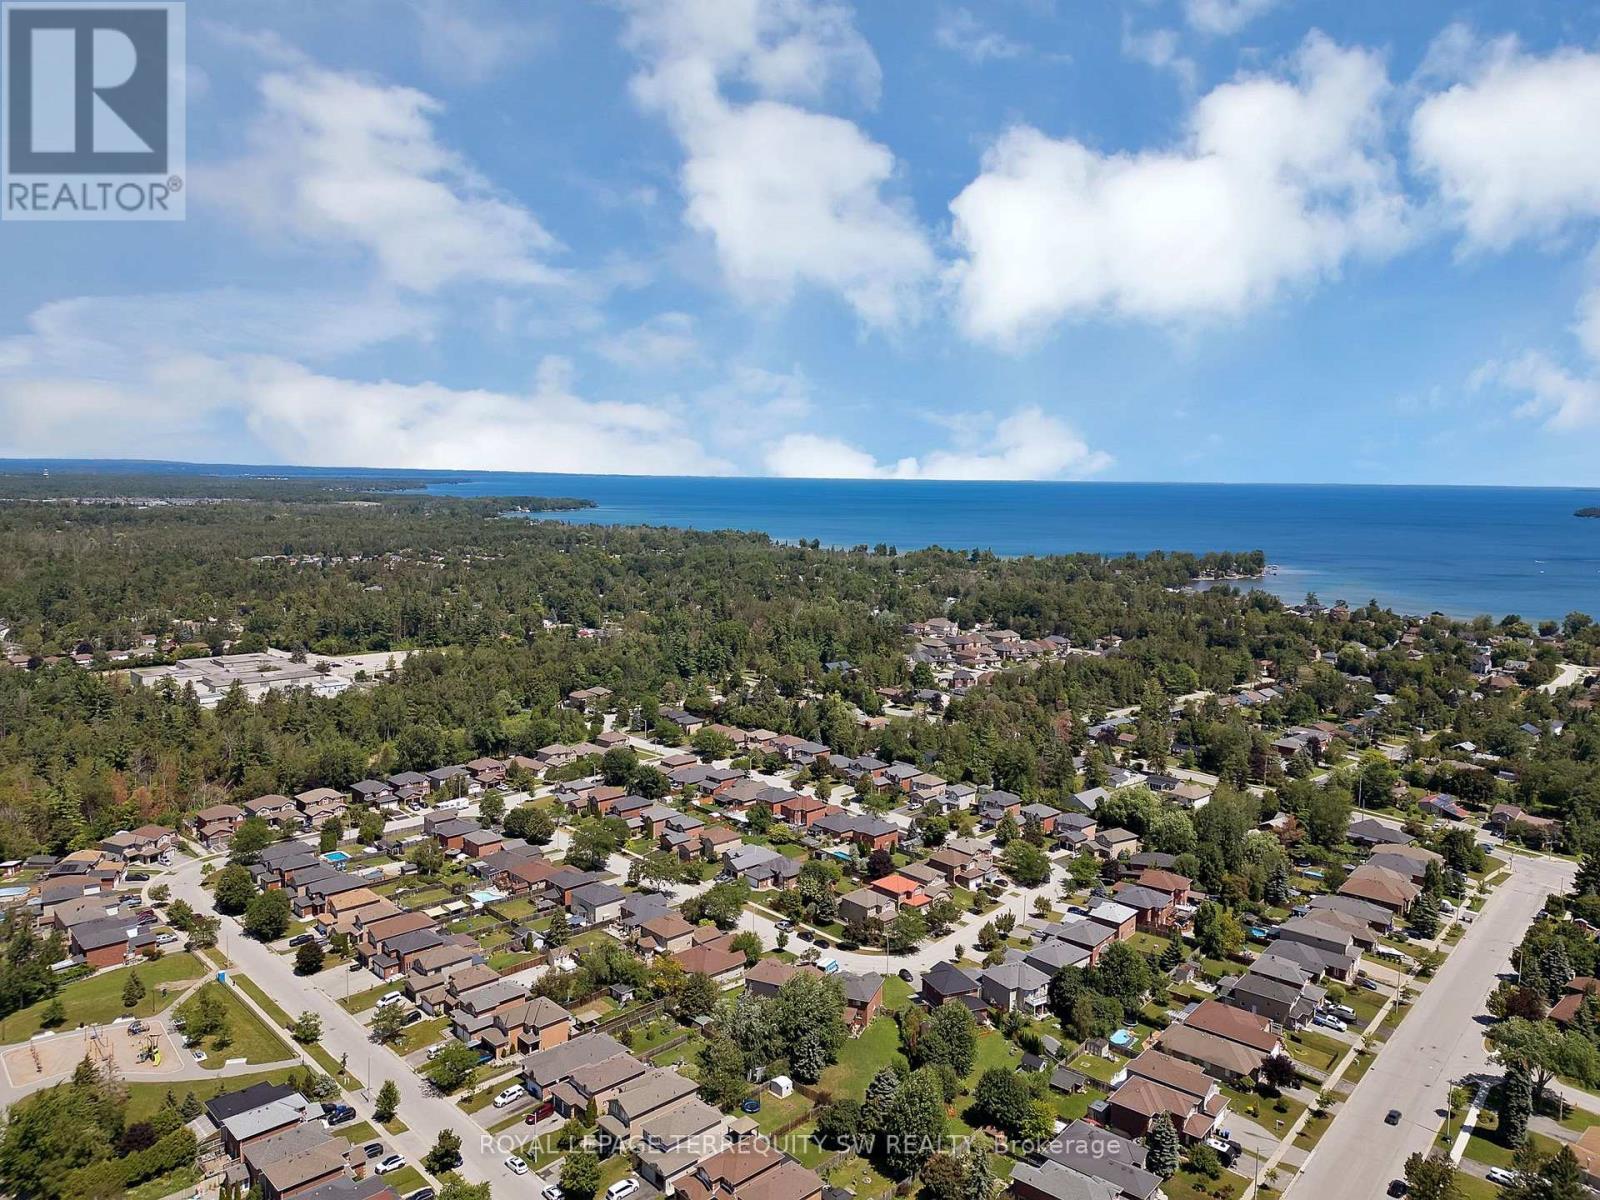
2249 Willard Avenue

Innisfil, ONDetached
$799,900
MLS® N13849384
Detached4 beds2 baths10 total
2249 Willard Avenue, Innisfil, ON photo 1
2249 Willard Avenue, Innisfil, ON photo 2
2249 Willard Avenue, Innisfil, ON photo 3
2249 Willard Avenue, Innisfil, ON photo 4
2249 Willard Avenue, Innisfil, ON photo 5
2249 Willard Avenue, Innisfil, ON photo 6
2249 Willard Avenue, Innisfil, ON photo 7
2249 Willard Avenue, Innisfil, ON photo 8
2249 Willard Avenue, Innisfil, ON photo 9
2249 Willard Avenue, Innisfil, ON photo 10
2249 Willard Avenue, Innisfil, ON photo 11
2249 Willard Avenue, Innisfil, ON photo 12
2249 Willard Avenue, Innisfil, ON photo 13
2249 Willard Avenue, Innisfil, ON photo 14
2249 Willard Avenue, Innisfil, ON photo 15
2249 Willard Avenue, Innisfil, ON photo 16
2249 Willard Avenue, Innisfil, ON photo 17
2249 Willard Avenue, Innisfil, ON photo 18
2249 Willard Avenue, Innisfil, ON photo 19
2249 Willard Avenue, Innisfil, ON photo 20
2249 Willard Avenue, Innisfil, ON photo 21
2249 Willard Avenue, Innisfil, ON photo 22
2249 Willard Avenue, Innisfil, ON photo 23
2249 Willard Avenue, Innisfil, ON photo 24
2249 Willard Avenue, Innisfil, ON photo 25
2249 Willard Avenue, Innisfil, ON photo 26
2249 Willard Avenue, Innisfil, ON photo 27
2249 Willard Avenue, Innisfil, ON photo 28
2249 Willard Avenue, Innisfil, ON photo 29
2249 Willard Avenue, Innisfil, ON photo 30
2249 Willard Avenue, Innisfil, ON photo 31
2249 Willard Avenue, Innisfil, ON photo 32
2249 Willard Avenue, Innisfil, ON photo 33
2249 Willard Avenue, Innisfil, ON photo 34
2249 Willard Avenue, Innisfil, ON photo 35
2249 Willard Avenue, Innisfil, ON photo 36
2249 Willard Avenue, Innisfil, ON photo 37
2249 Willard Avenue, Innisfil, ON photo 38
2249 Willard Avenue, Innisfil, ON photo 39
2249 Willard Avenue, Innisfil, ON photo 40
2249 Willard Avenue, Innisfil, ON photo 41
2249 Willard Avenue, Innisfil, ON photo 42
2249 Willard Avenue, Innisfil, ON photo 43
2249 Willard Avenue, Innisfil, ON photo 44
2249 Willard Avenue, Innisfil, ON photo 45
2249 Willard Avenue, Innisfil, ON photo 46
2249 Willard Avenue, Innisfil, ON photo 47
2249 Willard Avenue, Innisfil, ON photo 48
2249 Willard Avenue, Innisfil, ON photo 49
1 / 49

BUYER ADVANTAGE

Buy with confidence

Get a full-service approach built on strategy, strong negotiation, and clear guidance from offer to close.

  • Local Market Expertise
  • Broker-level Negotiation
  • Transparent Process
  • No-pressure Guidance

The right strategy depends on your goals, timing, budget, and the type of home you are buying. Get Your Buyer Snapshot.

About This Property

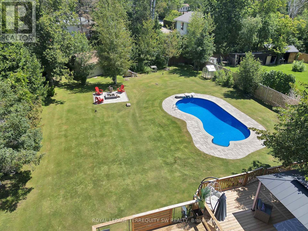
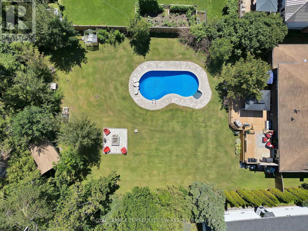
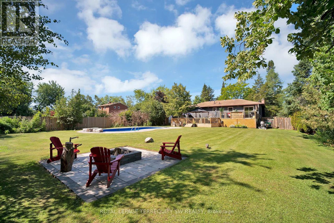
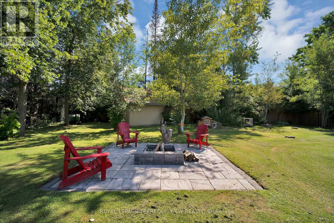
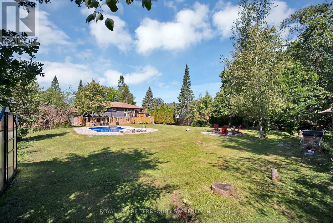
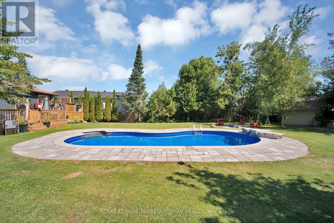
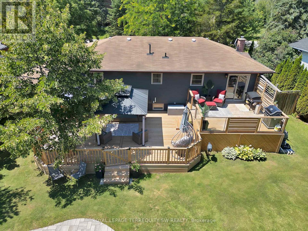
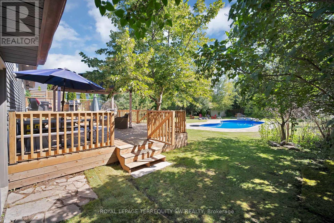
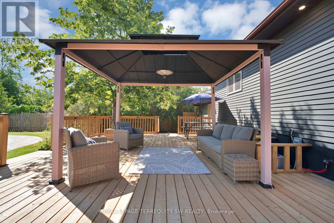
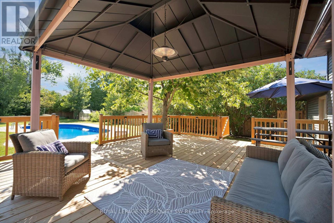
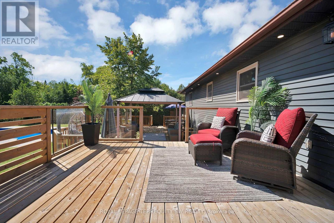
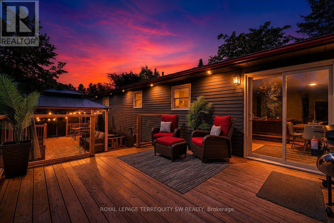
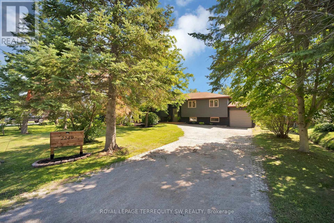
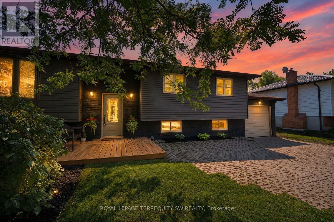
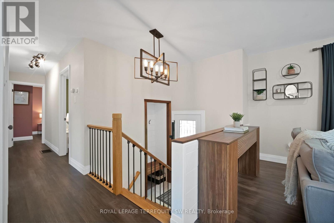
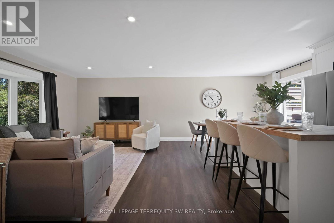
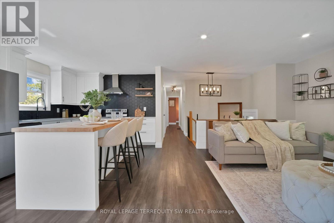
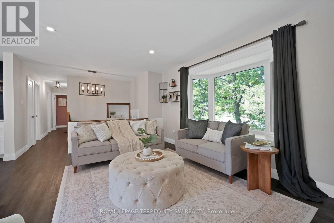
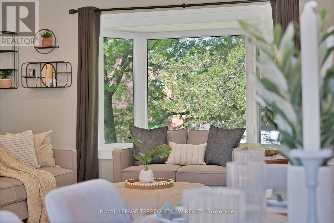
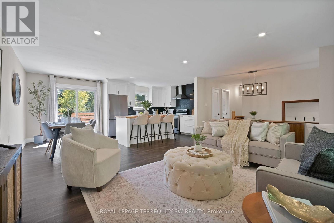
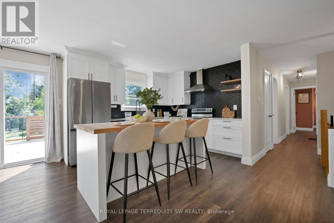
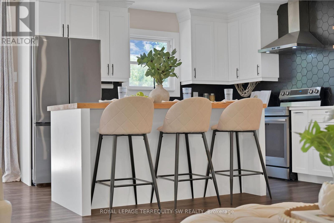
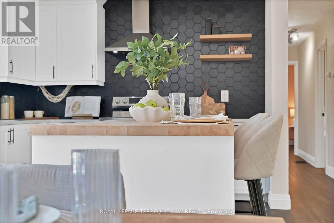
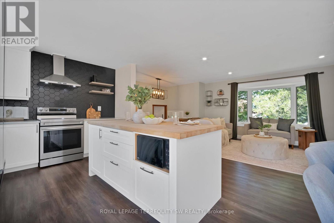
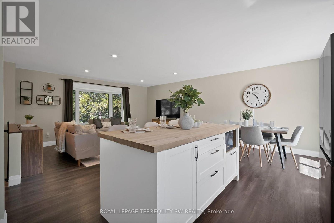
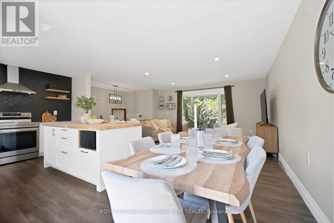
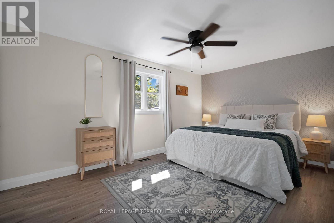
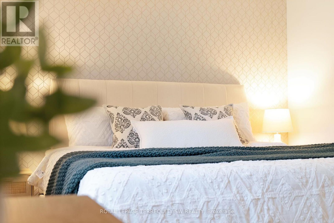
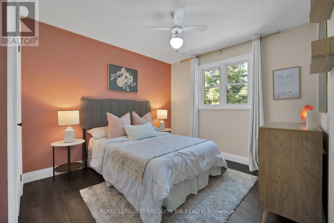
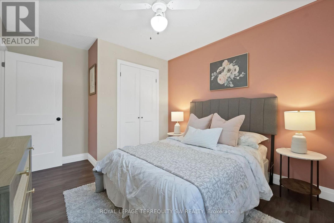
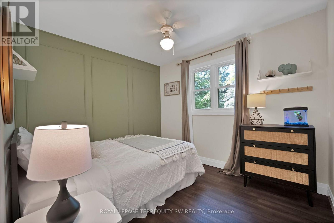
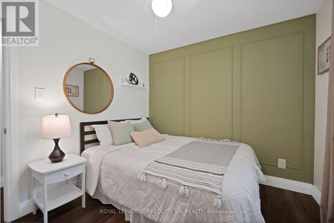
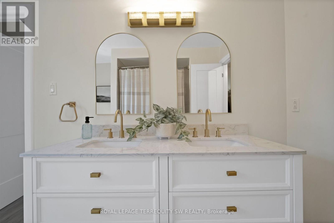
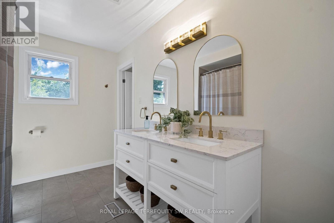
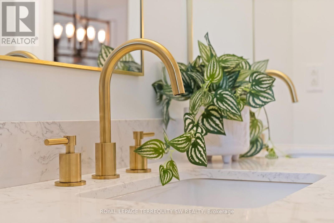
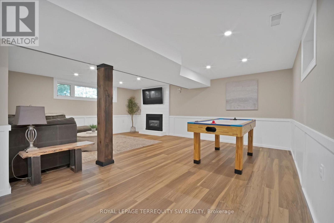
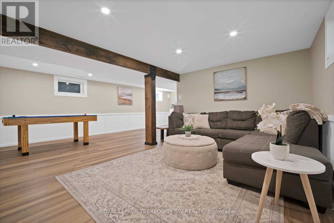
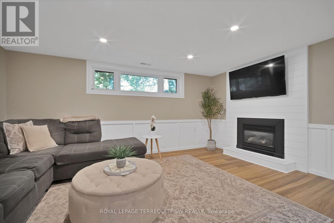
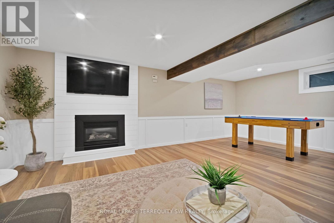
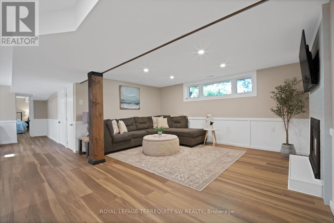
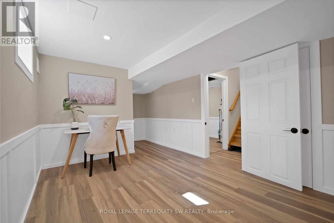
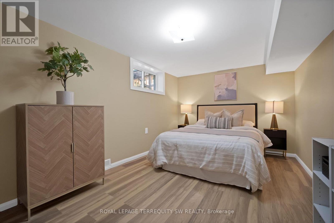
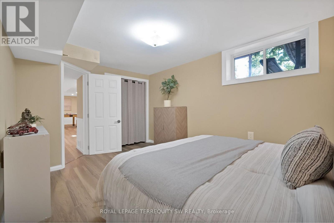
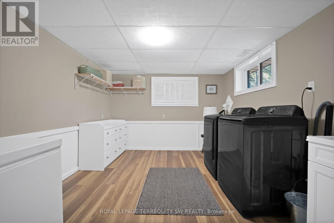
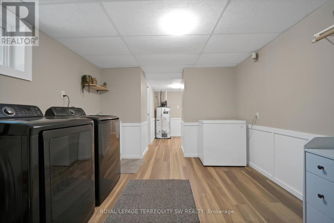
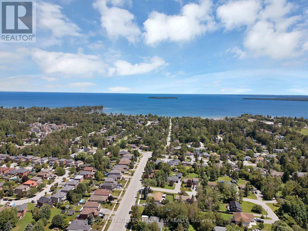
Newly Renovated move in ready home with over $200,000 in upgrades and renovations throughout the home and the backyard with its very own resort like oasis on a large mature treed lot (75' X 200') in sought after Alcona community near Innisfil Beach Rd. Upon entering you will be greeted with new stairs leading up to an open concept layout combining kitchen, living and dining with luxury vinyl and pot lights throughout the entire home. Large living area with new bay windows, modern kitchen with a three seater island and stainless steel kitchen appliances, stone countertops with honeycomb patterned backsplash. Brand New 5-Piece semi-ensuite bathroom with tiled floors and double sink vanity. Stepping into the basement you are greeted with oversized windows exuding natural sunlight throughout. The large second living space with gas fireplace combined with a flex room currently used as a games room with a 4th bedroom and bathroom is perfect for overnight guests or hosting large parties. Make your way back to the dining room where you have a walkout to a oversized two level 824 sq ft custom deck with gazebo that overlooks a inground saltwater pool, greenhouse and chicken coop, fully fenced yard with mature trees, privacy won't be an issue. With total 10 car parking, pool parties will become a everyday routine without having to worry about parking issues. Conveniently located near schools, beaches, parks, restaurants, shops, grocery stores and much more! Don't miss your chance to make this home yours, shows 10+++. (id:63604)

Key Facts

Type
Detached
Beds
4
Baths
2
Size
1,100 sqft
Lot
75 x 200 FT
Parking
10 total

Highlights

  • Washer
  • Refrigerator
  • Water meter
  • Dishwasher
  • Stove
  • Window Coverings
Property Details 20 details
Bedrooms
4 bedrooms
3 above grade + 1 below grade
Bathrooms
2 bathrooms
1 partial
Parking
10 parking spaces
Attached Garage · Garage · Tandem
Living area
1,100 - 1,500 sq. ft.
Property
Single Family · Raised bungalow · Freehold · Detached
Property subtype
Single Family
Structure type
House
Architectural style
Raised bungalow
Ownership
Freehold
Attached status
Detached
Storeys
1
Basement
Finished, Full
Heating
Forced air, Natural gas
Cooling
Central air conditioning, Ventilation system
Fireplace
1 fireplace
Pool
Inground pool · Outdoor pool
Lot dimensions
75 x 200 FT
Frontage
75 feet
Taxes
$4,556.43
Water source
Municipal water
Sewer
Sanitary sewer

Interior features

WasherRefrigeratorWater meterDishwasherStoveWindow CoveringsTileVinylSeparate Electricity MetersSeparate Heating ControlsFireplace(s)

Exterior features

SteelBrick FacingConcreteFenced yardFully Fenced

Systems and association

Smoke DetectorsSewerElectricityCableGenerator

Lot and water

Wooded areaFlat siteDryLevelCarpet FreeGazeboGuest SuiteSump Pump
Rooms 11 rooms
Level
Room
Dimensions
Main level
Living room
7.15 m x 5.97 m
Basement
Laundry room
6.6 m x 3.17 m
Main level
Kitchen
7.15 m x 5.97 m
Main level
Dining room
7.15 m x 5.97 m
Main level
Primary Bedroom
5.41 m x 3.15 m
Main level
Bedroom
3.84 m x 3.03 m
Main level
Bedroom
3.11 m x 2.8 m
Main level
Bathroom
3.15 m x 2.4 m
Basement
Living room
8.15 m x 6.21 m
Basement
Recreational, Games room
8.15 m x 6.21 m
Basement
Bedroom
4.5 m x 2.93 m
Mortgage & Affordability Estimate monthly costs
Purchase price$799,900
Down paymentNot available
Mortgage amountNot available
Principal & interestNot available
Property taxesNot available
Condo/HOA feeNot available
Insurance/OtherNot available
UtilitiesNot available
Est. monthly totalNot available
Income needed (GDS 32%)Not available
Estimates only. Not financial advice. Rates, taxes and fees vary by lender and municipality.

Saved Properties

Keep This One Handy

Save this listing, compare it later, or open your saved properties dashboard.

Manage Saved Searches
Map is approximate.

Neighbourhood

Area
Alcona
City
Innisfil
Postal code
L9S 2B8
Nearby
Willard Ave. and Innisfil Beach Rd.