1528 Pinewood School Road

Brighton, ONDetached
$619,900
MLS® X13751144
Detached3 beds2 baths8 total
1528 Pinewood School Road, Brighton, ON photo 1
1528 Pinewood School Road, Brighton, ON photo 2
1528 Pinewood School Road, Brighton, ON photo 3
1528 Pinewood School Road, Brighton, ON photo 4
1528 Pinewood School Road, Brighton, ON photo 5
1528 Pinewood School Road, Brighton, ON photo 6
1528 Pinewood School Road, Brighton, ON photo 7
1528 Pinewood School Road, Brighton, ON photo 8
1528 Pinewood School Road, Brighton, ON photo 9
1528 Pinewood School Road, Brighton, ON photo 10
1528 Pinewood School Road, Brighton, ON photo 11
1528 Pinewood School Road, Brighton, ON photo 12
1528 Pinewood School Road, Brighton, ON photo 13
1528 Pinewood School Road, Brighton, ON photo 14
1528 Pinewood School Road, Brighton, ON photo 15
1528 Pinewood School Road, Brighton, ON photo 16
1528 Pinewood School Road, Brighton, ON photo 17
1528 Pinewood School Road, Brighton, ON photo 18
1528 Pinewood School Road, Brighton, ON photo 19
1528 Pinewood School Road, Brighton, ON photo 20
1528 Pinewood School Road, Brighton, ON photo 21
1528 Pinewood School Road, Brighton, ON photo 22
1528 Pinewood School Road, Brighton, ON photo 23
1528 Pinewood School Road, Brighton, ON photo 24
1528 Pinewood School Road, Brighton, ON photo 25
1528 Pinewood School Road, Brighton, ON photo 26
1528 Pinewood School Road, Brighton, ON photo 27
1528 Pinewood School Road, Brighton, ON photo 28
1528 Pinewood School Road, Brighton, ON photo 29
1528 Pinewood School Road, Brighton, ON photo 30
1528 Pinewood School Road, Brighton, ON photo 31
1528 Pinewood School Road, Brighton, ON photo 32
1528 Pinewood School Road, Brighton, ON photo 33
1528 Pinewood School Road, Brighton, ON photo 34
1528 Pinewood School Road, Brighton, ON photo 35
1528 Pinewood School Road, Brighton, ON photo 36
1528 Pinewood School Road, Brighton, ON photo 37
1528 Pinewood School Road, Brighton, ON photo 38
1528 Pinewood School Road, Brighton, ON photo 39
1528 Pinewood School Road, Brighton, ON photo 40
1528 Pinewood School Road, Brighton, ON photo 41
1528 Pinewood School Road, Brighton, ON photo 42
1528 Pinewood School Road, Brighton, ON photo 43
1528 Pinewood School Road, Brighton, ON photo 44
1528 Pinewood School Road, Brighton, ON photo 45
1528 Pinewood School Road, Brighton, ON photo 46
1528 Pinewood School Road, Brighton, ON photo 47
1528 Pinewood School Road, Brighton, ON photo 48
1528 Pinewood School Road, Brighton, ON photo 49
1528 Pinewood School Road, Brighton, ON photo 50
1 / 50

BUYER ADVANTAGE

Buy with confidence

Get a full-service approach built on strategy, strong negotiation, and clear guidance from offer to close.

  • Local Market Expertise
  • Broker-level Negotiation
  • Transparent Process
  • No-pressure Guidance

The right strategy depends on your goals, timing, budget, and the type of home you are buying. Get Your Buyer Snapshot.

About This Property

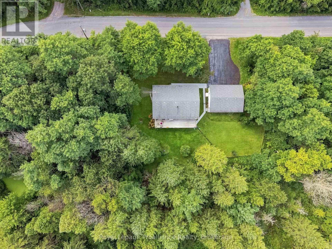
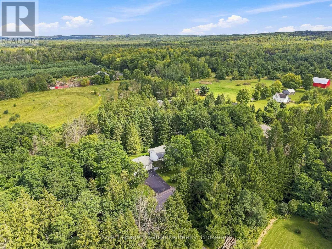
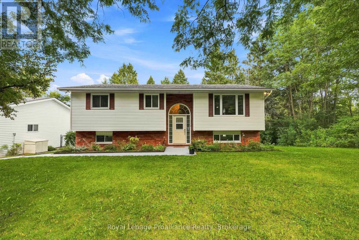
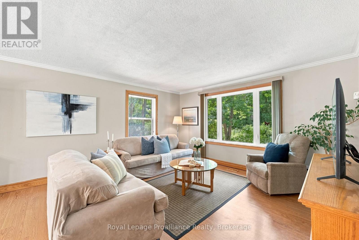
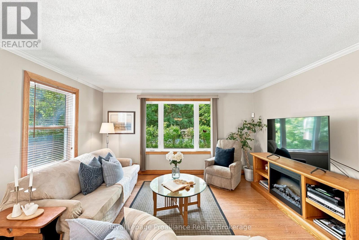
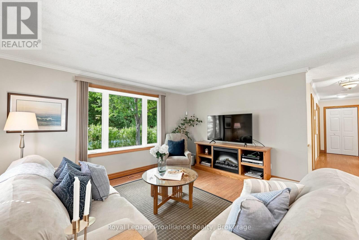
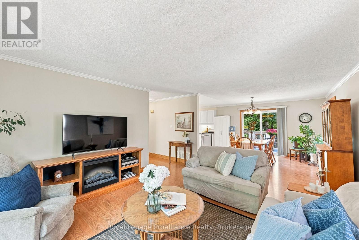
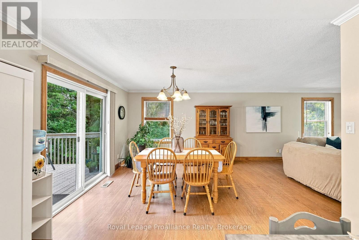
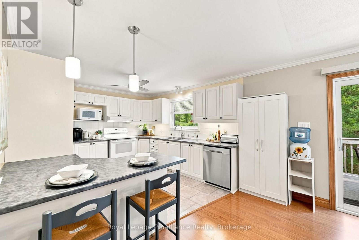
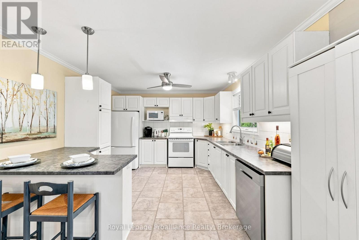
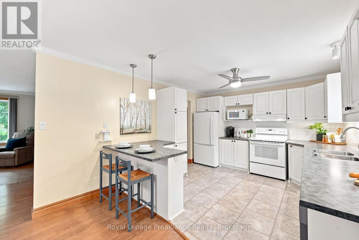
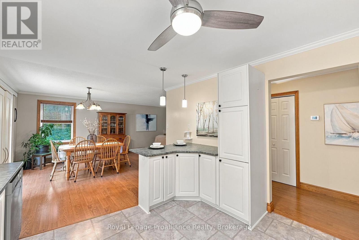
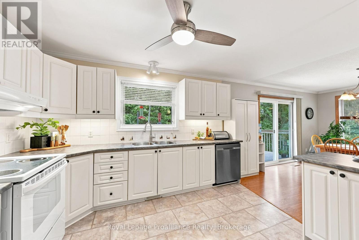
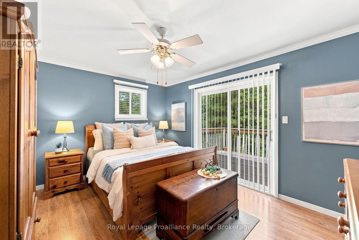
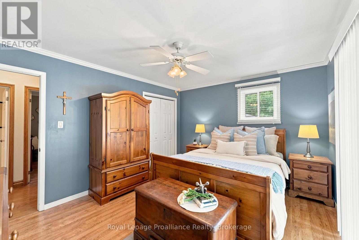
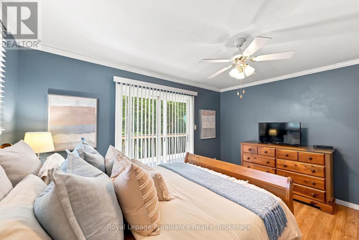
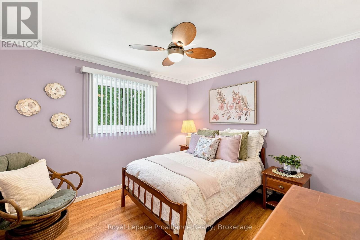
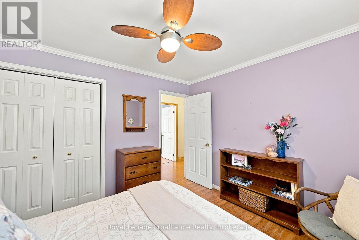
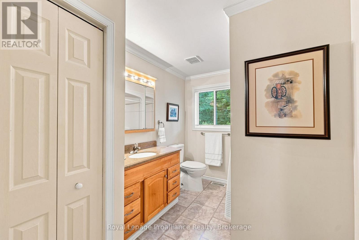
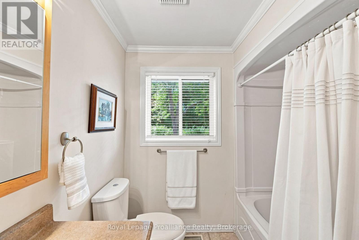
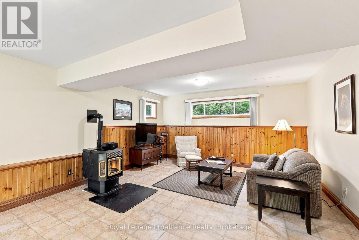
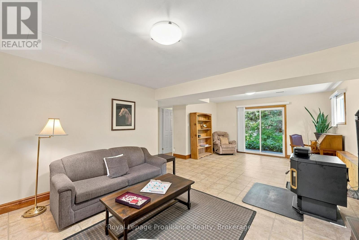
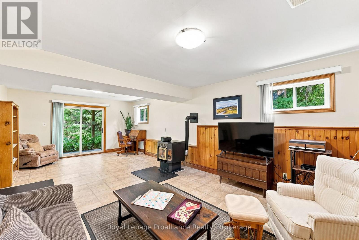
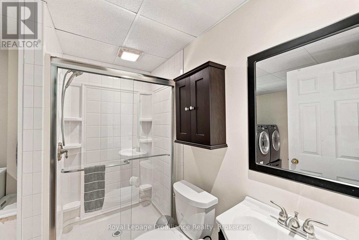
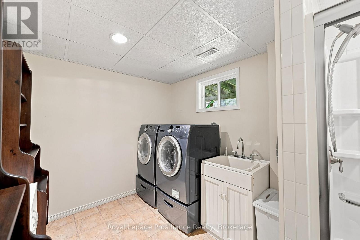
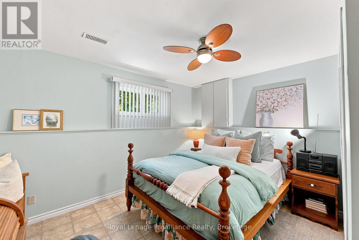
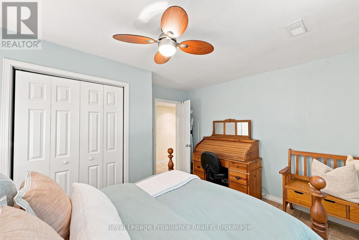
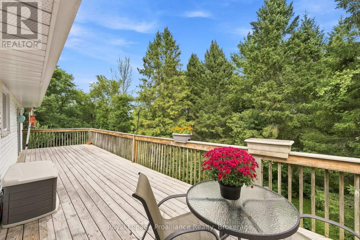
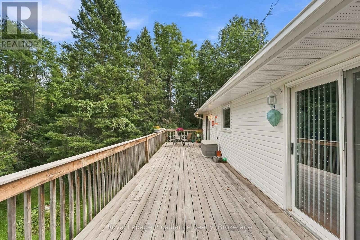
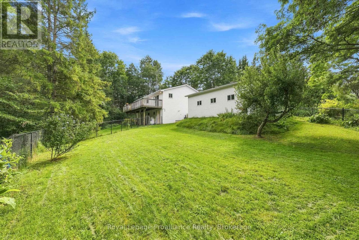
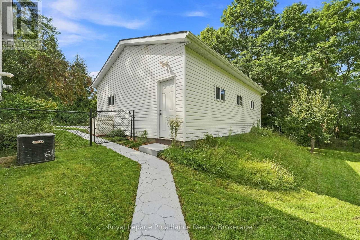
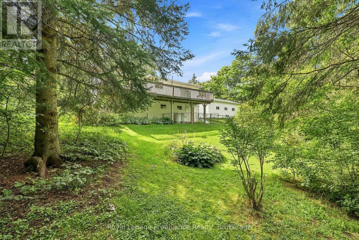
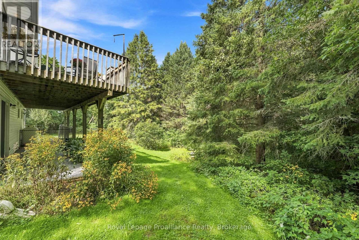
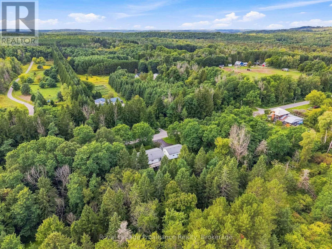
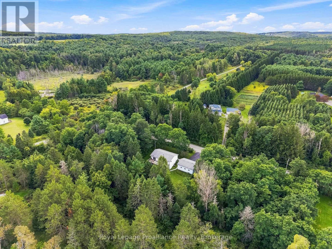
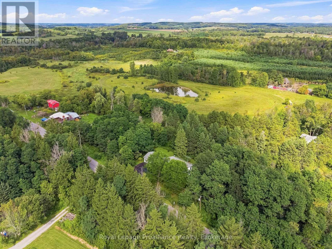
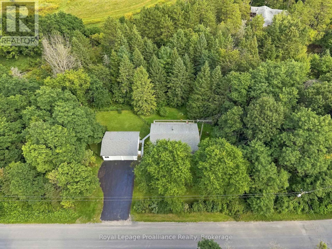
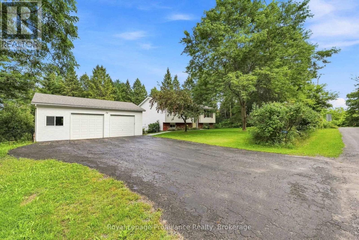
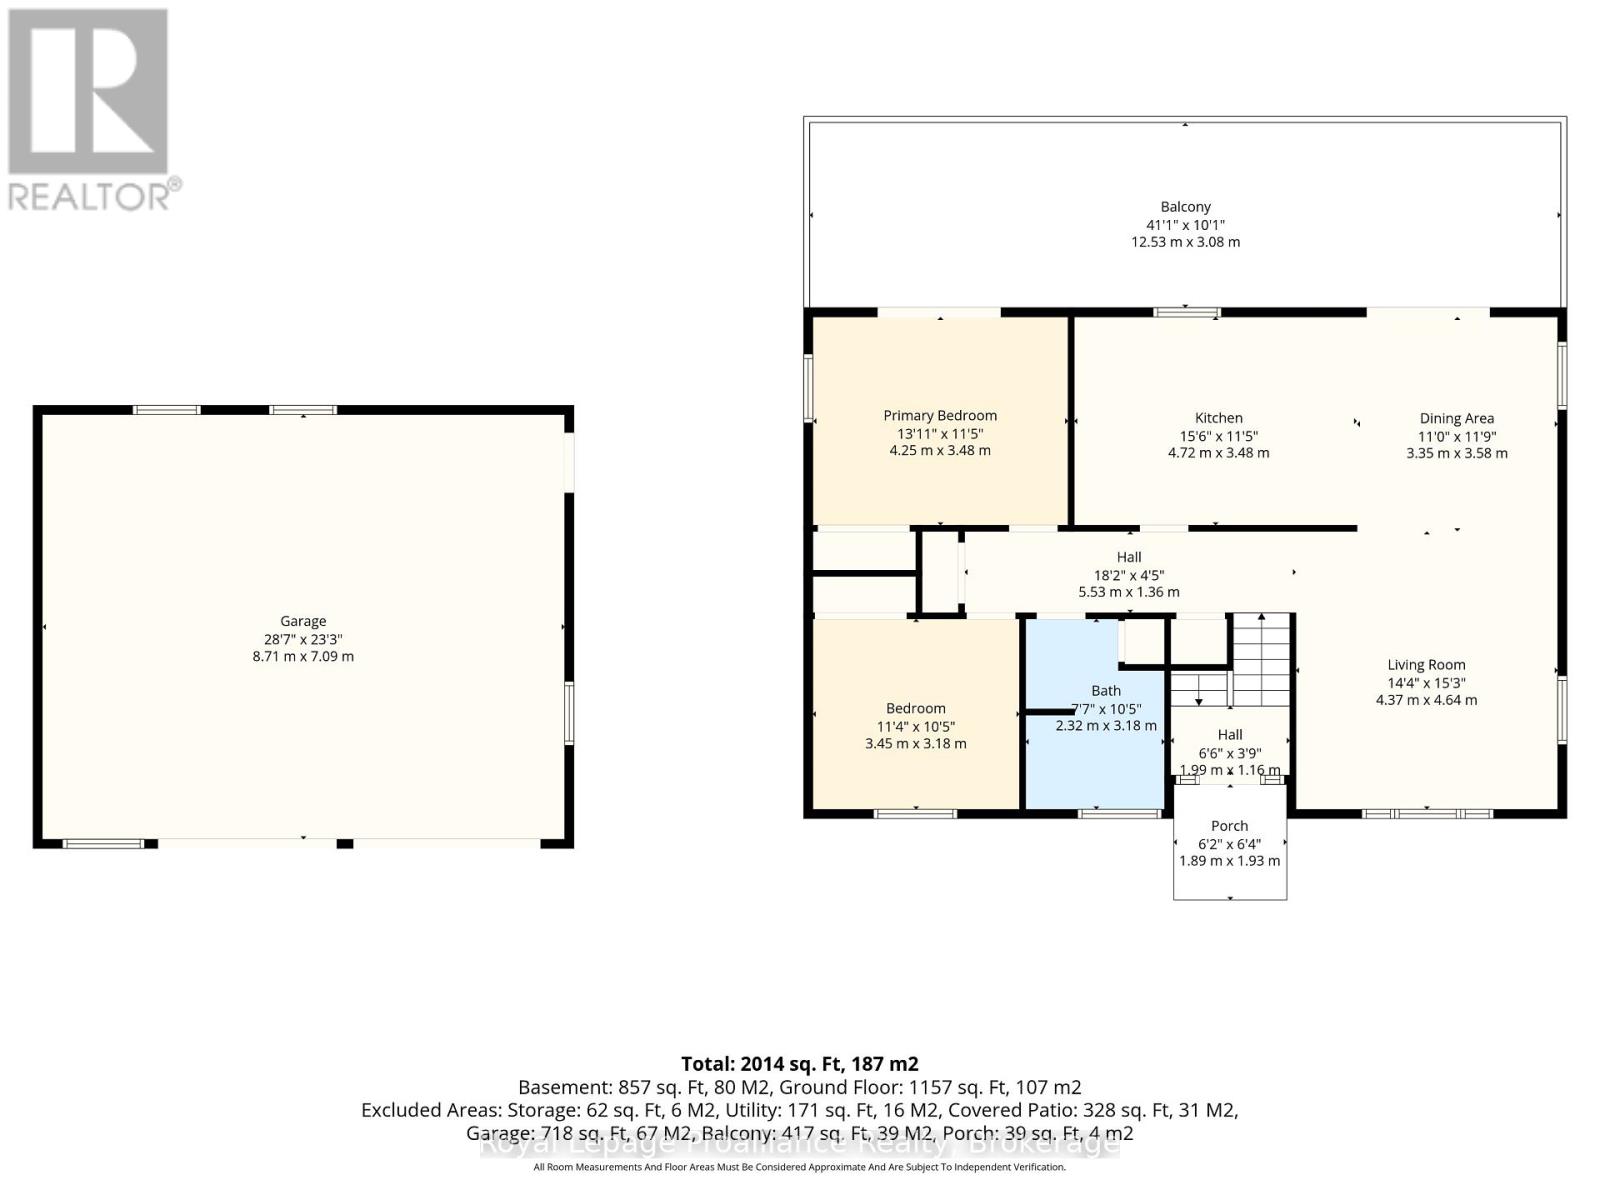
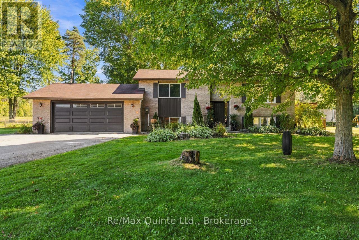
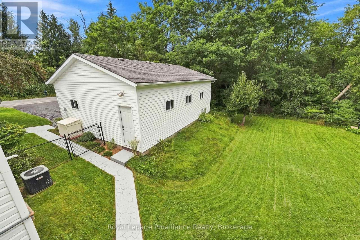
1528 Pinewood School Road, situated in the heart of Codrington, a hamlet of the Municipality of Brighton, offers the perfect location with easy access to Campbellford, Warkworth and Brighton! This exceptional elevated bungalow with walk-out basement offers countryside tranquility and modern living, making it ideal for families that are looking for some peace and privacy. One of the many highlights of this property is the detached, fully insulated 2.5-car garage with practical man door and incredible workshop or storage potential. It is an absolute dream space for any craftsman, mechanic or hobbyist. Inside, the bright main level features a huge Kitchen complete with ample cabinetry and a fantastic sit-up breakfast bar. The spacious Living Room leads seamlessly to the large Dining Area. From there, step through patio doors onto a massive, sprawling deck overlooking the wooded backyard. Explore the forest and you'll find your very own pond and creek! Primary Bedroom is a peaceful retreat, with private access to the deck. A second large bedroom and a pristine 4-piece bathroom complete this level. The fully finished lower level provides a cozy Rec Room featuring a pellet stove for those chilly winter nights and a walk-out to the private rear yard. A comfortable third bedroom, plenty of storage, separate entrance and an updated 3-piece bathroom featuring a modern walk-in shower offers excellent in-law suite potential. Key notables include a fully fenced yard for safe play, serviced furnace, updated shingles, backup generator, owned hot water tank, water softener, UV light filtration system. Embrace a wonderful, active lifestyle with Goodrich Loomis Conservation Park minutes away with a scenic river and trails perfect for hiking, cross-country skiing and snowshoeing. Shop local at the popular weekend Codrington Farmer's Market. Quick and easy access to Highway 401, Oshawa GO and the Cobourg VIA for an effortless commute. This turn-key country home truly has it all! (id:63604)

Key Facts

Type
Detached
Beds
3
Baths
2
Size
1,100 sqft
Lot
424.1 x 169.3 FT
Parking
8 total

Highlights

  • All
  • Washer
  • Refrigerator
  • Water purifier
  • Water softener
  • Dishwasher
  • Stove
  • Dryer
  • Garage door opener
  • Garage door opener remote(s)
  • Water Heater
Property Details 19 details
Bedrooms
3 bedrooms
2 above grade + 1 below grade
Bathrooms
2 bathrooms
Parking
8 parking spaces
Detached Garage · Garage
Living area
1,100 - 1,500 sq. ft.
Property
Single Family · Raised bungalow · Freehold · Detached
Property subtype
Single Family
Structure type
House
Architectural style
Raised bungalow
Ownership
Freehold
Attached status
Detached
Storeys
1
Basement
Finished, Full, Separate entrance, Walk out
Heating
Forced air, Propane
Cooling
Central air conditioning
Fireplace
1 fireplace
Lot dimensions
424.1 x 169.3 FT
Frontage
424.10 feet
Taxes
$3,730.00 (2,025)
Water source
Drilled Well
Sewer
Septic System

Interior features

AllWasherRefrigeratorWater purifierWater softenerDishwasherStoveDryerGarage door openerGarage door opener remote(s)Water HeaterPellet

Exterior features

BrickVinyl sidingConcreteFenced yardFully Fenced

Systems and association

Electricity

Lot and water

Wooded areaIrregular lot sizeConservation/green belt
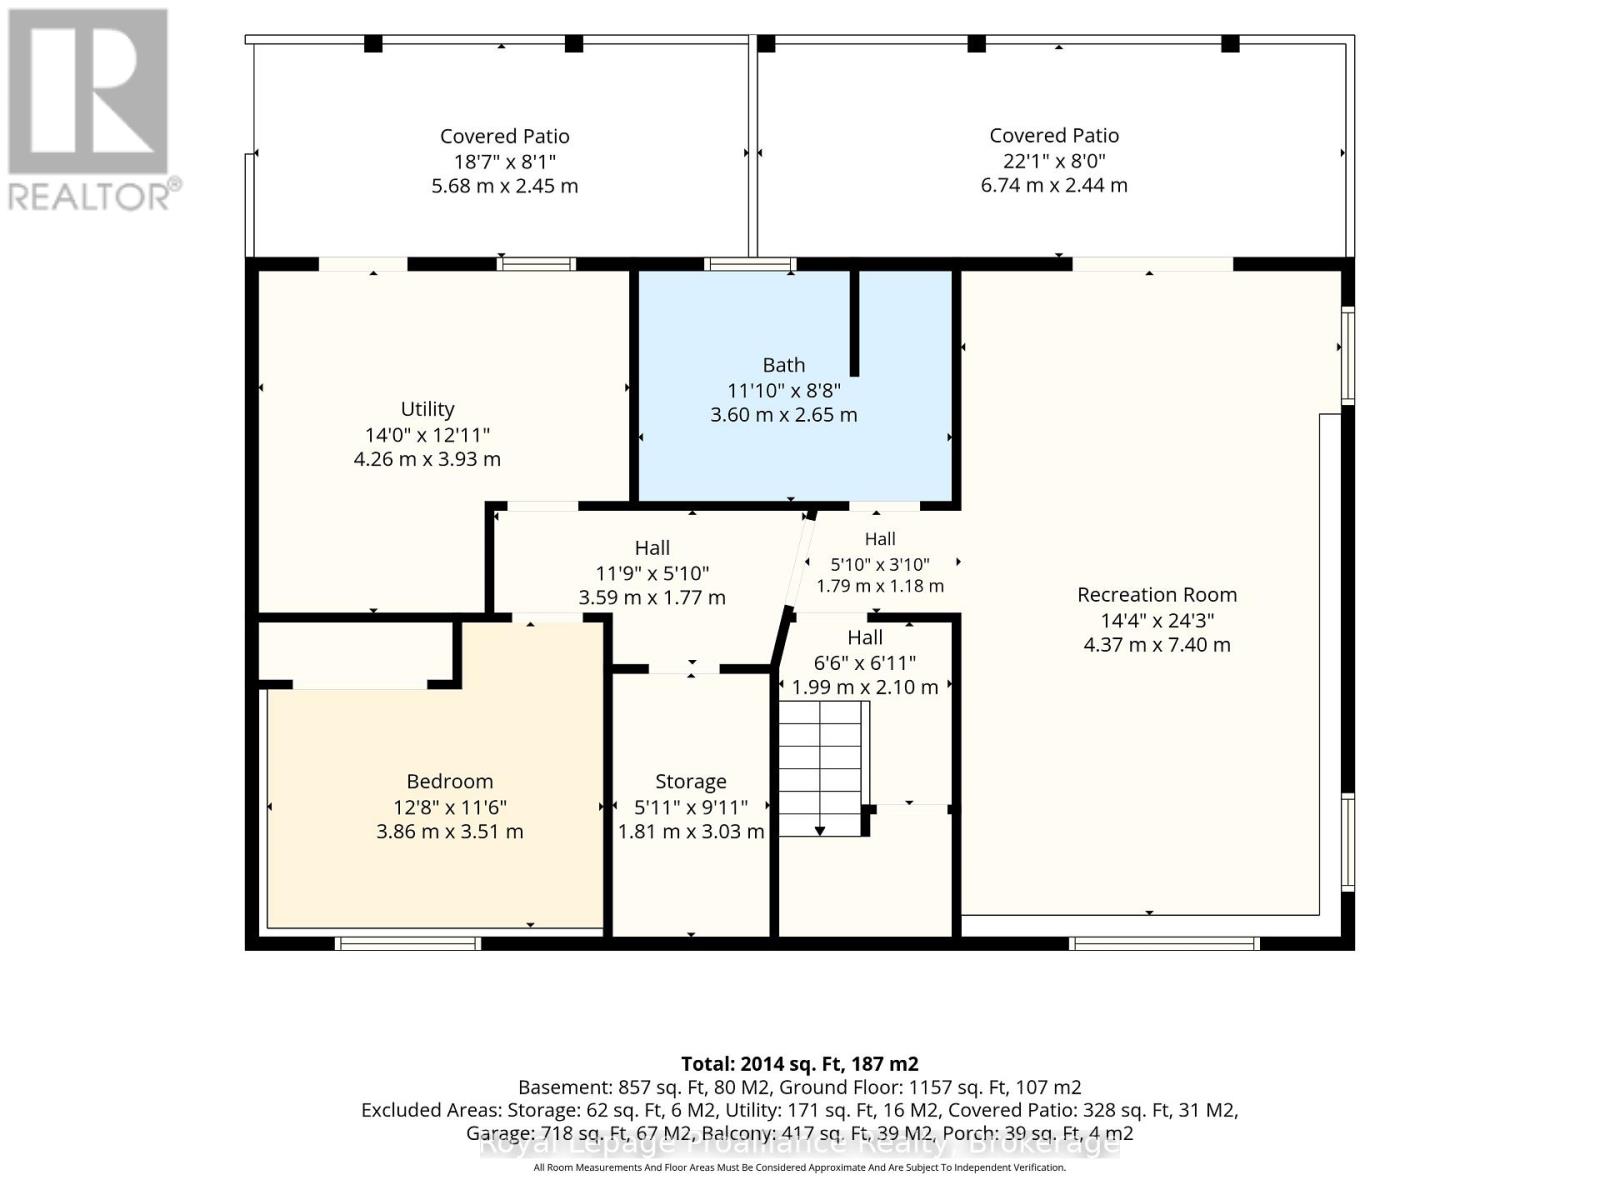
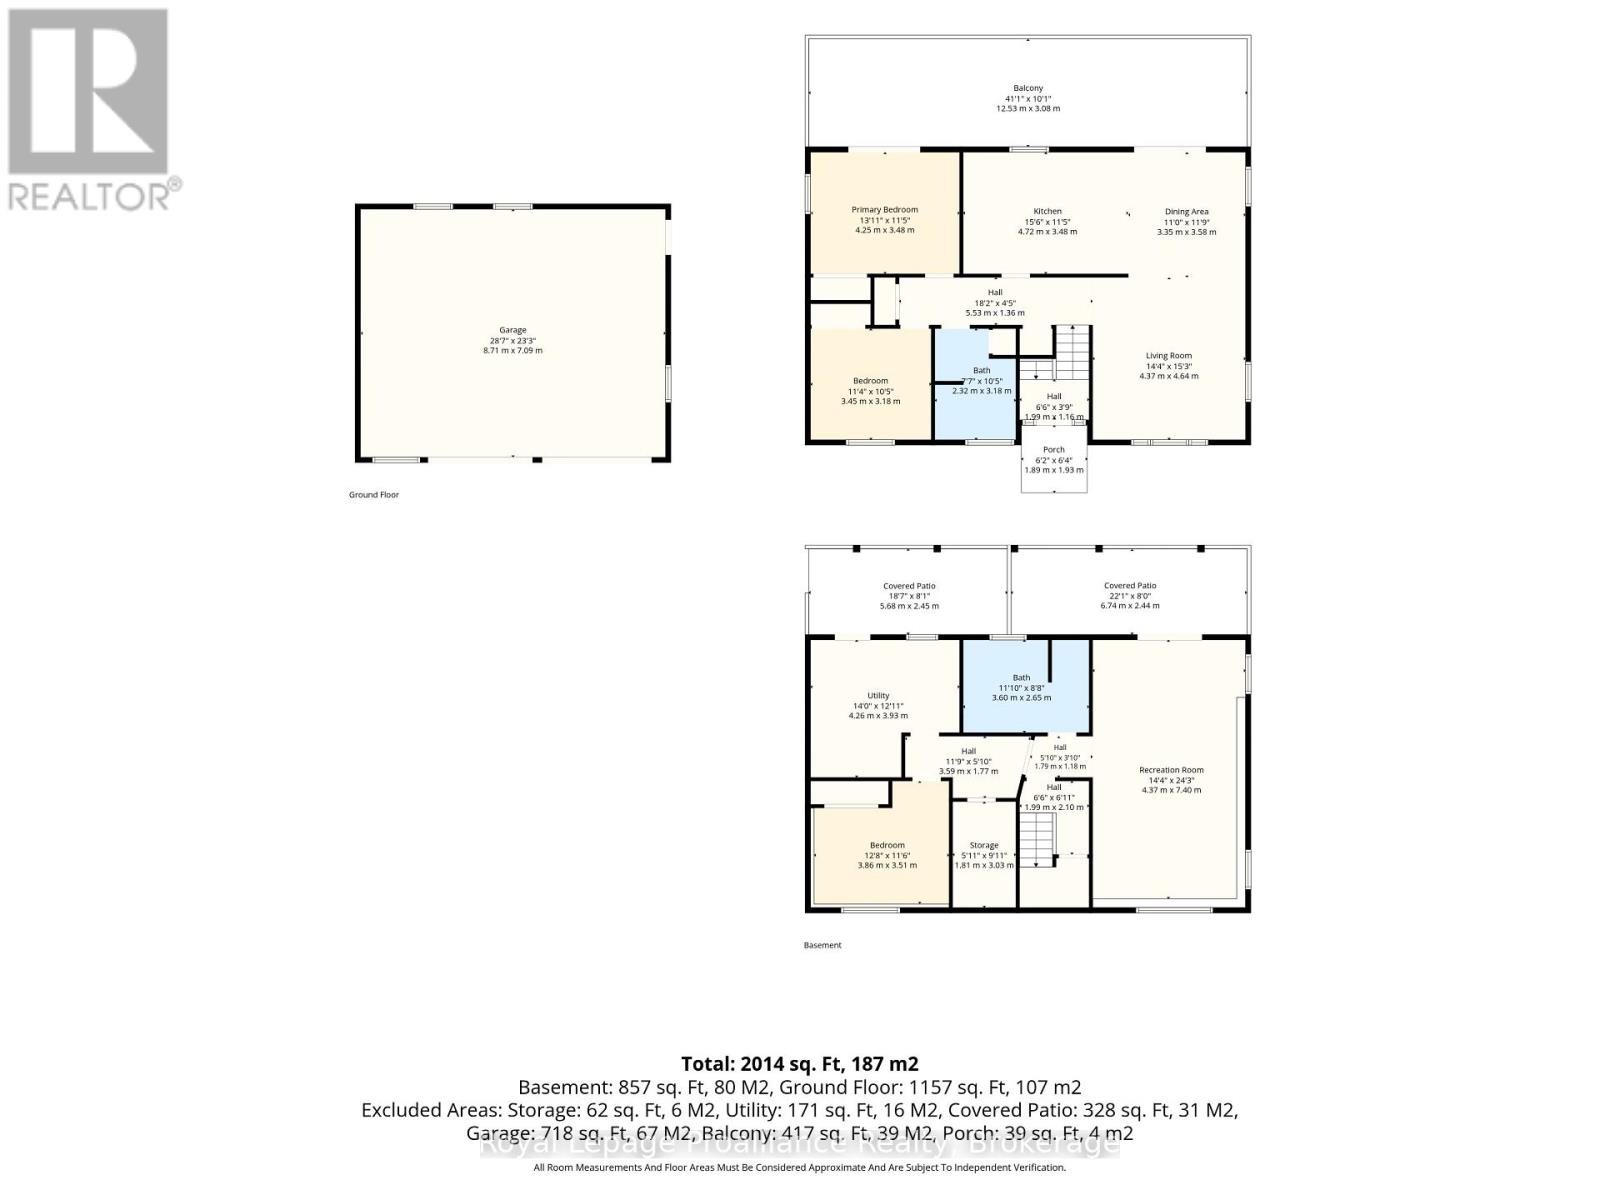
Rooms 11 rooms
Level
Room
Dimensions
Main level
Kitchen
4.72 m x 3.48 m
Lower level
Other
1.81 m x 3.03 m
Main level
Dining room
3.35 m x 3.58 m
Main level
Living room
4.37 m x 4.64 m
Main level
Primary Bedroom
4.25 m x 3.48 m
Main level
Bedroom 2
3.45 m x 3.18 m
Main level
Bathroom
2.32 m x 3.18 m
Lower level
Recreational, Games room
4.37 m x 7.4 m
Lower level
Bedroom 3
3.86 m x 3.51 m
Lower level
Bathroom
3.6 m x 2.65 m
Lower level
Utility room
4.26 m x 3.93 m

Virtual Tour & Media

Mortgage & Affordability Estimate monthly costs
Purchase price$619,900
Down paymentNot available
Mortgage amountNot available
Principal & interestNot available
Property taxesNot available
Condo/HOA feeNot available
Insurance/OtherNot available
UtilitiesNot available
Est. monthly totalNot available
Income needed (GDS 32%)Not available
Estimates only. Not financial advice. Rates, taxes and fees vary by lender and municipality.

Saved Properties

Keep This One Handy

Save this listing, compare it later, or open your saved properties dashboard.

Manage Saved Searches
Map is approximate.

Neighbourhood

Area
Rural Brighton
City
Brighton
Postal code
K0K 1R0
Nearby
Cross Streets: Goodrich Rd and Pinewood School Rd. ** Directions: Goodrich Rd to Pinewood School Road.