1529 Concession 9 Road
Clarington, ONDetached
$799,900
MLS® E13784478
Detached5 beds2 baths6 total
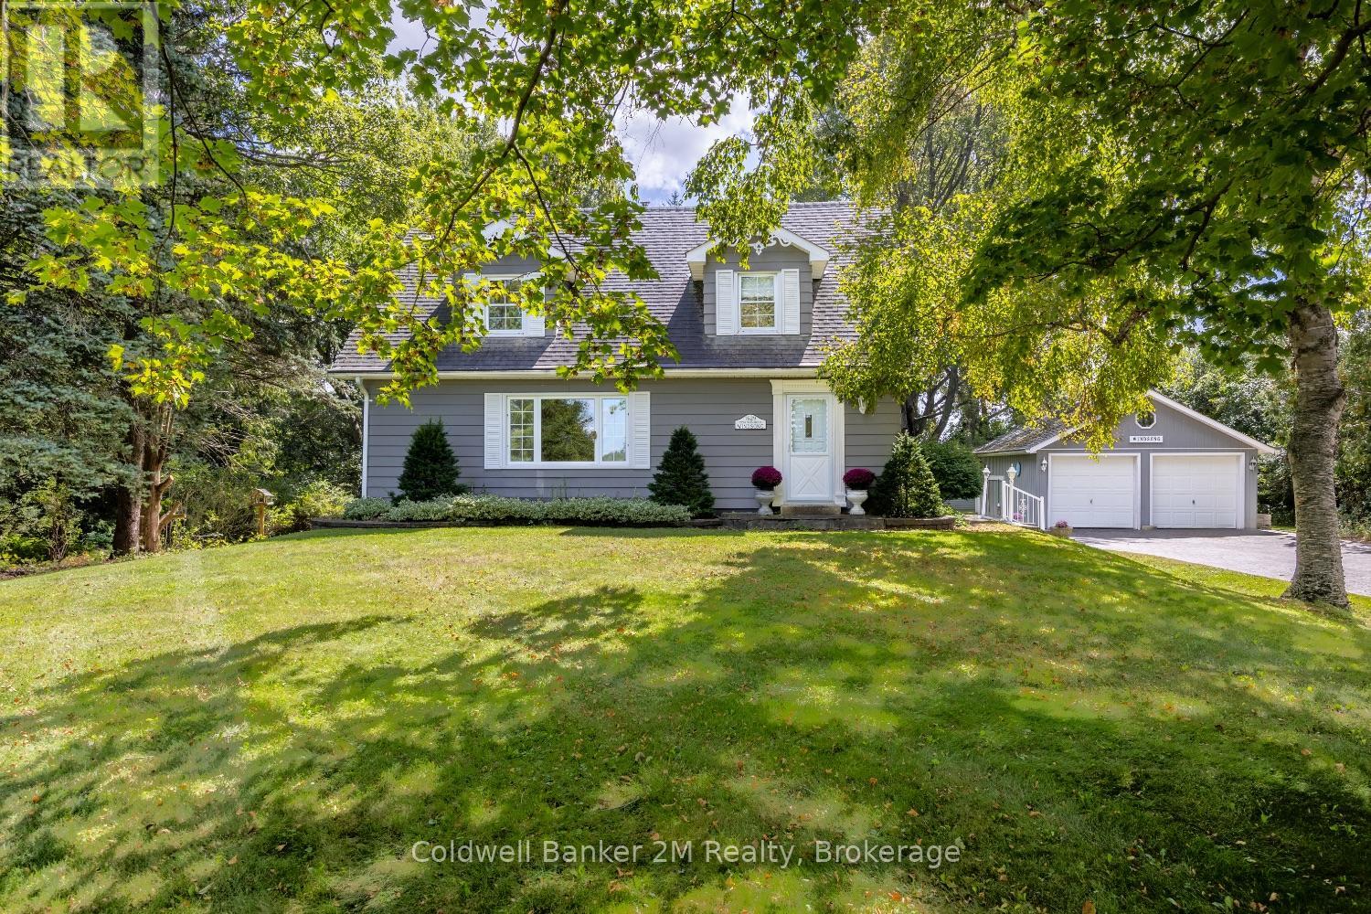
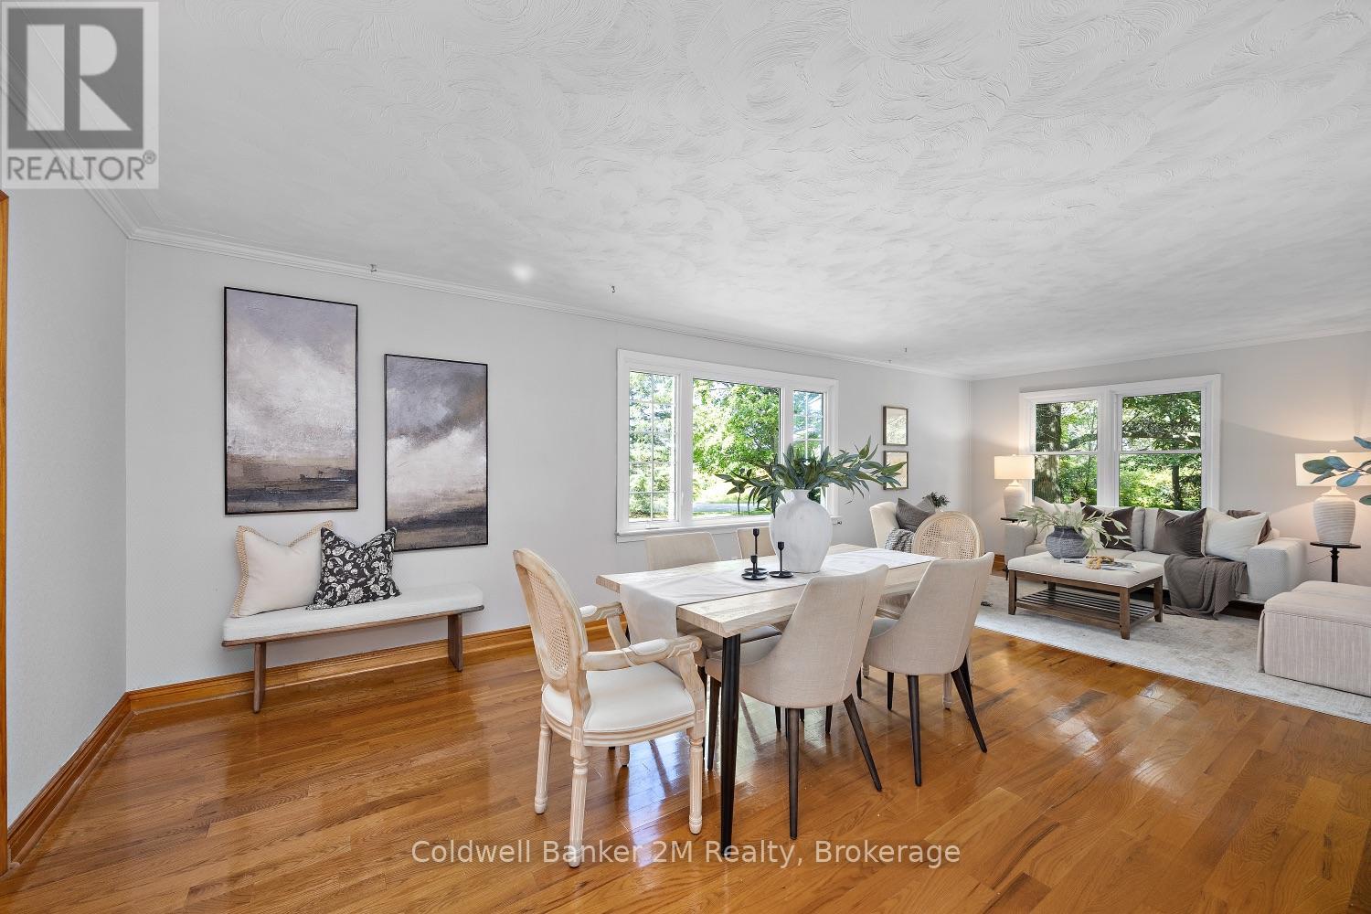
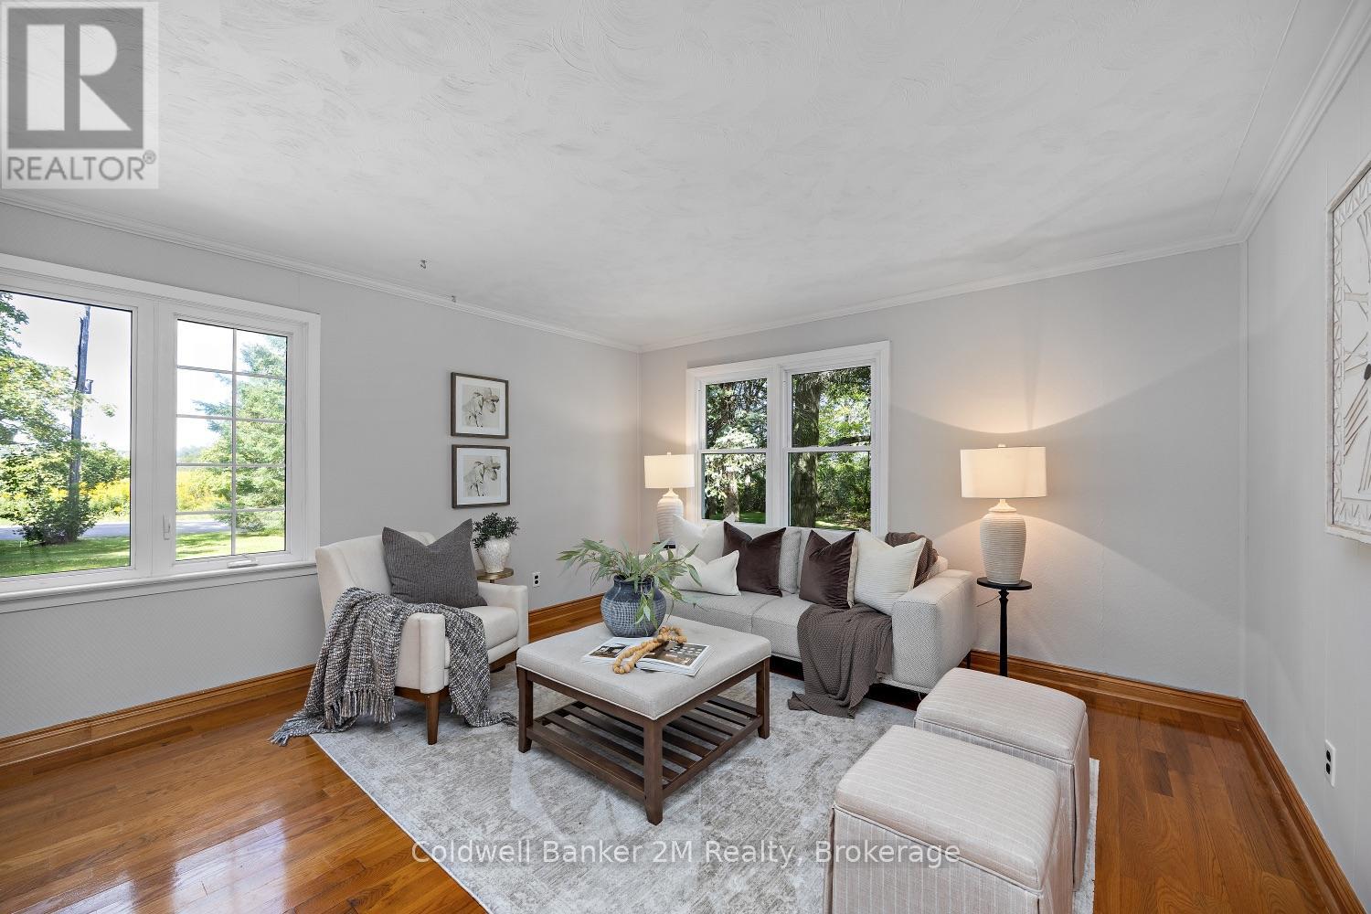
1529 Concession 9 Road, Clarington, ON photo 1
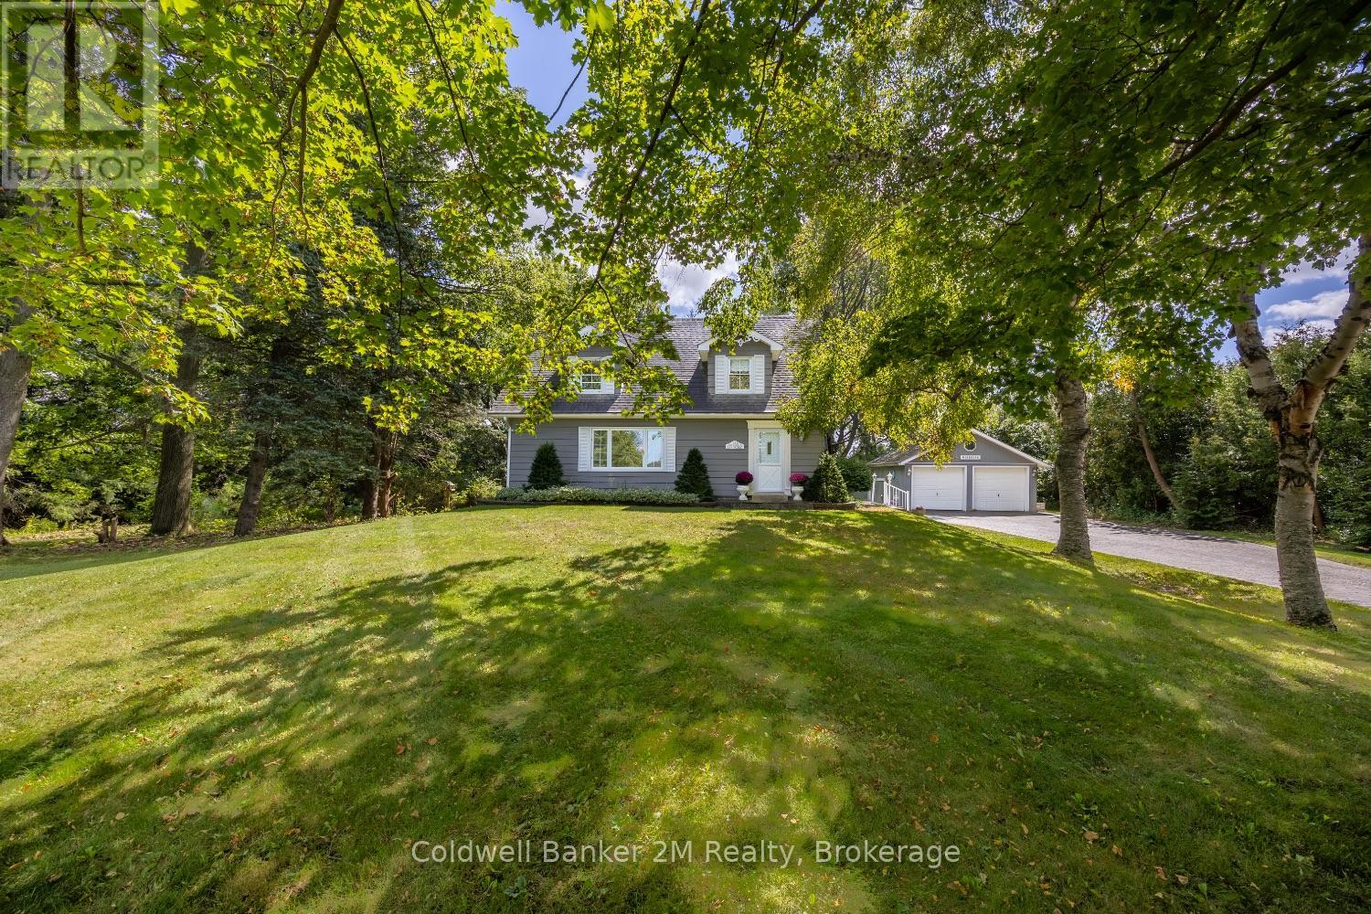
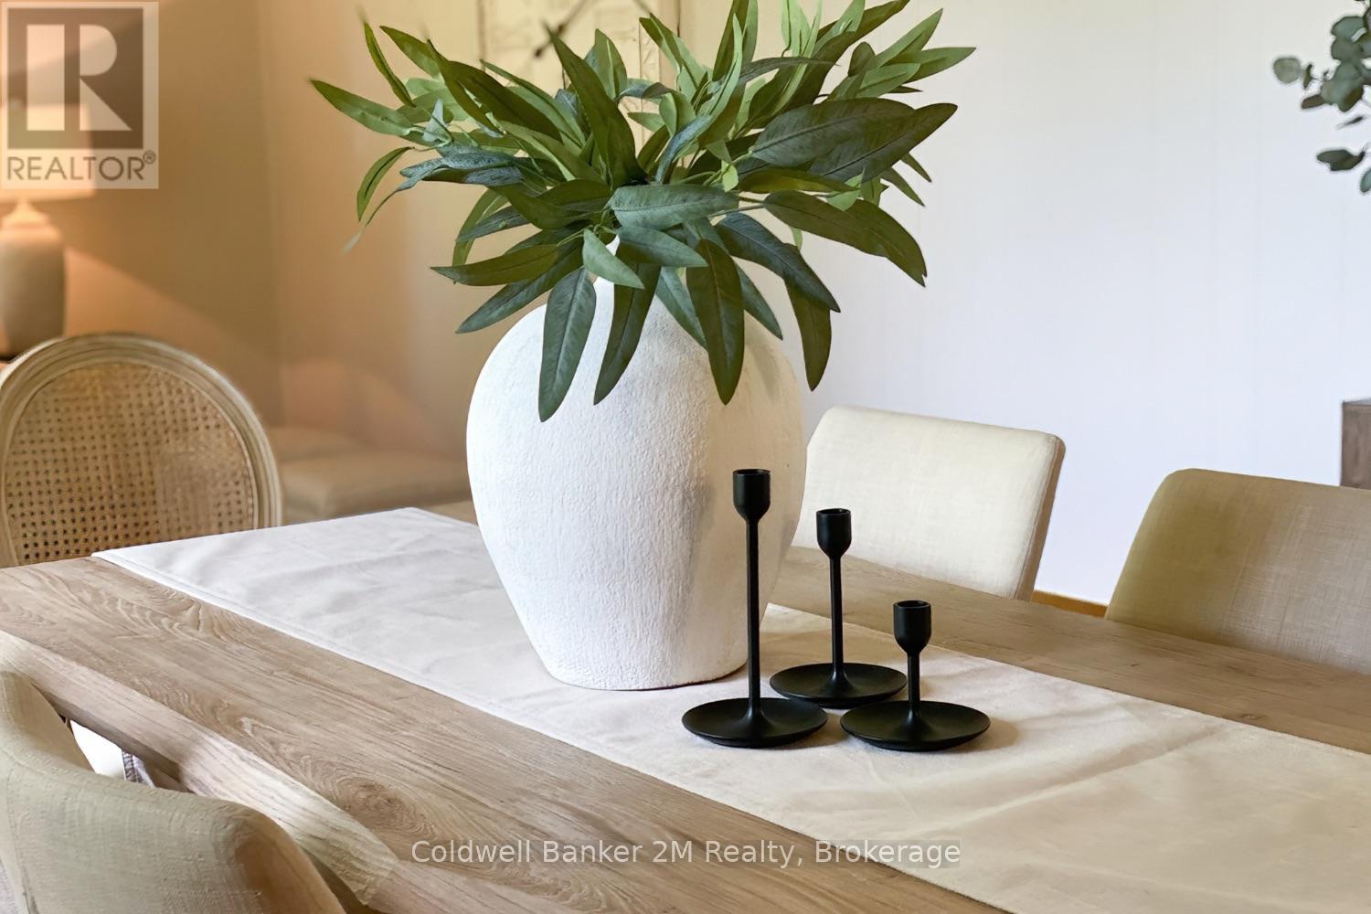
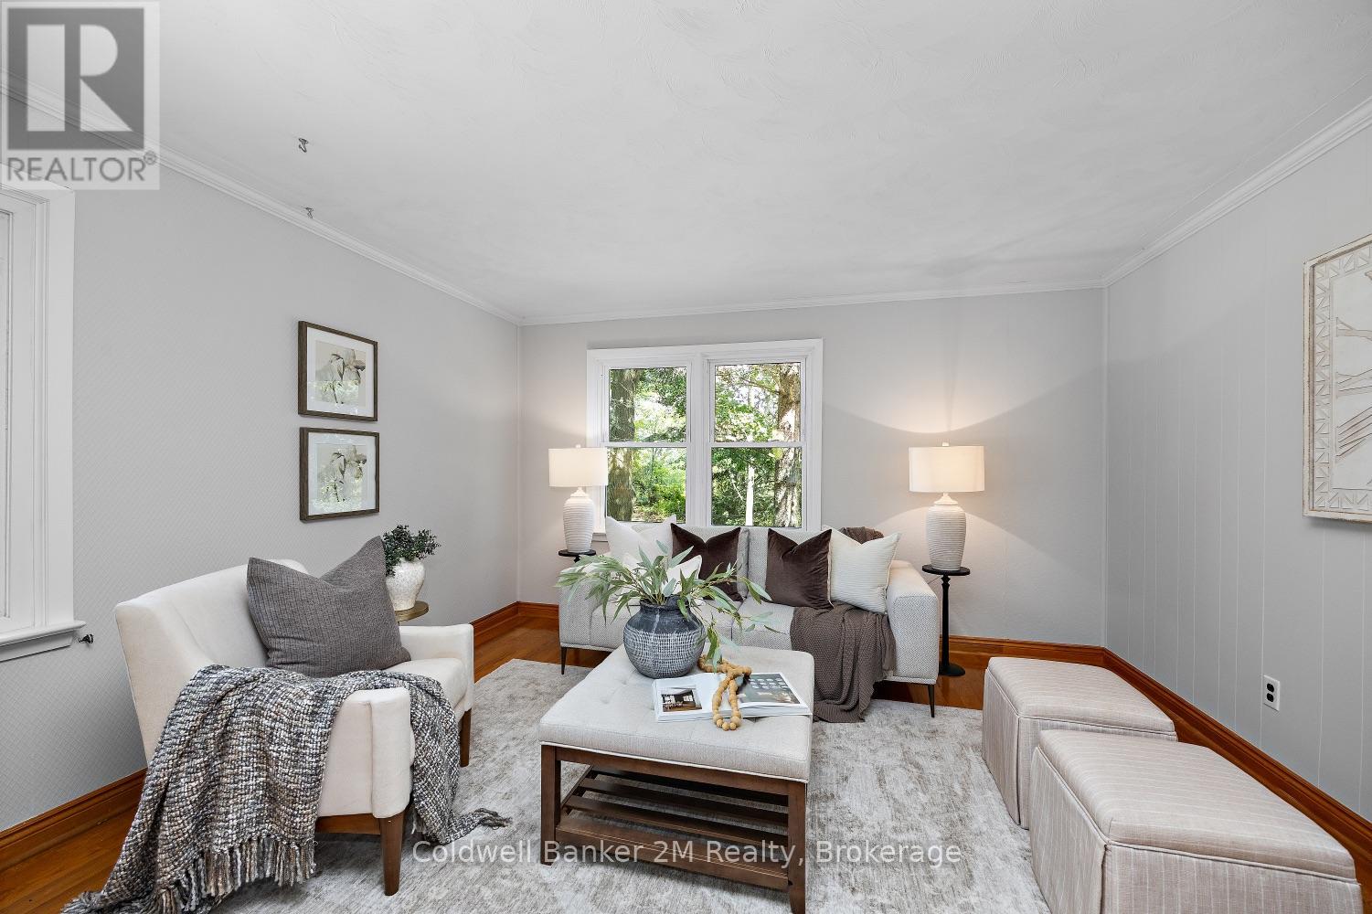
1529 Concession 9 Road, Clarington, ON photo 2
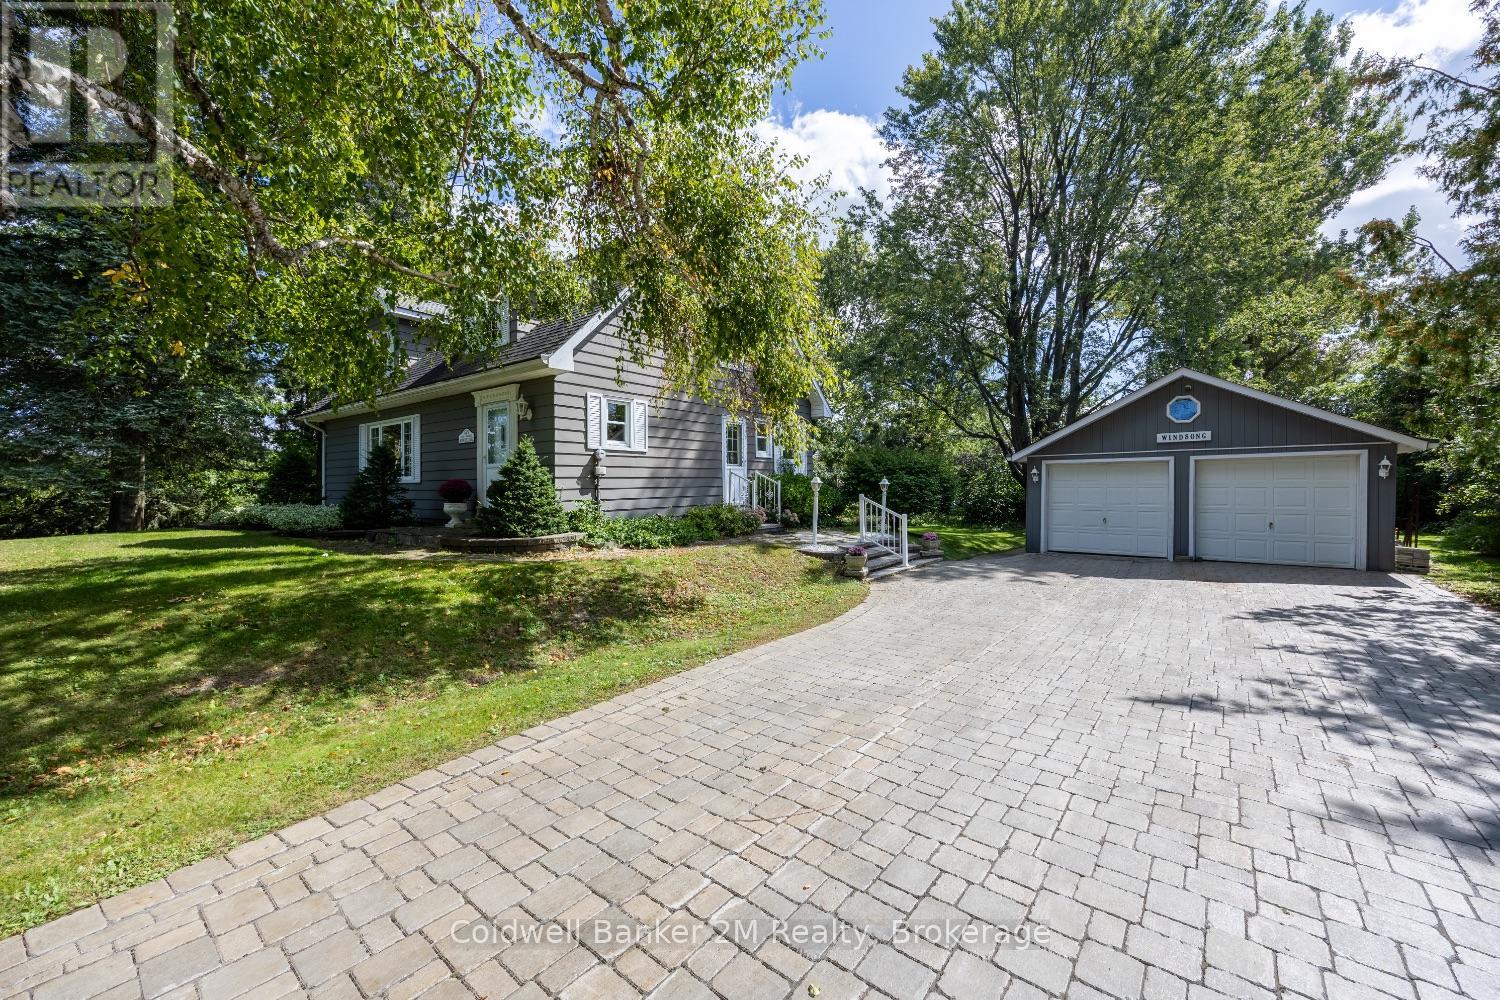
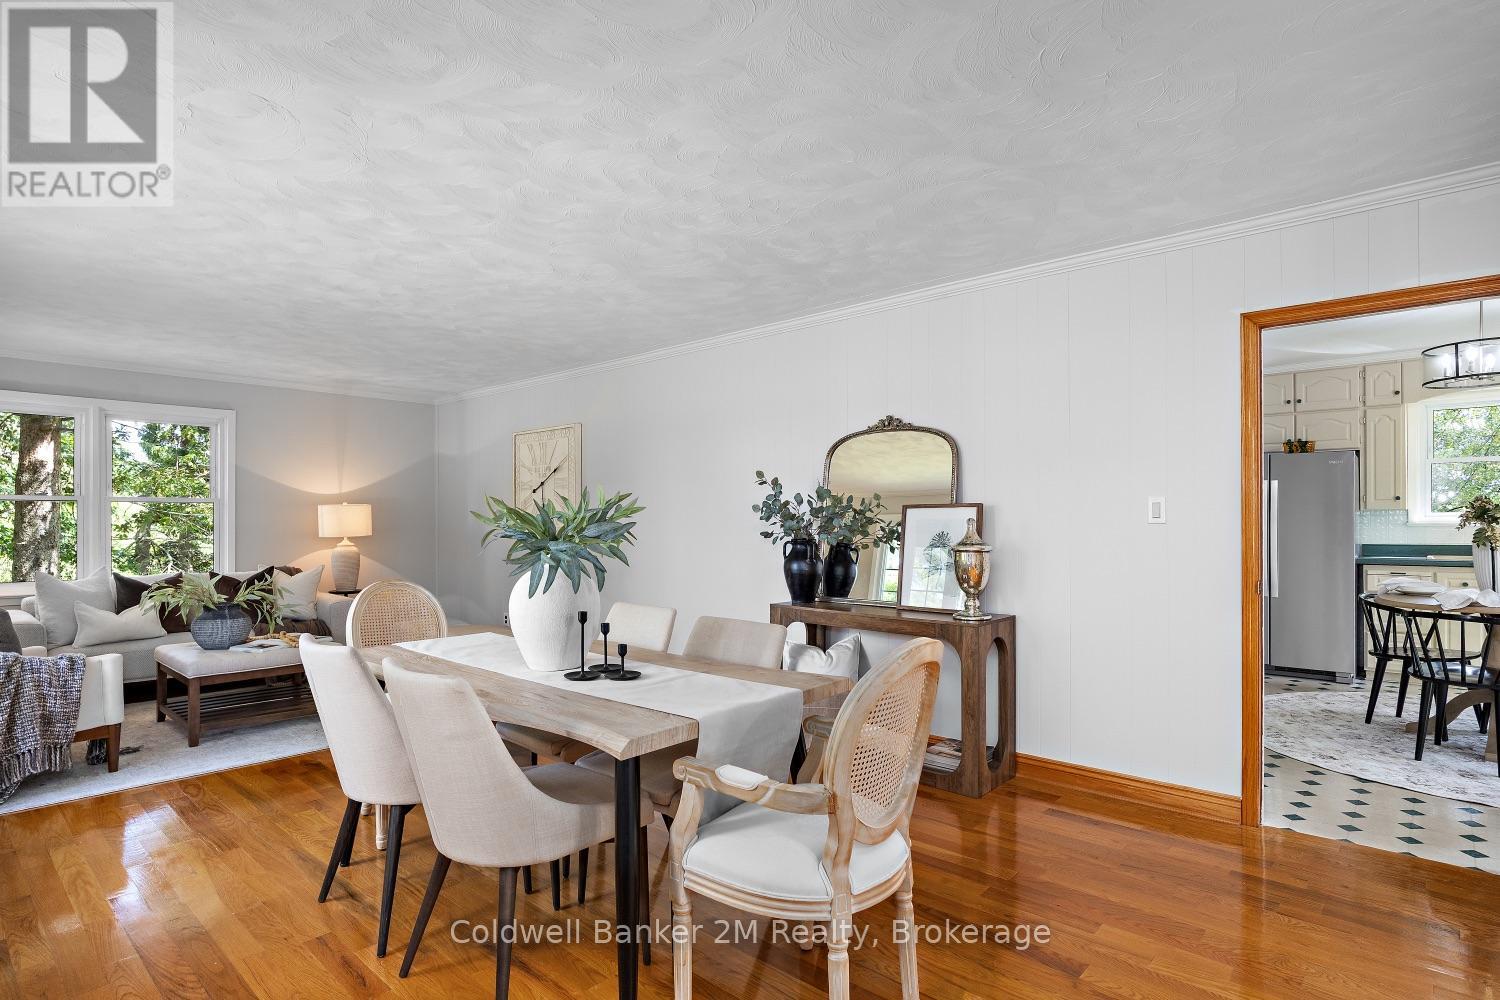
1529 Concession 9 Road, Clarington, ON photo 3
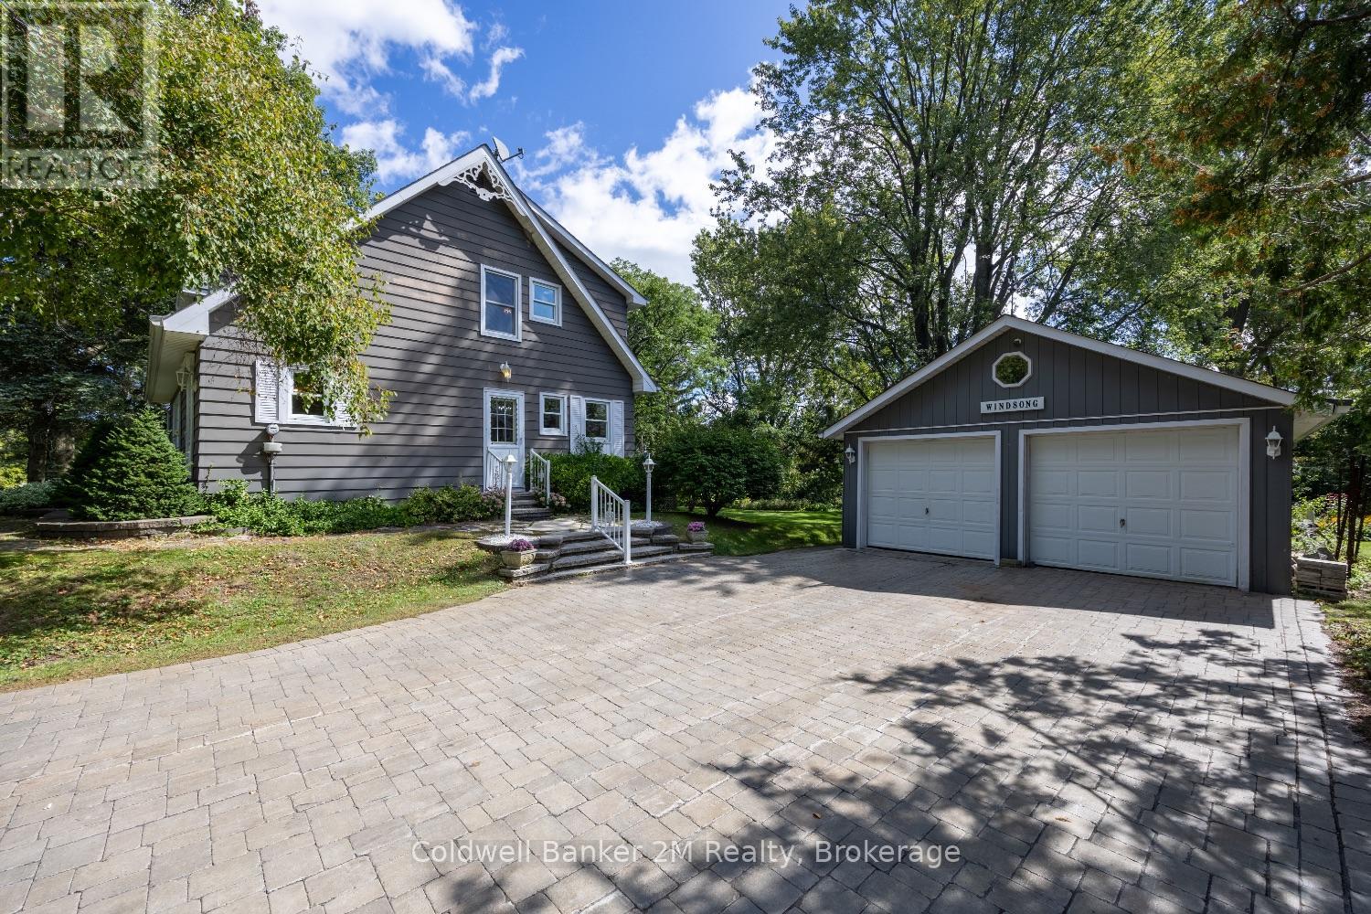
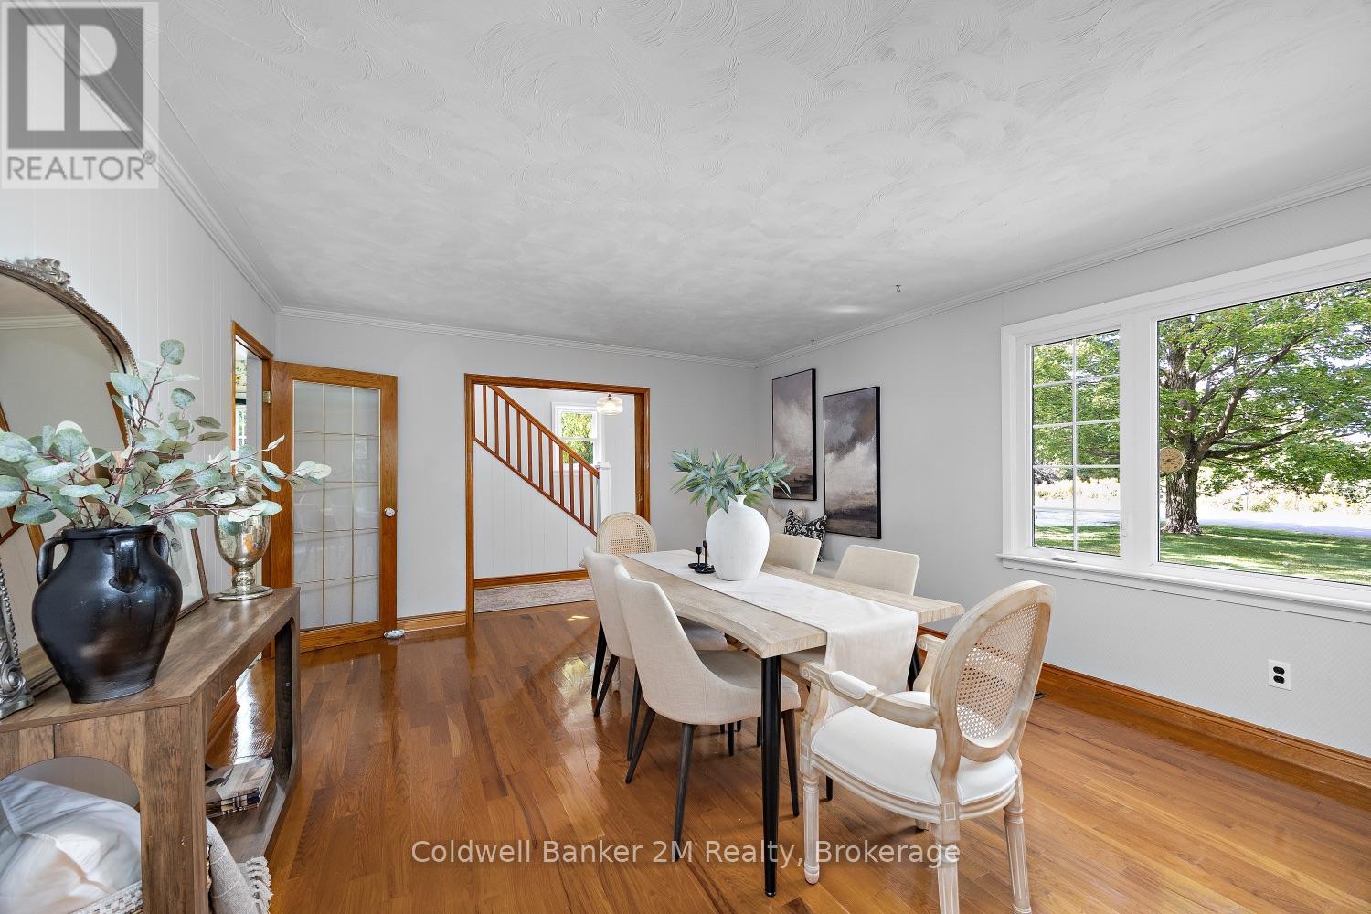
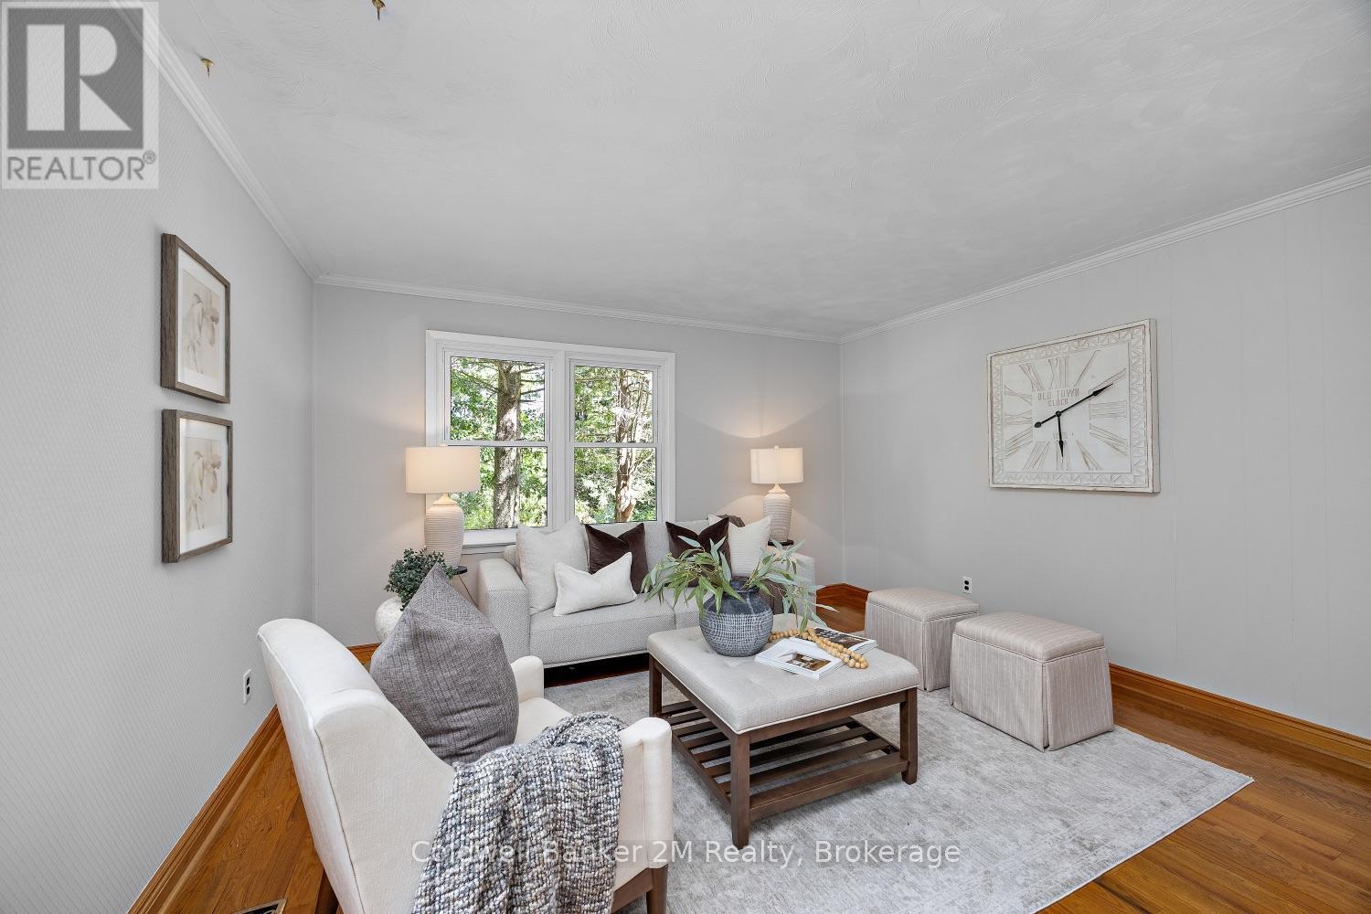
1529 Concession 9 Road, Clarington, ON photo 4
1529 Concession 9 Road, Clarington, ON photo 5
1529 Concession 9 Road, Clarington, ON photo 6
1529 Concession 9 Road, Clarington, ON photo 7
1529 Concession 9 Road, Clarington, ON photo 8
1529 Concession 9 Road, Clarington, ON photo 9
1529 Concession 9 Road, Clarington, ON photo 10
1529 Concession 9 Road, Clarington, ON photo 11
1529 Concession 9 Road, Clarington, ON photo 12
1529 Concession 9 Road, Clarington, ON photo 13
1529 Concession 9 Road, Clarington, ON photo 14
1529 Concession 9 Road, Clarington, ON photo 15
1529 Concession 9 Road, Clarington, ON photo 16
1529 Concession 9 Road, Clarington, ON photo 17
1529 Concession 9 Road, Clarington, ON photo 18
1529 Concession 9 Road, Clarington, ON photo 19
1529 Concession 9 Road, Clarington, ON photo 20
1529 Concession 9 Road, Clarington, ON photo 21
1529 Concession 9 Road, Clarington, ON photo 22
1529 Concession 9 Road, Clarington, ON photo 23
1529 Concession 9 Road, Clarington, ON photo 24
1529 Concession 9 Road, Clarington, ON photo 25
1529 Concession 9 Road, Clarington, ON photo 26
1529 Concession 9 Road, Clarington, ON photo 27
1529 Concession 9 Road, Clarington, ON photo 28
1529 Concession 9 Road, Clarington, ON photo 29
1529 Concession 9 Road, Clarington, ON photo 30
1529 Concession 9 Road, Clarington, ON photo 31
1529 Concession 9 Road, Clarington, ON photo 32
1529 Concession 9 Road, Clarington, ON photo 33
1529 Concession 9 Road, Clarington, ON photo 34
1529 Concession 9 Road, Clarington, ON photo 35
1529 Concession 9 Road, Clarington, ON photo 36
1529 Concession 9 Road, Clarington, ON photo 37
1529 Concession 9 Road, Clarington, ON photo 38
1529 Concession 9 Road, Clarington, ON photo 39
1529 Concession 9 Road, Clarington, ON photo 40
1529 Concession 9 Road, Clarington, ON photo 41
1529 Concession 9 Road, Clarington, ON photo 42
1529 Concession 9 Road, Clarington, ON photo 43
1529 Concession 9 Road, Clarington, ON photo 44
1529 Concession 9 Road, Clarington, ON photo 45
1 / 45

BUYER ADVANTAGE

Buy with confidence

Get a full-service approach built on strategy, strong negotiation, and clear guidance from offer to close.

  • Local Market Expertise
  • Broker-level Negotiation
  • Transparent Process
  • No-pressure Guidance

The right strategy depends on your goals, timing, budget, and the type of home you are buying. Get Your Buyer Snapshot.

About This Property

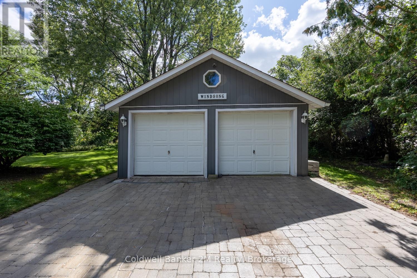
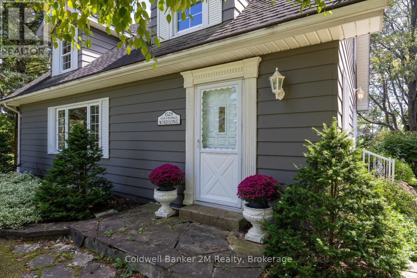
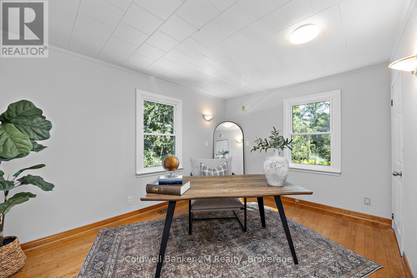
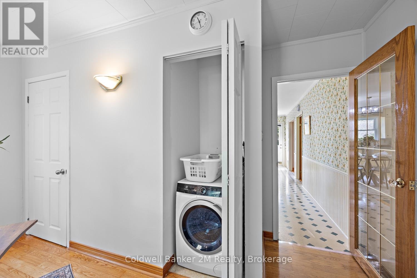
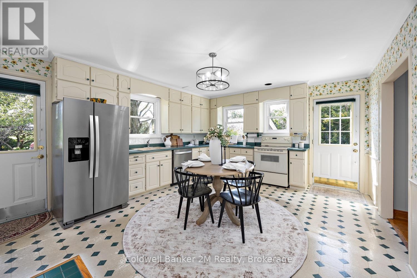
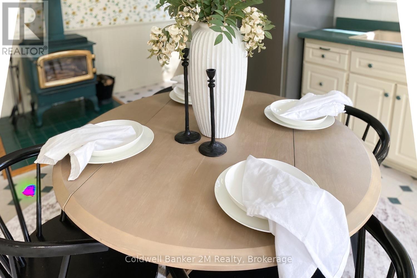
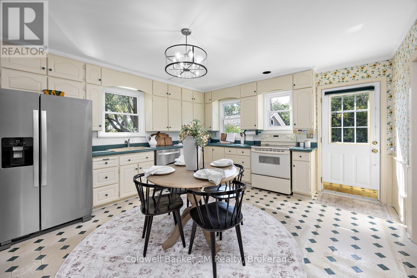
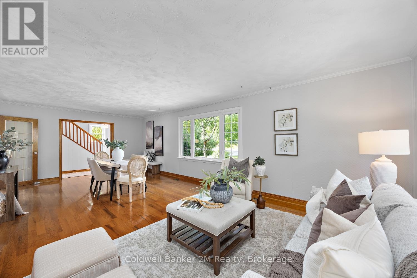
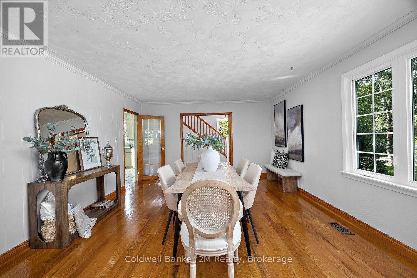
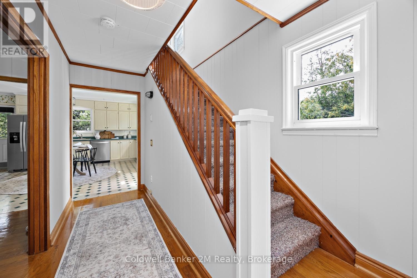
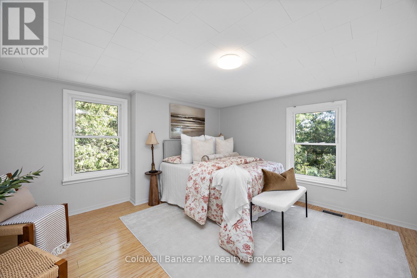
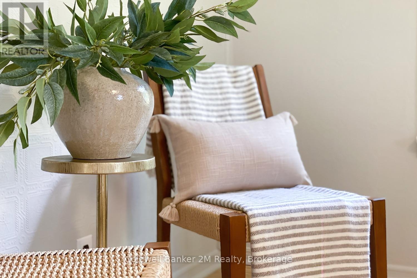
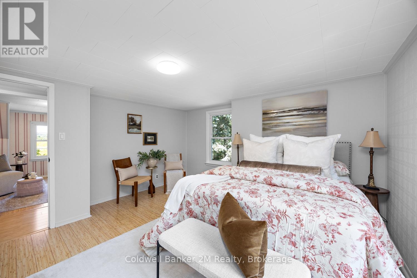
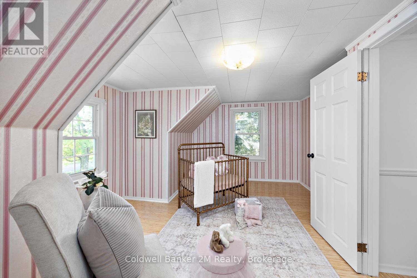
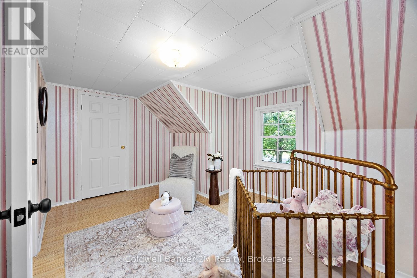
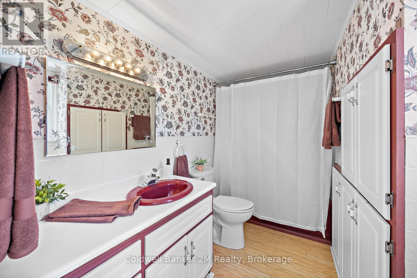
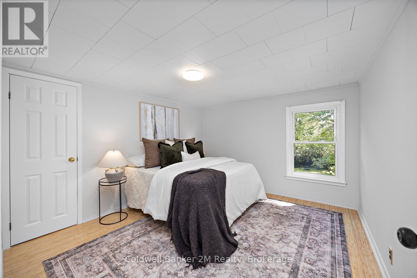
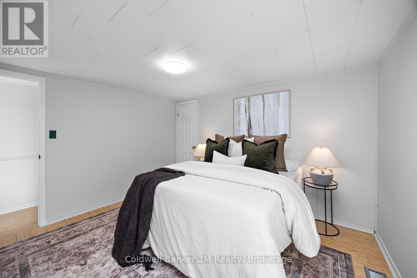
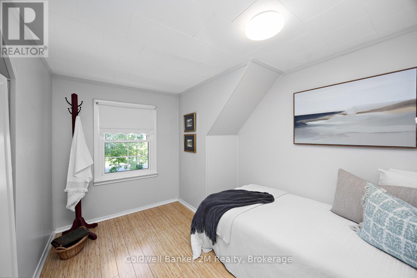
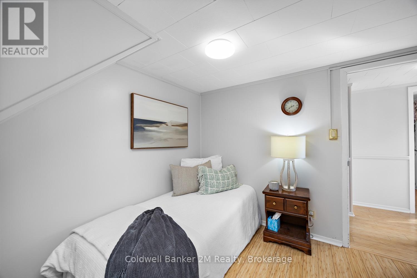
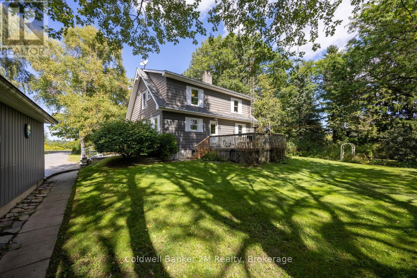
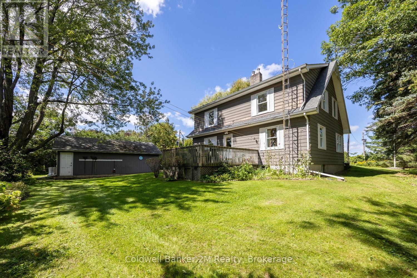
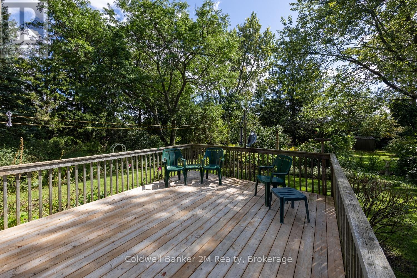
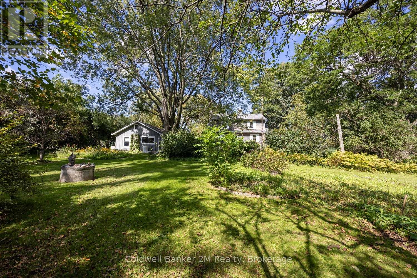
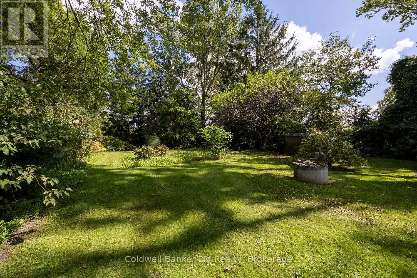
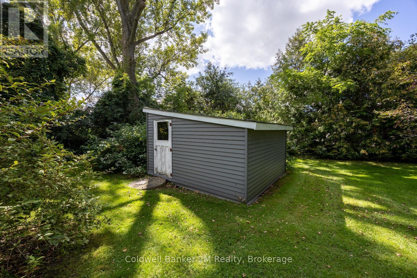
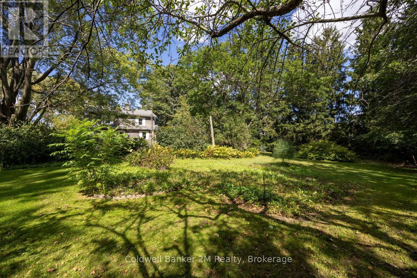
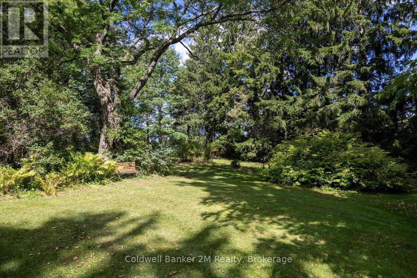
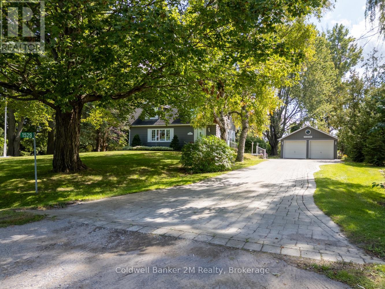
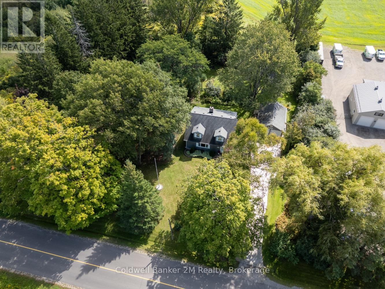
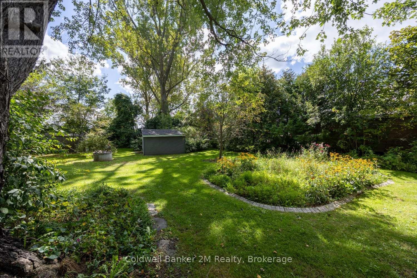
Welcome to this charming country home, nestled on a beautiful one-acre lot where mature trees provide shade, and perennial gardens burst with colour. The peaceful charm of country living comes together in this lovely home offering five spacious bedrooms (one on the main floor), two 3pc bathrooms, generous combined living and dining room with hardwood floors. The inviting cozy country kitchen is perfect for morning coffee, family meals and gathering with friends, walk-out to the back deck overlooking the yard. Step outside and enjoy your own private oasis, detached garage and garden shed offer plenty of space for vehicles, outdoor equipment, or hobbies. Oil tank replaced 2024. 10 minutes to shopping, minutes to hwy 407, school bus route. (id:63604)

Key Facts

Type
Detached
Beds
5
Baths
2
Size
1,500 sqft
Lot
200 x 218 FT
Parking
6 total

Highlights

  • Refrigerator
  • Water softener
  • Dishwasher
  • Stove
  • Water Treatment
  • Garage door opener
  • Water Heater
Property Details 15 details
Bedrooms
5 bedrooms
5 above grade
Bathrooms
2 bathrooms
Parking
6 parking spaces
Detached Garage · Garage
Living area
1,500–2,000 sq. ft.
Property
Single Family · Freehold · Detached
Property subtype
Single Family
Structure type
House
Ownership
Freehold
Attached status
Detached
Storeys
2
Basement
Full
Heating
Forced air, Oil
Fireplace
Yes
Lot dimensions
200 x 218 FT
Frontage
200 feet
Taxes
$5,861.37
Sewer
Septic System

Interior features

RefrigeratorWater softenerDishwasherStoveWater TreatmentGarage door openerWater HeaterHardwood

Exterior features

Aluminum sidingBlock

Lot and water

Sump Pump
Rooms 8 rooms
Level
Room
Dimensions
Main level
Kitchen
5.27 m x 4.1 m
Main level
Living room
7.86 m x 4.11 m
Main level
Dining room
7.86 m x 4.11 m
Main level
Bedroom 5
4.09 m x 3.95 m
Second level
Primary Bedroom
4.12 m x 3.95 m
Second level
Bedroom 2
3.61 m x 3.32 m
Second level
Bedroom 3
5.01 m x 3.77 m
Second level
Bedroom 4
3.28 m x 3.05 m

Virtual Tour & Media

Mortgage & Affordability Estimate monthly costs
Purchase price$799,900
Down payment
Mortgage amount
Principal & interest
Property taxes
Condo/HOA fee
Insurance/Other
Utilities
Est. monthly total
Income needed (GDS 32%)
Estimates only. Not financial advice. Rates, taxes and fees vary by lender and municipality.

Saved Properties

Keep This One Handy

Save this listing, compare it later, or open your saved properties dashboard.

Manage Saved Searches
Map is approximate.

Neighbourhood

Area
Rural Clarington
City
Clarington
Postal code
L0B 1B0
Nearby
Enfield Rd/Concession Rd 9