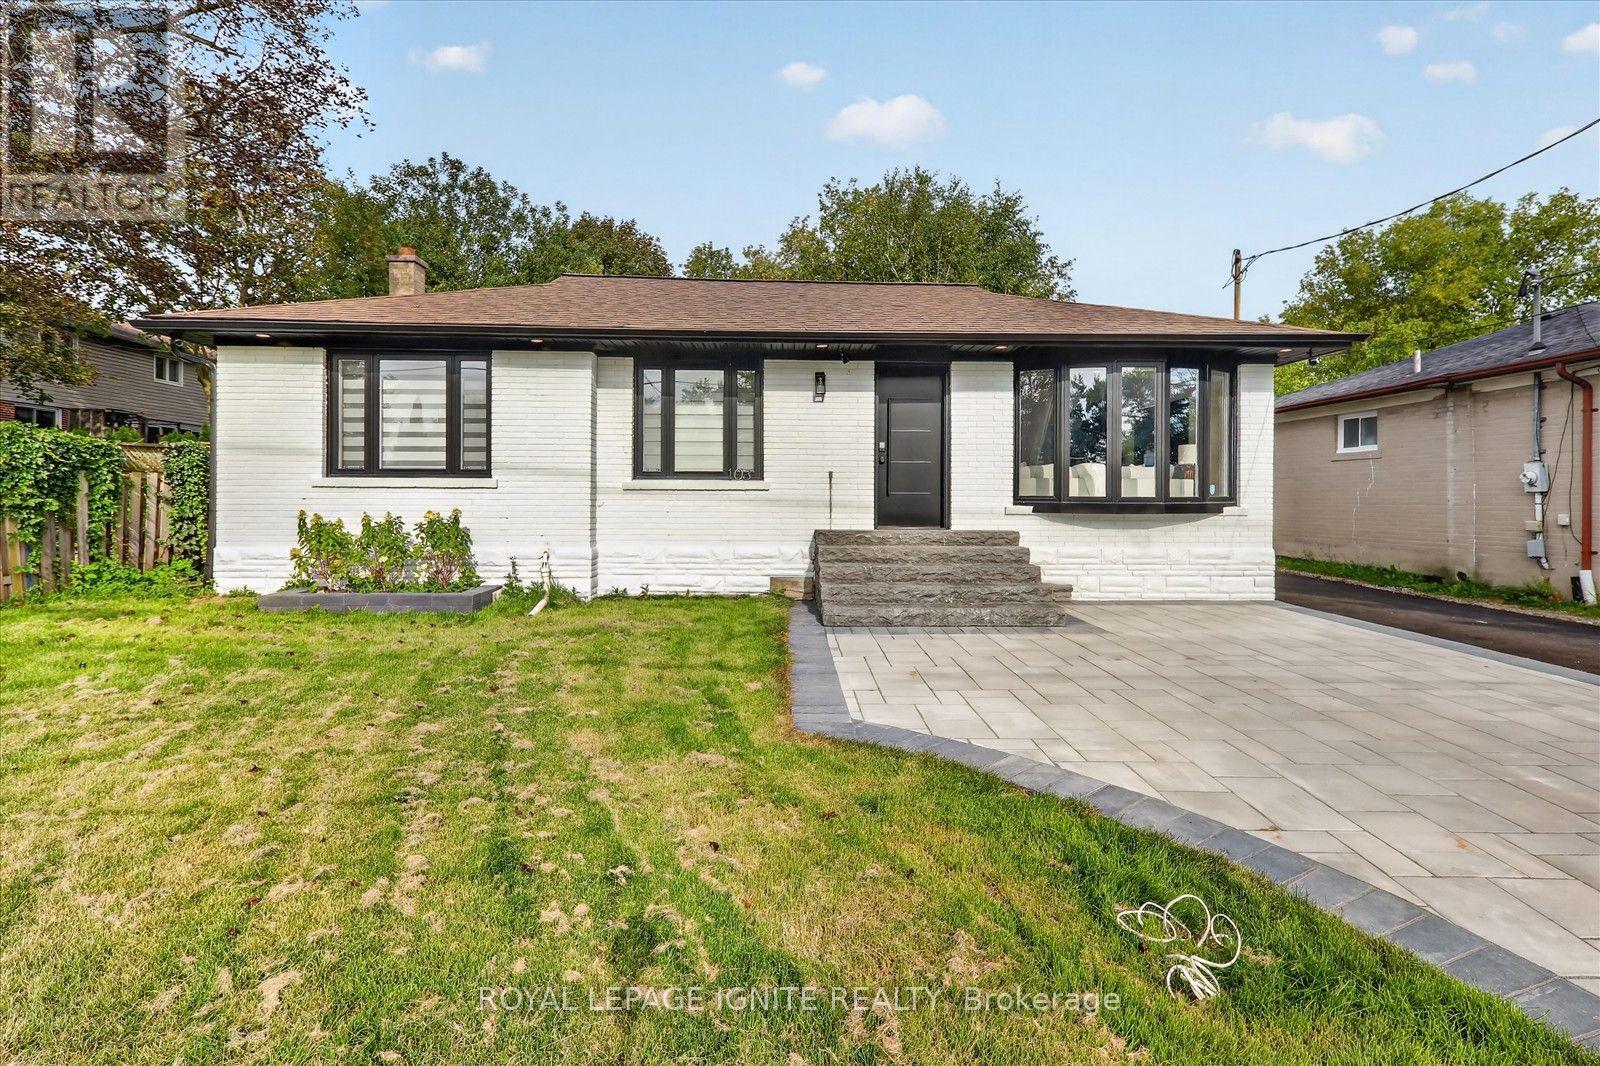
15502 York Durham Line
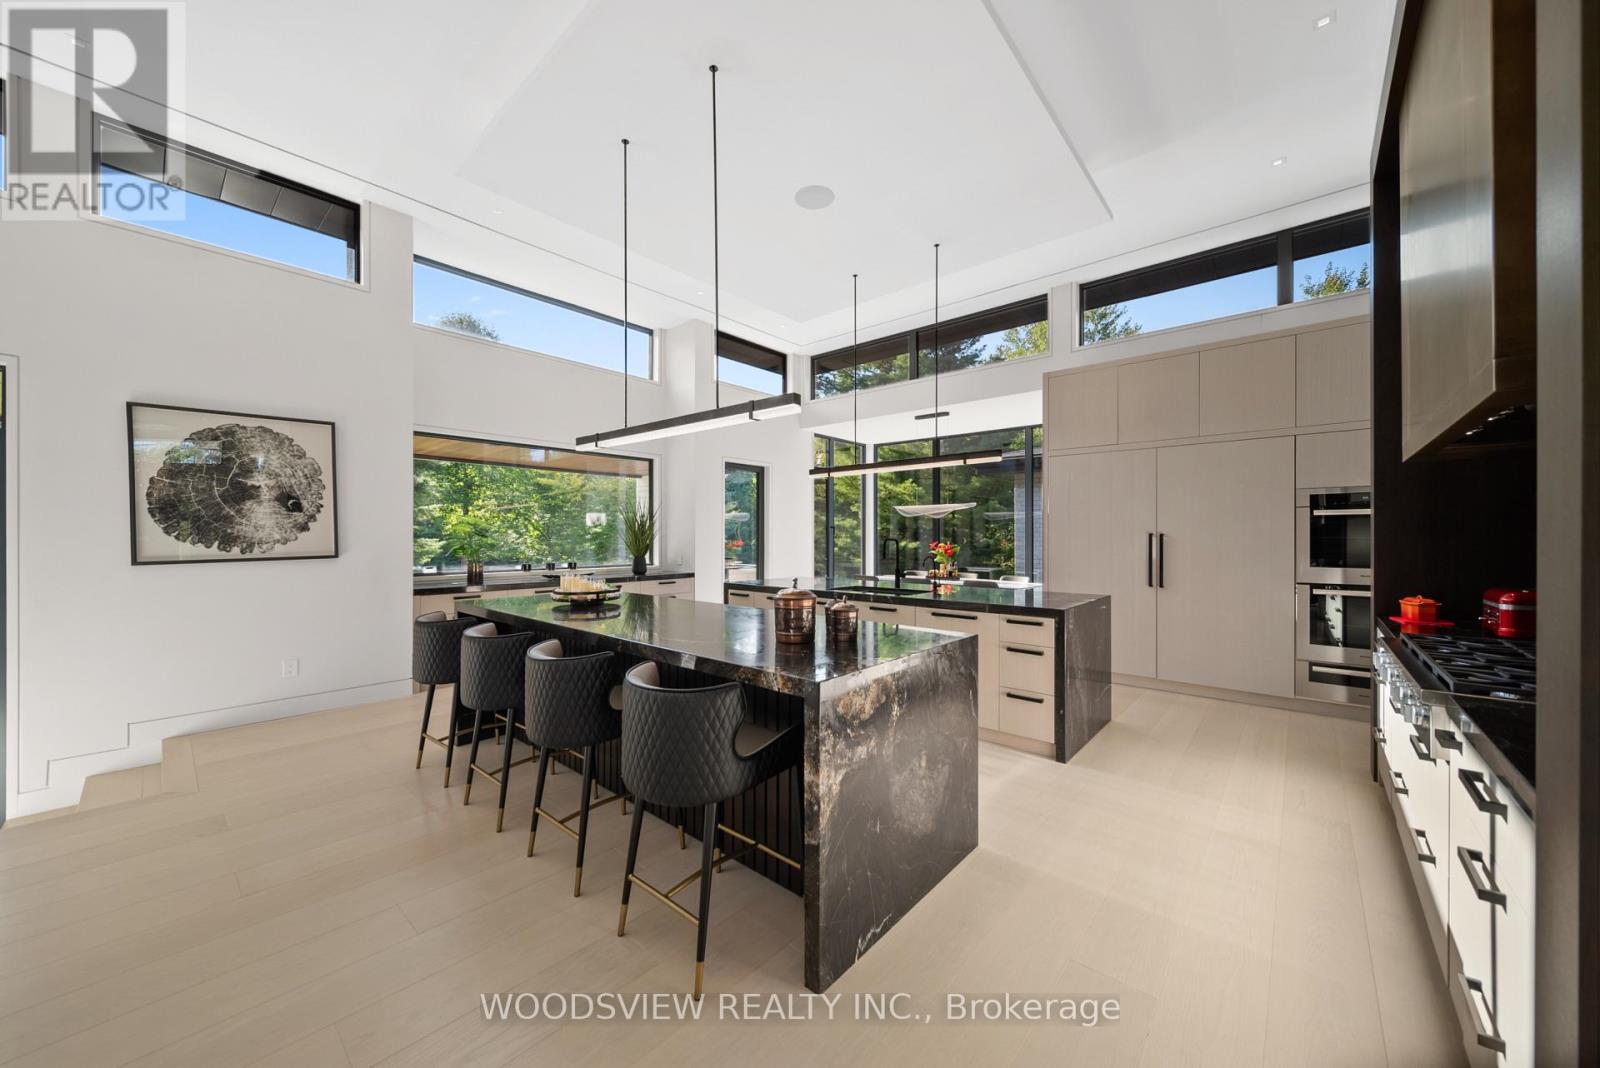
Whitchurch-Stouffville, ONDetached
$8,999,900
MLS® N13245954
Detached7 beds10 baths38 total
15502 York Durham Line, Whitchurch-Stouffville, ON photo 1
15502 York Durham Line, Whitchurch-Stouffville, ON photo 2
15502 York Durham Line, Whitchurch-Stouffville, ON photo 3
15502 York Durham Line, Whitchurch-Stouffville, ON photo 4
15502 York Durham Line, Whitchurch-Stouffville, ON photo 5
15502 York Durham Line, Whitchurch-Stouffville, ON photo 6
15502 York Durham Line, Whitchurch-Stouffville, ON photo 7
15502 York Durham Line, Whitchurch-Stouffville, ON photo 8
15502 York Durham Line, Whitchurch-Stouffville, ON photo 9
15502 York Durham Line, Whitchurch-Stouffville, ON photo 10
15502 York Durham Line, Whitchurch-Stouffville, ON photo 11
15502 York Durham Line, Whitchurch-Stouffville, ON photo 12
15502 York Durham Line, Whitchurch-Stouffville, ON photo 13
15502 York Durham Line, Whitchurch-Stouffville, ON photo 14
15502 York Durham Line, Whitchurch-Stouffville, ON photo 15
15502 York Durham Line, Whitchurch-Stouffville, ON photo 16
15502 York Durham Line, Whitchurch-Stouffville, ON photo 17
15502 York Durham Line, Whitchurch-Stouffville, ON photo 18
15502 York Durham Line, Whitchurch-Stouffville, ON photo 19
15502 York Durham Line, Whitchurch-Stouffville, ON photo 20
15502 York Durham Line, Whitchurch-Stouffville, ON photo 21
15502 York Durham Line, Whitchurch-Stouffville, ON photo 22
15502 York Durham Line, Whitchurch-Stouffville, ON photo 23
15502 York Durham Line, Whitchurch-Stouffville, ON photo 24
15502 York Durham Line, Whitchurch-Stouffville, ON photo 25
15502 York Durham Line, Whitchurch-Stouffville, ON photo 26
15502 York Durham Line, Whitchurch-Stouffville, ON photo 27
15502 York Durham Line, Whitchurch-Stouffville, ON photo 28
15502 York Durham Line, Whitchurch-Stouffville, ON photo 29
15502 York Durham Line, Whitchurch-Stouffville, ON photo 30
15502 York Durham Line, Whitchurch-Stouffville, ON photo 31
15502 York Durham Line, Whitchurch-Stouffville, ON photo 32
15502 York Durham Line, Whitchurch-Stouffville, ON photo 33
15502 York Durham Line, Whitchurch-Stouffville, ON photo 34
15502 York Durham Line, Whitchurch-Stouffville, ON photo 35
15502 York Durham Line, Whitchurch-Stouffville, ON photo 36
15502 York Durham Line, Whitchurch-Stouffville, ON photo 37
15502 York Durham Line, Whitchurch-Stouffville, ON photo 38
15502 York Durham Line, Whitchurch-Stouffville, ON photo 39
15502 York Durham Line, Whitchurch-Stouffville, ON photo 40
15502 York Durham Line, Whitchurch-Stouffville, ON photo 41
15502 York Durham Line, Whitchurch-Stouffville, ON photo 42
15502 York Durham Line, Whitchurch-Stouffville, ON photo 43
15502 York Durham Line, Whitchurch-Stouffville, ON photo 44
15502 York Durham Line, Whitchurch-Stouffville, ON photo 45
15502 York Durham Line, Whitchurch-Stouffville, ON photo 46
15502 York Durham Line, Whitchurch-Stouffville, ON photo 47
15502 York Durham Line, Whitchurch-Stouffville, ON photo 48
15502 York Durham Line, Whitchurch-Stouffville, ON photo 49
15502 York Durham Line, Whitchurch-Stouffville, ON photo 50
1 / 50

BUYER ADVANTAGE

Buy with confidence

Get a full-service approach built on strategy, strong negotiation, and clear guidance from offer to close.

  • Local Market Expertise
  • Broker-level Negotiation
  • Transparent Process
  • No-pressure Guidance

The right strategy depends on your goals, timing, budget, and the type of home you are buying. Get Your Buyer Snapshot.

About This Property

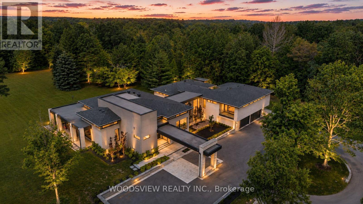
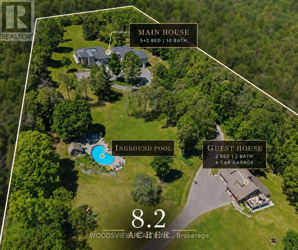
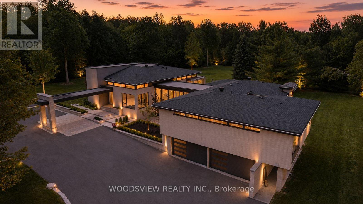
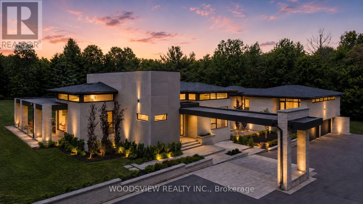
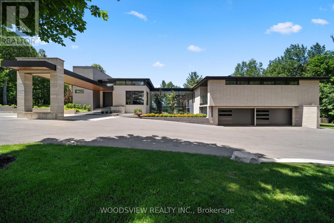
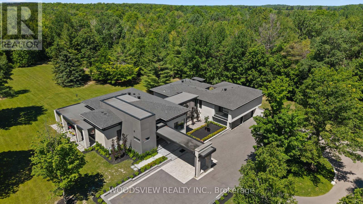
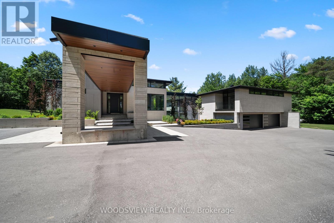

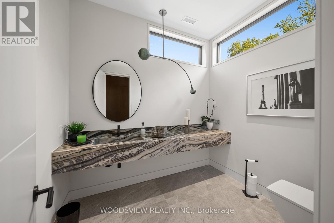
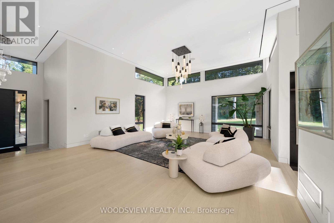
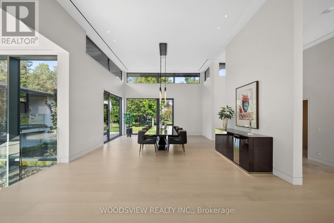
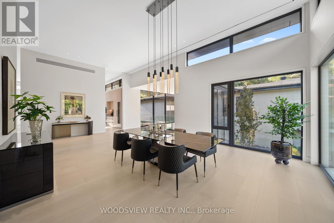
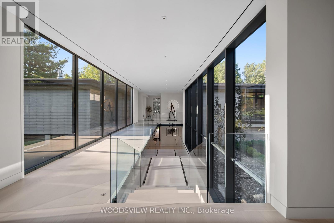
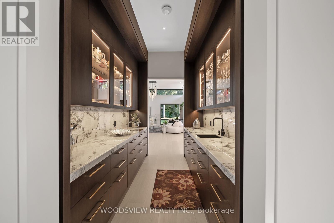
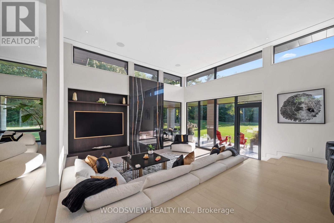
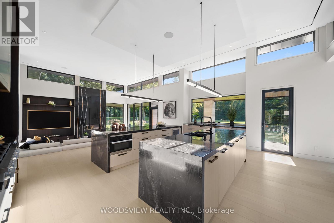
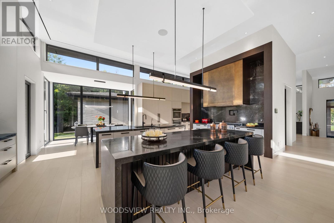
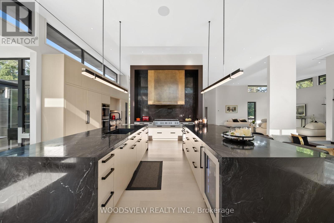
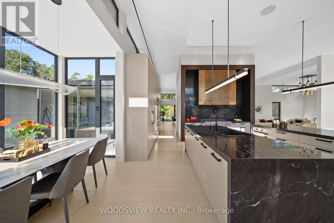
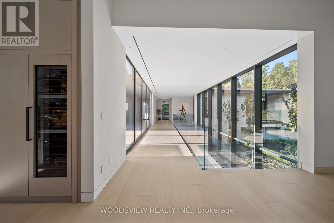
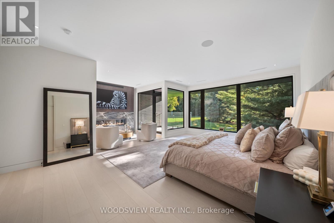
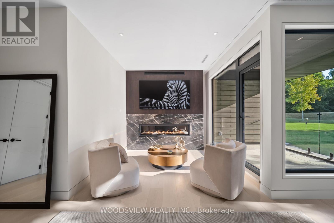
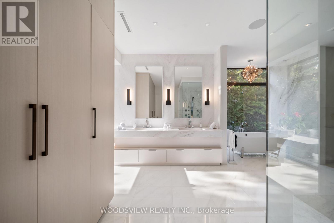
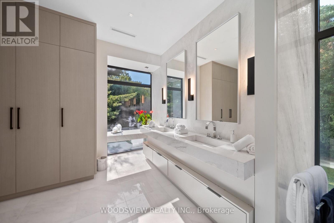
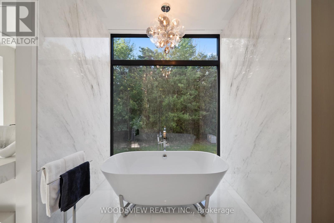
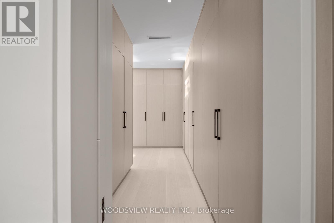
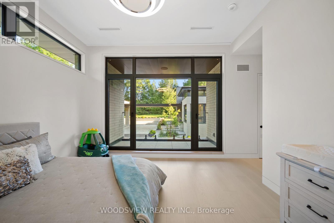
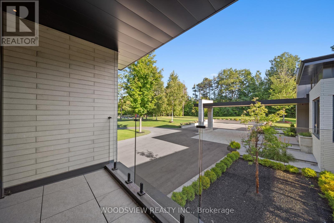
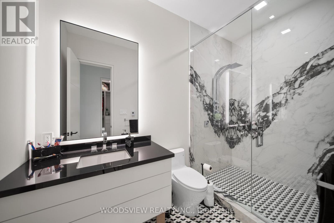
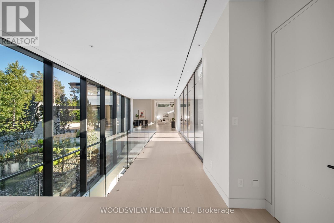
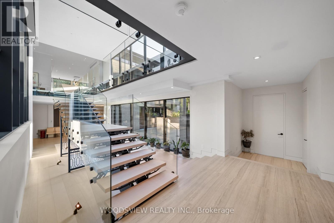
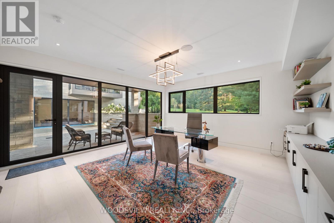
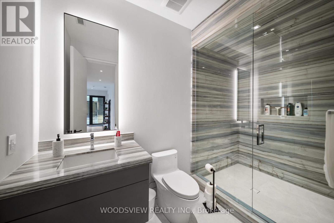
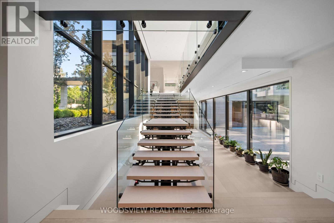
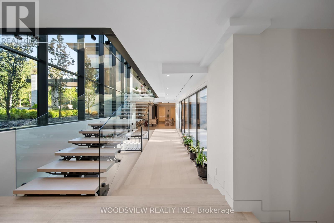
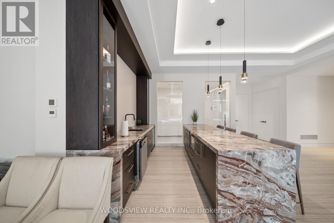
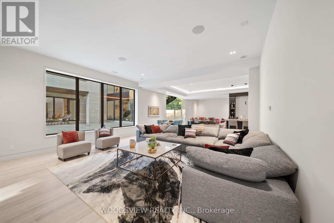
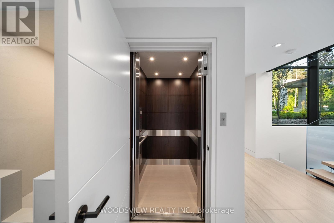
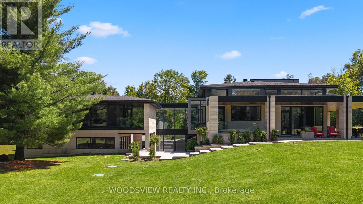
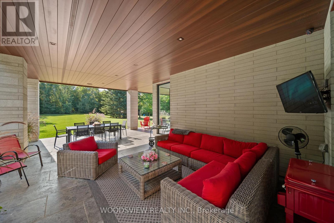
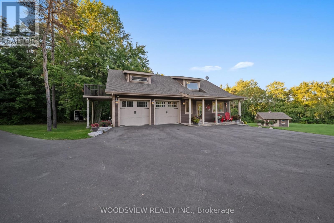
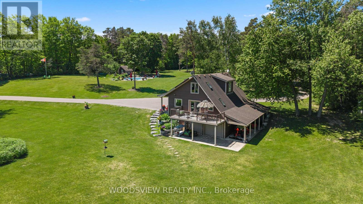
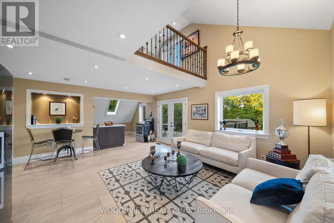
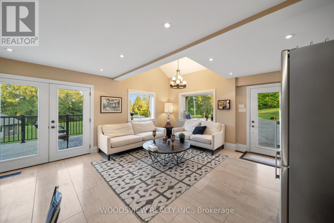
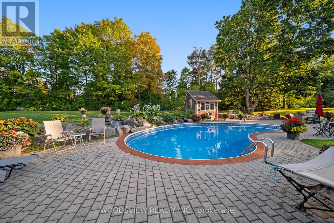
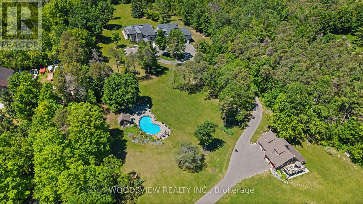
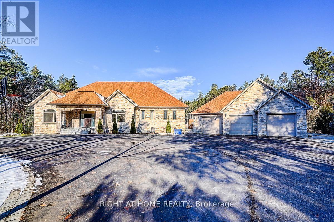
Step into your private oasis - where design becomes art and every detail tells a story. Set in one of York Region's most coveted neighbourhoods, this is more than a home - it's a statement. A bold fusion of architecture, elegance, and imagination, crafted to inspire.As you approach, a fully equipped carriage house and rolling landscapes set the tone. The winding drive leads to tranquility - where serenity and design converge in perfect harmony.The striking facade of stone and aluminum, and the weight of a solid door, opens to a grand interior of heated floors, bespoke millwork, and formal rooms that blend timeless elegance and the stillness of a perfectly balanced space. Every surface and finish has been refined to one standard: perfection without pretence. A sunken living room invites intimate connection, anchored by a 13-foot marble fireplace and floor-to-ceiling windows frame sweeping panoramic views, flooding the rooms with natural light.The kitchen, equipped with a full Miele suite, centres around a handcrafted brass-accented hood - a symbol of quiet strength and precision. The home's rhythm flows effortlessly: private yet open, contemporary yet warm. Its 30-foot floating skeleton staircase - a one-of-one architectural sculpture - connects every level with breathtaking grace.The primary retreat is a sanctuary of calm, featuring a fireplace and gallery-style walk-in closet with custom millwork. The lower level, accessible by private elevator, is devoted to leisure - complete with a bar, media room, climate-controlled wine cellar, fitness studio, and guest suite. Outdoors, an expansive covered terrace with integrated sound overlooks eight acres of sculpted landscape framed by towering trees and complete privacy. This is more than a home; it is a living showcase of achievement, a reflection of everything you've built and everything you've become (id:63604)

Key Facts

Type
Detached
Beds
7
Baths
10
Size
5,000 sqft
Lot
333.1 x 1269.8 FT
Parking
38 total

Highlights

  • Water purifier
  • Central Vacuum
  • Barbeque
  • Intercom
  • Range
  • Oven - Built-In
  • Garage door opener remote(s)
  • Water Heater - Tankless
Property Details 20 details
Bedrooms
7 bedrooms
5 above grade + 2 below grade
Bathrooms
10 bathrooms
3 partials
Parking
38 parking spaces
Garage
Living area
5,000 - 100,000 sq. ft.
Property
Single Family · Bungalow · Freehold · Detached
Property subtype
Single Family
Structure type
House
Architectural style
Bungalow
Ownership
Freehold
Attached status
Detached
Storeys
1
Basement
Finished, Separate entrance, Walk out
Heating
Radiant heat, Forced air, Propane
Cooling
Central air conditioning, Air exchanger
Fireplace
2 fireplaces
Pool
Inground pool · Salt Water Pool
Lot dimensions
333.1 x 1269.8 FT
Frontage
333.10 feet
Taxes
$9,100.16
Water source
Drilled Well
Sewer
Septic System

Interior features

Water purifierCentral VacuumBarbequeIntercomRangeOven - Built-InGarage door opener remote(s)Water Heater - TanklessHardwoodSeparate Heating ControlsFireplace(s)

Exterior features

BrickPoured ConcreteInsulation upgraded

Systems and association

Security systemSmoke DetectorsElectricityCableGenerator

Lot and water

Wooded areaRollingOpen spaceConservation/green beltLightingDryCarpet FreeGuest SuiteIn-Law SuiteSauna
Rooms 17 rooms
Level
Room
Dimensions
Lower level
Office
7.81 m x 5.33 m
Main level
Bedroom 4
4.87 m x 4.26 m
Main level
Bedroom 3
4.87 m x 4.26 m
Main level
Bedroom 2
4.87 m x 4.26 m
Main level
Primary Bedroom
7.98 m x 7.49 m
Main level
Eating area
3.74 m x 2.46 m
Main level
Kitchen
8.3 m x 7.3 m
Main level
Family room
6.4 m x 6.03 m
Main level
Dining room
5.92 m x 5.36 m
Lower level
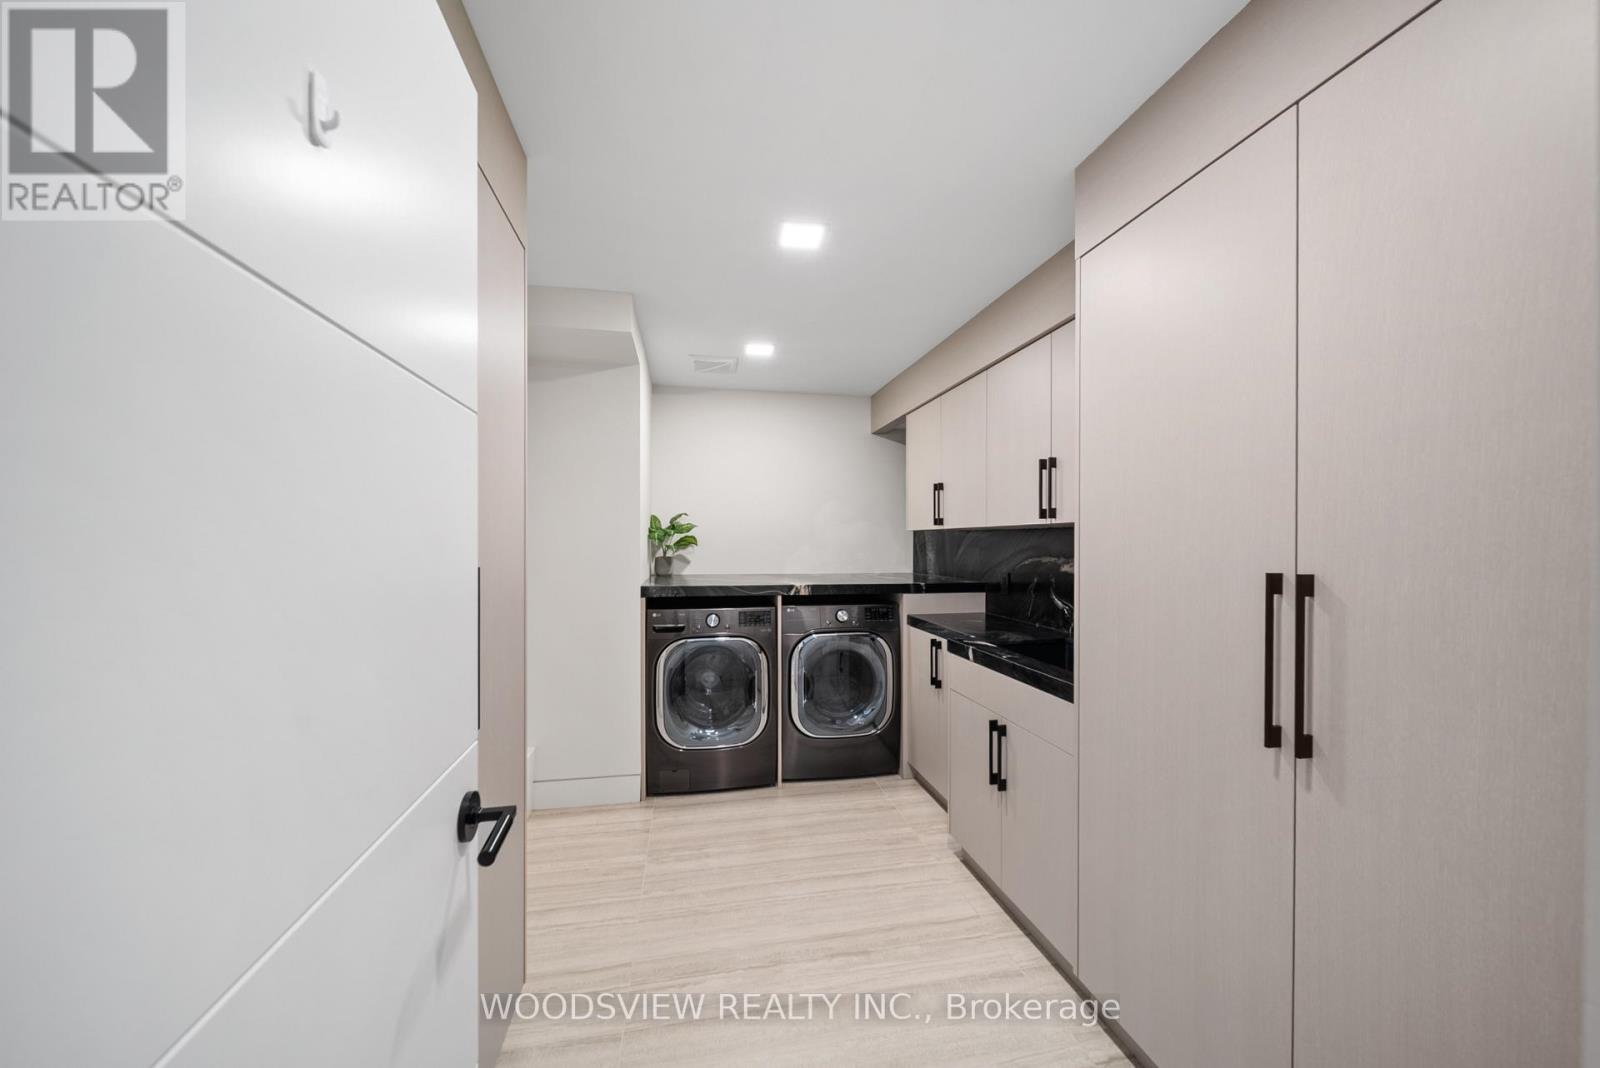
Laundry room
3.91 m x 2.66 m
Lower level
Media
5.94 m x 4.26 m
Lower level
Other
3.96 m x 1.97 m
Lower level
Exercise room
5.22 m x 4.78 m
Lower level
Recreational, Games room
6.13 m x 6.31 m
Lower level
Kitchen
3.35 m x 2.43 m
Lower level
Bedroom 5
4.42 m x 4.11 m
Main level
Great room
9.54 m x 6.61 m

Virtual Tour & Media

Mortgage & Affordability Estimate monthly costs
Purchase price$8,999,900
Down paymentNot available
Mortgage amountNot available
Principal & interestNot available
Property taxesNot available
Condo/HOA feeNot available
Insurance/OtherNot available
UtilitiesNot available
Est. monthly totalNot available
Income needed (GDS 32%)Not available
Estimates only. Not financial advice. Rates, taxes and fees vary by lender and municipality.

Saved Properties

Keep This One Handy

Save this listing, compare it later, or open your saved properties dashboard.

Manage Saved Searches
Map is approximate.

Neighbourhood

Area
Rural Whitchurch-Stouffville
City
Whitchurch-Stouffville
Postal code
L4A 3L6
Nearby
Cross Streets: York Durham Line & Aurora Road. ** Directions: From Aurora Road, Turn Left On Durham 30. 3rd driveway on the Left, just before the Hill.