
1558 Highway 7A

Kawartha Lakes, ONDetached
$814,900
MLS® X13759432
Detached3 beds2 baths8 total
1558 Highway 7A, Kawartha Lakes, ON photo 1
1558 Highway 7A, Kawartha Lakes, ON photo 2
1558 Highway 7A, Kawartha Lakes, ON photo 3
1558 Highway 7A, Kawartha Lakes, ON photo 4
1558 Highway 7A, Kawartha Lakes, ON photo 5
1558 Highway 7A, Kawartha Lakes, ON photo 6
1558 Highway 7A, Kawartha Lakes, ON photo 7
1558 Highway 7A, Kawartha Lakes, ON photo 8
1558 Highway 7A, Kawartha Lakes, ON photo 9
1558 Highway 7A, Kawartha Lakes, ON photo 10
1558 Highway 7A, Kawartha Lakes, ON photo 11
1558 Highway 7A, Kawartha Lakes, ON photo 12
1558 Highway 7A, Kawartha Lakes, ON photo 13
1558 Highway 7A, Kawartha Lakes, ON photo 14
1558 Highway 7A, Kawartha Lakes, ON photo 15
1558 Highway 7A, Kawartha Lakes, ON photo 16
1558 Highway 7A, Kawartha Lakes, ON photo 17
1558 Highway 7A, Kawartha Lakes, ON photo 18
1558 Highway 7A, Kawartha Lakes, ON photo 19
1558 Highway 7A, Kawartha Lakes, ON photo 20
1558 Highway 7A, Kawartha Lakes, ON photo 21
1558 Highway 7A, Kawartha Lakes, ON photo 22
1558 Highway 7A, Kawartha Lakes, ON photo 23
1558 Highway 7A, Kawartha Lakes, ON photo 24
1558 Highway 7A, Kawartha Lakes, ON photo 25
1558 Highway 7A, Kawartha Lakes, ON photo 26
1558 Highway 7A, Kawartha Lakes, ON photo 27
1558 Highway 7A, Kawartha Lakes, ON photo 28
1558 Highway 7A, Kawartha Lakes, ON photo 29
1558 Highway 7A, Kawartha Lakes, ON photo 30
1558 Highway 7A, Kawartha Lakes, ON photo 31
1558 Highway 7A, Kawartha Lakes, ON photo 32
1558 Highway 7A, Kawartha Lakes, ON photo 33
1558 Highway 7A, Kawartha Lakes, ON photo 34
1558 Highway 7A, Kawartha Lakes, ON photo 35
1558 Highway 7A, Kawartha Lakes, ON photo 36
1558 Highway 7A, Kawartha Lakes, ON photo 37
1558 Highway 7A, Kawartha Lakes, ON photo 38
1 / 38

BUYER ADVANTAGE

Buy with confidence

Get a full-service approach built on strategy, strong negotiation, and clear guidance from offer to close.

  • Local Market Expertise
  • Broker-level Negotiation
  • Transparent Process
  • No-pressure Guidance

The right strategy depends on your goals, timing, budget, and the type of home you are buying. Get Your Buyer Snapshot.

About This Property

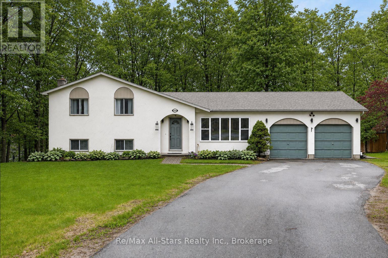
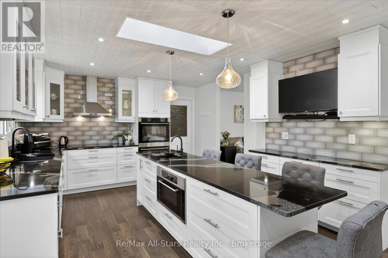
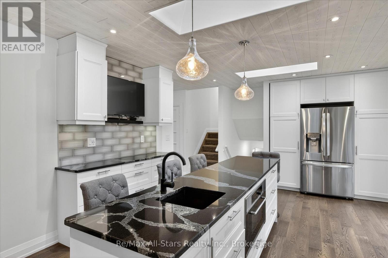
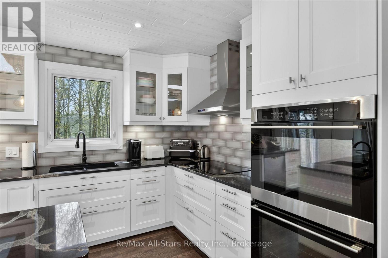
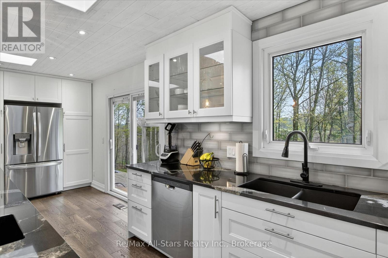
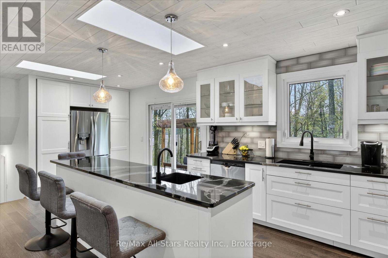
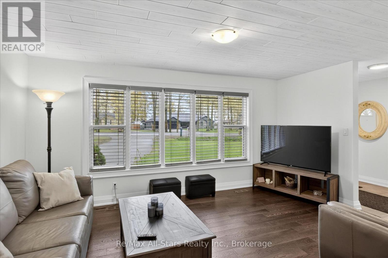
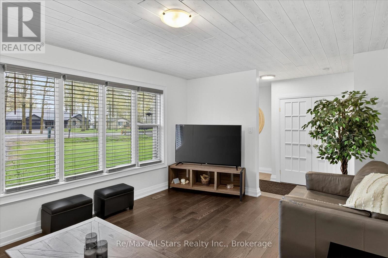
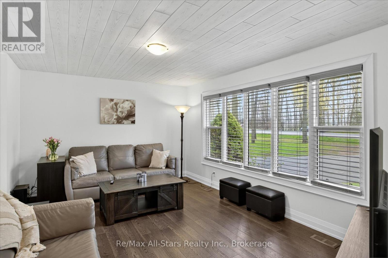
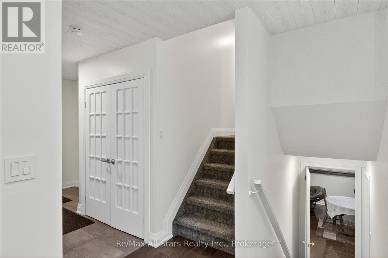
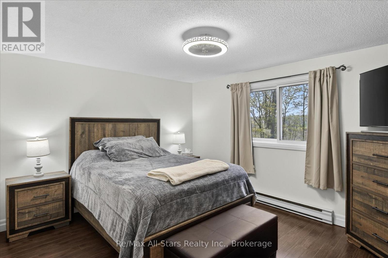
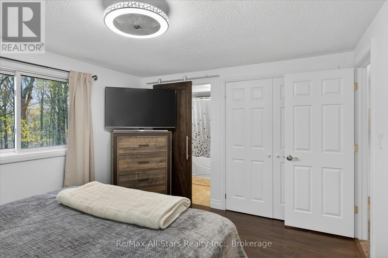
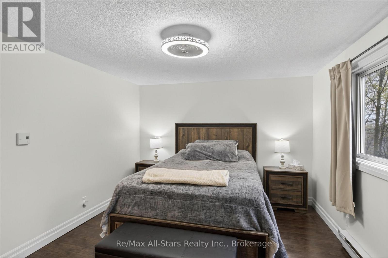
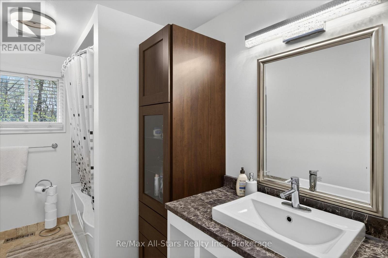
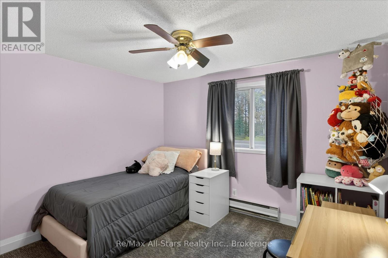
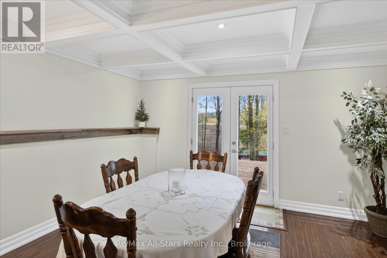
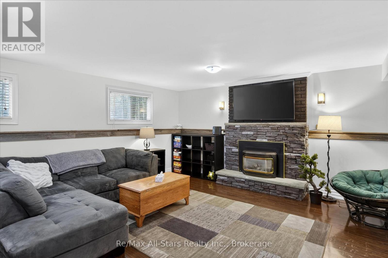
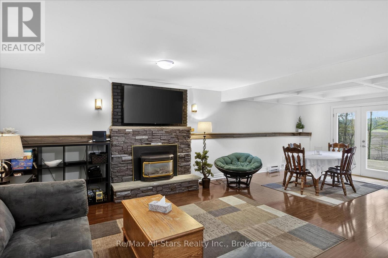
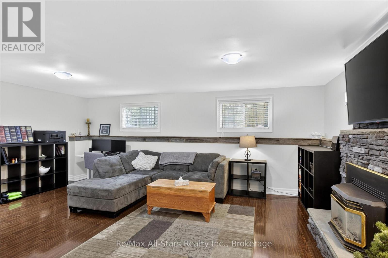
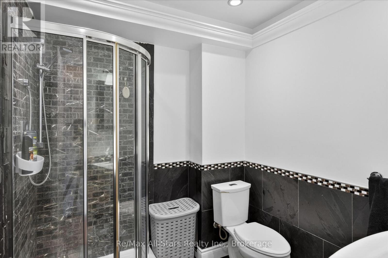
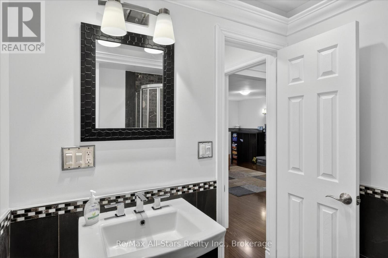
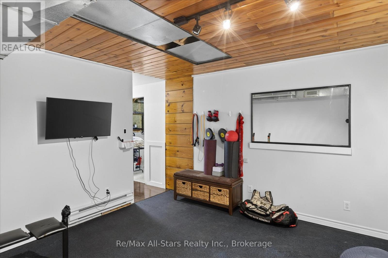
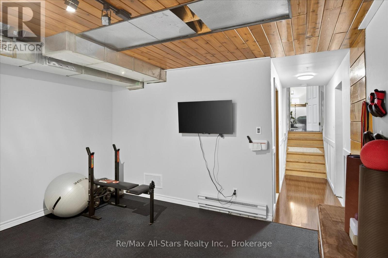
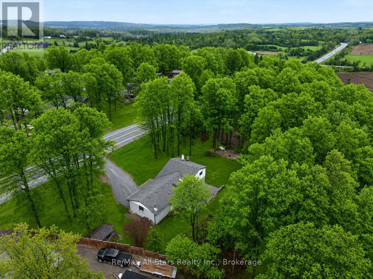
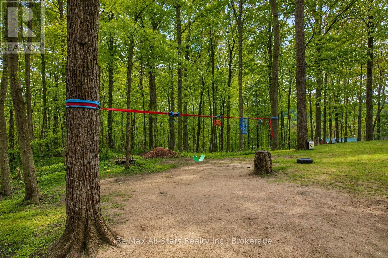
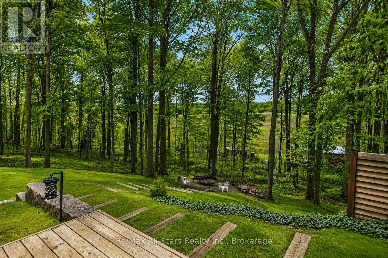
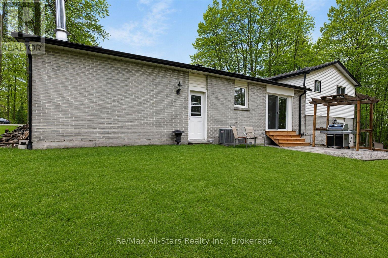
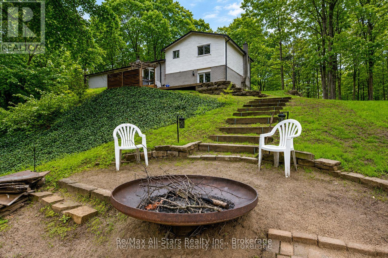
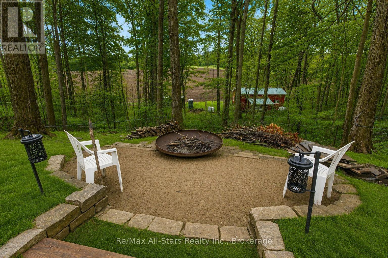
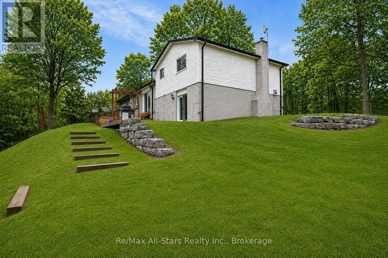
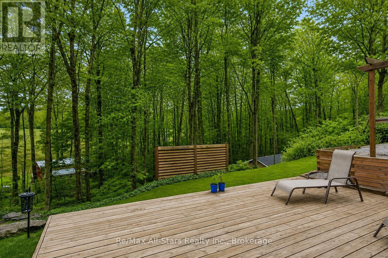
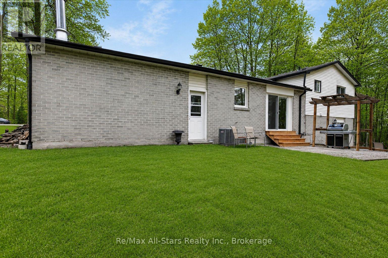
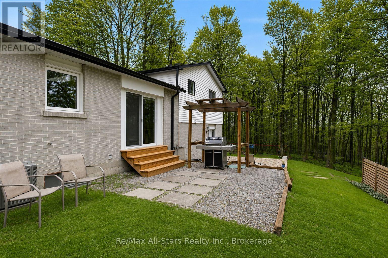
Tucked away amongst the trees in the sought-after community of Bethany this inviting 3-bedroom 2-bath home set on just over half an acre offers the perfect blend of privacy comfort and lifestyle. Surrounded by nature and set back from the road this property feels like your own peaceful escape while still being close to everyday amenities and offering convenient access to Highway 115 and the 407 making for an easy commute to the GTA. For the outdoor enthusiast this location is also close to the Victoria Rail Trail perfect for hiking cycling ATVing and enjoying the beauty of the Kawarthas year-round. Inside you'll find a beautifully updated kitchen featuring an oversized island two ovens and an abundance of prep and workspace designed perfectly for entertaining family and friends. The kitchen opens seamlessly into the living room where large windows fill the space with natural light and bring the beauty of the outdoors inside creating a warm and inviting atmosphere throughout the home. The lower level features a spacious family room with a cozy gas fireplace creating the perfect ambiance for relaxing evenings and family gatherings along with a walkout to the picturesque backyard where nature surrounds you in privacy and tranquility. The thoughtful layout also offers a versatile lower-level room ideal as a home office workout space den or guest area along with plenty of storage throughout. Heated floors in the bathrooms add an extra touch of comfort and luxury. Outside enjoy mature trees open green space and room to roam while the detached two-car garage provides ample parking and storage for vehicles tools or recreational toys. A warm welcoming property that offers privacy functionality and a true country feel all wrapped into one beautiful package. (id:63604)

Key Facts

Type
Detached
Beds
3
Baths
2
Size
1,100 sqft
Lot
232 x 136 FT
Parking
8 total

Highlights

  • Washer
  • Refrigerator
  • Water softener
  • Stove
  • Dryer
  • Oven - Built-In
  • Water Treatment
  • Garage door opener remote(s)
Property Details 18 details
Bedrooms
3 bedrooms
3 above grade
Bathrooms
2 bathrooms
Parking
8 parking spaces
Attached Garage · Garage
Living area
1,100 - 1,500 sq. ft.
Property
Single Family · Freehold · Detached
Property subtype
Single Family
Structure type
House
Ownership
Freehold
Attached status
Detached
Basement
Finished, Walk out
Heating
Forced air, Natural gas
Cooling
Central air conditioning
Fireplace
Yes
Lot dimensions
232 x 136 FT
Frontage
232 feet
Taxes
$3,400.00
Zoning
R
Water source
Drilled Well
Sewer
Septic System

Interior features

WasherRefrigeratorWater softenerStoveDryerOven - Built-InWater TreatmentGarage door opener remote(s)Fireplace(s)

Exterior features

StuccoConcrete

Systems and association

Electricity

Lot and water

Wooded areaIrregular lot size
Rooms 14 rooms
Level
Room
Dimensions
Main level
Kitchen
6.92 m x 3.95 m
Basement
Utility room
2.17 m x 1.14 m
Basement
Other
2.17 m x 1.98 m
Main level
Living room
4.92 m x 3.61 m
Basement
Recreational, Games room
3.62 m x 4.03 m
Basement
Utility room
2.9 m x 2.96 m
Second level
Bathroom
3.39 m x 2.32 m
Second level
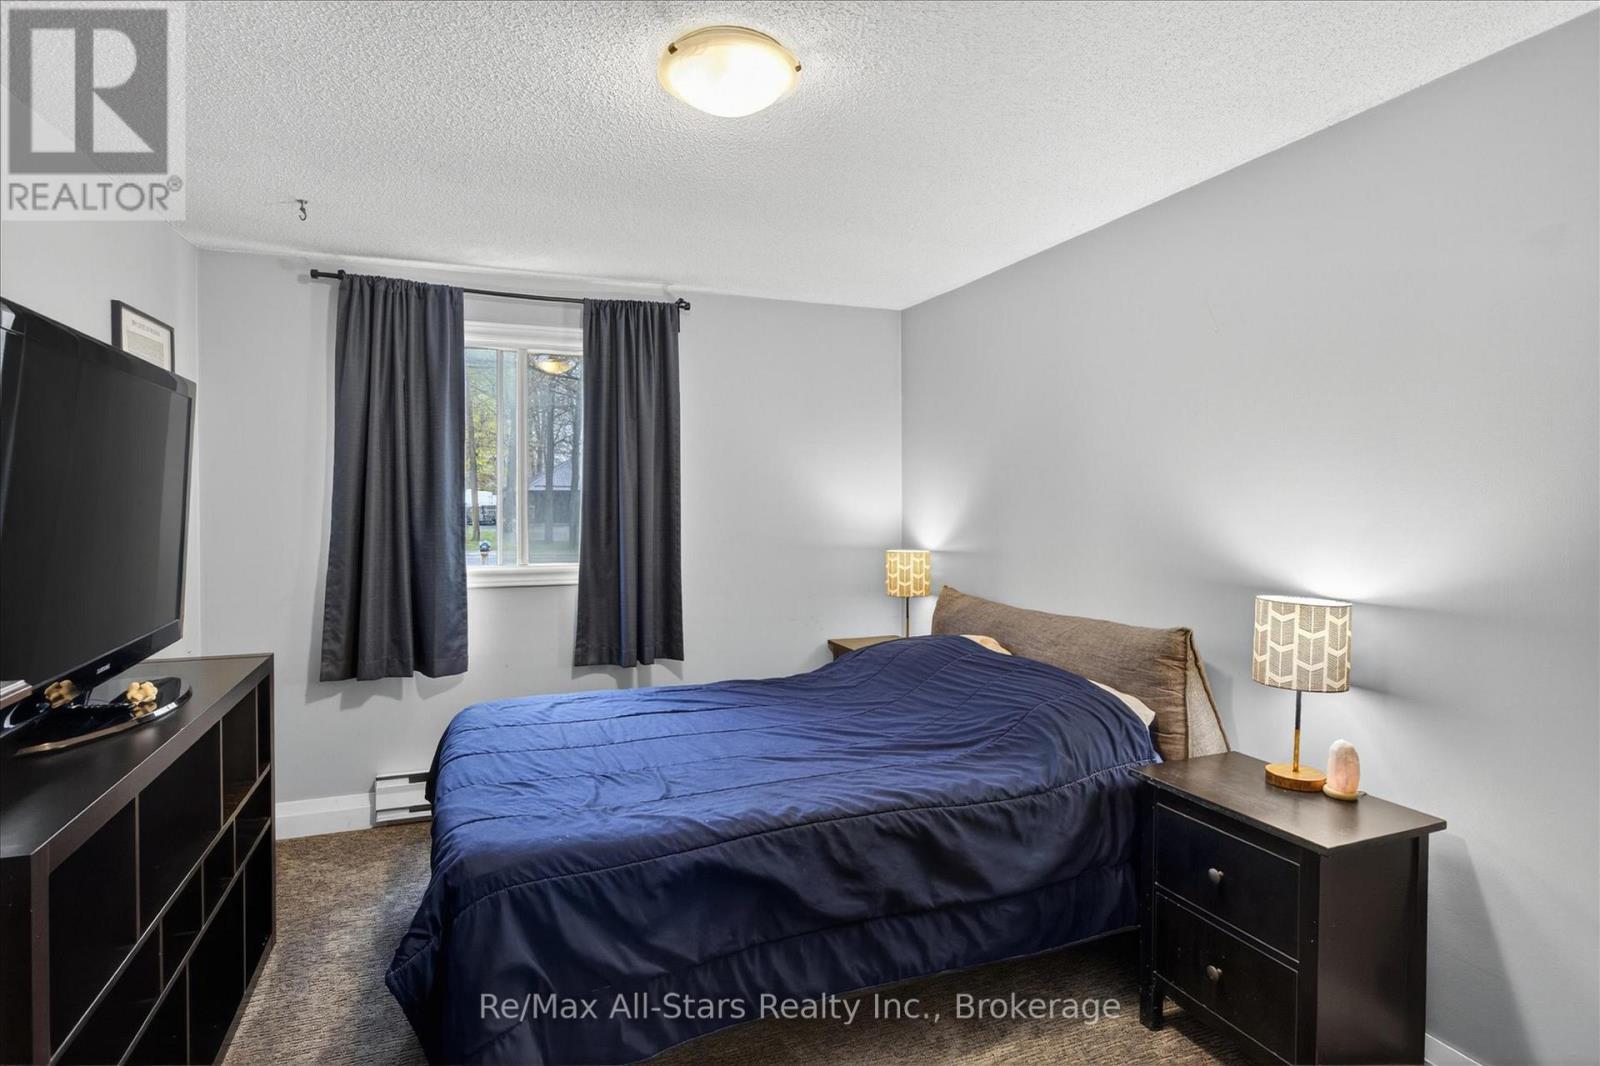
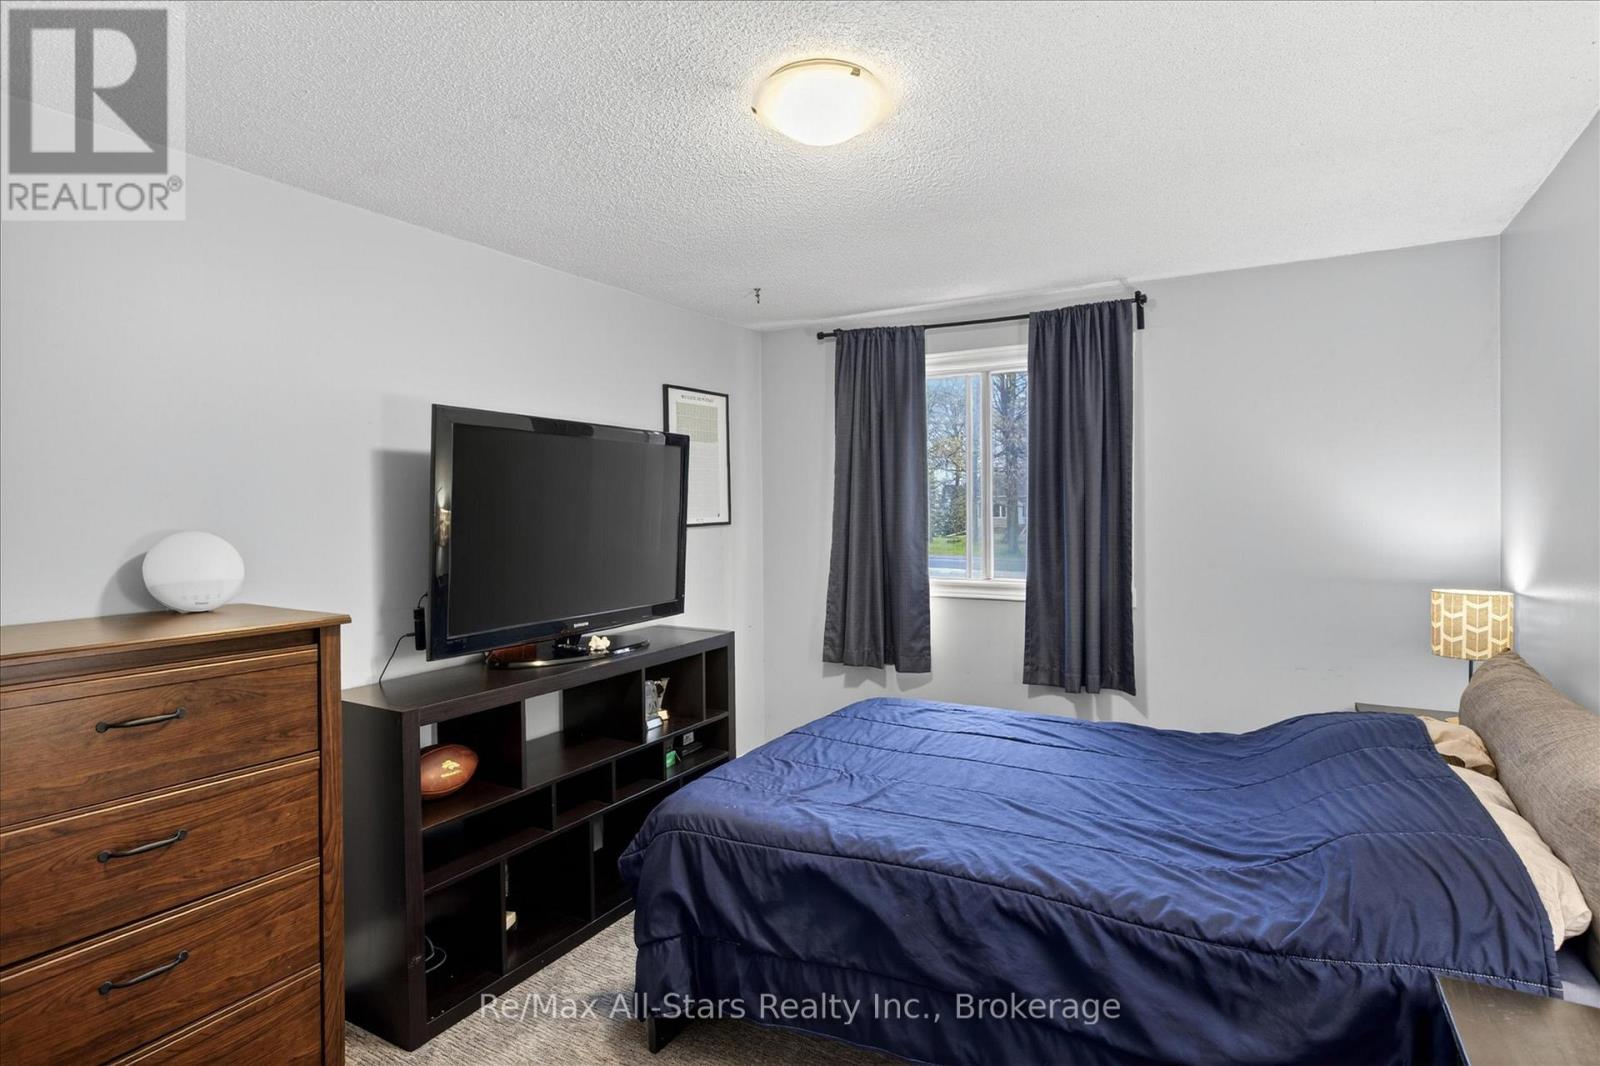
Bedroom
3.71 m x 3.41 m
Second level
Bedroom 2
4.81 m x 2.99 m
Second level
Primary Bedroom
3.38 m x 4.04 m
Lower level
Bathroom
2.21 m x 1.95 m
Lower level
Living room
4.58 m x 6.19 m
Lower level
Dining room
3.5 m x 4.11 m
Basement
Laundry room
5.13 m x 3.24 m

Virtual Tour & Media

Mortgage & Affordability Estimate monthly costs
Purchase price$814,900
Down paymentNot available
Mortgage amountNot available
Principal & interestNot available
Property taxesNot available
Condo/HOA feeNot available
Insurance/OtherNot available
UtilitiesNot available
Est. monthly totalNot available
Income needed (GDS 32%)Not available
Estimates only. Not financial advice. Rates, taxes and fees vary by lender and municipality.

Saved Properties

Keep This One Handy

Save this listing, compare it later, or open your saved properties dashboard.

Manage Saved Searches
Map is approximate.

Neighbourhood

Area
Manvers
City
Kawartha Lakes
Postal code
L0A 1A0
Nearby
Hwy 7A








