15600 Dufferin Street
King, ONDetached
$10,698,000
MLS® N13867584
Detached4 beds6 baths34 total
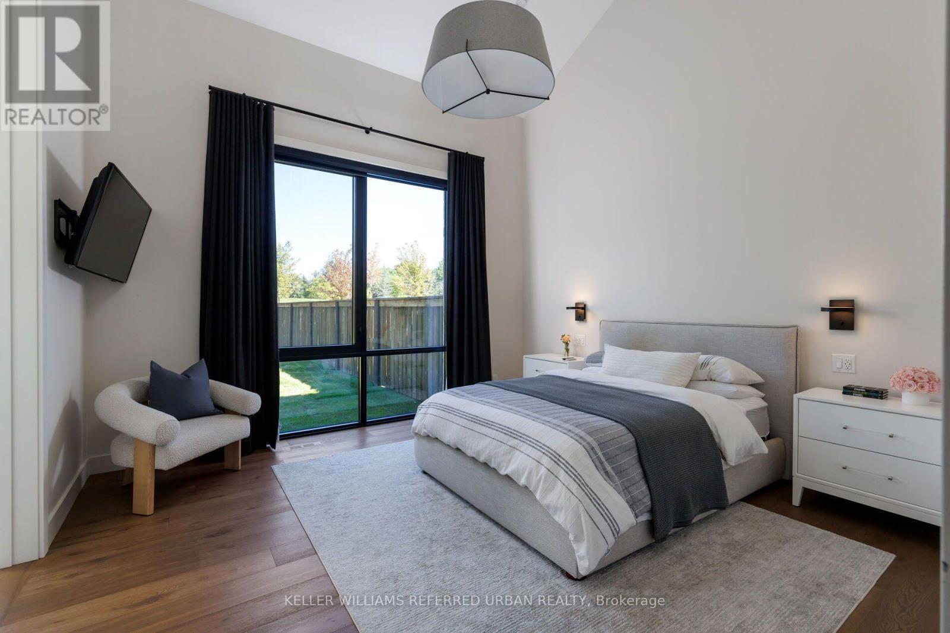
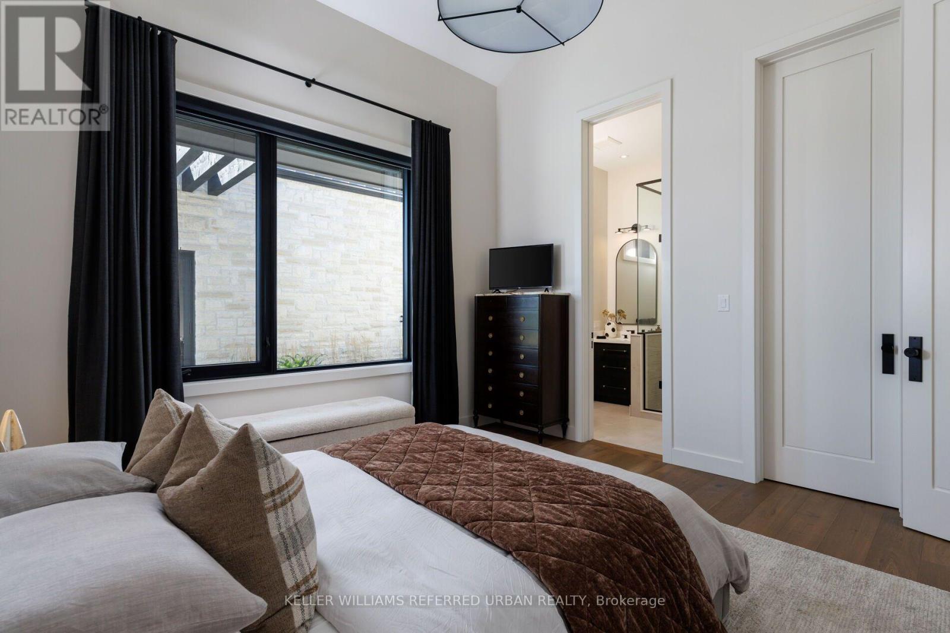
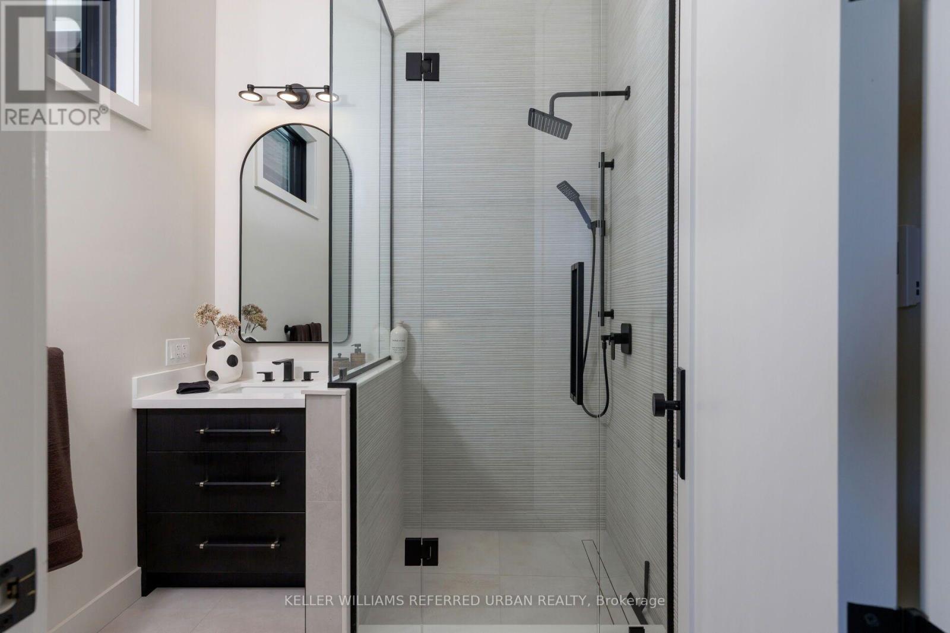
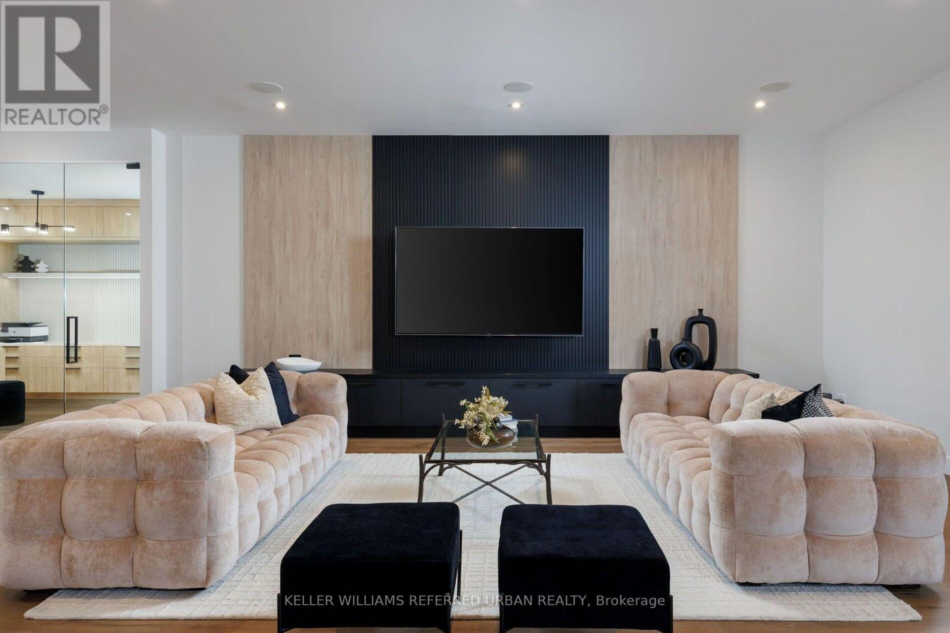
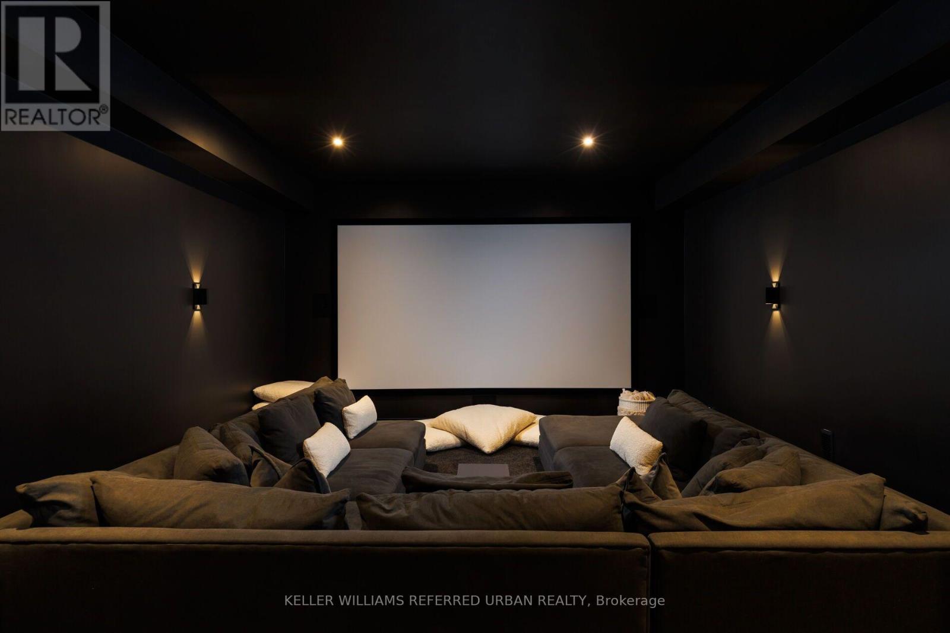
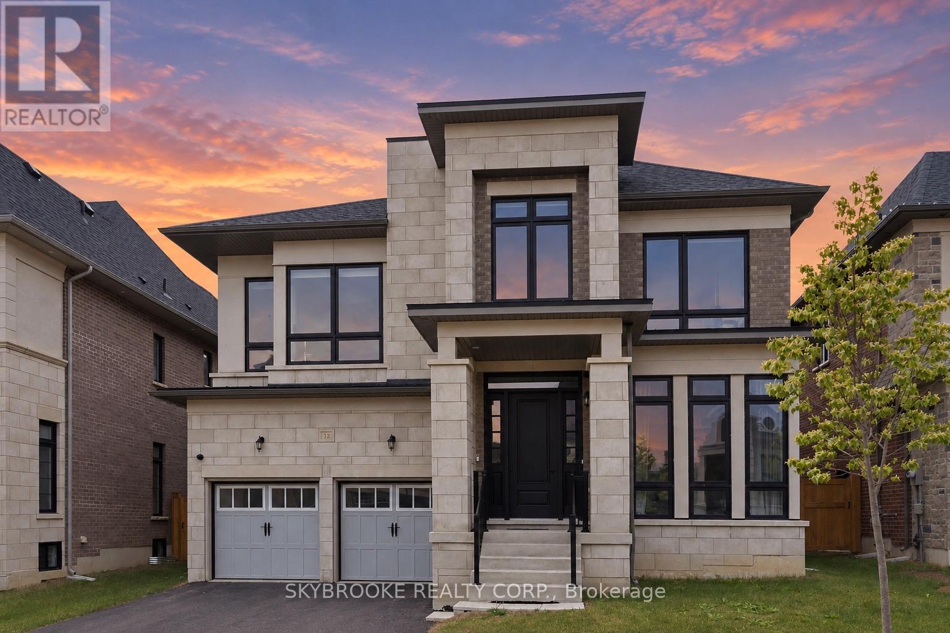
15600 Dufferin Street, King, ON photo 1
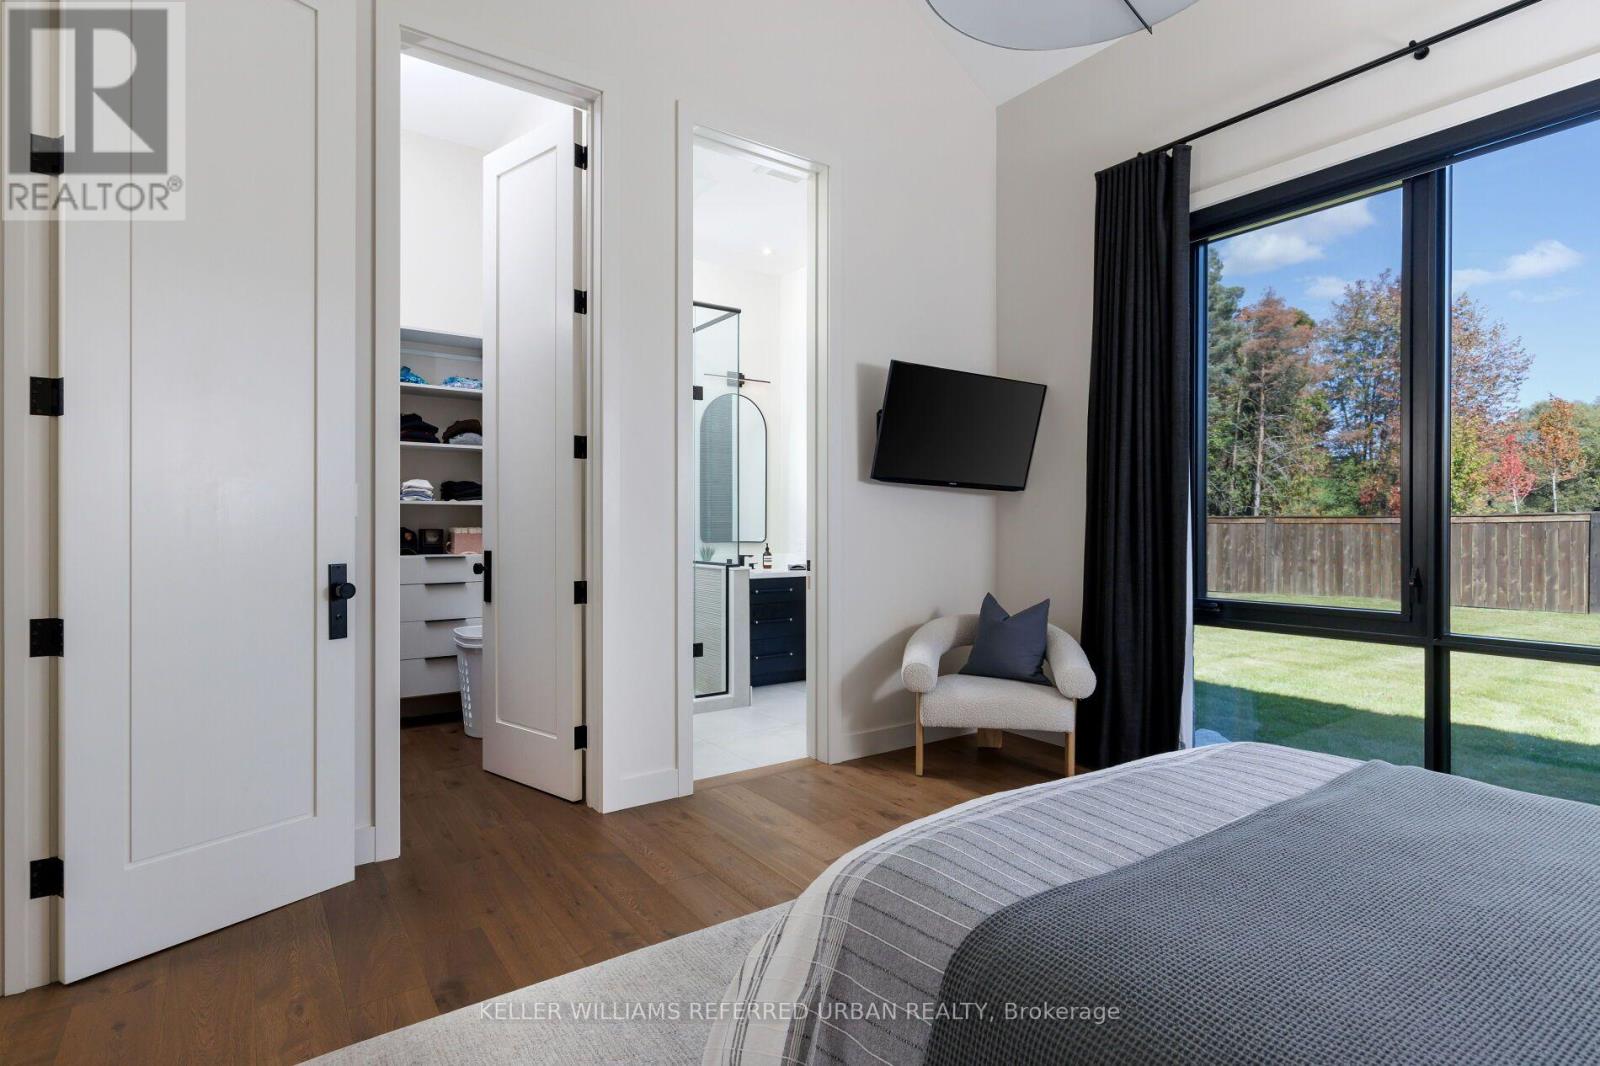
15600 Dufferin Street, King, ON photo 2
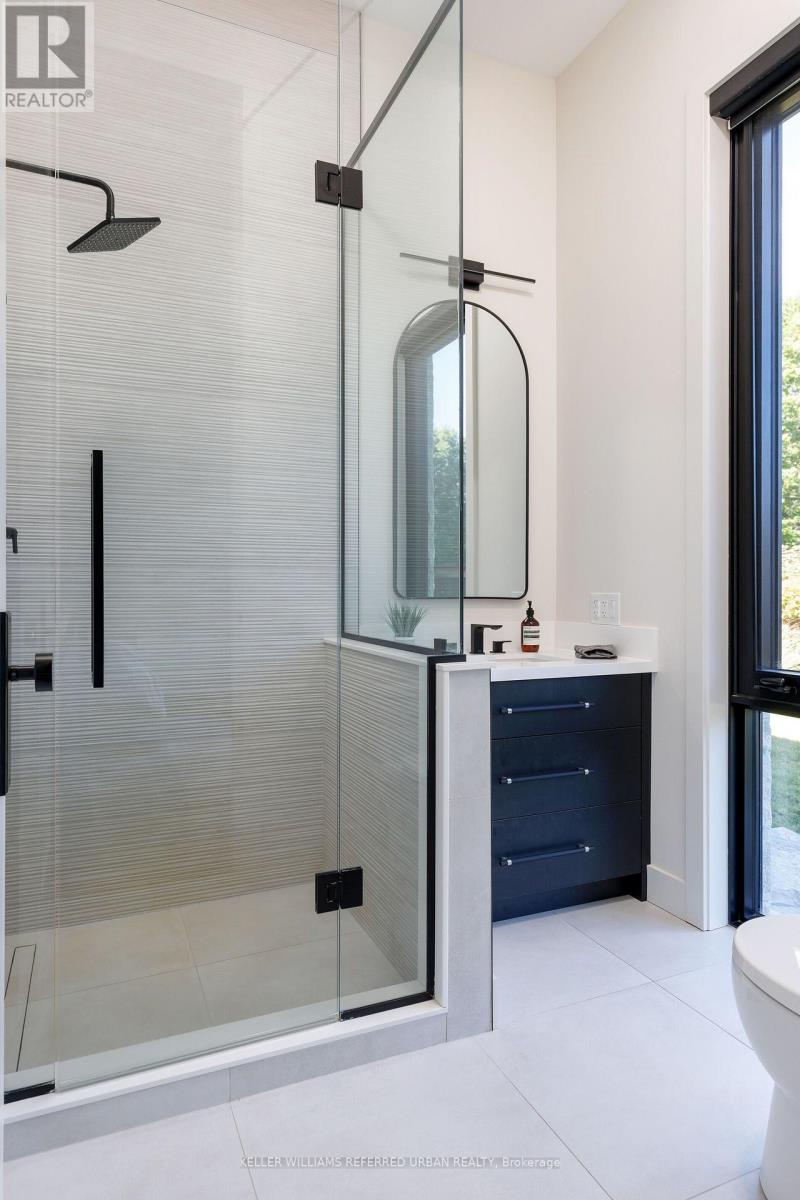
15600 Dufferin Street, King, ON photo 3
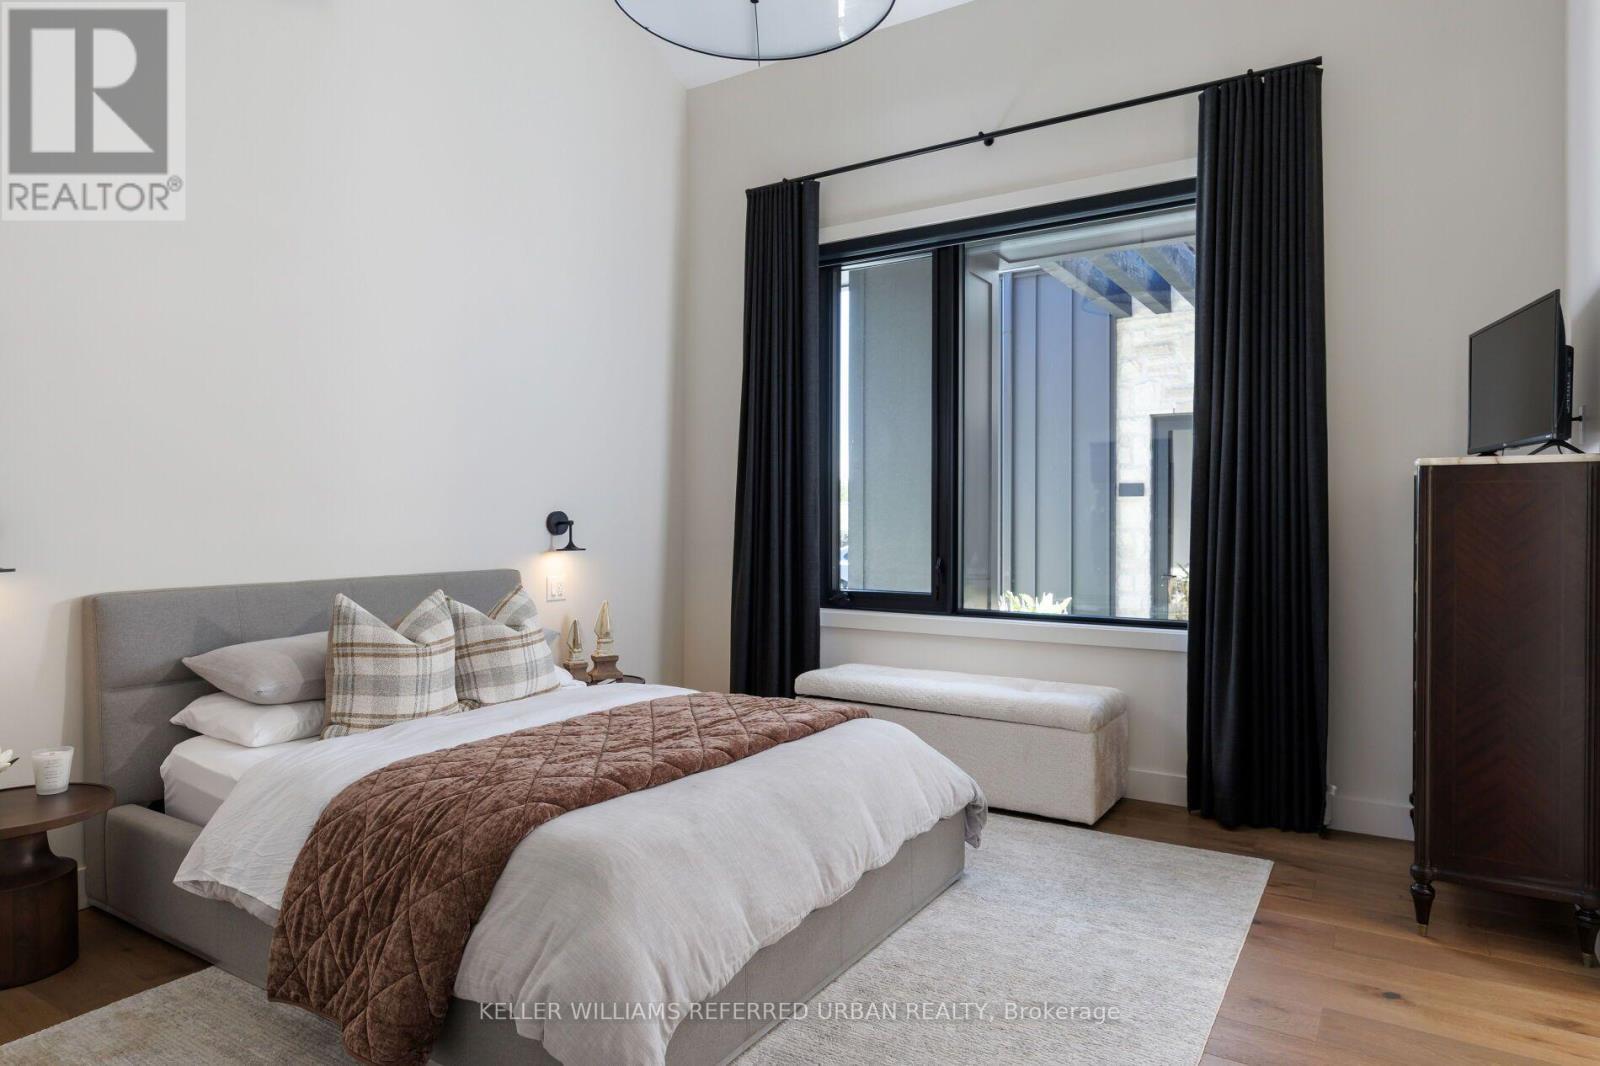
15600 Dufferin Street, King, ON photo 4
15600 Dufferin Street, King, ON photo 5
15600 Dufferin Street, King, ON photo 6
15600 Dufferin Street, King, ON photo 7
15600 Dufferin Street, King, ON photo 8
15600 Dufferin Street, King, ON photo 9
15600 Dufferin Street, King, ON photo 10
15600 Dufferin Street, King, ON photo 11
15600 Dufferin Street, King, ON photo 12
15600 Dufferin Street, King, ON photo 13
15600 Dufferin Street, King, ON photo 14
15600 Dufferin Street, King, ON photo 15
15600 Dufferin Street, King, ON photo 16
15600 Dufferin Street, King, ON photo 17
15600 Dufferin Street, King, ON photo 18
15600 Dufferin Street, King, ON photo 19
15600 Dufferin Street, King, ON photo 20
15600 Dufferin Street, King, ON photo 21
15600 Dufferin Street, King, ON photo 22
15600 Dufferin Street, King, ON photo 23
15600 Dufferin Street, King, ON photo 24
15600 Dufferin Street, King, ON photo 25
15600 Dufferin Street, King, ON photo 26
15600 Dufferin Street, King, ON photo 27
15600 Dufferin Street, King, ON photo 28
15600 Dufferin Street, King, ON photo 29
15600 Dufferin Street, King, ON photo 30
15600 Dufferin Street, King, ON photo 31
15600 Dufferin Street, King, ON photo 32
15600 Dufferin Street, King, ON photo 33
15600 Dufferin Street, King, ON photo 34
15600 Dufferin Street, King, ON photo 35
15600 Dufferin Street, King, ON photo 36
15600 Dufferin Street, King, ON photo 37
15600 Dufferin Street, King, ON photo 38
15600 Dufferin Street, King, ON photo 39
15600 Dufferin Street, King, ON photo 40
15600 Dufferin Street, King, ON photo 41
15600 Dufferin Street, King, ON photo 42
15600 Dufferin Street, King, ON photo 43
15600 Dufferin Street, King, ON photo 44
15600 Dufferin Street, King, ON photo 45
15600 Dufferin Street, King, ON photo 46
15600 Dufferin Street, King, ON photo 47
15600 Dufferin Street, King, ON photo 48
15600 Dufferin Street, King, ON photo 49
1 / 49

BUYER ADVANTAGE

Buy with confidence

Get a full-service approach built on strategy, strong negotiation, and clear guidance from offer to close.

  • Local Market Expertise
  • Broker-level Negotiation
  • Transparent Process
  • No-pressure Guidance

The right strategy depends on your goals, timing, budget, and the type of home you are buying. Get Your Buyer Snapshot.

About This Property

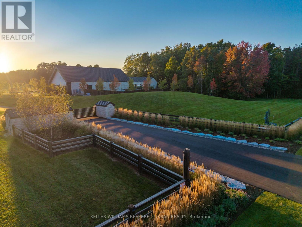
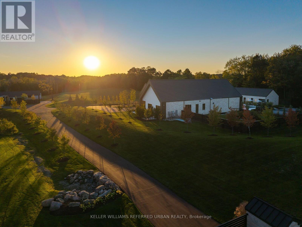
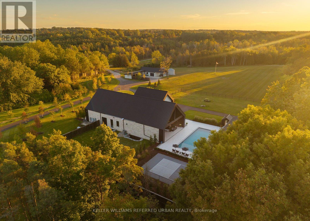
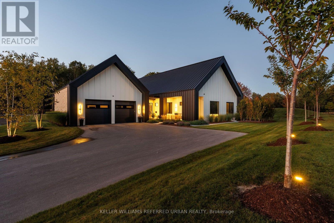
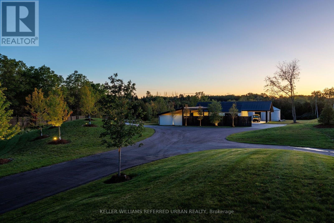
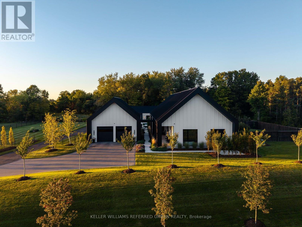
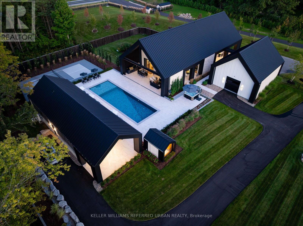
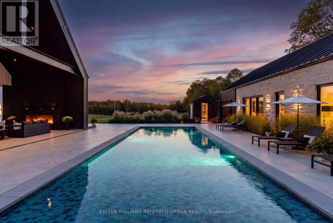
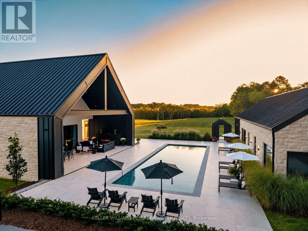
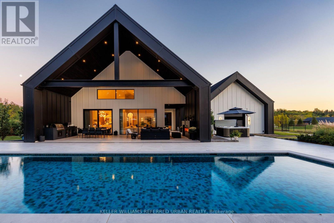
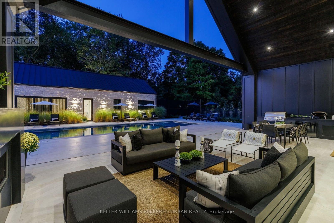
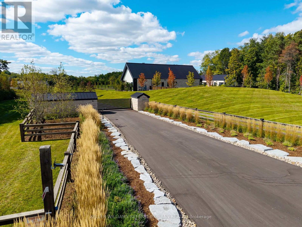
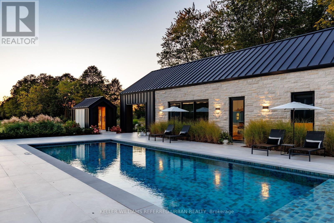
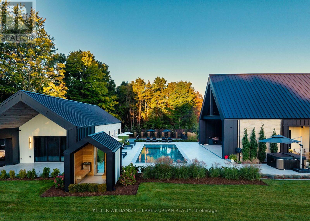
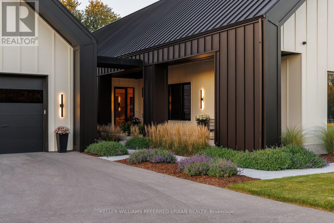
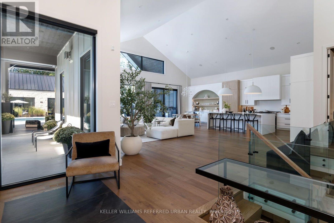
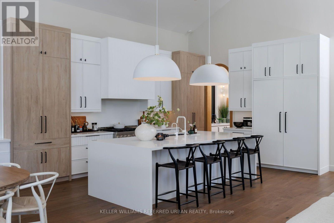
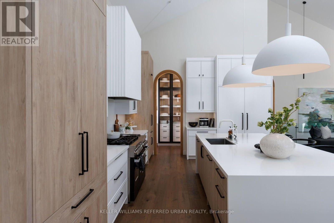
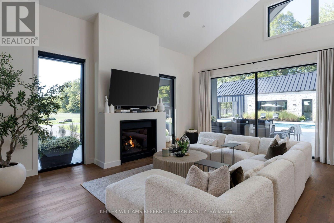
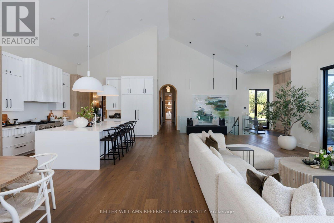
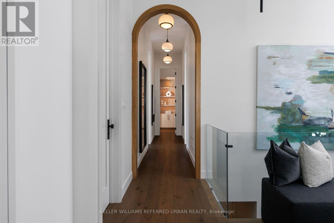
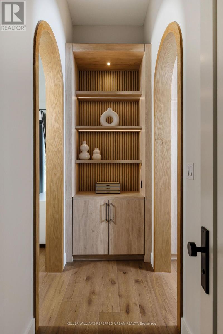
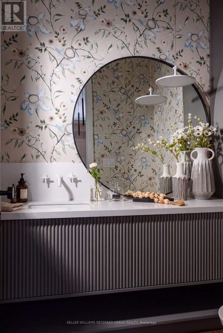
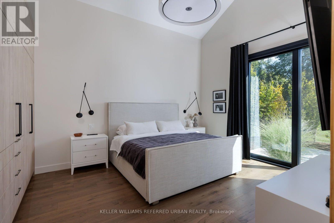
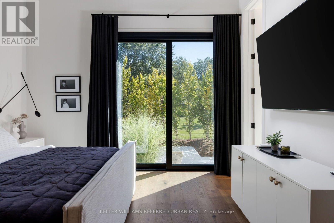
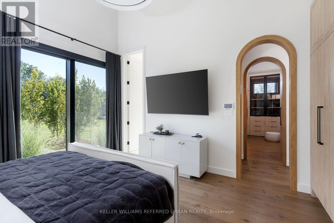
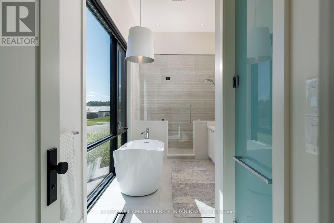
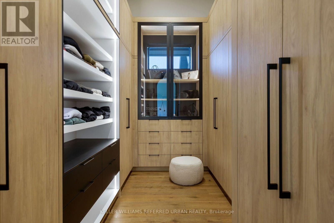
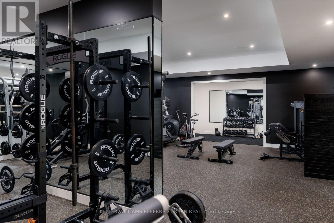
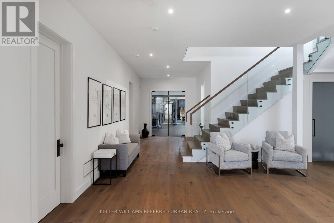
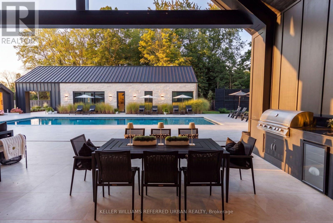
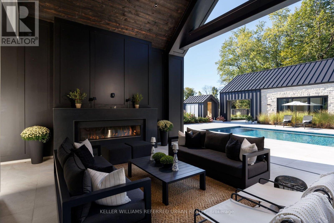
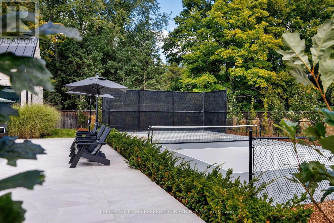
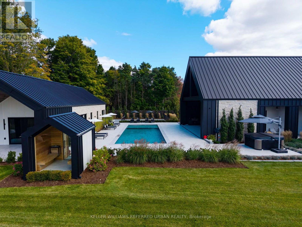
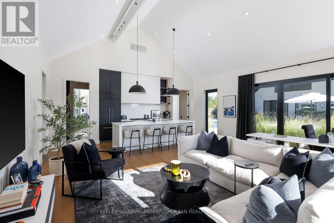
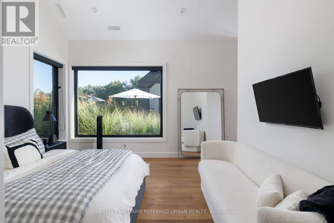
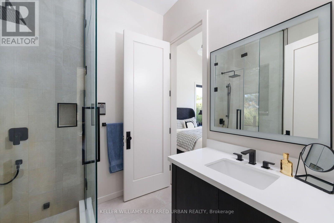
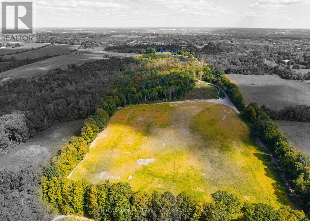
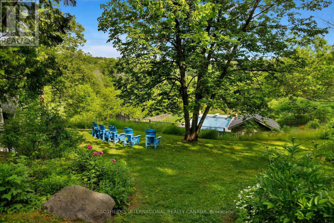
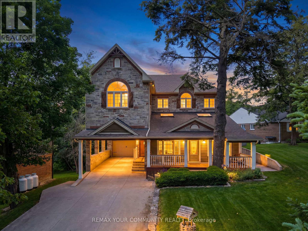
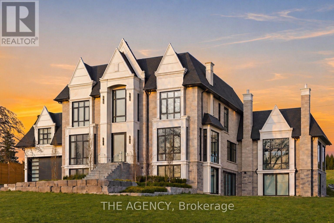
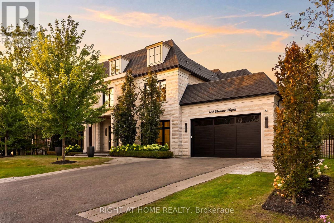
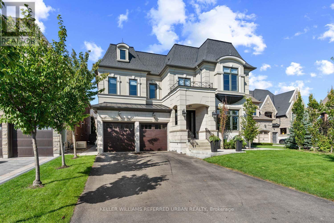
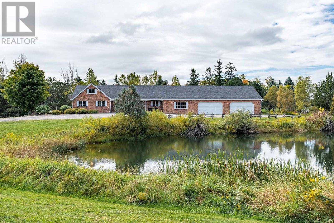
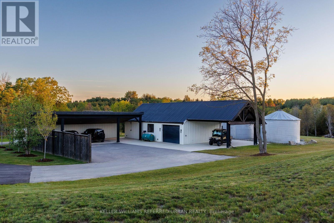
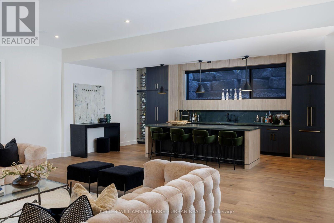
47-Acre Private Estate | Modern Farm House-Inspired Resort Living. A private world unto itself. Set on approximately 47 acres of manicured grounds and natural landscape, this remarkable estate brings together wellness, recreation and resort-style living on an impressive scale. Offering 8,100+ sq. ft. of total living space, the exterior of the residence is distinguished by Indiana limestone, board-and-batten detailing, expansive glazing and black standing seam metal roofing. Designed as a spa-inspired private retreat, wellness is seamlessly integrated throughout. The house boasts a full-scale gym with an infrared sauna, an outdoor hot tub, a sauna, a large tiled pool and a private pickleball court, creating a rare environment for fitness, relaxation and year-round recreation. The pool house is great for entertaining extended family and friends. The estate's premium amenities extend beyond the main residence. A separate heated four-car garage features a dedicated car-washing station, dog washing station and potential for vehicle lifts, while a substantial heated barn provides additional equipment and vehicle storage. Adding to the property's notable scale and versatility is an approximately 12-acre cleared parcel at the rear which offers exciting potential for a future build. Surrounded by natural landscape and unmatched privacy, this estate offers both a profound sense of seclusion and incredible opportunity. More than a residence, this is a complete lifestyle destination-a private sanctuary where architecture, wellness, recreation and nature converge to create a resort experience entirely your own. Located just minutes away from St. Andrew's College, St. Anne's School and Country Day School. (id:63604)

Key Facts

Type
Detached
Beds
4
Baths
6
Size
2,500 sqft
Lot
332 x 3425 FT
Parking
34 total

Highlights

  • Washer
  • Refrigerator
  • Water purifier
  • Water softener
  • Hot Tub
  • Barbeque
  • Intercom
  • Dishwasher
  • Range
  • Dryer
  • Freezer
  • Water Treatment
Property Details 21 details
Bedrooms
4 bedrooms
4 above grade
Bathrooms
6 bathrooms
1 partial
Parking
34 parking spaces
Detached Garage · Garage
Living area
2,500 - 3,000 sq. ft.
Property
Single Family · Bungalow · Freehold · Detached
Property subtype
Single Family
Structure type
House
Architectural style
Bungalow
Ownership
Freehold
Attached status
Detached
Storeys
1
Basement
Finished
Heating
Heat Pump, Radiant heat, Forced air, Natural gas
Cooling
Central air conditioning, Wall unit
Fireplace
Yes
Pool
Inground pool · Outdoor pool
Lot dimensions
332 x 3425 FT
Frontage
332 feet
Taxes
$18,690.49
Water source
Drilled Well
Sewer
Septic System
Views
Valley view

Interior features

WasherRefrigeratorWater purifierWater softenerHot TubBarbequeIntercomDishwasherRangeDryerFreezerWater Treatment
Exterior features

WoodStoneInsulated Concrete FormsFenced yardFully Fenced

Systems and association

Alarm systemSecurity systemElectricity

Lot and water

Wooded areaPartially clearedFlat siteConservation/green beltLightingPaved yardSump PumpSauna
Rooms 11 rooms
Level
Room
Dimensions
Main level
Living room
5.49 m x 7.16 m
Basement
Laundry room
3.18 m x 3.66 m
Main level
Kitchen
4.27 m x 5.79 m
Main level
Dining room
4.27 m x 5.79 m
Main level
Primary Bedroom
4.14 m x 5.33 m
Main level
Bedroom 2
4.22 m x 4.29 m
Main level
Bedroom 3
4.22 m x 4.29 m
Basement
Recreational, Games room
7.01 m x 6.4 m
Basement
Media
5.03 m x 9.91 m
Basement
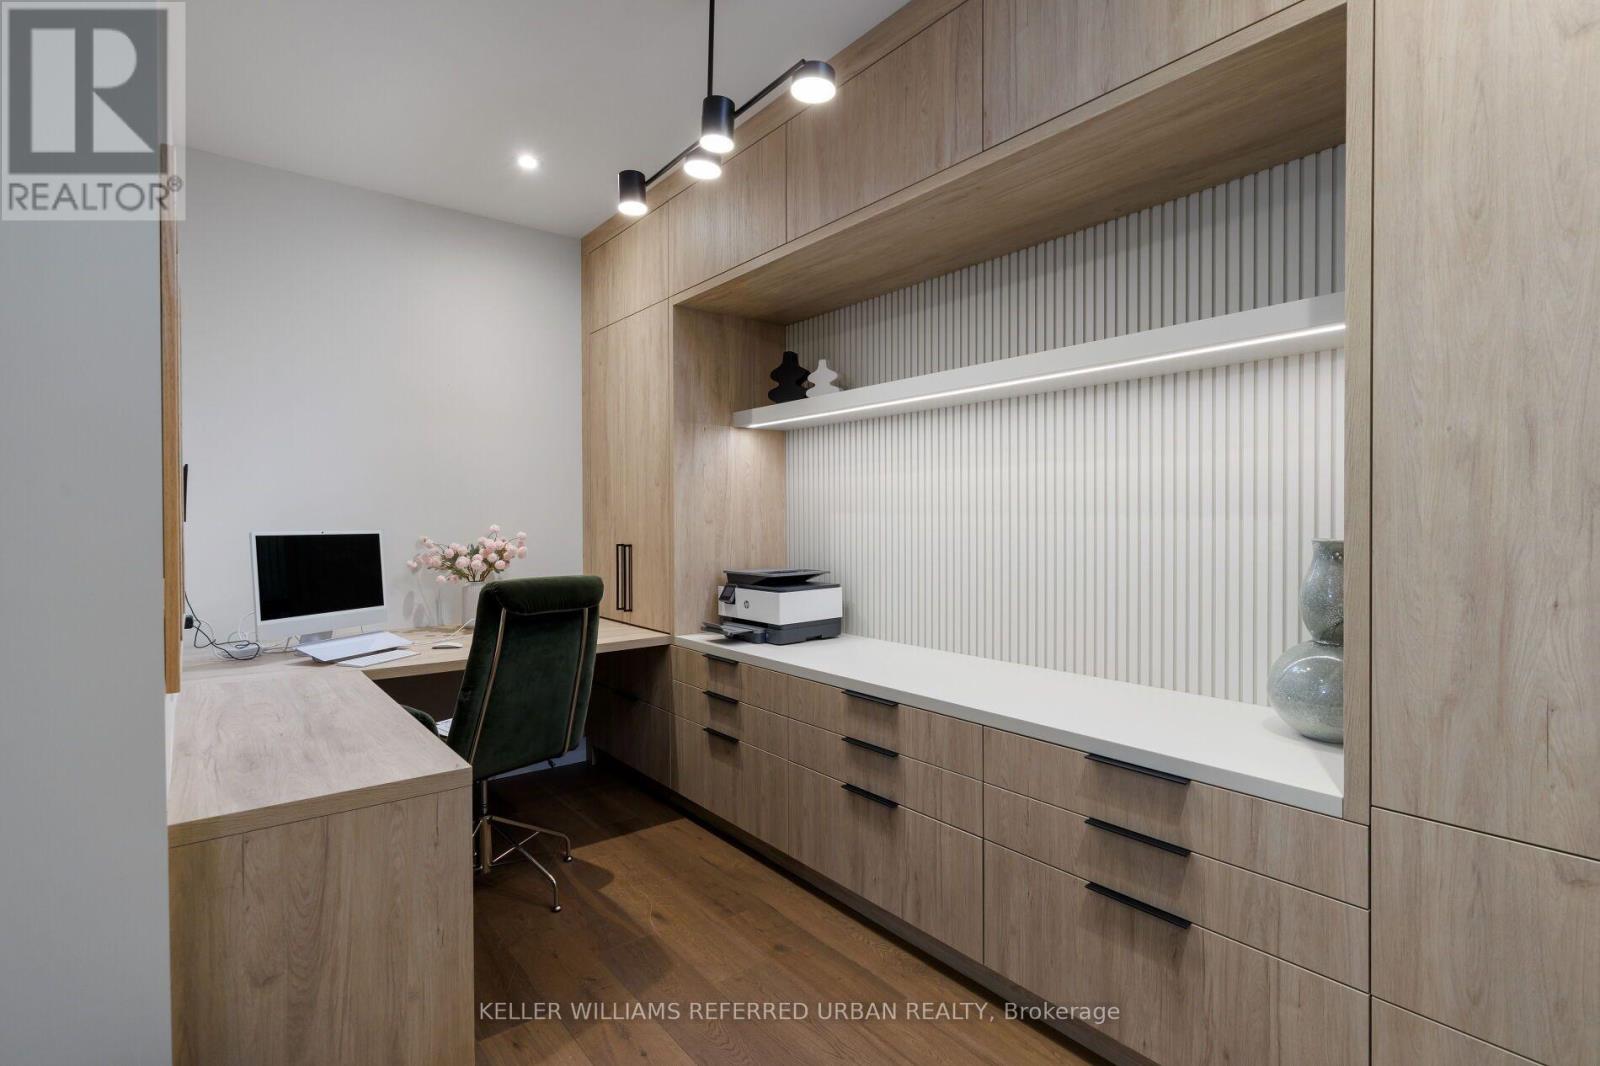
Office
2.39 m x 4.22 m
Basement
Exercise room
9.75 m x 9.14 m

Virtual Tour & Media

Mortgage & Affordability Estimate monthly costs
Purchase price$10,698,000
Down paymentNot available
Mortgage amountNot available
Principal & interestNot available
Property taxesNot available
Condo/HOA feeNot available
Insurance/OtherNot available
UtilitiesNot available
Est. monthly totalNot available
Income needed (GDS 32%)Not available
Estimates only. Not financial advice. Rates, taxes and fees vary by lender and municipality.

Saved Properties

Keep This One Handy

Save this listing, compare it later, or open your saved properties dashboard.

Manage Saved Searches
Map is approximate.

Neighbourhood

Area
Rural King
City
King
Postal code
L7B 1K5
Nearby
Cross Streets: Dufferin St and Wellington St W. ** Directions: HWY 400 to King Rd to Dufferin St.