1562 Morganston Road
Cramahe, ONDetached
$610,000
MLS® X13797612
Detached6 beds3 baths7 total
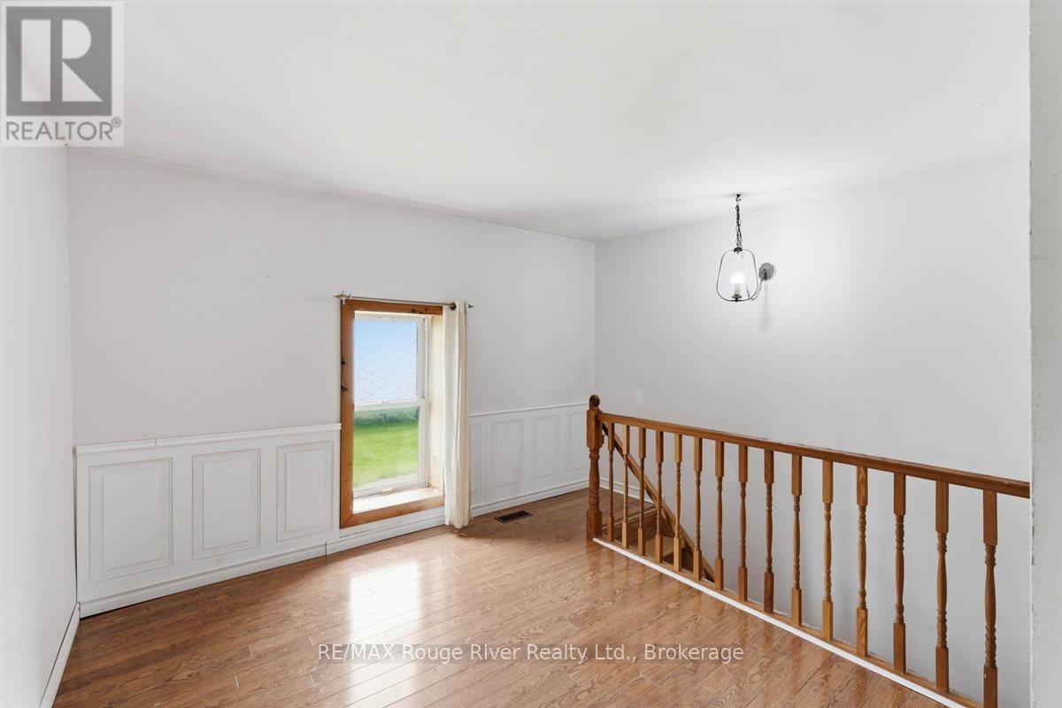
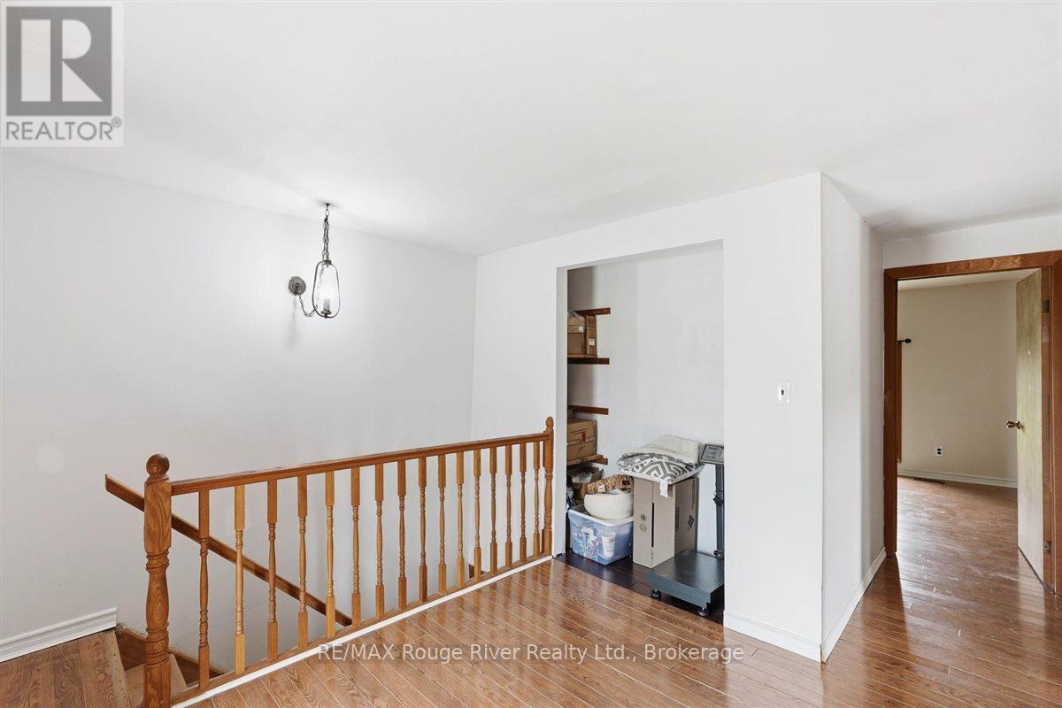
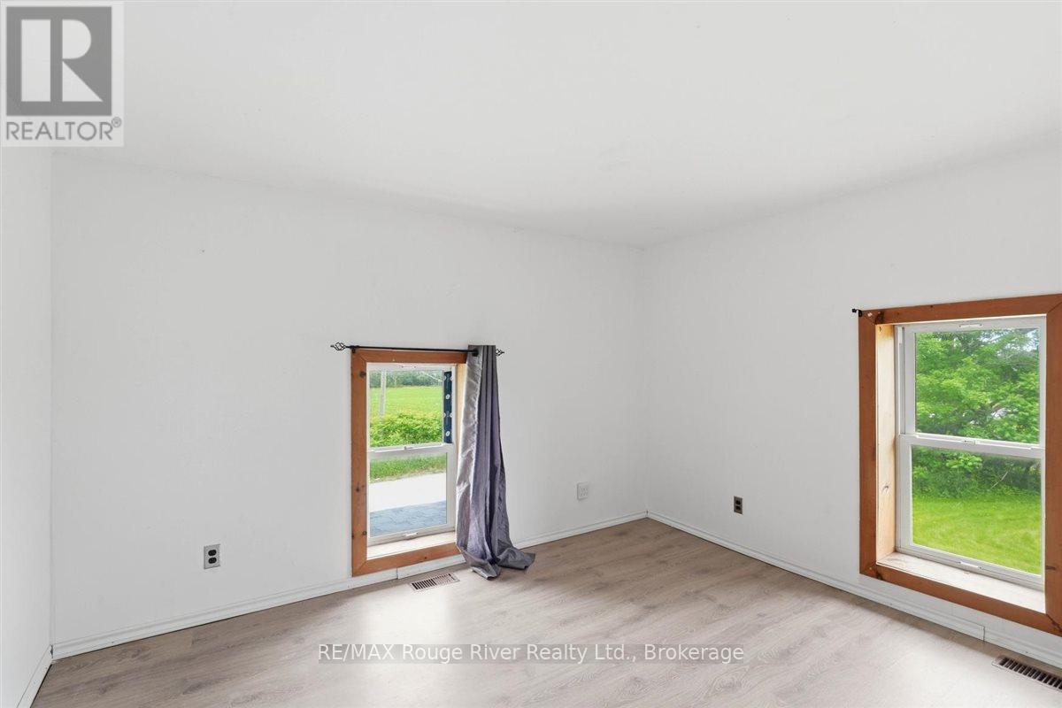
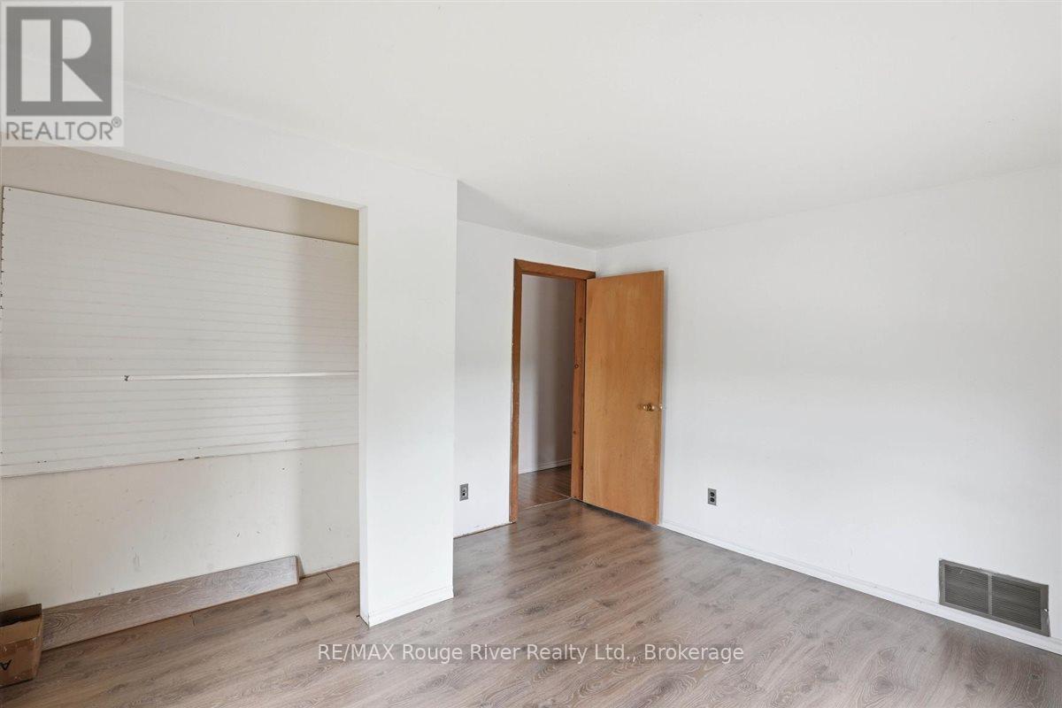
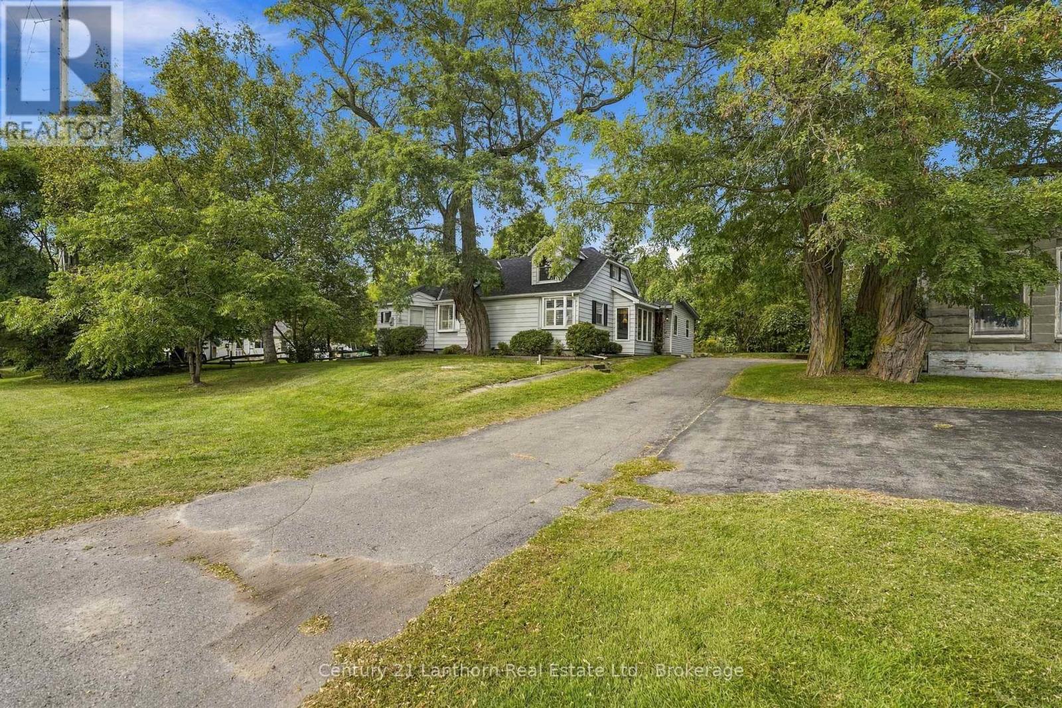
1562 Morganston Road, Cramahe, ON photo 1
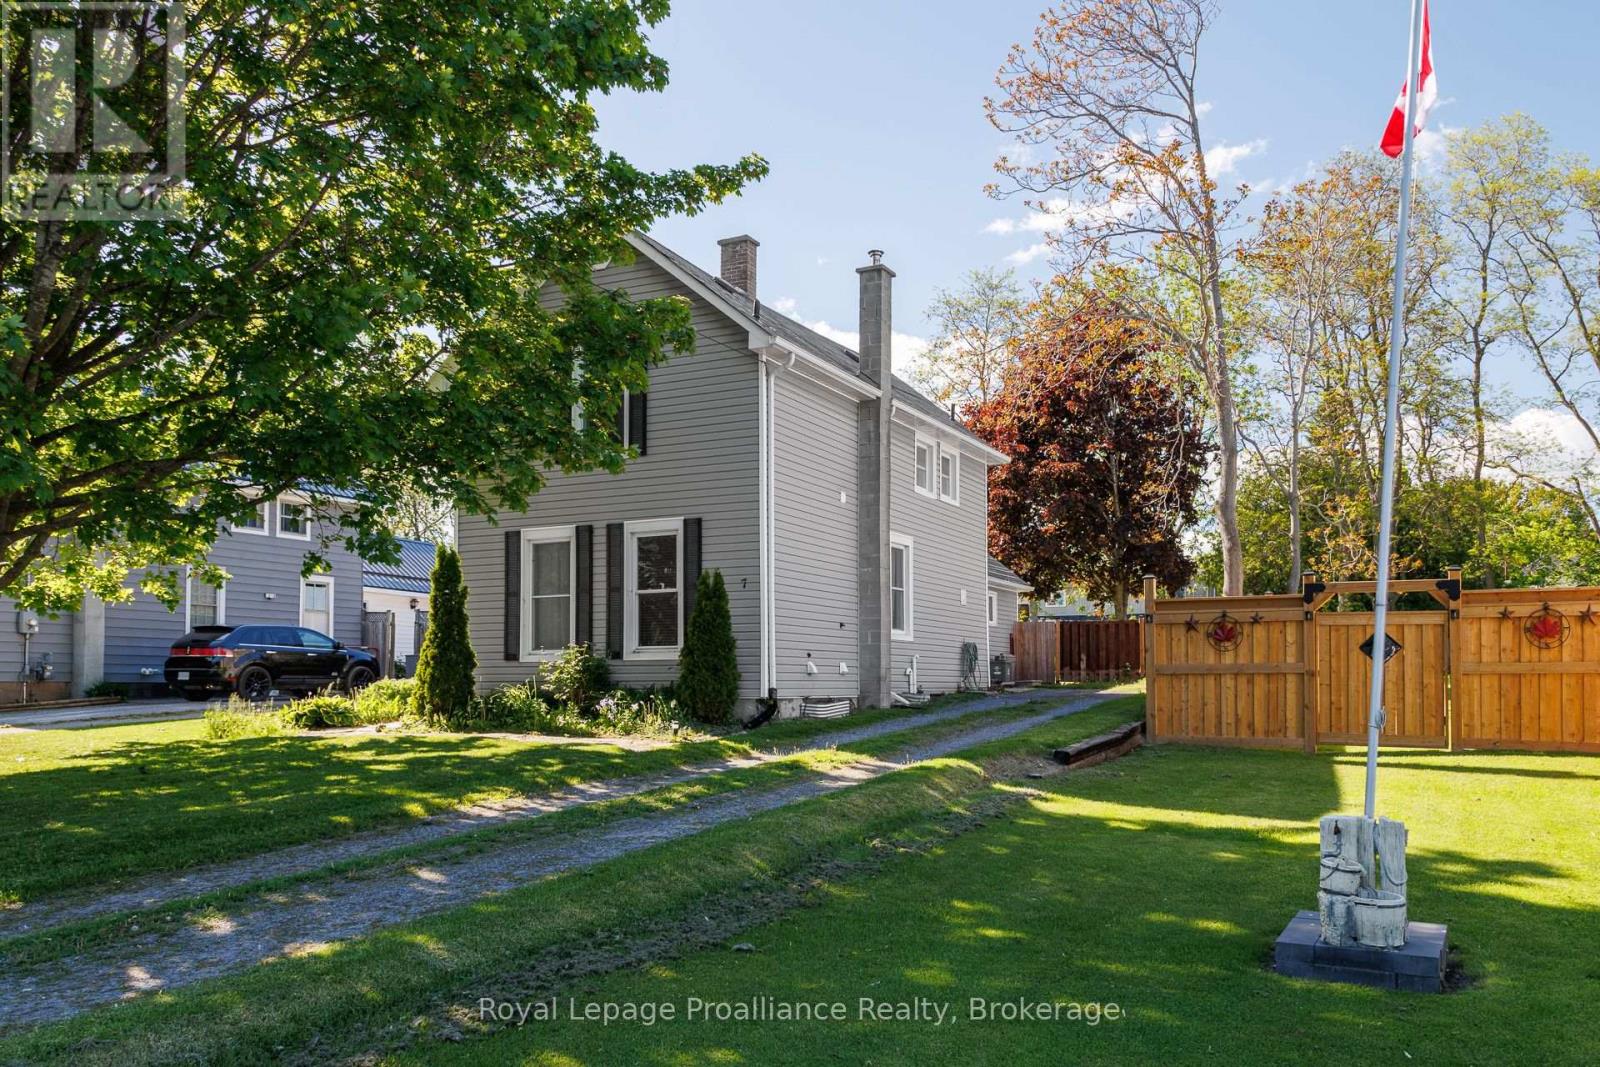
1562 Morganston Road, Cramahe, ON photo 2
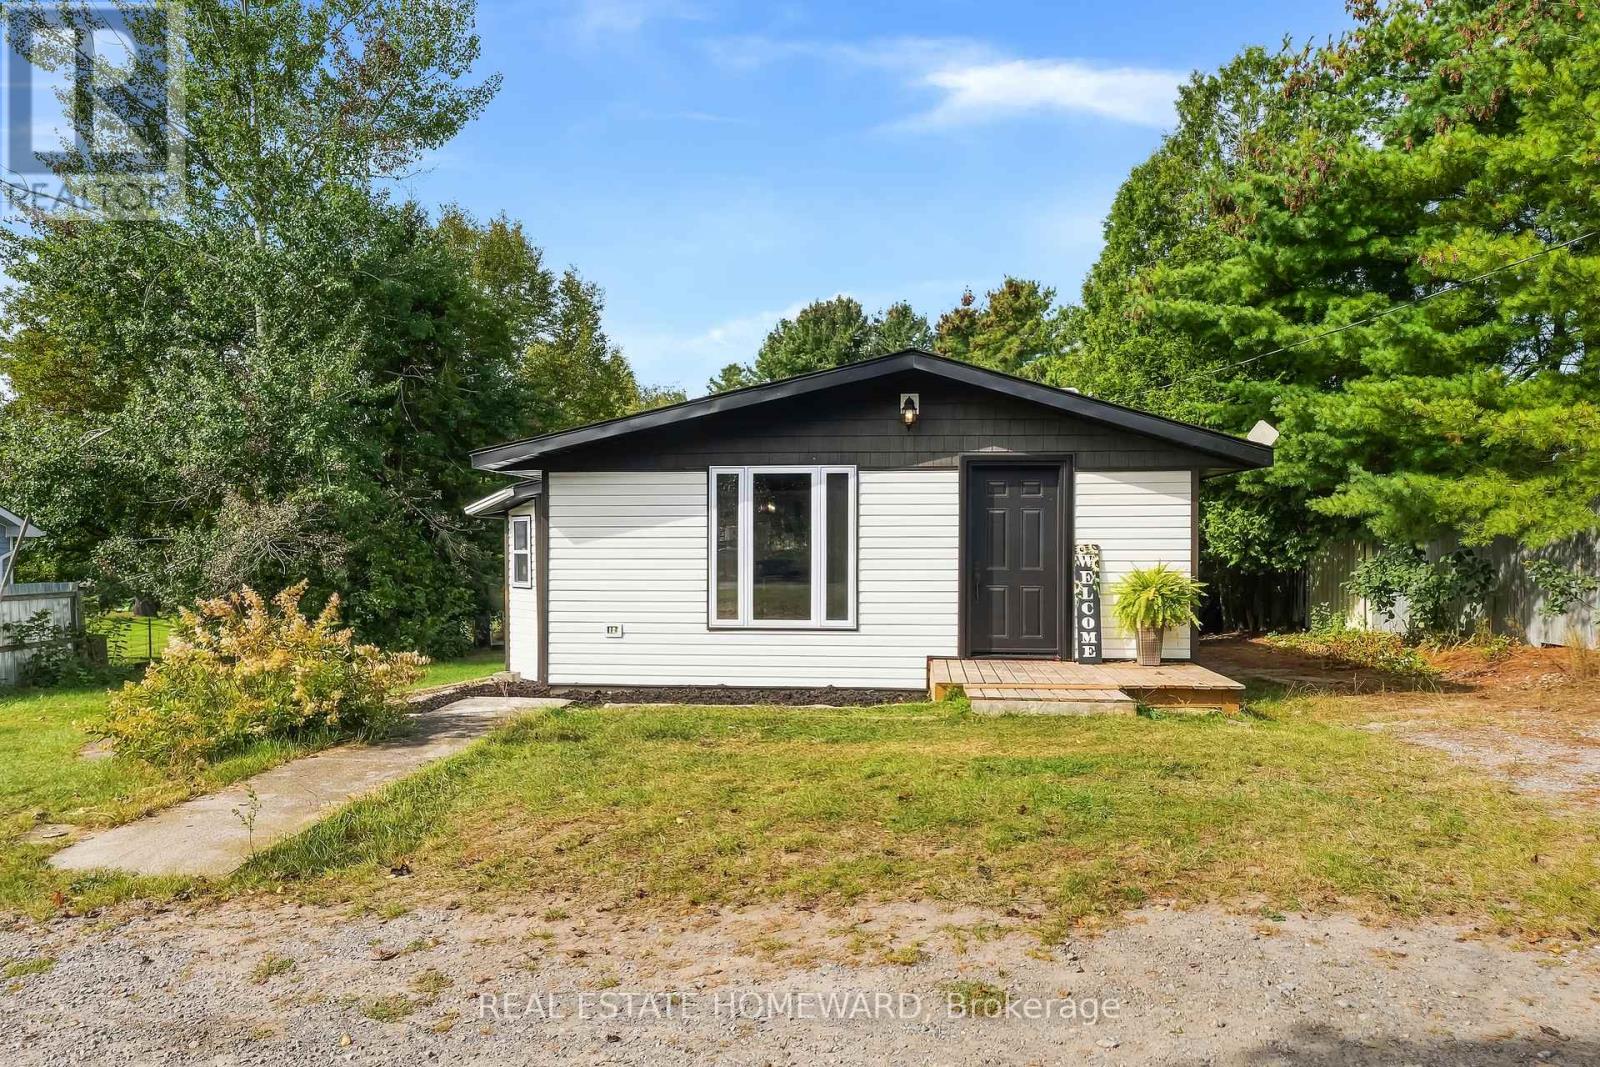
1562 Morganston Road, Cramahe, ON photo 3
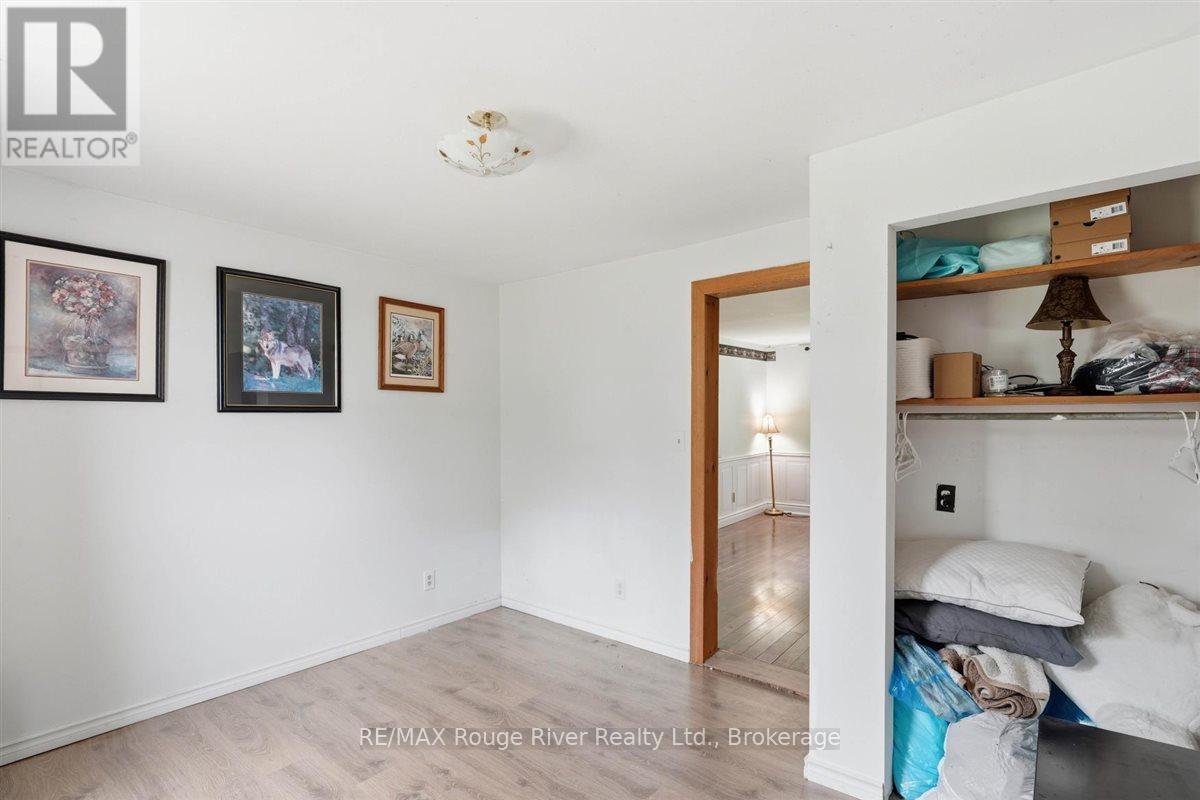
1562 Morganston Road, Cramahe, ON photo 4
1562 Morganston Road, Cramahe, ON photo 5
1562 Morganston Road, Cramahe, ON photo 6
1562 Morganston Road, Cramahe, ON photo 7
1562 Morganston Road, Cramahe, ON photo 8
1562 Morganston Road, Cramahe, ON photo 9
1562 Morganston Road, Cramahe, ON photo 10
1562 Morganston Road, Cramahe, ON photo 11
1562 Morganston Road, Cramahe, ON photo 12
1562 Morganston Road, Cramahe, ON photo 13
1562 Morganston Road, Cramahe, ON photo 14
1562 Morganston Road, Cramahe, ON photo 15
1562 Morganston Road, Cramahe, ON photo 16
1562 Morganston Road, Cramahe, ON photo 17
1562 Morganston Road, Cramahe, ON photo 18
1562 Morganston Road, Cramahe, ON photo 19
1562 Morganston Road, Cramahe, ON photo 20
1562 Morganston Road, Cramahe, ON photo 21
1562 Morganston Road, Cramahe, ON photo 22
1562 Morganston Road, Cramahe, ON photo 23
1562 Morganston Road, Cramahe, ON photo 24
1562 Morganston Road, Cramahe, ON photo 25
1562 Morganston Road, Cramahe, ON photo 26
1562 Morganston Road, Cramahe, ON photo 27
1562 Morganston Road, Cramahe, ON photo 28
1562 Morganston Road, Cramahe, ON photo 29
1562 Morganston Road, Cramahe, ON photo 30
1562 Morganston Road, Cramahe, ON photo 31
1562 Morganston Road, Cramahe, ON photo 32
1562 Morganston Road, Cramahe, ON photo 33
1562 Morganston Road, Cramahe, ON photo 34
1562 Morganston Road, Cramahe, ON photo 35
1562 Morganston Road, Cramahe, ON photo 36
1562 Morganston Road, Cramahe, ON photo 37
1562 Morganston Road, Cramahe, ON photo 38
1562 Morganston Road, Cramahe, ON photo 39
1562 Morganston Road, Cramahe, ON photo 40
1562 Morganston Road, Cramahe, ON photo 41
1562 Morganston Road, Cramahe, ON photo 42
1562 Morganston Road, Cramahe, ON photo 43
1562 Morganston Road, Cramahe, ON photo 44
1562 Morganston Road, Cramahe, ON photo 45
1 / 45

BUYER ADVANTAGE

Buy with confidence

Get a full-service approach built on strategy, strong negotiation, and clear guidance from offer to close.

  • Local Market Expertise
  • Broker-level Negotiation
  • Transparent Process
  • No-pressure Guidance

The right strategy depends on your goals, timing, budget, and the type of home you are buying. Get Your Buyer Snapshot.

About This Property

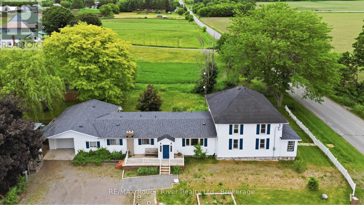
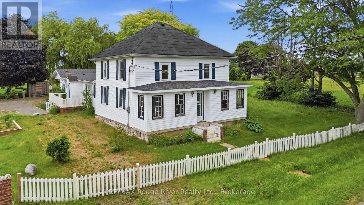
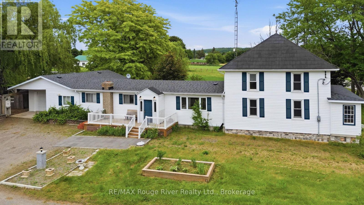
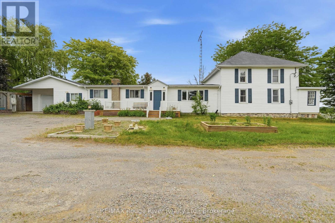
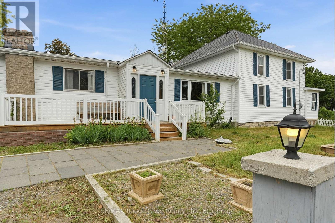
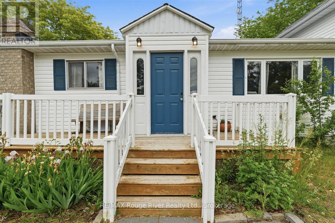
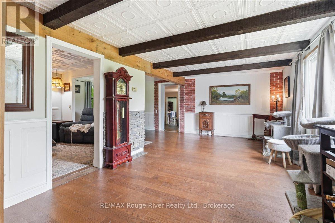
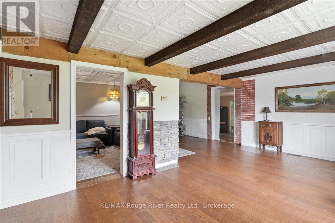
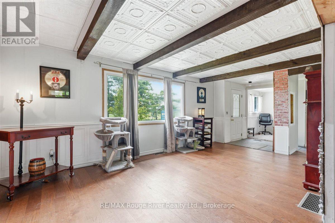
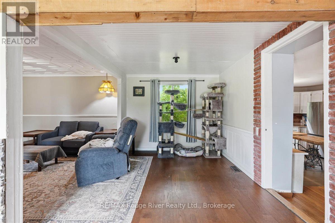
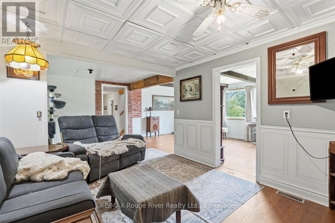
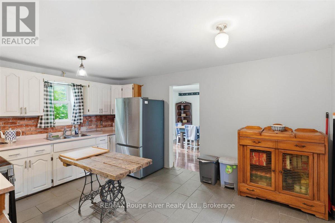
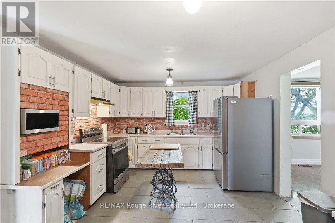
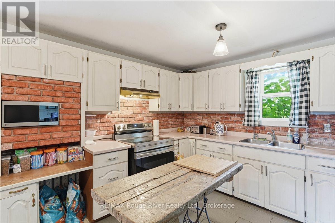
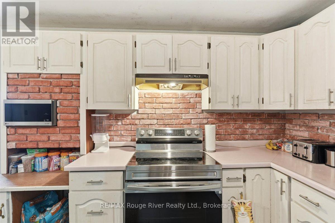
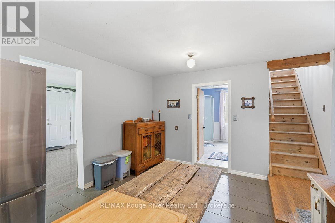
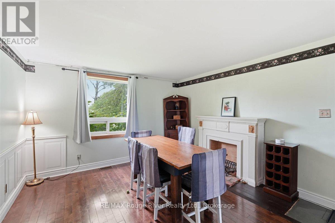
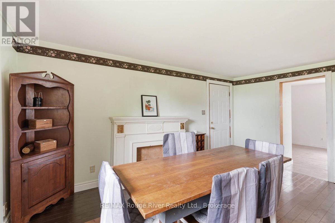
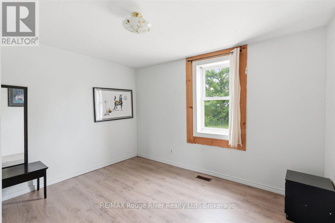
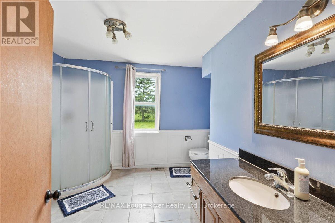
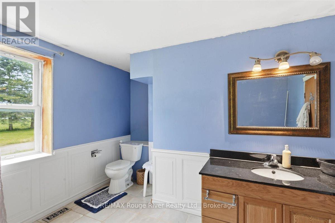
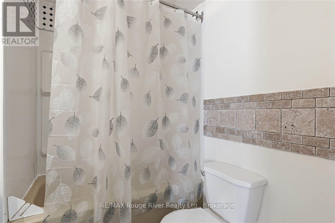
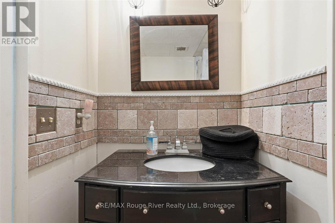
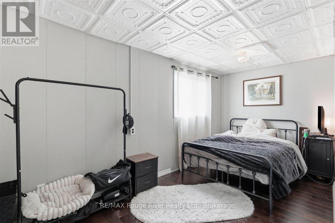
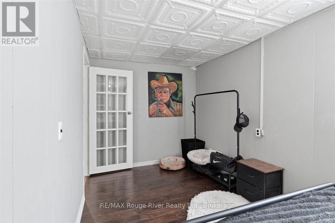
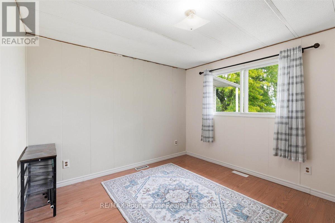
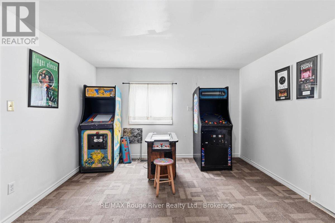
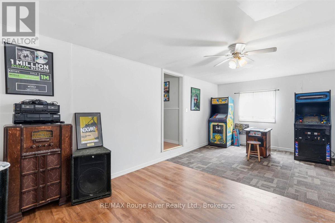
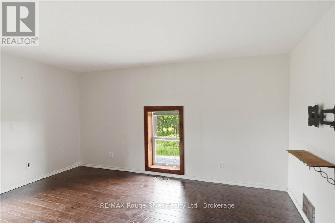
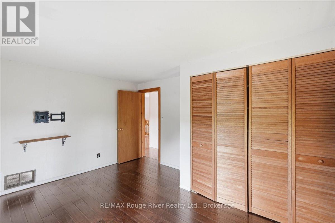
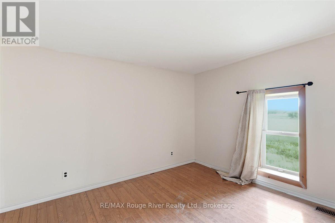
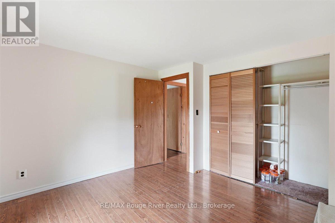
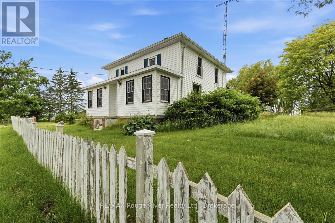
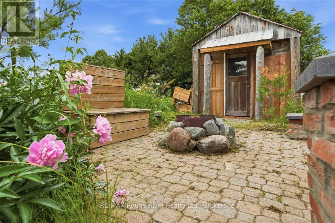
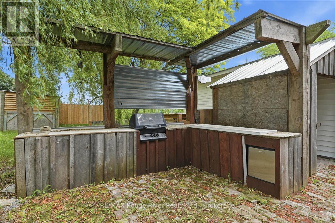
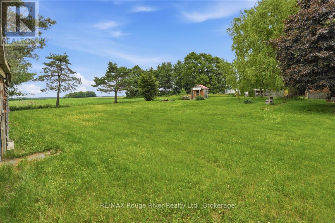
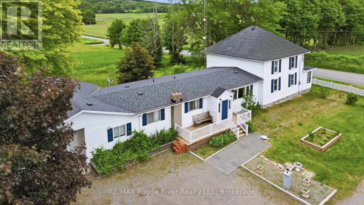
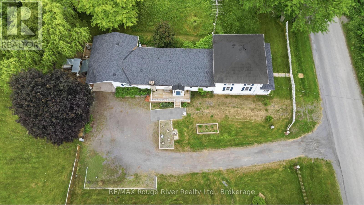
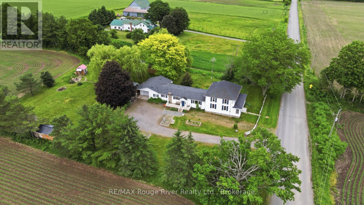
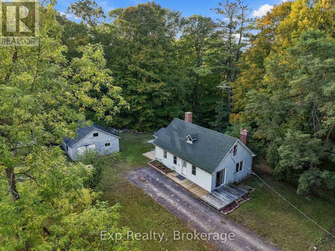
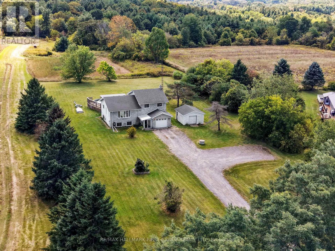
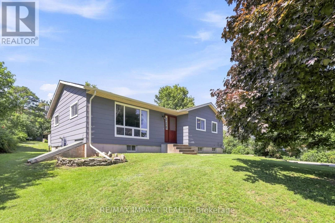
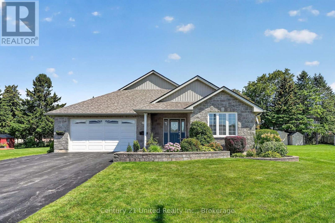
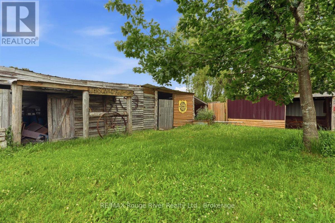
Client RemarksNestled in the heart of Northumberland County, 1562 Morganston Rd sits in the quiet township of Cramahe - surrounded by rolling hills, open farmland, and mature trees. You're minutes from the charming hamlet of Castleton, home to one of Canada's longest-running general stores, and a short drive to Warkworth, a designated arts community known for its local shops, cafes, galleries, and healthcare. Cobourg - with its full range of amenities, waterfront, shopping, and dining - is just 20 minutes away. Quick access to Highway 401 keeps Toronto within reach without giving up the peace of rural Ontario. The property sits on just under an acre framed by mature willows, maples, and pines and a white picket fence. Multiple patios with outdoor lighting make it a natural space for entertaining, with plenty of open room for kids to enjoy the outdoors. Outbuildings and sheds round out the lot with added storage and functionality. This large home has the space and layout to support multigenerational living, two families under one roof, or a self-contained in-law suite. The size gives you real options - however your situation evolves, this home can adapt. The main floor offers generous living space, a huge eat-in kitchen, a family room, a games room, and 3 bedrooms including 2.5 baths. The screened porch extends your usable space well into the warmer months. The south wing's second floor adds 3 more bedrooms. The basement has the room and ceiling height to be partially finished or used for serious storage. The home is equipped with geothermal heating and an oversized septic system. Ideal for large families or contractors who need space for their equipment. (id:63604)

Key Facts

Type
Detached
Beds
6
Baths
3
Size
2,500 sqft
Lot
103.5 x 159 FT
Parking
7 total

Highlights

  • Water Heater
Property Details 18 details
Bedrooms
6 bedrooms
6 above grade
Bathrooms
3 bathrooms
1 partial
Parking
7 parking spaces
Attached Garage · Garage
Living area
2,500 - 3,000 sq. ft.
Property
Single Family · Freehold · Detached
Property subtype
Single Family
Structure type
House
Ownership
Freehold
Attached status
Detached
Storeys
2
Basement
Unfinished, Full
Heating
Forced air, Geo Thermal
Fireplace
No
Lot dimensions
103.5 x 159 FT
Frontage
103.60 feet
Taxes
$4,272.00
Zoning
Agricultural
Water source
Drilled Well
Sewer
Septic System

Interior features

Water Heater

Exterior features

Vinyl sidingStoneConcrete

Systems and association

Smoke DetectorsElectricity

Lot and water

Flat siteLightingCarpet FreeGuest SuiteSump Pump
Rooms 18 rooms
Level
Room
Dimensions
Main level
Foyer
1.68 m x 1.55 m
Second level
Bedroom
3.62 m x 3.53 m
Second level
Sitting room
4.68 m x 3.69 m
Main level
Dining room
4.65 m x 3.74 m
Main level
Bathroom
3.59 m x 3.08 m
Main level
Bathroom
2.19 m x 1.93 m
Main level
Bathroom
1.28 m x 1.06 m
Main level
Family room
6.42 m x 3.59 m
Main level
Laundry room
3.08 m x 1.97 m
Main level
Other
2.28 m x 2.21 m
Main level
Kitchen
4.64 m x 3.59 m
Main level
Living room
6.42 m x 6.17 m
Main level
Office
2.51 m x 2.2 m
Main level
Primary Bedroom
3.43 m x 3.09 m
Main level
Bedroom 2
4.65 m x 2.2 m
Main level
Bedroom 3
3.76 m x 3.08 m
Second level
Bedroom 4
3.69 m x 3.37 m
Second level
Bedroom 5
4.2 m x 3.63 m
Mortgage & Affordability Estimate monthly costs
Purchase price$610,000
Down paymentNot available
Mortgage amountNot available
Principal & interestNot available
Property taxesNot available
Condo/HOA feeNot available
Insurance/OtherNot available
UtilitiesNot available
Est. monthly totalNot available
Income needed (GDS 32%)Not available
Estimates only. Not financial advice. Rates, taxes and fees vary by lender and municipality.

Saved Properties

Keep This One Handy

Save this listing, compare it later, or open your saved properties dashboard.

Manage Saved Searches
Map is approximate.

Neighbourhood

Area
Rural Cramahe
City
Cramahe
Postal code
K0K 1M0
Nearby
County Rd 25/Morganston Rd