1564 Honey Harbour Road
Georgian Bay, ONDetached
$949,000
MLS® X13561394
Detached4 beds3 baths17 total
1564 Honey Harbour Road, Georgian Bay, ON photo 1
1564 Honey Harbour Road, Georgian Bay, ON photo 2
1564 Honey Harbour Road, Georgian Bay, ON photo 3
1564 Honey Harbour Road, Georgian Bay, ON photo 4
1564 Honey Harbour Road, Georgian Bay, ON photo 5
1564 Honey Harbour Road, Georgian Bay, ON photo 6
1564 Honey Harbour Road, Georgian Bay, ON photo 7
1564 Honey Harbour Road, Georgian Bay, ON photo 8
1564 Honey Harbour Road, Georgian Bay, ON photo 9
1564 Honey Harbour Road, Georgian Bay, ON photo 10
1564 Honey Harbour Road, Georgian Bay, ON photo 11
1564 Honey Harbour Road, Georgian Bay, ON photo 12
1564 Honey Harbour Road, Georgian Bay, ON photo 13
1564 Honey Harbour Road, Georgian Bay, ON photo 14
1564 Honey Harbour Road, Georgian Bay, ON photo 15
1564 Honey Harbour Road, Georgian Bay, ON photo 16
1564 Honey Harbour Road, Georgian Bay, ON photo 17
1564 Honey Harbour Road, Georgian Bay, ON photo 18
1564 Honey Harbour Road, Georgian Bay, ON photo 19
1564 Honey Harbour Road, Georgian Bay, ON photo 20
1564 Honey Harbour Road, Georgian Bay, ON photo 21
1564 Honey Harbour Road, Georgian Bay, ON photo 22
1564 Honey Harbour Road, Georgian Bay, ON photo 23
1564 Honey Harbour Road, Georgian Bay, ON photo 24
1564 Honey Harbour Road, Georgian Bay, ON photo 25
1564 Honey Harbour Road, Georgian Bay, ON photo 26
1564 Honey Harbour Road, Georgian Bay, ON photo 27
1564 Honey Harbour Road, Georgian Bay, ON photo 28
1564 Honey Harbour Road, Georgian Bay, ON photo 29
1564 Honey Harbour Road, Georgian Bay, ON photo 30
1564 Honey Harbour Road, Georgian Bay, ON photo 31
1564 Honey Harbour Road, Georgian Bay, ON photo 32
1564 Honey Harbour Road, Georgian Bay, ON photo 33
1 / 33

BUYER ADVANTAGE

Buy with confidence

Get a full-service approach built on strategy, strong negotiation, and clear guidance from offer to close.

  • Local Market Expertise
  • Broker-level Negotiation
  • Transparent Process
  • No-pressure Guidance

The right strategy depends on your goals, timing, budget, and the type of home you are buying. Get Your Buyer Snapshot.

About This Property

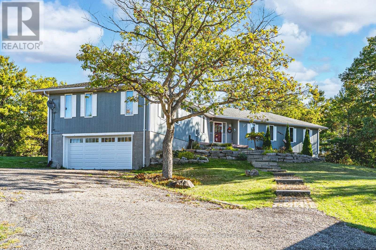
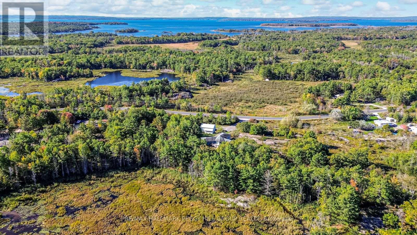
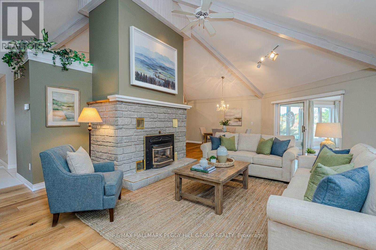
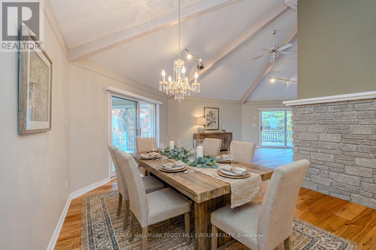
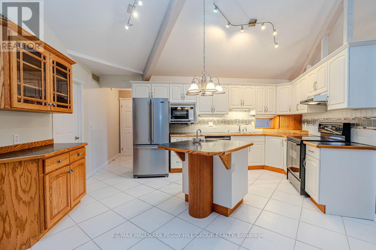
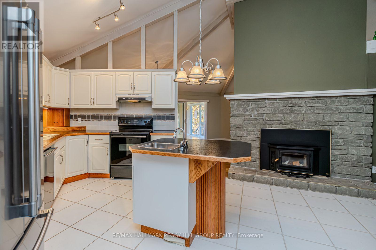
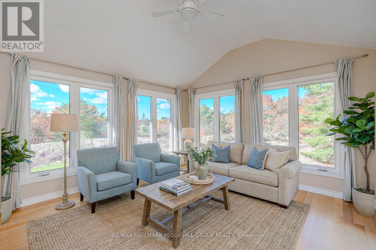
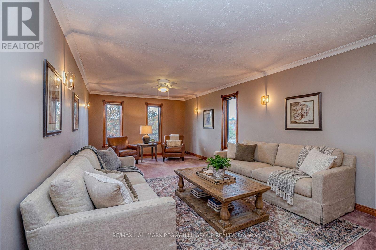
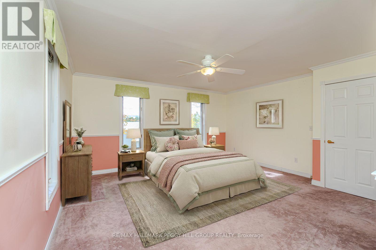
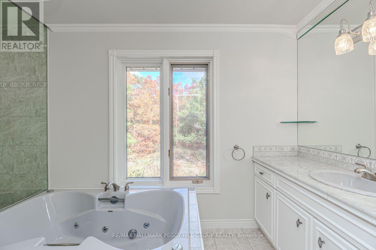
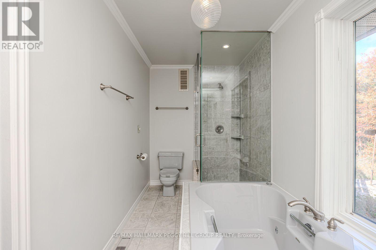
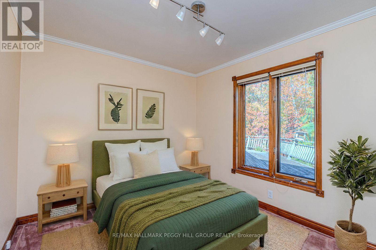
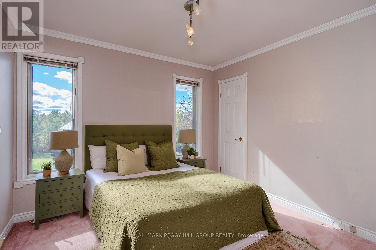
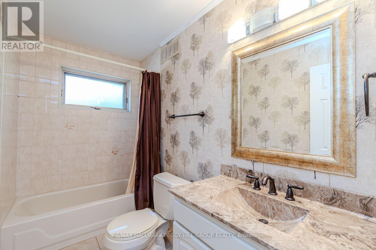
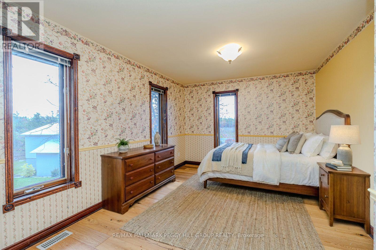
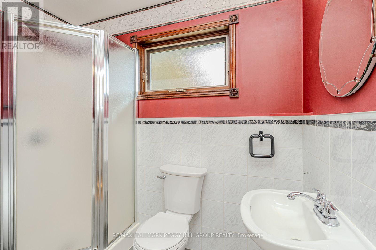
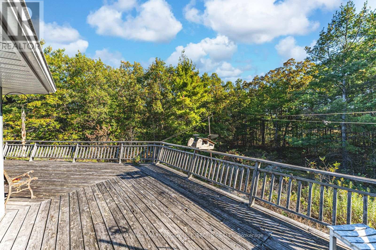
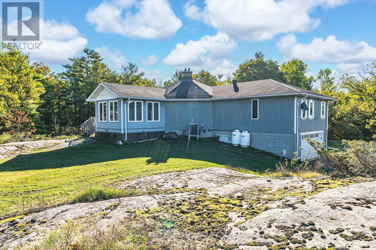
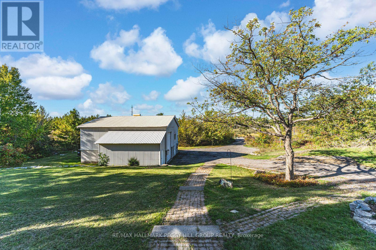
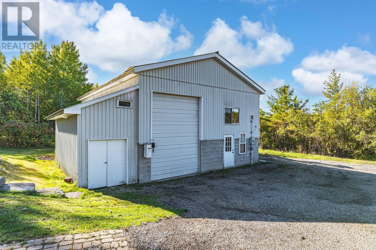
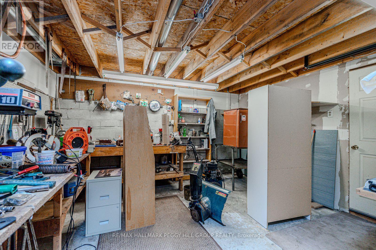
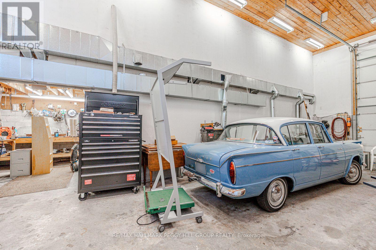
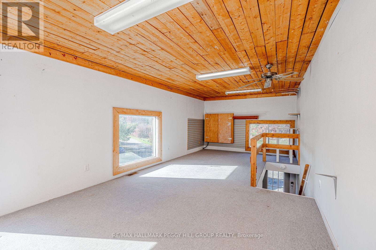
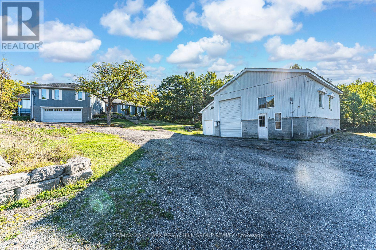
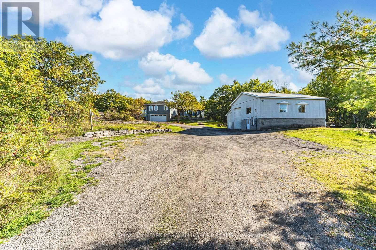
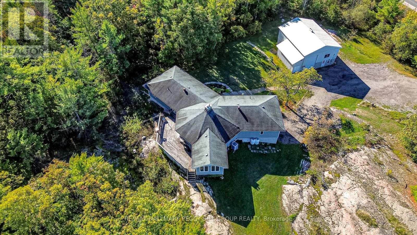
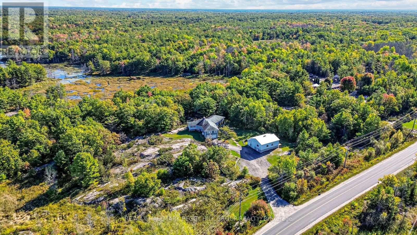
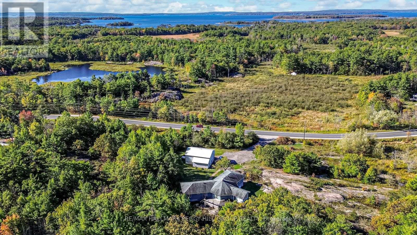
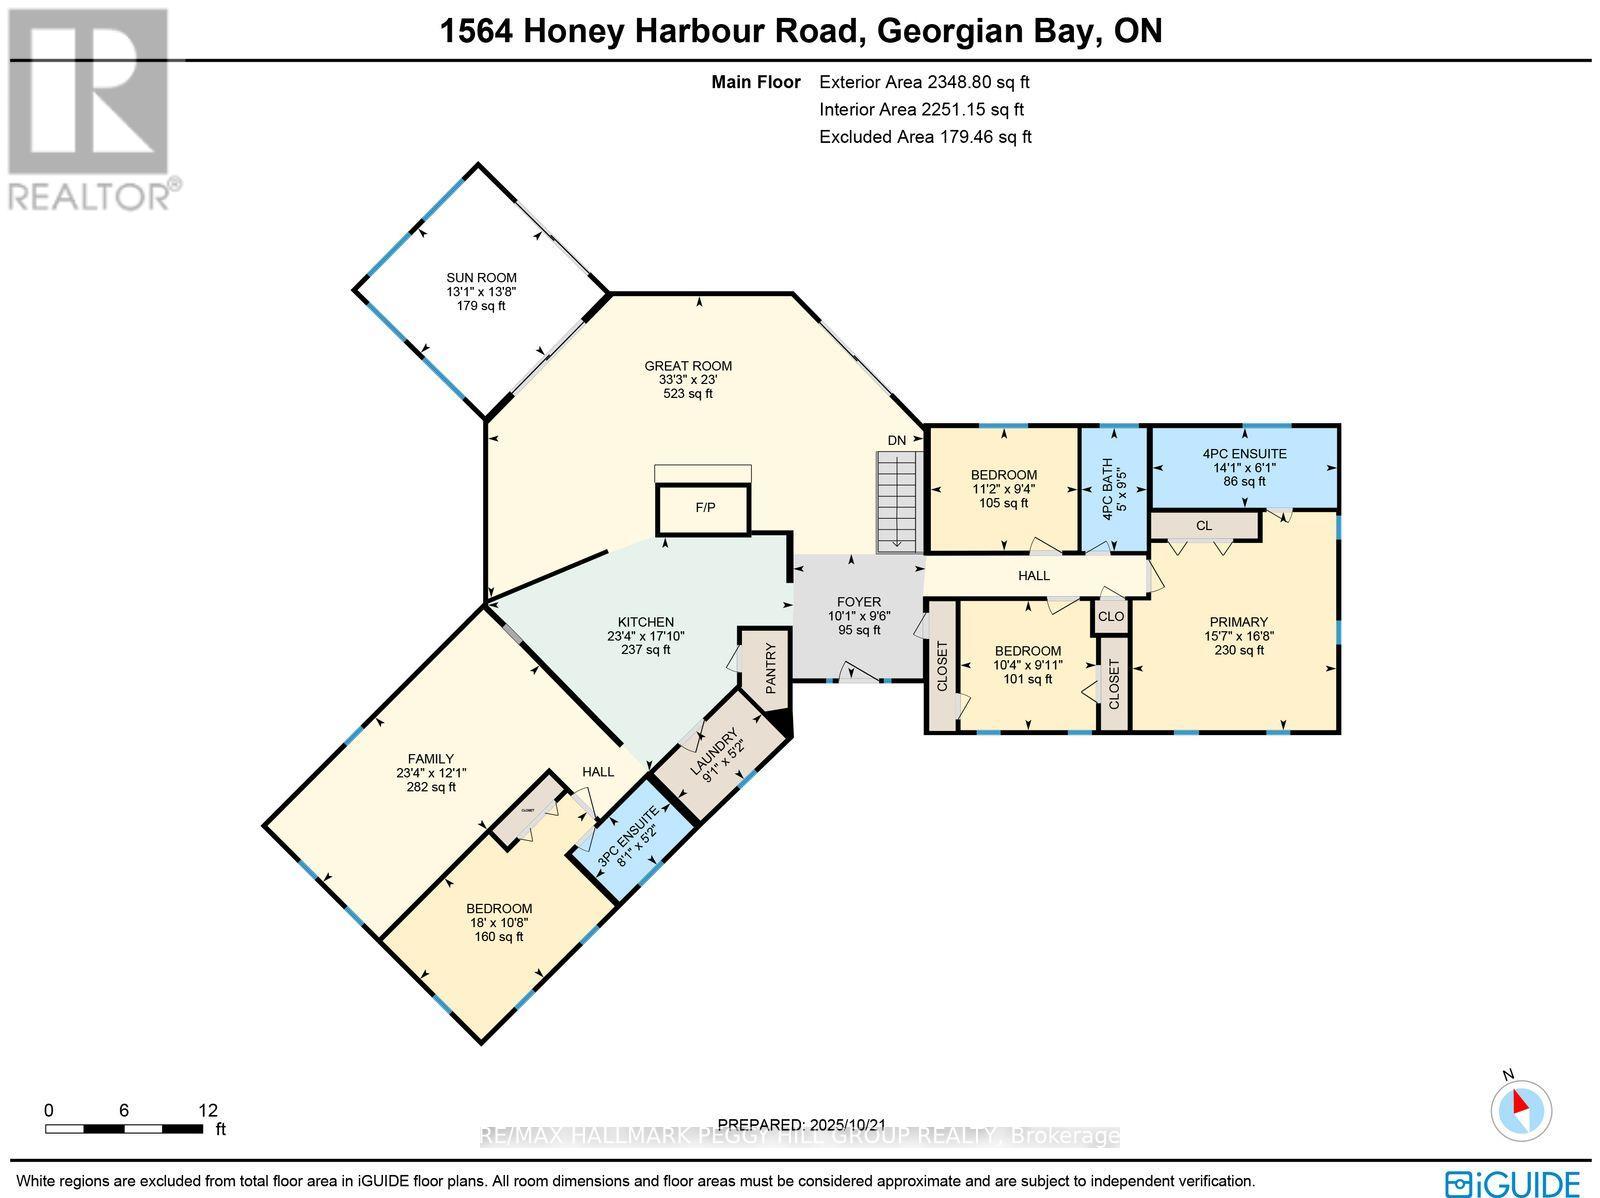
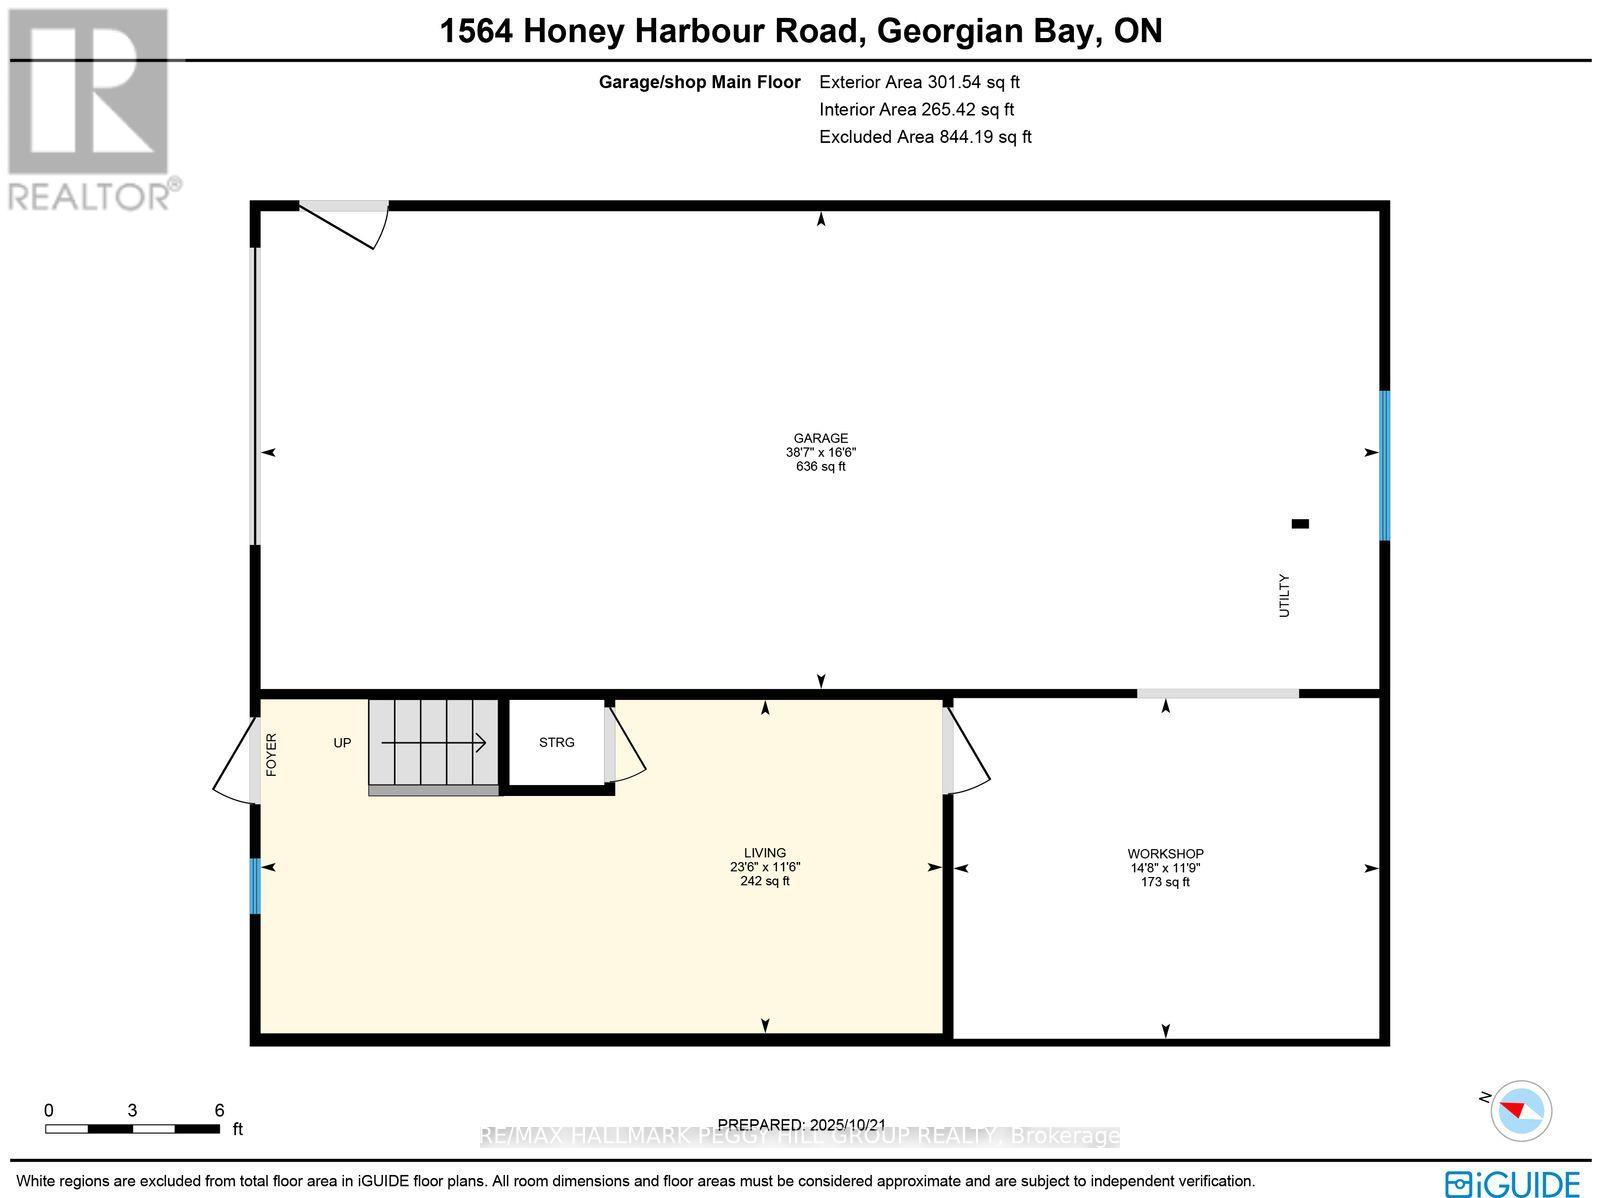
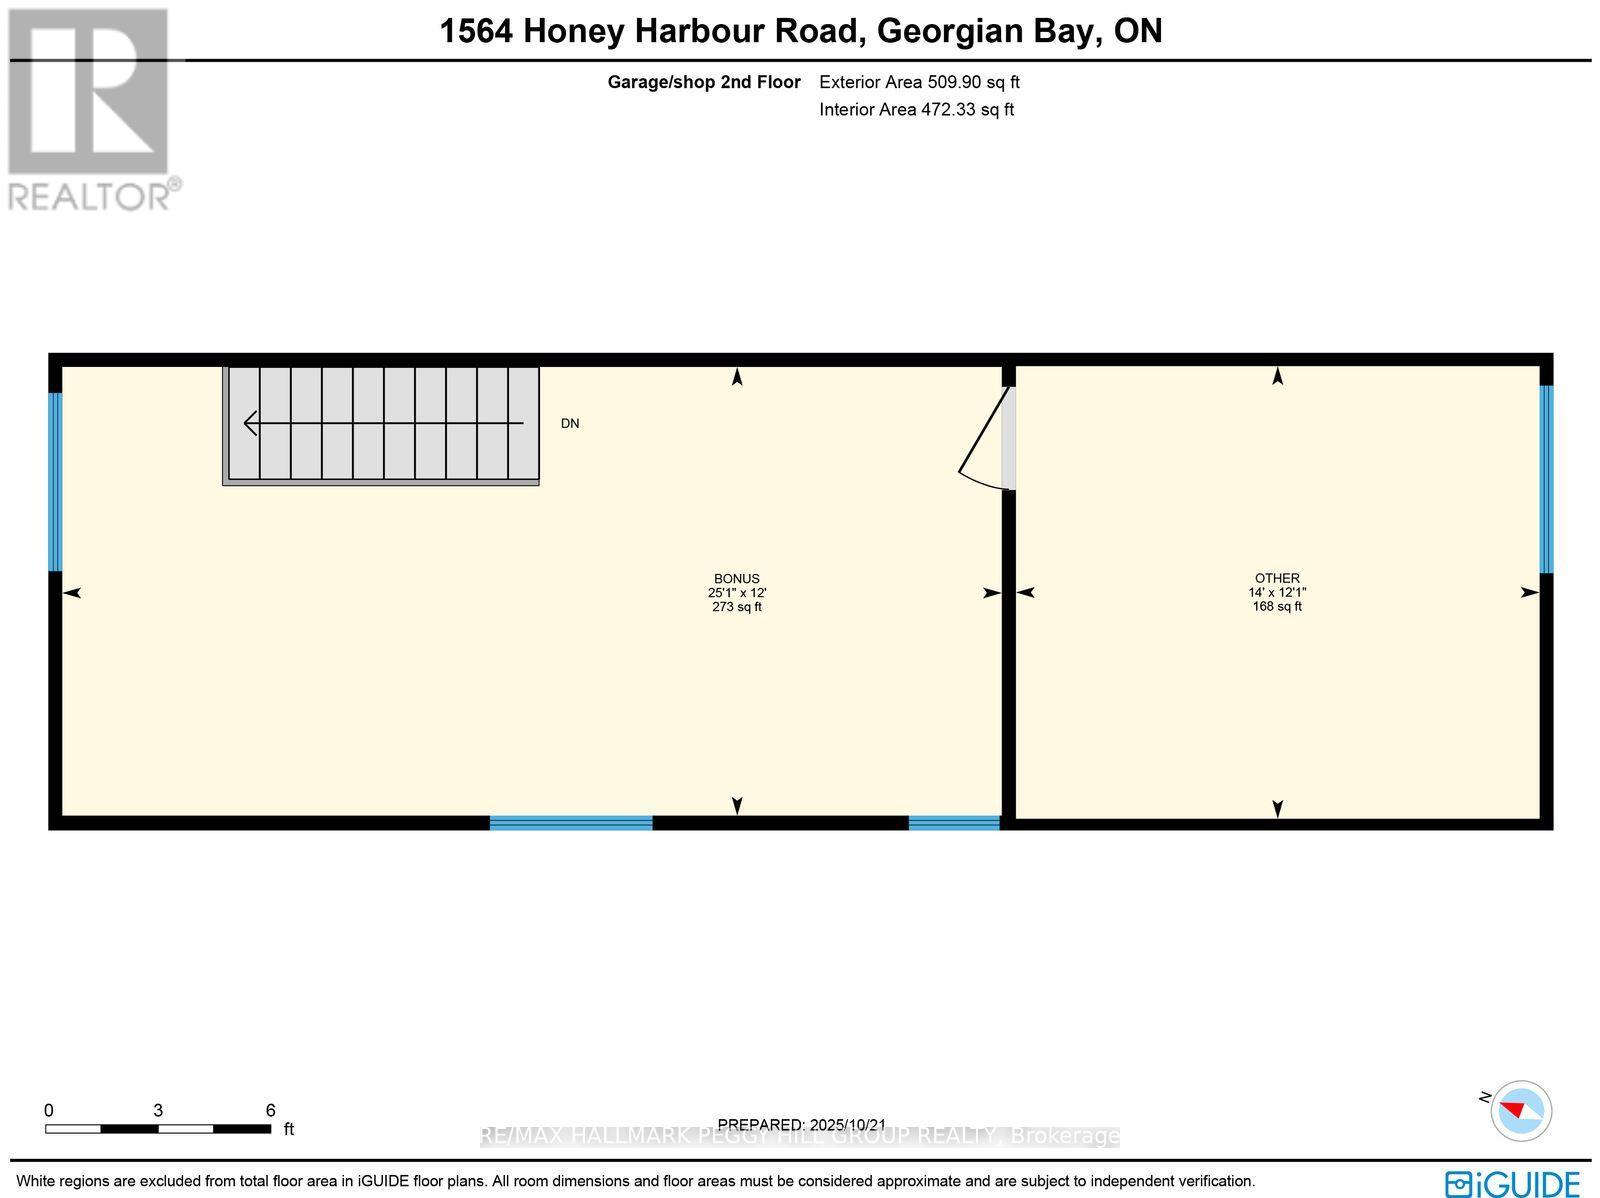
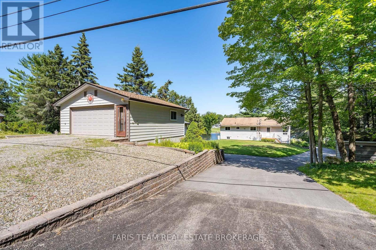
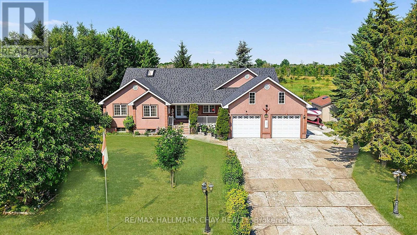
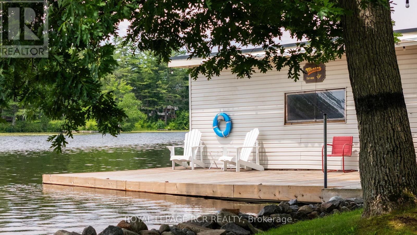
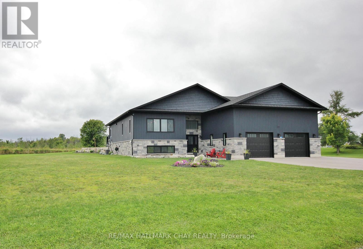
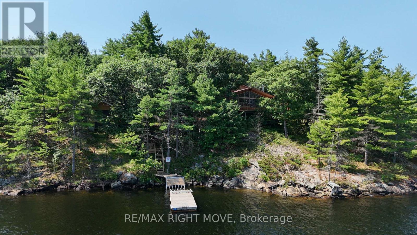
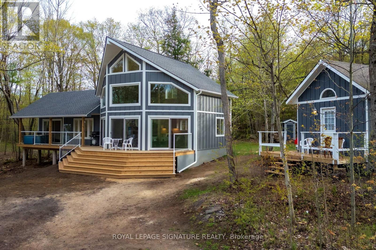
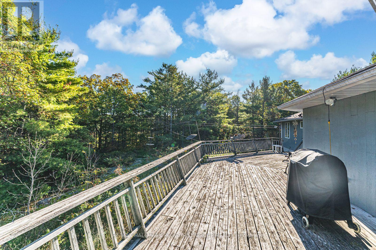
SPACIOUS BUNGALOW SET ON 7.81 ACRES WITH AN ATTACHED GARAGE, HEATED DETACHED SHOP WITH LIVING/OFFICE SPACE & MINUTES TO GEORGIAN BAY! Discover the kind of property buyers dream about but rarely find: 7.81 acres of privacy and natural beauty just minutes from Georgian Bay. Towering trees and rugged Canadian Shield rock frame beautifully landscaped grounds, with armourstone accents, flower beds, and an interlock walkway with steps leading to the front door. A triple-wide driveway provides parking for up to 15 vehicles, complemented by an attached double-car garage and an impressive 30 x 40 ft detached heated shop/garage featuring a finished office or living area and a 14 ft door, offering endless possibilities for hobbyists, contractors, or anyone in need of additional space. This bungalow presents over 2,300 sq ft on the main level with spacious, light-filled living areas, including a great room with a 15 ft beamed cathedral ceiling, a fireplace, and an adjoining dining area, plus a separate living room with crown moulding. The well-appointed kitchen showcases a centre island, pantry, a mix of white and warm wood cabinetry, tile flooring, and a second fireplace, while the vaulted sunroom with large windows and a walkout to the expansive back deck provides the perfect place to enjoy the view. Four generously sized bedrooms include a primary retreat with a 4-piece ensuite featuring a relaxing jetted tub and a glass-walled shower, while another bedroom also offers its own 3-piece ensuite. Main floor laundry adds everyday convenience with a handy sink. Practical features include forced-air propane heating in both the home and the shop/garage, a heat pump in the home for efficient heating and cooling, a drilled well, and 200-amp service. All of this is just minutes from beaches, marinas, the public school, library, LCBO, church, parks, and everyday essentials in Honey Harbour. (id:63604)

Key Facts

Type
Detached
Beds
4
Baths
3
Size
3,000 sqft
Lot
492.5 x 555.9 FT; 799.82 x 492.48 x 555.94 x 610.74 ft
Parking
17 total

Highlights

  • Washer
  • Refrigerator
  • Water softener
  • Central Vacuum
  • Dishwasher
  • Stove
  • Dryer
  • Microwave
  • Garage door opener
  • Water Heater - Tankless
  • Water Heater
Property Details 19 details
Bedrooms
4 bedrooms
4 above grade
Bathrooms
3 bathrooms
Parking
17 parking spaces
Attached Garage · Garage
Living area
3,000 - 3,500 sq. ft.
Property
Single Family · Bungalow · Freehold · Detached
Property subtype
Single Family
Structure type
House
Architectural style
Bungalow
Ownership
Freehold
Attached status
Detached
Storeys
1
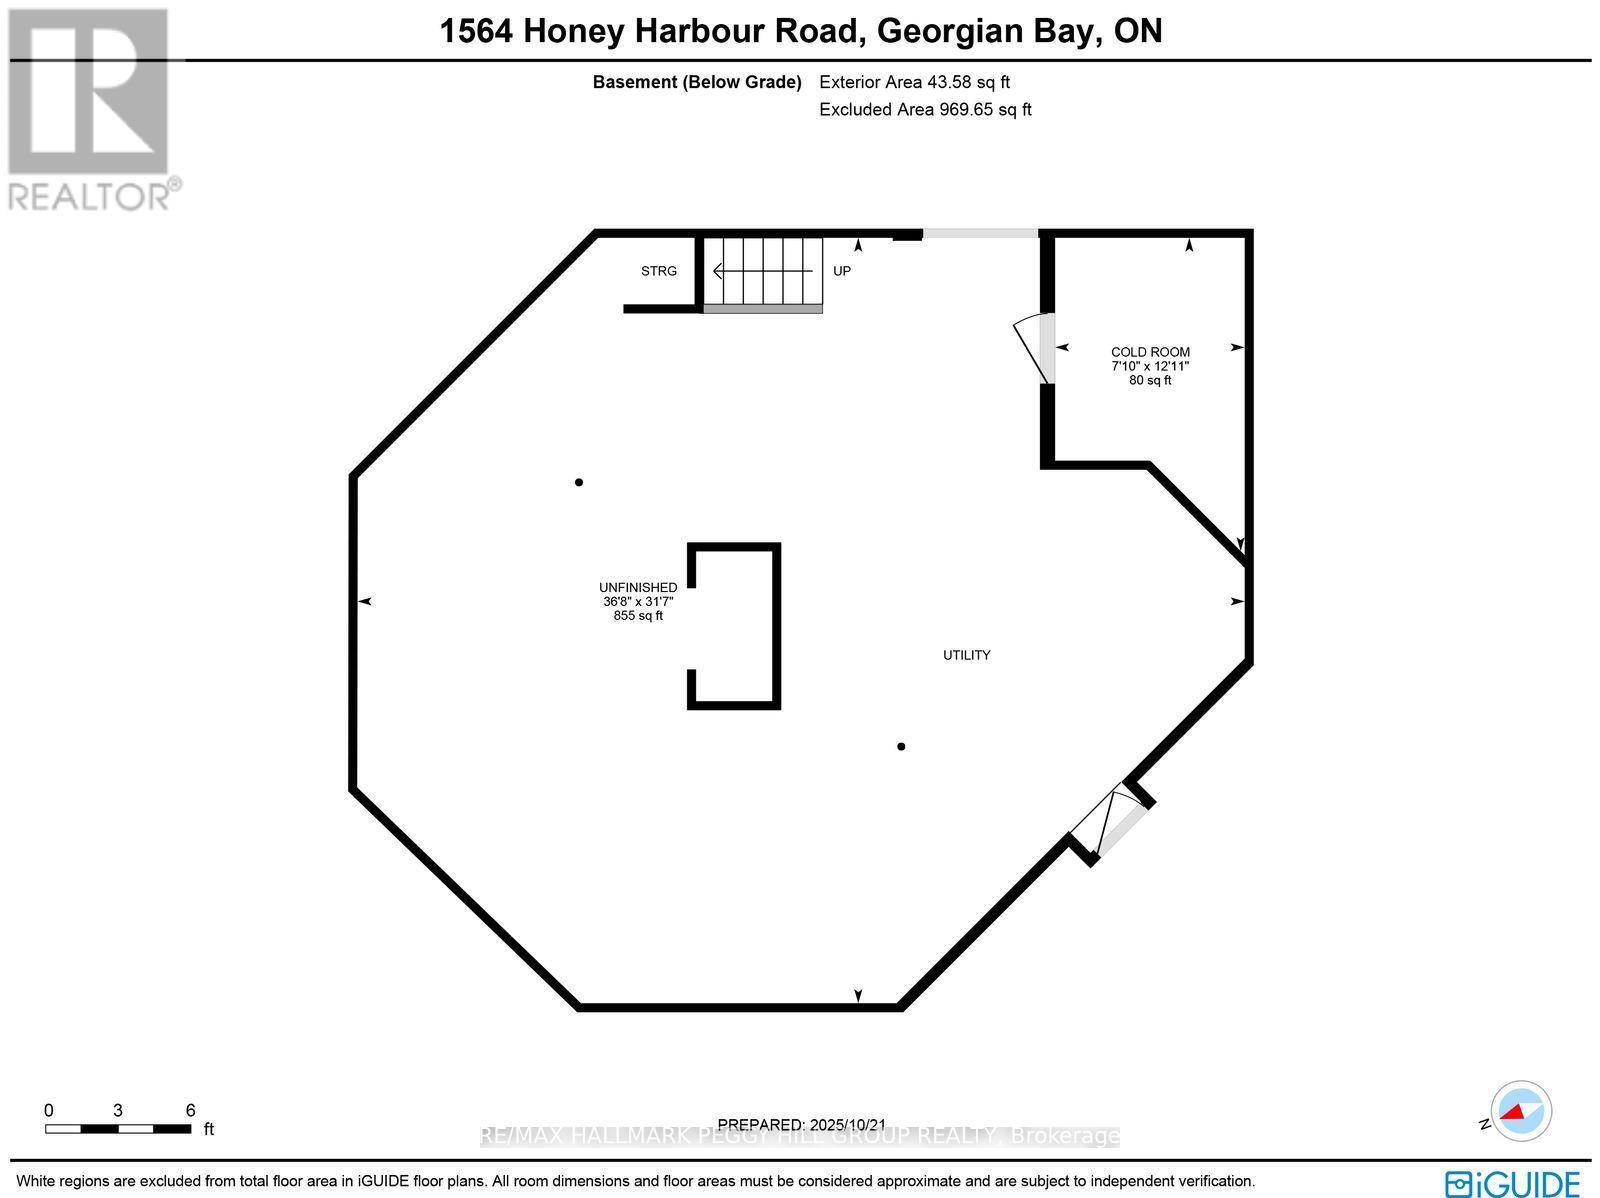
Basement
Unfinished, Partial
Heating
Heat Pump, Forced air, Propane
Fireplace
2 fireplaces
Lot dimensions
492.5 x 555.9 FT; 799.82 x 492.48 x 555.94 x 610.74 ft
Frontage
492.60 feet
Taxes
$3,681.91
Zoning
R1 & EP-PSW
Water source
Drilled Well
Sewer
Septic System

Interior features

WasherRefrigeratorWater softenerCentral VacuumDishwasherStoveDryerMicrowaveGarage door openerWater Heater - TanklessWater Heater

Exterior features

Vinyl sidingBlock

Systems and association

ElectricityCableTelephoneWireless

Lot and water

Wooded areaIrregular lot size
Rooms 13 rooms
Level
Room
Dimensions
Main level
Primary Bedroom
5.08 m x 4.74 m
Main level
Sunroom
4.17 m x 4 m
Main level
Kitchen
5.44 m x 7.11 m
Main level
Bedroom 4
2.85 m x 3.42 m
Main level
Laundry room
1.57 m x 2.76 m
Main level
Family room
3.67 m x 7.12 m
Second level
Other
3.68 m x 4.26 m
Main level
Bedroom 3
3.01 m x 3.16 m
Main level
Great room
7.02 m x 10.14 m
Second level
Other
3.65 m x 7.63 m
Main level
Foyer
2.9 m x 3.07 m
Main level
Bedroom 2
3.26 m x 5.49 m
Main level
Living room
3.51 m x 7.17 m

Virtual Tour & Media

Mortgage & Affordability Estimate monthly costs
Purchase price$949,000
Down paymentNot available
Mortgage amountNot available
Principal & interestNot available
Property taxesNot available
Condo/HOA feeNot available
Insurance/OtherNot available
UtilitiesNot available
Est. monthly totalNot available
Income needed (GDS 32%)Not available
Estimates only. Not financial advice. Rates, taxes and fees vary by lender and municipality.

Saved Properties

Keep This One Handy

Save this listing, compare it later, or open your saved properties dashboard.

Manage Saved Searches
Map is approximate.

Neighbourhood

Area
Baxter
City
Georgian Bay
Postal code
L0K 1S0
Nearby
Cross Streets: Honey Harbour Rd/South Bay Rd. ** Directions: Highway 400 N To Exit 156 To Left On Honey Harbour Rd To Sign.