157- 1995 Royal Road
BUYER ADVANTAGE
Buy with confidence
Get a full-service approach built on strategy, strong negotiation, and clear guidance from offer to close.
- Local Market Expertise
- Broker-level Negotiation
- Transparent Process
- No-pressure Guidance

The right strategy depends on your goals, timing, budget, and the type of home you are buying. Get Your Buyer Snapshot.
About This Property
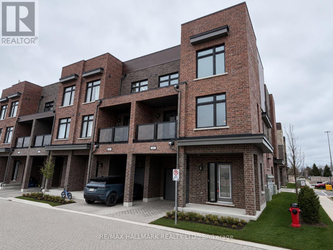
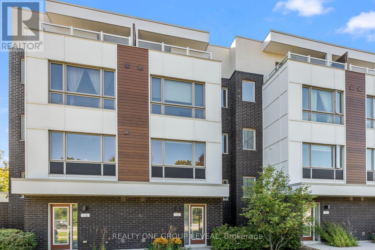
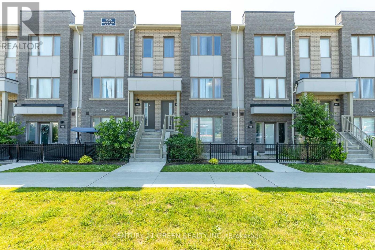
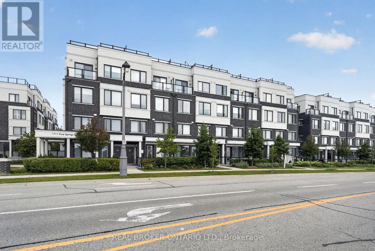
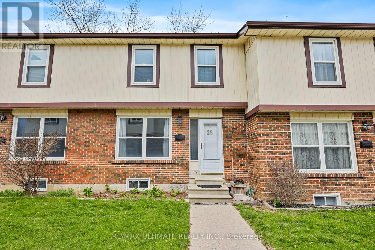
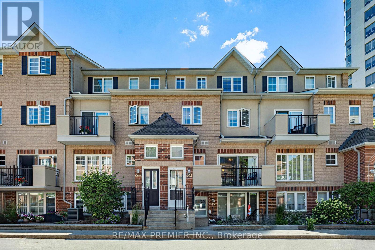
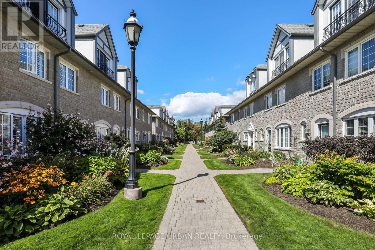
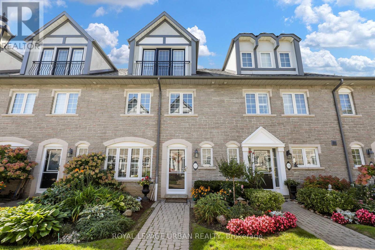
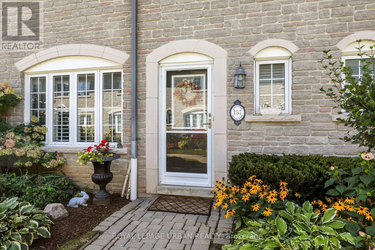
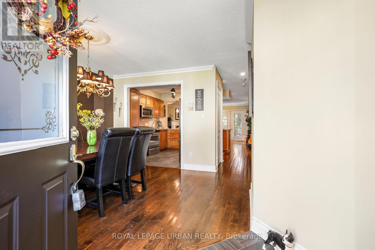
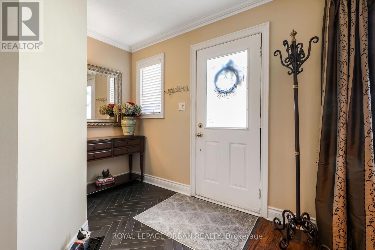
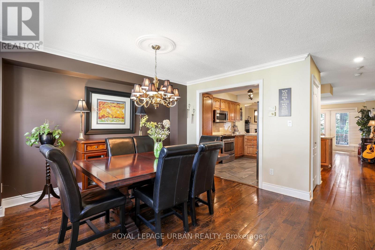
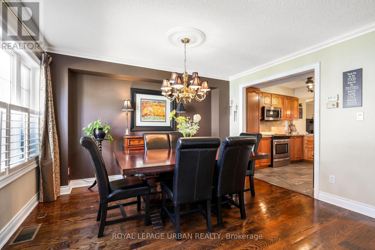
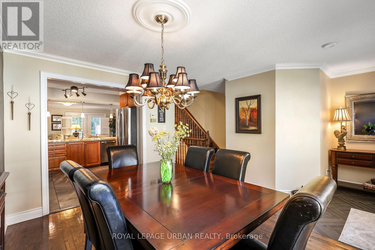
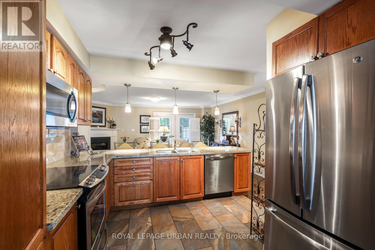
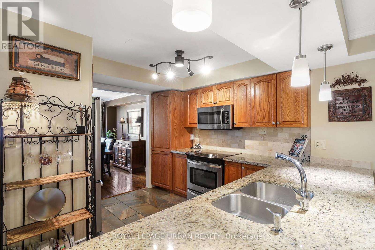
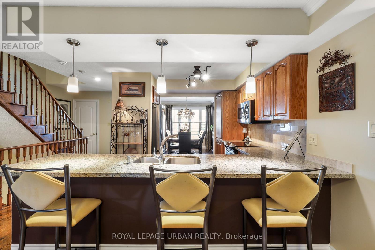
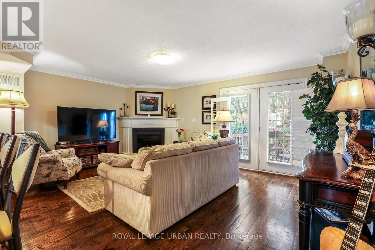
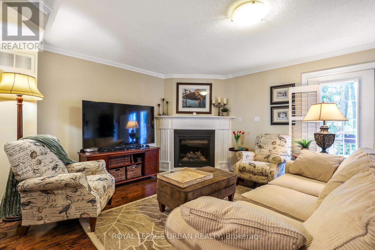
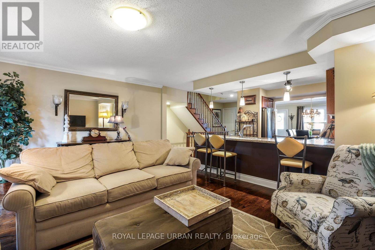
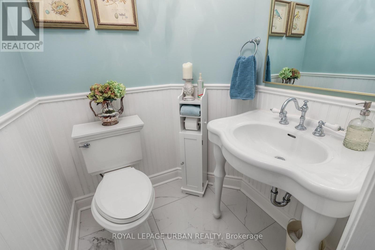
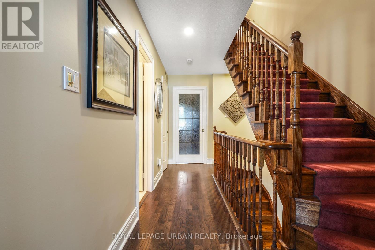
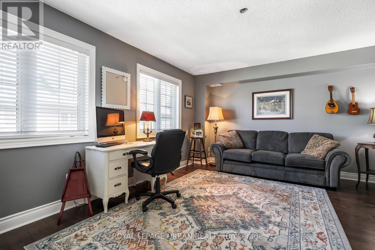
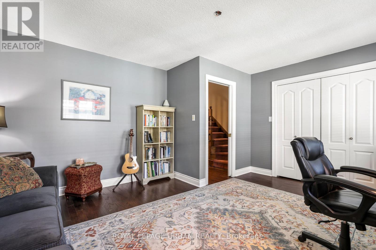
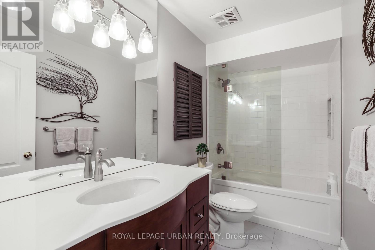
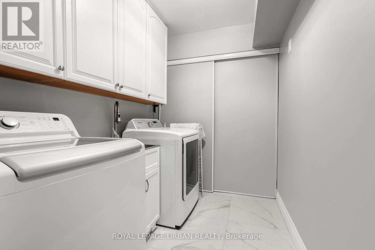
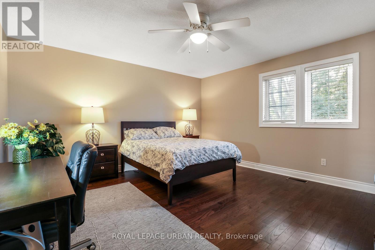
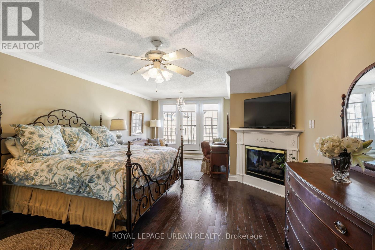
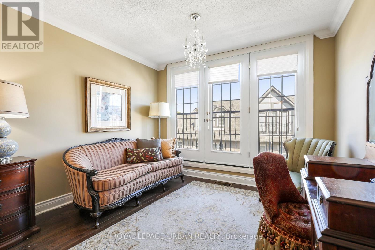
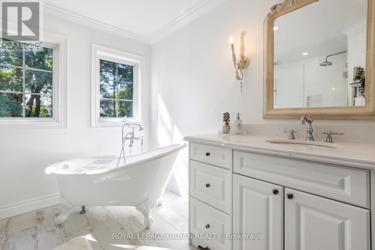
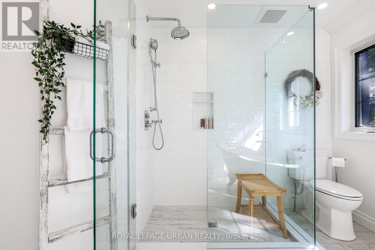
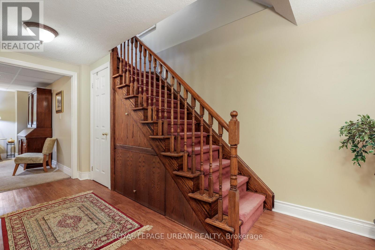
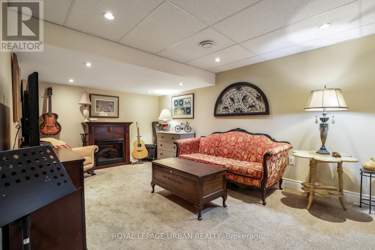
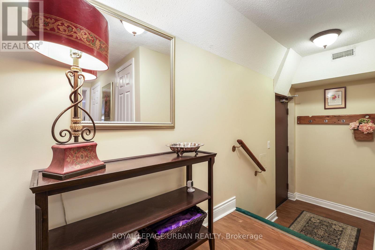
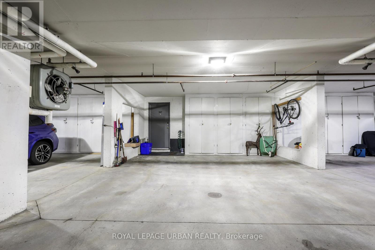
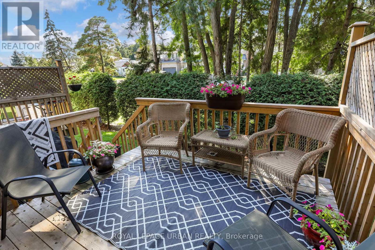
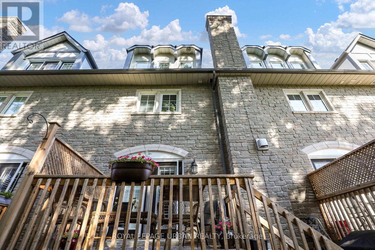
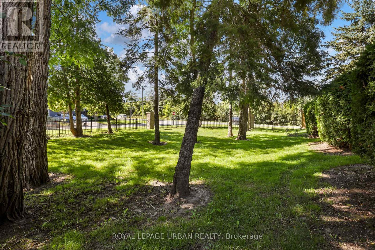
Classy Executive Three-Storey Townhome in Chateau by the Park. Built by Coughlan Homes, this elegant residence blends upscale finishes, thoughtful design, & a coveted Pickering location steps from green space & everyday amenities. With three spacious bedrooms, a finished basement, and refined living areas across all three levels, this home delivers comfort, flexibility, and timeless appeal. Beautifully maintained inside and out. One of the largest units with over 2000 square feet. Main Floor flows with its beautiful hardwood floors with California shutters to open concept kitchen with granite counters and seating at the island. Lots of cupboards. Great room is spacious with newer gas fireplace and w/o to deck and relaxing & private landscaping. Three well-sized bedrooms, including a private top-floor primary retreat. Bright, comfortable rooms perfect for family, guests, or a home office. Second Floor 4 piece washroom & laundry room. Top floor retreat has Juliet balcony, spa-inspired designer ensuite and sitting area. Finished Basement(2015)- A versatile lower-level space ideal for a media room, gym, play area, or workspace. Thoughtful craftsmanship and timeless materials throughout Chateau-Inspired Architecture - Elegant façade with refined brickwork and upscale curb appeal. Low-Maintenance Yard. Enjoy outdoor living without the upkeep of a detached home. Maint. includes Cable TV, internet, Water, Snow Removal, Exterior maintenance, & Party Room. Two underground parking spots directly accessible to home at the lower level plus additional storage. Walkable Community Setting - Steps to parks, trails, & natural surroundings. Situated in the sought-after Chateau by the Park enclave. Close to top schools, parks, & family-friendly amenities. Minutes to shopping, transit, & major commuter routes A quiet, well-maintained community known for pride of ownership. Many Upgrades Basement(2015); Hardwood 2/3 Floors(2015); Bathroom Main/2nd fl (2018); Ensuite(2023) (id:63604)
Key Facts
Highlights
- Washer
- Refrigerator
- Dishwasher
- Stove
- Dryer
- Microwave
- Window Coverings
- Water Heater
Property Details
Interior features
Exterior features
Systems and association
Lot and water
Rooms
Mortgage & Affordability
Saved Properties
Keep This One Handy
Save this listing, compare it later, or open your saved properties dashboard.
Neighbourhood
- Area
- Village East
- City
- Pickering
- Postal code
- L1V 6V9
- Nearby
- Brock and Highway #2
Save This Property
Keep this home handy, return to it anytime, and let us know how to reach you about this listing.
We use this email only to connect your saved properties and saved searches.
Other Available Options
Similar Listings
Listings from our database that match closely.