501- 1210 Radom Street
Pickering, ONCondo Apartment
$455,000
MLS® E14124142
Condo Apartment2 beds2 baths1 total
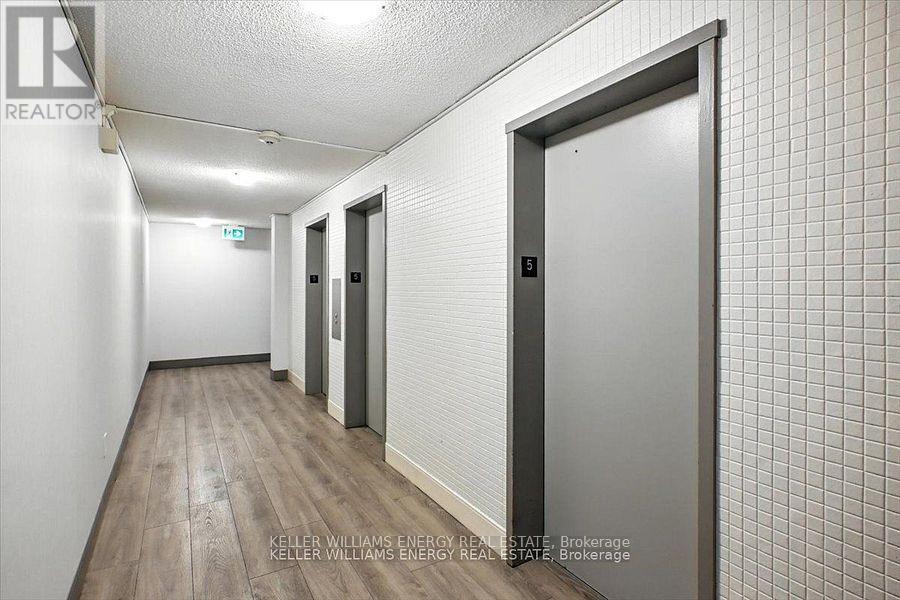
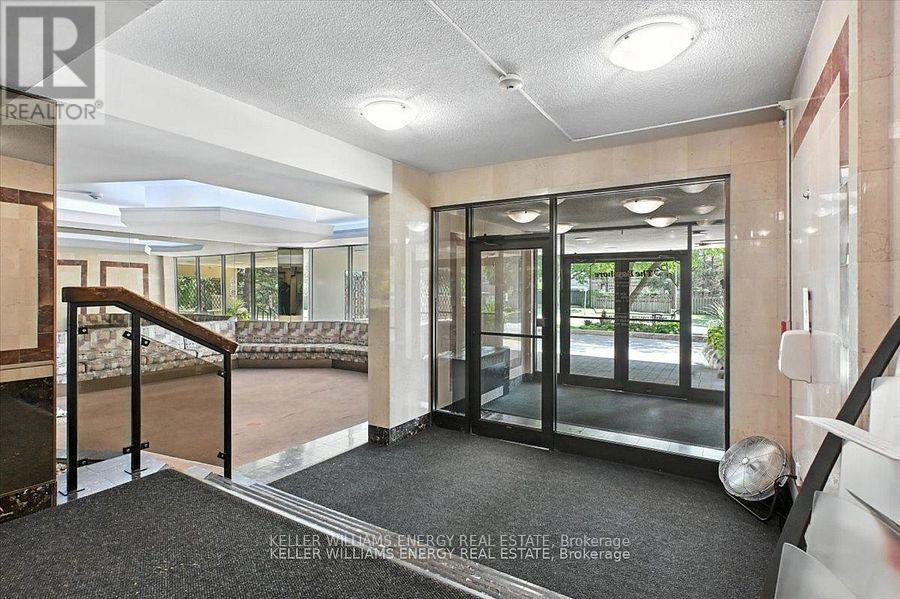
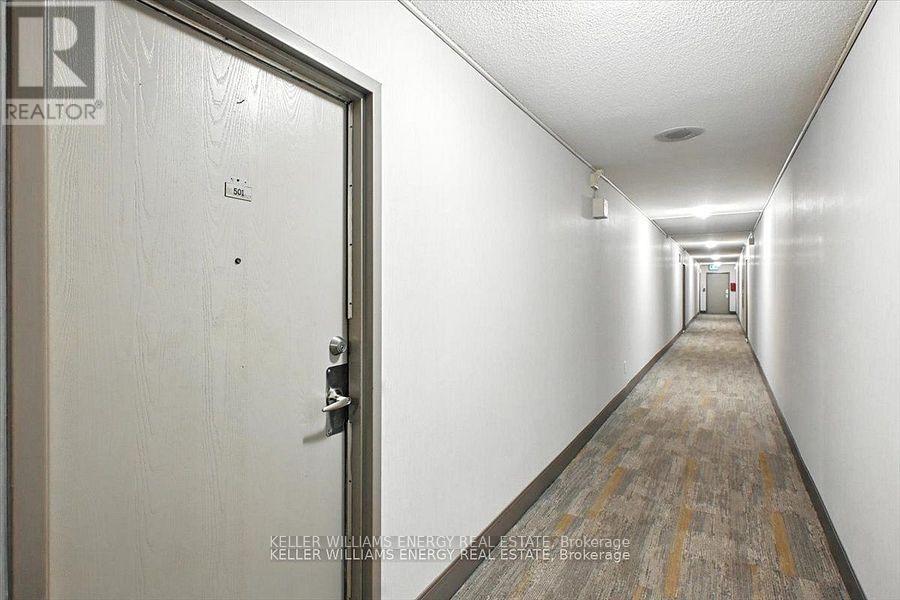
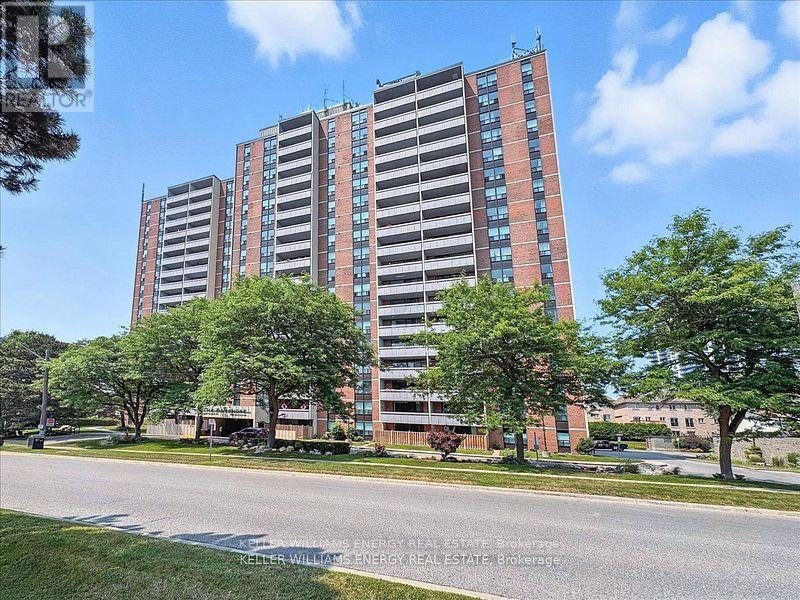
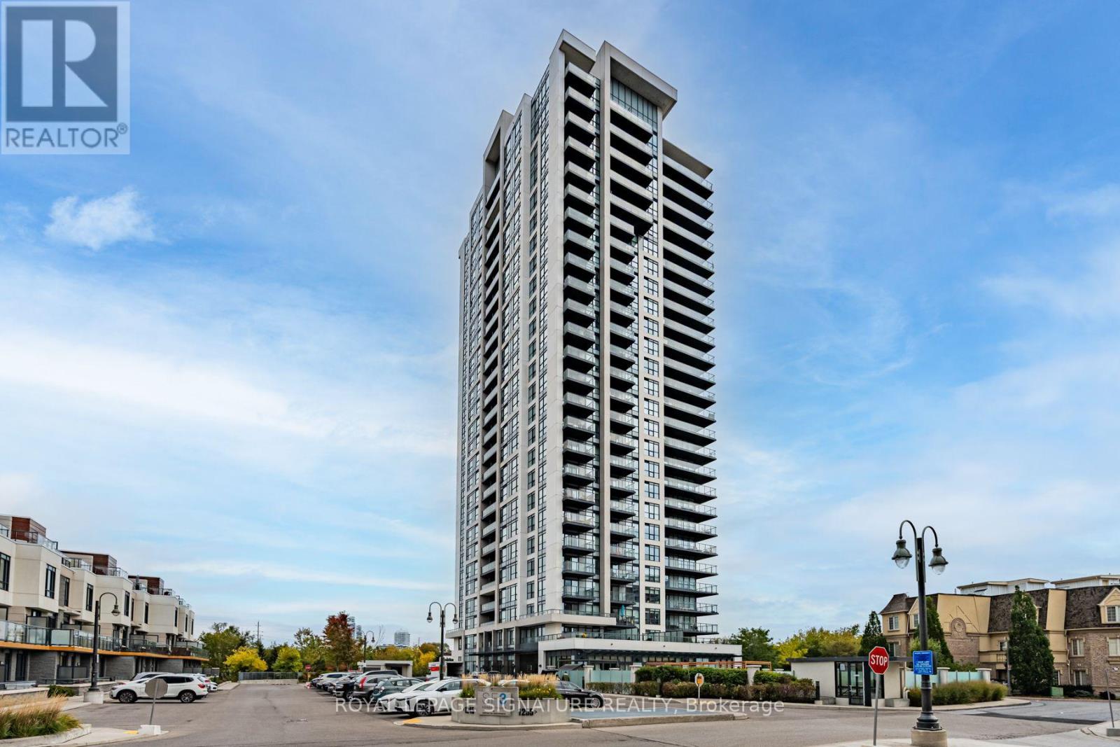
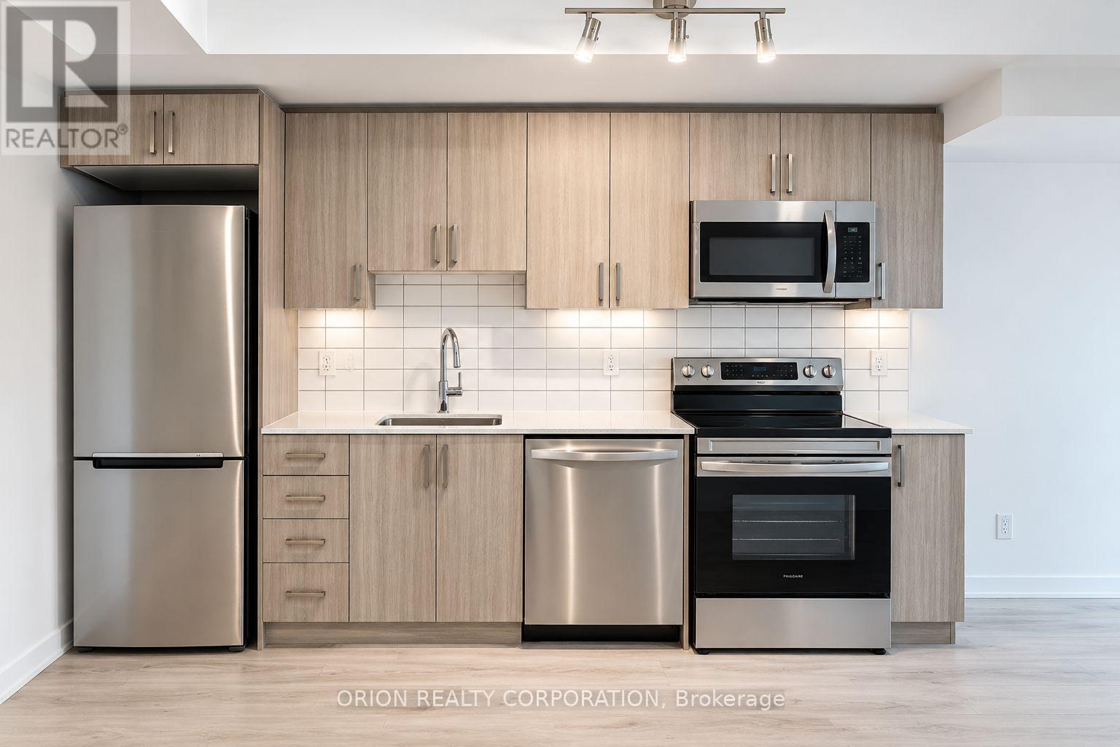
501- 1210 Radom Street, Pickering, ON photo 1
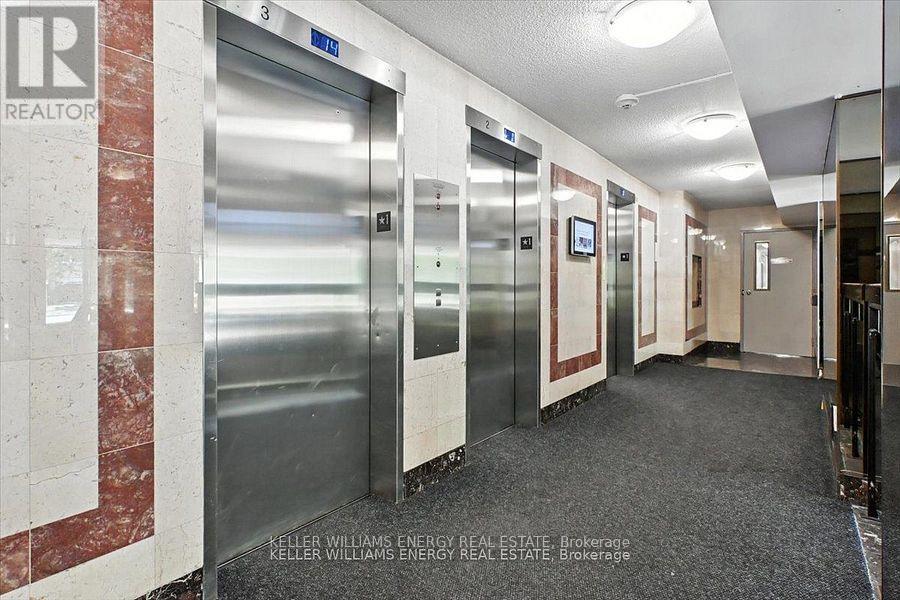
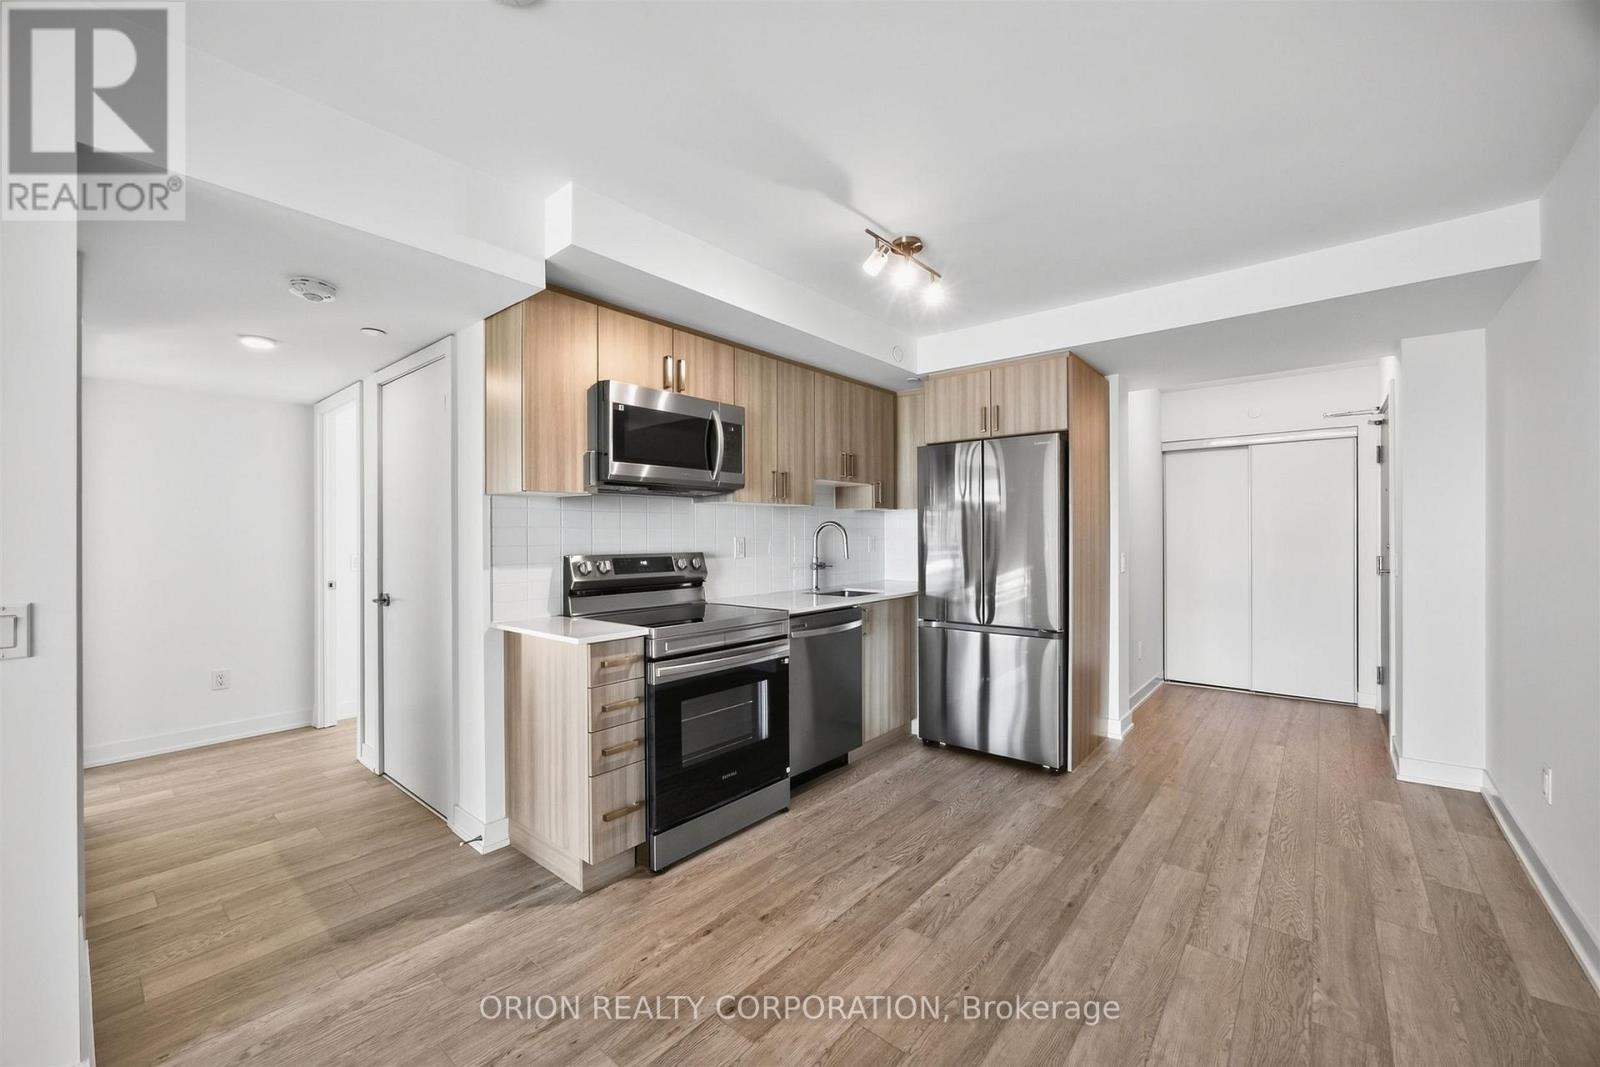
501- 1210 Radom Street, Pickering, ON photo 2
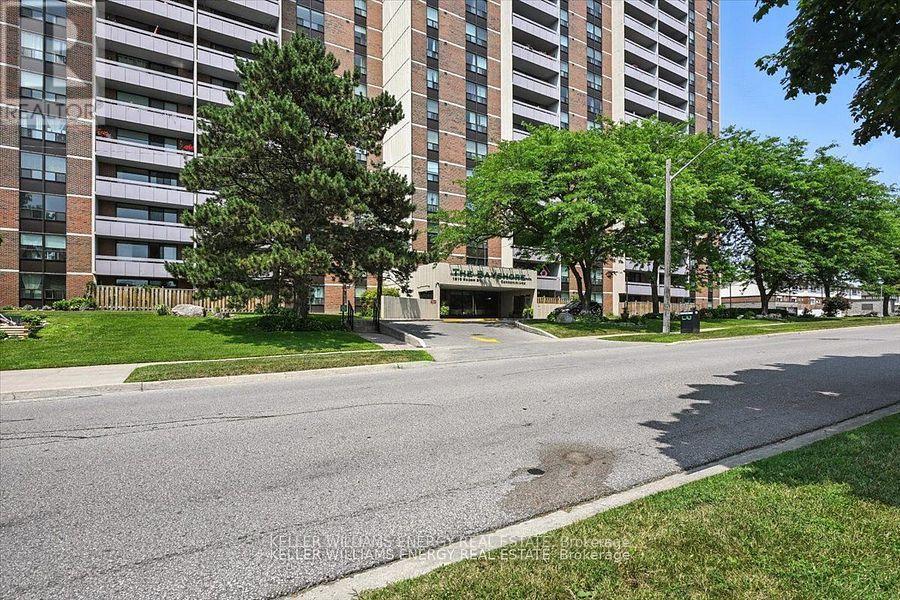
501- 1210 Radom Street, Pickering, ON photo 3
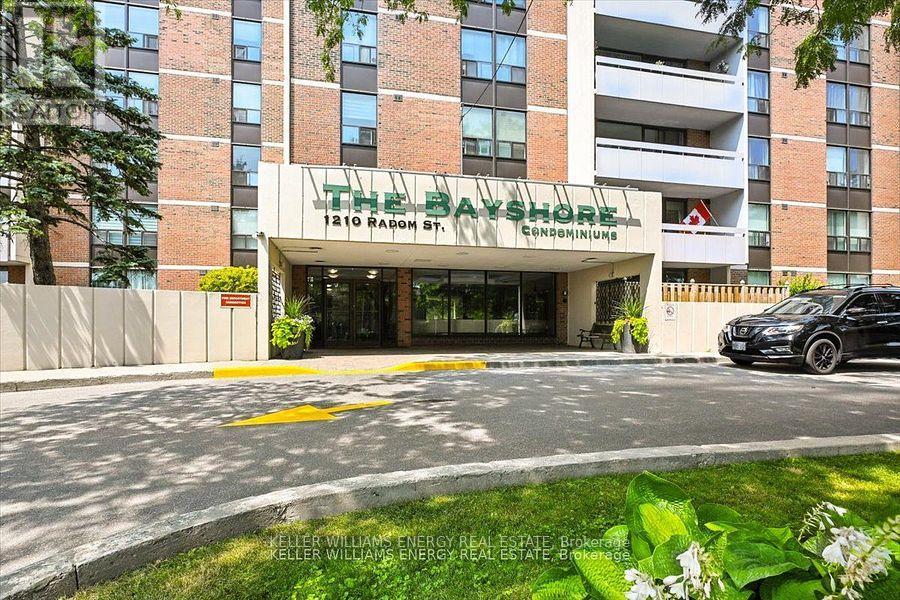
501- 1210 Radom Street, Pickering, ON photo 4
501- 1210 Radom Street, Pickering, ON photo 5
501- 1210 Radom Street, Pickering, ON photo 6
501- 1210 Radom Street, Pickering, ON photo 7
501- 1210 Radom Street, Pickering, ON photo 8
501- 1210 Radom Street, Pickering, ON photo 9
501- 1210 Radom Street, Pickering, ON photo 10
501- 1210 Radom Street, Pickering, ON photo 11
501- 1210 Radom Street, Pickering, ON photo 12
501- 1210 Radom Street, Pickering, ON photo 13
501- 1210 Radom Street, Pickering, ON photo 14
501- 1210 Radom Street, Pickering, ON photo 15
501- 1210 Radom Street, Pickering, ON photo 16
501- 1210 Radom Street, Pickering, ON photo 17
501- 1210 Radom Street, Pickering, ON photo 18
501- 1210 Radom Street, Pickering, ON photo 19
501- 1210 Radom Street, Pickering, ON photo 20
501- 1210 Radom Street, Pickering, ON photo 21
501- 1210 Radom Street, Pickering, ON photo 22
501- 1210 Radom Street, Pickering, ON photo 23
501- 1210 Radom Street, Pickering, ON photo 24
501- 1210 Radom Street, Pickering, ON photo 25
501- 1210 Radom Street, Pickering, ON photo 26
501- 1210 Radom Street, Pickering, ON photo 27
501- 1210 Radom Street, Pickering, ON photo 28
1 / 28

BUYER ADVANTAGE

Buy with confidence

Get a full-service approach built on strategy, strong negotiation, and clear guidance from offer to close.

  • Local Market Expertise
  • Broker-level Negotiation
  • Transparent Process
  • No-pressure Guidance

The right strategy depends on your goals, timing, budget, and the type of home you are buying. Get Your Buyer Snapshot.

About This Property

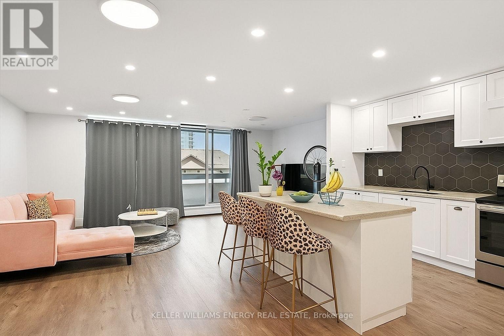
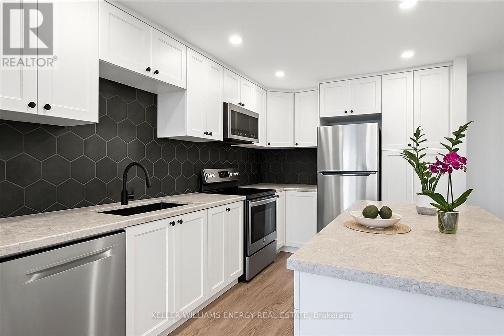
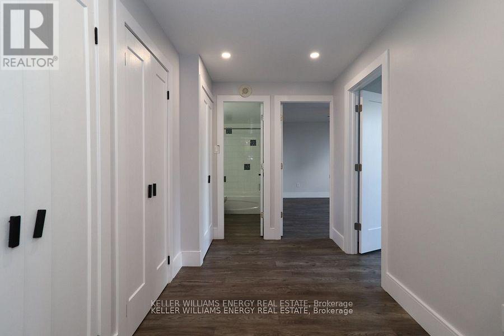
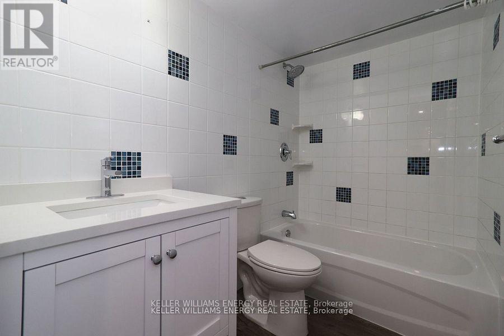
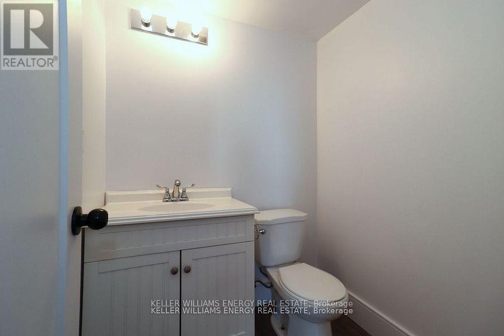
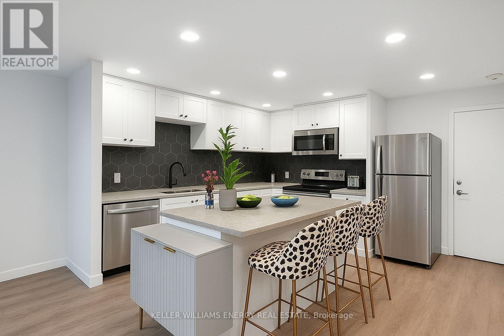
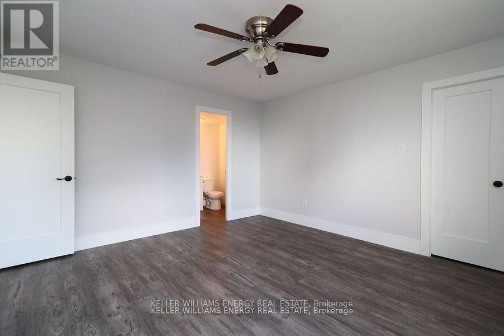
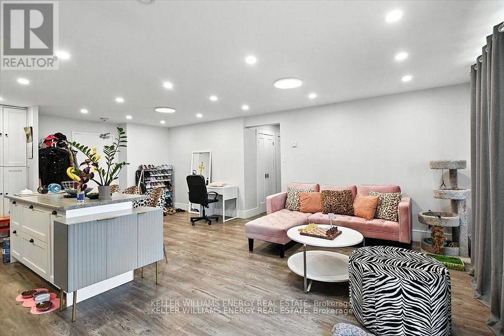
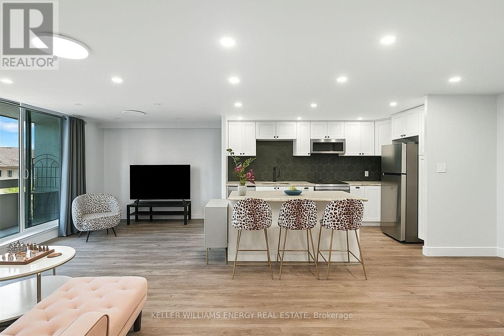
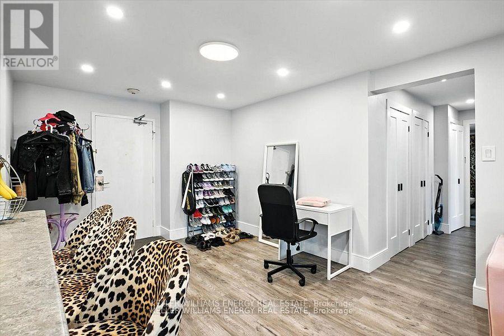
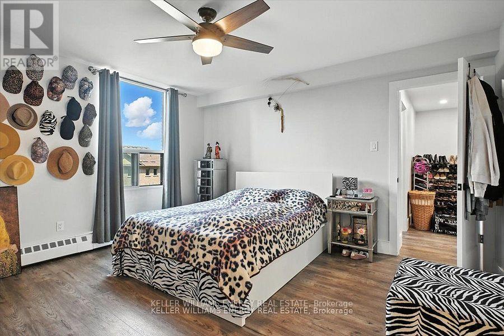
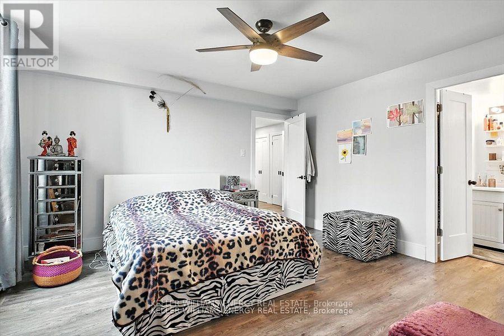
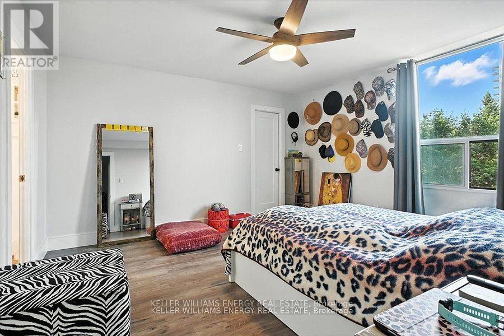
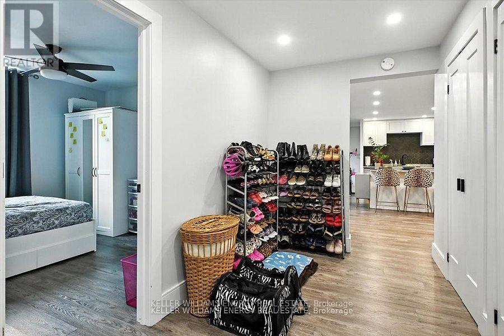
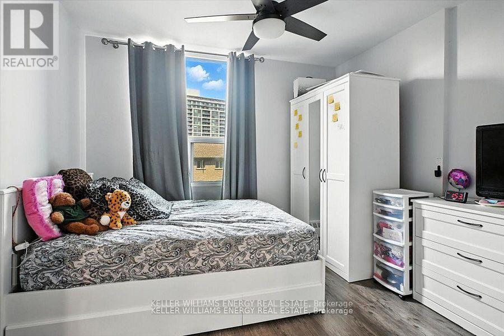
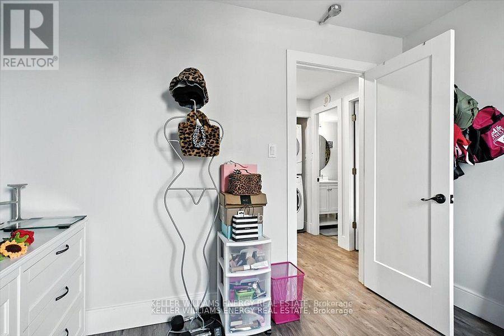
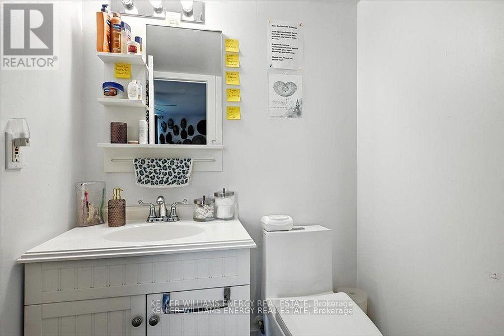
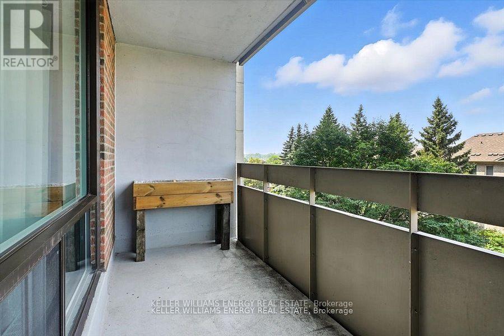
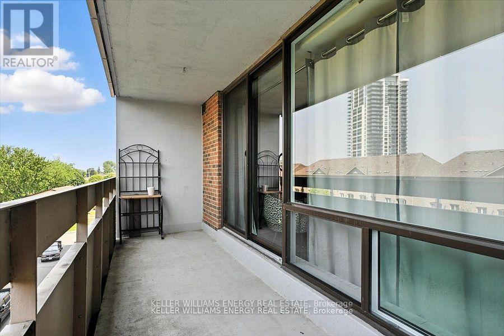
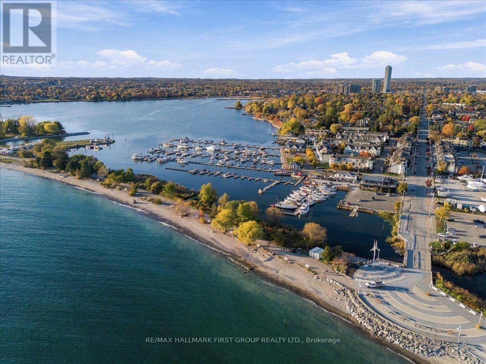
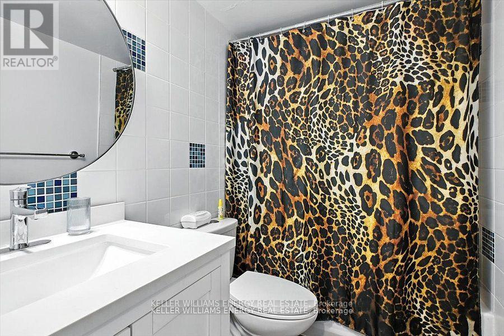
Over $50,000 in upgrades and more than 1,000 sq. ft. of bright, beautifully renovated living space! Welcome to The Bayshore in Pickering's Bay Ridges community, where a spacious layout meets everyday convenience and a waterfront lifestyle.This updated 2-bedroom condo features an open concept kitchen with new cabinetry, quartz counters and a large island that brings cooking, conversation and entertaining together. New vinyl plank flooring throughout, fresh paint, pot lights, updated bathroom cabinetry, and new doors, mouldings and hardware create a cohesive, finished feel. The primary bedroom includes an ensuite, while the large balcony offers room to relax outdoors.Commuters will appreciate nearby Pickering GO Station and easy access to Highway 401. Shopping, restaurants, playgrounds and Pickering Town Centre are close by, with Frenchman's Bay, marinas and the Lake Ontario waterfront only minutes away. Enjoy walks and bike rides along the Waterfront Trail, afternoons at the beach, or a meal in the Nautical Village.An exclusive underground parking space and utilities included in the maintenance fees. Great for a your first home, looking for more manageable space or adding to your investment portfolio, this condo offers space. Maintenance Fees includes utilities! Party Room and Work Out Gym! (id:63604)

Key Facts

Type
Condo Apartment
Beds
2
Baths
2
Size
1,000 sqft
Parking
1 total
Condo fee
$738
Property Details 12 details
Bedrooms
2 bedrooms
2 above grade
Bathrooms
2 bathrooms
1 partial
Parking
1 parking space
Garage · Underground
Living area
1,000 - 1,199 sq. ft.
Property
Single Family · Condo/Strata · Attached
Property subtype
Single Family
Structure type
Apartment
Ownership
Condo/Strata
Attached status
Attached
Heating
Radiant heat, Other
Fireplace
No
Taxes
$2,886.00 (2,026)
Zoning
RM2

Interior features

ParquetCeramicExercise CentreRecreation CentreParty RoomVisitor Parking

Exterior features

Brick

Systems and association

Common Area MaintenanceHeatElectricityWaterInsuranceParking

Lot and water

Irregular lot sizeBalcony
Rooms 7 rooms
Level
Room
Dimensions
Main level
Kitchen
2.76 m x 4.01 m
Main level
Dining room
2.85 m x 4.01 m
Main level
Living room
5.61 m x 2.93 m
Main level
Primary Bedroom
3.93 m x 4.22 m
Main level
Bedroom 2
3.53 m x 3.33 m
Main level
Bathroom
1.51 m x 1.52 m
Main level
Bathroom
2.31 m x 1.52 m
Mortgage & Affordability Estimate monthly costs
Purchase price$455,000
Down paymentNot available
Mortgage amountNot available
Principal & interestNot available
Property taxesNot available
Condo/HOA feeNot available
Insurance/OtherNot available
UtilitiesNot available
Est. monthly totalNot available
Income needed (GDS 32%)Not available
Estimates only. Not financial advice. Rates, taxes and fees vary by lender and municipality.

Saved Properties

Keep This One Handy

Save this listing, compare it later, or open your saved properties dashboard.

Manage Saved Searches
Map is approximate.

Neighbourhood

Area
Bay Ridges
City
Pickering
Postal code
L1W 2Z3
Nearby
Bayly/Liverpool