157 Sunnyside Street

Dysart et al, ONDetached
$629,900
MLS® X13761004
Detached3 beds1 baths4 total
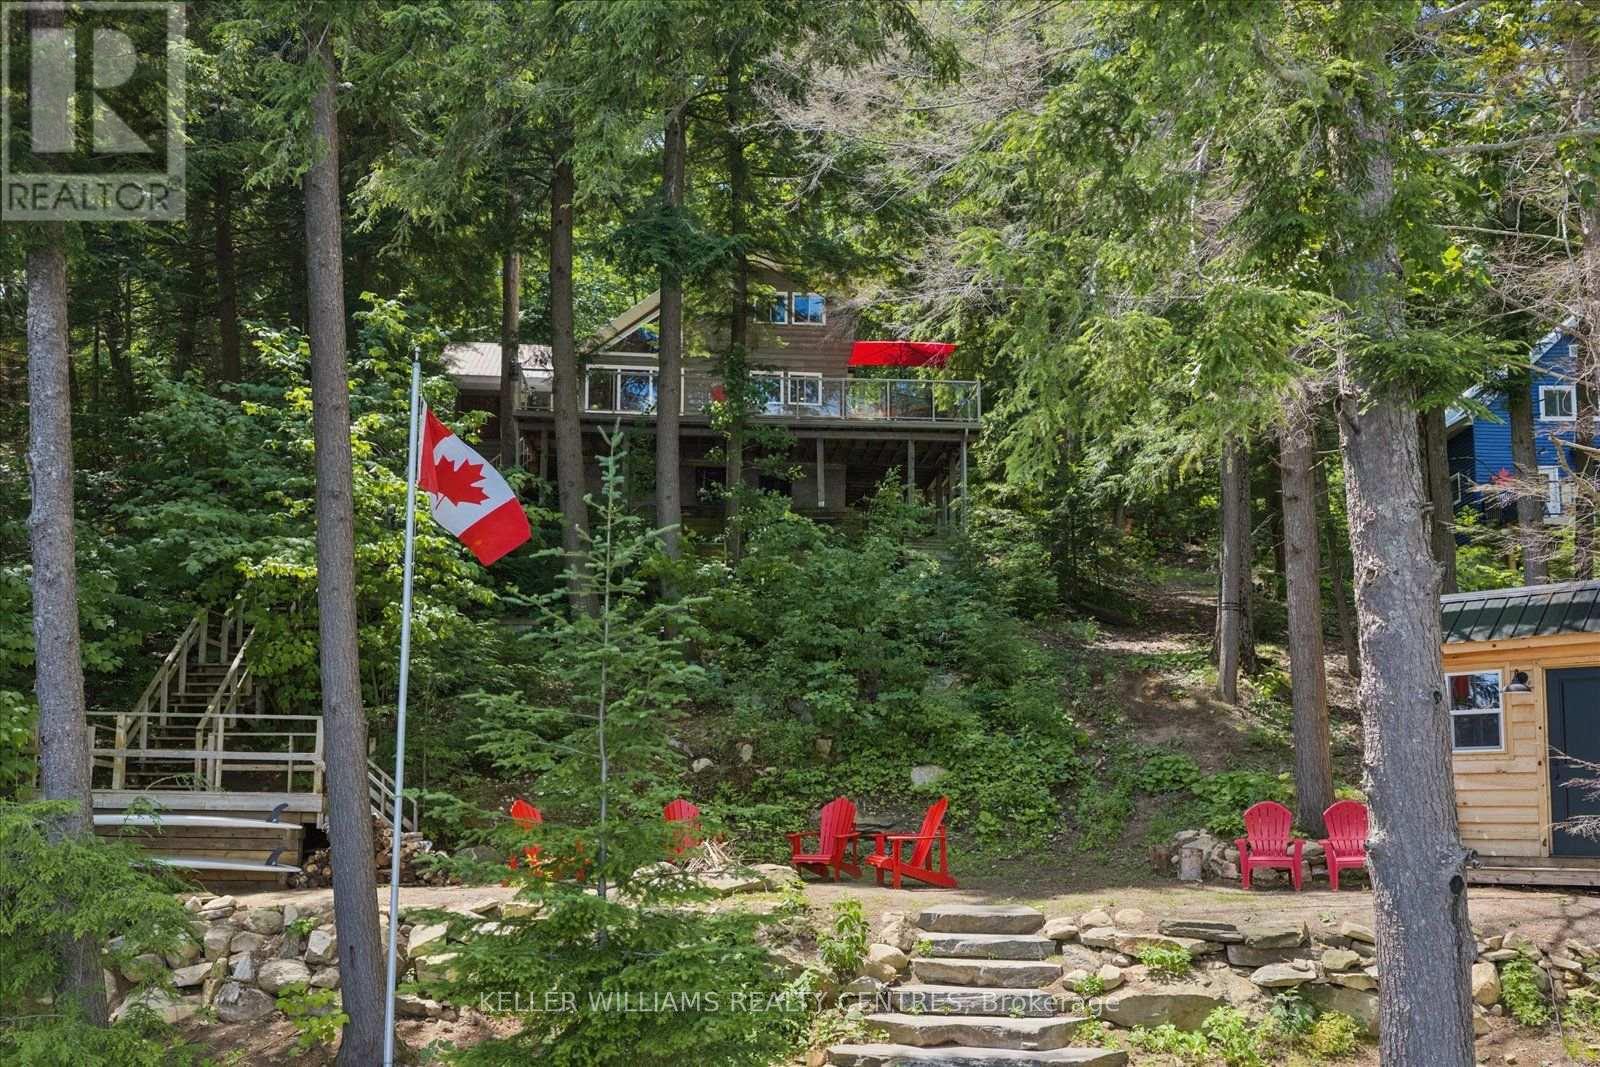
157 Sunnyside Street, Dysart et al, ON photo 1
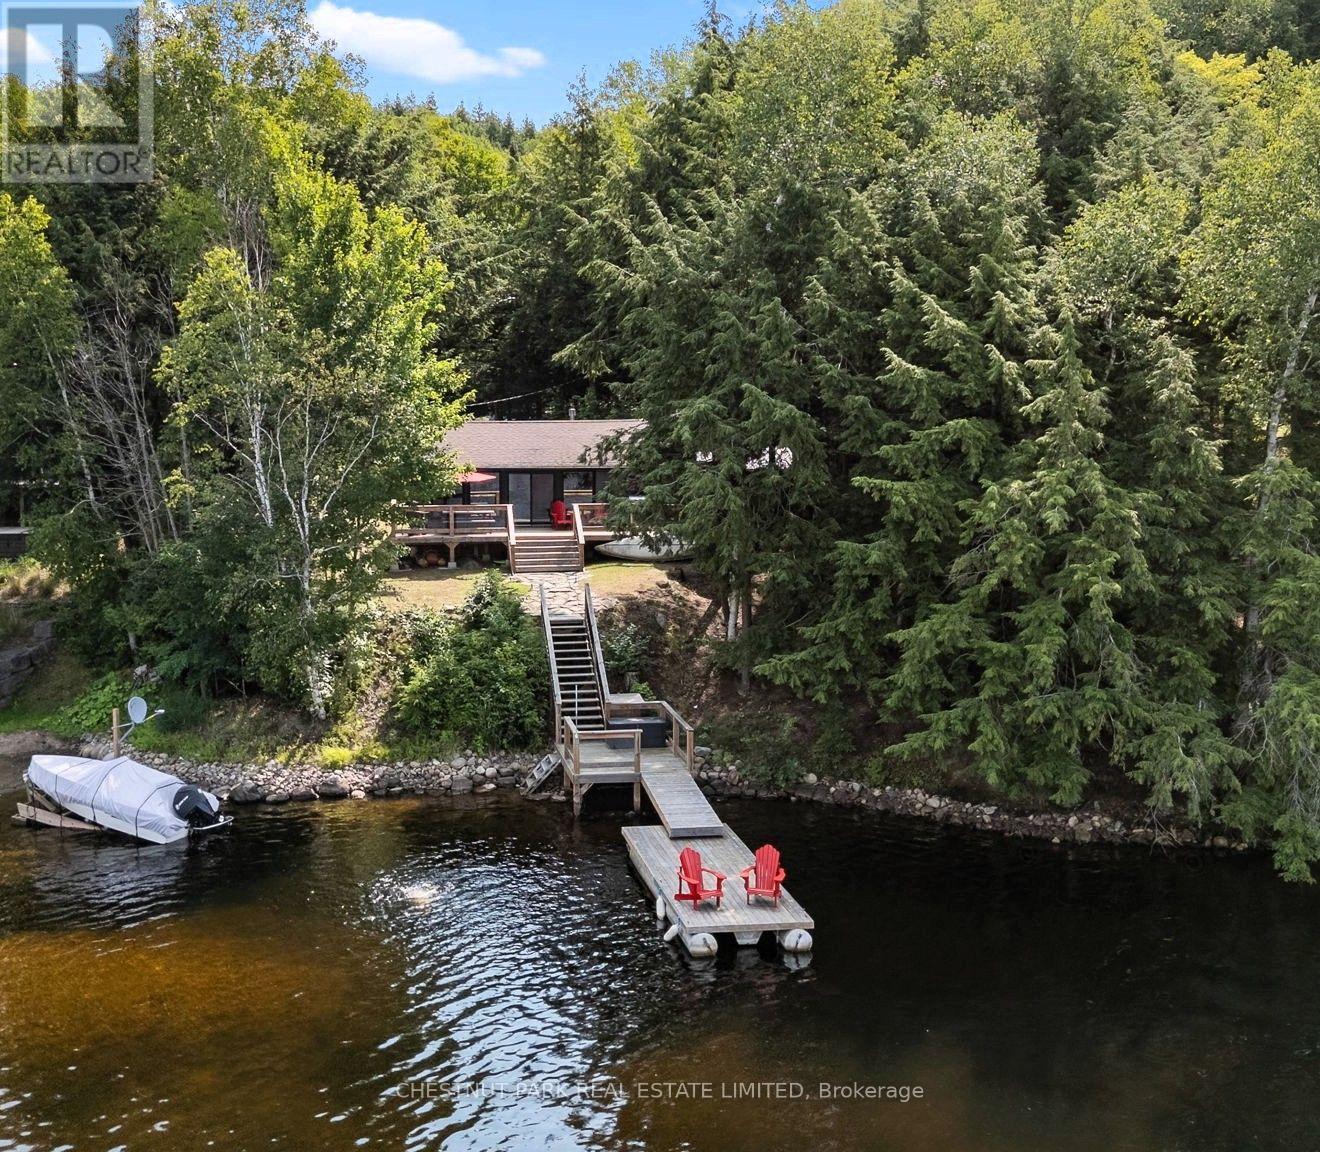
157 Sunnyside Street, Dysart et al, ON photo 2
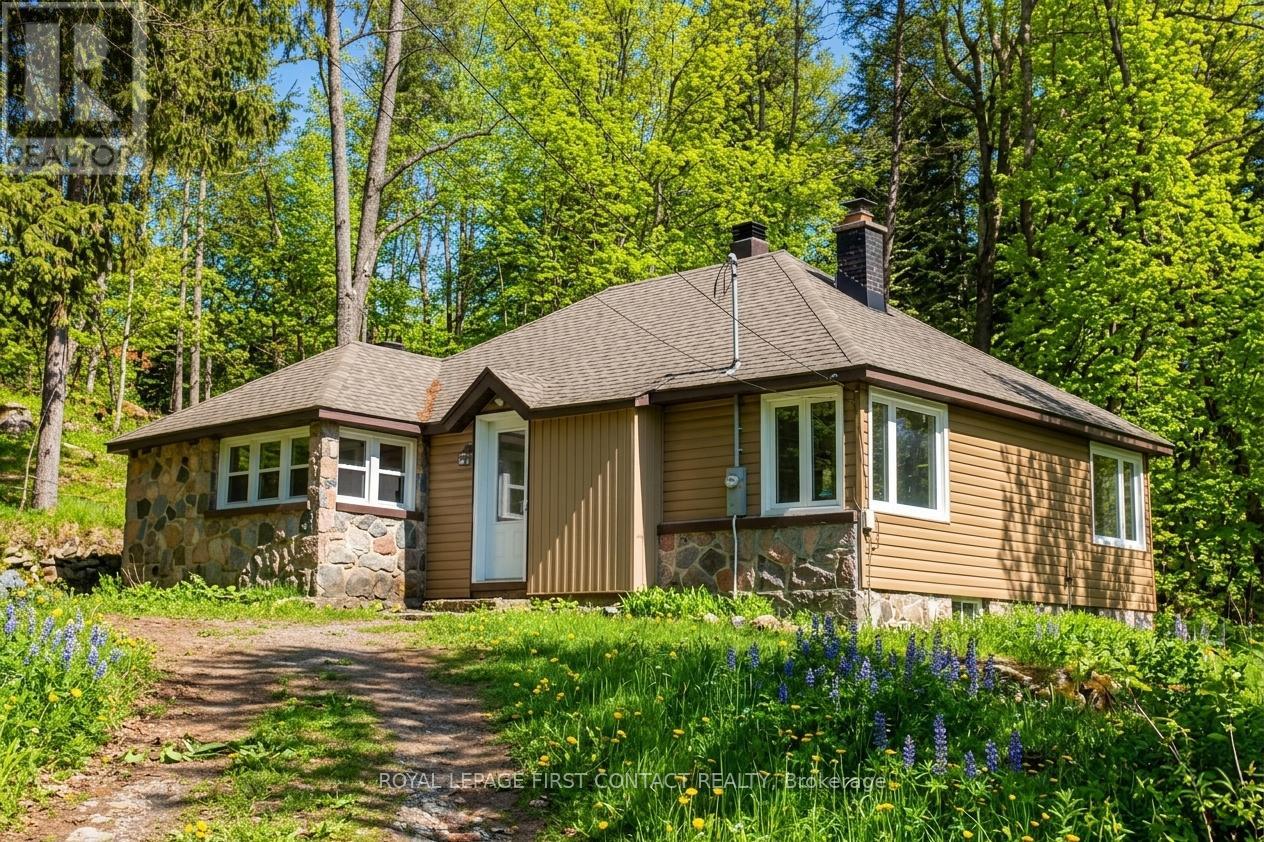
157 Sunnyside Street, Dysart et al, ON photo 3
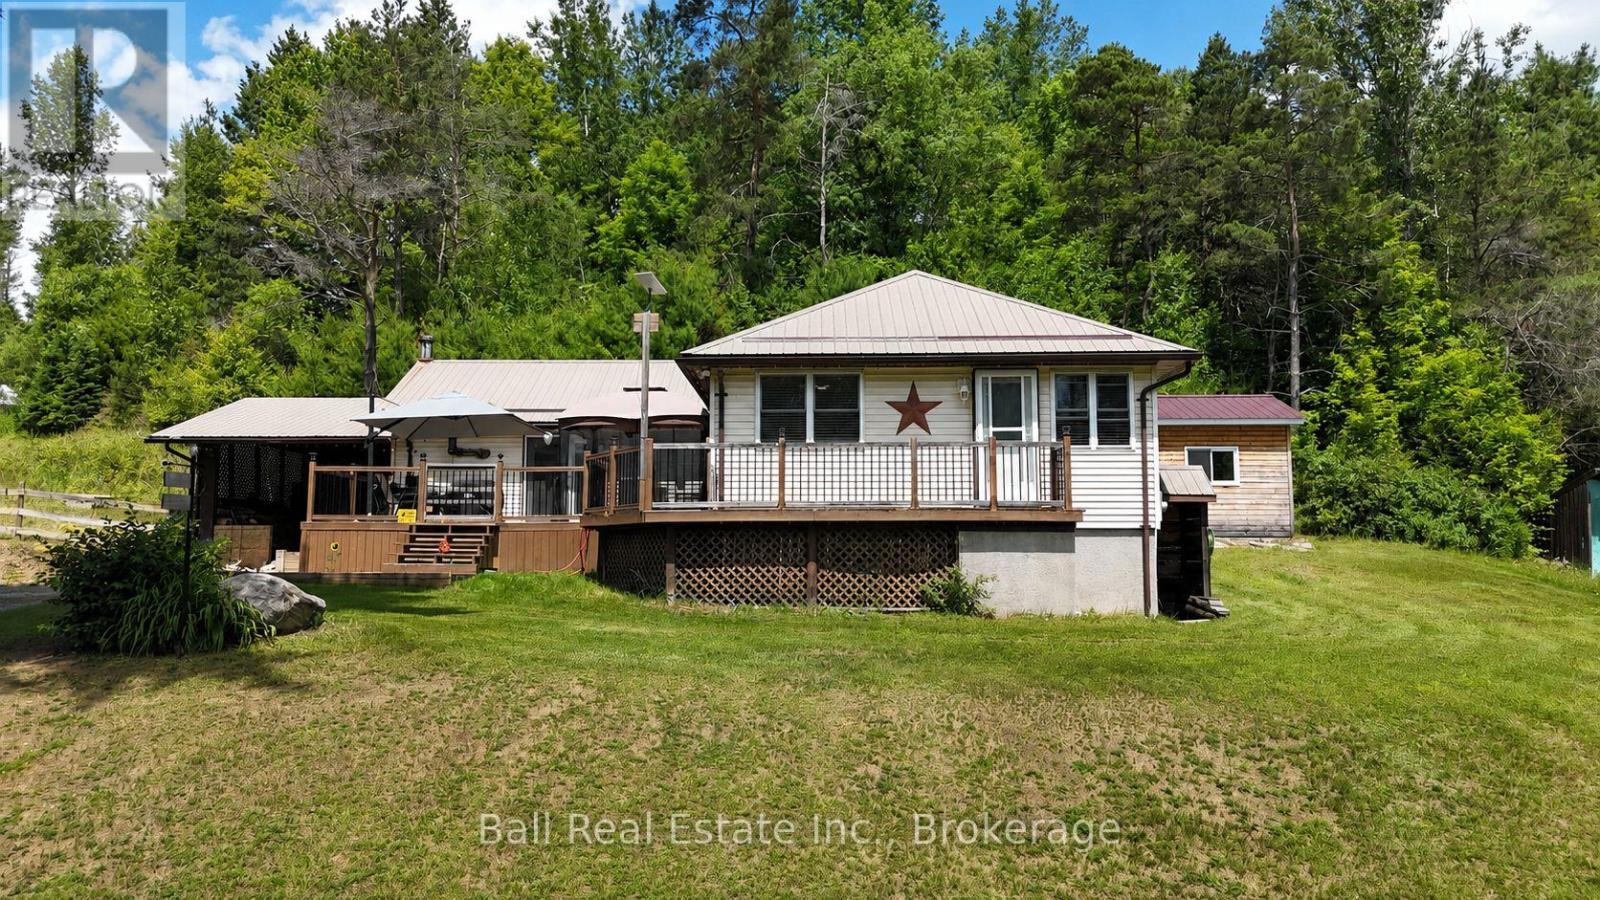
157 Sunnyside Street, Dysart et al, ON photo 4
157 Sunnyside Street, Dysart et al, ON photo 5
157 Sunnyside Street, Dysart et al, ON photo 6
157 Sunnyside Street, Dysart et al, ON photo 7
157 Sunnyside Street, Dysart et al, ON photo 8
157 Sunnyside Street, Dysart et al, ON photo 9
157 Sunnyside Street, Dysart et al, ON photo 10
157 Sunnyside Street, Dysart et al, ON photo 11
157 Sunnyside Street, Dysart et al, ON photo 12
157 Sunnyside Street, Dysart et al, ON photo 13
157 Sunnyside Street, Dysart et al, ON photo 14
157 Sunnyside Street, Dysart et al, ON photo 15
157 Sunnyside Street, Dysart et al, ON photo 16
157 Sunnyside Street, Dysart et al, ON photo 17
157 Sunnyside Street, Dysart et al, ON photo 18
157 Sunnyside Street, Dysart et al, ON photo 19
157 Sunnyside Street, Dysart et al, ON photo 20
157 Sunnyside Street, Dysart et al, ON photo 21
157 Sunnyside Street, Dysart et al, ON photo 22
157 Sunnyside Street, Dysart et al, ON photo 23
157 Sunnyside Street, Dysart et al, ON photo 24
157 Sunnyside Street, Dysart et al, ON photo 25
157 Sunnyside Street, Dysart et al, ON photo 26
157 Sunnyside Street, Dysart et al, ON photo 27
157 Sunnyside Street, Dysart et al, ON photo 28
157 Sunnyside Street, Dysart et al, ON photo 29
157 Sunnyside Street, Dysart et al, ON photo 30
157 Sunnyside Street, Dysart et al, ON photo 31
157 Sunnyside Street, Dysart et al, ON photo 32
157 Sunnyside Street, Dysart et al, ON photo 33
157 Sunnyside Street, Dysart et al, ON photo 34
157 Sunnyside Street, Dysart et al, ON photo 35
157 Sunnyside Street, Dysart et al, ON photo 36
157 Sunnyside Street, Dysart et al, ON photo 37
157 Sunnyside Street, Dysart et al, ON photo 38
157 Sunnyside Street, Dysart et al, ON photo 39
157 Sunnyside Street, Dysart et al, ON photo 40
157 Sunnyside Street, Dysart et al, ON photo 41
1 / 41

BUYER ADVANTAGE

Buy with confidence

Get a full-service approach built on strategy, strong negotiation, and clear guidance from offer to close.

  • Local Market Expertise
  • Broker-level Negotiation
  • Transparent Process
  • No-pressure Guidance

The right strategy depends on your goals, timing, budget, and the type of home you are buying. Get Your Buyer Snapshot.

About This Property

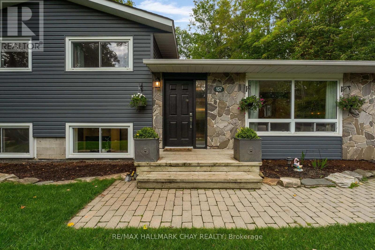
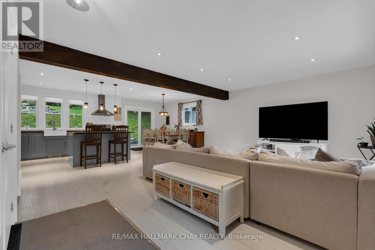
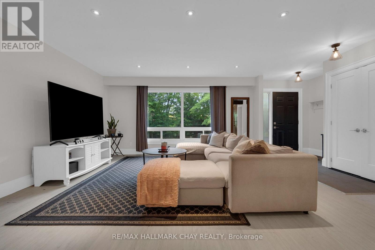
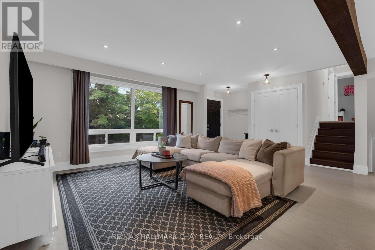
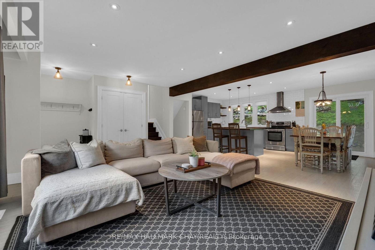
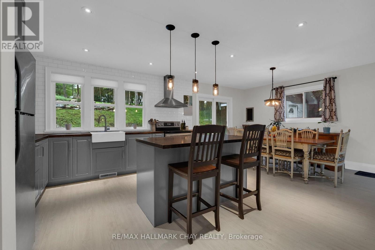
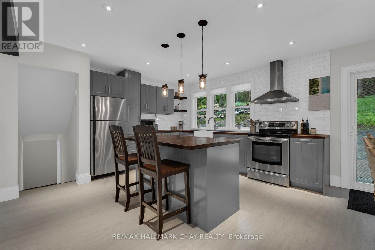
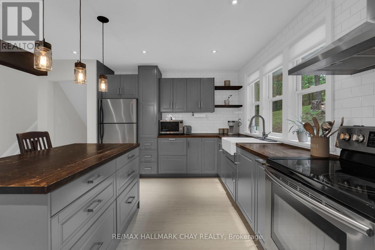
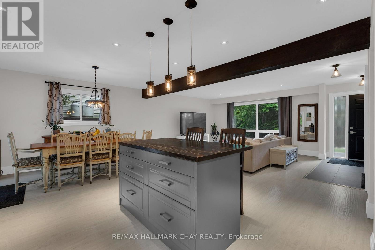
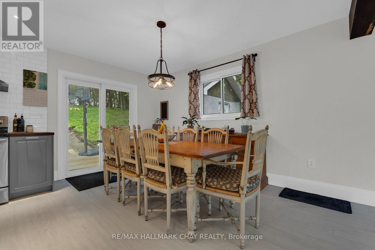
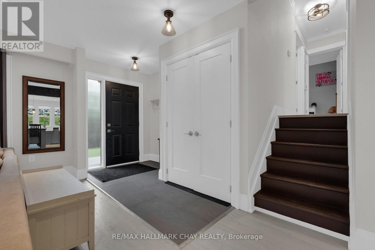
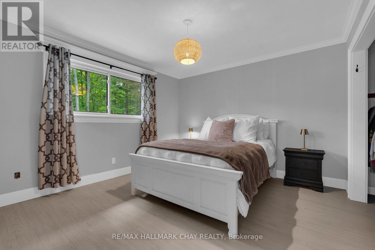
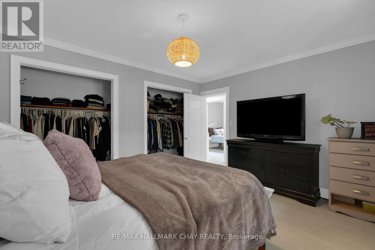
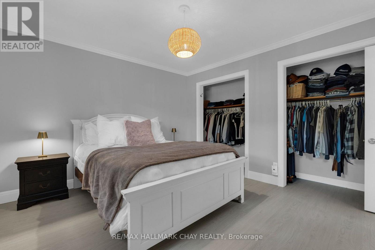
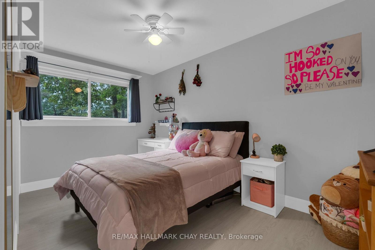
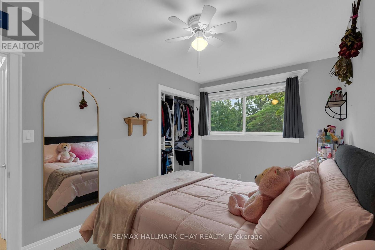
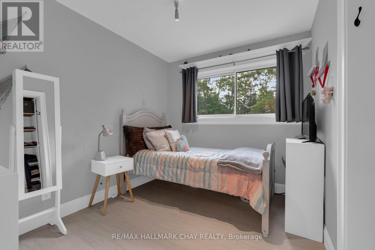
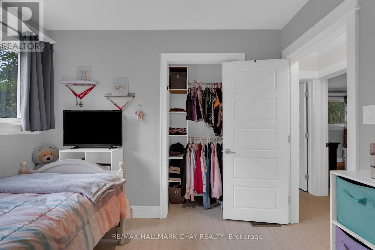
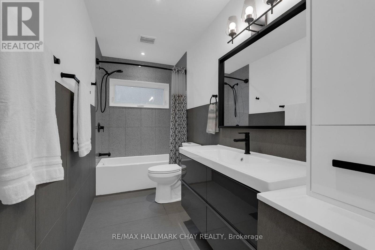
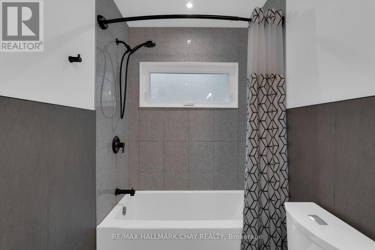
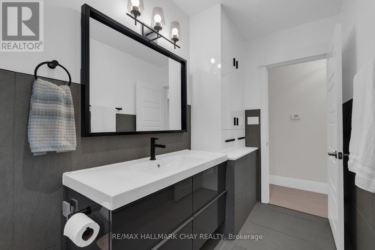
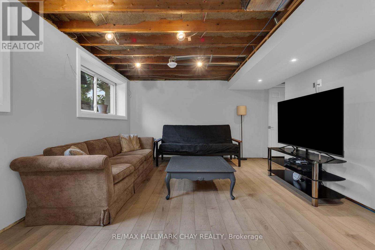
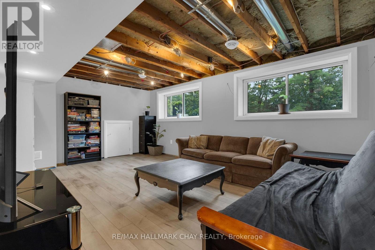
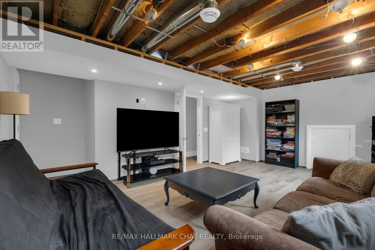
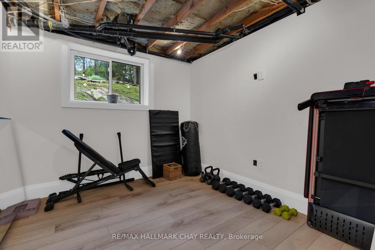
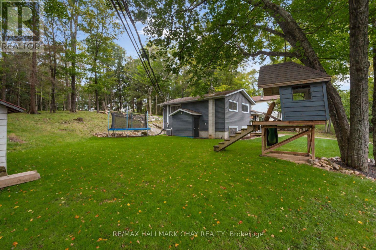
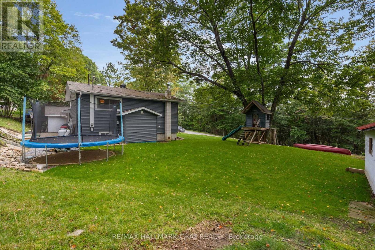
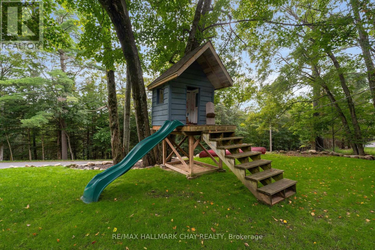
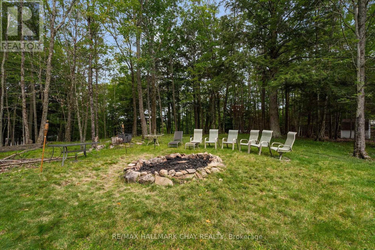
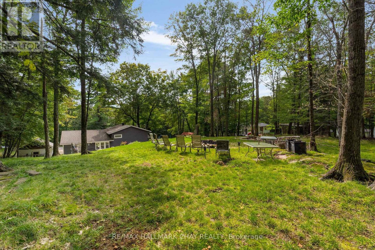
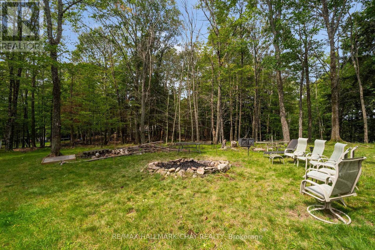
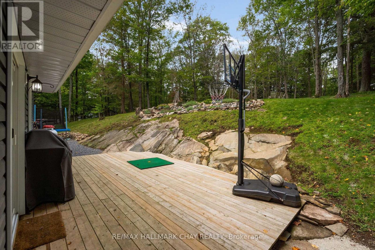
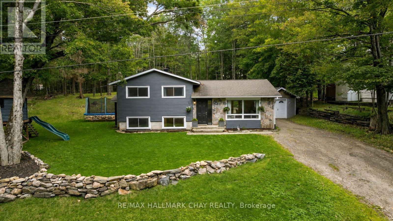
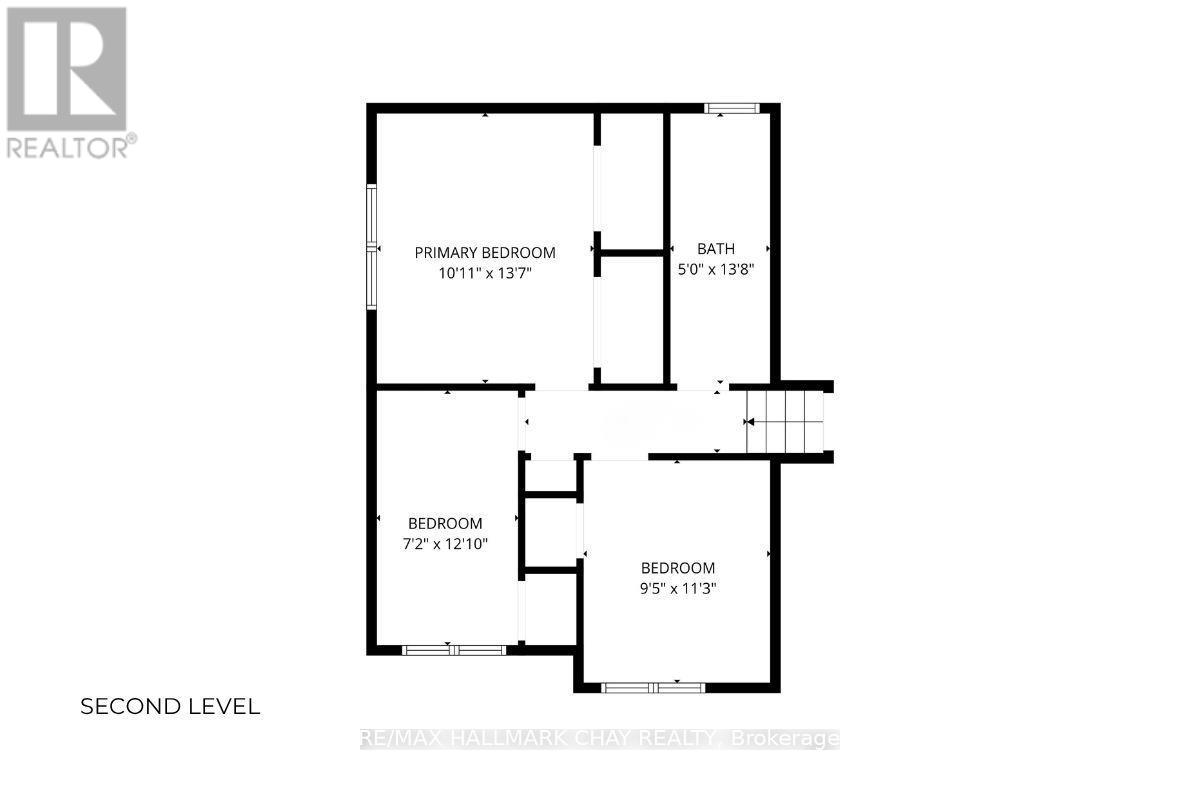
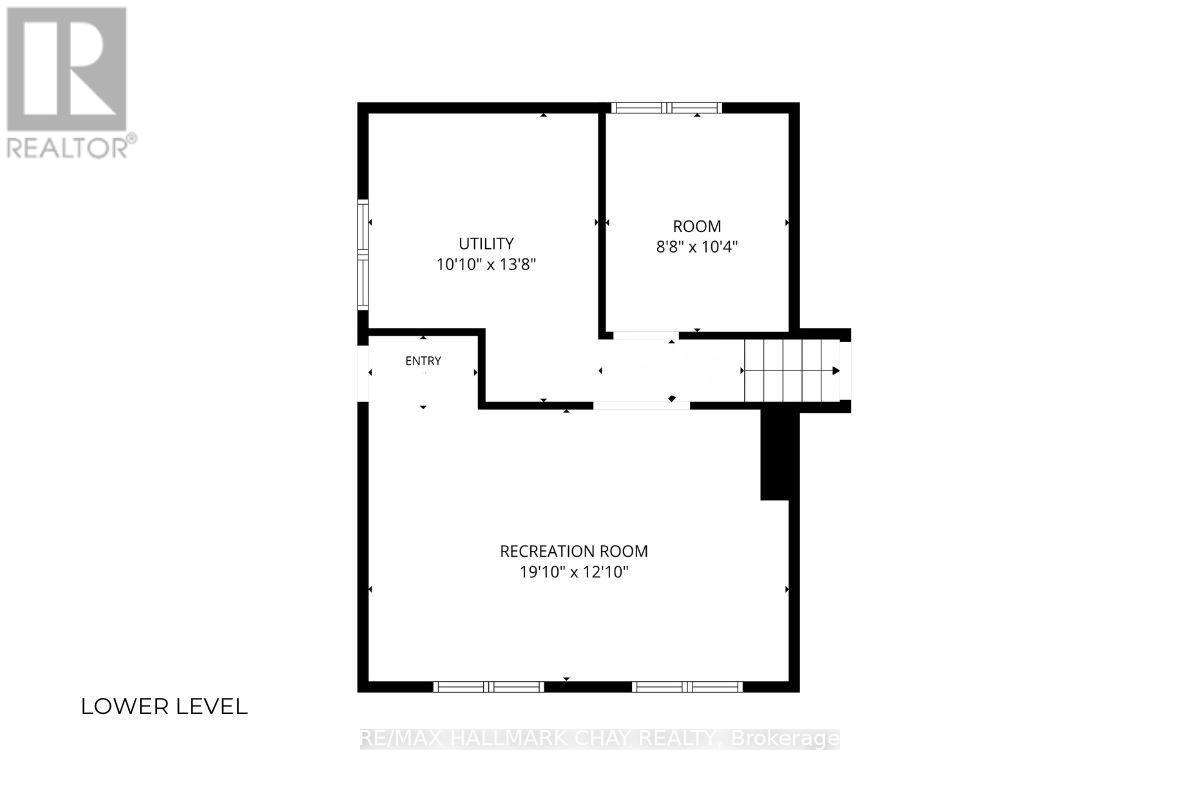
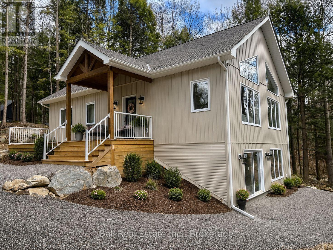
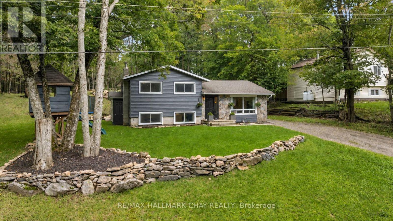
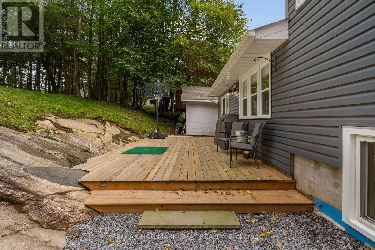
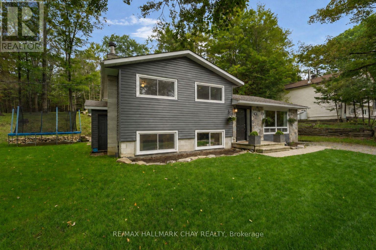
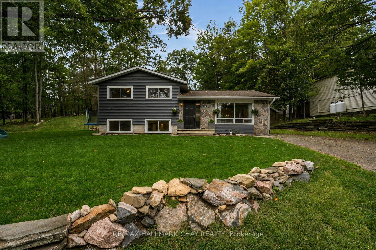
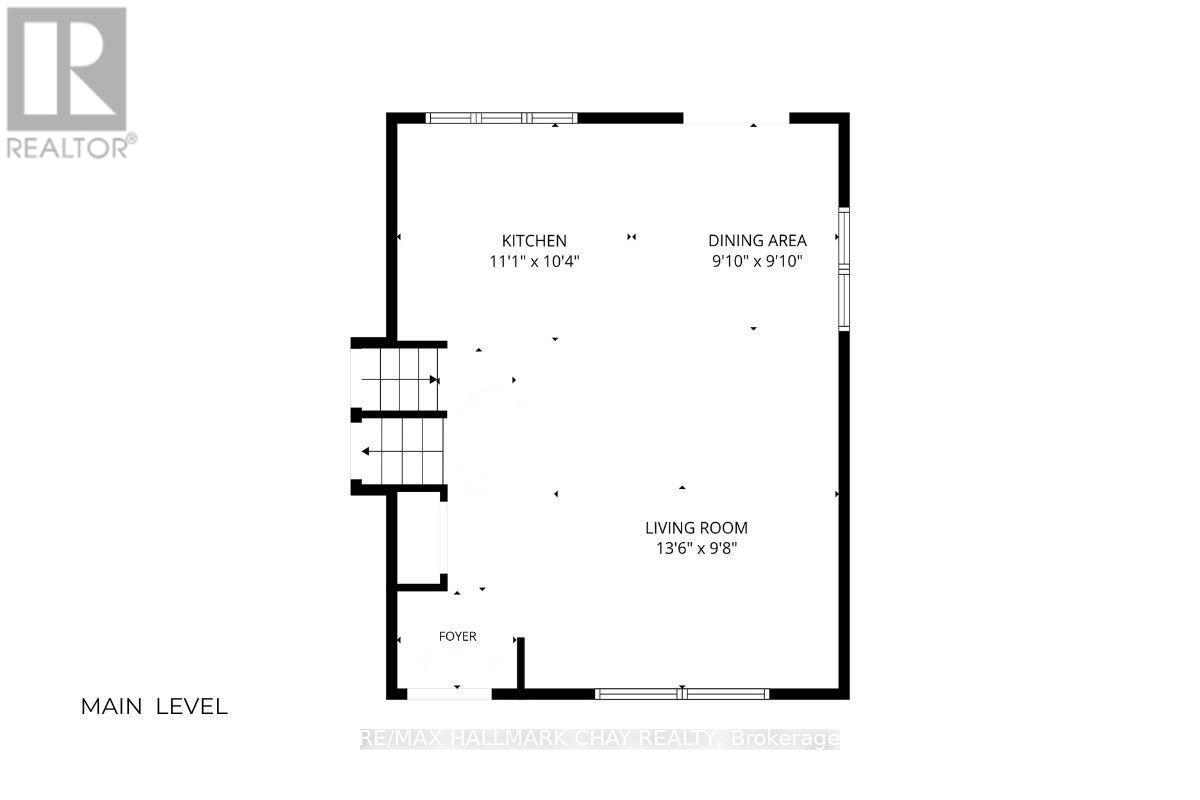
PRESENTING 157 Sunnyside Street in Haliburton - a beautiful country-like setting with mature trees and forest behind! Situated on just over half an acre on a private, quiet street - and ideally - walking distance to downtown and all key amenities - and minutes to Head Lake with its beaches and parks. This location perfectly blends functionality and everyday convenience with much sought after privacy! From the moment you arrive you will appreciate the curb appeal of this home with natural stone accents, updated siding, and manicured lawns. This spectacular side-split detached home features tasteful neutral decor throughout with strategic wood accents and fresh white details. This home been beautifully updated with a cohesive open floor plan - modern finishes - updated lighting fixtures -flat ceilings with recessed lighting - durable, light coloured vinyl flooring - tile for the high traffic entryway - second level crown moulding, trim and doors. Big ticket items have been taken care of (Furance, AC, some windows, roof). Comfortable oversized living room where you can unwind with family & friends. Gorgeous renovated and updated kitchen - breakfast island, butcher block countertops, abundance of custom cabinetry, s/s appliances and range hood, farmhouse sink, tiled backsplash to the ceiling - all bathed in natural light with windows on all sides, and view of the private rear yard. Dining room flows perfectly to the rear yard for al fresco dining on a summer day. Private upper level with primary (his/her closets) and two generous sized bedrooms, renovated spa-like main bath with modern flat panel cabinetry and custom tiling throughout. Being a side-split design, the lower level continues to be bright with natural light via large above-grade windows. This level offers additional functional living space - rec room, extra bedroom, home office, study zone, gym, media centre - the choice is yours with this incredibly important square footage. Welcome to this turnkey home! (id:63604)
Key Facts

Type
Detached
Beds
3
Baths
1
Size
1,100 sqft
Lot
142 x 165 FT
Parking
4 total

Highlights

  • Window Coverings
Property Details 17 details
Bedrooms
3 bedrooms
3 above grade + 0 below grade
Bathrooms
1 bathroom
Parking
4 parking spaces
No Garage
Living area
1,100 - 1,500 sq. ft.
Property
Single Family · Freehold · Detached
Property subtype
Single Family
Structure type
House
Ownership
Freehold
Attached status
Detached
Basement
Full
Heating
Forced air, Propane
Cooling
Central air conditioning
Fireplace
No
Lot dimensions
142 x 165 FT
Frontage
142 feet
Taxes
$1,354.00 (2,025)
Water source
Drilled Well
Sewer
Septic System

Interior features

Window Coverings

Exterior features

StoneVinyl sidingBlock

Systems and association

ElectricityCable

Lot and water

Carpet Free
Rooms 10 rooms
Level
Room
Dimensions
Main level
Living room
4.82 m x 4.72 m
Main level
Dining room
3.2 m x 2.47 m
Main level
Kitchen
3.96 m x 3.41 m
Upper Level
Primary Bedroom
4.12 m x 3.57 m
Upper Level
Bedroom 2
4.08 m x 2.59 m
Upper Level
Bedroom 3
3.05 m x 2.62 m
Lower level
Family room
5.71 m x 3.91 m
Lower level
Den
2.68 m x 2.9 m
Lower level
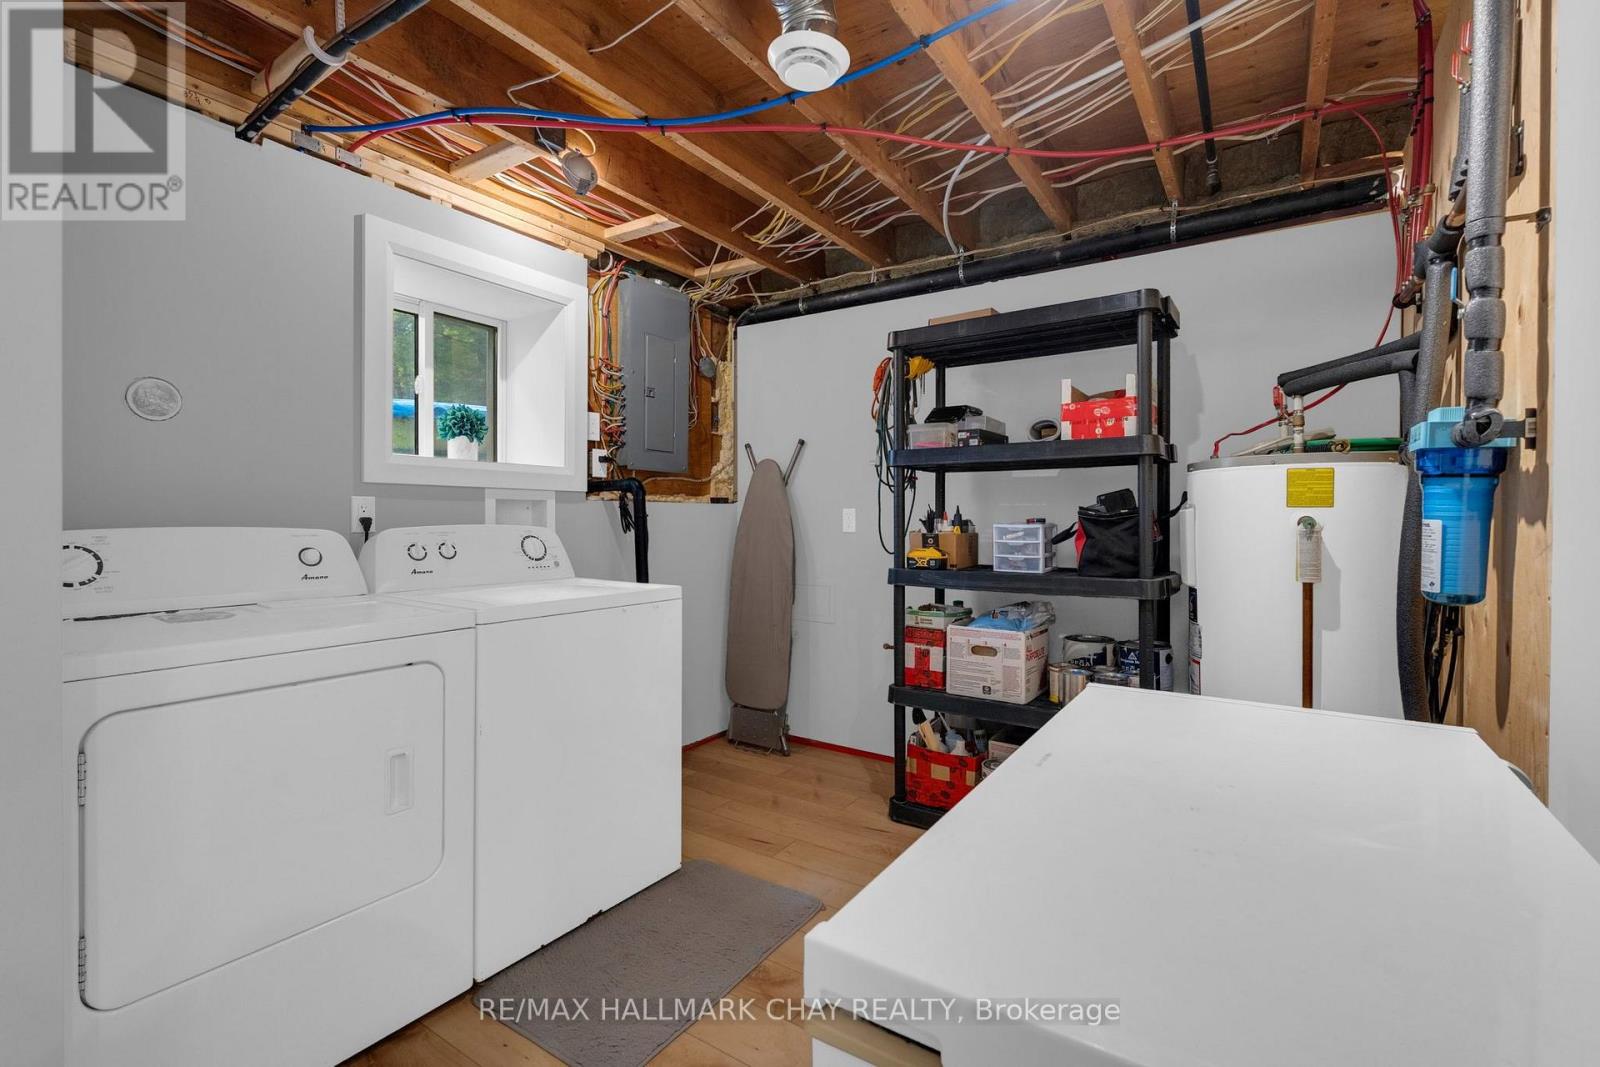
Laundry room
2.71 m x 2.23 m
Other
Bathroom
Not specified
Virtual Tour & Media

Mortgage & Affordability Estimate monthly costs
Purchase price$629,900
Down paymentNot available
Mortgage amountNot available
Principal & interestNot available
Property taxesNot available
Condo/HOA feeNot available
Insurance/OtherNot available
UtilitiesNot available
Est. monthly totalNot available
Income needed (GDS 32%)Not available
Estimates only. Not financial advice. Rates, taxes and fees vary by lender and municipality.

Saved Properties

Keep This One Handy

Save this listing, compare it later, or open your saved properties dashboard.

Manage Saved Searches
Map is approximate.

Neighbourhood

Area
Dysart
City
Dysart et al
Postal code
K0M 1S0
Nearby
Cross Streets: Sunnyside/Pine Ave. ** Directions: Pine to Sunnyside.