1572 Flamborough Circle
Mississauga, ONDetached
$1,799,999
MLS® W14103422
Detached5 beds4 baths6 total
1572 Flamborough Circle, Mississauga, ON photo 1
1572 Flamborough Circle, Mississauga, ON photo 2
1572 Flamborough Circle, Mississauga, ON photo 3
1572 Flamborough Circle, Mississauga, ON photo 4
1572 Flamborough Circle, Mississauga, ON photo 5
1572 Flamborough Circle, Mississauga, ON photo 6
1572 Flamborough Circle, Mississauga, ON photo 7
1572 Flamborough Circle, Mississauga, ON photo 8
1572 Flamborough Circle, Mississauga, ON photo 9
1572 Flamborough Circle, Mississauga, ON photo 10
1572 Flamborough Circle, Mississauga, ON photo 11
1572 Flamborough Circle, Mississauga, ON photo 12
1572 Flamborough Circle, Mississauga, ON photo 13
1572 Flamborough Circle, Mississauga, ON photo 14
1572 Flamborough Circle, Mississauga, ON photo 15
1572 Flamborough Circle, Mississauga, ON photo 16
1572 Flamborough Circle, Mississauga, ON photo 17
1572 Flamborough Circle, Mississauga, ON photo 18
1572 Flamborough Circle, Mississauga, ON photo 19
1572 Flamborough Circle, Mississauga, ON photo 20
1572 Flamborough Circle, Mississauga, ON photo 21
1572 Flamborough Circle, Mississauga, ON photo 22
1572 Flamborough Circle, Mississauga, ON photo 23
1572 Flamborough Circle, Mississauga, ON photo 24
1572 Flamborough Circle, Mississauga, ON photo 25
1572 Flamborough Circle, Mississauga, ON photo 26
1572 Flamborough Circle, Mississauga, ON photo 27
1572 Flamborough Circle, Mississauga, ON photo 28
1572 Flamborough Circle, Mississauga, ON photo 29
1572 Flamborough Circle, Mississauga, ON photo 30
1572 Flamborough Circle, Mississauga, ON photo 31
1572 Flamborough Circle, Mississauga, ON photo 32
1572 Flamborough Circle, Mississauga, ON photo 33
1572 Flamborough Circle, Mississauga, ON photo 34
1572 Flamborough Circle, Mississauga, ON photo 35
1572 Flamborough Circle, Mississauga, ON photo 36
1572 Flamborough Circle, Mississauga, ON photo 37
1572 Flamborough Circle, Mississauga, ON photo 38
1572 Flamborough Circle, Mississauga, ON photo 39
1572 Flamborough Circle, Mississauga, ON photo 40
1572 Flamborough Circle, Mississauga, ON photo 41
1572 Flamborough Circle, Mississauga, ON photo 42
1572 Flamborough Circle, Mississauga, ON photo 43
1572 Flamborough Circle, Mississauga, ON photo 44
1572 Flamborough Circle, Mississauga, ON photo 45
1572 Flamborough Circle, Mississauga, ON photo 46
1572 Flamborough Circle, Mississauga, ON photo 47
1572 Flamborough Circle, Mississauga, ON photo 48
1572 Flamborough Circle, Mississauga, ON photo 49
1572 Flamborough Circle, Mississauga, ON photo 50
1 / 50

BUYER ADVANTAGE

Buy with confidence

Get a full-service approach built on strategy, strong negotiation, and clear guidance from offer to close.

  • Local Market Expertise
  • Broker-level Negotiation
  • Transparent Process
  • No-pressure Guidance

The right strategy depends on your goals, timing, budget, and the type of home you are buying. Get Your Buyer Snapshot.

About This Property

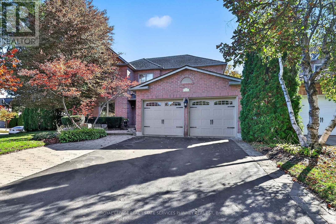
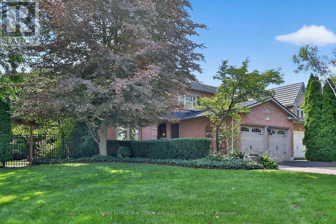
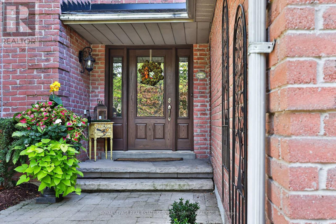
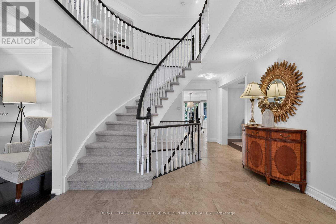
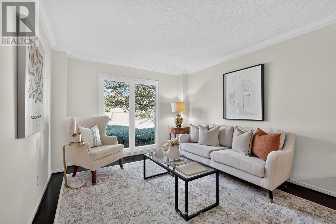
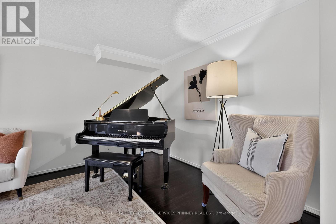
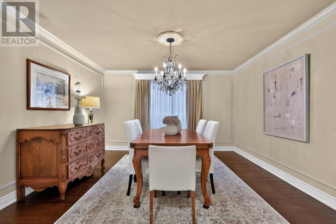
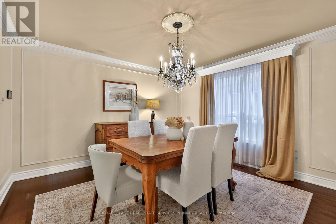
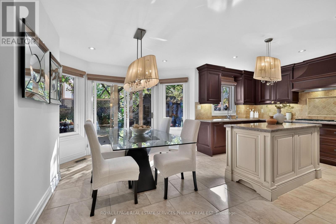
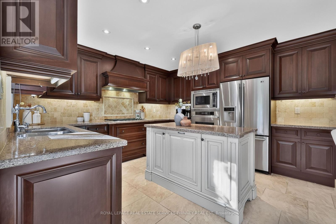
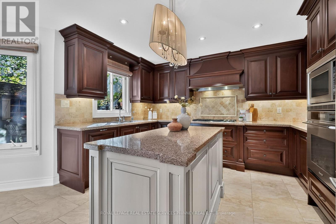
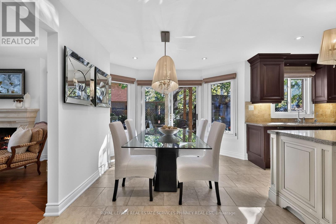
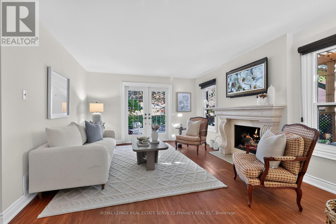
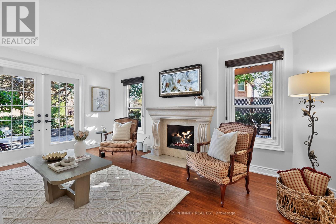
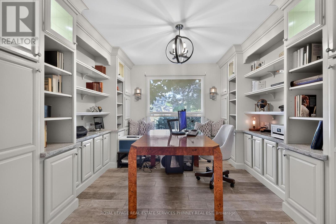
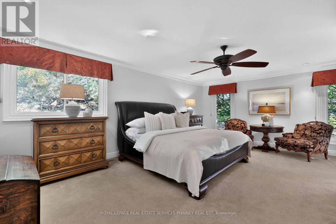
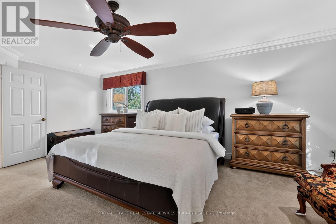
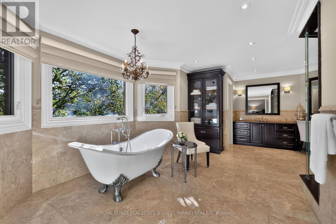
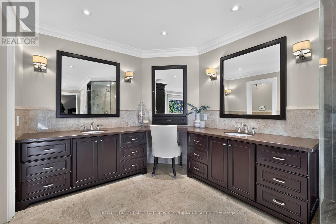
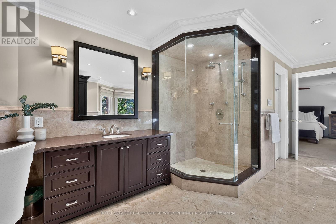
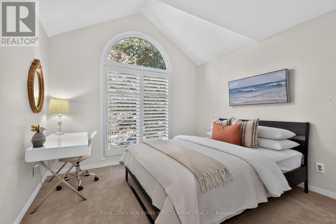
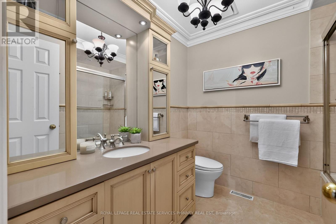
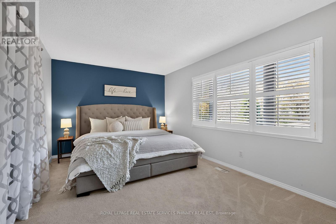
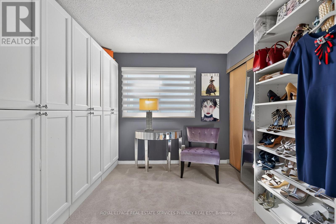
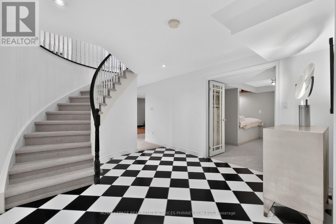
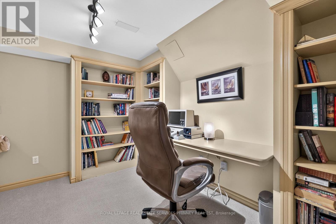
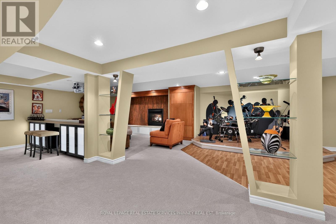
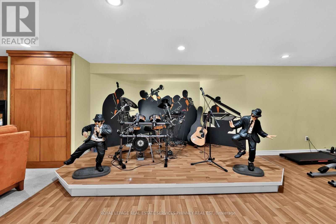
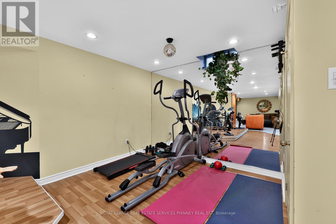
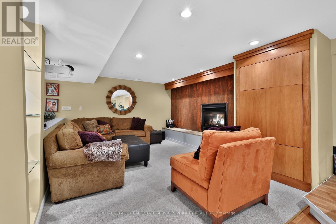
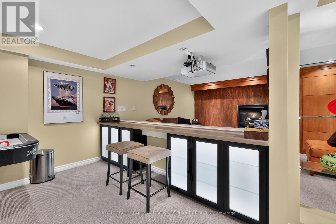
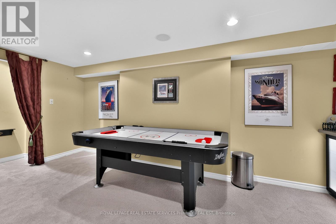
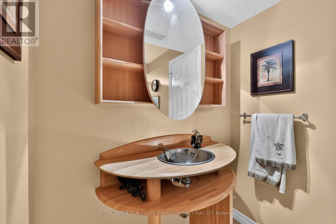
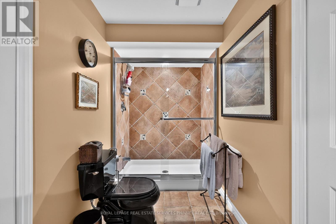
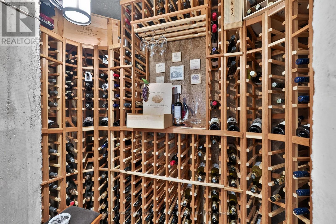
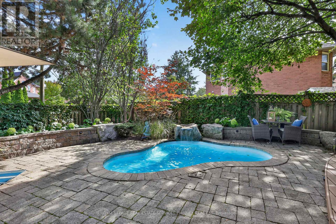
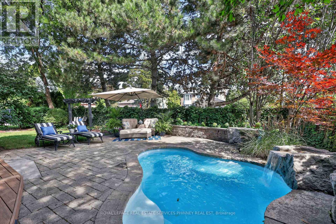
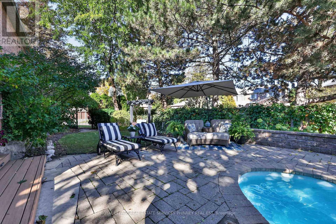
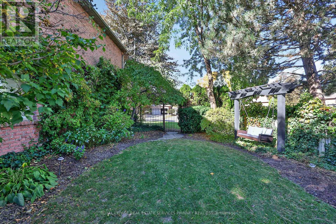
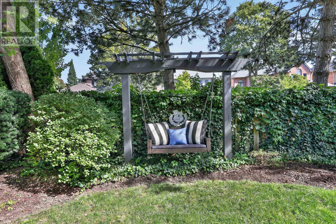
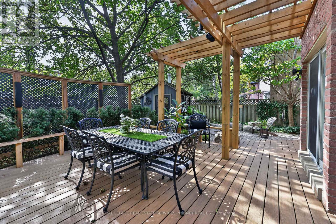
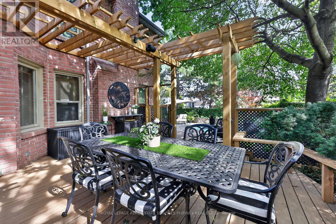
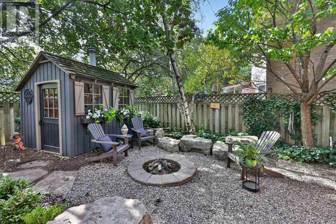
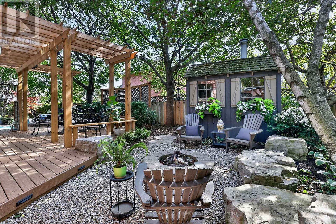
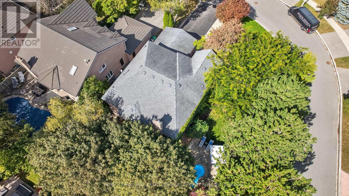
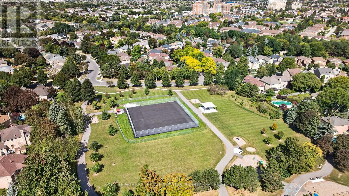
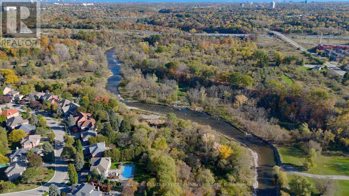
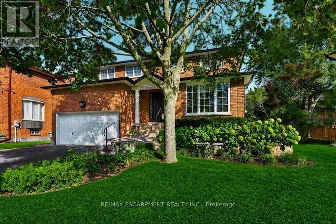
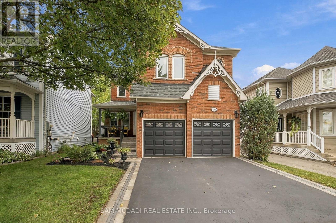
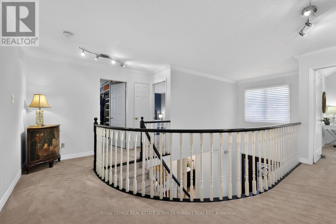
An entertainer's dream in the heart of East Credit! Beautifully nestled among mature trees and lush landscaping, this exceptional 4-bedroom home offers the perfect blend of comfort, character and spaces designed to bring family and friends together. Impressive curb appeal, a classic brick exterior and a double-car garage set the tone for what awaits inside. The thoughtfully designed main floor features generous principal rooms, including separate living, dining and family rooms, a spacious kitchen and a dedicated home office, offering wonderful flexibility for everyday living and entertaining. Upstairs, four generously sized bedrooms provide plenty of room for the whole family. The expansive primary retreat features a walk-in closet and an oversized 5-piece ensuite, creating a peaceful escape at the end of the day. Finished basement, featured in West of the City! Designed with entertaining in mind, this one-of-a-kind space features a dedicated band area, dance stage and movie lounge, creating the ultimate setting for unforgettable gatherings. Step outside and discover a spectacular backyard oasis that feels like your own private resort. Surrounded by mature greenery, the beautifully landscaped grounds feature an intimate inground pool that can be heated for a relaxing spa-like soak, expansive stone patios, a gazebo, outdoor firepit and swing set. Whether hosting summer celebrations, gathering around the fire or enjoying a quiet evening under the stars, this backyard truly has something for everyone. Ideally situated in sought-after East Credit, close to excellent schools, parks, scenic trails, River Grove Community Centre, Streetsville's charming shops and restaurants, Heartland Town Centre, GO Transit and major highways. A truly special home designed for making memories, celebrating life's moments and enjoying every season! (id:63604)

Key Facts

Type
Detached
Beds
5
Baths
4
Size
3,000 sqft
Lot
50.3 x 112.2 FT
Parking
6 total

Highlights

  • Washer
  • Refrigerator
  • Central Vacuum
  • Dishwasher
  • Stove
  • Dryer
  • Water Heater
Property Details 18 details
Bedrooms
5 bedrooms
4 above grade + 1 below grade
Bathrooms
4 bathrooms
1 partial
Parking
6 parking spaces
Attached Garage · Garage
Living area
3,000 - 3,500 sq. ft.
Property
Single Family · Freehold · Detached
Property subtype
Single Family
Structure type
House
Ownership
Freehold
Attached status
Detached
Storeys
2
Basement
Finished, Full
Heating
Forced air, Natural gas
Cooling
Central air conditioning
Fireplace
Yes
Pool
Inground pool
Lot dimensions
50.3 x 112.2 FT
Frontage
50.30 feet
Taxes
$10,318.00 (2,025)
Water source
Municipal water
Sewer
Sanitary sewer

Interior features

WasherRefrigeratorCentral VacuumDishwasherStoveDryerWater HeaterTileHardwood

Exterior features

BrickPoured ConcreteFenced yard

Lot and water

RavineGazebo
Rooms 12 rooms
Level
Room
Dimensions
Main level
Living room
5.44 m x 3.38 m
Basement
Recreational, Games room
5.11 m x 3.2 m
Basement
Office
3.48 m x 3.84 m
Main level
Dining room
3.96 m x 3.84 m
Main level
Kitchen
3.89 m x 2.59 m
Main level
Family room
4.52 m x 5.16 m
Main level
Office
3.35 m x 3.33 m
Main level
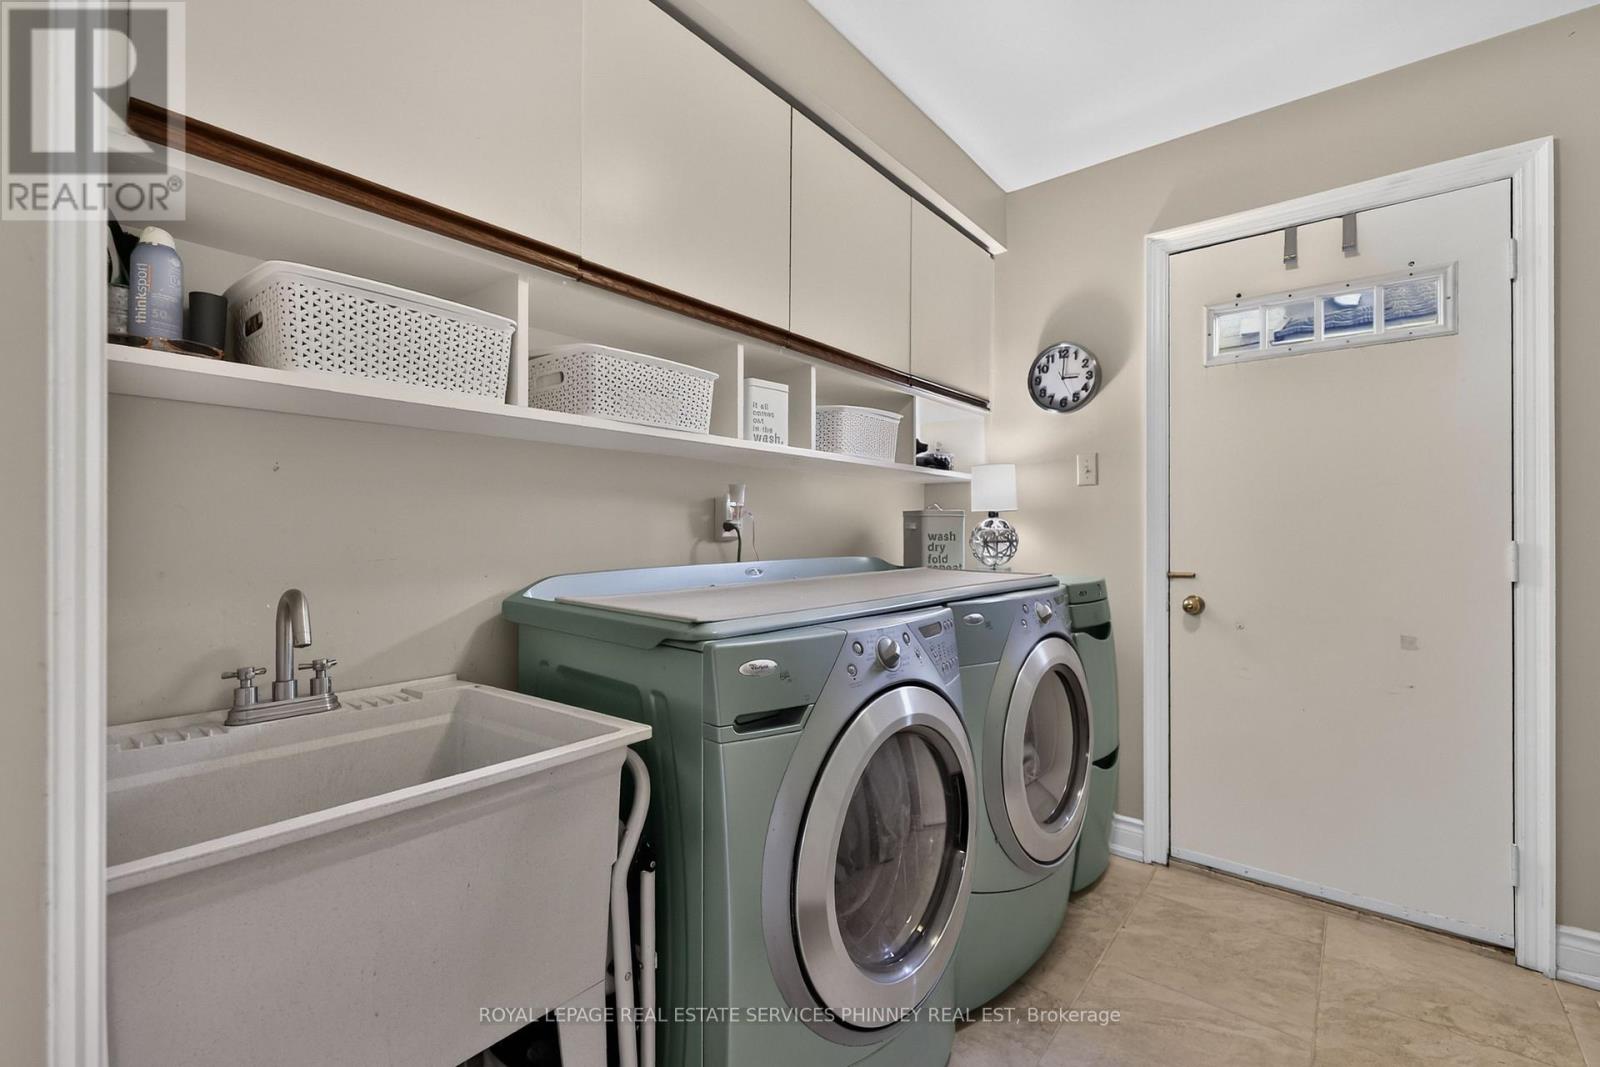
Laundry room
2.82 m x 2.57 m
Second level
Primary Bedroom
6.27 m x 4.62 m
Second level
Bedroom
3.33 m x 3.38 m
Second level
Bedroom
3.18 m x 5.06 m
Second level
Bedroom
3.02 m x 3.96 m
Mortgage & Affordability Estimate monthly costs
Purchase price$1,799,999
Down paymentNot available
Mortgage amountNot available
Principal & interestNot available
Property taxesNot available
Condo/HOA feeNot available
Insurance/OtherNot available
UtilitiesNot available
Est. monthly totalNot available
Income needed (GDS 32%)Not available
Estimates only. Not financial advice. Rates, taxes and fees vary by lender and municipality.

Saved Properties

Keep This One Handy

Save this listing, compare it later, or open your saved properties dashboard.

Manage Saved Searches
Map is approximate.

Neighbourhood

Area
East Credit
City
Mississauga
Postal code
L5M 3M6
Nearby
Flamborough Circle & Credit Pointe Dr