2141 Herridge Drive

Mississauga, ONDetached
$1,299,999
MLS® W14103344
Detached3 beds3 baths6 total
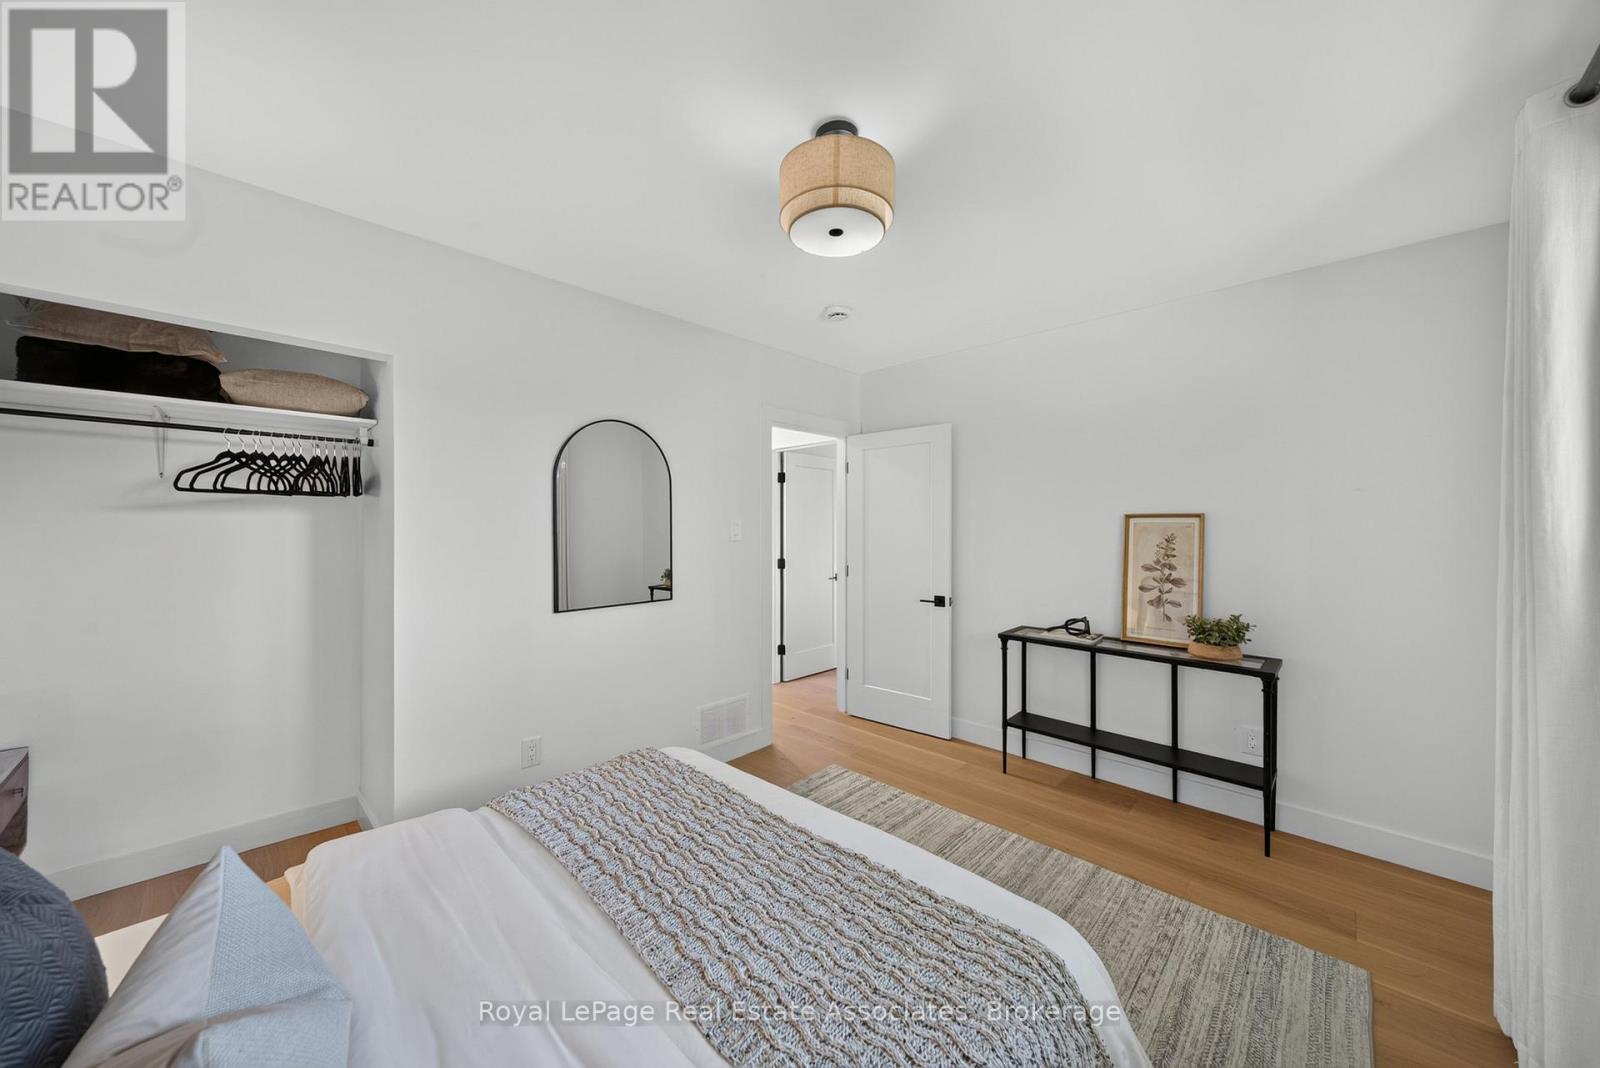
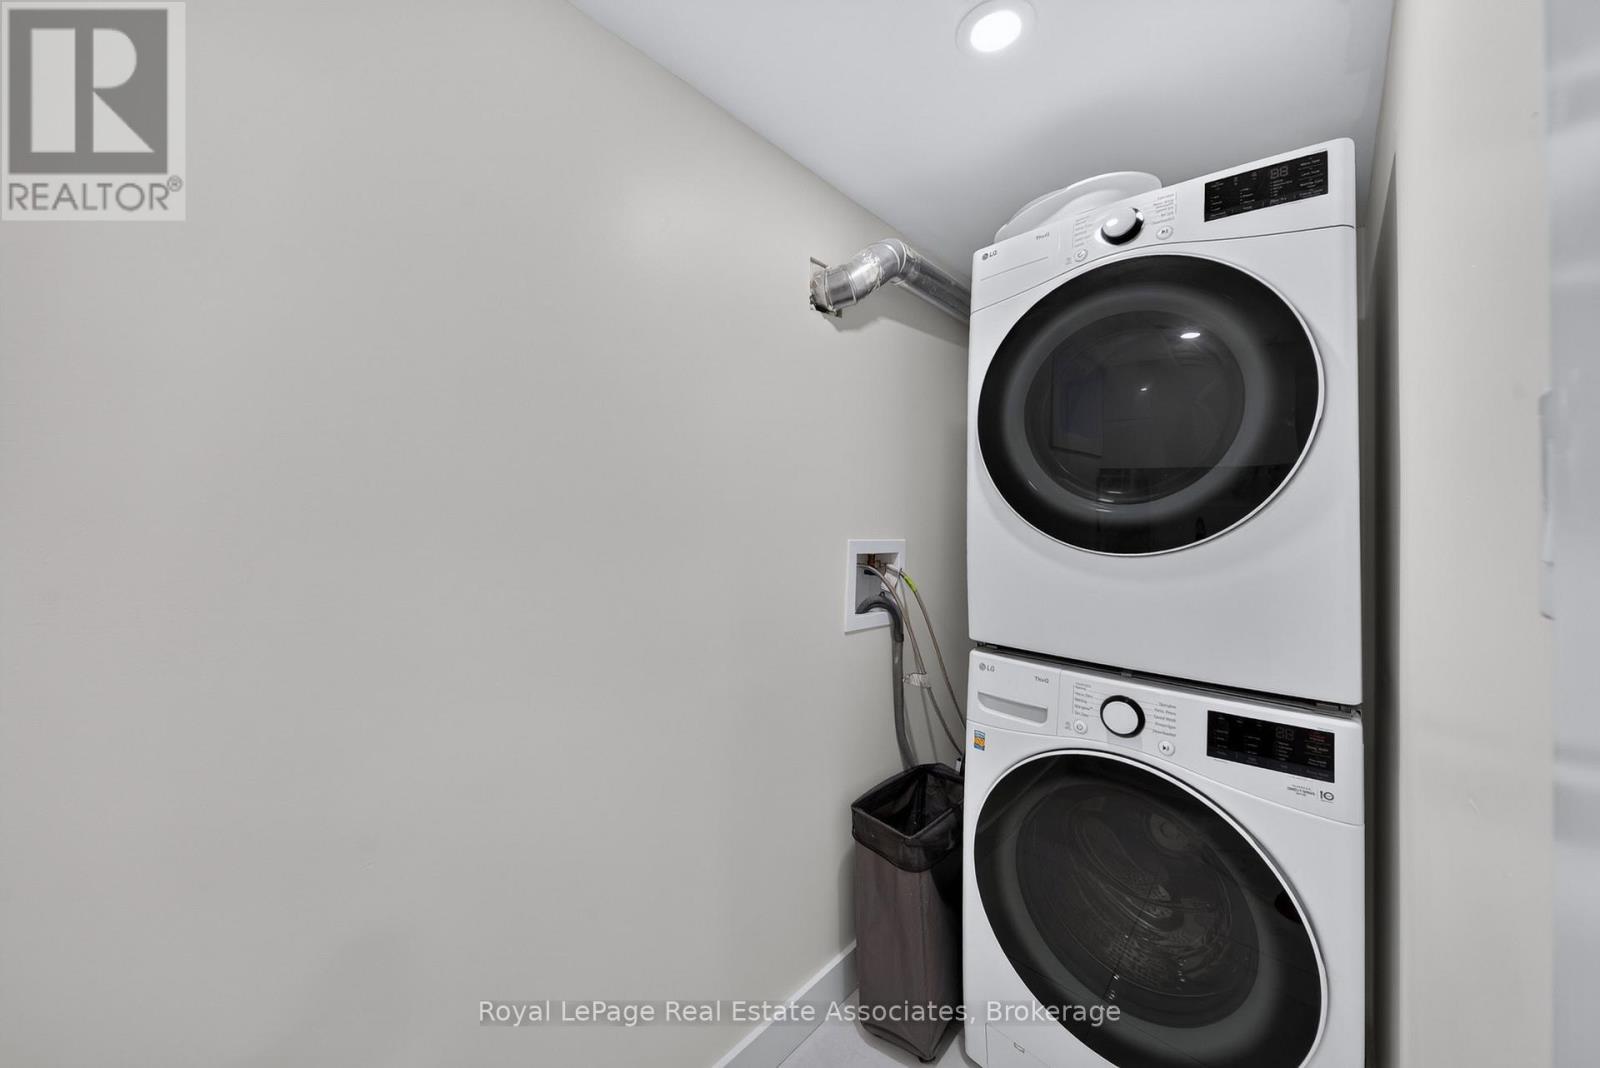
2141 Herridge Drive, Mississauga, ON photo 1
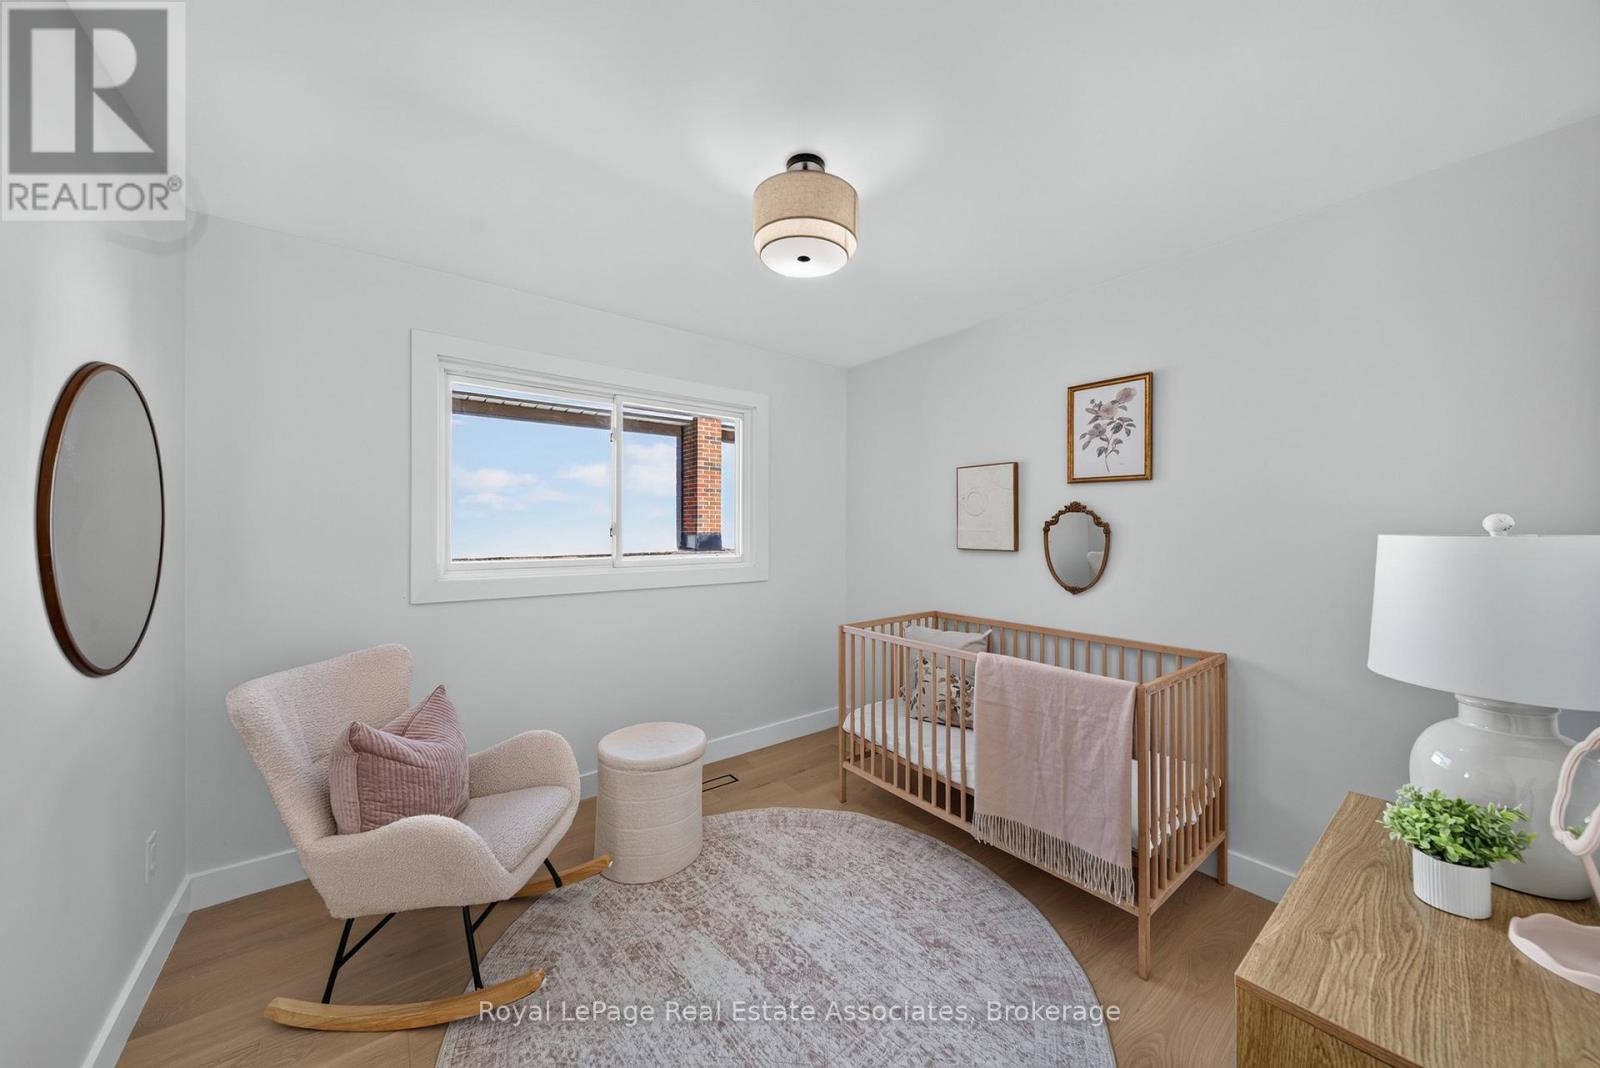
2141 Herridge Drive, Mississauga, ON photo 2
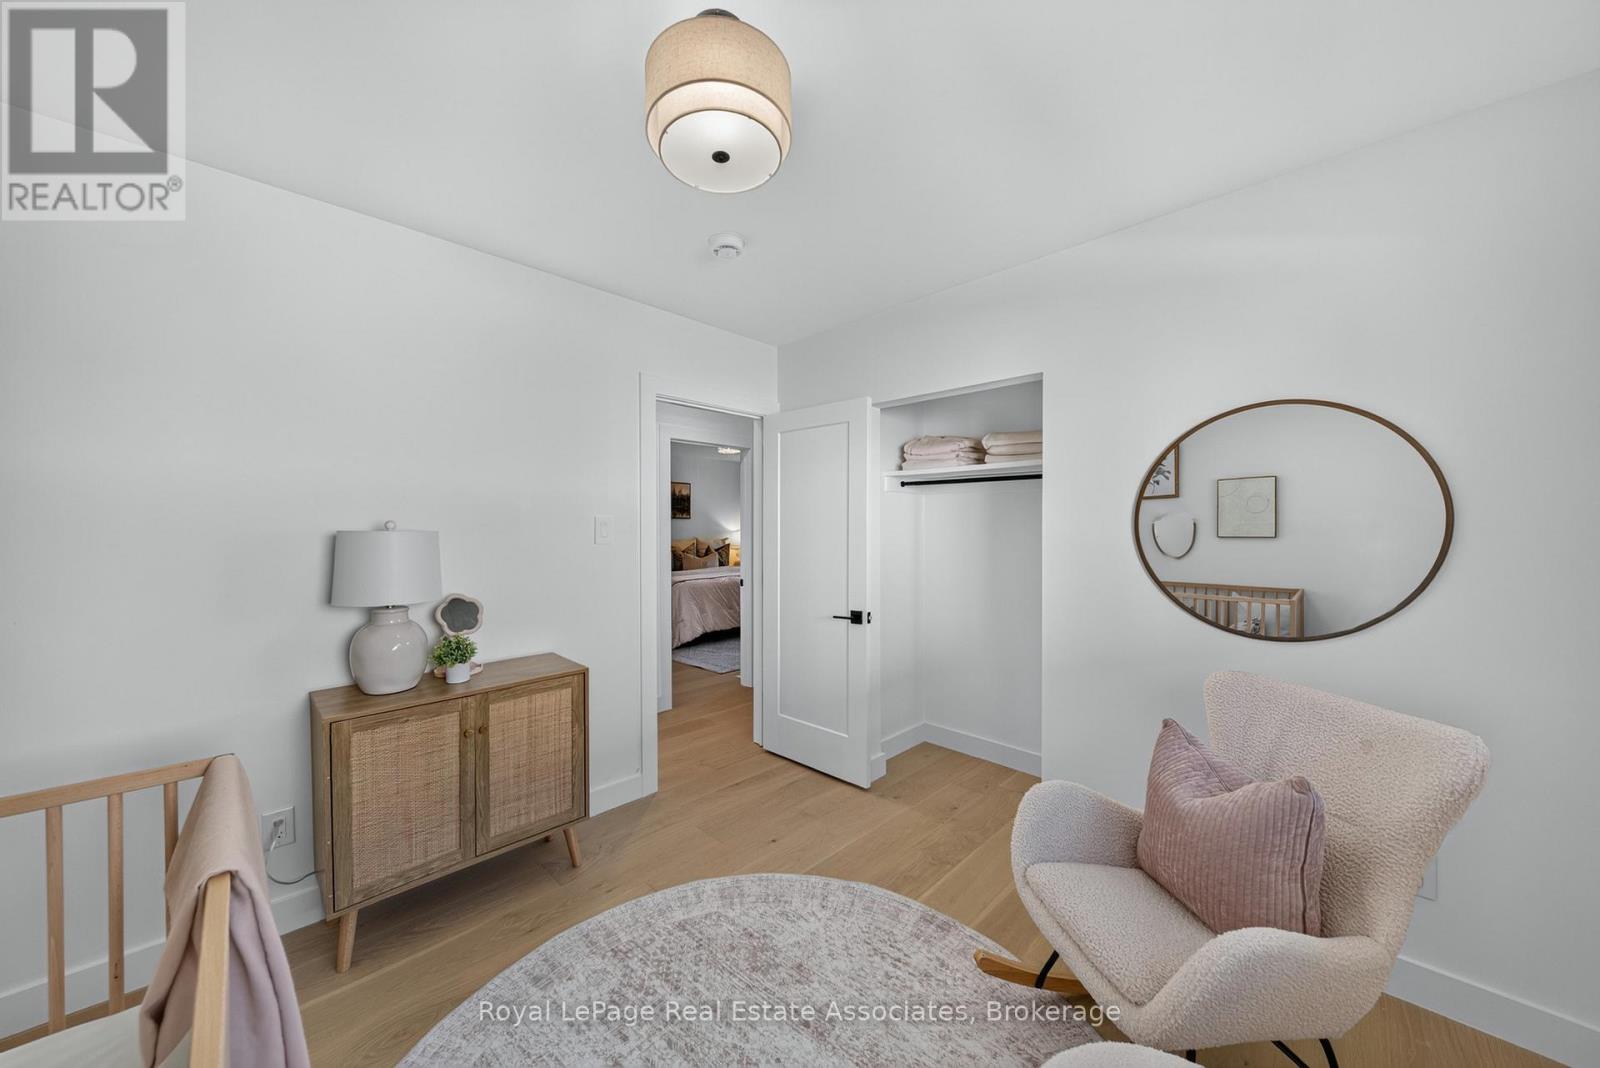
2141 Herridge Drive, Mississauga, ON photo 3
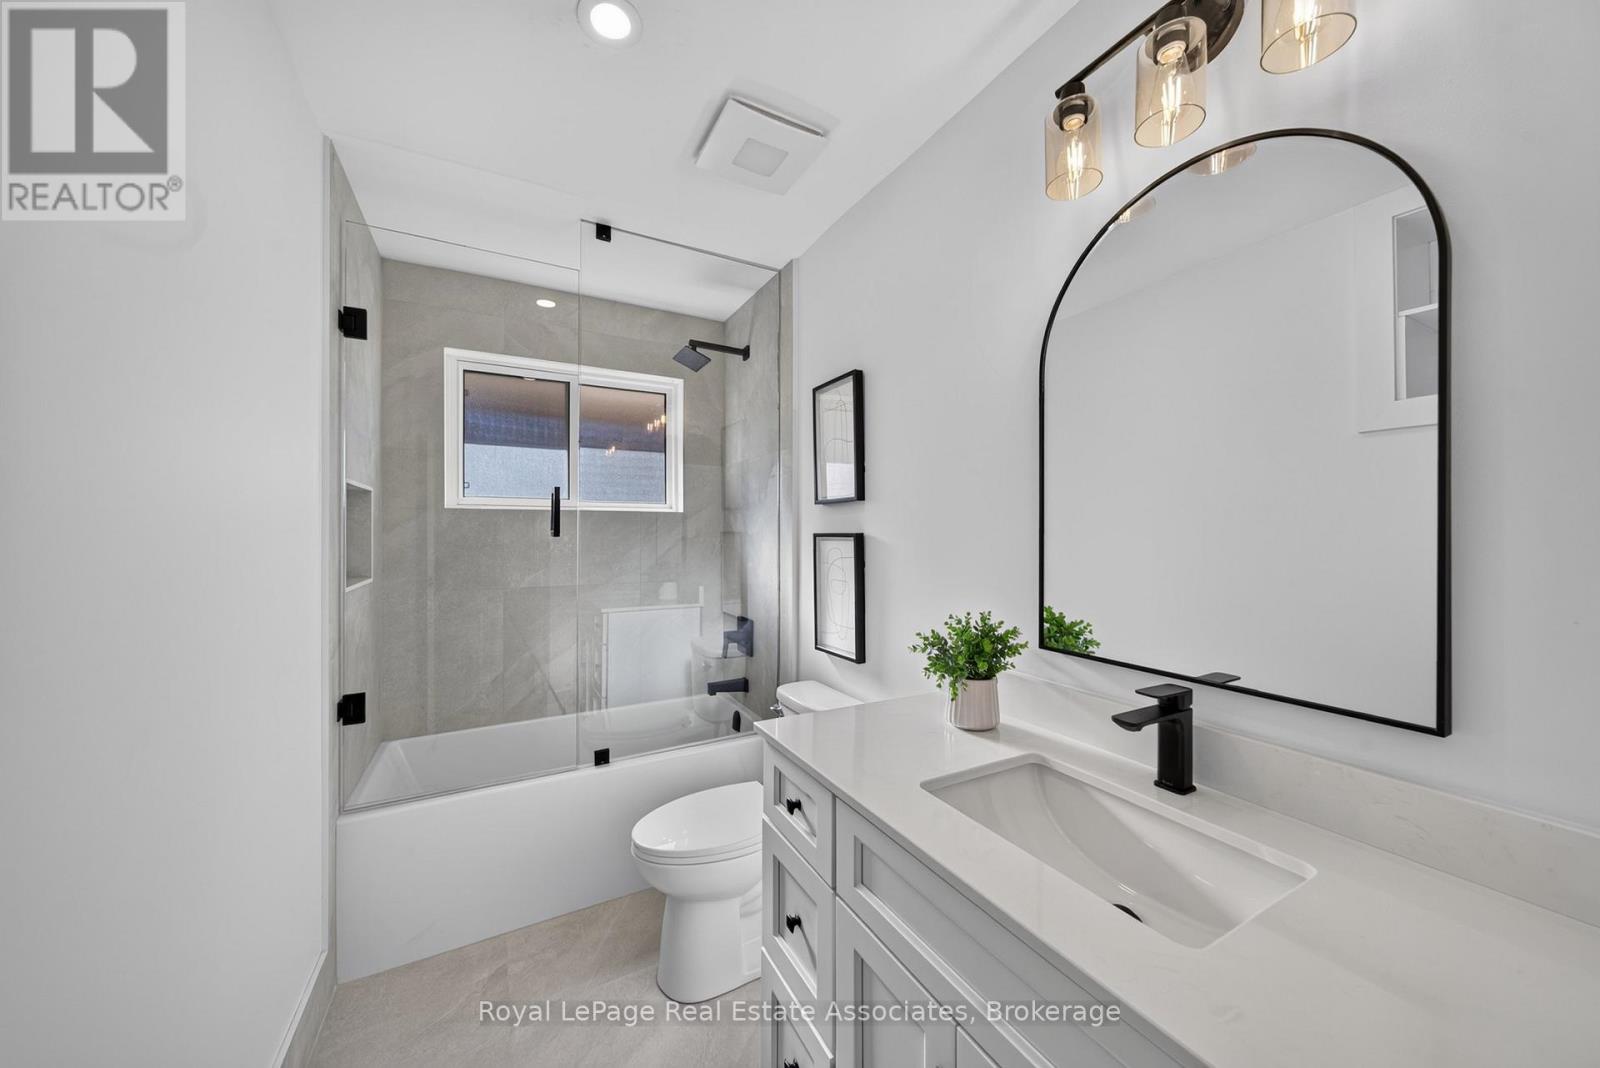
2141 Herridge Drive, Mississauga, ON photo 4
2141 Herridge Drive, Mississauga, ON photo 5
2141 Herridge Drive, Mississauga, ON photo 6
2141 Herridge Drive, Mississauga, ON photo 7
2141 Herridge Drive, Mississauga, ON photo 8
2141 Herridge Drive, Mississauga, ON photo 9
2141 Herridge Drive, Mississauga, ON photo 10
2141 Herridge Drive, Mississauga, ON photo 11
2141 Herridge Drive, Mississauga, ON photo 12
2141 Herridge Drive, Mississauga, ON photo 13
2141 Herridge Drive, Mississauga, ON photo 14
2141 Herridge Drive, Mississauga, ON photo 15
2141 Herridge Drive, Mississauga, ON photo 16
2141 Herridge Drive, Mississauga, ON photo 17
2141 Herridge Drive, Mississauga, ON photo 18
2141 Herridge Drive, Mississauga, ON photo 19
2141 Herridge Drive, Mississauga, ON photo 20
2141 Herridge Drive, Mississauga, ON photo 21
2141 Herridge Drive, Mississauga, ON photo 22
2141 Herridge Drive, Mississauga, ON photo 23
2141 Herridge Drive, Mississauga, ON photo 24
2141 Herridge Drive, Mississauga, ON photo 25
2141 Herridge Drive, Mississauga, ON photo 26
2141 Herridge Drive, Mississauga, ON photo 27
2141 Herridge Drive, Mississauga, ON photo 28
2141 Herridge Drive, Mississauga, ON photo 29
2141 Herridge Drive, Mississauga, ON photo 30
2141 Herridge Drive, Mississauga, ON photo 31
2141 Herridge Drive, Mississauga, ON photo 32
2141 Herridge Drive, Mississauga, ON photo 33
2141 Herridge Drive, Mississauga, ON photo 34
2141 Herridge Drive, Mississauga, ON photo 35
1 / 35

BUYER ADVANTAGE

Buy with confidence

Get a full-service approach built on strategy, strong negotiation, and clear guidance from offer to close.

  • Local Market Expertise
  • Broker-level Negotiation
  • Transparent Process
  • No-pressure Guidance

The right strategy depends on your goals, timing, budget, and the type of home you are buying. Get Your Buyer Snapshot.

About This Property

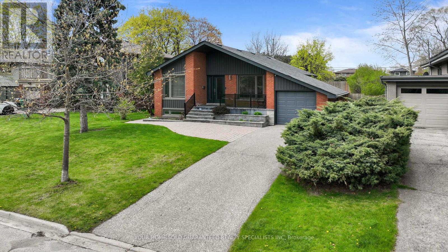
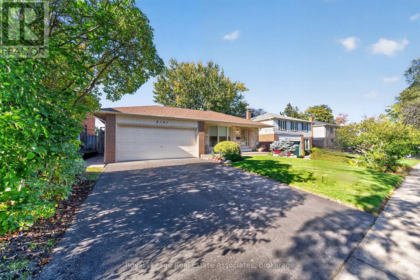
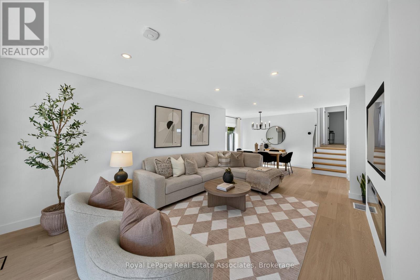
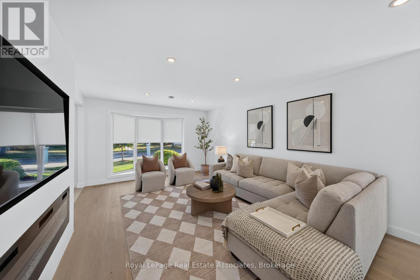
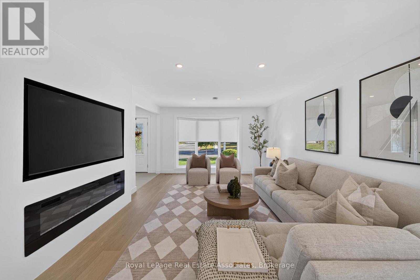
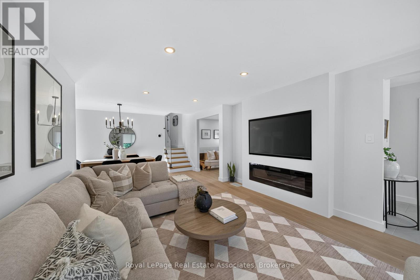
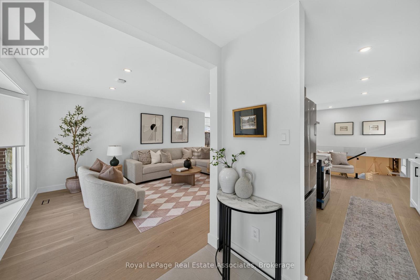
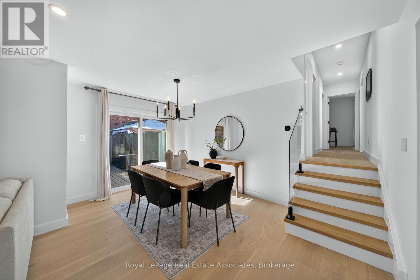
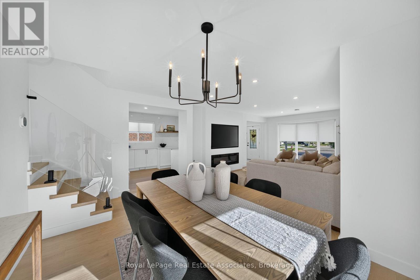
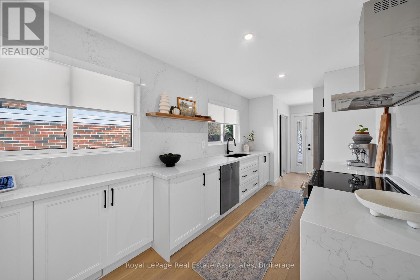
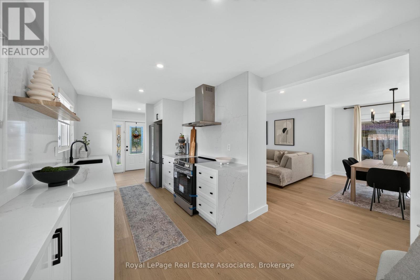
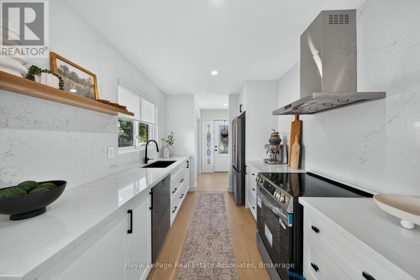
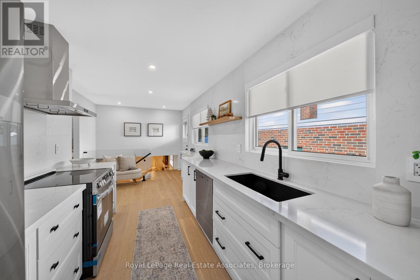
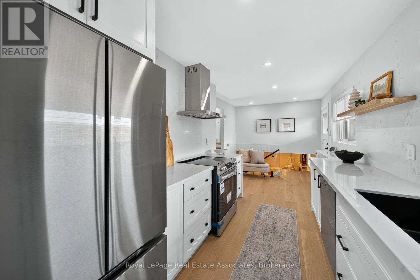
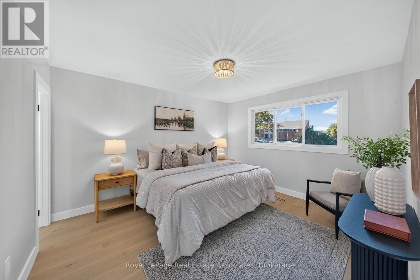
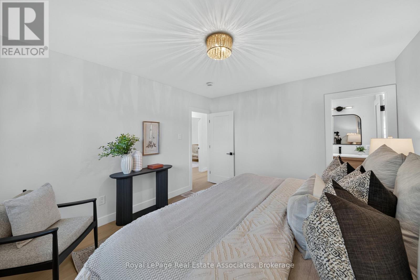
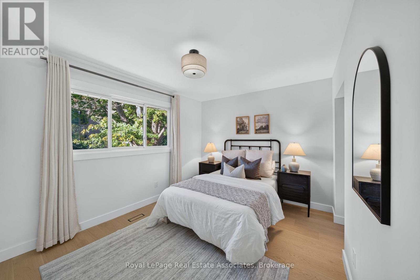
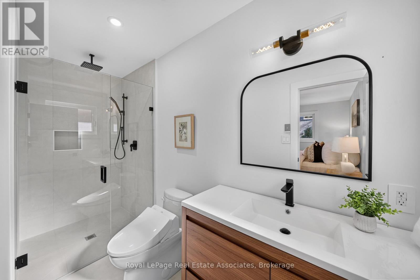
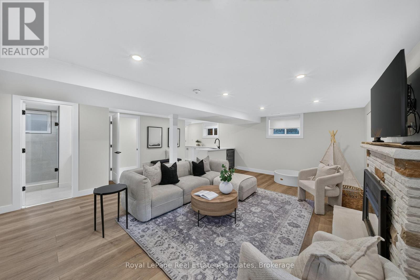
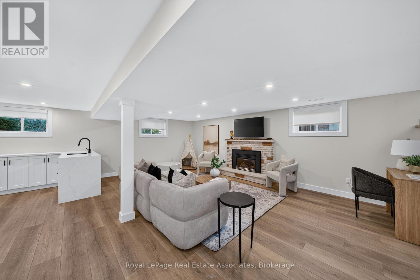
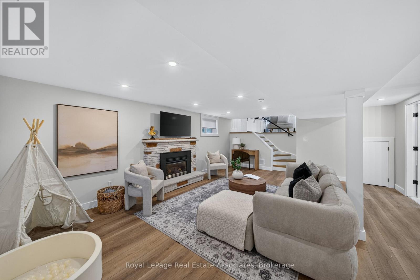
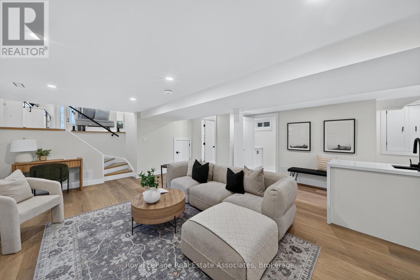
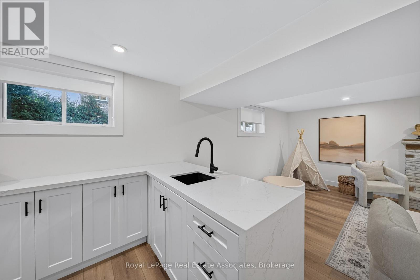
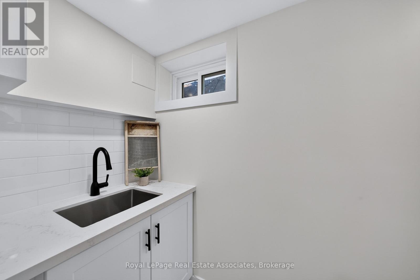
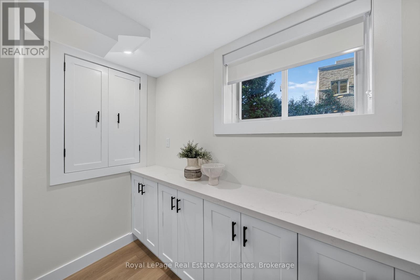
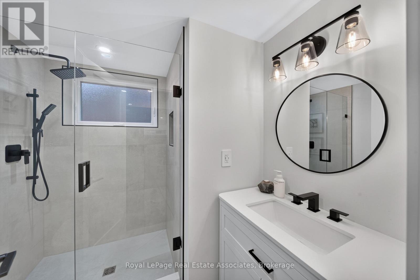
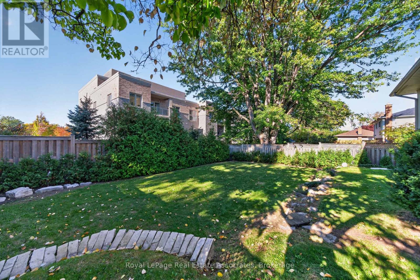
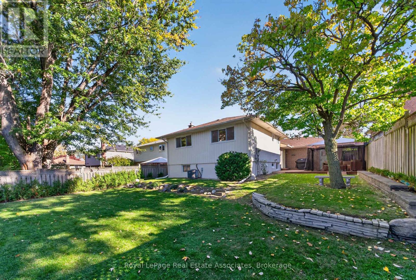
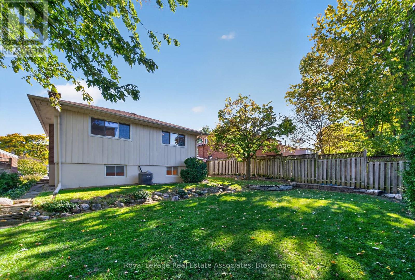
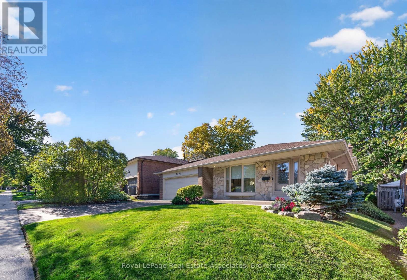
Welcome to 2141 Herridge Drive! This beautifully upgraded 3-bedroom, 3-bathroom home in the sought-after Sheridan neighbourhood blends modern design, sophisticated finishes and thoughtful upgrades throughout. The main level features white oak wide-plank hardwood flooring and pot lights. A custom living room feature wall with an electric fireplace and touch controls creates a stunning focal point, complemented by smart home technology, including Google Home-connected light switches and an Ecobee smart thermostat. An elegant glass staircase railing further enhances the home's contemporary aesthetic. The upgraded kitchen and basement kitchenette showcase custom cabinetry with extended storage, stylish quartz countertops, modern backsplashes and waterfall-edge finishes. All three bathrooms were renovated with heated porcelain tile flooring, quartz countertops, premium Riobel plumbing fixtures, Schluter systems, smart thermostats, and sleek glass-enclosed showers. The finished basement offers updated luxury vinyl flooring and a convenient kitchenette peninsula with a mini-fridge, providing added versatility for everyday living and entertaining. Outside, enjoy enhanced curb appeal with updated pot lights and sconces, cedar trees lining the backyard perimeter for added privacy and greenery, and a sleek epoxy-finished garage floor that complements the home's modern finishes. (id:63604)

Key Facts

Type
Detached
Beds
3
Baths
3
Size
1,100 sqft
Lot
51.2 x 117.9 FT
Parking
6 total

Highlights

  • Washer
  • Refrigerator
  • Dishwasher
  • Stove
  • Dryer
  • Hood Fan
  • Window Coverings
Property Details 16 details
Bedrooms
3 bedrooms
3 above grade
Bathrooms
3 bathrooms
Parking
6 parking spaces
Attached Garage · Garage
Living area
1,100 - 1,500 sq. ft.
Property
Single Family · Freehold · Detached
Property subtype
Single Family
Structure type
House
Ownership
Freehold
Attached status
Detached
Basement
Finished, Full
Heating
Forced air, Natural gas
Cooling
Central air conditioning
Fireplace
2 fireplaces
Lot dimensions
51.2 x 117.9 FT
Frontage
51.20 feet
Taxes
$7,201.90
Zoning
RL
Water source
Municipal water
Sewer
Sanitary sewer

Interior features

WasherRefrigeratorDishwasherStoveDryerHood FanWindow CoveringsHardwoodVinylFireplace(s)

Exterior features

BrickAluminum sidingConcrete
Rooms 7 rooms
Level
Room
Dimensions
Main level
Living room
3.93 m x 5.3 m
Main level
Dining room
4.57 m x 2.77 m
Main level
Kitchen
2.68 m x 3.2 m
Main level
Primary Bedroom
3.39 m x 3.81 m
Main level
Bedroom
4.12 m x 2.96 m
Main level
Bedroom
2.9 m x 3.81 m
Lower level
Family room
5.94 m x 6.92 m
Mortgage & Affordability Estimate monthly costs
Purchase price$1,299,999
Down paymentNot available
Mortgage amountNot available
Principal & interestNot available
Property taxesNot available
Condo/HOA feeNot available
Insurance/OtherNot available
UtilitiesNot available
Est. monthly totalNot available
Income needed (GDS 32%)Not available
Estimates only. Not financial advice. Rates, taxes and fees vary by lender and municipality.

Saved Properties

Keep This One Handy

Save this listing, compare it later, or open your saved properties dashboard.

Manage Saved Searches
Map is approximate.

Neighbourhood

Area
Sheridan
City
Mississauga
Postal code
L5K 1N4
Nearby
Fifth Line W & Herridge Drive