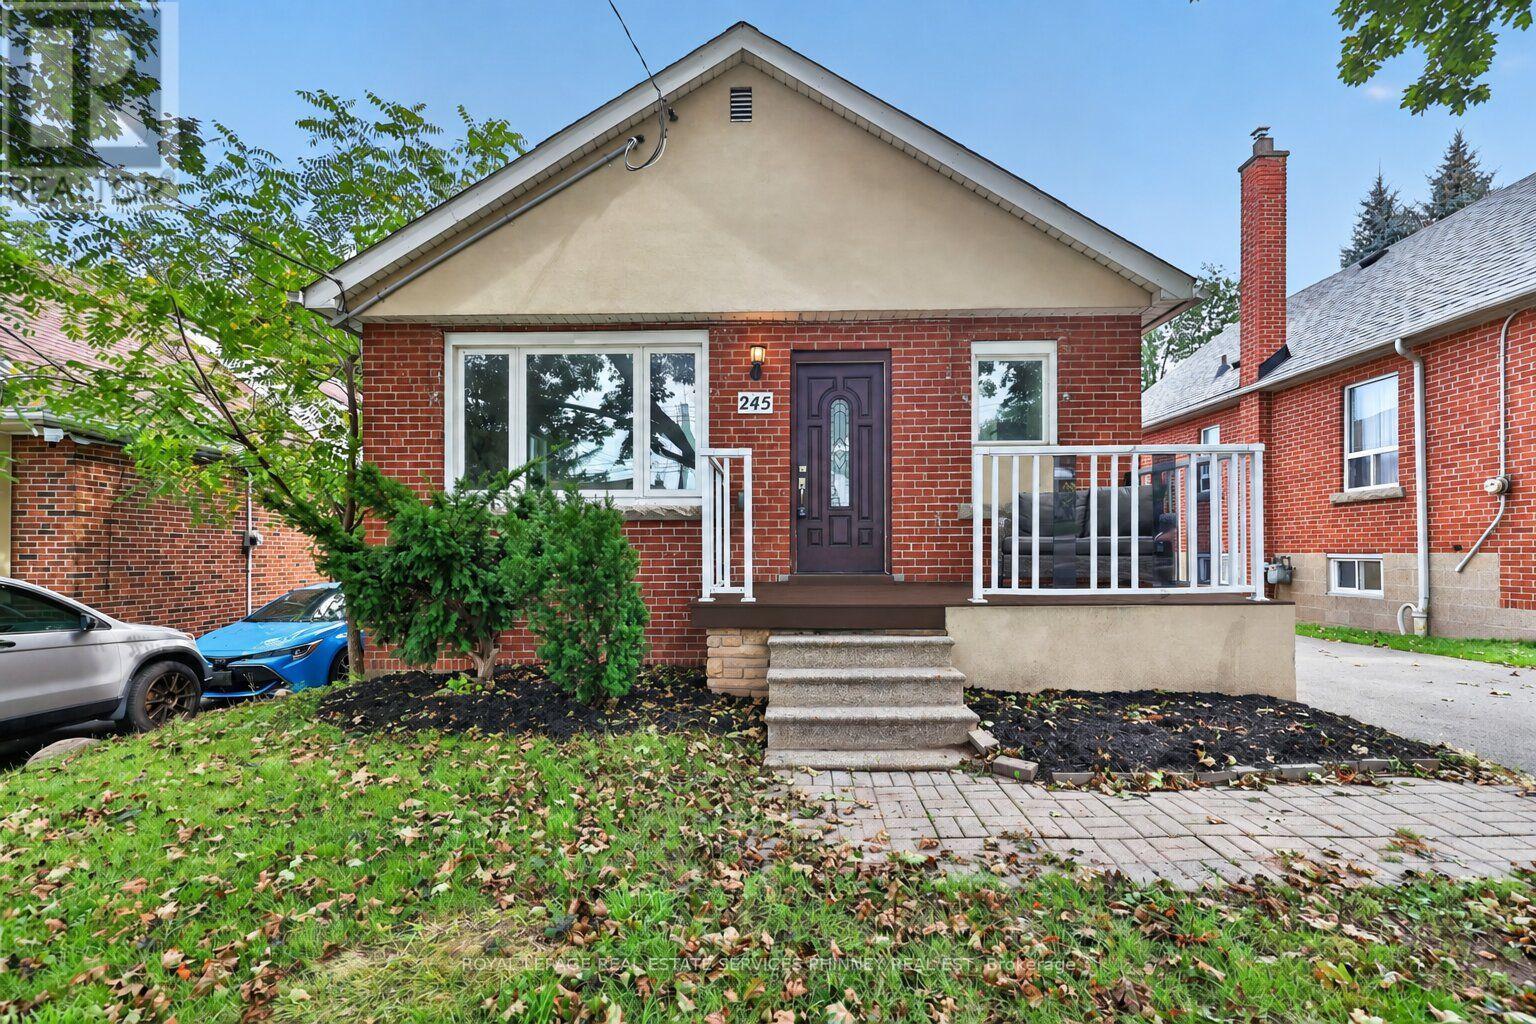
158 London Street South
Hamilton, ONDetached
$639,900
MLS® X14122004
Detached3 beds2 baths1 total
158 London Street South, Hamilton, ON photo 1
158 London Street South, Hamilton, ON photo 2
158 London Street South, Hamilton, ON photo 3
158 London Street South, Hamilton, ON photo 4
158 London Street South, Hamilton, ON photo 5
158 London Street South, Hamilton, ON photo 6
158 London Street South, Hamilton, ON photo 7
158 London Street South, Hamilton, ON photo 8
158 London Street South, Hamilton, ON photo 9
158 London Street South, Hamilton, ON photo 10
158 London Street South, Hamilton, ON photo 11
158 London Street South, Hamilton, ON photo 12
158 London Street South, Hamilton, ON photo 13
158 London Street South, Hamilton, ON photo 14
158 London Street South, Hamilton, ON photo 15
158 London Street South, Hamilton, ON photo 16
158 London Street South, Hamilton, ON photo 17
158 London Street South, Hamilton, ON photo 18
158 London Street South, Hamilton, ON photo 19
158 London Street South, Hamilton, ON photo 20
158 London Street South, Hamilton, ON photo 21
158 London Street South, Hamilton, ON photo 22
158 London Street South, Hamilton, ON photo 23
158 London Street South, Hamilton, ON photo 24
158 London Street South, Hamilton, ON photo 25
158 London Street South, Hamilton, ON photo 26
158 London Street South, Hamilton, ON photo 27
158 London Street South, Hamilton, ON photo 28
158 London Street South, Hamilton, ON photo 29
158 London Street South, Hamilton, ON photo 30
158 London Street South, Hamilton, ON photo 31
158 London Street South, Hamilton, ON photo 32
158 London Street South, Hamilton, ON photo 33
158 London Street South, Hamilton, ON photo 34
158 London Street South, Hamilton, ON photo 35
158 London Street South, Hamilton, ON photo 36
158 London Street South, Hamilton, ON photo 37
158 London Street South, Hamilton, ON photo 38
158 London Street South, Hamilton, ON photo 39
158 London Street South, Hamilton, ON photo 40
158 London Street South, Hamilton, ON photo 41
158 London Street South, Hamilton, ON photo 42
158 London Street South, Hamilton, ON photo 43
158 London Street South, Hamilton, ON photo 44
1 / 44

BUYER ADVANTAGE

Buy with confidence

Get a full-service approach built on strategy, strong negotiation, and clear guidance from offer to close.

  • Local Market Expertise
  • Broker-level Negotiation
  • Transparent Process
  • No-pressure Guidance

The right strategy depends on your goals, timing, budget, and the type of home you are buying. Get Your Buyer Snapshot.

About This Property

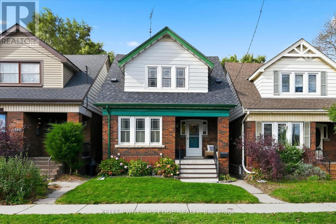
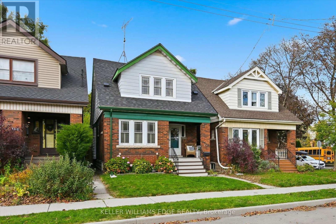
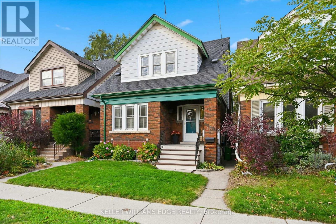
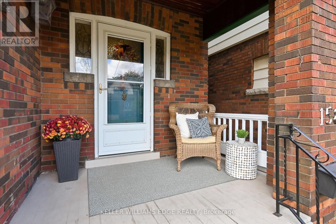
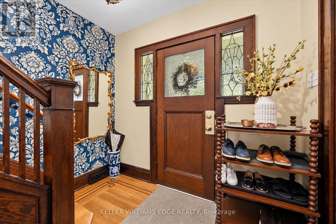
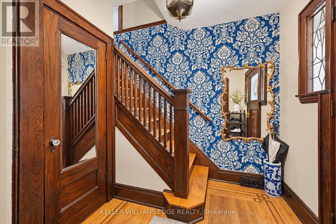
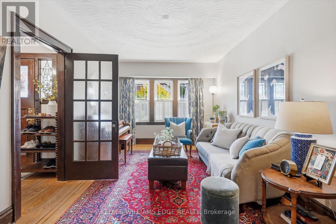
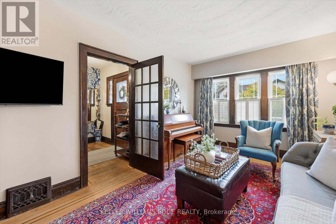
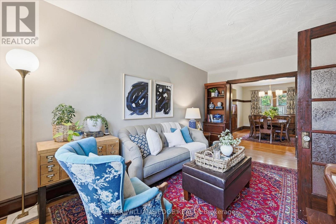
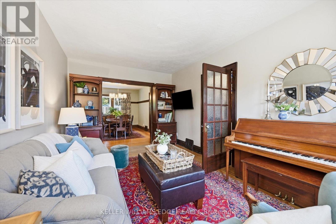
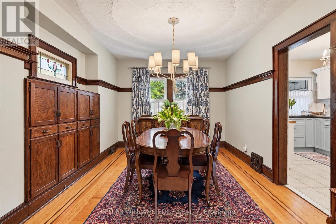
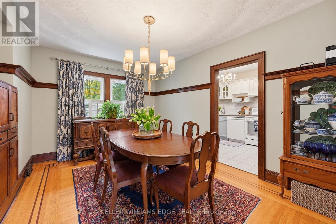
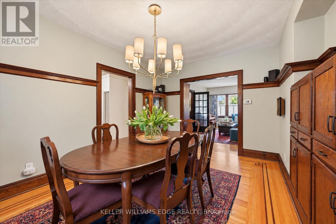
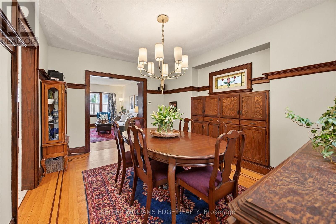
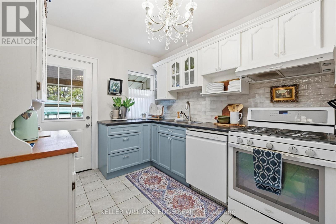
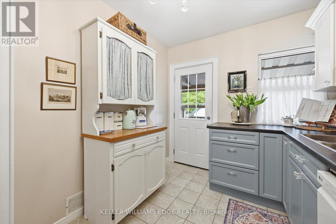
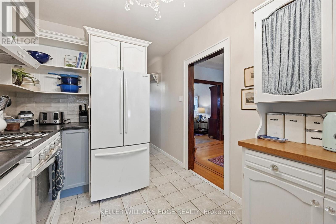
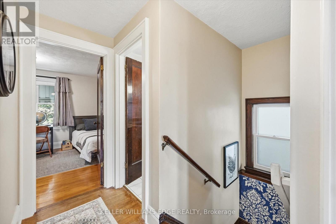
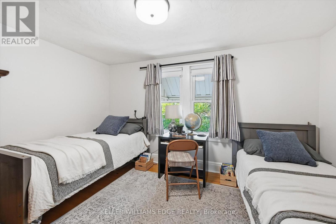
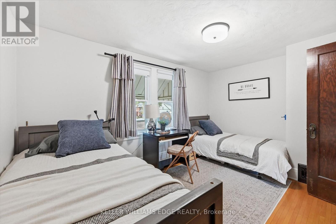
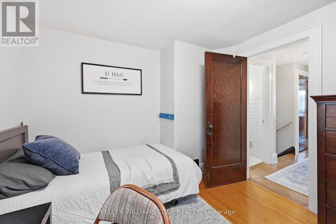
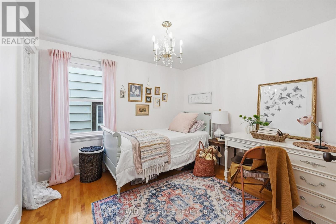
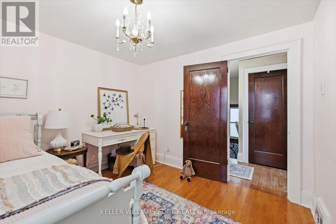
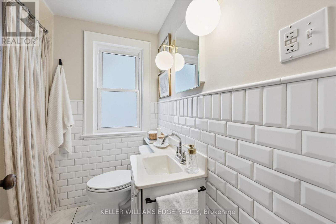
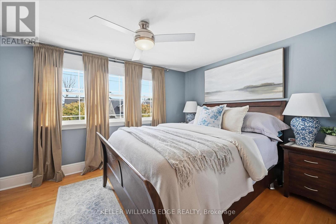
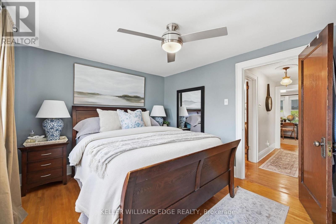
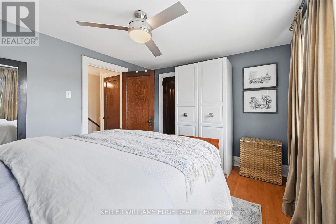
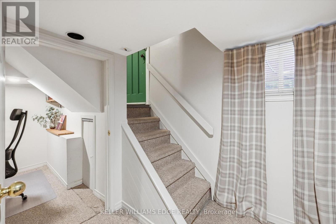
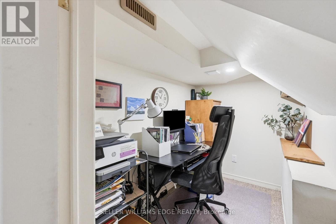
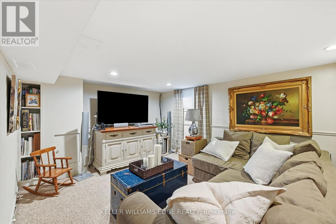
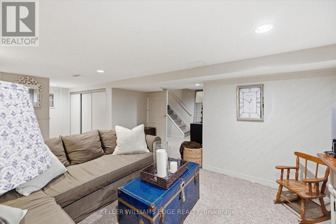
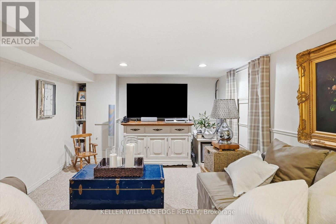
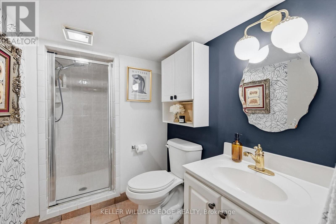
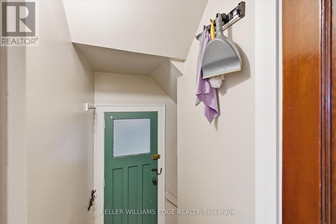
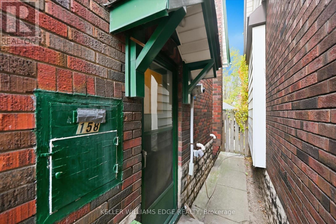
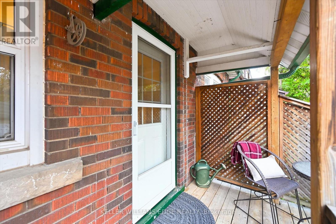
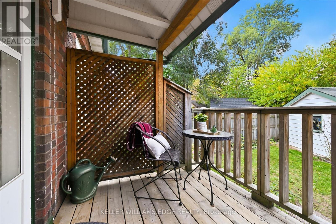
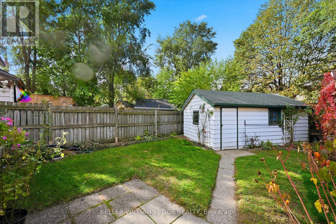
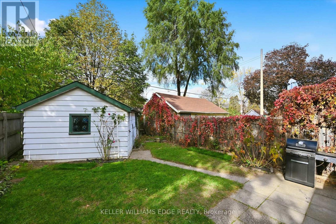
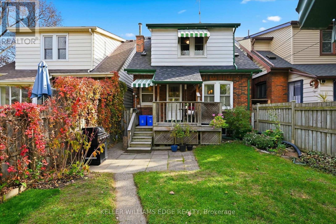
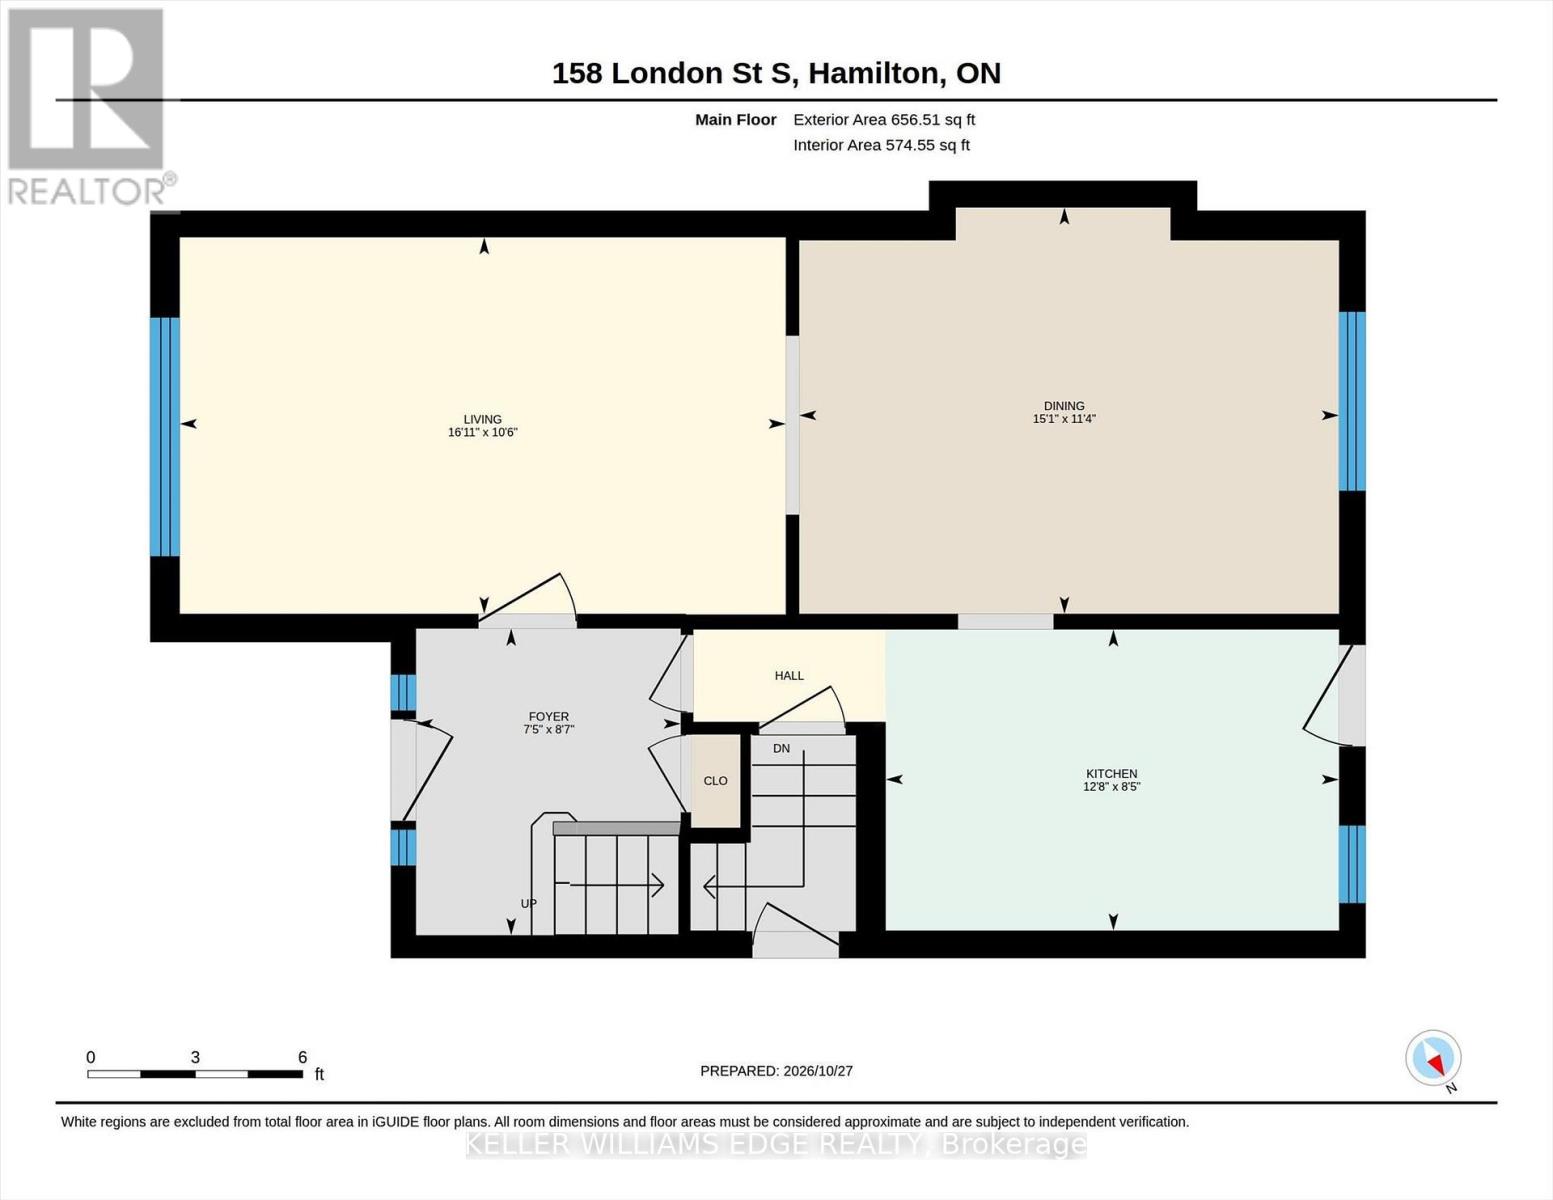
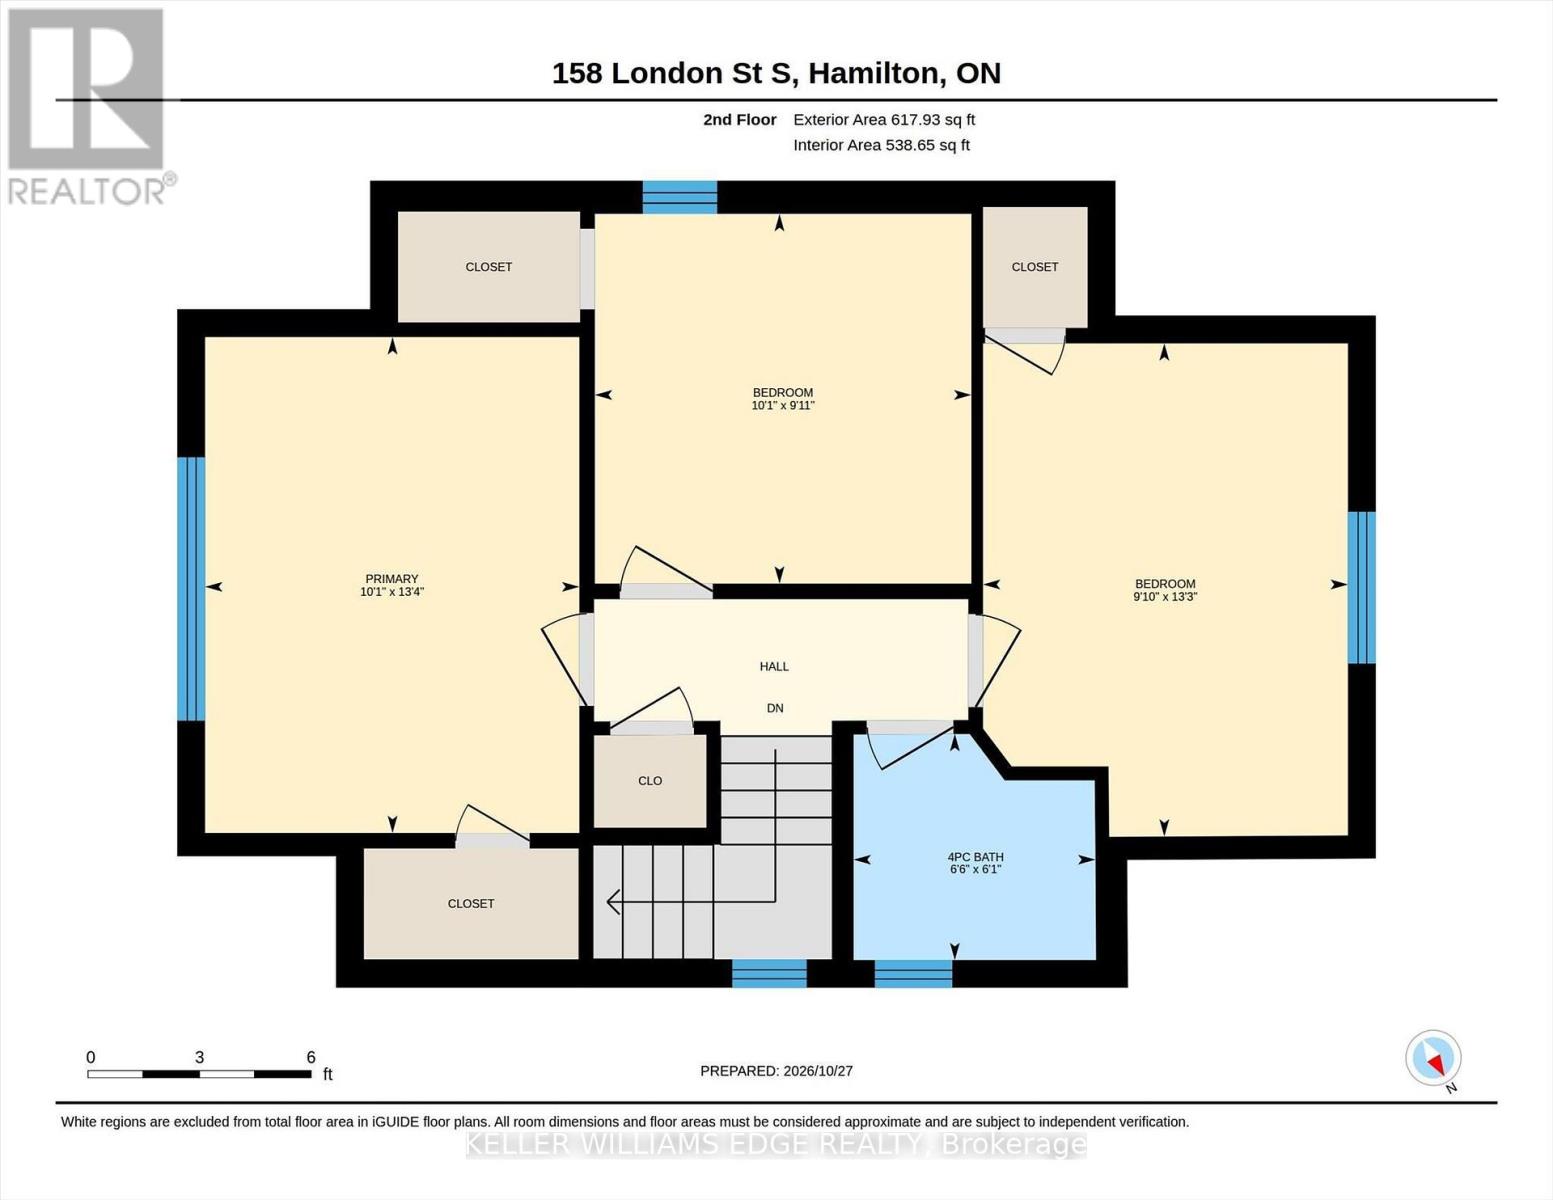
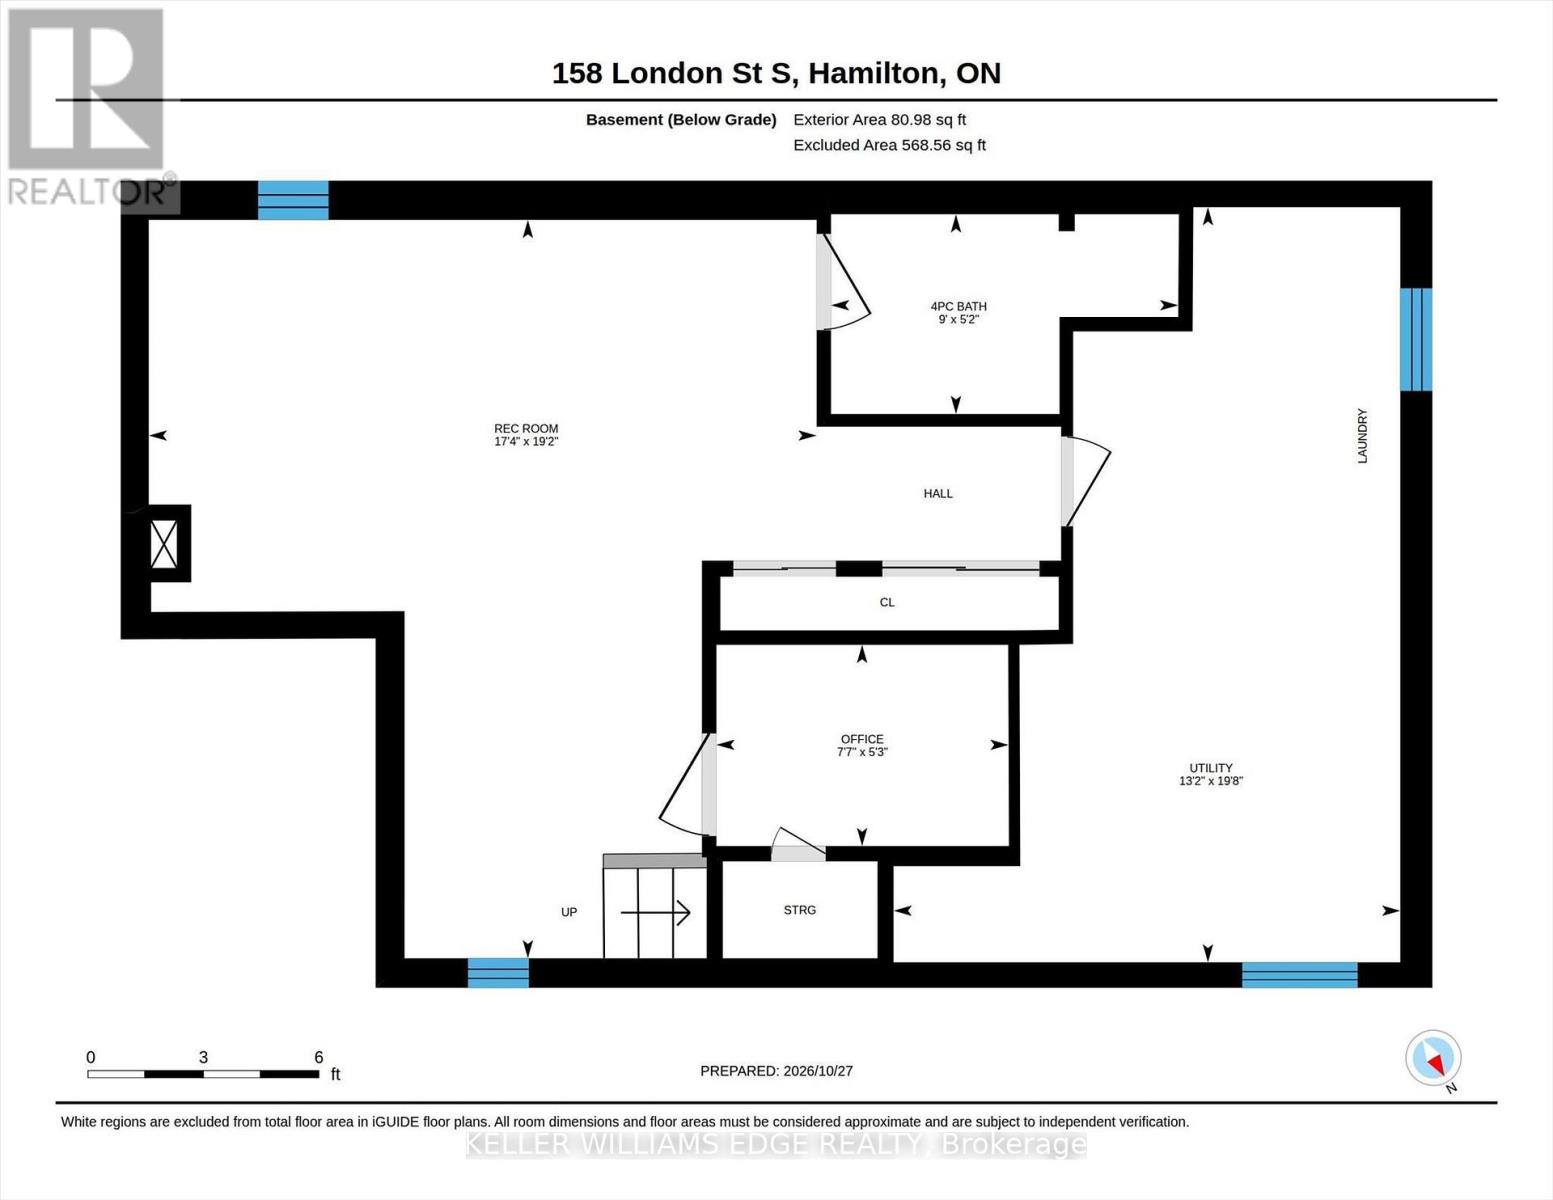
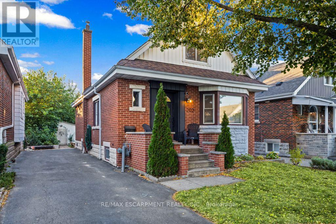
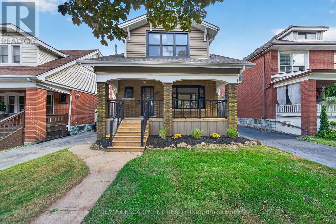
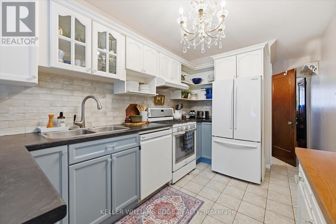
Character, charm, and a true sense of community come together in this beautiful 1930 Craftsman-style Four Square, tucked into Hamilton's sought-after Delta East neighbourhood. With 3 bedrooms, 2 bathrooms, and almost 1,700 sq. ft. of finished living space (Main, Second, and Basement), this lovingly maintained home offers the warmth of original hardwood floors, rich wood trim, and leaded and stained-glass windows. Natural light fills the inviting living and dining rooms, creating welcoming spaces for everyday living and gathering with friends. The cheerful kitchen features soft blue and white cabinetry, a tiled backsplash, open shelving and easy access to the backyard, perfect for summer BBQs, outdoor dining, pets, and play. Upstairs, three comfortable bedrooms offer surprisingly generous storage for a character home, including three walk-in closets and a linen closet. The finished basement adds a spacious rec room, office area, second bathroom and significant additional storage, offering wonderful flexibility for work, hobbies or relaxation. Thoughtful updates include a new air conditioning (2019), roof shingles (2022), a new dishwasher (2024), all but one window replaced within the past 10 years, and an added basement egress window. A detached garage with automatic opener adds everyday convenience (Garage dimensions: 19'6" x 10'6"). Enjoy morning coffee on the front or back porch before heading out to explore nearby Gage Park, Ottawa Street's cafés, restaurants, farmers' market, and unique shops. But perhaps the best part is the community itself, where neighbours know each other, porch conversations are part of daily life, and an annual street potluck brings everyone together. More than a beautiful character home, this is a wonderful place to put down roots and feel right at home. (id:63604)

Key Facts

Type
Detached
Beds
3
Baths
2
Size
1,100 sqft
Lot
24.8 x 100 FT
Parking
1 total

Highlights

  • Washer
  • Refrigerator
  • Gas stove(s)
  • Dishwasher
  • Dryer
  • Freezer
  • Hood Fan
  • Blinds
  • Garage door opener remote(s)
  • Water Heater
Property Details 18 details
Bedrooms
3 bedrooms
3 above grade + 0 below grade
Bathrooms
2 bathrooms
Parking
1 parking space
Detached Garage · Garage
Living area
1,100 - 1,500 sq. ft.
Property
Single Family · Freehold · Detached
Property subtype
Single Family
Structure type
House
Ownership
Freehold
Attached status
Detached
Storeys
2
Basement
Finished, Full, Separate entrance
Heating
Forced air, Natural gas
Cooling
Central air conditioning
Fireplace
No
Lot dimensions
24.8 x 100 FT
Frontage
24.90 feet
Taxes
$4,064.38 (2,026)
Zoning
D
Water source
Municipal water
Sewer
Sanitary sewer

Interior features

WasherRefrigeratorGas stove(s)DishwasherDryerFreezerHood FanBlindsGarage door opener remote(s)Water HeaterTileHardwood

Exterior features

BrickBlockPartially fencedFenced yard

Lot and water

Level
Rooms 12 rooms
Level
Room
Dimensions
Main level
Foyer
2.61 m x 2.25 m
Basement
Bathroom
1.58 m x 2.75 m
Basement
Utility room
5.98 m x 4.01 m
Main level
Kitchen
2.57 m x 3.86 m
Main level
Dining room
3.18 m x 4.6 m
Main level
Living room
3.21 m x 5.16 m
Second level
Primary Bedroom
4.06 m x 3.07 m
Second level
Bedroom 2
4.04 m x 2.99 m
Second level
Bedroom 3
3.03 m x 3.09 m
Second level
Bathroom
1.85 m x 1.98 m
Basement
Recreational, Games room
5.85 m x 5.29 m
Basement
Office
1.59 m x 2.32 m

Virtual Tour & Media

Mortgage & Affordability Estimate monthly costs
Purchase price$639,900
Down paymentNot available
Mortgage amountNot available
Principal & interestNot available
Property taxesNot available
Condo/HOA feeNot available
Insurance/OtherNot available
UtilitiesNot available
Est. monthly totalNot available
Income needed (GDS 32%)Not available
Estimates only. Not financial advice. Rates, taxes and fees vary by lender and municipality.

Saved Properties

Keep This One Handy

Save this listing, compare it later, or open your saved properties dashboard.

Manage Saved Searches
Map is approximate.

Neighbourhood

Area
Delta
City
Hamilton
Postal code
L8K 2G9
Nearby
Cross Streets: King Street E. ** Directions: Turn south onto London St S from King or Main.