1589 Glenhill Crescent
Mississauga, ONDetached
$6,189,800
MLS® W14012340
Detached5 beds6 baths8 total
1589 Glenhill Crescent, Mississauga, ON photo 1
1589 Glenhill Crescent, Mississauga, ON photo 2
1589 Glenhill Crescent, Mississauga, ON photo 3
1589 Glenhill Crescent, Mississauga, ON photo 4
1589 Glenhill Crescent, Mississauga, ON photo 5
1589 Glenhill Crescent, Mississauga, ON photo 6
1589 Glenhill Crescent, Mississauga, ON photo 7
1589 Glenhill Crescent, Mississauga, ON photo 8
1589 Glenhill Crescent, Mississauga, ON photo 9
1589 Glenhill Crescent, Mississauga, ON photo 10
1589 Glenhill Crescent, Mississauga, ON photo 11
1589 Glenhill Crescent, Mississauga, ON photo 12
1589 Glenhill Crescent, Mississauga, ON photo 13
1589 Glenhill Crescent, Mississauga, ON photo 14
1589 Glenhill Crescent, Mississauga, ON photo 15
1589 Glenhill Crescent, Mississauga, ON photo 16
1589 Glenhill Crescent, Mississauga, ON photo 17
1589 Glenhill Crescent, Mississauga, ON photo 18
1589 Glenhill Crescent, Mississauga, ON photo 19
1589 Glenhill Crescent, Mississauga, ON photo 20
1589 Glenhill Crescent, Mississauga, ON photo 21
1589 Glenhill Crescent, Mississauga, ON photo 22
1589 Glenhill Crescent, Mississauga, ON photo 23
1589 Glenhill Crescent, Mississauga, ON photo 24
1589 Glenhill Crescent, Mississauga, ON photo 25
1589 Glenhill Crescent, Mississauga, ON photo 26
1589 Glenhill Crescent, Mississauga, ON photo 27
1589 Glenhill Crescent, Mississauga, ON photo 28
1589 Glenhill Crescent, Mississauga, ON photo 29
1589 Glenhill Crescent, Mississauga, ON photo 30
1589 Glenhill Crescent, Mississauga, ON photo 31
1589 Glenhill Crescent, Mississauga, ON photo 32
1589 Glenhill Crescent, Mississauga, ON photo 33
1589 Glenhill Crescent, Mississauga, ON photo 34
1589 Glenhill Crescent, Mississauga, ON photo 35
1589 Glenhill Crescent, Mississauga, ON photo 36
1589 Glenhill Crescent, Mississauga, ON photo 37
1589 Glenhill Crescent, Mississauga, ON photo 38
1589 Glenhill Crescent, Mississauga, ON photo 39
1589 Glenhill Crescent, Mississauga, ON photo 40
1589 Glenhill Crescent, Mississauga, ON photo 41
1589 Glenhill Crescent, Mississauga, ON photo 42
1589 Glenhill Crescent, Mississauga, ON photo 43
1589 Glenhill Crescent, Mississauga, ON photo 44
1589 Glenhill Crescent, Mississauga, ON photo 45
1589 Glenhill Crescent, Mississauga, ON photo 46
1589 Glenhill Crescent, Mississauga, ON photo 47
1589 Glenhill Crescent, Mississauga, ON photo 48
1589 Glenhill Crescent, Mississauga, ON photo 49
1589 Glenhill Crescent, Mississauga, ON photo 50
1 / 50

BUYER ADVANTAGE

Buy with confidence

Get a full-service approach built on strategy, strong negotiation, and clear guidance from offer to close.

  • Local Market Expertise
  • Broker-level Negotiation
  • Transparent Process
  • No-pressure Guidance

The right strategy depends on your goals, timing, budget, and the type of home you are buying. Get Your Buyer Snapshot.

About This Property

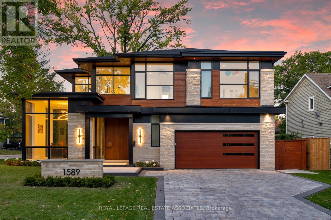
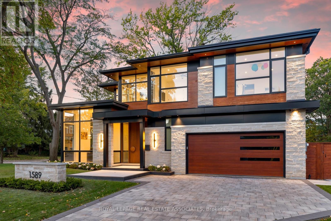
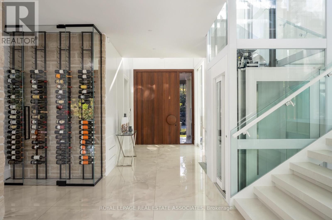
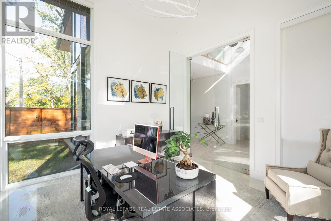
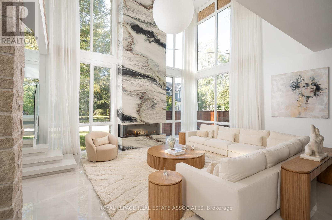
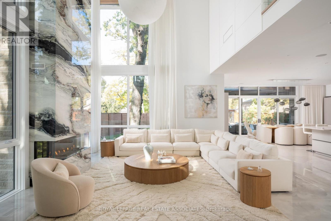
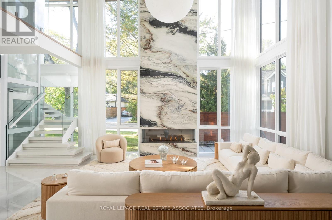
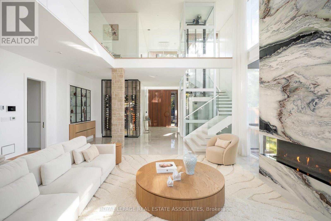
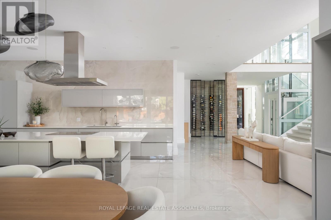
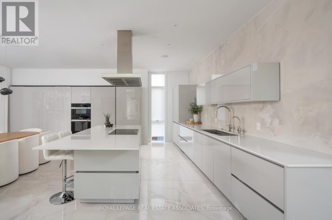
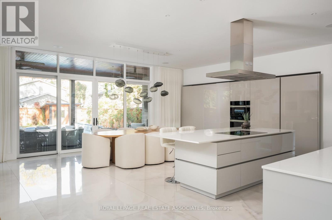
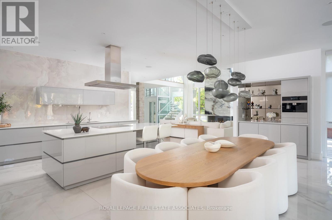
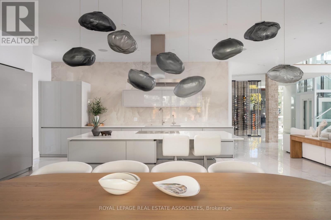
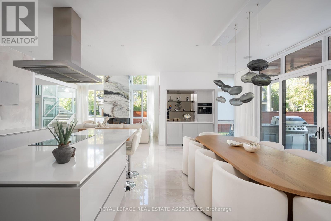
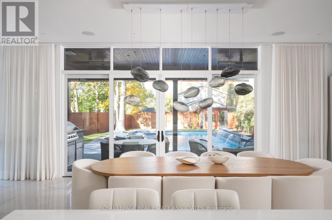
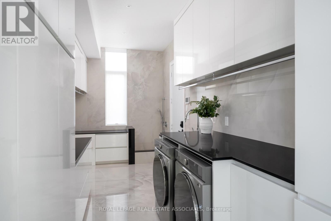
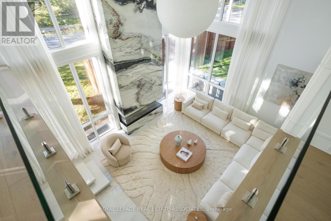
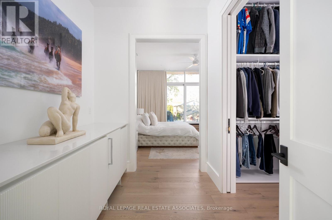
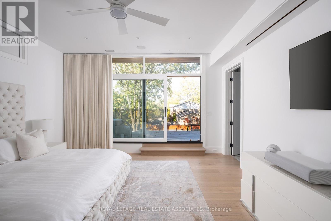
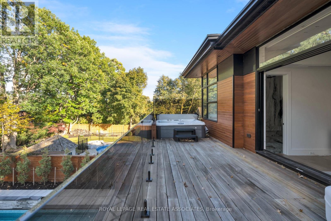
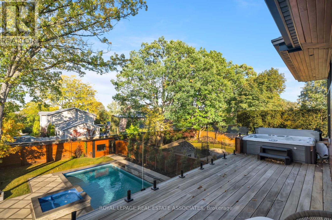
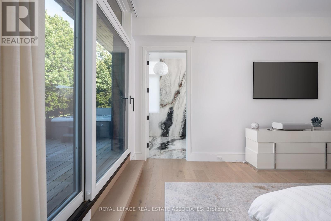
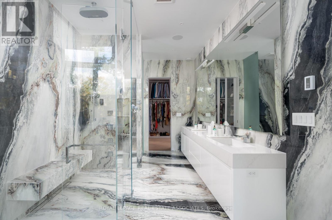
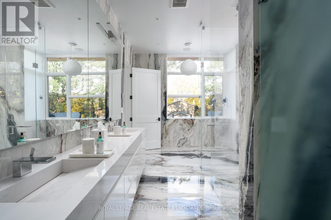
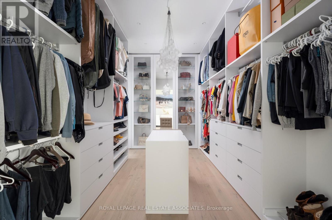
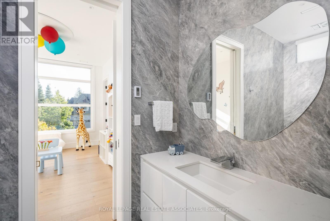
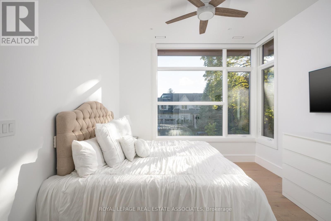
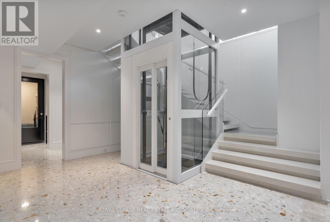
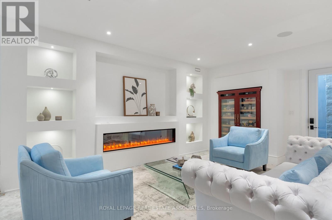
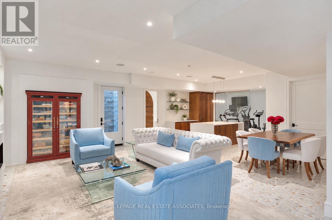
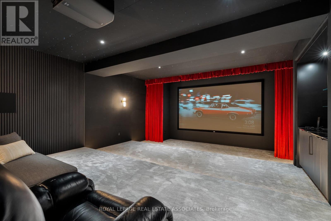
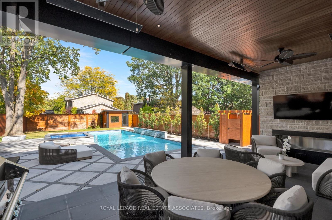
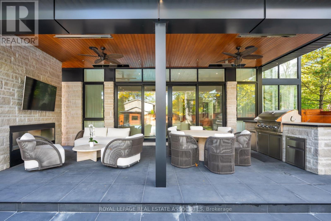
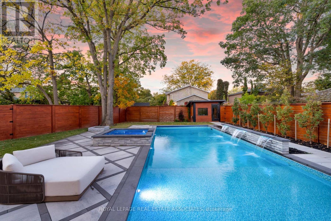
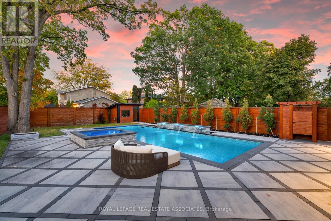
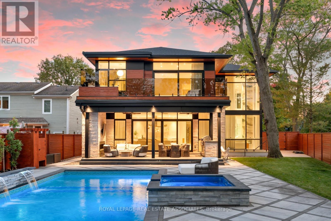
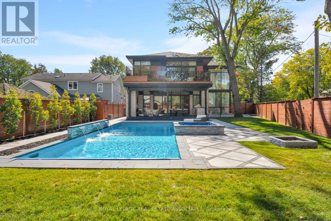
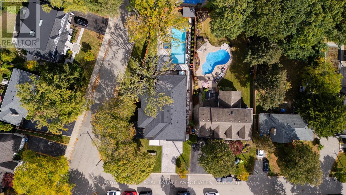
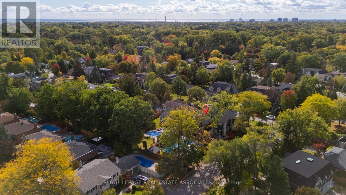
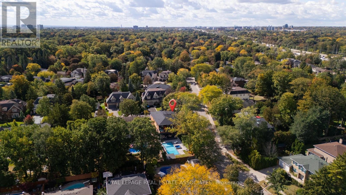
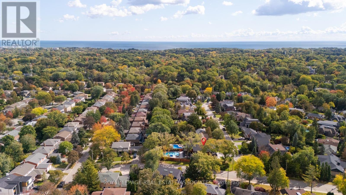
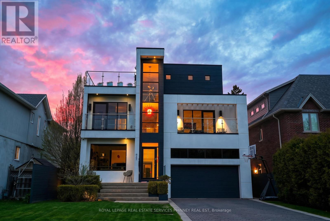
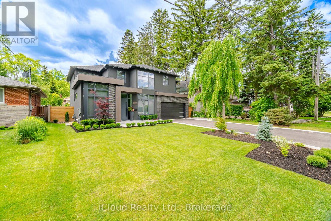
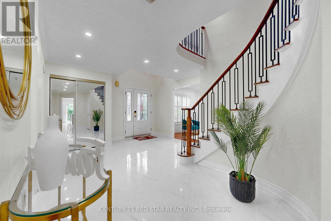
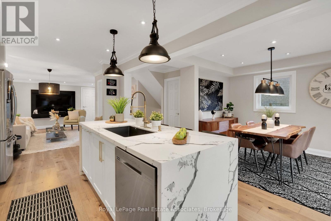
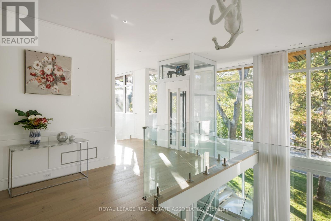
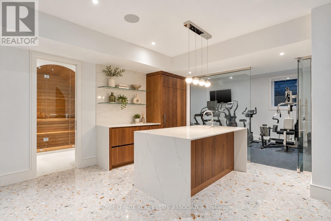
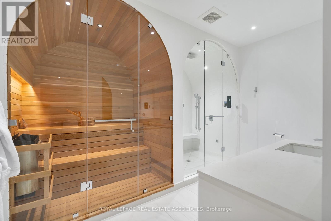
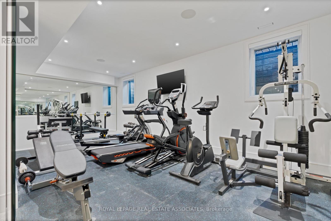
Resort-style State of Mind. Lorne Park Address. Crisp whites, sculptural lines and an exquisite eye for detail. This is contemporary luxury with a personality. Illuminated stairs wrap around a glass elevator, while soaring windows let the architecture shine. Miele, a quartz waterfall island and a striking wine display set the scene for your next dinner party. Upstairs? A boutique dressing room, porcelain ensuite and balcony Jacuzzi make a compelling case for lingering. Downstairs, choose your mood: cinema beneath a star-lit ceiling, a favourite vintage at the bar or a little restoration in the sauna and steam shower. Outside, a heated pool, waterfall and raised spa bring the resort home, with fireside evenings waiting under the covered lounge. Even winter gets the luxury treatment with a heated driveway. Every level is considered. Every reason to stay. Lorne Park has a way of making you never want to leave. Mature trees, established gardens and distinctive homes give the neighbourhood its unmistakable presence, with the waterfront close by adding another layer of luxury to everyday life. (id:63604)
Key Facts

Type
Detached
Beds
5
Baths
6
Size
3,500 sqft
Lot
90 x 170 FT
Parking
8 total

Highlights

  • Central Vacuum
Property Details 19 details
Bedrooms
5 bedrooms
4 above grade + 1 below grade
Bathrooms
6 bathrooms
1 partial
Parking
8 parking spaces
Garage
Living area
3,500 - 5,000 sq. ft.
Property
Single Family · Freehold · Detached
Property subtype
Single Family
Structure type
House
Ownership
Freehold
Attached status
Detached
Storeys
2
Basement
Finished, Full, Walk out, Walk-up
Heating
Forced air, Natural gas
Cooling
Central air conditioning
Fireplace
Yes
Pool
Inground pool
Lot dimensions
90 x 170 FT
Frontage
90 feet
Taxes
$29,819.36
Water source
Municipal water
Sewer
Sanitary sewer

Interior features

Central VacuumCarpetedPorcelain TileCushion/Lino/Vinyl

Exterior features

StonePoured ConcreteFenced yard

Systems and association

Alarm system

Lot and water

Sauna
Rooms 13 rooms
Level
Room
Dimensions
Main level
Living room
5.82 m x 2.47 m
Lower level
Recreational, Games room
8.28 m x 10.02 m
Lower level
Media
6.57 m x 7.2 m
Lower level
Exercise room
3.63 m x 7.21 m
Main level
Dining room
8.04 m x 3.32 m
Main level
Kitchen
5.39 m x 3.99 m
Main level
Office
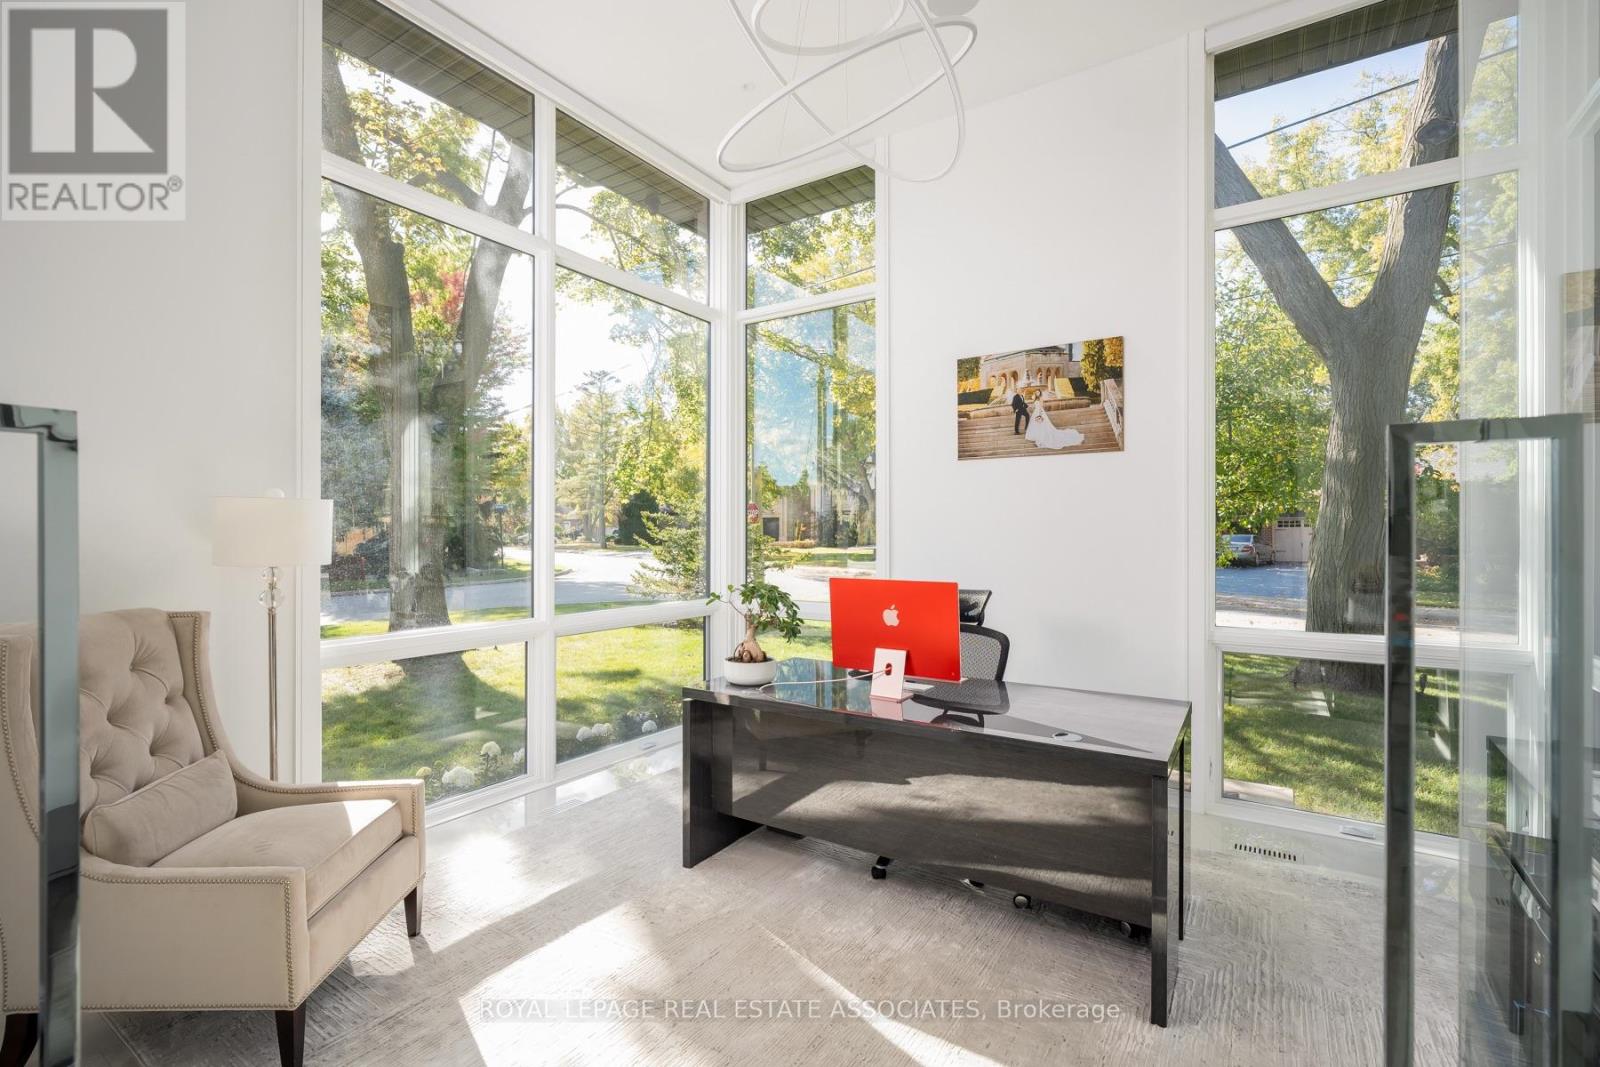
4.03 m x 4.31 m
Main level
Laundry room
5.82 m x 2.47 m
Second level
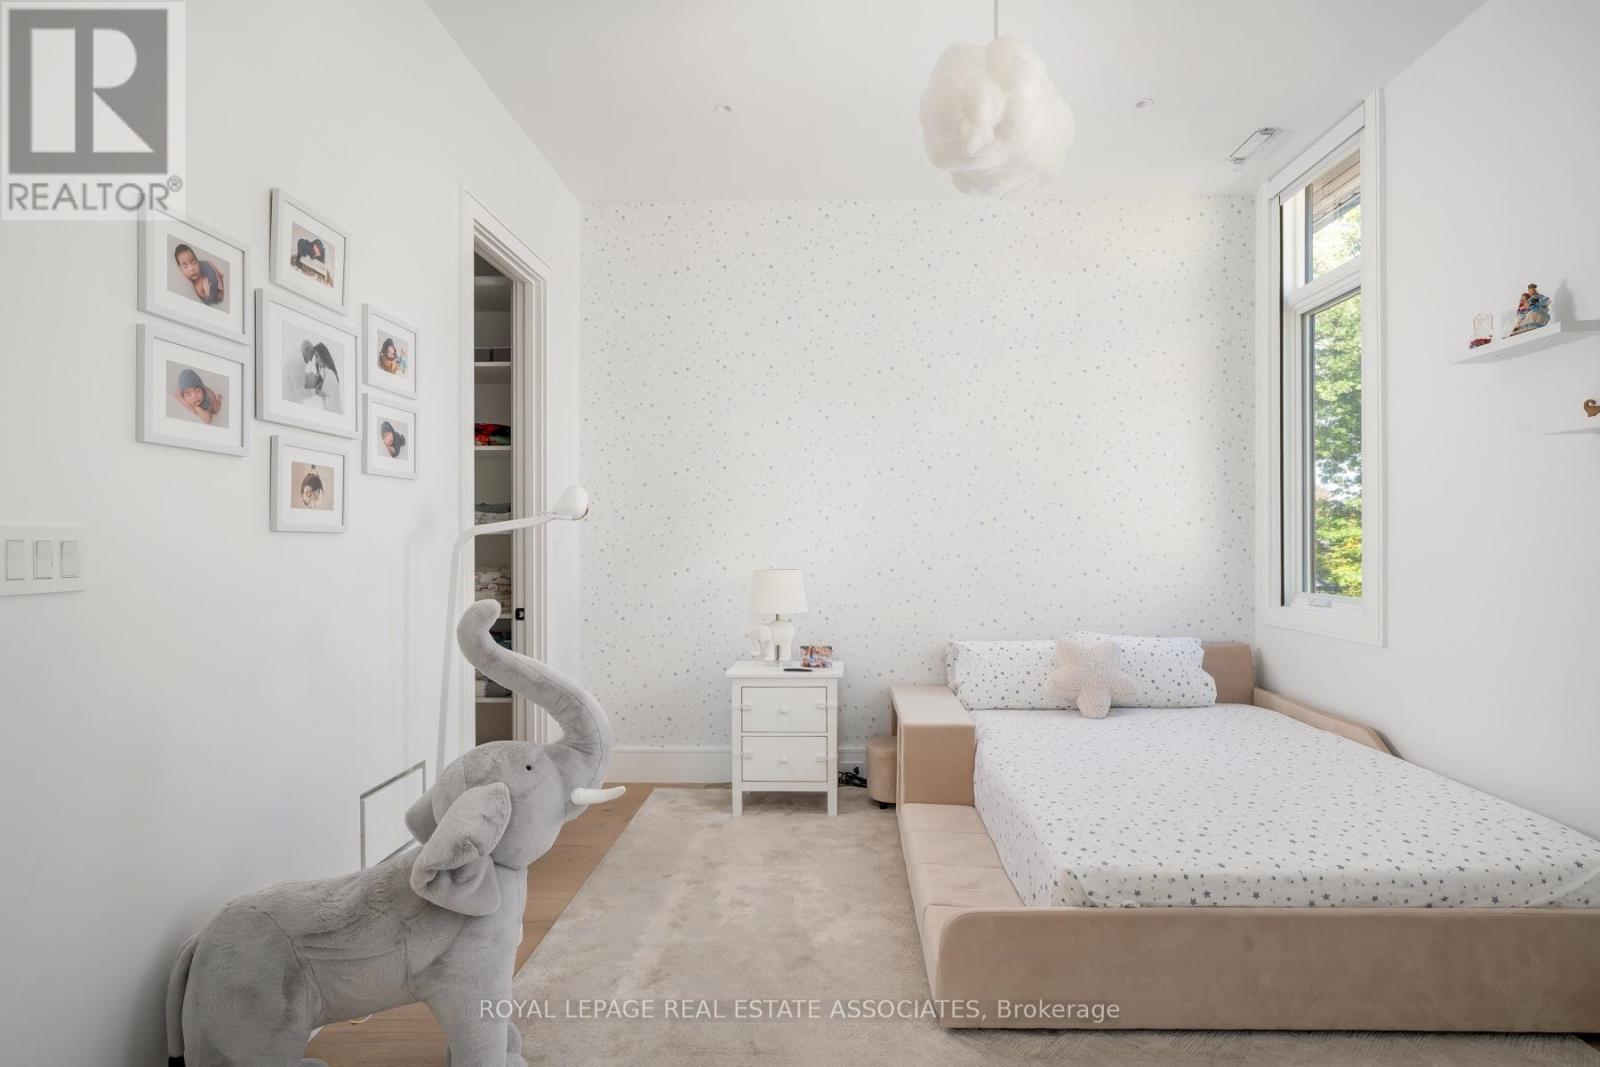
Primary Bedroom
4.93 m x 5.32 m
Second level
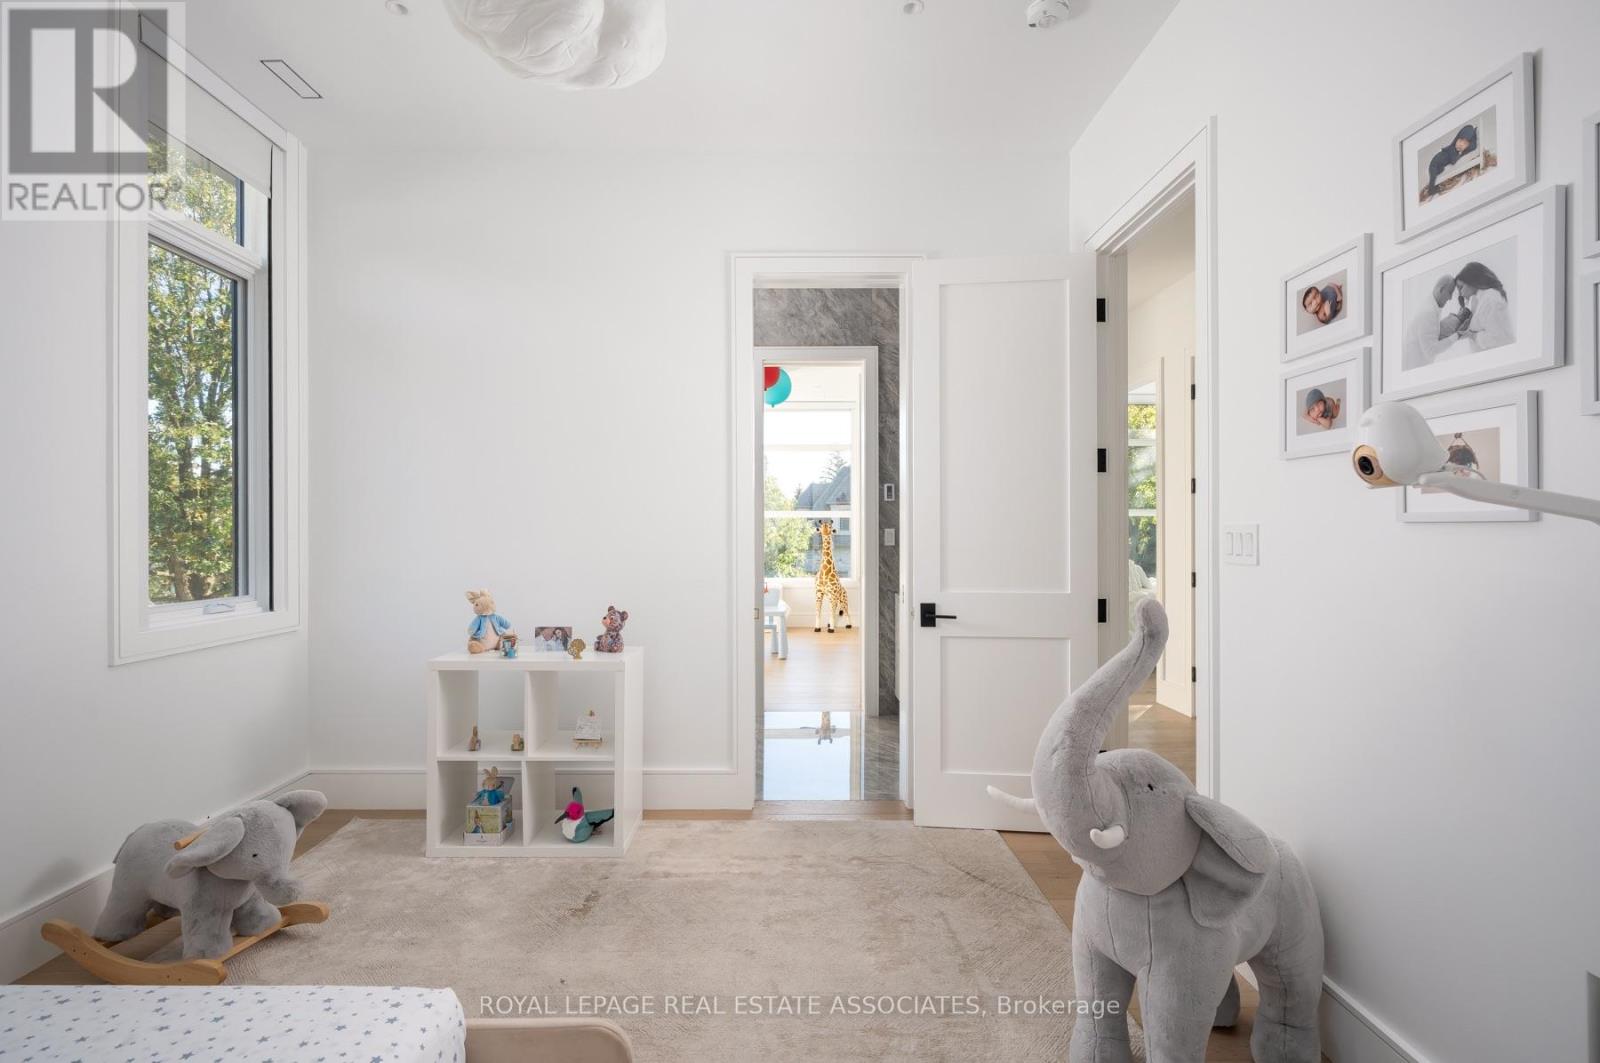
Bedroom 2
3.54 m x 4.59 m
Second level
Bedroom 3
3.54 m x 4.16 m
Second level
Bedroom 4
3.58 m x 4.13 m
Lower level
Bedroom 5
3.86 m x 4.12 m

Virtual Tour & Media

Mortgage & Affordability Estimate monthly costs
Purchase price$6,189,800
Down paymentNot available
Mortgage amountNot available
Principal & interestNot available
Property taxesNot available
Condo/HOA feeNot available
Insurance/OtherNot available
UtilitiesNot available
Est. monthly totalNot available
Income needed (GDS 32%)Not available
Estimates only. Not financial advice. Rates, taxes and fees vary by lender and municipality.

Saved Properties

Keep This One Handy

Save this listing, compare it later, or open your saved properties dashboard.

Manage Saved Searches
Map is approximate.

Neighbourhood

Area
Lorne Park
City
Mississauga
Postal code
L5H 3C4
Nearby
S Sheridan Way/Indian Rd