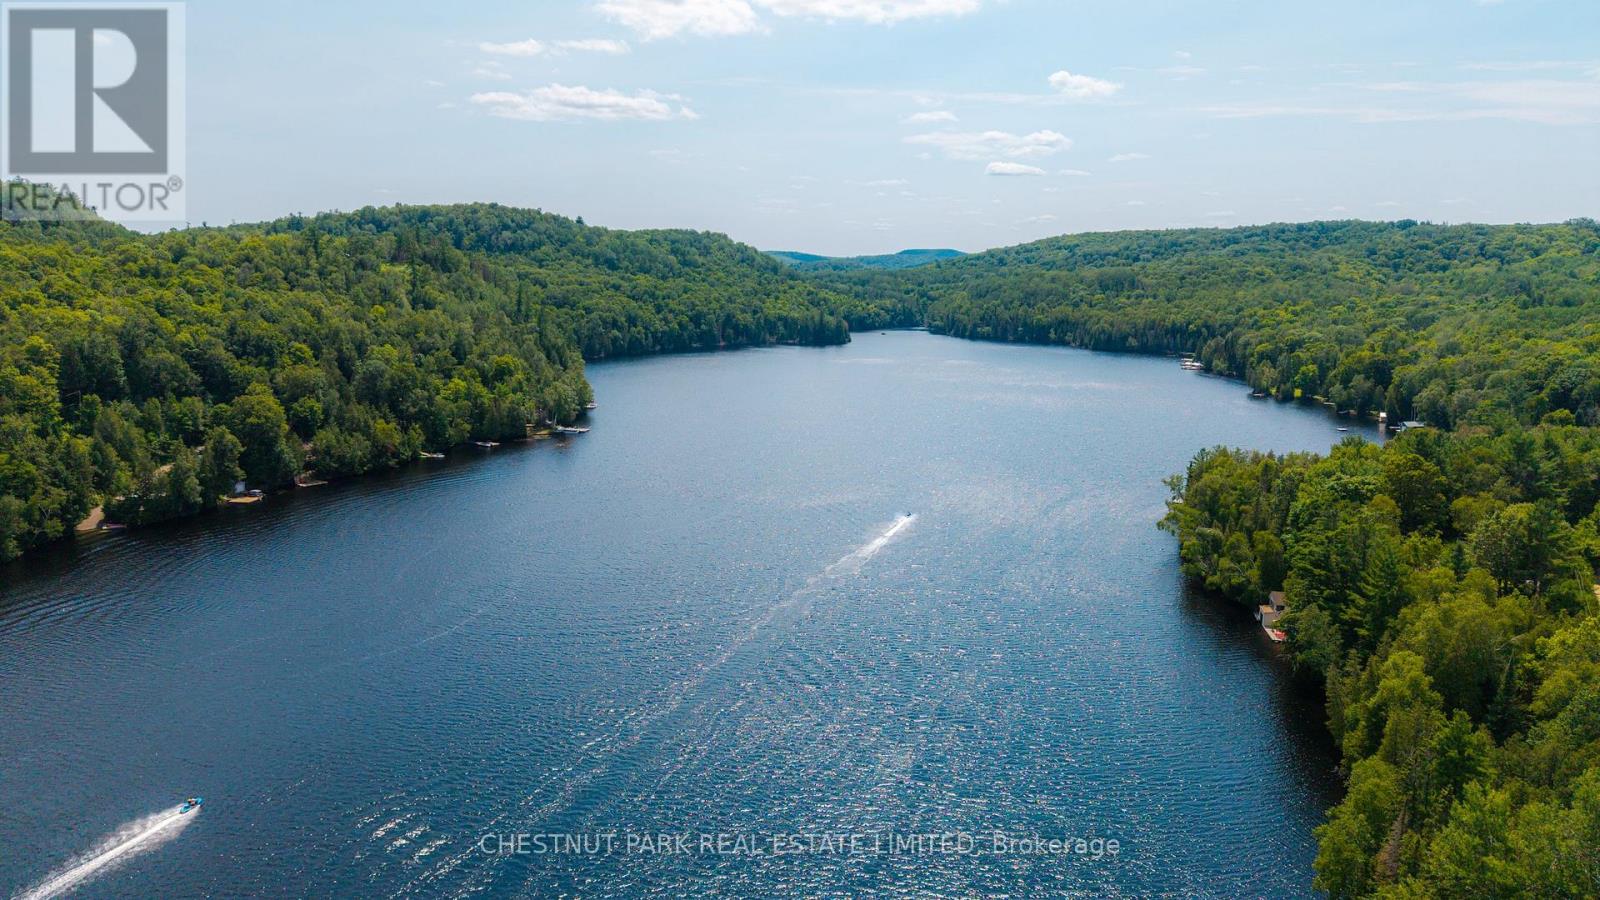
158A Ponacka Road

Hastings Highlands, ONDetached
$1,850,000
MLS® X13638552
Detached3 beds2 baths5 total
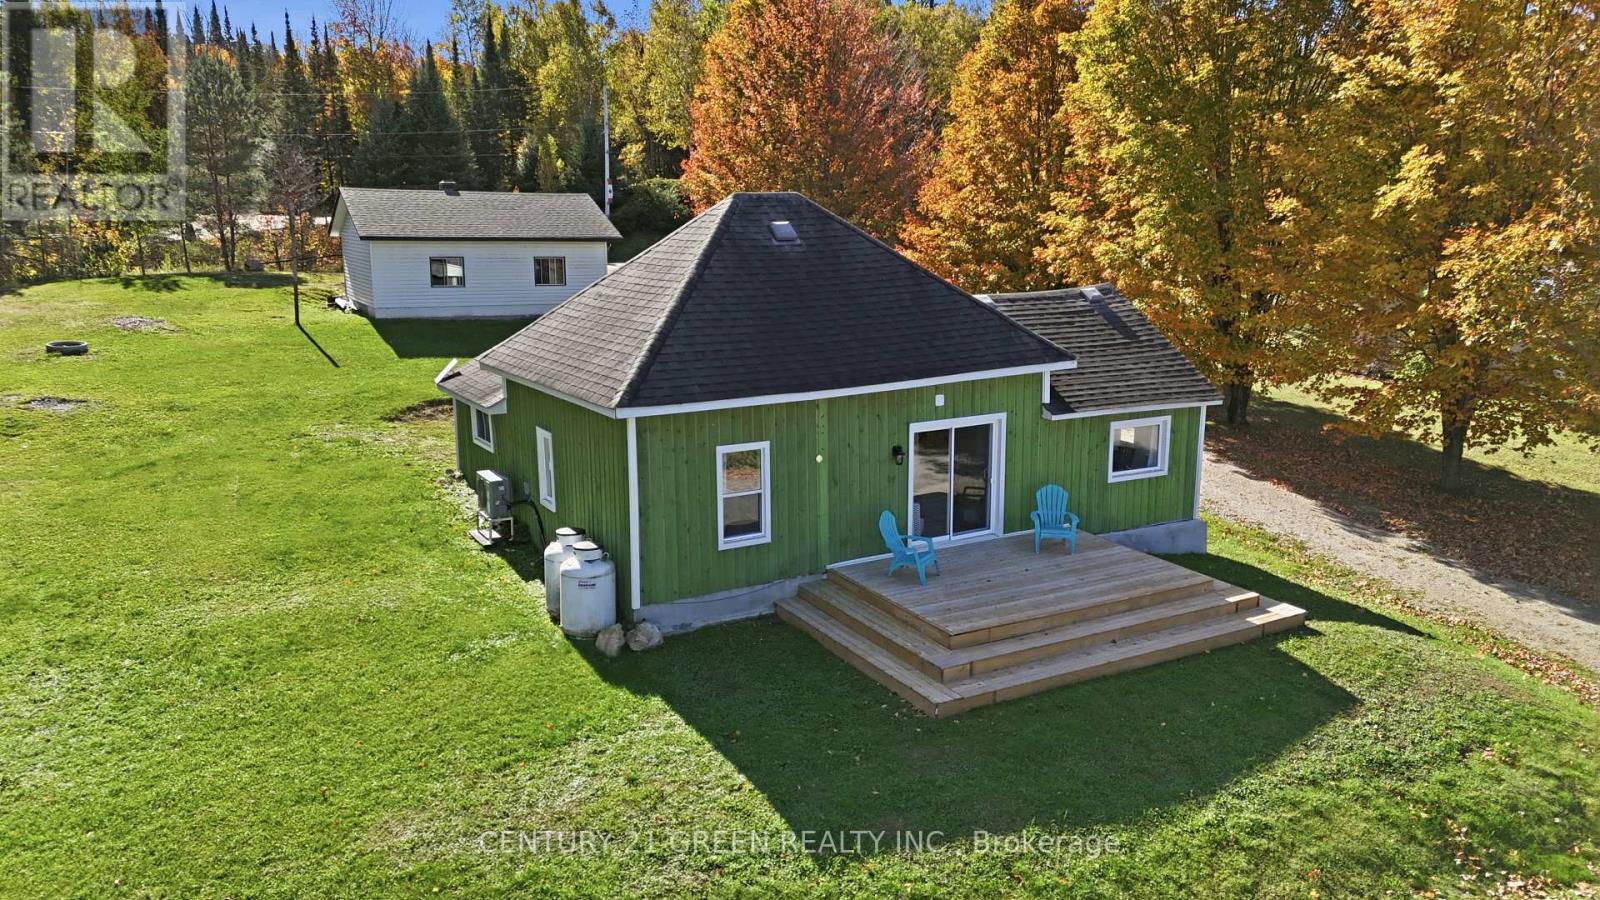
158A Ponacka Road, Hastings Highlands, ON photo 1
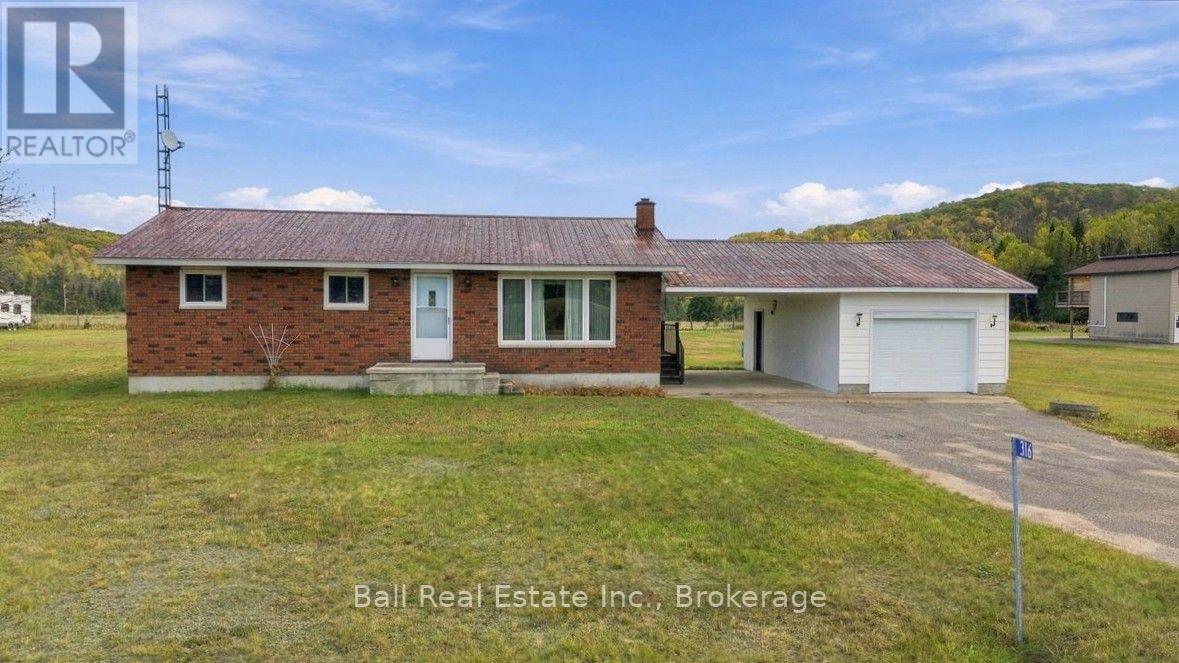
158A Ponacka Road, Hastings Highlands, ON photo 2
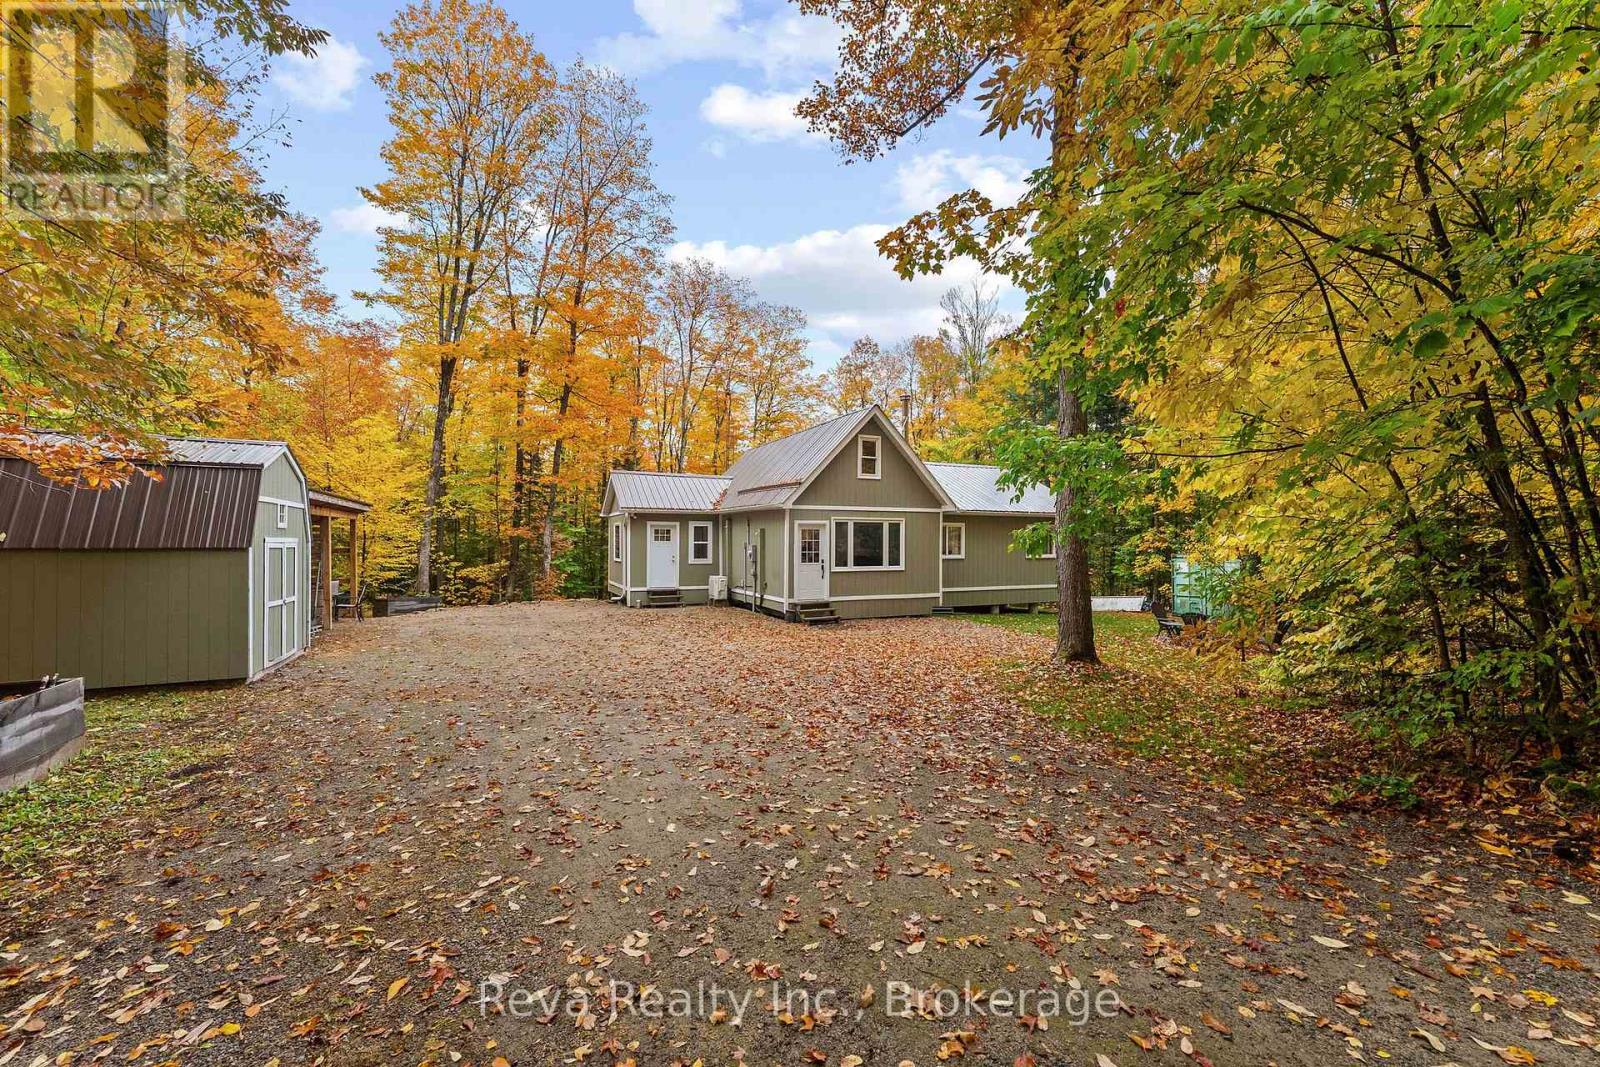
158A Ponacka Road, Hastings Highlands, ON photo 3
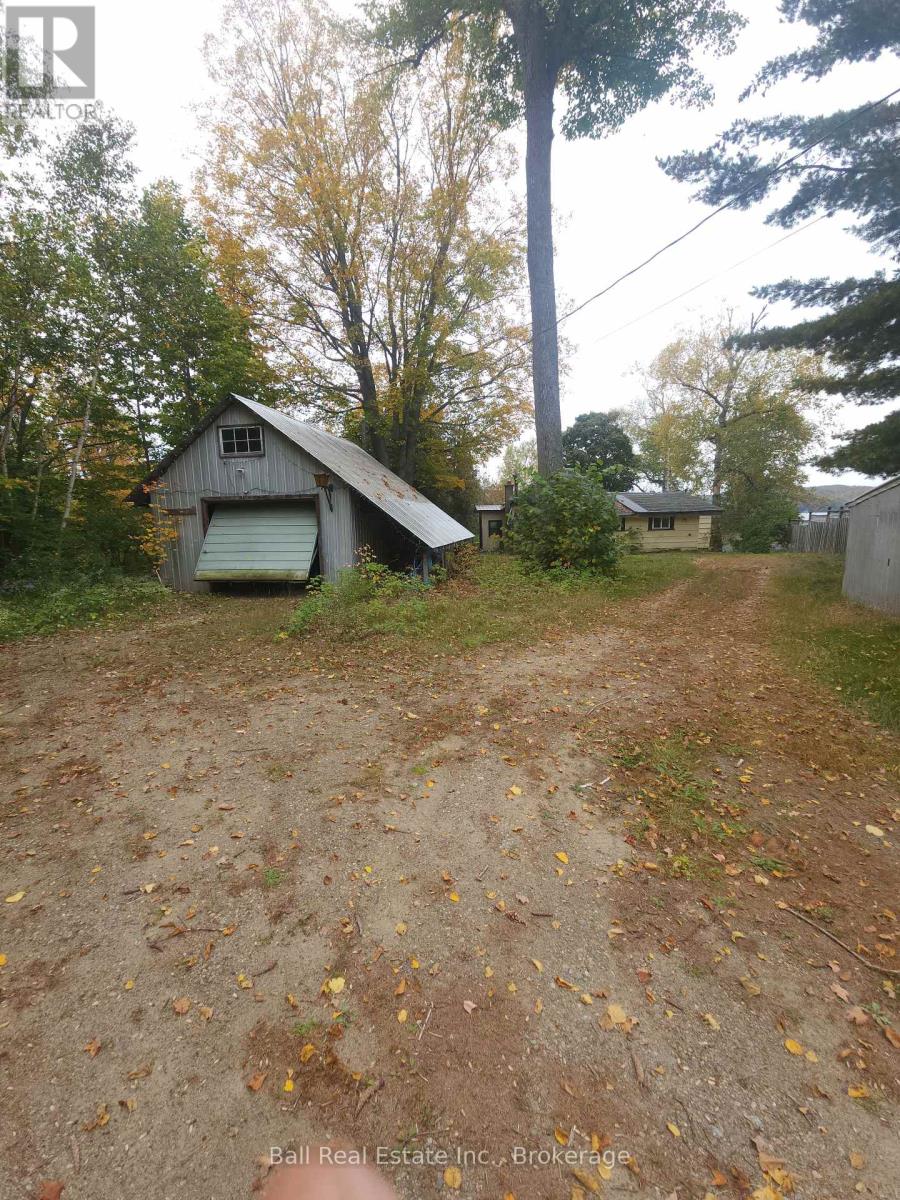
158A Ponacka Road, Hastings Highlands, ON photo 4
158A Ponacka Road, Hastings Highlands, ON photo 5
158A Ponacka Road, Hastings Highlands, ON photo 6
158A Ponacka Road, Hastings Highlands, ON photo 7
158A Ponacka Road, Hastings Highlands, ON photo 8
158A Ponacka Road, Hastings Highlands, ON photo 9
158A Ponacka Road, Hastings Highlands, ON photo 10
158A Ponacka Road, Hastings Highlands, ON photo 11
158A Ponacka Road, Hastings Highlands, ON photo 12
158A Ponacka Road, Hastings Highlands, ON photo 13
158A Ponacka Road, Hastings Highlands, ON photo 14
158A Ponacka Road, Hastings Highlands, ON photo 15
158A Ponacka Road, Hastings Highlands, ON photo 16
158A Ponacka Road, Hastings Highlands, ON photo 17
158A Ponacka Road, Hastings Highlands, ON photo 18
158A Ponacka Road, Hastings Highlands, ON photo 19
158A Ponacka Road, Hastings Highlands, ON photo 20
158A Ponacka Road, Hastings Highlands, ON photo 21
158A Ponacka Road, Hastings Highlands, ON photo 22
158A Ponacka Road, Hastings Highlands, ON photo 23
158A Ponacka Road, Hastings Highlands, ON photo 24
158A Ponacka Road, Hastings Highlands, ON photo 25
158A Ponacka Road, Hastings Highlands, ON photo 26
158A Ponacka Road, Hastings Highlands, ON photo 27
158A Ponacka Road, Hastings Highlands, ON photo 28
158A Ponacka Road, Hastings Highlands, ON photo 29
158A Ponacka Road, Hastings Highlands, ON photo 30
158A Ponacka Road, Hastings Highlands, ON photo 31
158A Ponacka Road, Hastings Highlands, ON photo 32
158A Ponacka Road, Hastings Highlands, ON photo 33
158A Ponacka Road, Hastings Highlands, ON photo 34
158A Ponacka Road, Hastings Highlands, ON photo 35
158A Ponacka Road, Hastings Highlands, ON photo 36
158A Ponacka Road, Hastings Highlands, ON photo 37
1 / 37

BUYER ADVANTAGE

Buy with confidence

Get a full-service approach built on strategy, strong negotiation, and clear guidance from offer to close.

  • Local Market Expertise
  • Broker-level Negotiation
  • Transparent Process
  • No-pressure Guidance

The right strategy depends on your goals, timing, budget, and the type of home you are buying. Get Your Buyer Snapshot.

About This Property

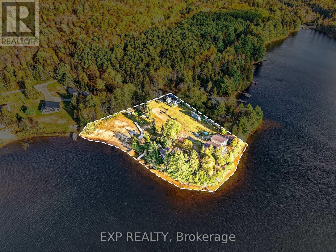
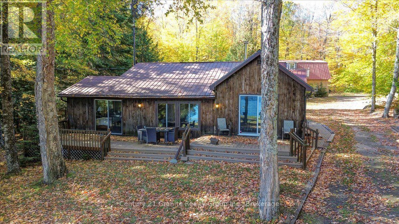
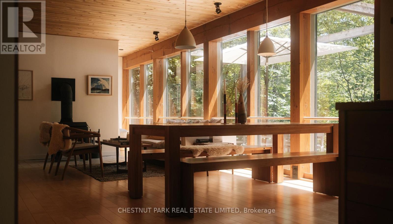
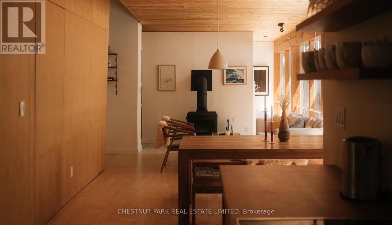
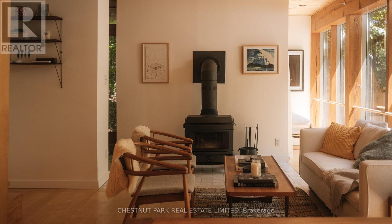
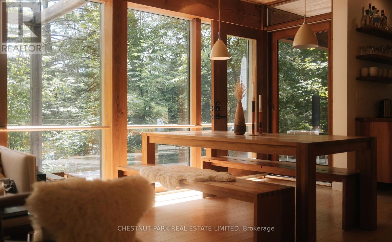
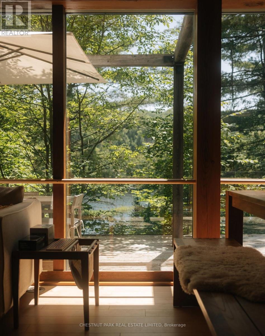
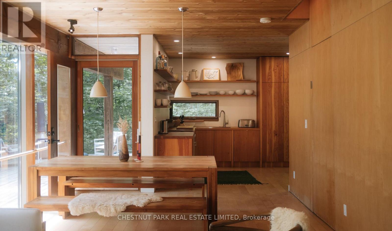
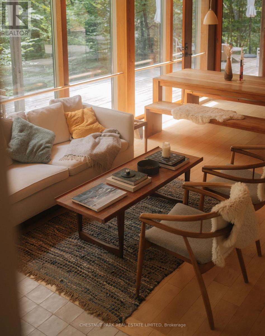
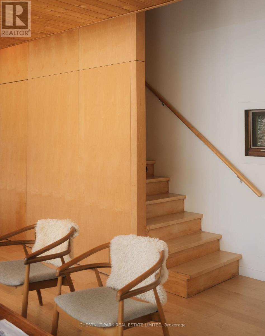
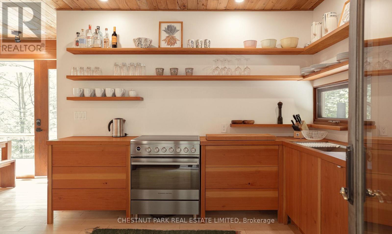
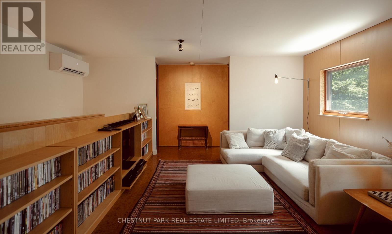
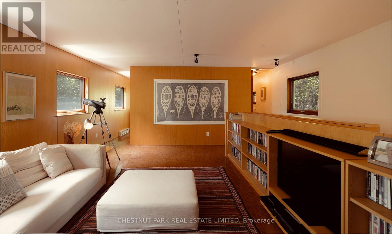
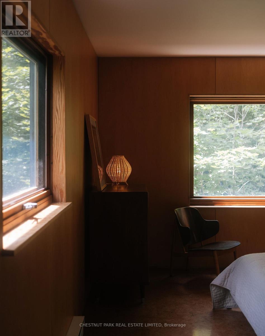
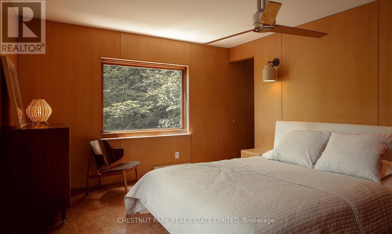
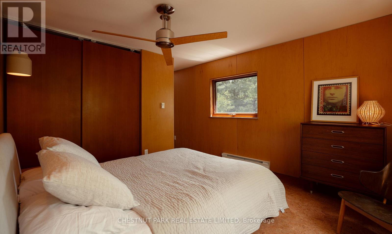
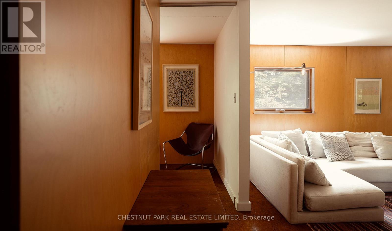
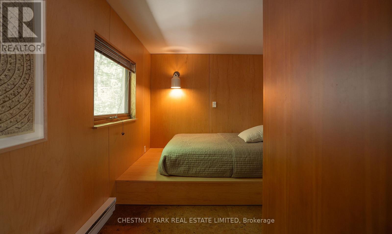
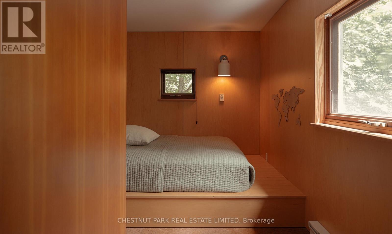
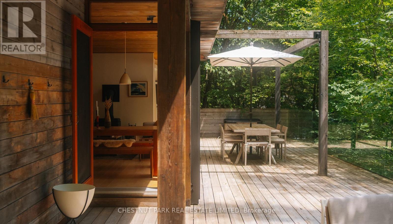
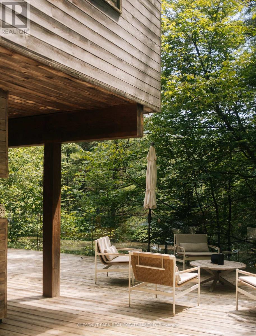
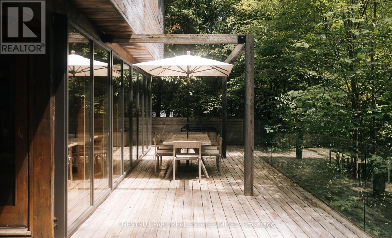
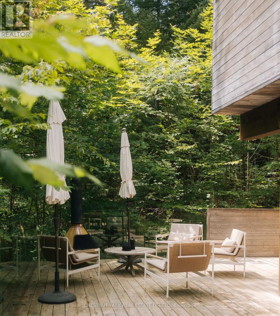
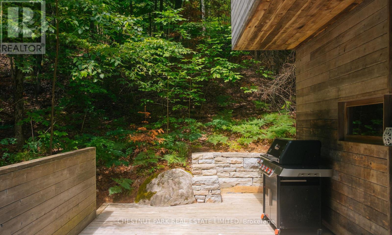
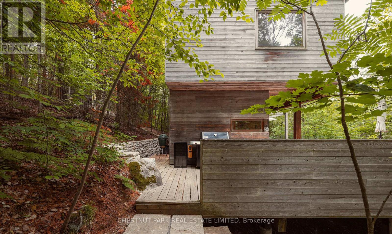
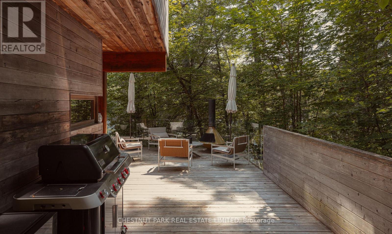
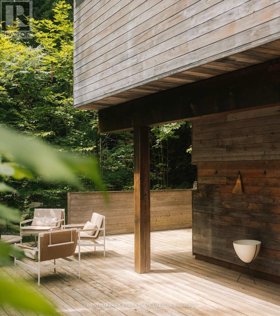
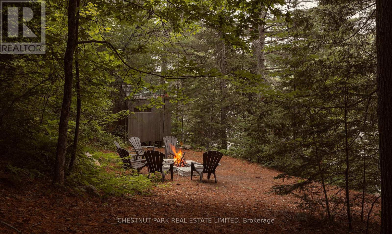
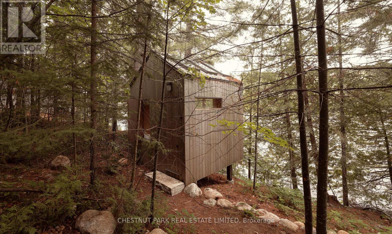
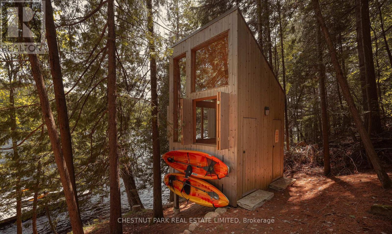
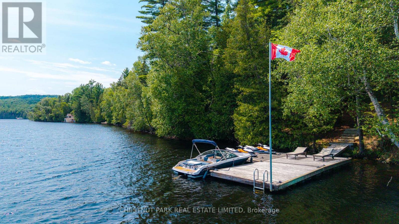
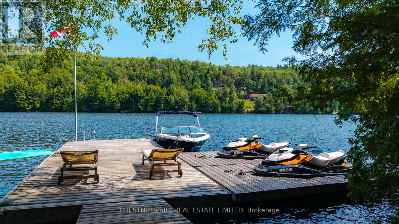
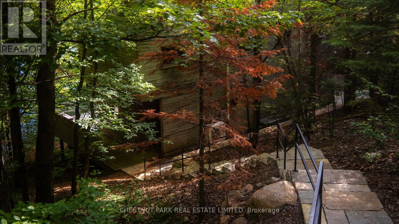
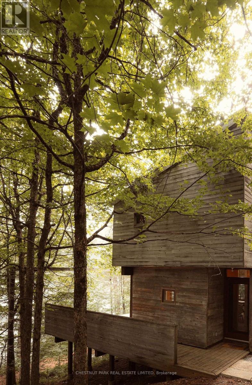
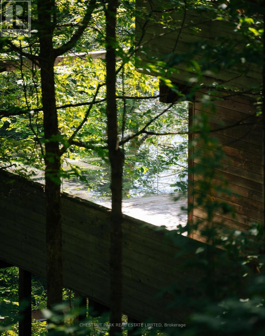
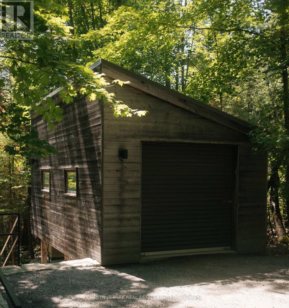
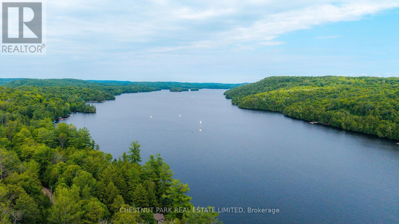
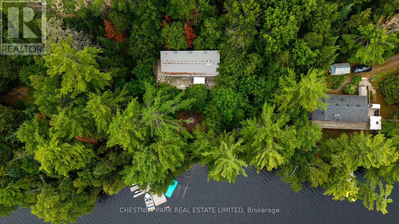
Nestled into the landscape of West Bay on beautiful Baptiste Lake, Redding Cottage is an architecturally distinctive 4-season retreat where cedar, Douglas fir, glass & limestone blend seamlessly with the natural surroundings. Tucked among towering pines on a quiet south-facing shoreline, the property feels private, peaceful, & truly unique. Defined by Douglas fir beams, warm maple-clad walls, & dramatic floor-to-ceiling windows, the post-and-beam main floor blurs the boundary between indoors & out. Natural light fills the living spaces, while a wood-burning stove anchors one of two inviting living areas, creating a gathering place year-round. The expansive wraparound deck extends living outdoors, overlooking the calm waters of West Bay. Limestone dry-stack walls & steps wind through the property to a generous south-facing dock, lakeside fire pit, & the clean, calm water that define one of Ontario's premier cottage destinations. The main cottage offers three Scandinavian-inspired bedrooms & a separate sleeping den, comfortably accommodating eight or more guests. Two thoughtfully designed Fogo Island-inspired bunkies offer sleeping, creative, or work-from-the-lake space, giving family & friends their own private retreat. Part of the sought-after lake chain connecting Baptiste, Benoir & Elephant Lakes, the area offers miles of boating, excellent fishing, & endless opportunities to explore. Redding Cottage is just 15 minutes from Bancroft, 35 minutes from Haliburton, one hour from Algonquin Provincial Park, & 2 hrs 45 mins from Toronto. A garage, laundry, & parking for 4 additional vehicles complete a property as practical as it is beautiful. This is truly a place to slow down - a home where thoughtful architecture frames the landscape, mornings begin with sunlight through the pines, afternoons are spent on the water, & evenings gather around the fire as the bay settles into silence. A rare opportunity to own an architectural gem as extraordinary as its setting. (id:63604)

Key Facts

Type
Detached
Beds
3
Baths
2
Size
1,100 sqft
Lot
168 x 92 FT
Parking
5 total
Property Details 18 details
Bedrooms
3 bedrooms
3 above grade
Bathrooms
2 bathrooms
1 partial
Parking
5 parking spaces
Detached Garage · Garage
Living area
1,100 - 1,500 sq. ft.
Property
Single Family · Freehold · Detached
Property subtype
Single Family
Structure type
House
Ownership
Freehold
Attached status
Detached
Storeys
2
Heating
Baseboard heaters, Wood, Other
Cooling
Wall unit
Fireplace
1 fireplace
Lot dimensions
168 x 92 FT
Frontage
168 feet
Taxes
$4,269.00 (2,026)
Sewer
Septic System
Waterfront
Waterfront on lake · Baptiste Lake
Views
Lake view, View of water, Direct Water View

Interior features

Fireplace(s)Woodstove

Exterior features

WoodWood/Piers

Systems and association

Generator

Lot and water

Wooded areaIrregular lot sizeWaterfront on lake
Rooms 11 rooms
Level
Room
Dimensions
Main level
Kitchen
3.29 m x 3.99 m
Second level
Bedroom 3
2.57 m x 4.32 m
Main level
Dining room
3.7 m x 2.72 m
Main level
Living room
4.71 m x 4.25 m
Main level
Other
2.4 m x 2.36 m
Main level
Bathroom
0.83 m x 2.36 m
Main level
Foyer
1.34 m x 2.8 m
Second level
Primary Bedroom
3.53 m x 3.55 m
Second level
Bathroom
1.55 m x 3.03 m
Second level
Family room
5.19 m x 6.55 m
Second level
Bedroom 2
2.52 m x 4.32 m

Virtual Tour & Media

Mortgage & Affordability Estimate monthly costs
Purchase price$1,850,000
Down paymentNot available
Mortgage amountNot available
Principal & interestNot available
Property taxesNot available
Condo/HOA feeNot available
Insurance/OtherNot available
UtilitiesNot available
Est. monthly totalNot available
Income needed (GDS 32%)Not available
Estimates only. Not financial advice. Rates, taxes and fees vary by lender and municipality.

Saved Properties

Keep This One Handy

Save this listing, compare it later, or open your saved properties dashboard.

Manage Saved Searches
Map is approximate.

Neighbourhood

Area
Herschel Ward
City
Hastings Highlands
Postal code
K0L 1P0
Nearby
Cross Streets: South Baptiste Lake Road & Clark Lake Road. ** Directions: South Baptiste Lake Road - Clark Lake Road - Storey Road -Ponacka Rd.